1001 C STREET SE Unit: 1
SEE ALL PHOTOS
1001 C STREET SE Unit: 1
For Lease

1001 C STREET SE Unit: 1

1001 C STREET SE Unit: 1, WASHINGTON, DC 20003

$10,000/month
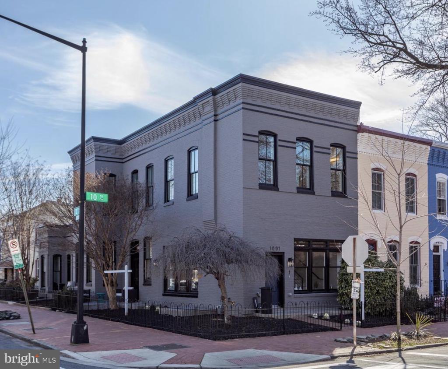
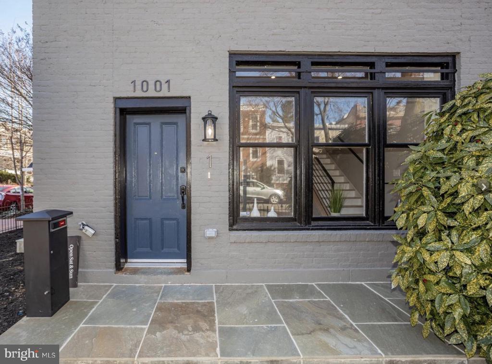
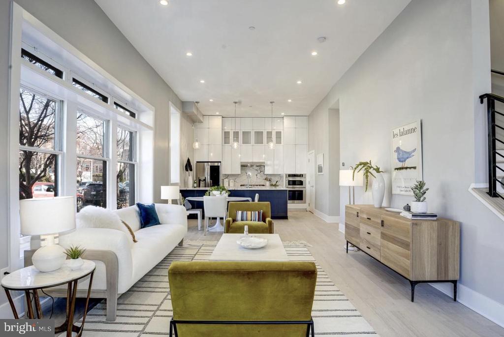
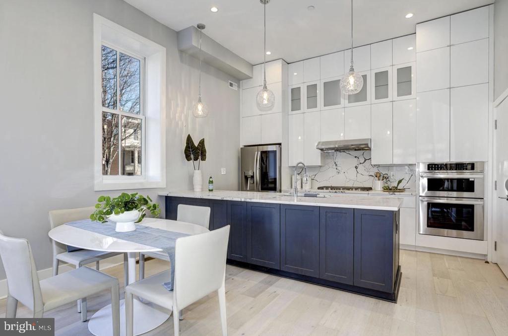
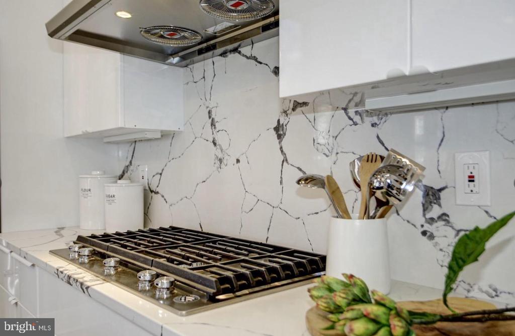
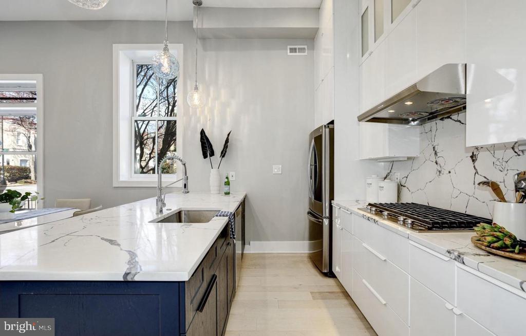
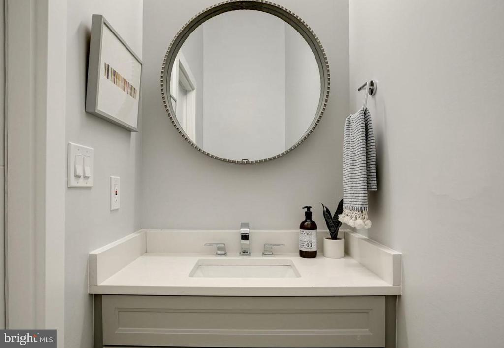
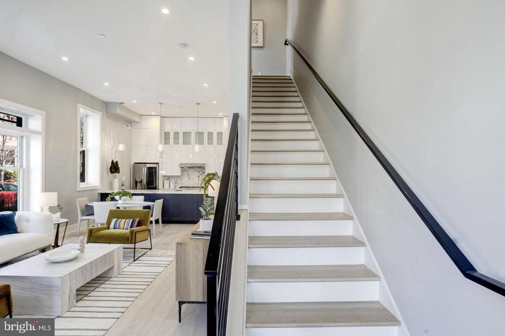
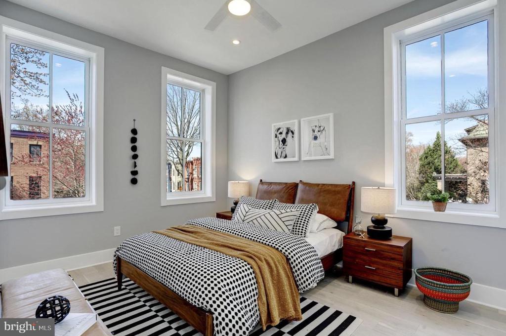
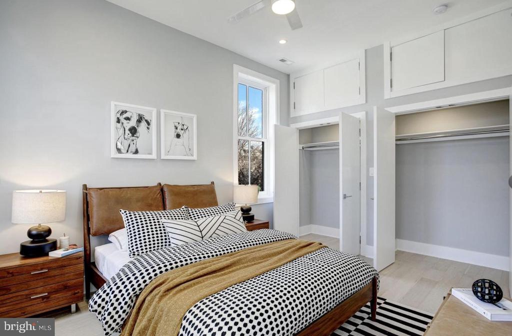
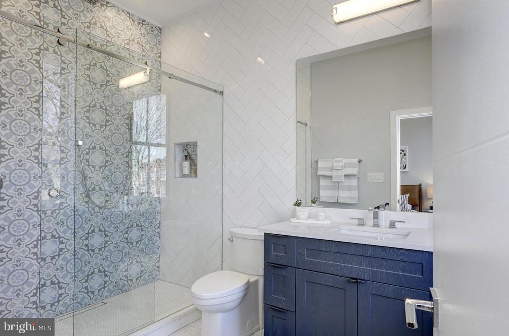
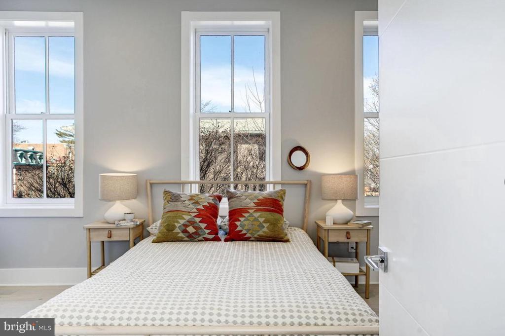
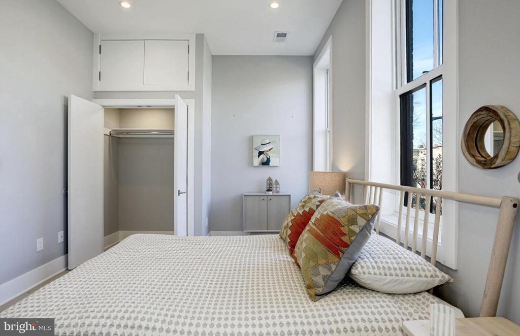
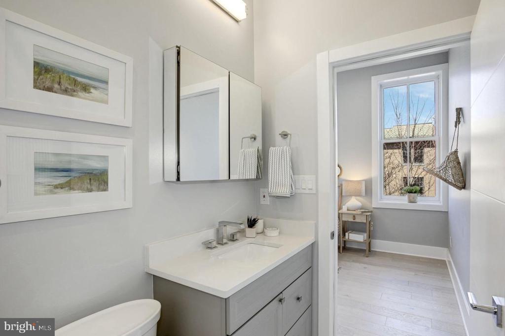
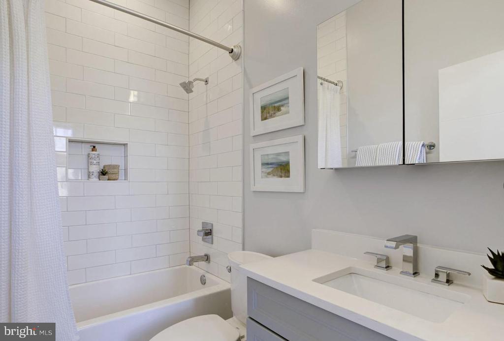
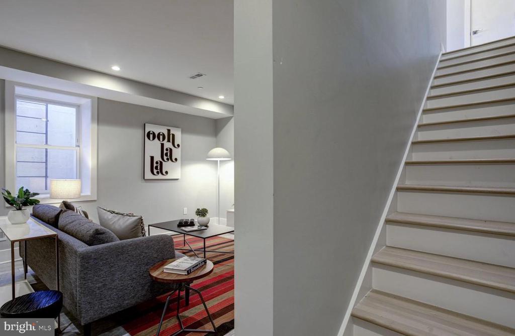
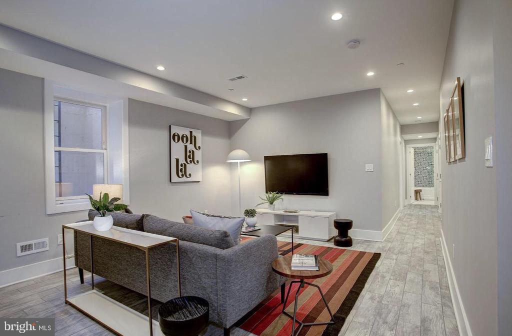
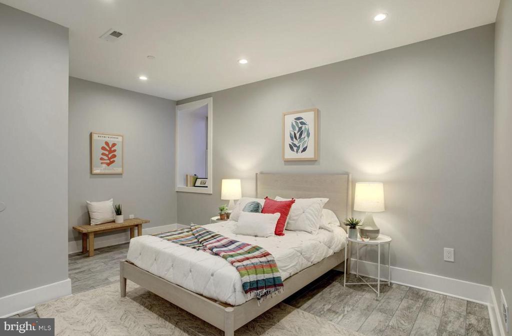
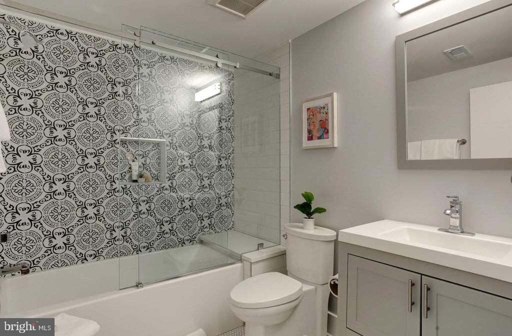
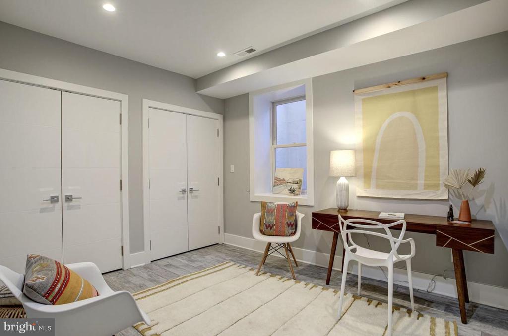
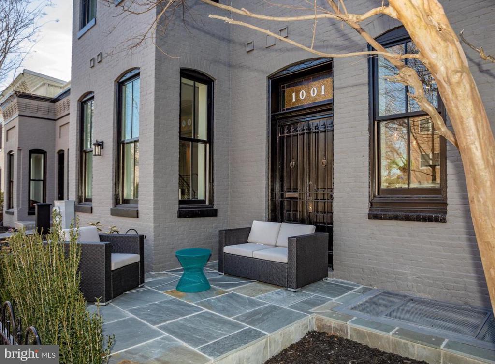
Discover the elegance of this exquisite 4-bedroom, 3.5-bathroom townhouse in the prestigious Capitol Hill area, and meticulously maintained.It has soaring 11.5 ft ceilings and oversized windows throughout. Elegant open main level with perfect flow for your intimate or large gatherings. The your inner foodie will adore the massive island and chic but practical floor-to-ceiling cabinets. Retreat upstairs to two sizable bedrooms and two immaculate, spa-like bathrooms with gorgeous tile. Downstairs you'll find a delightful large Recreation room, full bathroom, and two bedrooms that provide the privacy and flexibility to host guests or work from home. Just steps from Lincoln Park, Trader Joe's, and the Eastern Market metro, you won't want to miss the opportunity to make this aamazing place your home!

4
beds

4
baths

2,299 Sq.Ft. LIVING AREA

800 Sq.Ft. lot

Ciara Lascano

Ciara Lascano

Features & Amenities

Interior

  • total bedrooms4
  • Total bathrooms4
  • full bathrooms3
  • half bathroom1
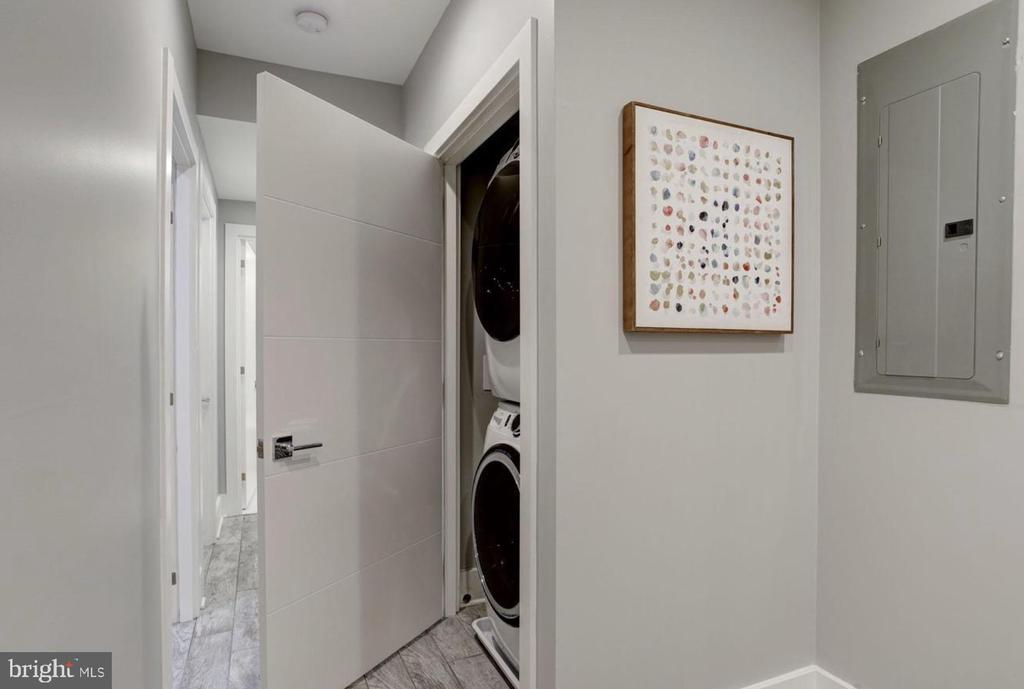
  • Laundry room Basement, Has Laundry, Dryer In Unit, Hookup, Lower Floor, Washer In Unit
  • Flooring Engineered Wood
  • APPLIANCES Built-In Microwave, Cooktop, Cooktop - Down Draft, Dishwasher, Disposal, Dryer, Energy Efficient Appliances, Exhaust Fan, Icemaker, Microwave, Oven - Self Cleaning, Oven - Wall, Refrigerator, Stainless Steel Appliances, Washer, Washer - Front Loading
  • other interior Features Attic, Bathroom - Stall Shower, Bathroom - Walk-In Shower, Ceiling Fan(s), Combination Kitchen/Living, Floor Plan - Open, Kitchen - Island, Primary Bath(s), Recessed Lighting, Sprinkler System, Upgraded Countertops, Window Treatments, Wood Floors

Area & Lot

  • Status For Lease
  • Living Area2,299 Sq.Ft.
  • Total Area2,299 Sq.Ft.
  • Lot Area800 Sq.Ft.
  • MLS® IDDCDC2290534
  • TypeTownhouse
  • YEAR BUILT1908
  • NeighborhoodNavy Yard
  • Architecture StylesFederal
  • Elementary SchoolWATKINS
  • Middle SchoolSTUART-HOBSON
  • High SchoolEASTERN SENIOR
  • School DistrictDISTRICT OF COLUMBIA PUBLIC SCHOOLS

Exterior

  • STORIES2
  • water SourcePublic
  • PoolNo Pool
  • parkingNone
  • HEAT TYPECentral
  • AIR CONDITIONINGCentral A/C
  • sewerPublic Sewer
  • SubstructureBrick/Mortar, Other
  • Disability FeaturesNone

Financial

  • Lease Price$10,000/mo
  • Zoning R
image

Schedule a Showing

We would love to show you our beautiful property. Please select your preferred date and time below. An agent will be in touch shortly to confirm your appointment.

Schedule a Showing

We would love to show you our beautiful property. Please select your preferred date and time below. An agent will be in touch shortly to confirm your appointment.

Thank you for your interest in 1001 C STREET SE Unit: 1, WASHINGTON, DC 20003. We are reviewing your request and will be in touch shortly!

Navy Yard

Explore

Follow Me on Instagram