1001 N RANDOLPH STREET Unit: 302
SEE ALL PHOTOS
1001 N RANDOLPH STREET Unit: 302
Courtesy of Century 21 Redwood Realty
For Sale

1001 N RANDOLPH STREET Unit: 302

1001 N RANDOLPH STREET Unit: 302, ARLINGTON, VA 22201

$565,000
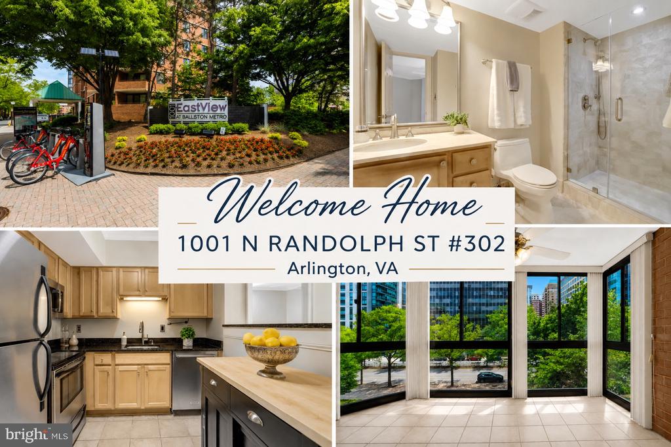
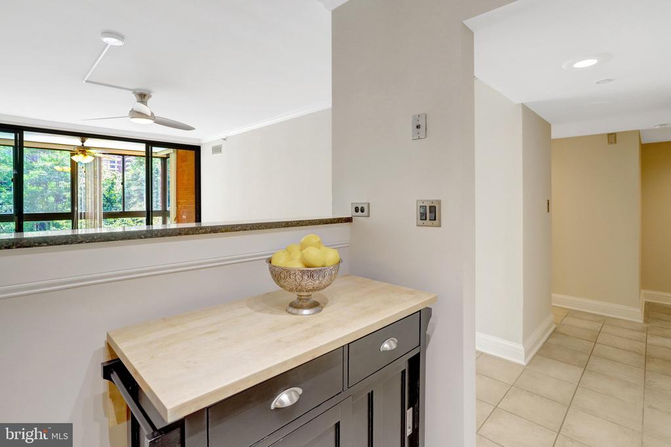
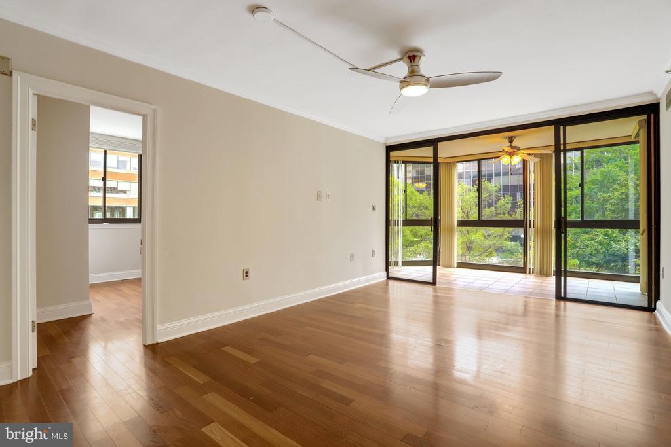
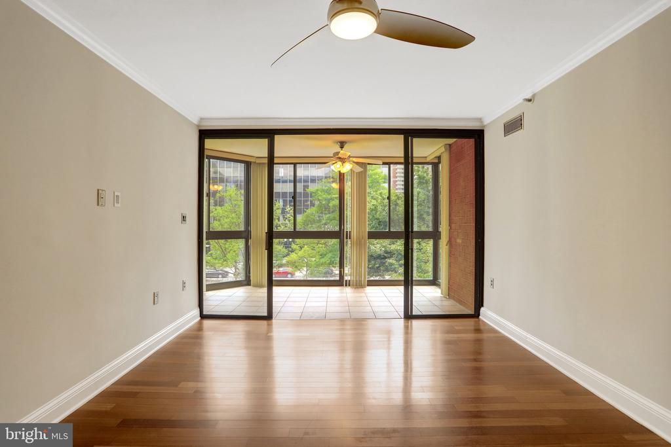
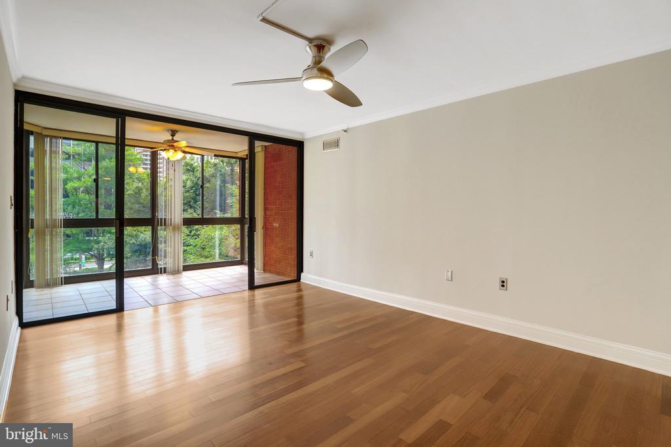
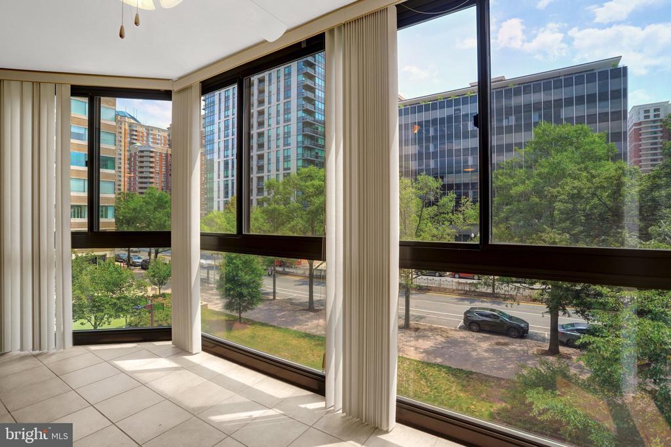
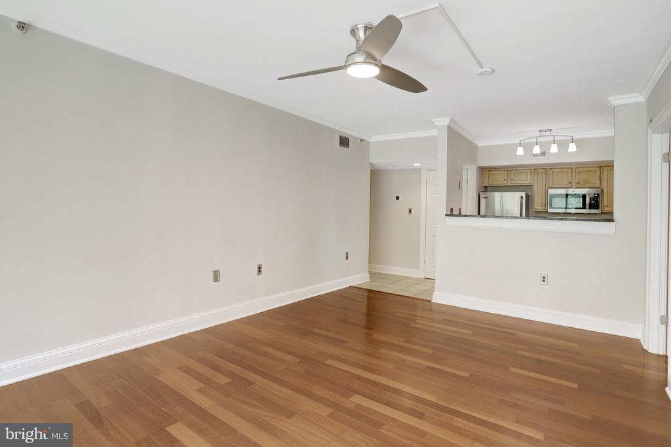
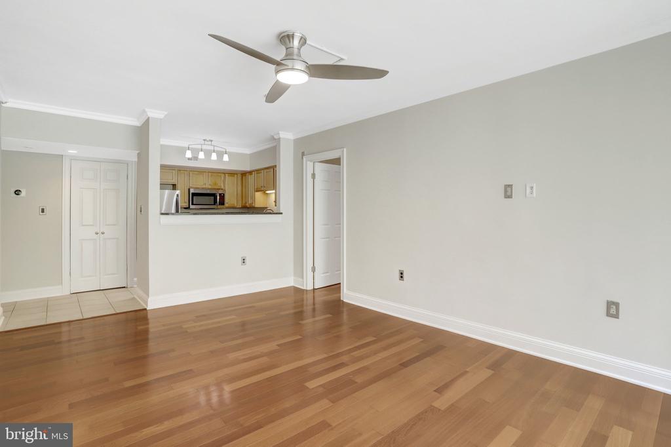
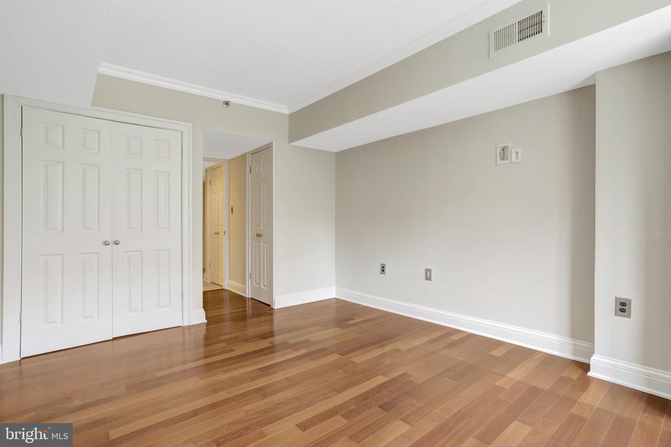
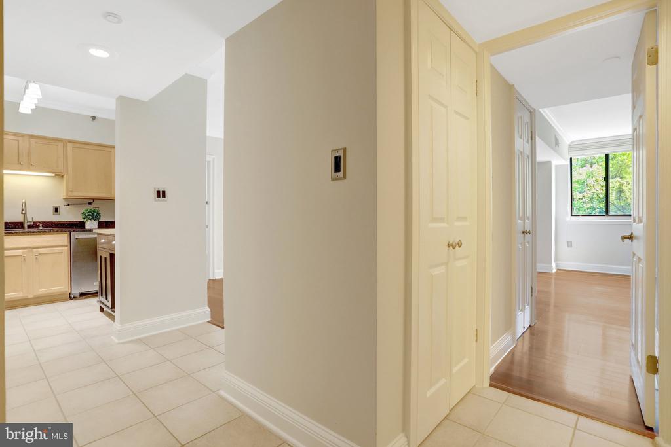
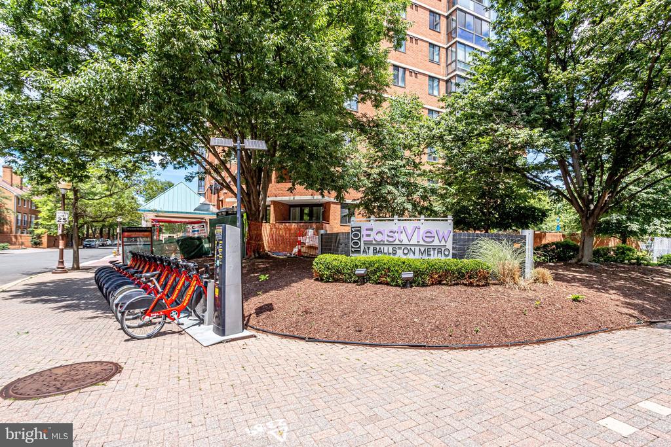
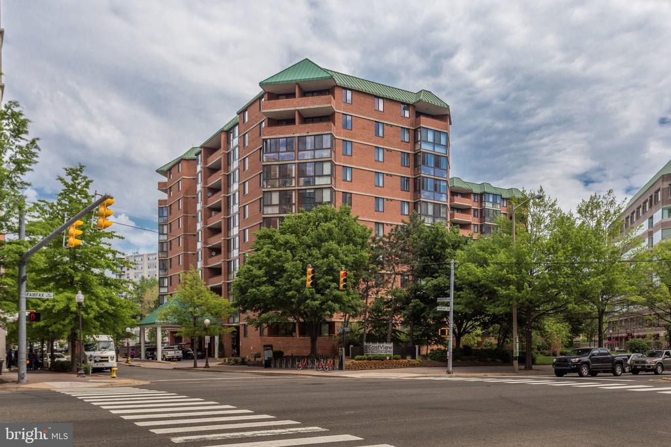
Looking for your dream condo in the heart of Ballston? Welcome to 1001 N Randolph Street #302, a beautifully updated 2-bedroom, 2-bath condominium in the highly sought-after EastView at Ballston. Offering nearly 1,000 square feet of light-filled living space, plus an enclosed sunroom with approximately 100 additional square feet, this move-in-ready home features an open floor plan designed for comfortable everyday living and effortless entertaining.

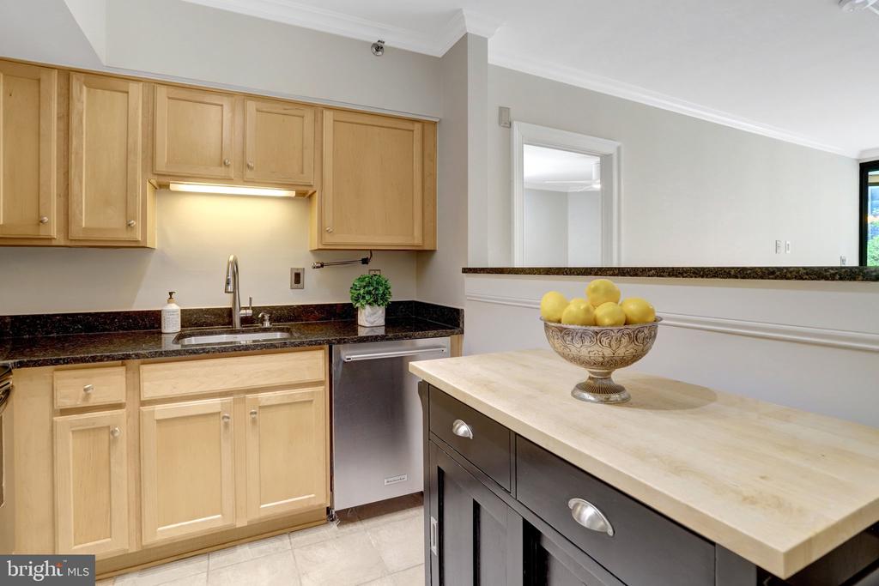
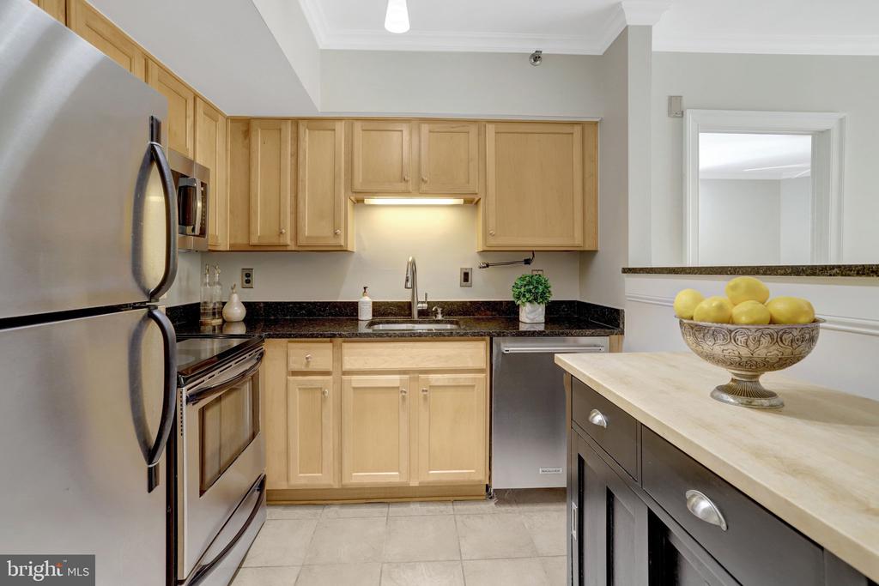
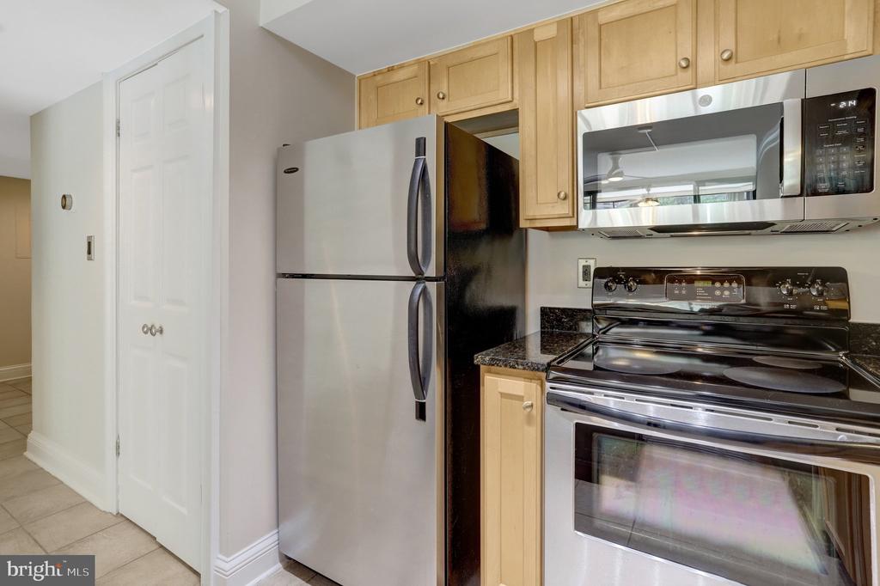
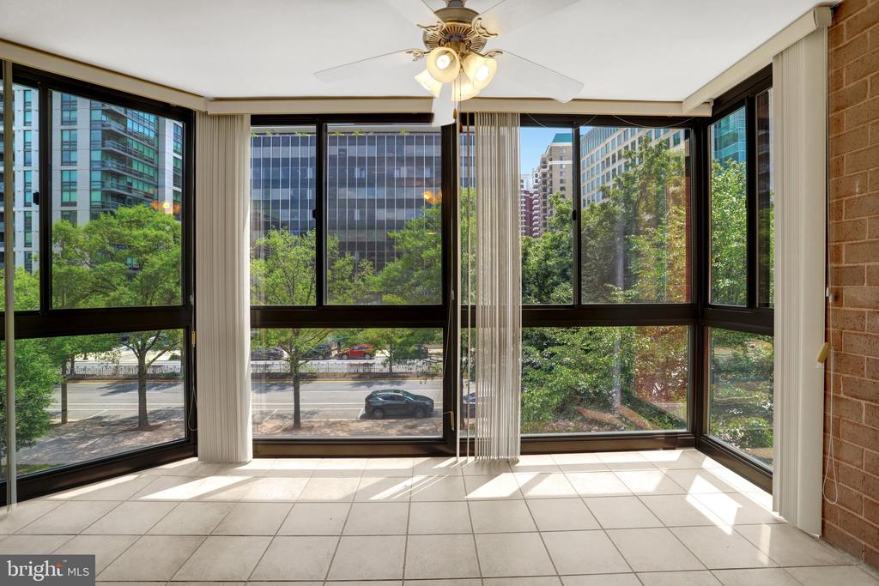
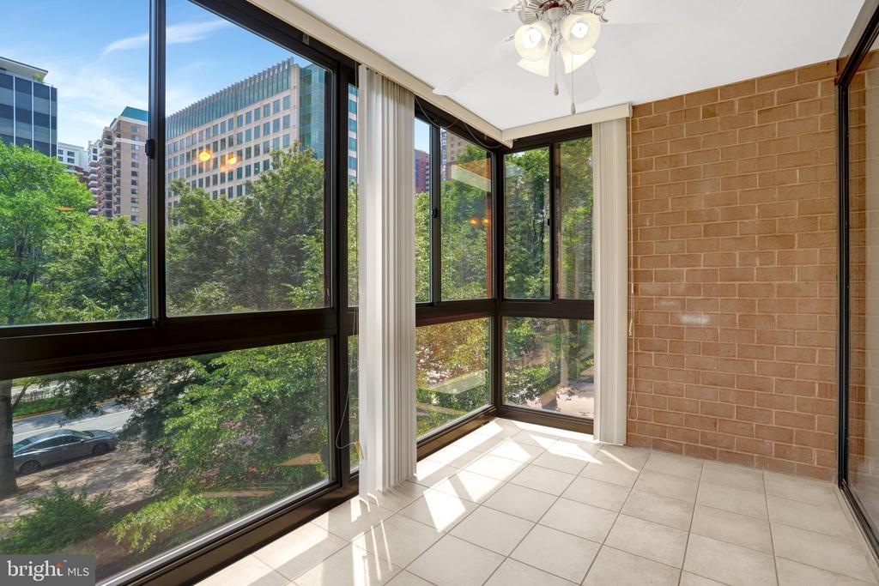
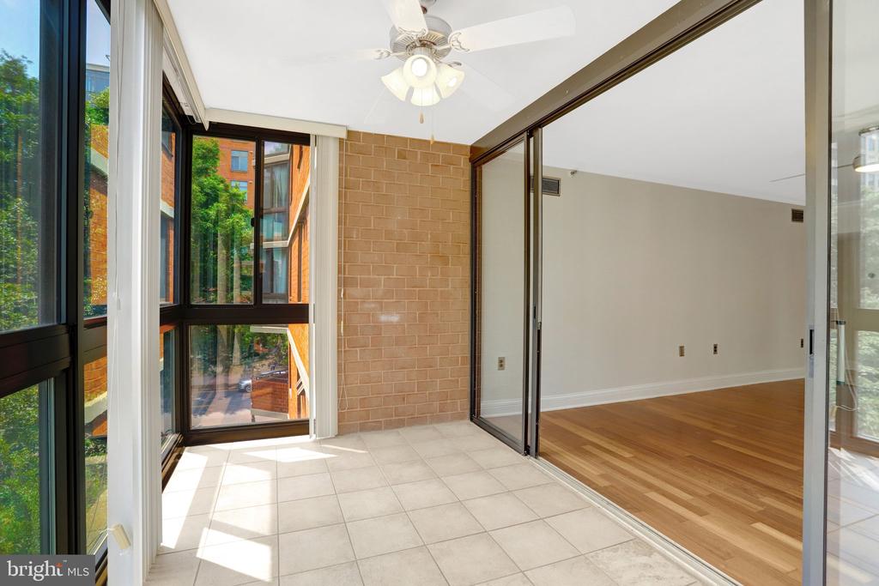
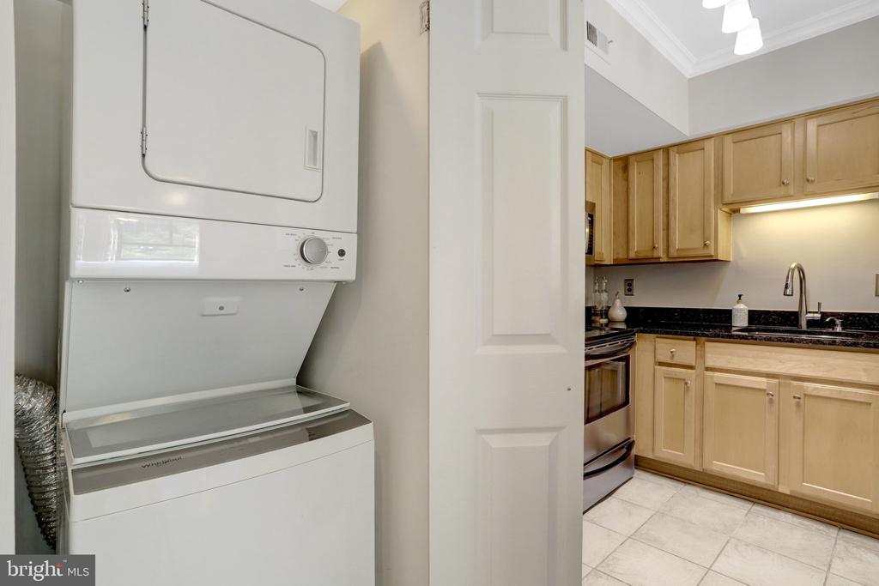
The gourmet kitchen is appointed with maple cabinetry, granite countertops, and abundant prep/storage space, flowing seamlessly into the spacious dining and living areas. The enclosed sunroom provides exceptional flexibility as a home office, reading nook, or additional living space.

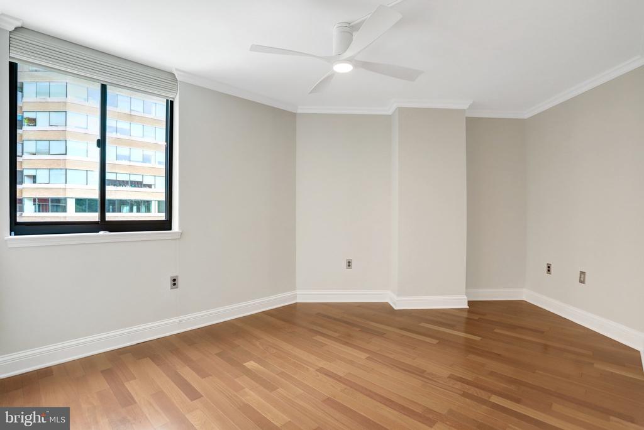
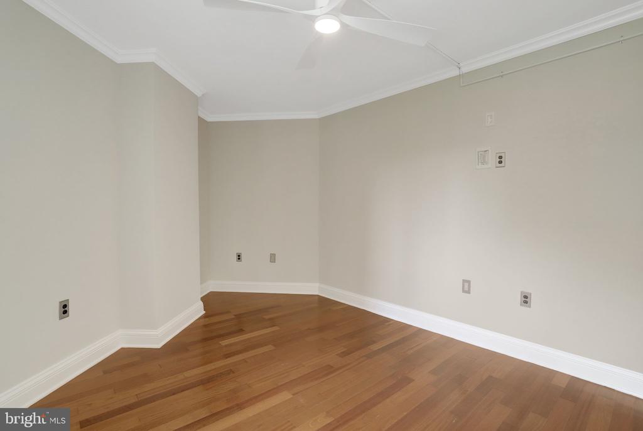
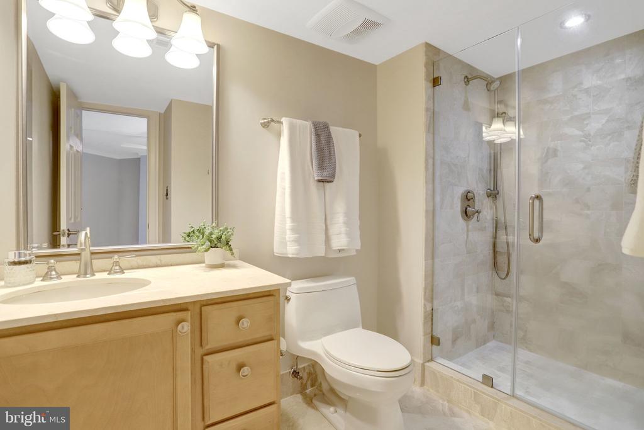
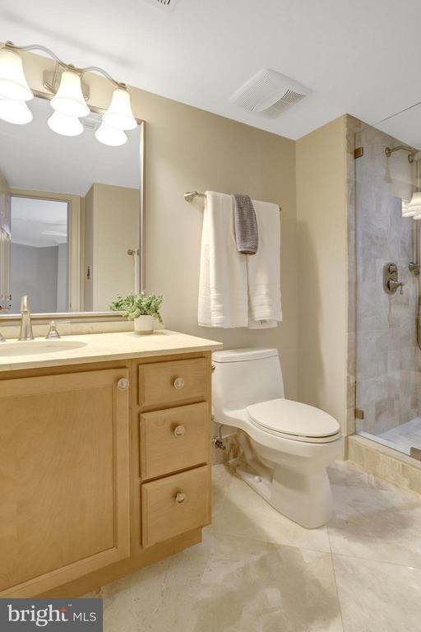
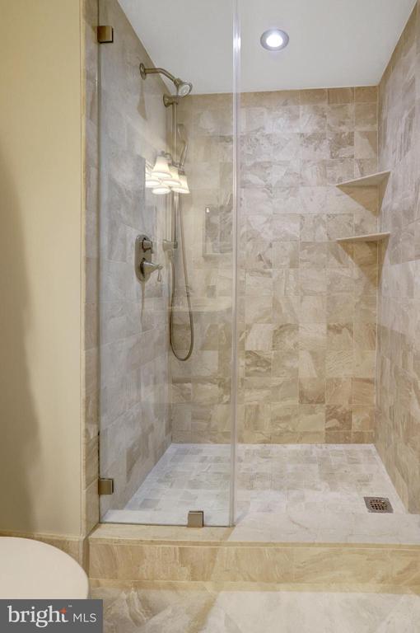
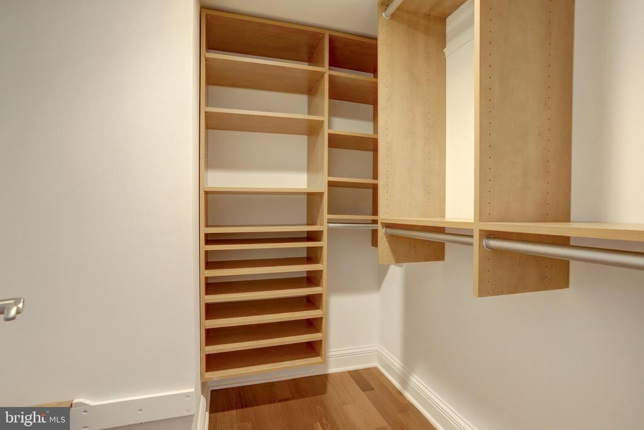
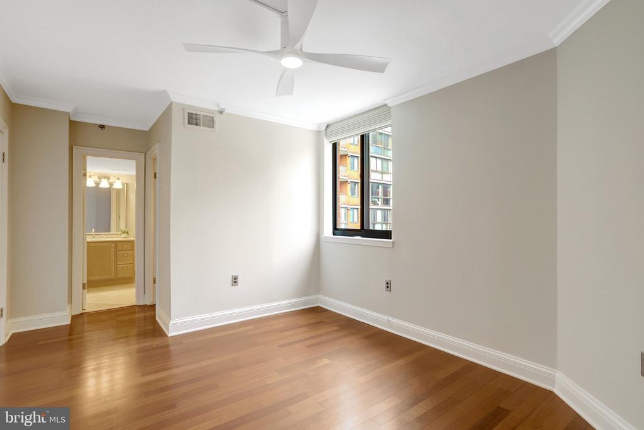
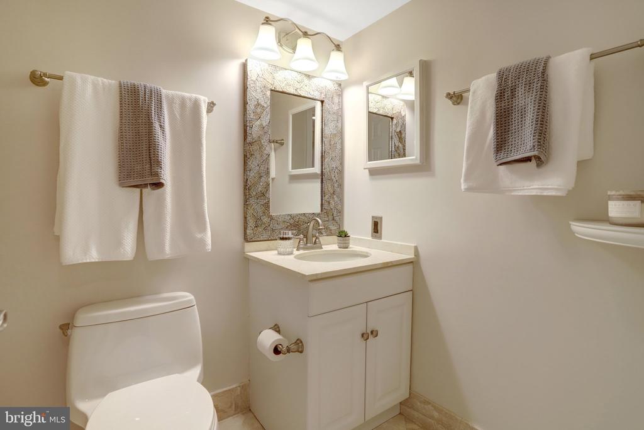
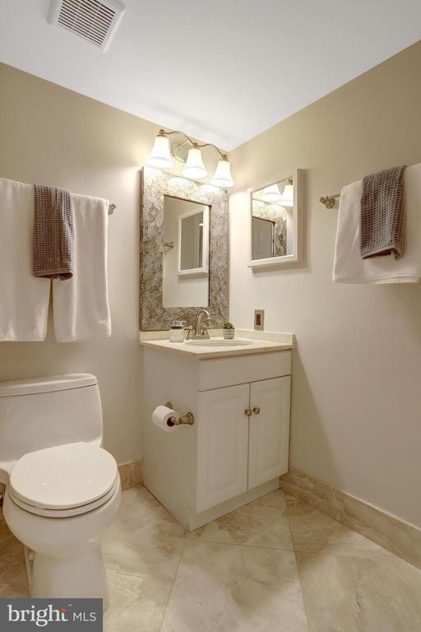
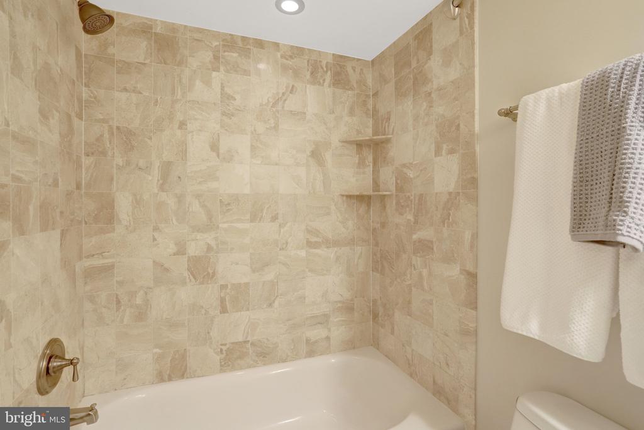
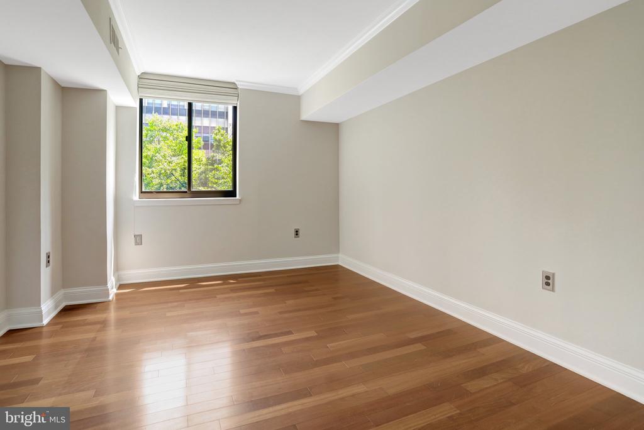
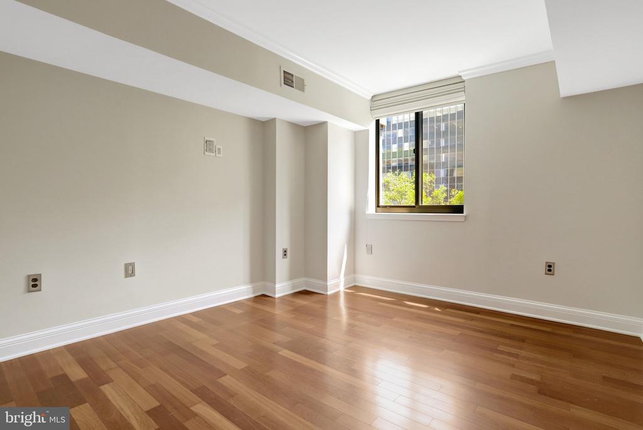
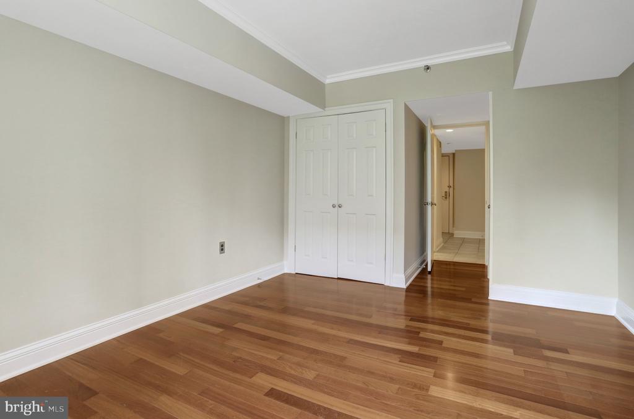
The expansive primary suite features a walk-in closet with custom organizers and a private en suite bath. A generously sized second bedroom and an updated full bath provide the perfect space for guests, a home office, or both. An in-unit washer and dryer add everyday convenience.

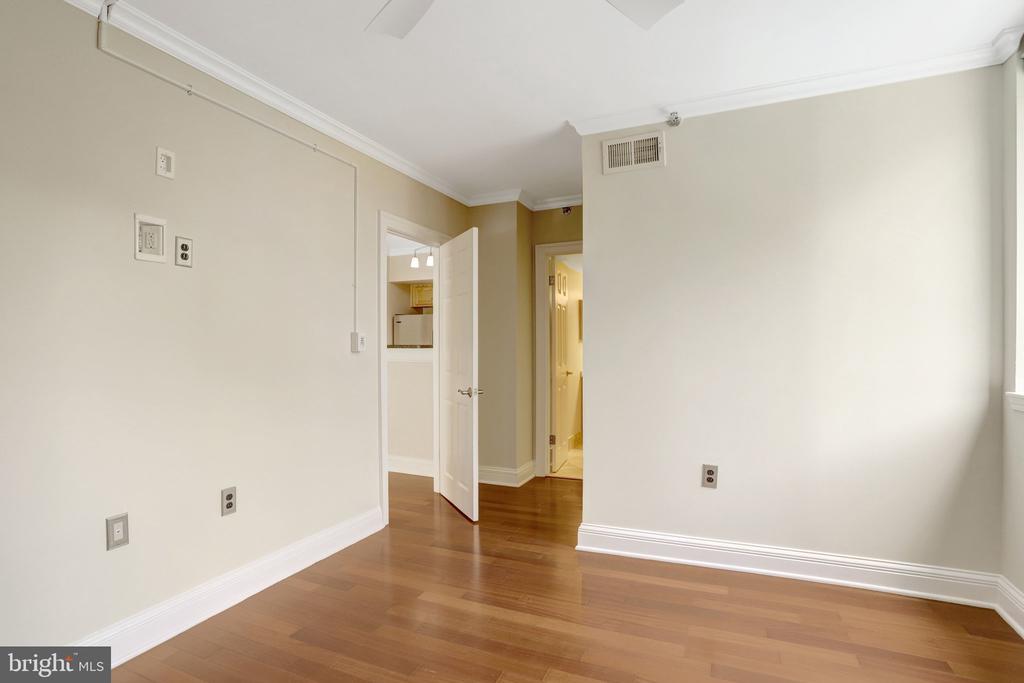
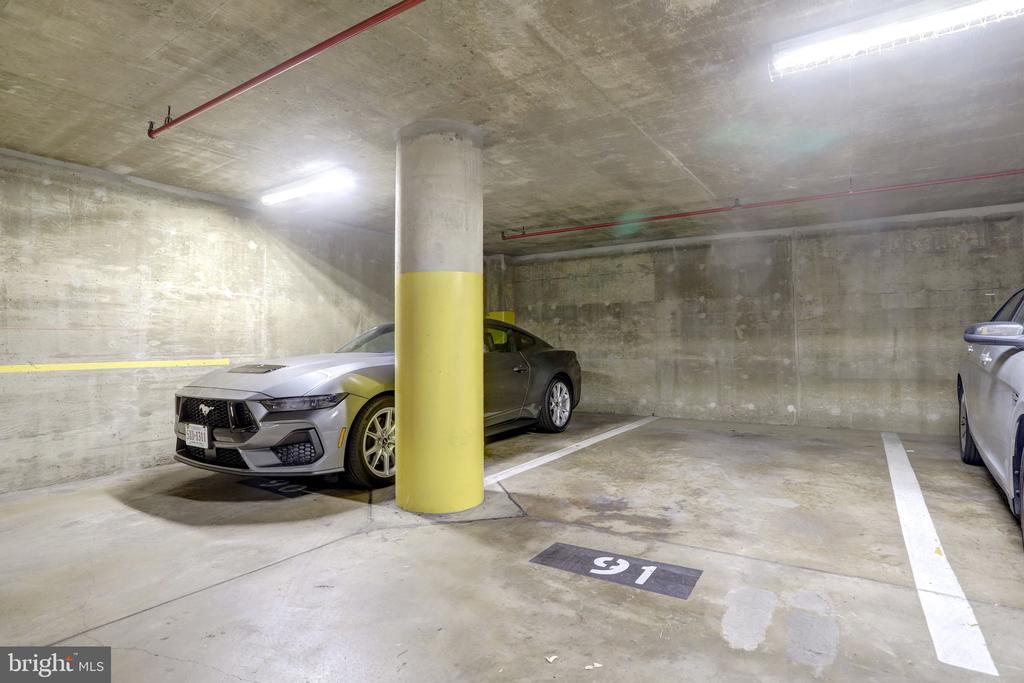
Additional highlights include hardwood flooring throughout, fresh professional paint, updated lighting, custom closet systems, one reserved garage parking space (#91), and ample street parking for guests.

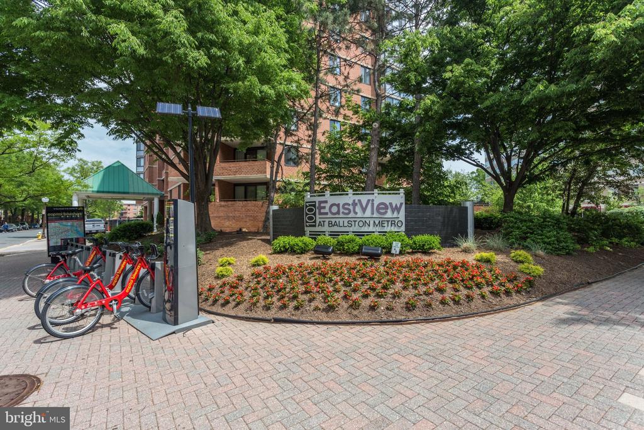
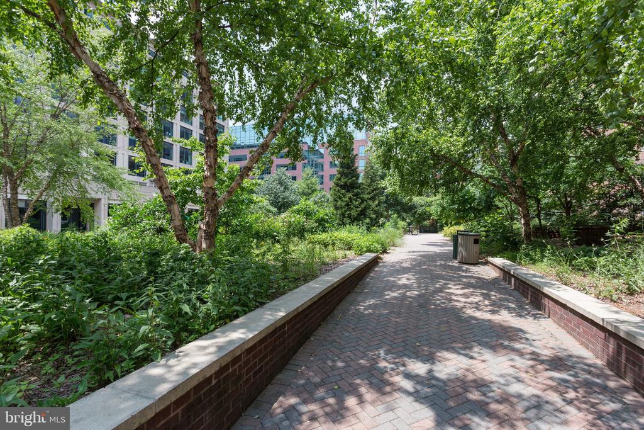
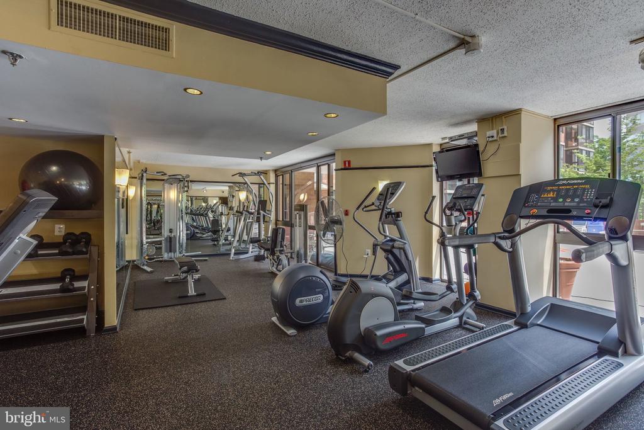
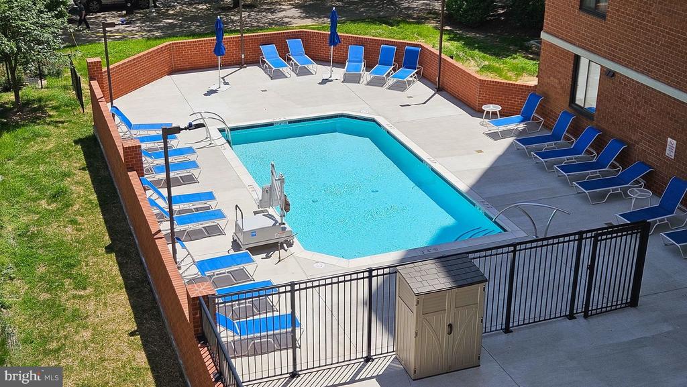
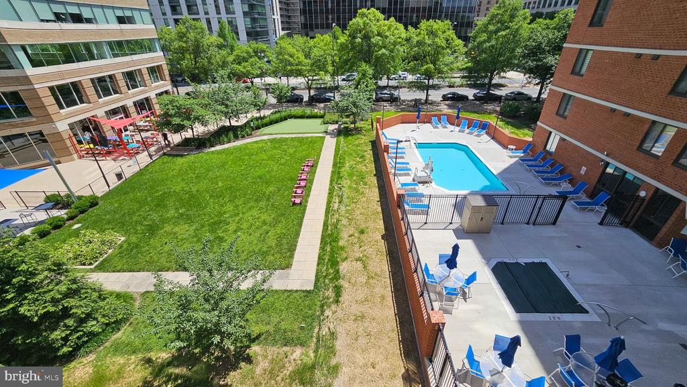
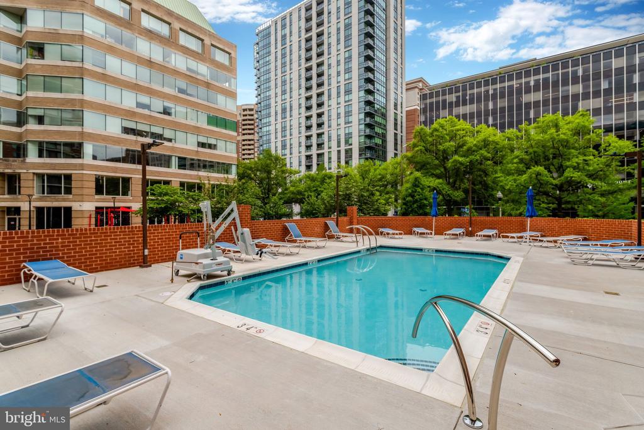
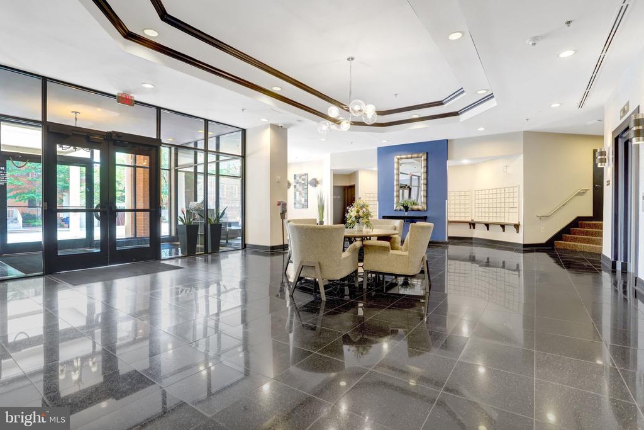
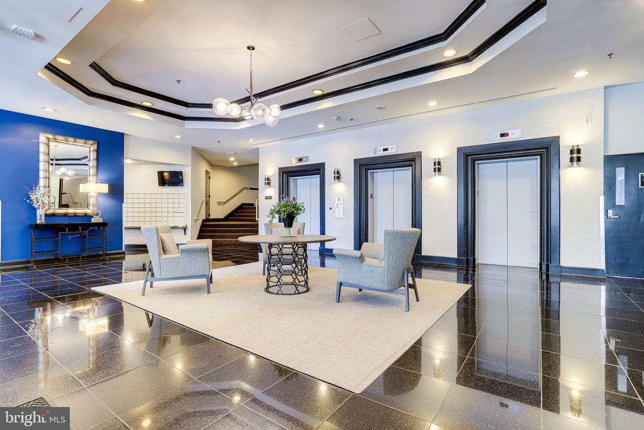
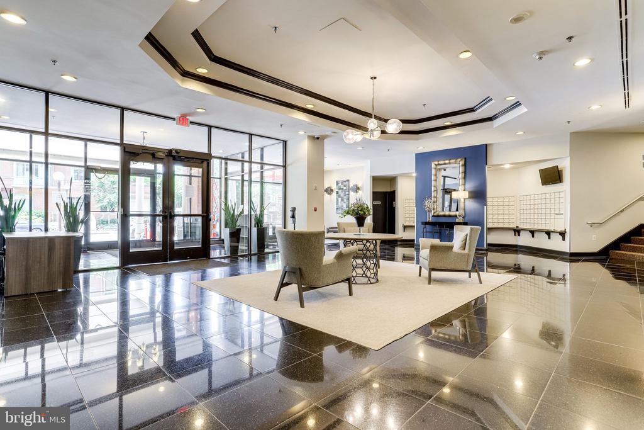
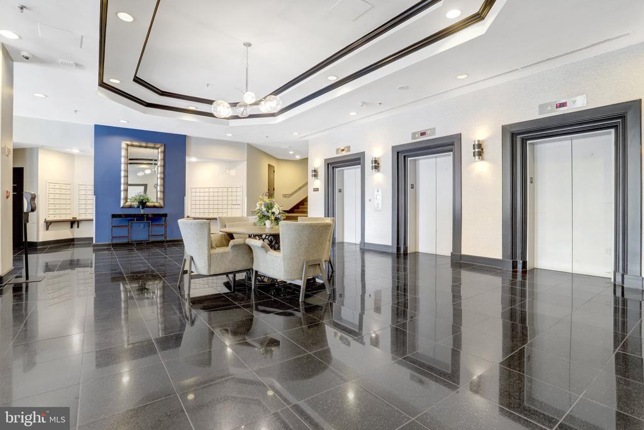
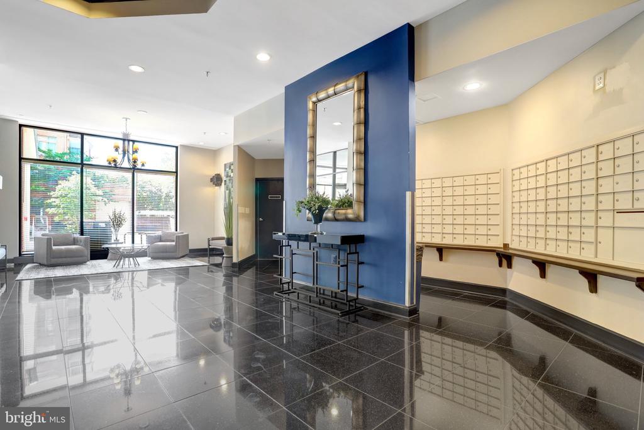
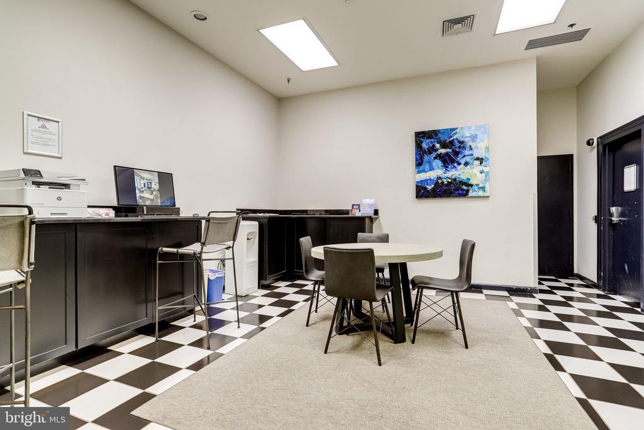
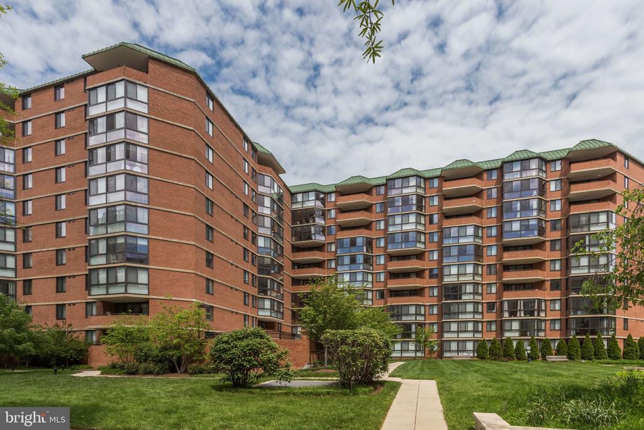
EastView at Ballston offers an exceptional lifestyle with a secure entrance, elegant lobby, three elevators, a state-of-the-art fitness center, outdoor pool and spa, barbecue area, bike storage, and professional on-site management. The well-managed community boasts strong financial reserves, providing added peace of mind for homeowners. An exciting lobby renovation and hallway upgrades are also planned, further enhancing the building's appeal and value.

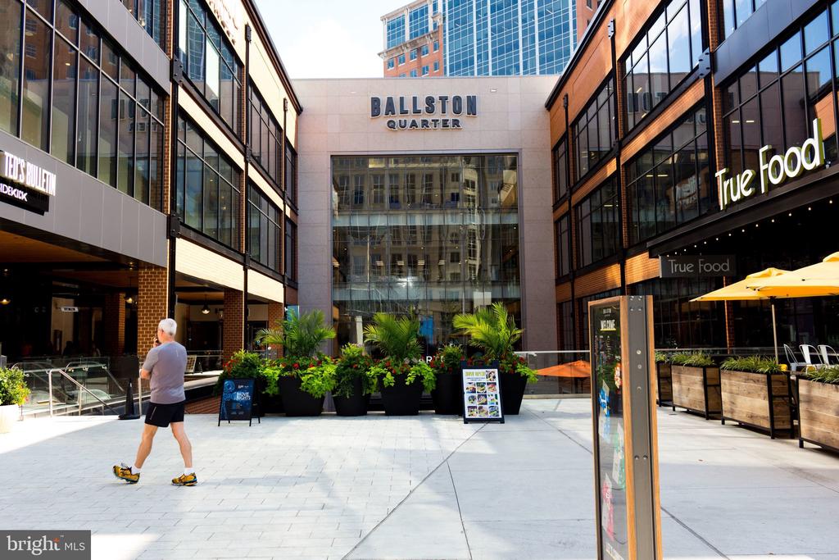
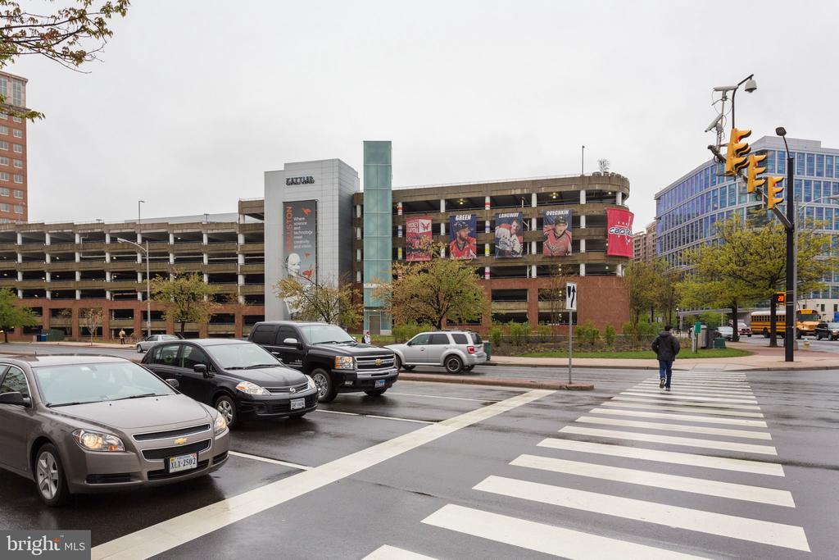
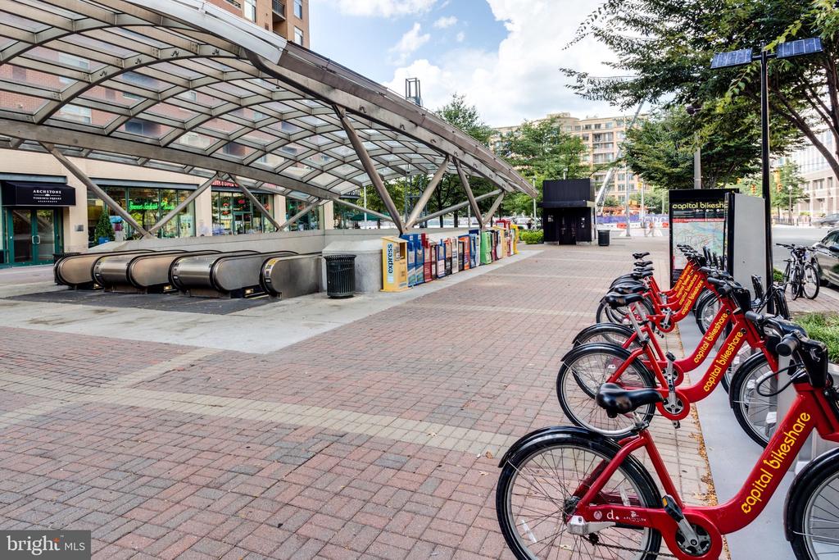
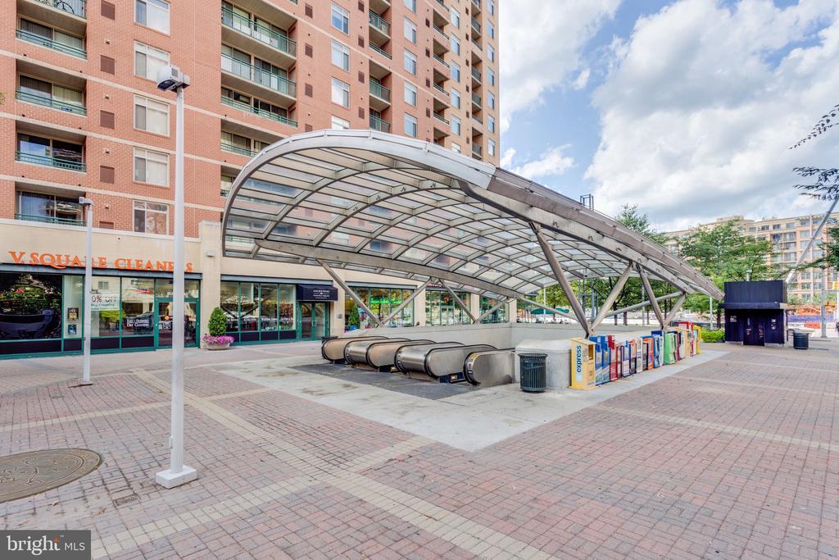
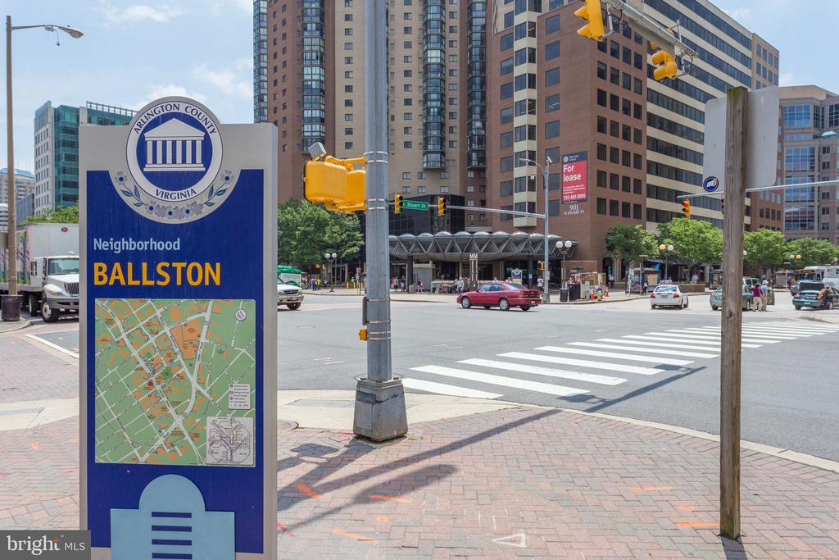
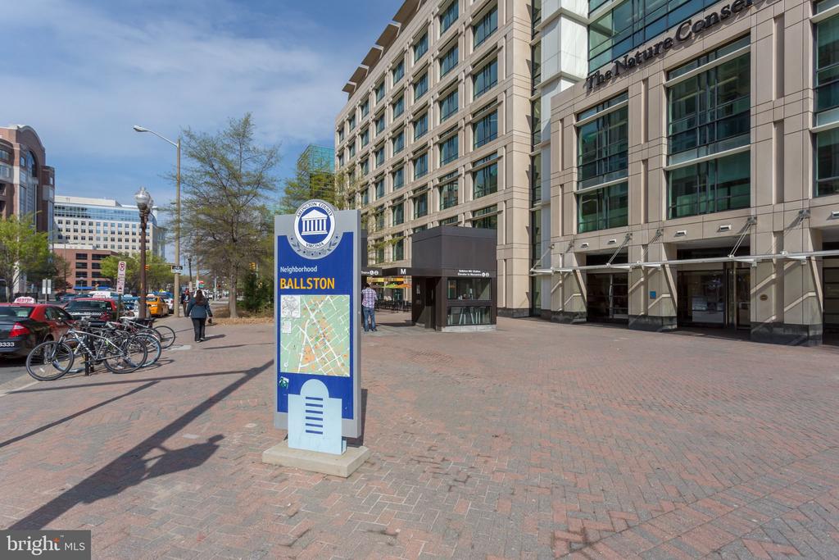
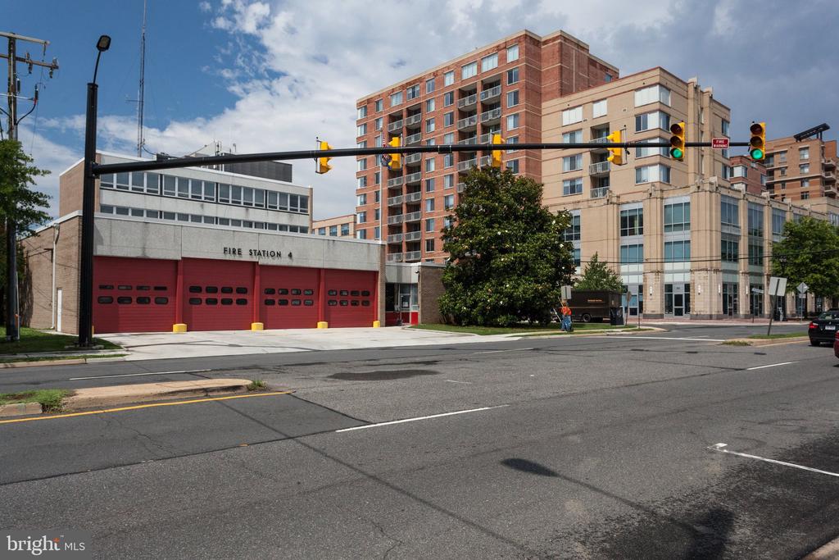
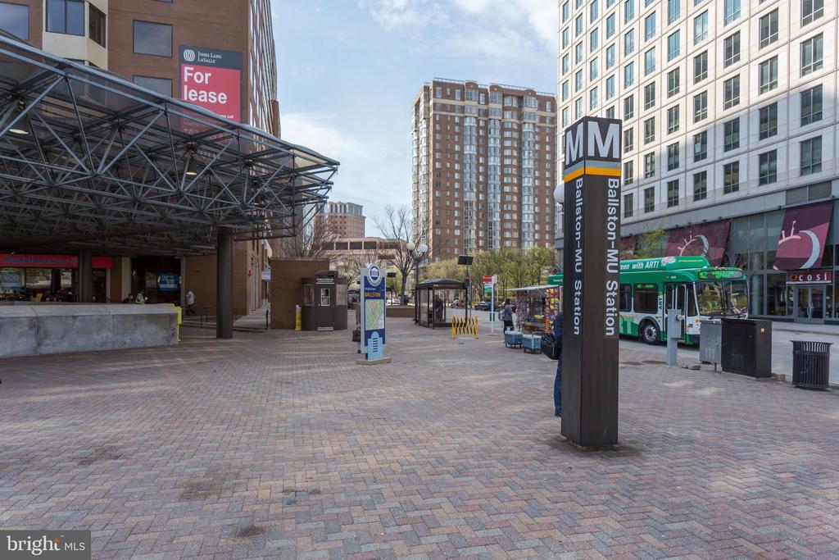
Ideally located just two blocks from the Ballston Metro and Ballston Quarter--less than a five-minute walk--you'll enjoy award-winning restaurants, boutique shopping, entertainment, and nightlife right outside your door. Outdoor enthusiasts will appreciate nearby Quincy Park, the Custis Trail, and Arlington's extensive network of bike lanes and trails connecting to Washington, D.C., Falls Church, and surrounding neighborhoods. With quick access to the Pentagon, Amazon HQ2, Crystal City, Tysons, Old Town Alexandria, Reagan National Airport, and major commuter routes, this exceptional home offers the perfect combination of style, convenience, and an unbeatable Ballston location. * Walkthrough video to come.

2
beds

2
baths

950 Sq.Ft. LIVING AREA

Julie Chesser

Julie Chesser

Features & Amenities

Interior

  • total bedrooms2
  • Total bathrooms2
  • full bathrooms2
  • APPLIANCES Dishwasher, Built-In Microwave, Disposal, Dryer, Refrigerator, Stove, Washer, Water Heater
  • other interior Features Crown Moldings, Elevator, Floor Plan - Open, Primary Bath(s), Window Treatments, Wood Floors, Ceiling Fan(s)

Area & Lot

  • Status For Sale
  • Living Area950 Sq.Ft.
  • Total Area950 Sq.Ft.
  • MLS® IDVAAR2076678
  • TypeResidential
  • YEAR BUILT2005
  • NeighborhoodVirginia
  • Architecture StylesTraditional
  • School DistrictARLINGTON COUNTY PUBLIC SCHOOLS

Exterior

  • STORIES1
  • Garage Space1.0
  • water SourcePublic
  • PoolYes - Community
  • parkingParking Garage
  • HEAT TYPEForced Air
  • AIR CONDITIONINGCentral A/C
  • sewerPublic Sewer
  • Disability FeaturesNone
  • HOA AmenitiesElevator, Fitness Center, Pool - Outdoor

Financial

  • Sales Price$565,000
  • Real Estate Tax $5,106/yr
  • Zoning RC
View Virtual Tour
image

Schedule a Showing

We would love to show you our beautiful property. Please select your preferred date and time below. An agent will be in touch shortly to confirm your appointment.

Schedule a Showing

We would love to show you our beautiful property. Please select your preferred date and time below. An agent will be in touch shortly to confirm your appointment.

Thank you for your interest in 1001 N RANDOLPH STREET Unit: 302, ARLINGTON, VA 22201. We are reviewing your request and will be in touch shortly!

Mortgage Calculator

Estimate your monthly mortgage payment, including the principal and interest, property taxes, and HOA. Adjust the values to generate a more accurate rate.

All estimates are provided for informational purposes only. Actual amounts may vary.
$0,000 Your Payment 20 15 65
$0,000 Your Payment

Virginia

Explore

Follow Me on Instagram