10120 STONECAT MEWS
10120 STONECAT MEWS
10120 STONECAT MEWS
10120 STONECAT MEWS
10120 STONECAT MEWS
10120 STONECAT MEWS
10120 STONECAT MEWS
10120 STONECAT MEWS
10120 STONECAT MEWS
10120 STONECAT MEWS
10120 STONECAT MEWS
10120 STONECAT MEWS
10120 STONECAT MEWS
10120 STONECAT MEWS
10120 STONECAT MEWS
10120 STONECAT MEWS
10120 STONECAT MEWS
10120 STONECAT MEWS
10120 STONECAT MEWS
10120 STONECAT MEWS
10120 STONECAT MEWS
10120 STONECAT MEWS
10120 STONECAT MEWS
10120 STONECAT MEWS
10120 STONECAT MEWS
10120 STONECAT MEWS
10120 STONECAT MEWS
10120 STONECAT MEWS
10120 STONECAT MEWS
10120 STONECAT MEWS
10120 STONECAT MEWS
10120 STONECAT MEWS
10120 STONECAT MEWS
10120 STONECAT MEWS
10120 STONECAT MEWS
10120 STONECAT MEWS
10120 STONECAT MEWS
10120 STONECAT MEWS
10120 STONECAT MEWS
10120 STONECAT MEWS
10120 STONECAT MEWS
10120 STONECAT MEWS
10120 STONECAT MEWS
10120 STONECAT MEWS
10120 STONECAT MEWS
10120 STONECAT MEWS
10120 STONECAT MEWS
10120 STONECAT MEWS
10120 STONECAT MEWS
10120 STONECAT MEWS
10120 STONECAT MEWS
10120 STONECAT MEWS
10120 STONECAT MEWS
10120 STONECAT MEWS
10120 STONECAT MEWS
10120 STONECAT MEWS
10120 STONECAT MEWS
10120 STONECAT MEWS
10120 STONECAT MEWS
10120 STONECAT MEWS
10120 STONECAT MEWS
10120 STONECAT MEWS
10120 STONECAT MEWS
10120 STONECAT MEWS
10120 STONECAT MEWS
10120 STONECAT MEWS
10120 STONECAT MEWS
10120 STONECAT MEWS
10120 STONECAT MEWS
10120 STONECAT MEWS
10120 STONECAT MEWS
10120 STONECAT MEWS
10120 STONECAT MEWS
10120 STONECAT MEWS
10120 STONECAT MEWS
SEE ALL PHOTOS
10120 STONECAT MEWS
10120 STONECAT MEWS
10120 STONECAT MEWS
10120 STONECAT MEWS
10120 STONECAT MEWS
10120 STONECAT MEWS
10120 STONECAT MEWS
10120 STONECAT MEWS
10120 STONECAT MEWS
10120 STONECAT MEWS
10120 STONECAT MEWS
10120 STONECAT MEWS
10120 STONECAT MEWS
10120 STONECAT MEWS
10120 STONECAT MEWS
10120 STONECAT MEWS
10120 STONECAT MEWS
10120 STONECAT MEWS
10120 STONECAT MEWS
10120 STONECAT MEWS
10120 STONECAT MEWS
10120 STONECAT MEWS
10120 STONECAT MEWS
10120 STONECAT MEWS
10120 STONECAT MEWS
10120 STONECAT MEWS
10120 STONECAT MEWS
10120 STONECAT MEWS
10120 STONECAT MEWS
10120 STONECAT MEWS
10120 STONECAT MEWS
10120 STONECAT MEWS
10120 STONECAT MEWS
10120 STONECAT MEWS
10120 STONECAT MEWS
10120 STONECAT MEWS
10120 STONECAT MEWS
10120 STONECAT MEWS
10120 STONECAT MEWS
10120 STONECAT MEWS
10120 STONECAT MEWS
10120 STONECAT MEWS
10120 STONECAT MEWS
10120 STONECAT MEWS
10120 STONECAT MEWS
10120 STONECAT MEWS
10120 STONECAT MEWS
10120 STONECAT MEWS
10120 STONECAT MEWS
10120 STONECAT MEWS
10120 STONECAT MEWS
10120 STONECAT MEWS
10120 STONECAT MEWS
10120 STONECAT MEWS
10120 STONECAT MEWS
10120 STONECAT MEWS
10120 STONECAT MEWS
10120 STONECAT MEWS
10120 STONECAT MEWS
10120 STONECAT MEWS
10120 STONECAT MEWS
10120 STONECAT MEWS
10120 STONECAT MEWS
10120 STONECAT MEWS
10120 STONECAT MEWS
10120 STONECAT MEWS
10120 STONECAT MEWS
10120 STONECAT MEWS
10120 STONECAT MEWS
10120 STONECAT MEWS
10120 STONECAT MEWS
10120 STONECAT MEWS
10120 STONECAT MEWS
10120 STONECAT MEWS
10120 STONECAT MEWS
Courtesy of Century 21 Redwood Realty
For Lease

10120 STONECAT MEWS

10120 STONECAT MEWS, NEW MARKET, MD 21774

$3,400/month
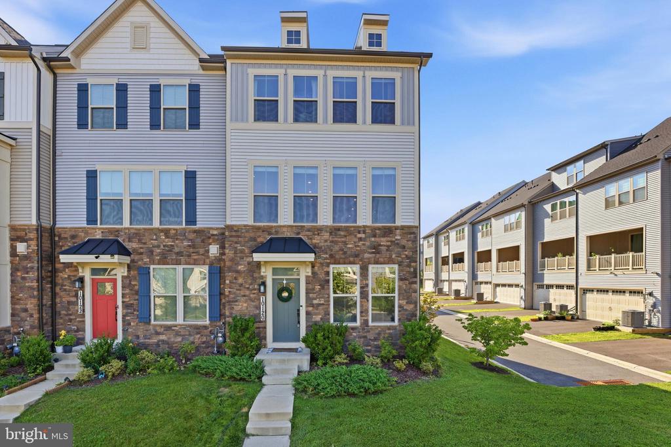
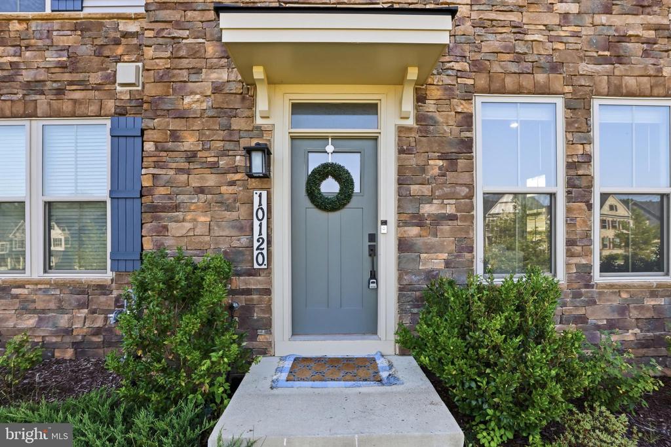
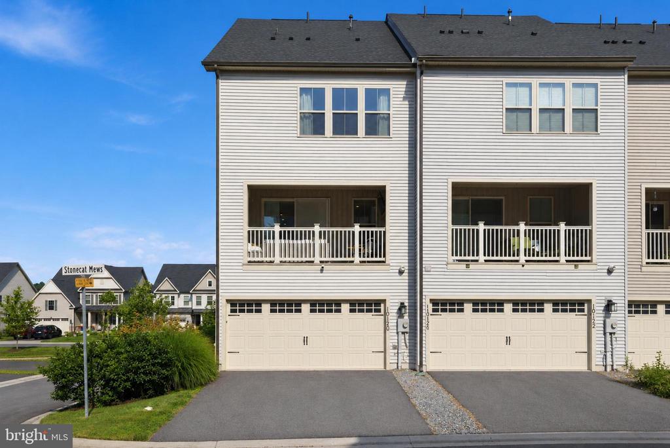
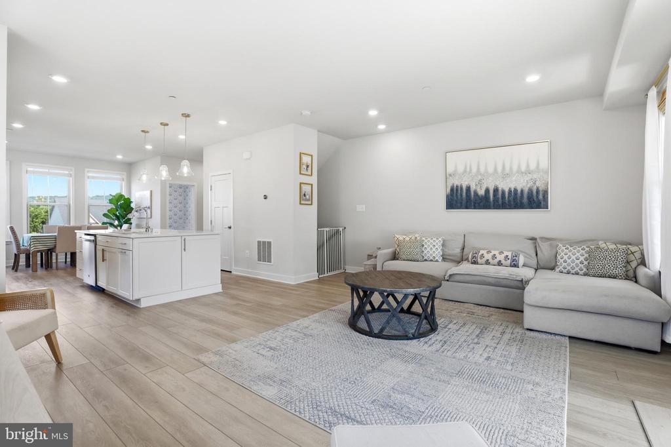
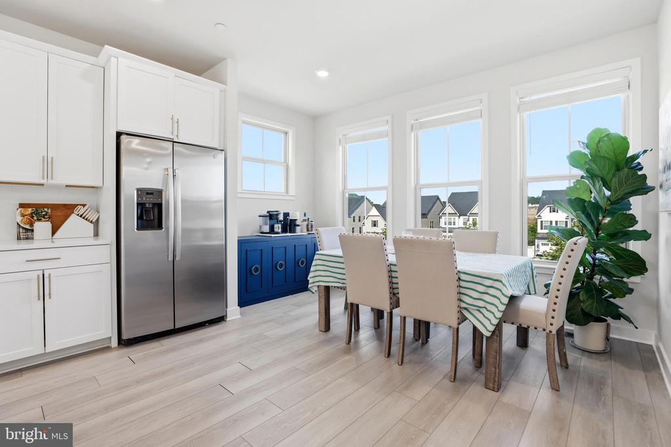
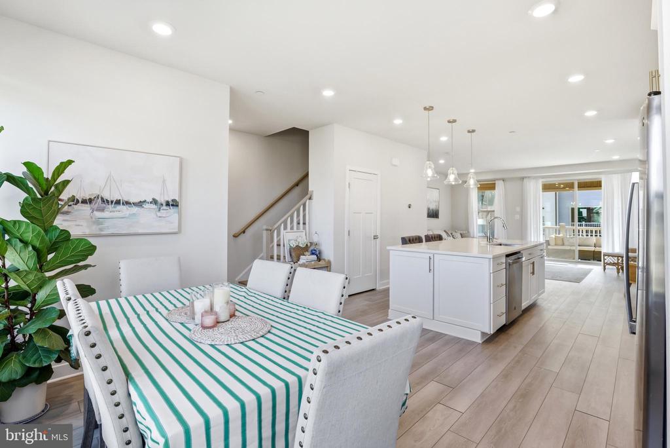
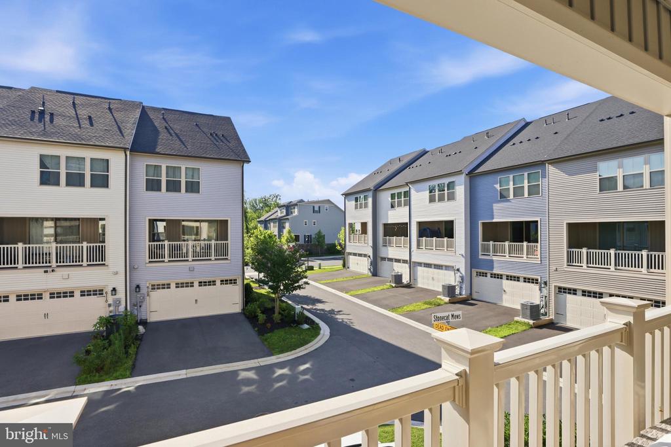
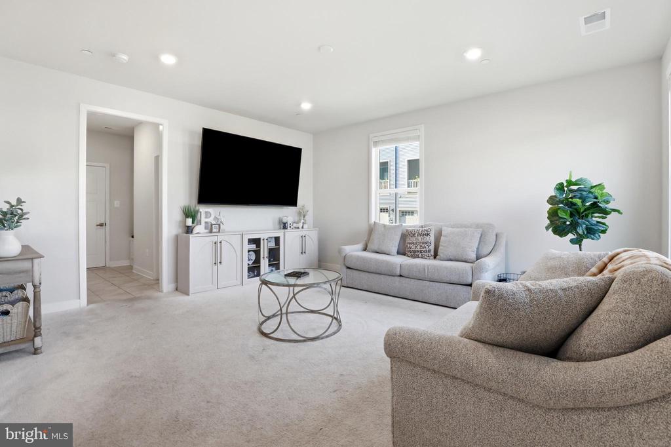
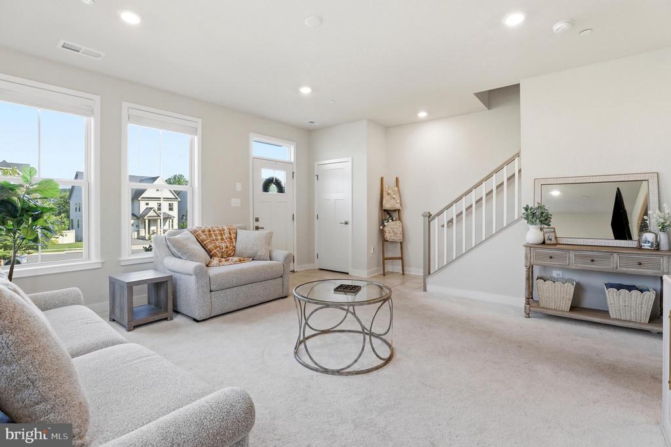
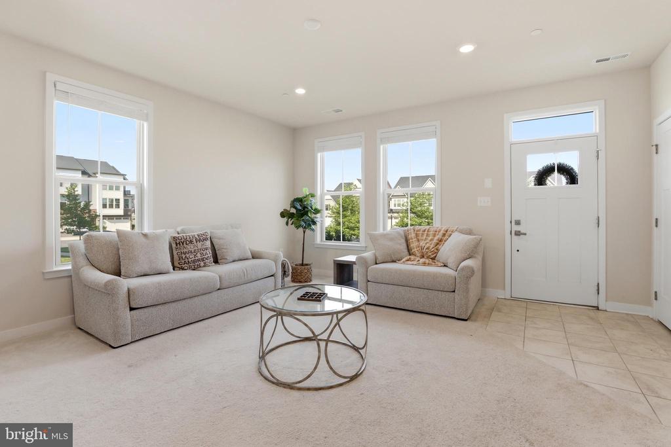
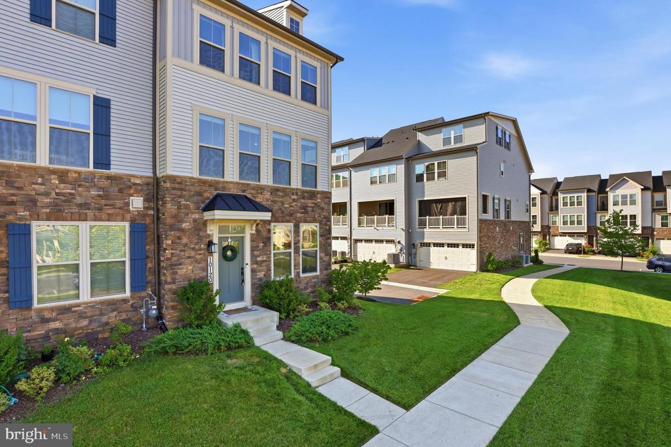
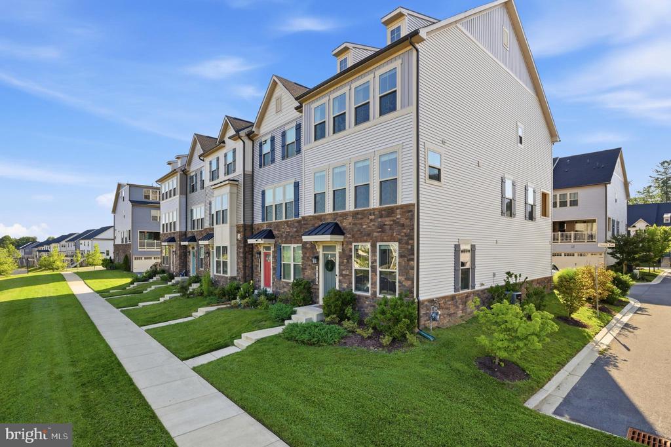
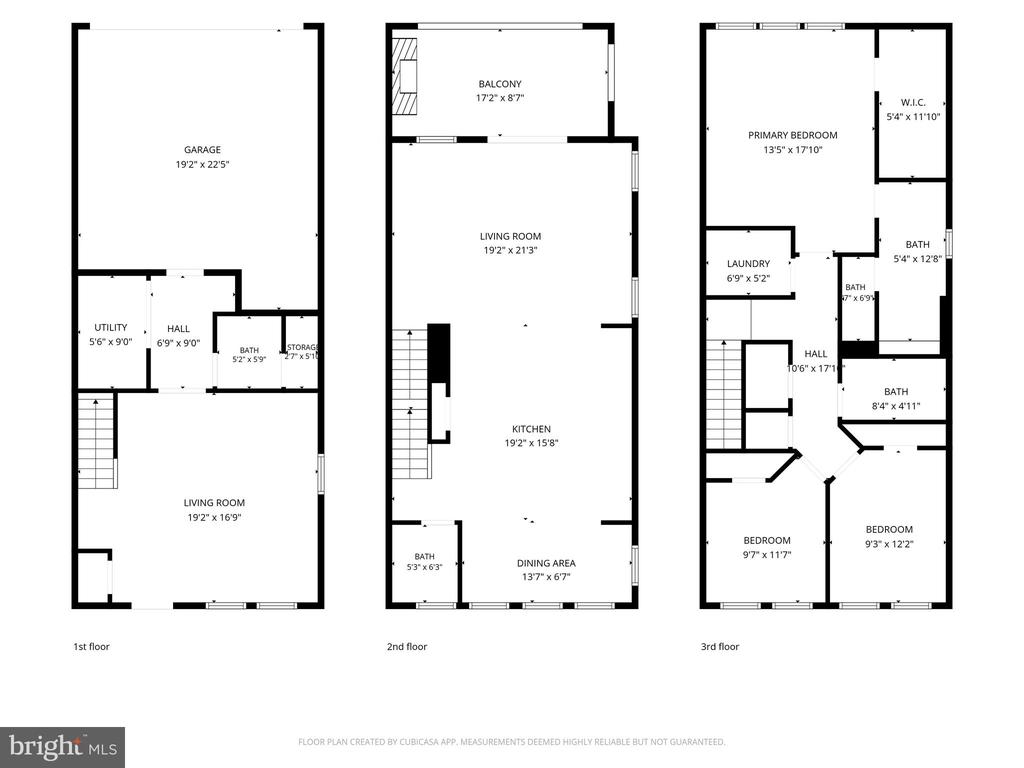
Welcome to 10120 Stonecat Mews, a stunning end unit NV Homes Van Dorn that perfectly blends the ease of townhome living with the space and style of a single-family home, offering 3 bedrooms, 2 full bathrooms, and 2 half bathrooms.

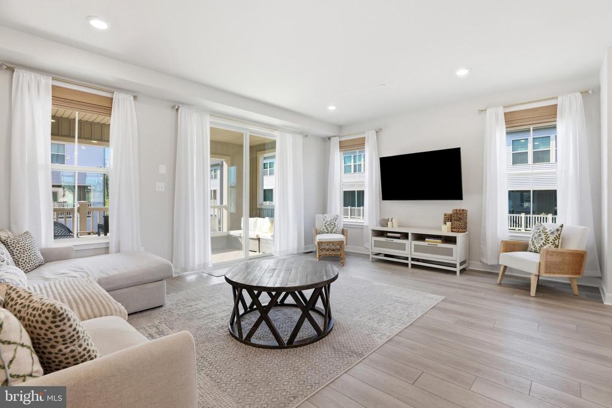
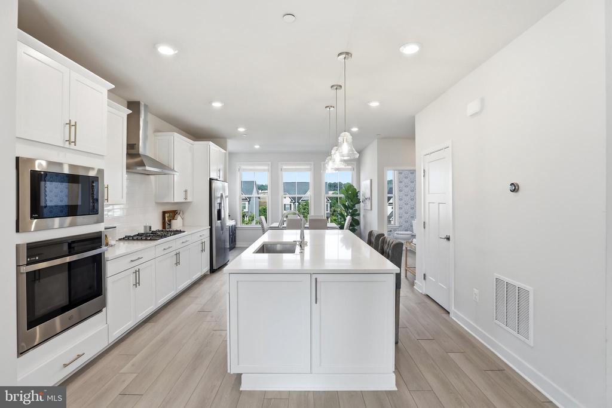
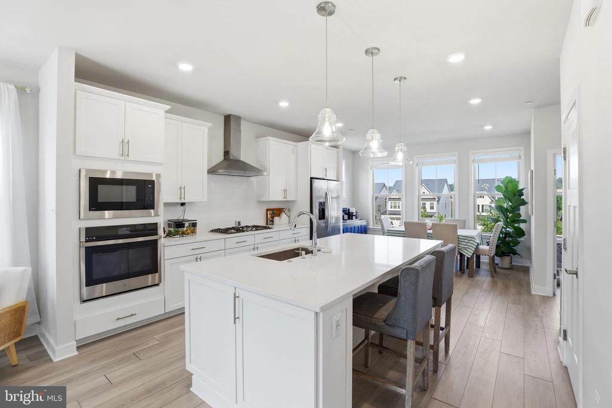
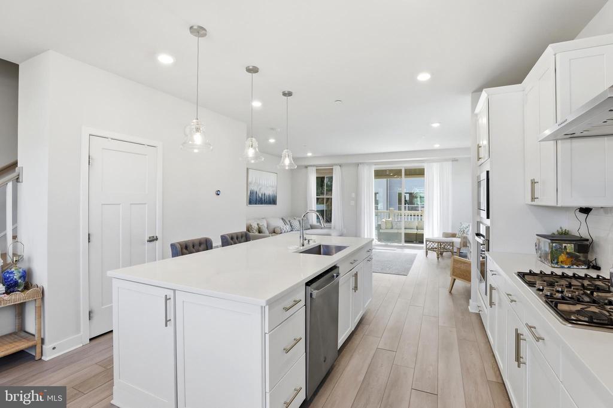
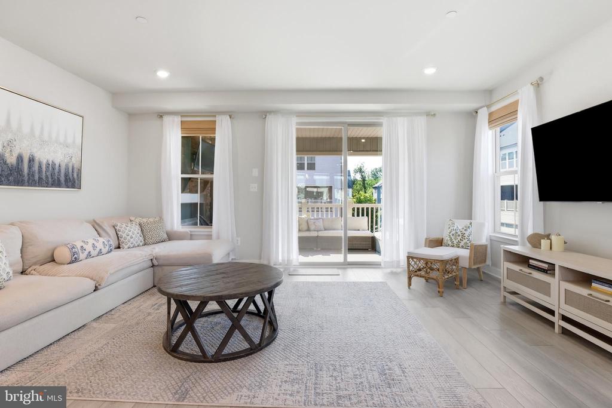
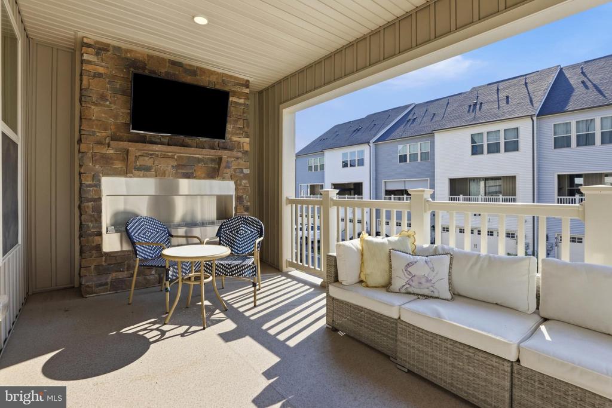
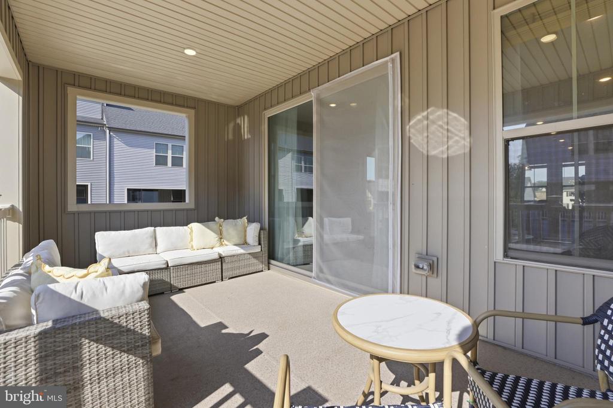
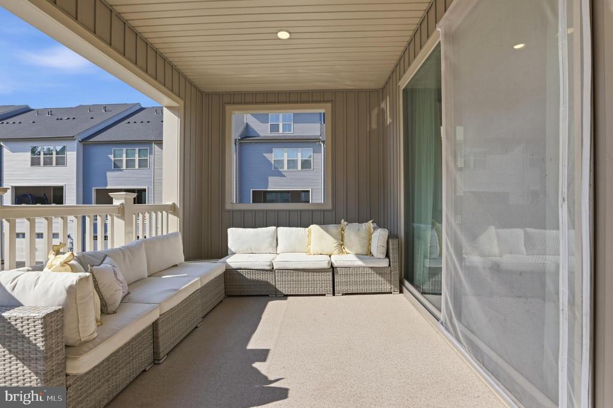
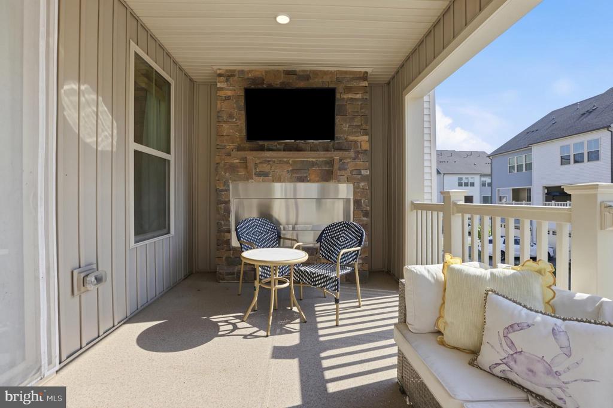
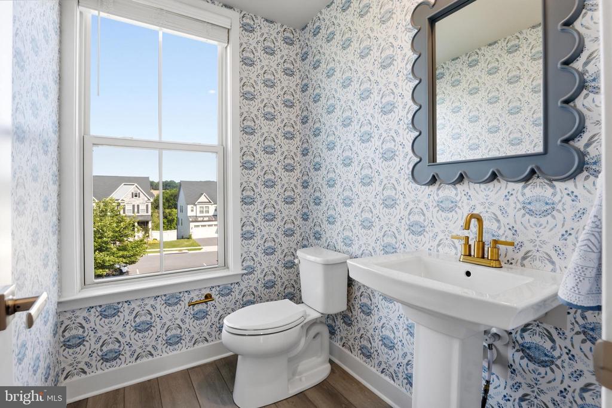
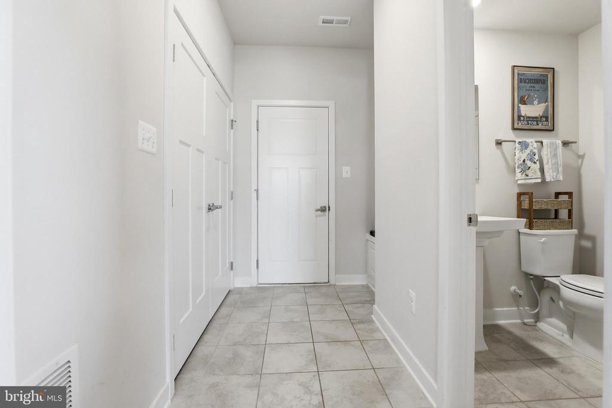
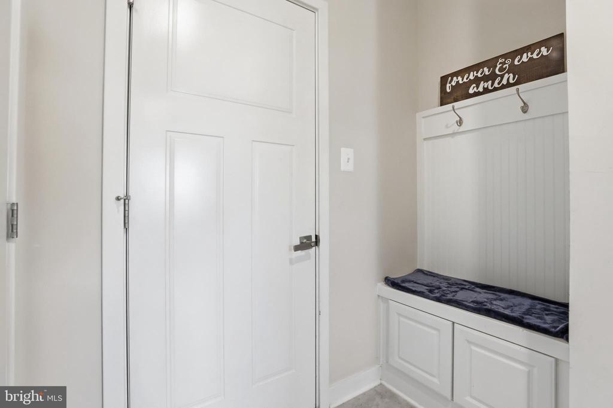
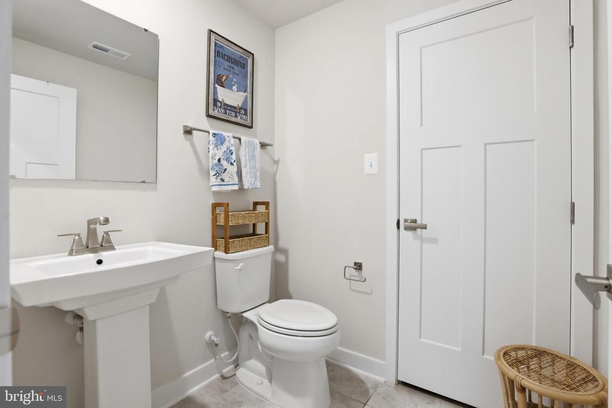
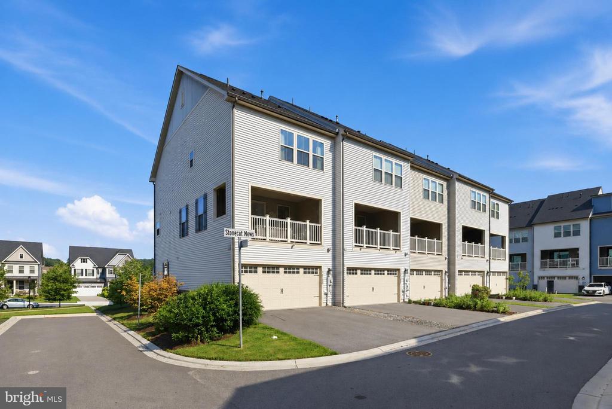
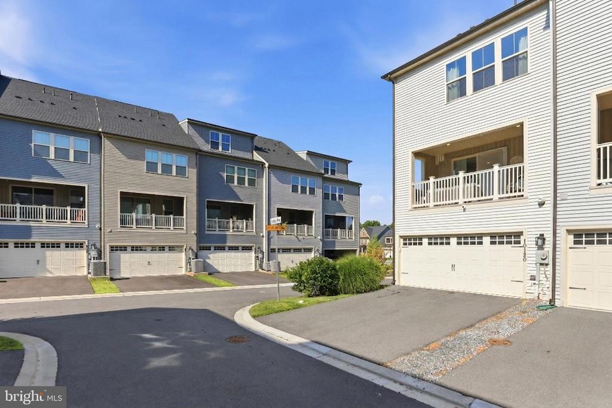
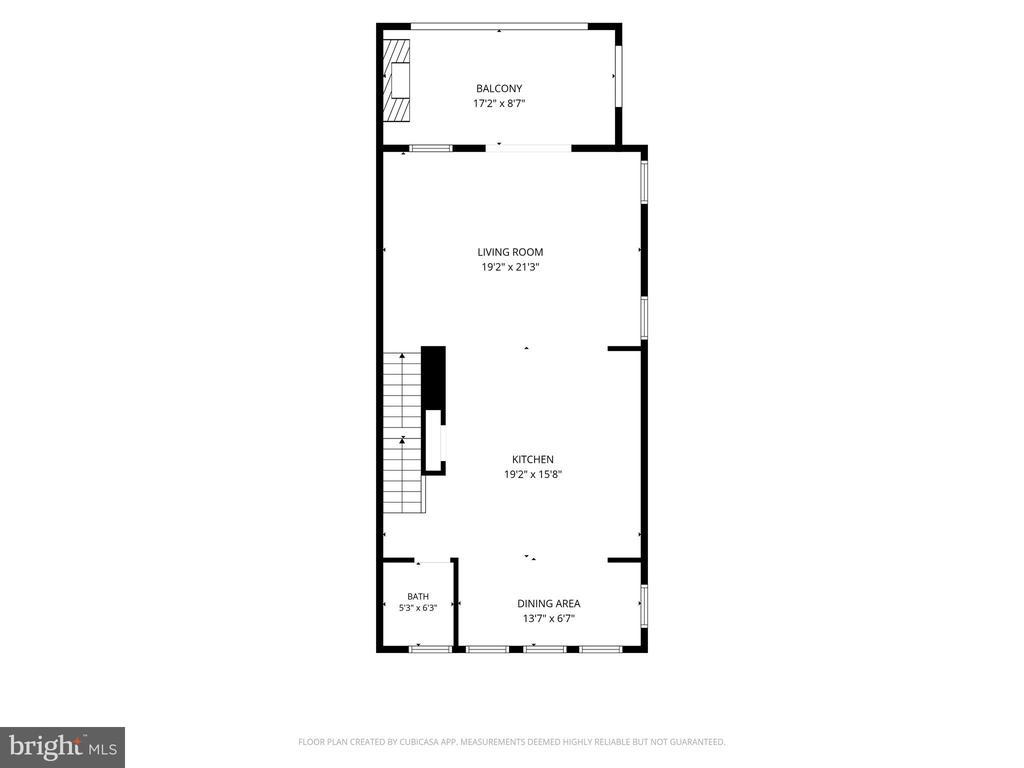
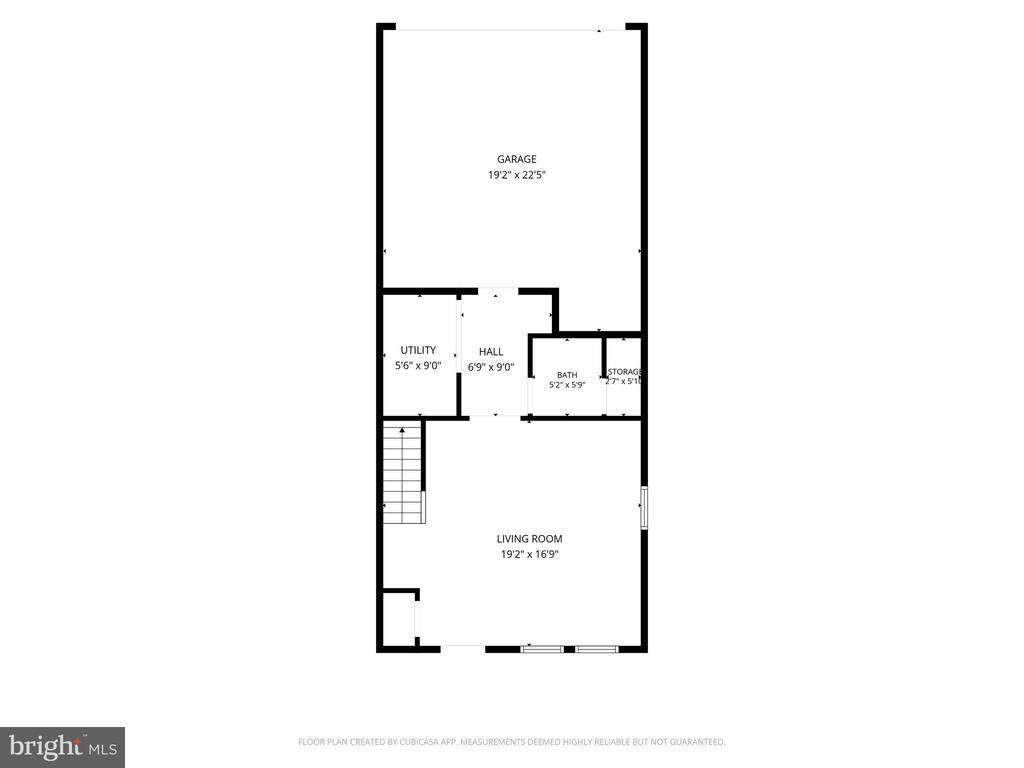
The entry level features a versatile family room and half bath, ideal for guests, a home office, or additional living space, along with a rear-entry two-car garage. The main level showcases a bright, open-concept layout anchored by a stunning gourmet kitchen with an oversized island. The space flows seamlessly into the dining and living areas and extends to the covered SkyLanai porch, creating a private, inviting outdoor retreat for year-round enjoyment. A powder room completes this level.

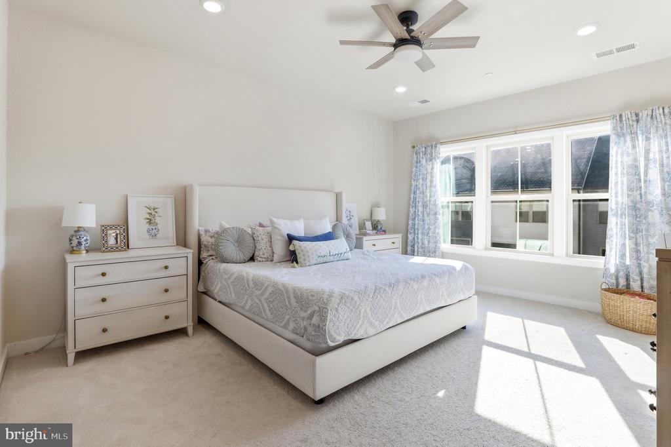
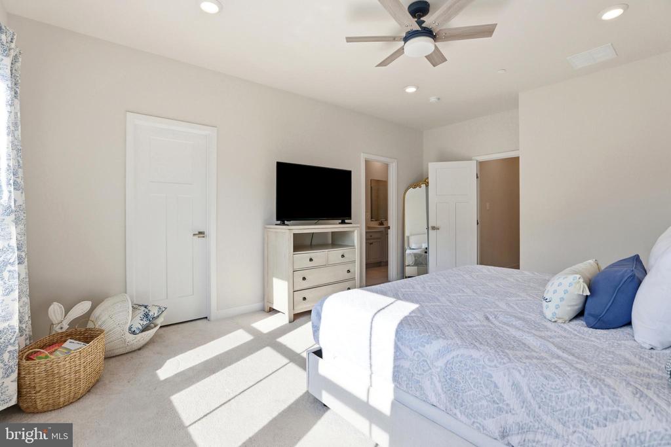
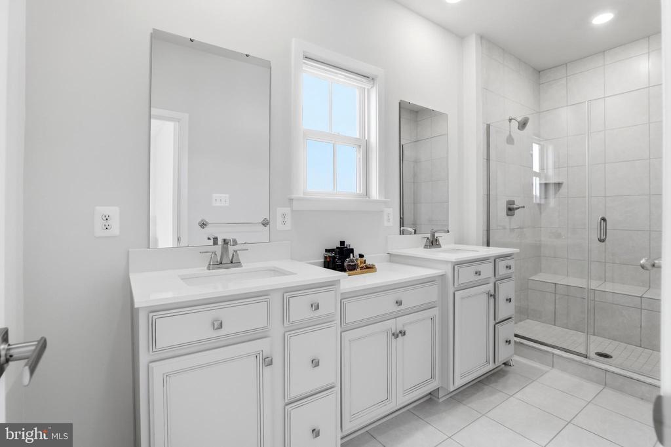
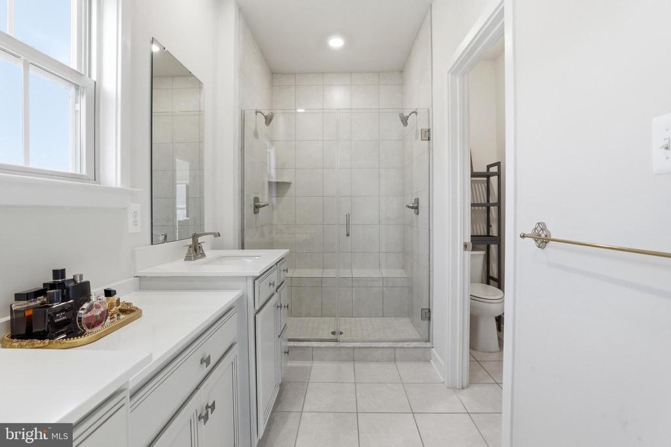
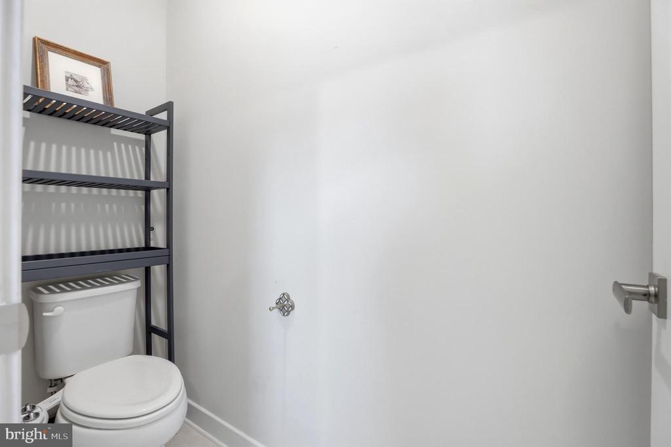
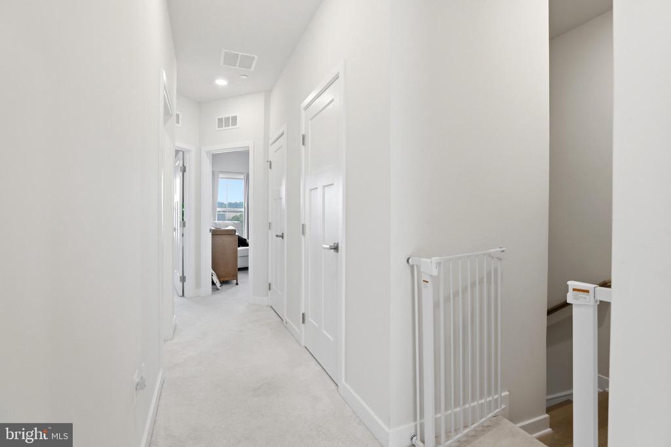
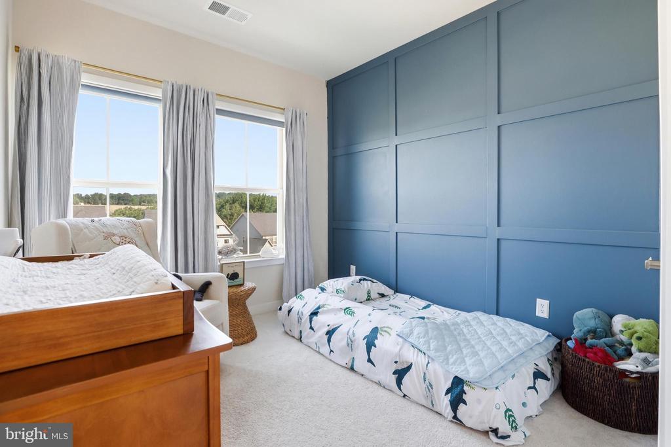
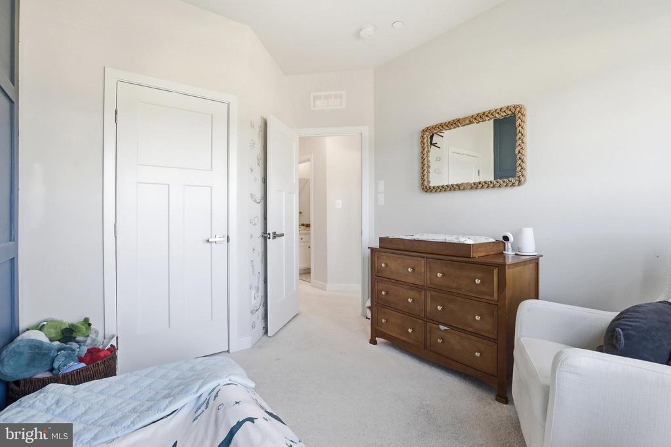
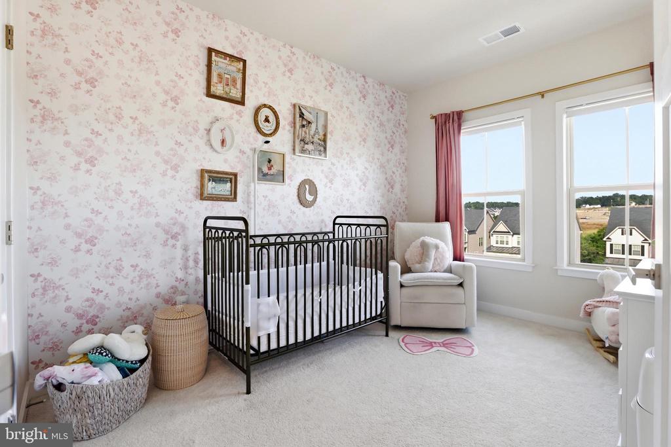
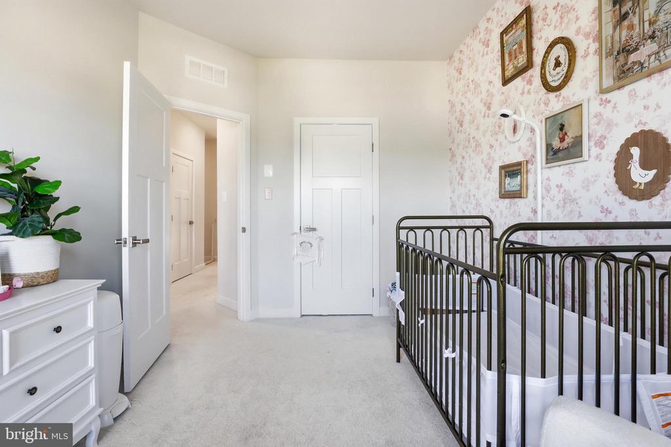
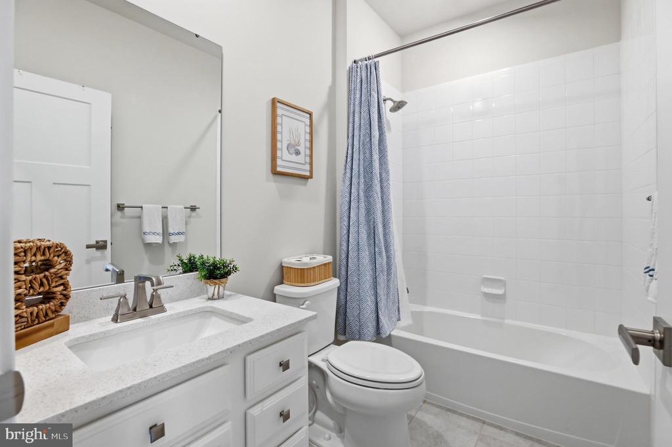
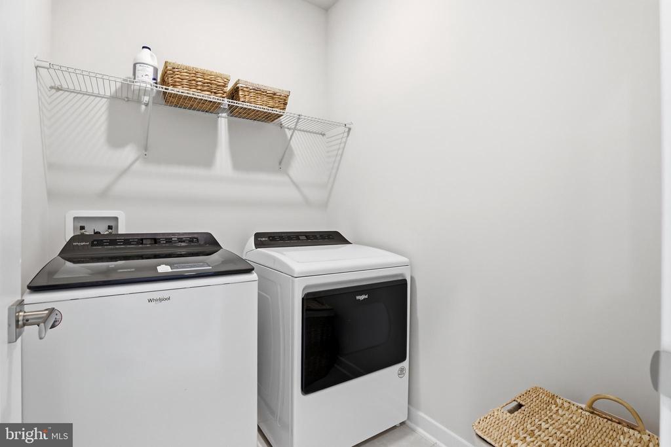
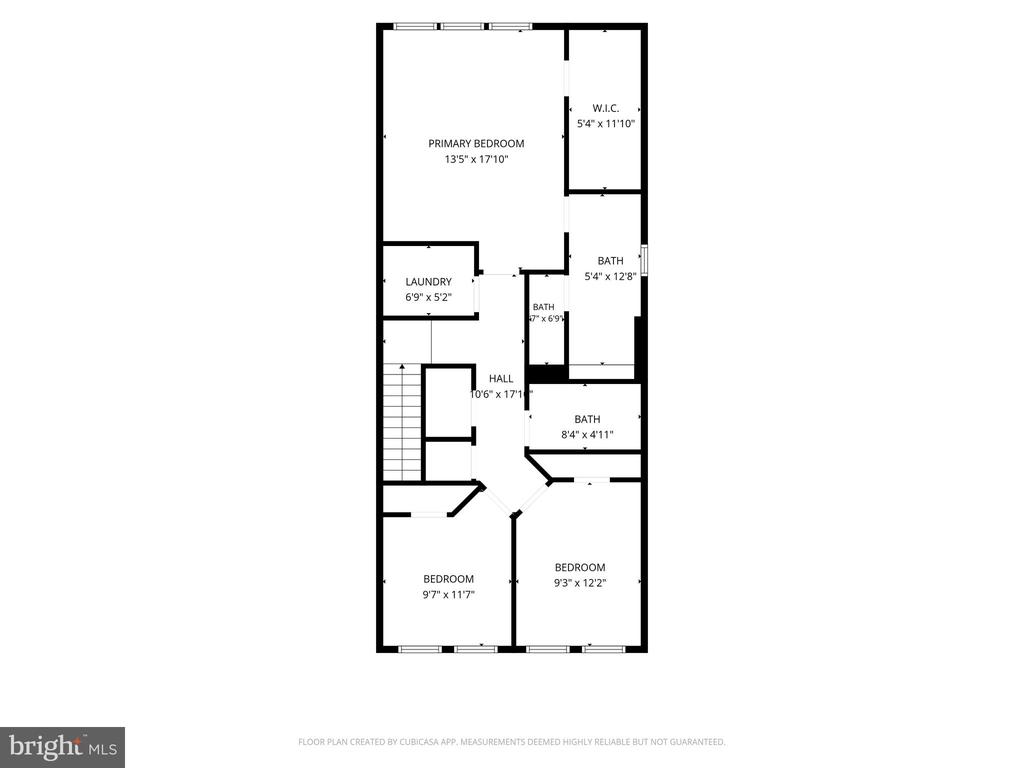
Upstairs, the spacious owner's suite offers a walk-in closet and a spa-like en suite bath with dual vanities and a Roman shower. Two additional bedrooms, a full bath, and a conveniently located laundry room complete the upper level.

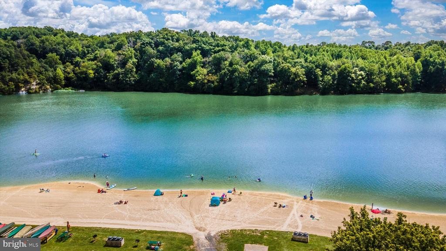
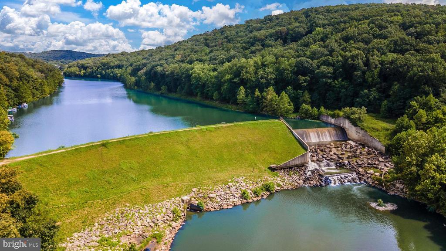
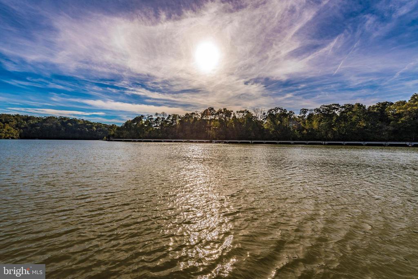
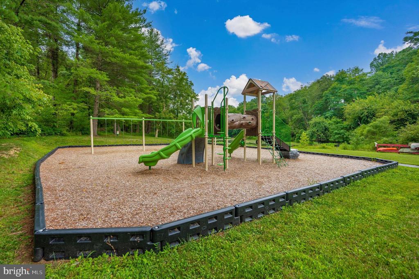
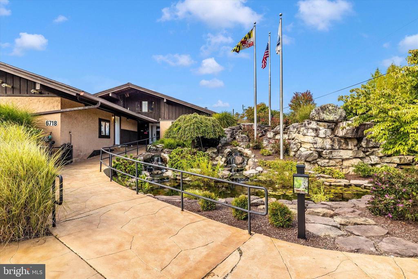
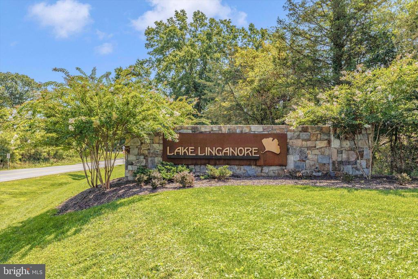
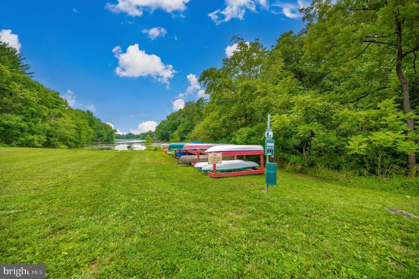
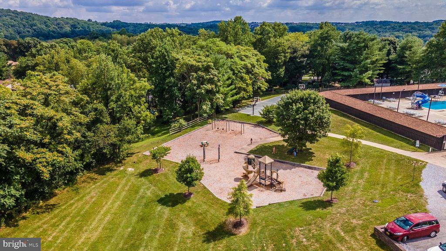
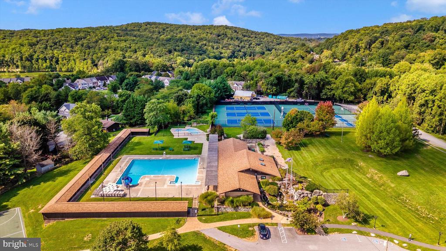
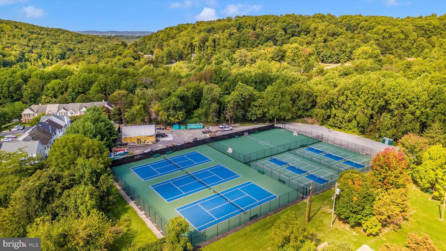
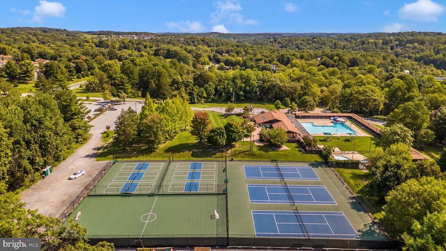
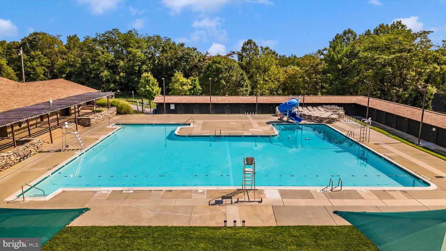
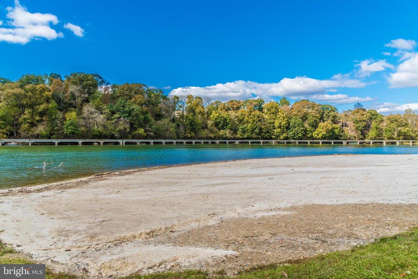
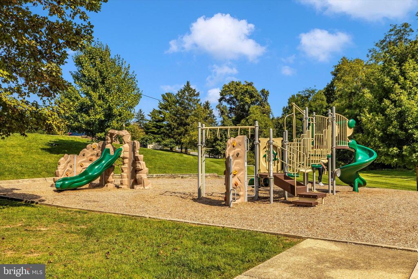
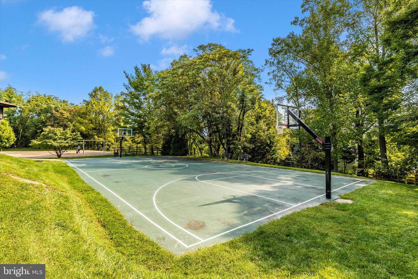
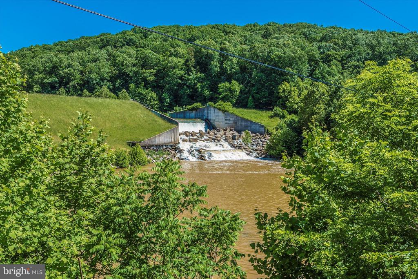
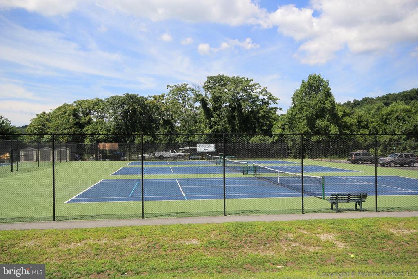
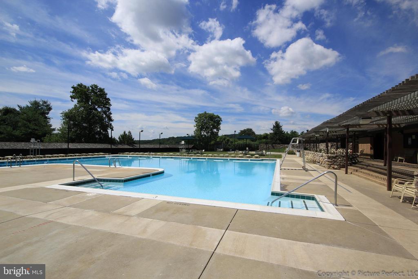
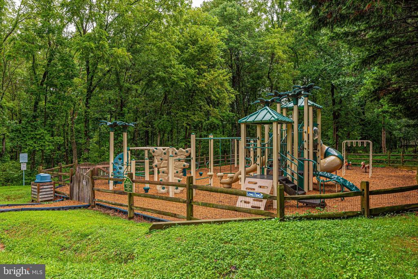
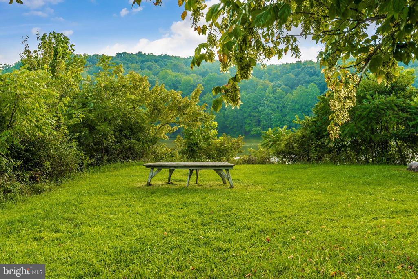
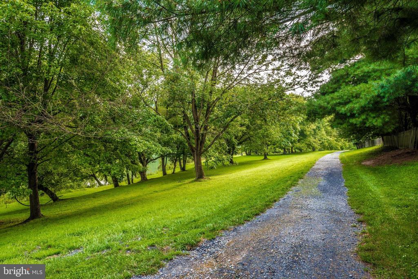
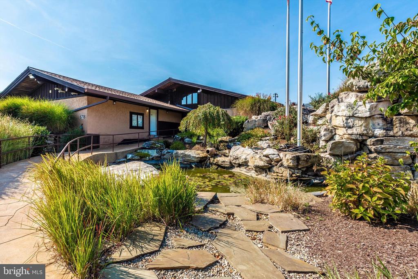
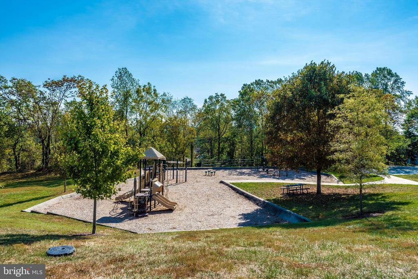
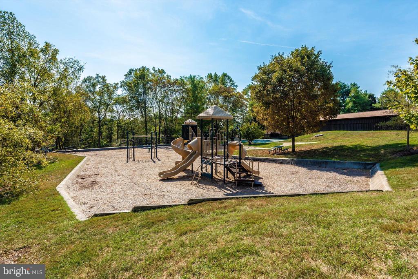
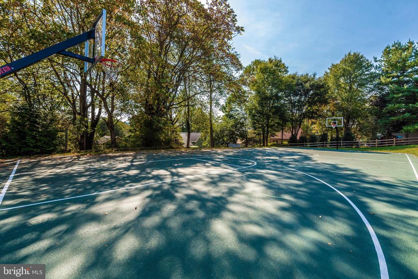
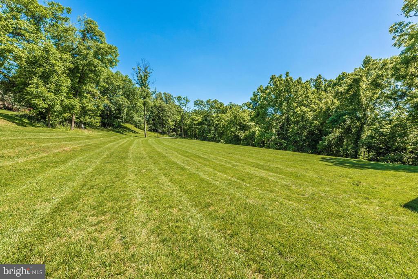
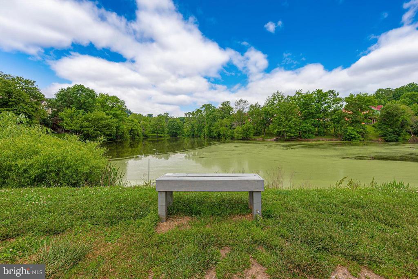
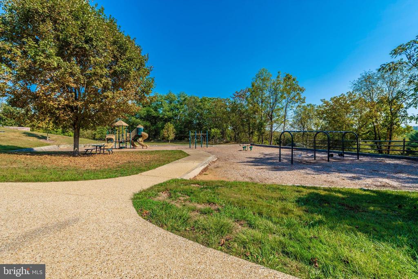
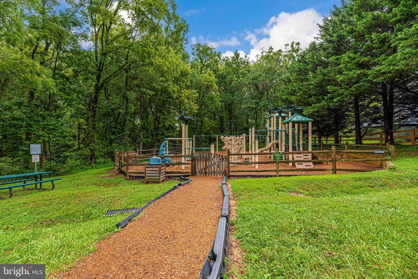
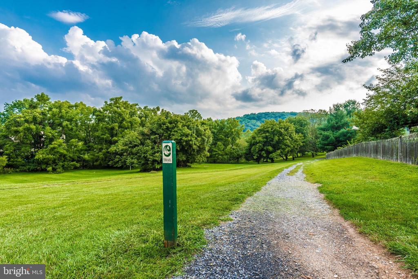
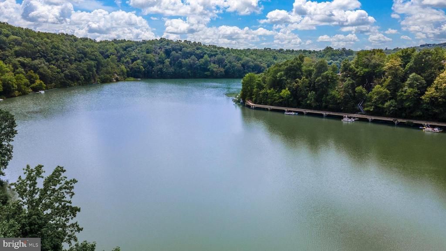
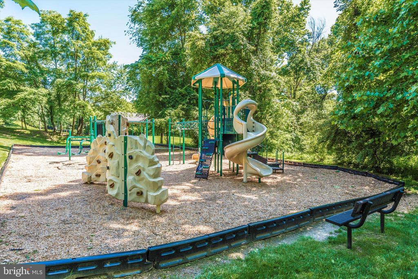
Enjoy resort-style living with access to all Lake Linganore amenities, including private lake and beach access, multiple outdoor pools, scenic walking and biking trails, tennis and basketball courts, playgrounds, summer concerts, farmers markets, and more.

3
beds

4
baths

2,280 Sq.Ft. LIVING AREA

2,375 Sq.Ft. lot

Val Vinson

Val Vinson

Chris  Vinson

Chris Vinson

Features & Amenities

Interior

  • total bedrooms3
  • Total bathrooms4
  • full bathrooms2
  • half bathrooms2
  • Laundry room Upper Floor, Hookup
  • APPLIANCES Stainless Steel Appliances, Cooktop, Oven - Wall, Built-In Microwave, Range Hood, Refrigerator, Icemaker, Dishwasher, Disposal, Water Heater
  • other interior Features Kitchen - Gourmet, Kitchen - Eat-In, Kitchen - Island, Breakfast Area, Carpet, Dining Area, Floor Plan - Open, Formal/Separate Dining Room, Primary Bath(s), Pantry, Recessed Lighting, Bathroom - Stall Shower, Bathroom - Tub Shower, Upgraded Countertops, Walk-in Closet(s)

Area & Lot

  • Status For Lease
  • Living Area2,280 Sq.Ft.
  • Total Area2,280 Sq.Ft.
  • Lot Area2,375 Sq.Ft.
  • MLS® IDMDFR2085624
  • TypeResidential
  • YEAR BUILT2022
  • NeighborhoodMaryland
  • Architecture StylesColonial
  • Elementary SchoolOAKDALE
  • Middle SchoolOAKDALE
  • High SchoolOAKDALE
  • School DistrictFREDERICK COUNTY PUBLIC SCHOOLS

Exterior

  • STORIES3
  • Garage Space2.0
  • water SourcePublic
  • PoolYes - Community
  • parkingAttached Garage, Driveway
  • HEAT TYPEForced Air
  • AIR CONDITIONINGCentral A/C
  • sewerPublic Sewer
  • SubstructureSlab
  • Disability FeaturesNone
  • HOA AmenitiesCommon Grounds, Pool - Outdoor, Tot Lots/Playground, Club House, Jog/Walk Path, Basketball Courts, Tennis Courts, Beach, Lake

Financial

  • Lease Price$3,400/mo
  • Zoning R
image

Schedule a Showing

We would love to show you our beautiful property. Please select your preferred date and time below. An agent will be in touch shortly to confirm your appointment.

Schedule a Showing

We would love to show you our beautiful property. Please select your preferred date and time below. An agent will be in touch shortly to confirm your appointment.

Thank you for your interest in 10120 STONECAT MEWS, NEW MARKET, MD 21774. We are reviewing your request and will be in touch shortly!

Maryland

Explore

Follow Me on Instagram