1029 COULSON LANE
1029 COULSON LANE
1029 COULSON LANE
1029 COULSON LANE
1029 COULSON LANE
1029 COULSON LANE
1029 COULSON LANE
1029 COULSON LANE
1029 COULSON LANE
1029 COULSON LANE
1029 COULSON LANE
1029 COULSON LANE
1029 COULSON LANE
1029 COULSON LANE
1029 COULSON LANE
1029 COULSON LANE
1029 COULSON LANE
1029 COULSON LANE
1029 COULSON LANE
1029 COULSON LANE
1029 COULSON LANE
1029 COULSON LANE
1029 COULSON LANE
1029 COULSON LANE
1029 COULSON LANE
1029 COULSON LANE
1029 COULSON LANE
1029 COULSON LANE
1029 COULSON LANE
1029 COULSON LANE
1029 COULSON LANE
1029 COULSON LANE
1029 COULSON LANE
1029 COULSON LANE
1029 COULSON LANE
1029 COULSON LANE
1029 COULSON LANE
1029 COULSON LANE
1029 COULSON LANE
1029 COULSON LANE
1029 COULSON LANE
1029 COULSON LANE
1029 COULSON LANE
1029 COULSON LANE
1029 COULSON LANE
1029 COULSON LANE
1029 COULSON LANE
1029 COULSON LANE
1029 COULSON LANE
1029 COULSON LANE
1029 COULSON LANE
1029 COULSON LANE
1029 COULSON LANE
1029 COULSON LANE
1029 COULSON LANE
1029 COULSON LANE
1029 COULSON LANE
1029 COULSON LANE
1029 COULSON LANE
1029 COULSON LANE
1029 COULSON LANE
1029 COULSON LANE
1029 COULSON LANE
1029 COULSON LANE
1029 COULSON LANE
1029 COULSON LANE
1029 COULSON LANE
1029 COULSON LANE
1029 COULSON LANE
1029 COULSON LANE
1029 COULSON LANE
1029 COULSON LANE
1029 COULSON LANE
1029 COULSON LANE
1029 COULSON LANE
1029 COULSON LANE
SEE ALL PHOTOS
1029 COULSON LANE
1029 COULSON LANE
1029 COULSON LANE
1029 COULSON LANE
1029 COULSON LANE
1029 COULSON LANE
1029 COULSON LANE
1029 COULSON LANE
1029 COULSON LANE
1029 COULSON LANE
1029 COULSON LANE
1029 COULSON LANE
1029 COULSON LANE
1029 COULSON LANE
1029 COULSON LANE
1029 COULSON LANE
1029 COULSON LANE
1029 COULSON LANE
1029 COULSON LANE
1029 COULSON LANE
1029 COULSON LANE
1029 COULSON LANE
1029 COULSON LANE
1029 COULSON LANE
1029 COULSON LANE
1029 COULSON LANE
1029 COULSON LANE
1029 COULSON LANE
1029 COULSON LANE
1029 COULSON LANE
1029 COULSON LANE
1029 COULSON LANE
1029 COULSON LANE
1029 COULSON LANE
1029 COULSON LANE
1029 COULSON LANE
1029 COULSON LANE
1029 COULSON LANE
1029 COULSON LANE
1029 COULSON LANE
1029 COULSON LANE
1029 COULSON LANE
1029 COULSON LANE
1029 COULSON LANE
1029 COULSON LANE
1029 COULSON LANE
1029 COULSON LANE
1029 COULSON LANE
1029 COULSON LANE
1029 COULSON LANE
1029 COULSON LANE
1029 COULSON LANE
1029 COULSON LANE
1029 COULSON LANE
1029 COULSON LANE
1029 COULSON LANE
1029 COULSON LANE
1029 COULSON LANE
1029 COULSON LANE
1029 COULSON LANE
1029 COULSON LANE
1029 COULSON LANE
1029 COULSON LANE
1029 COULSON LANE
1029 COULSON LANE
1029 COULSON LANE
1029 COULSON LANE
1029 COULSON LANE
1029 COULSON LANE
1029 COULSON LANE
1029 COULSON LANE
1029 COULSON LANE
1029 COULSON LANE
1029 COULSON LANE
1029 COULSON LANE
1029 COULSON LANE
For Sale

1029 COULSON LANE

1029 COULSON LANE, BLUEMONT, VA 20135

$1,475,000
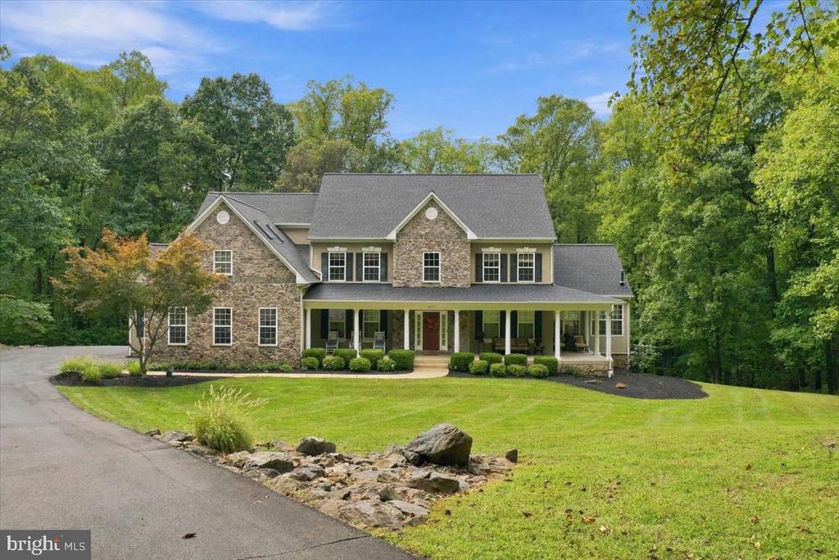
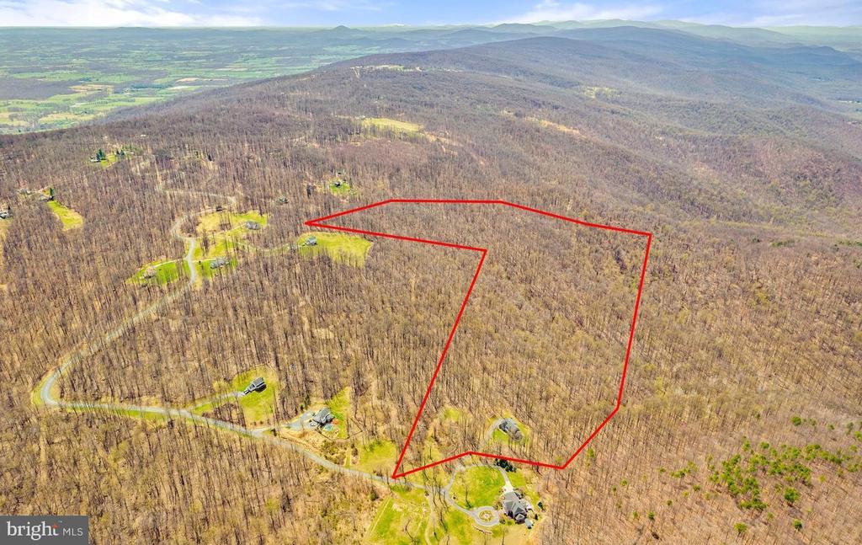
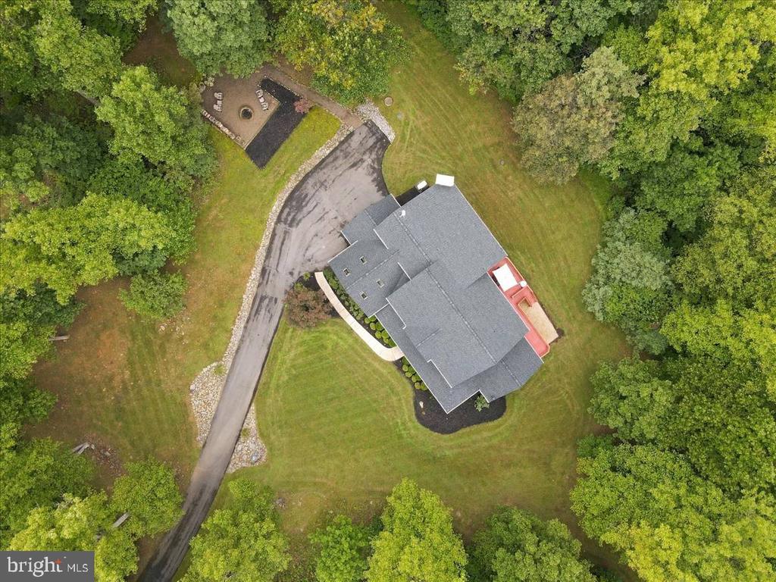
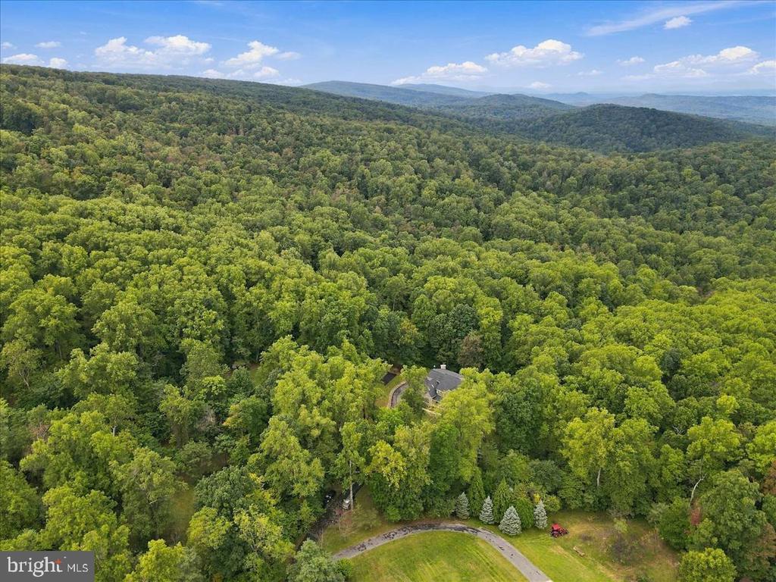
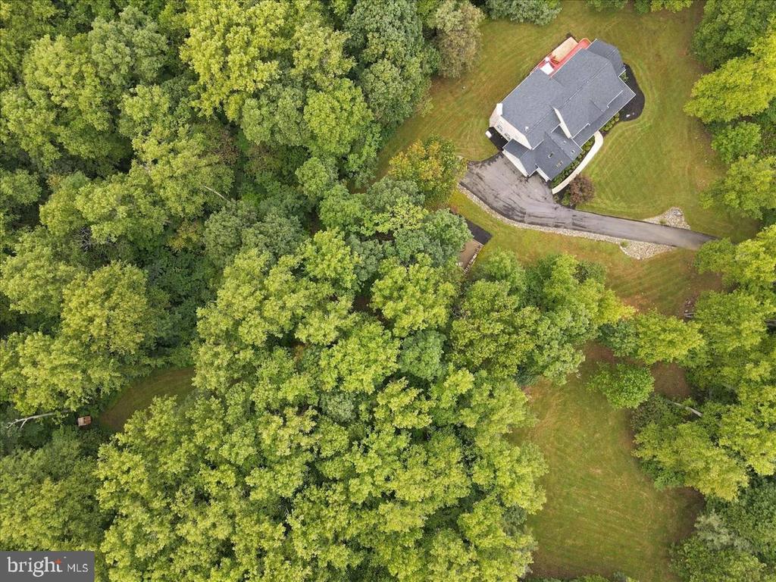
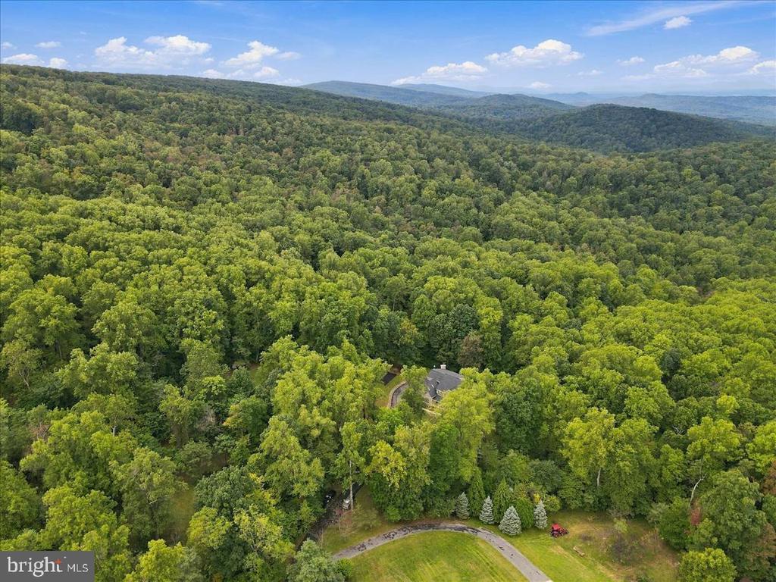
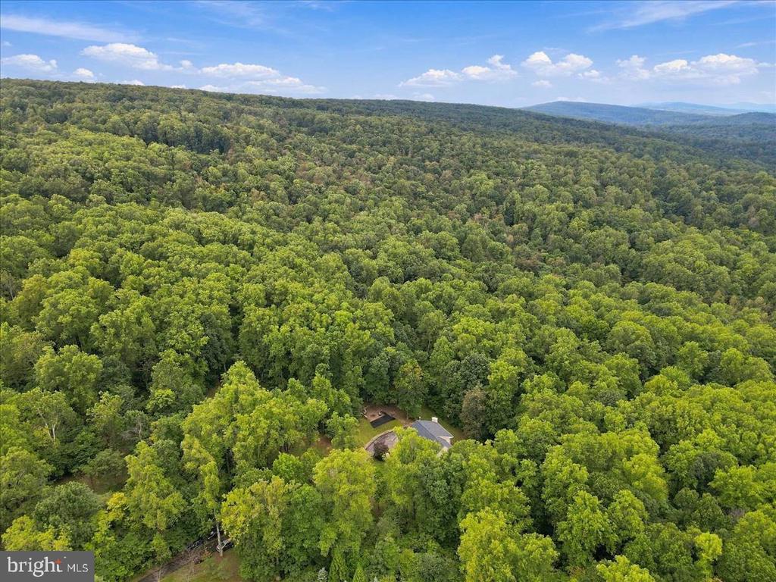
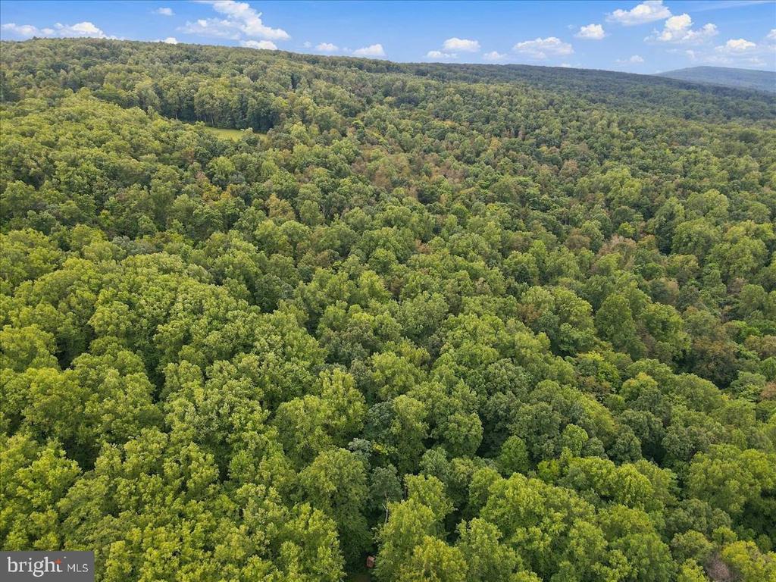
Sometimes a home comes on the market that is truly special and impossible to replicate. Set on 42 peaceful, wooded acres at the end of a private lane, this exceptional property offers privacy, tranquility, and a remarkable connection to nature. Bordering more than 200 acres of preserved open space within the Appalachian Trail corridor, the property features approximately a quarter mile of private walking trails with direct access to the Appalachian Trail.

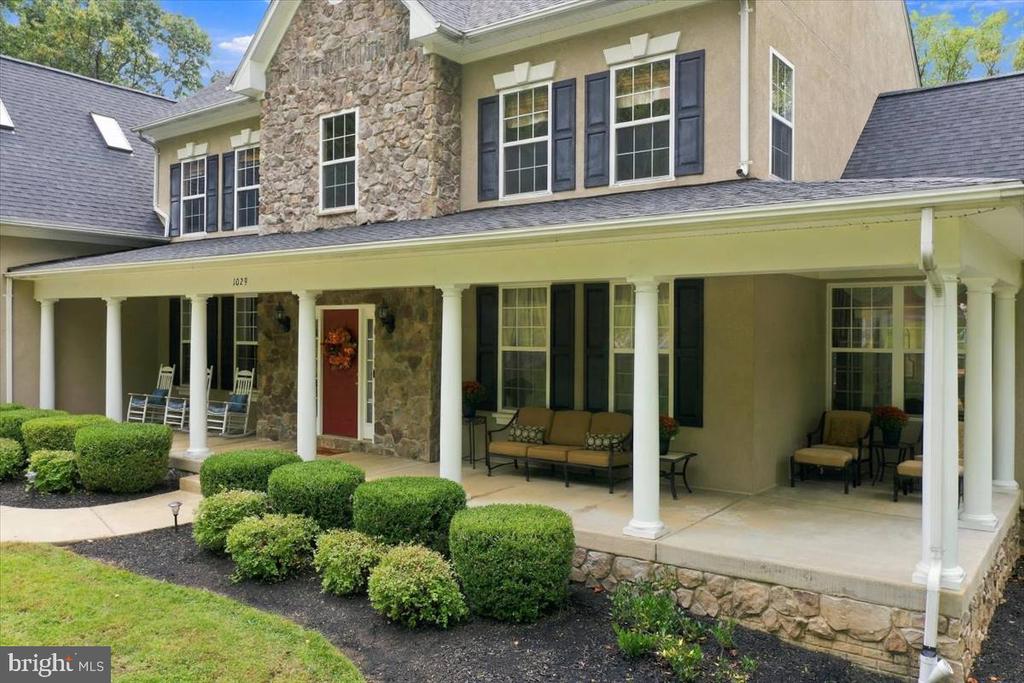
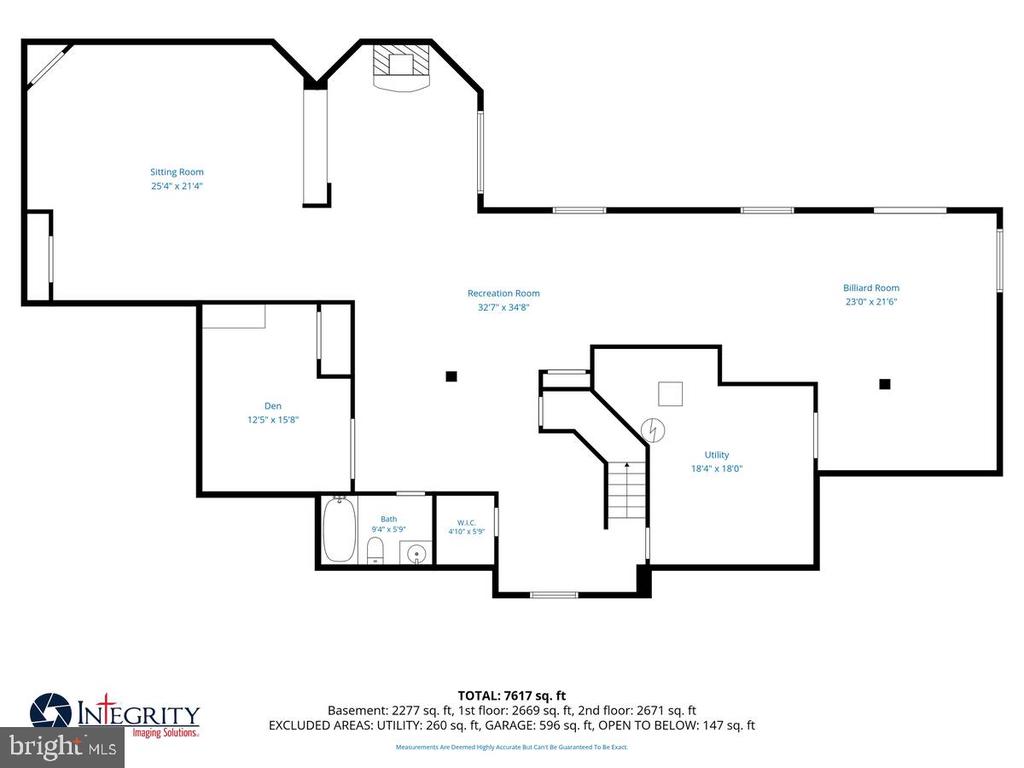
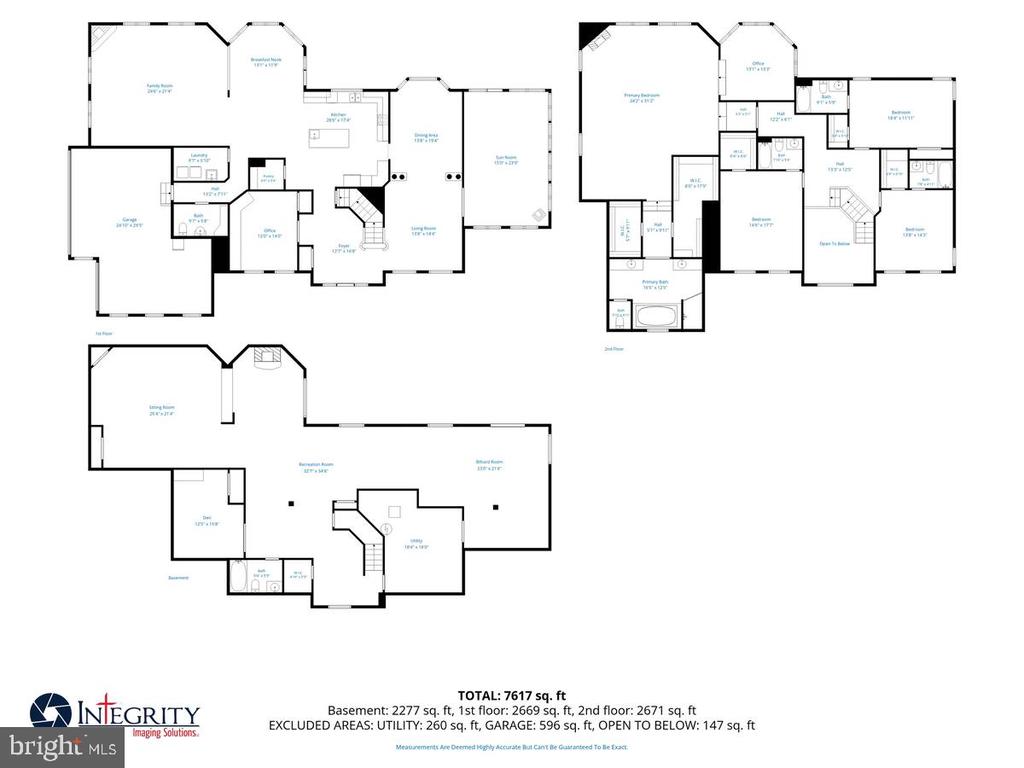
Offering nearly 7,000 square feet of finished living space across three levels, the beautifully appointed home is designed for both gracious entertaining and comfortable everyday living.

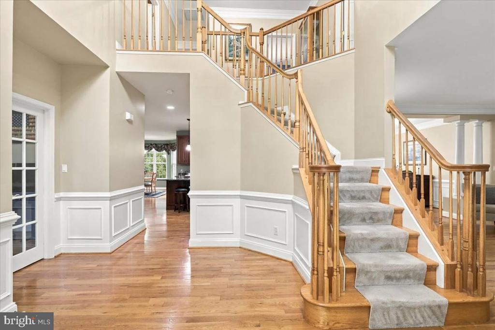
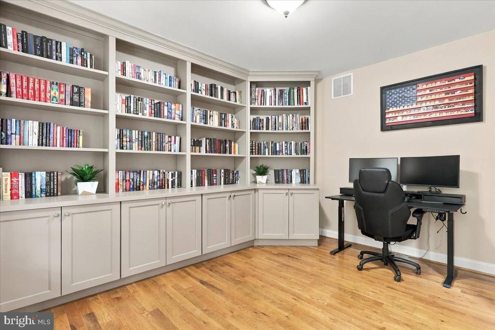
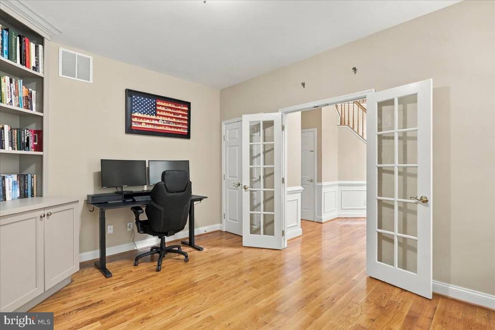
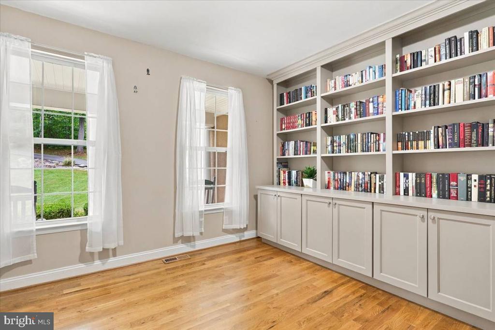
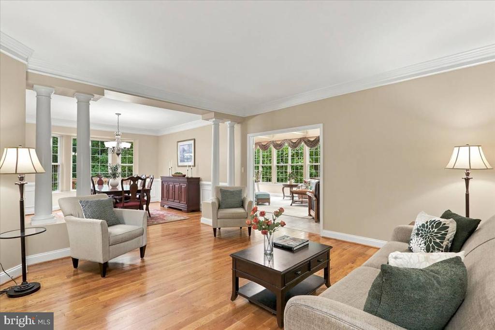
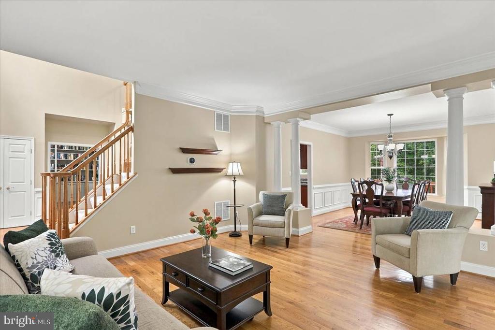
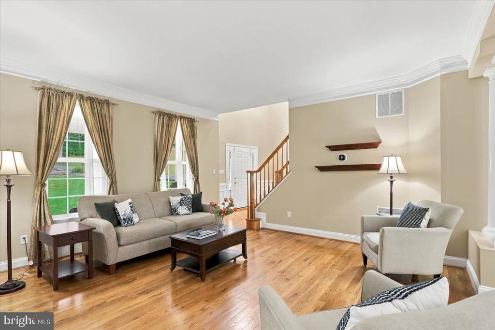
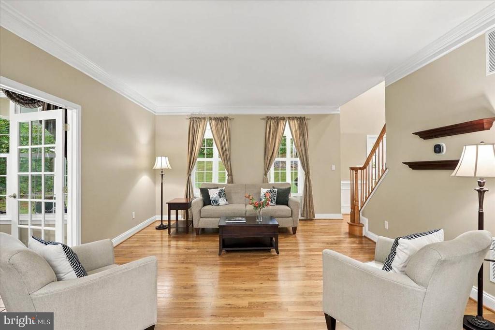
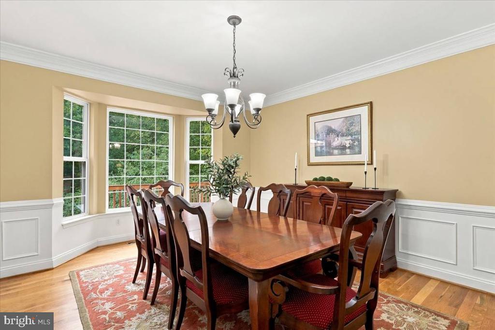
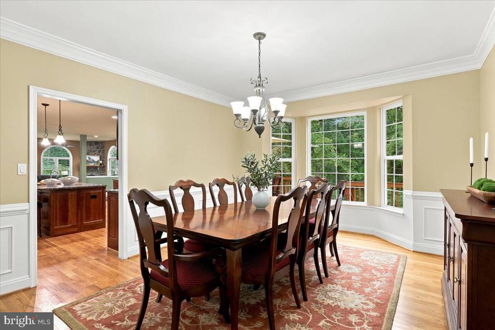
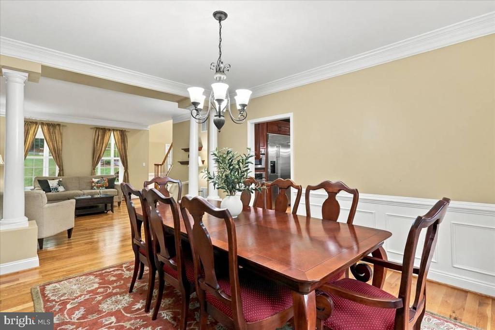
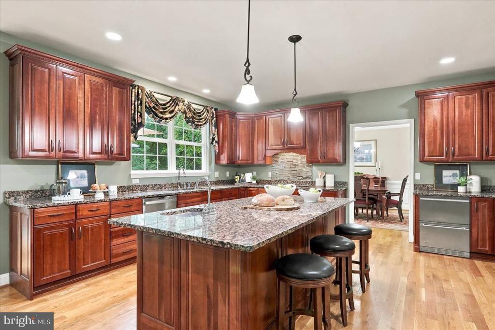
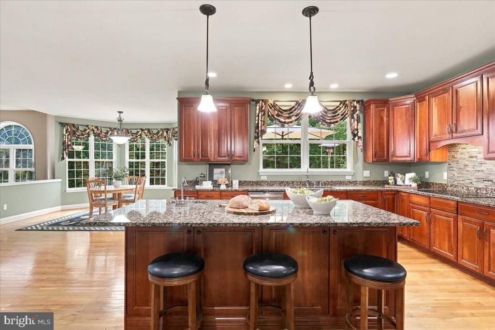
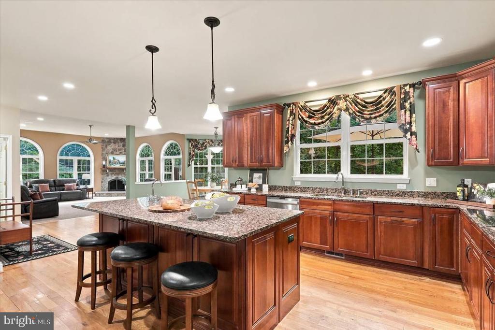
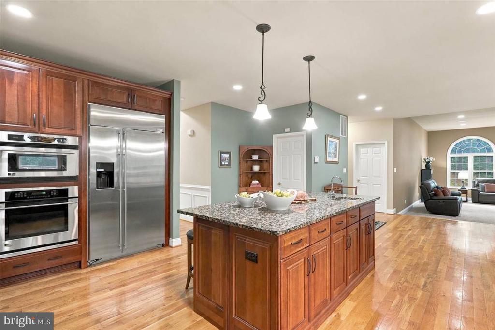
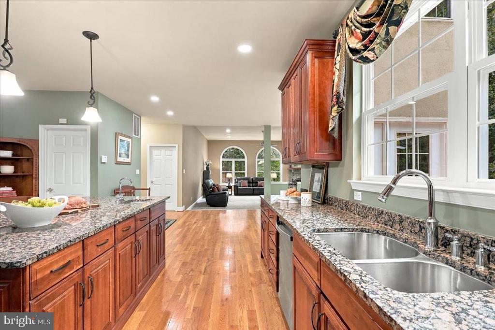
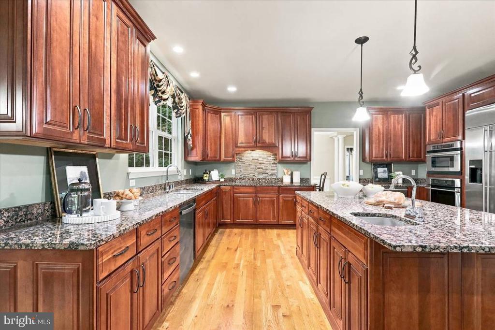
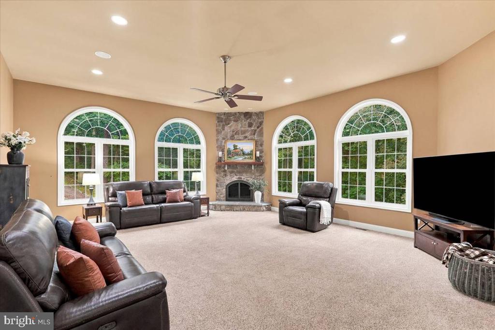
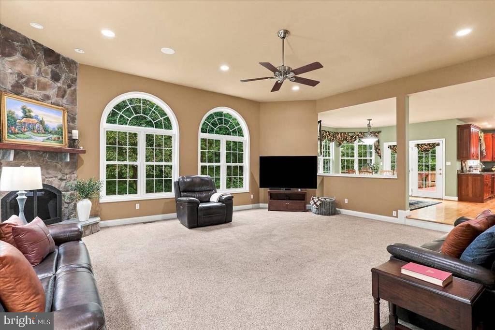
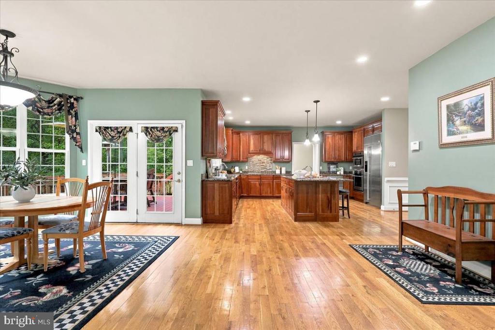
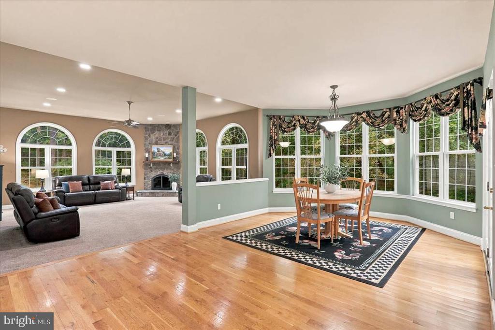
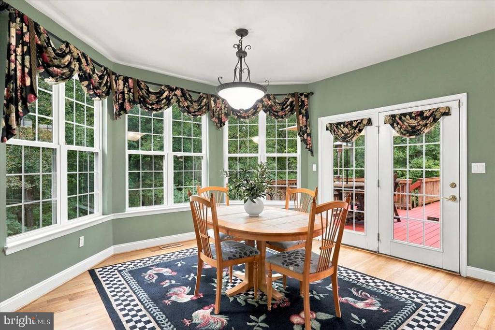
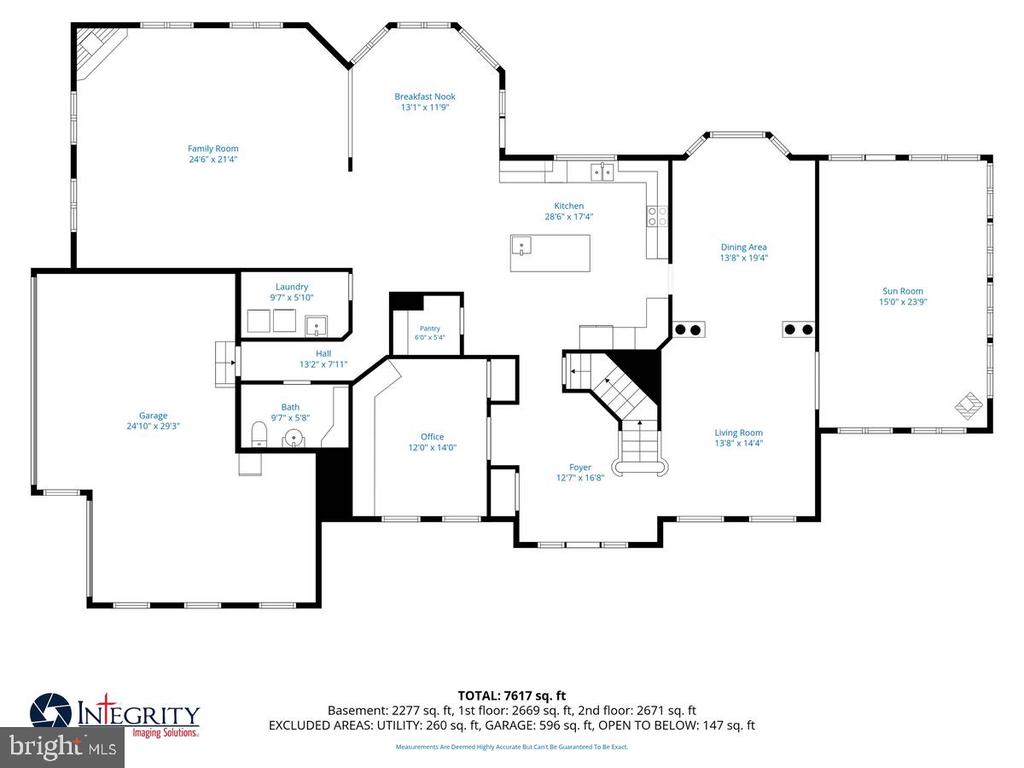
The gourmet kitchen features a large center island and breakfast area and opens to the spacious family room, where a wood-burning fireplace creates a warm and inviting gathering space. A main-level office with glass doors and custom built-ins provides a stylish, quiet workspace. The impressive two-story foyer flows into generously sized living and dining rooms.

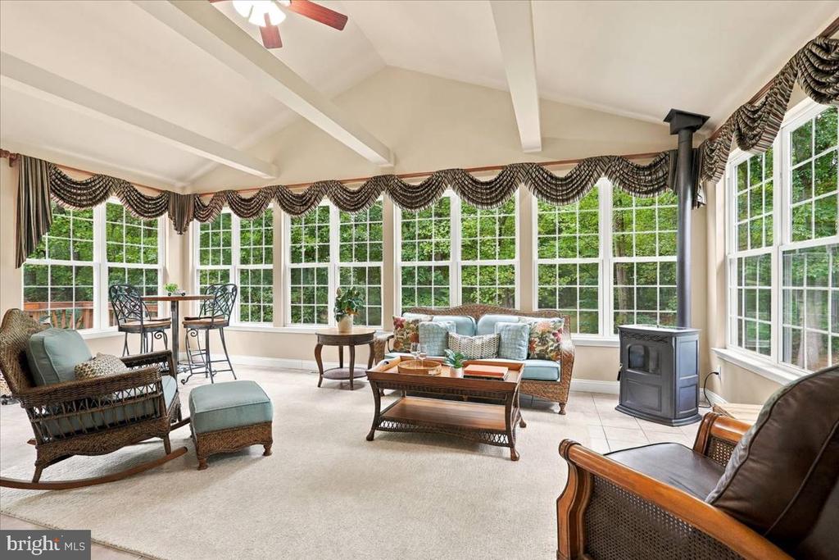
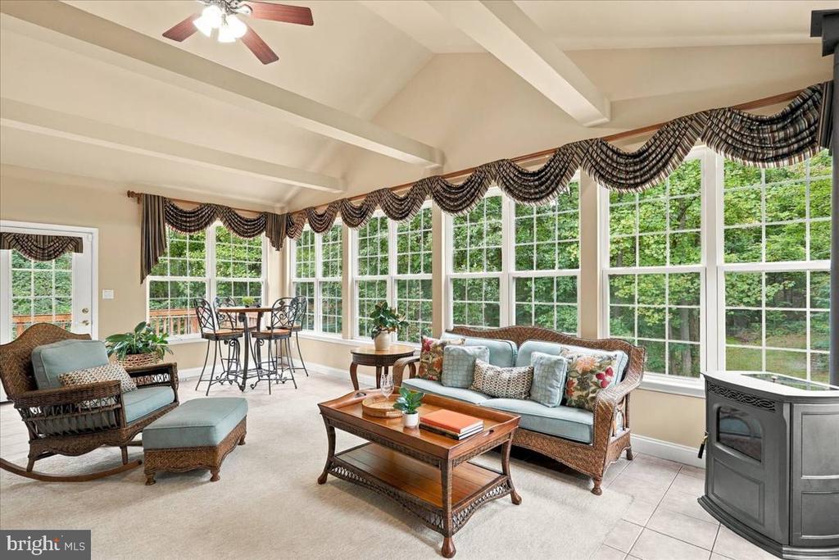
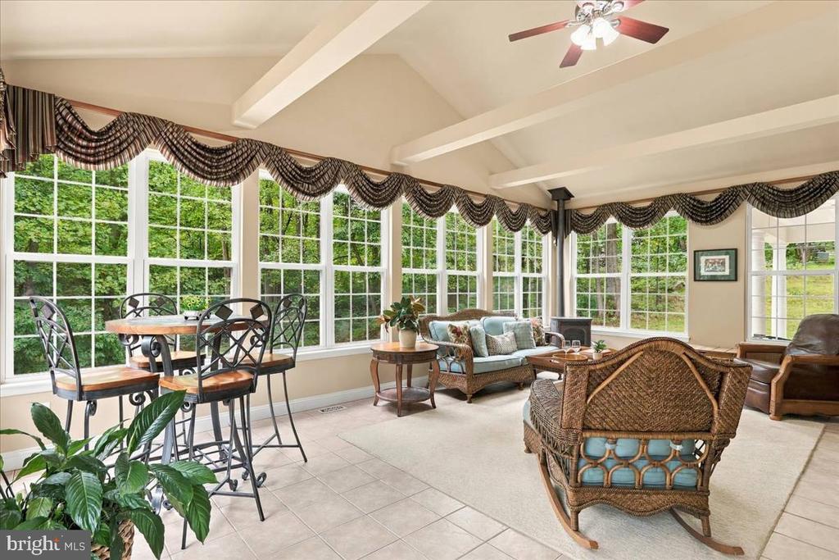
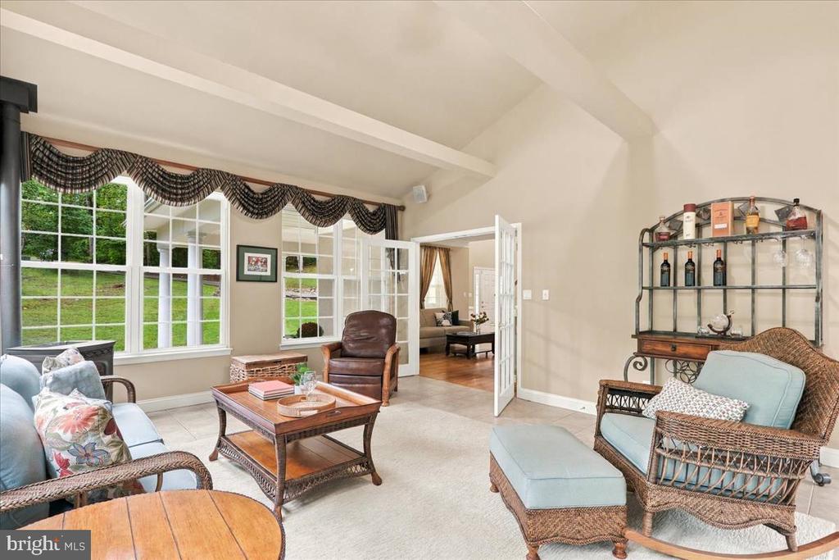
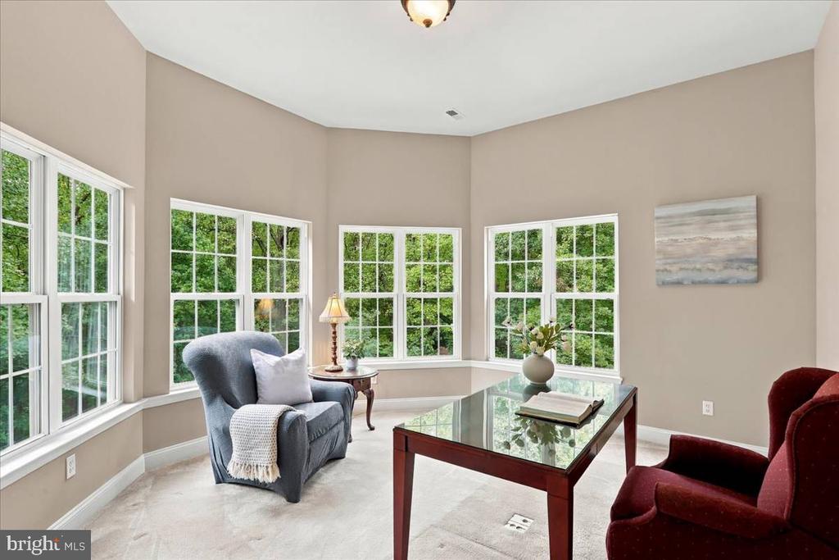
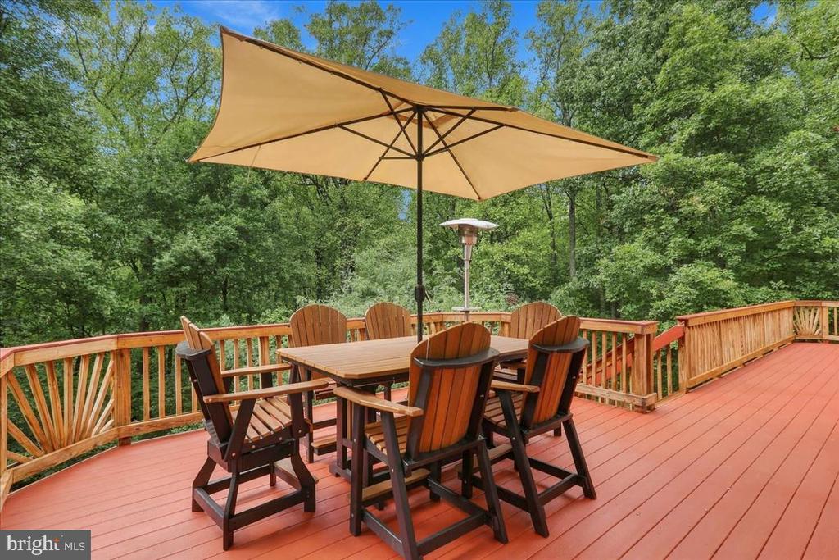
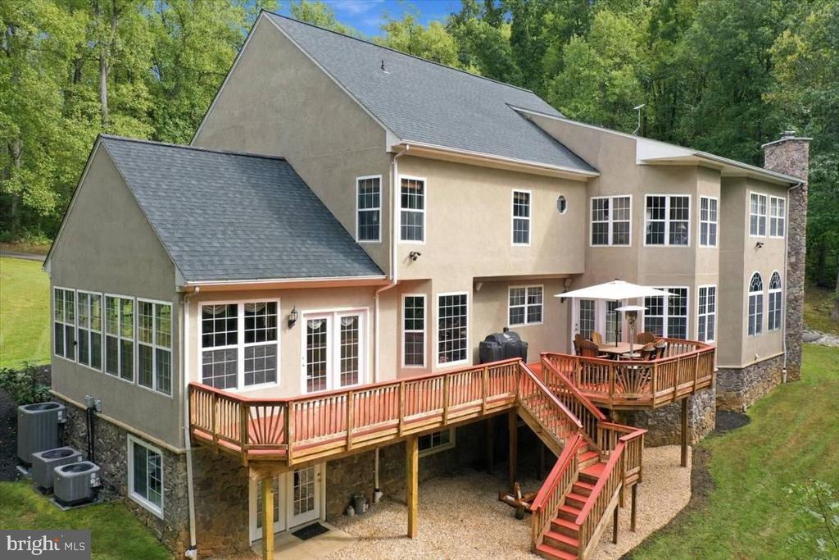
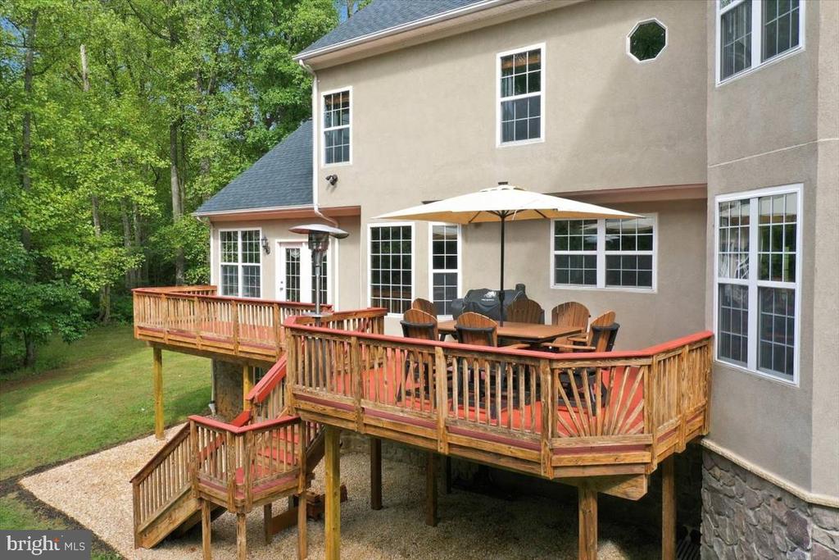
A captivating side sunroom offers the perfect retreat for wildlife watching, reading, or enjoying the peaceful surroundings. A pellet stove provides warmth on chilly days, while the expansive deck just outside is ideal for outdoor dining, summer evenings, and spectacular sunsets.

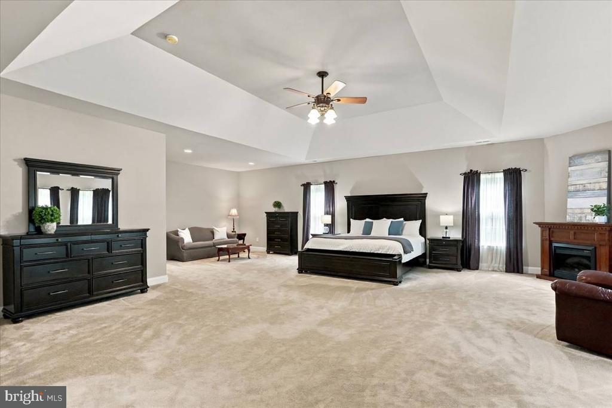
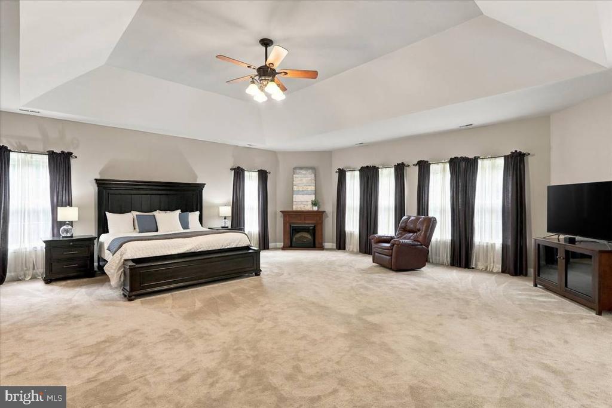
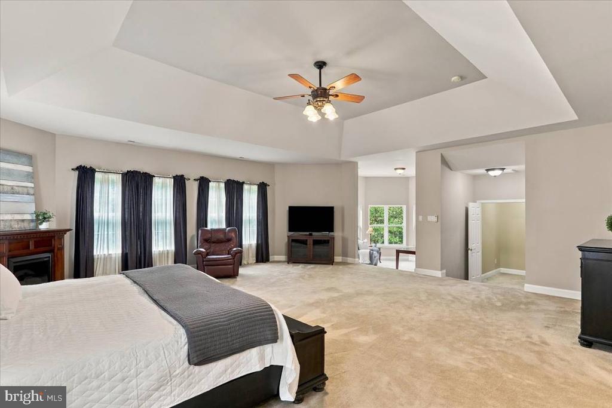
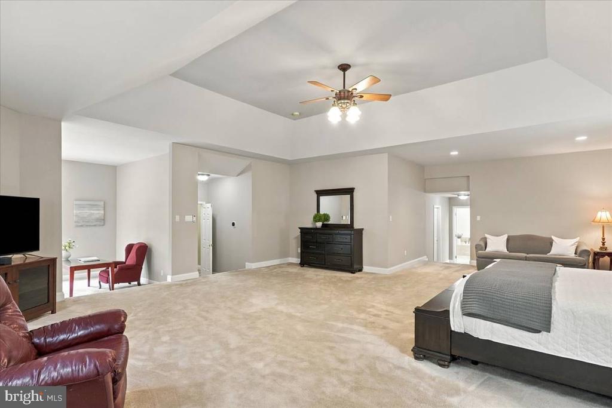
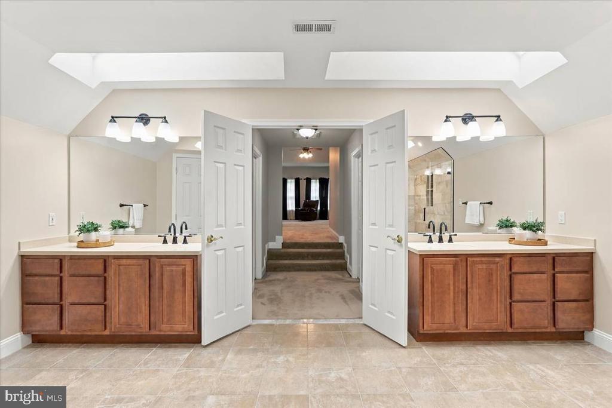
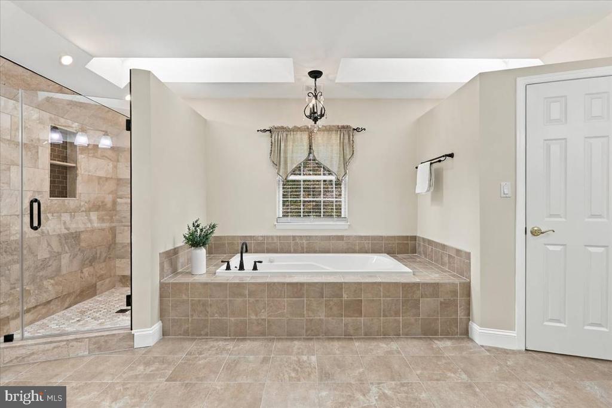
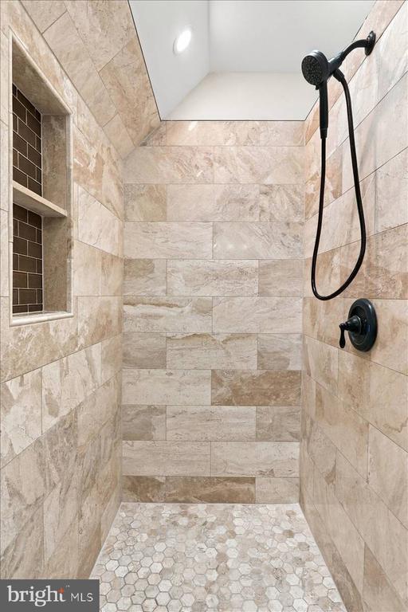
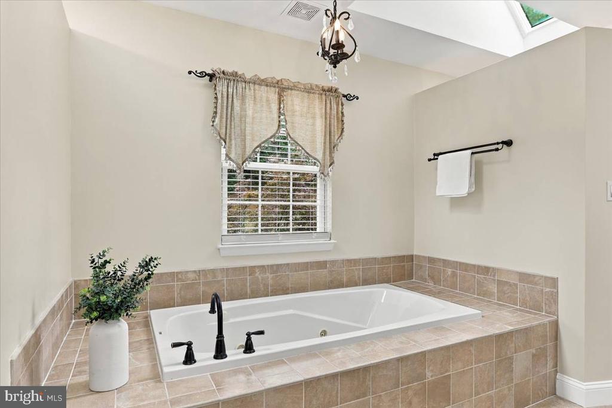
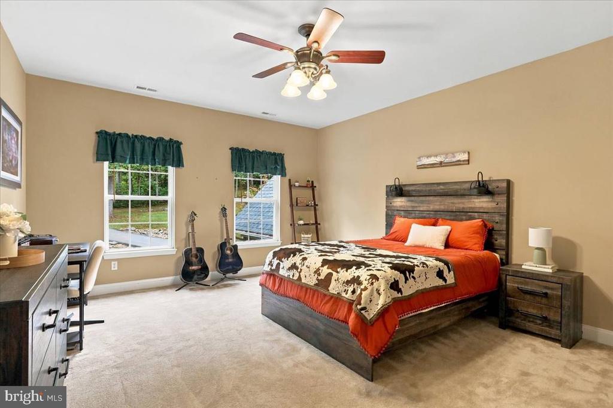
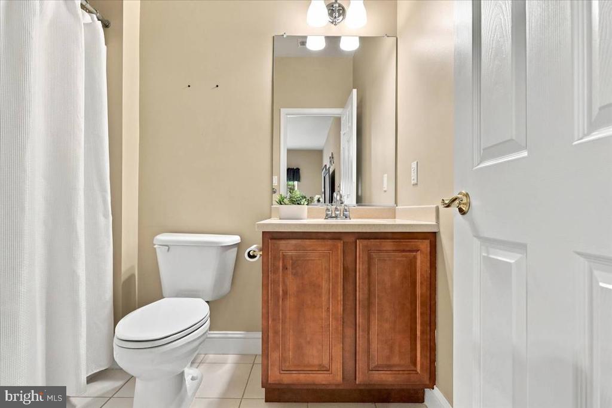
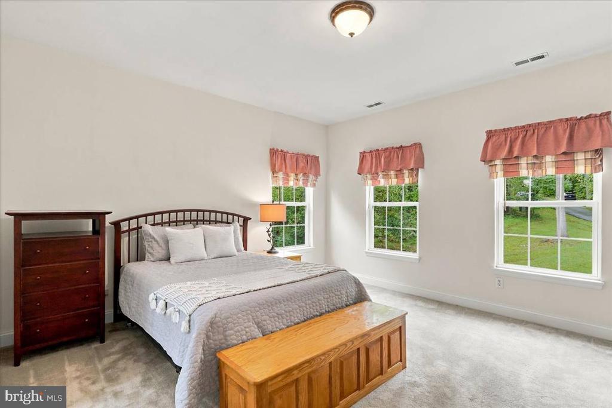
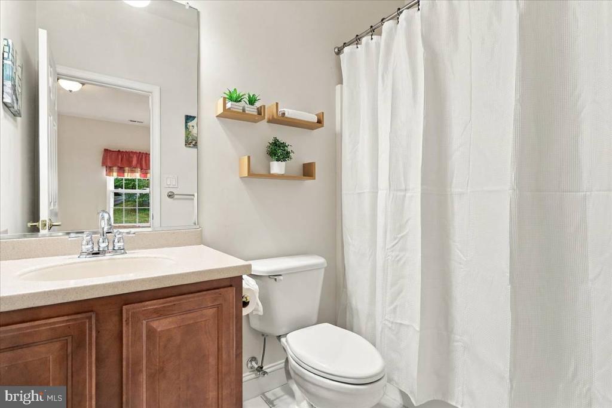
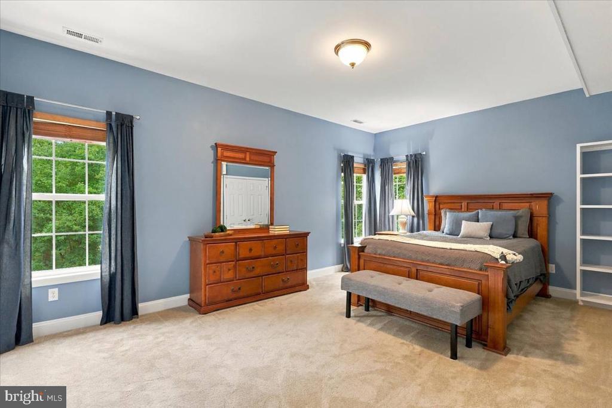
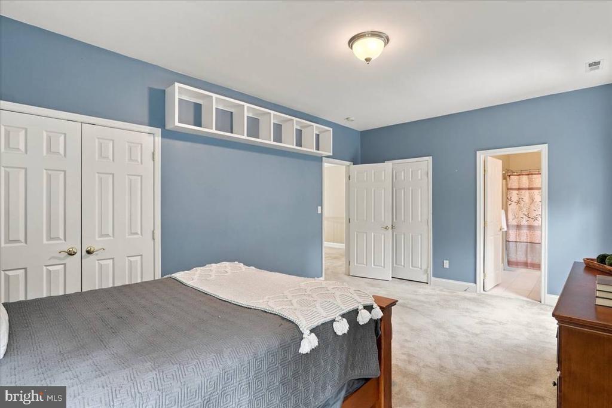
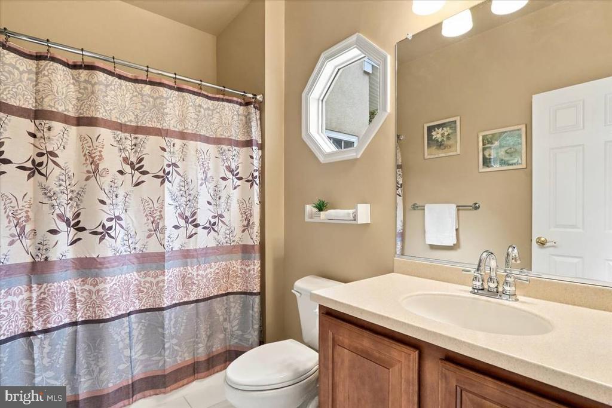
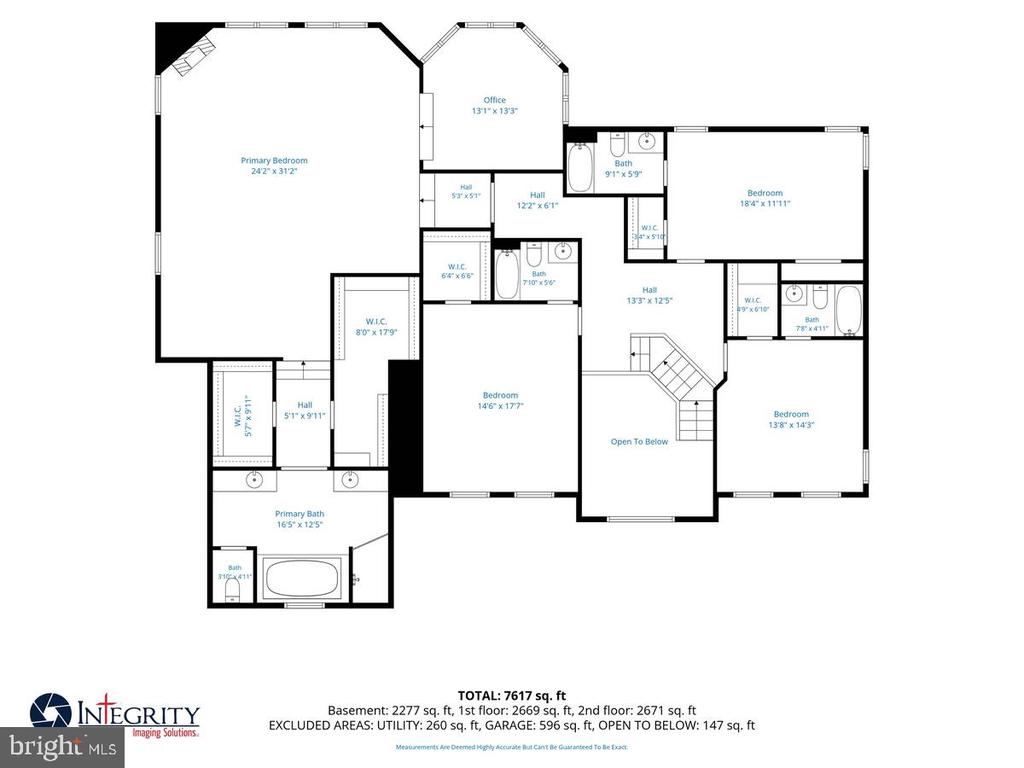
Upstairs, four spacious bedrooms each feature an ensuite bath. The luxurious primary suite includes a step-down sitting area that could also serve as a second office, generous walk-in closets, and a beautifully appointed bath with a walk-in shower, soaking tub, and dual vanities.

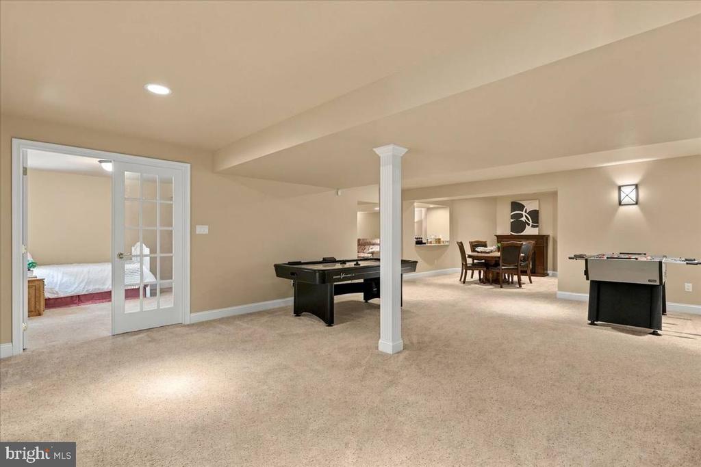
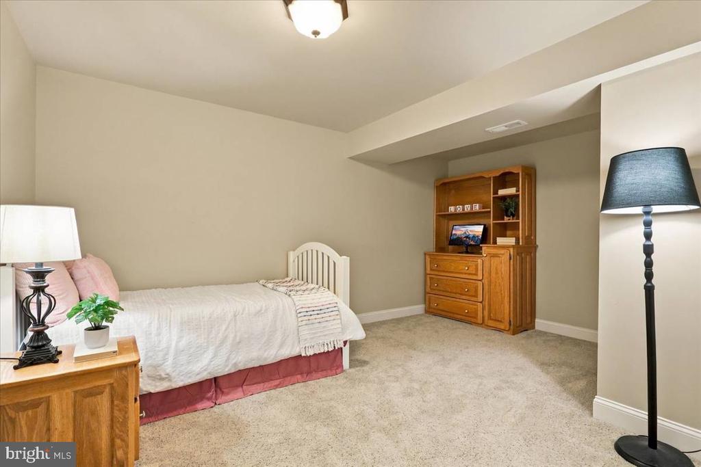
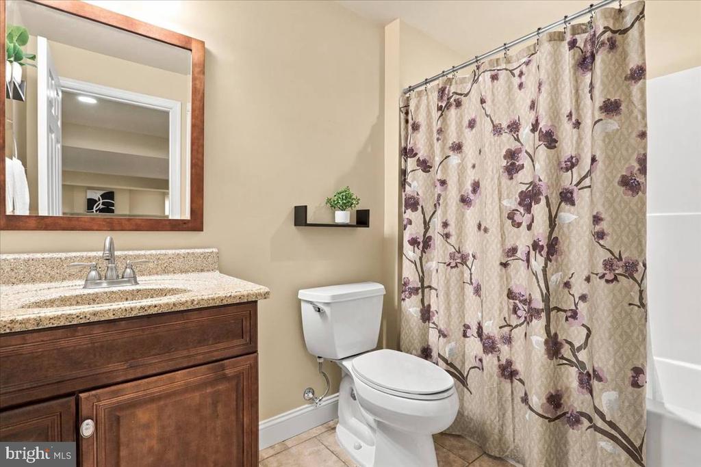
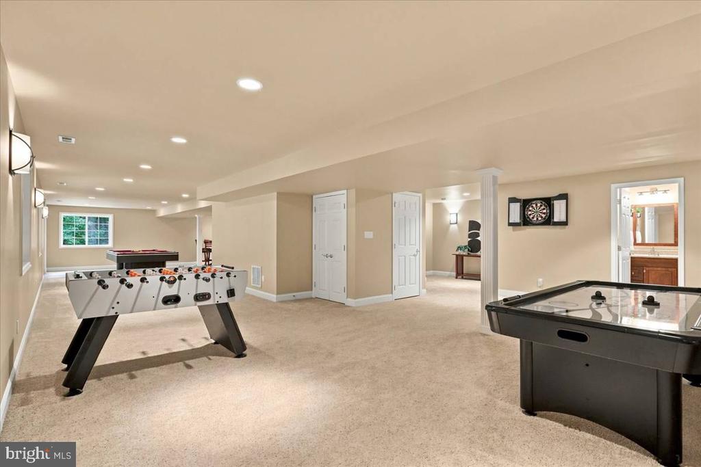
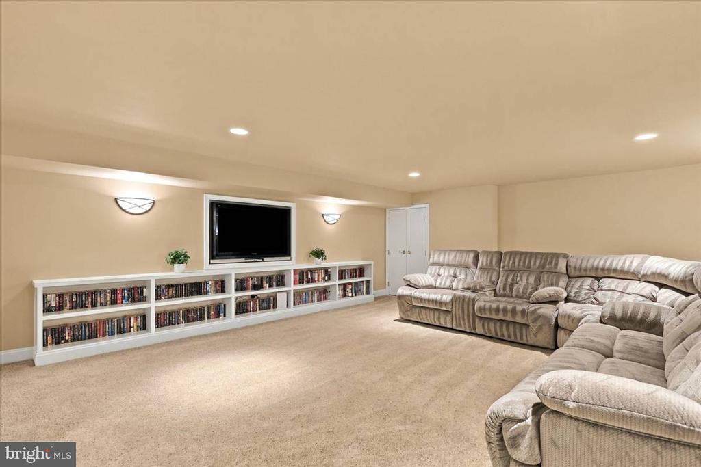
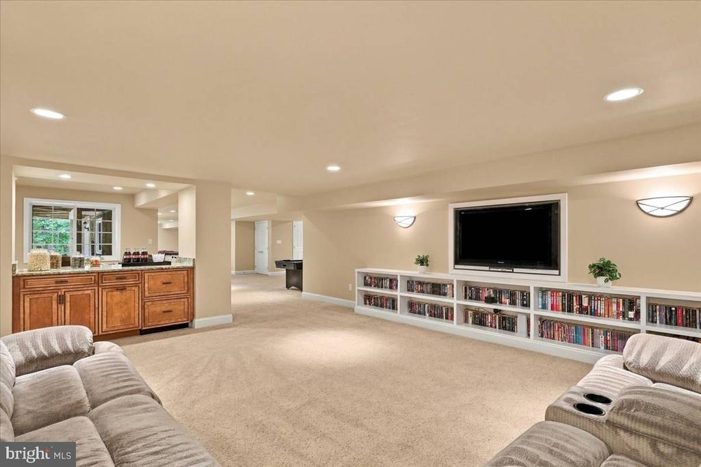
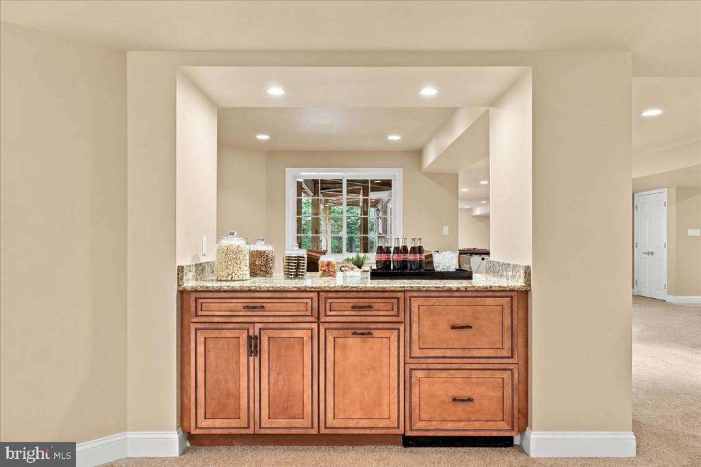
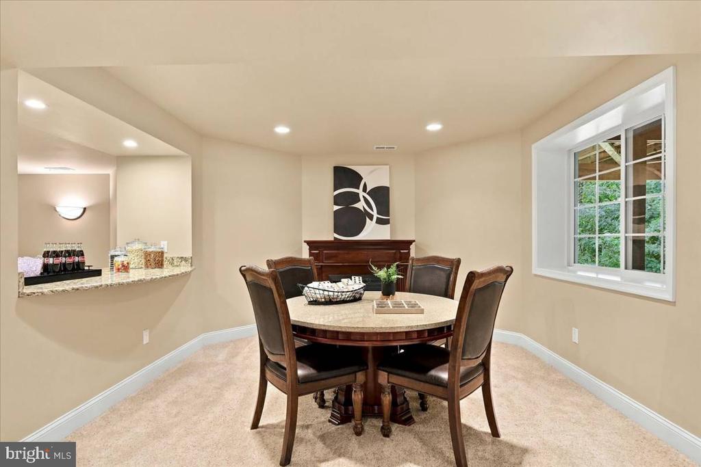
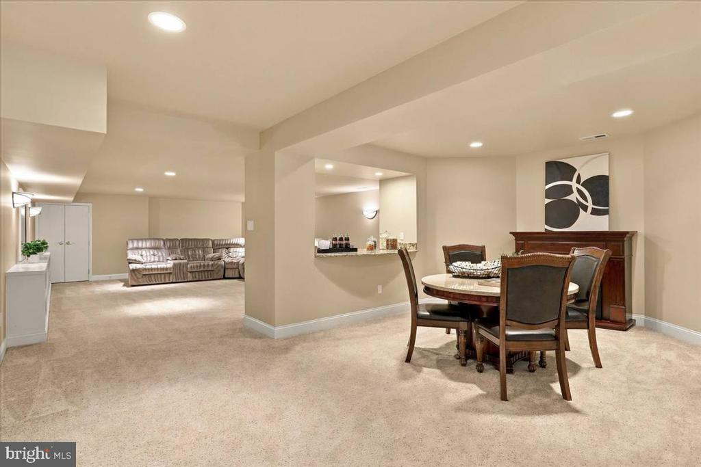
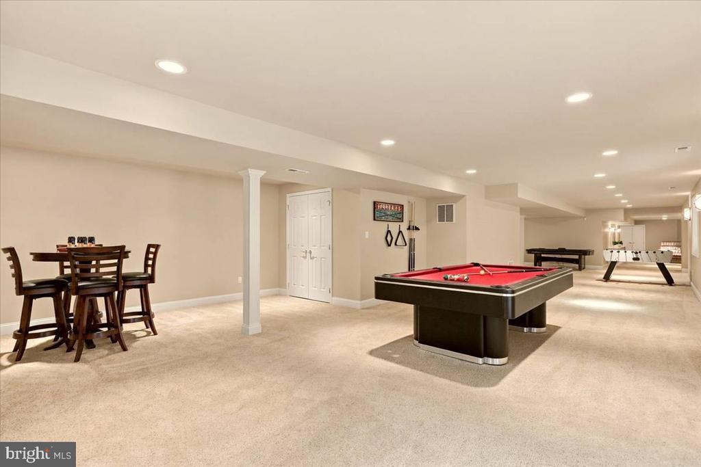
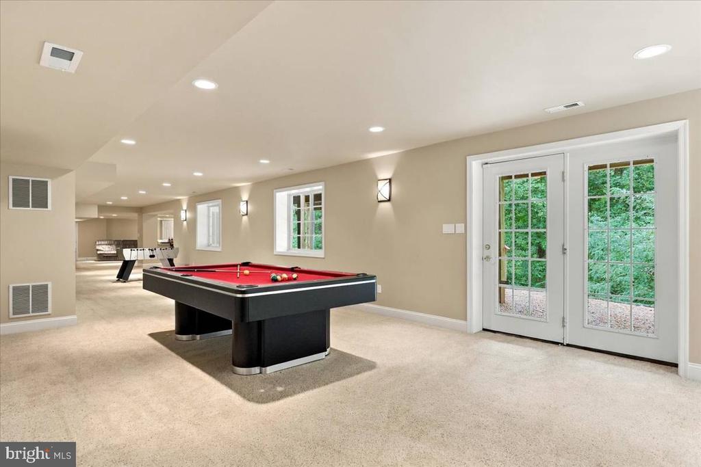
The fully finished, walk-out lower level provides additional living and entertaining space, including a recreation room, game area, dry bar with refrigerator drawers, full bath, and versatile den that could serve as a guest room.

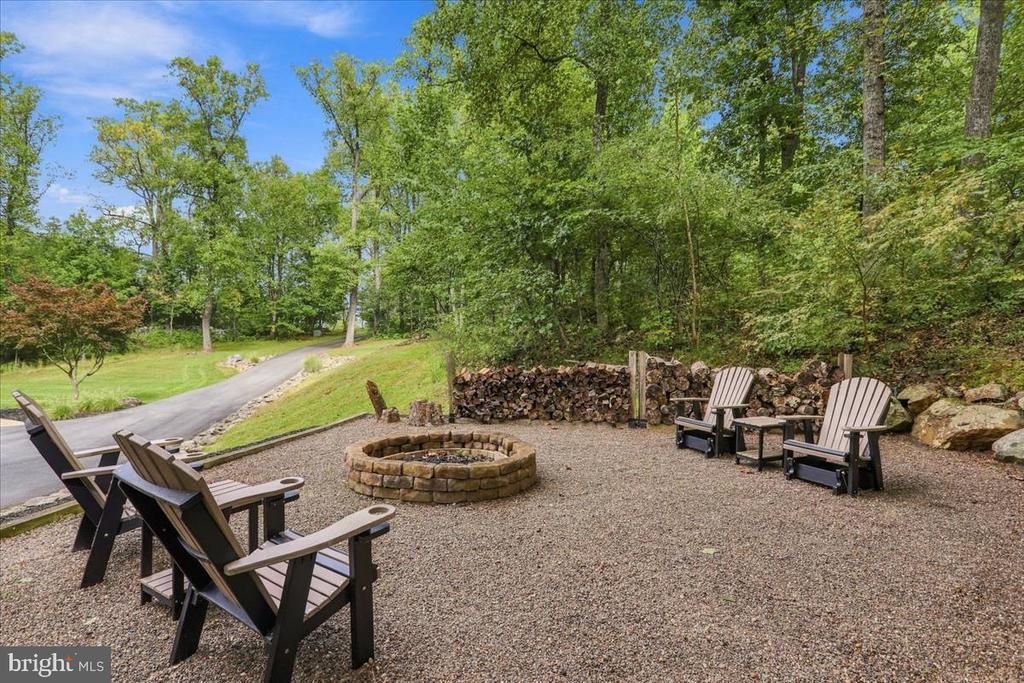
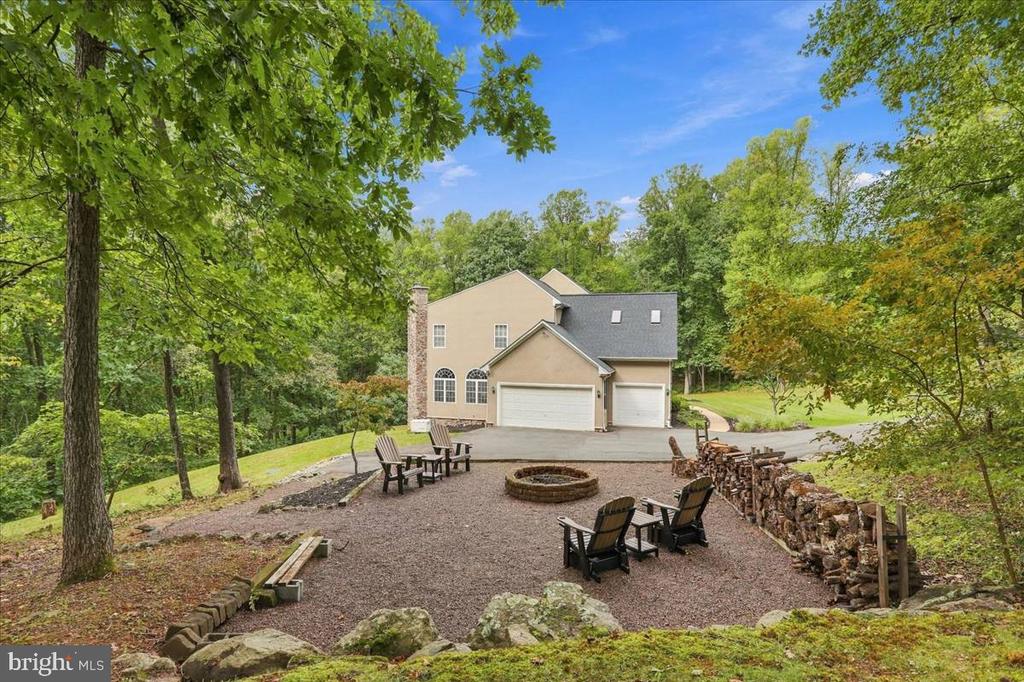
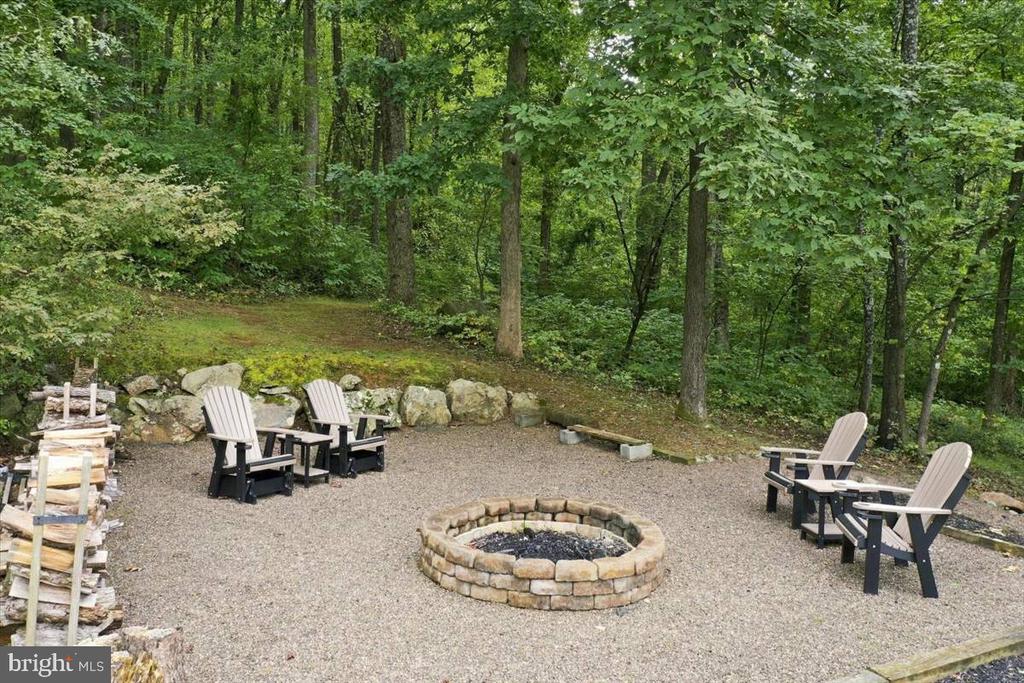
Outdoor living is equally impressive, with a firepit for gathering with family and friends amid the surrounding natural beauty. A paved driveway provides ample parking and leads to a three-car attached garage.

Additional features include a Generac 17kW automatic generator that powers essential systems during an outage, including refrigerators/freezers, well and septic pumps, main furnace, garage doors, and selected outlets and lighting. The roof is brand new as of September 2026.

Coulson Lane is maintained by a Property Owners Association responsible solely for road maintenance and snow removal. The annual fee is approximately $1,895 and covers road grading/finishing and snow removal as needed.

Despite its secluded setting, the property offers convenient access to Route 7 and is just minutes from downtown Purcellville and Berryville, with easy access to the area's renowned breweries and wineries in nearby Bluemont.

A rare combination of privacy, natural beauty, exceptional living space, and direct access to the Appalachian Trail corridor, this remarkable property offers an extraordinary opportunity to experience the best of Virginia countryside living.

4
beds

6
baths

6,999 Sq.Ft. LIVING AREA

42.22 Acres lot

Features & Amenities

Interior

  • total bedrooms4
  • Total bathrooms6
  • full bathrooms5
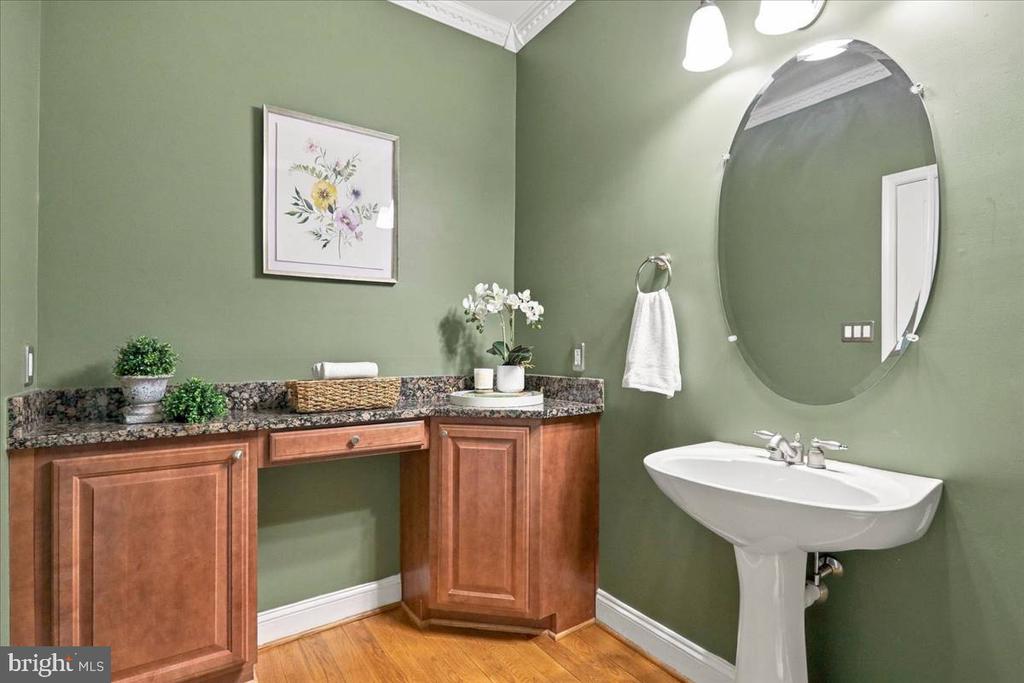
  • half bathroom1
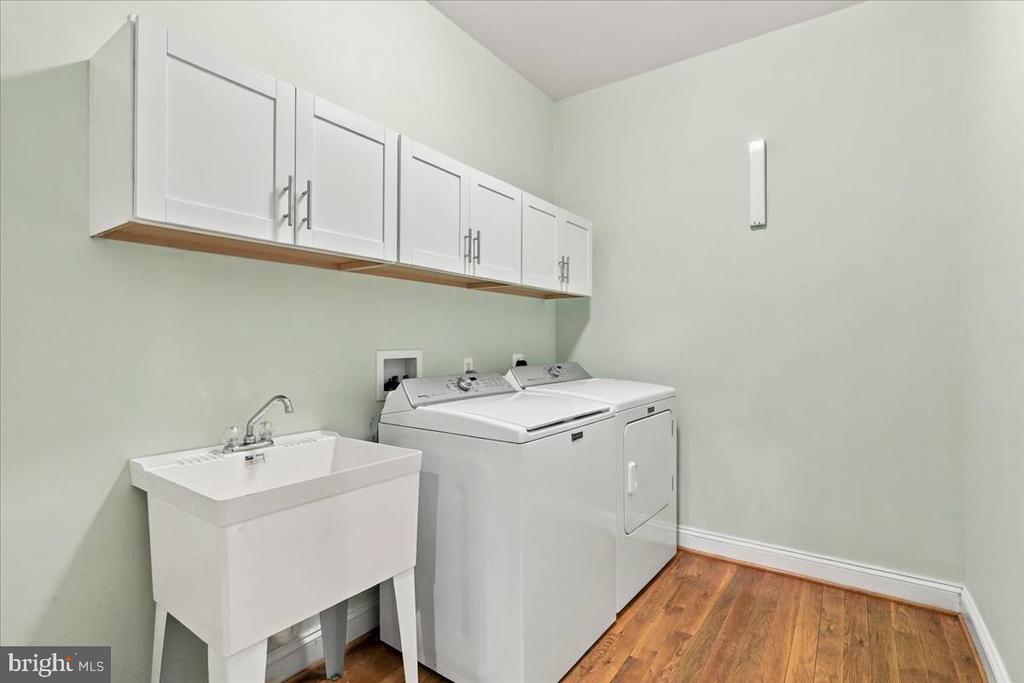
  • Laundry room Main Floor
  • Flooring Carpet, Wood, Ceramic Tile
  • Fireplace Corner, Mantel(s), Stone
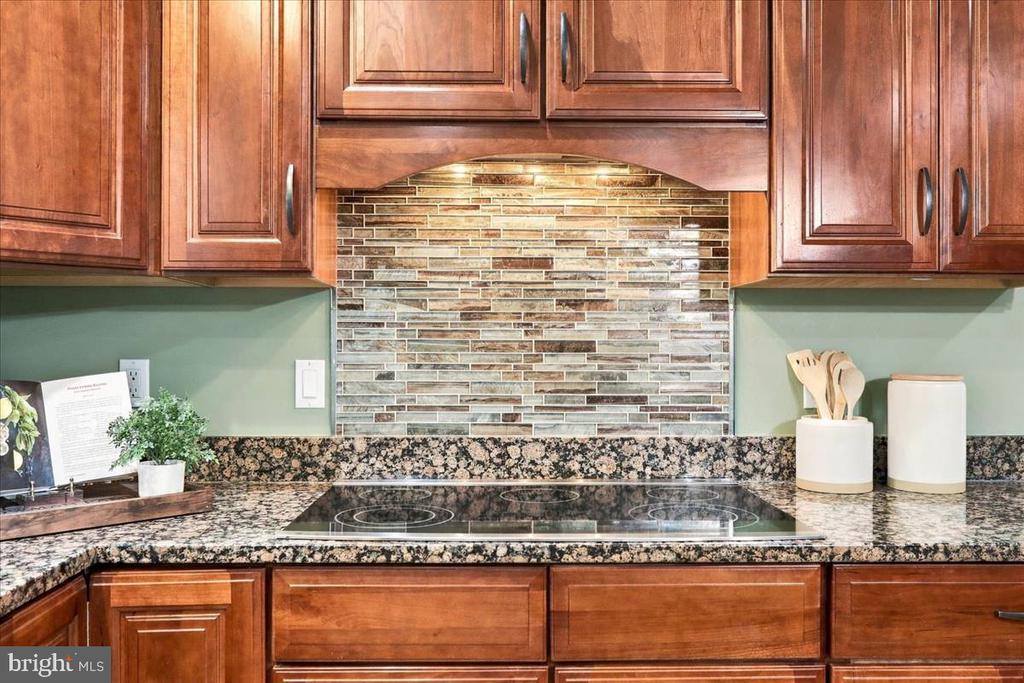
  • APPLIANCES Built-In Microwave, Cooktop, Cooktop - Down Draft, Dishwasher, Disposal, Dryer - Electric, Extra Refrigerator/Freezer, Humidifier, Icemaker, Oven - Wall, Oven/Range - Electric, Refrigerator, Stainless Steel Appliances, Washer, Water Heater
  • other interior Features Bathroom - Soaking Tub, Bathroom - Walk-In Shower, Breakfast Area, Built-Ins, Carpet, Ceiling Fan(s), Chair Railings, Crown Moldings, Family Room Off Kitchen, Floor Plan - Open, Formal/Separate Dining Room, Kitchen - Gourmet, Kitchen - Island, Kitchen - Table Space, Pantry, Primary Bath(s), Recessed Lighting, Skylight(s), Stove - Pellet, Upgraded Countertops, Walk-in Closet(s), Wainscotting, Wet/Dry Bar, Window Treatments, Wood Floors

Area & Lot

  • Status For Sale
  • Living Area6,999 Sq.Ft.
  • Total Area6,999 Sq.Ft.
  • Lot Area42.22 Acres
  • MLS® IDVACL2007272
  • TypeResidential
  • YEAR BUILT2005
  • NeighborhoodVirginia
  • Architecture StylesColonial
  • View DescriptionTrees/Woods
  • School DistrictCLARKE COUNTY PUBLIC SCHOOLS

Exterior

  • STORIES3
  • Garage Space3.0
  • water SourceWell
  • PoolNo Pool
  • roofArchitectural Shingle
  • lot featuresBacks to Trees, Secluded, Trees/Wooded
  • parkingAttached Garage, Driveway
  • HEAT TYPEForced Air, Humidifier, Pellet Stove, Heat Pump(s)
  • AIR CONDITIONINGCeiling Fan(s), Central A/C, Heat Pump(s)
  • sewerOn Site Septic, Septic of BR
  • SubstructureConcrete Perimeter
  • Disability FeaturesNone
  • HOA AmenitiesNone
  • security FeaturesNon-Monitored, Security System

Financial

  • Sales Price$1,475,000
  • Real Estate Tax $6,962/yr
  • HOA $1,895/yr
  • Zoning FOC
View Virtual Tour
image

Schedule a Showing

We would love to show you our beautiful property. Please select your preferred date and time below. An agent will be in touch shortly to confirm your appointment.

Schedule a Showing

We would love to show you our beautiful property. Please select your preferred date and time below. An agent will be in touch shortly to confirm your appointment.

Thank you for your interest in 1029 COULSON LANE, BLUEMONT, VA 20135. We are reviewing your request and will be in touch shortly!

Mortgage Calculator

Estimate your monthly mortgage payment, including the principal and interest, property taxes, and HOA. Adjust the values to generate a more accurate rate.

All estimates are provided for informational purposes only. Actual amounts may vary.
$0,000 Your Payment 20 15 65
$0,000 Your Payment

Virginia

Explore

Follow Me on Instagram