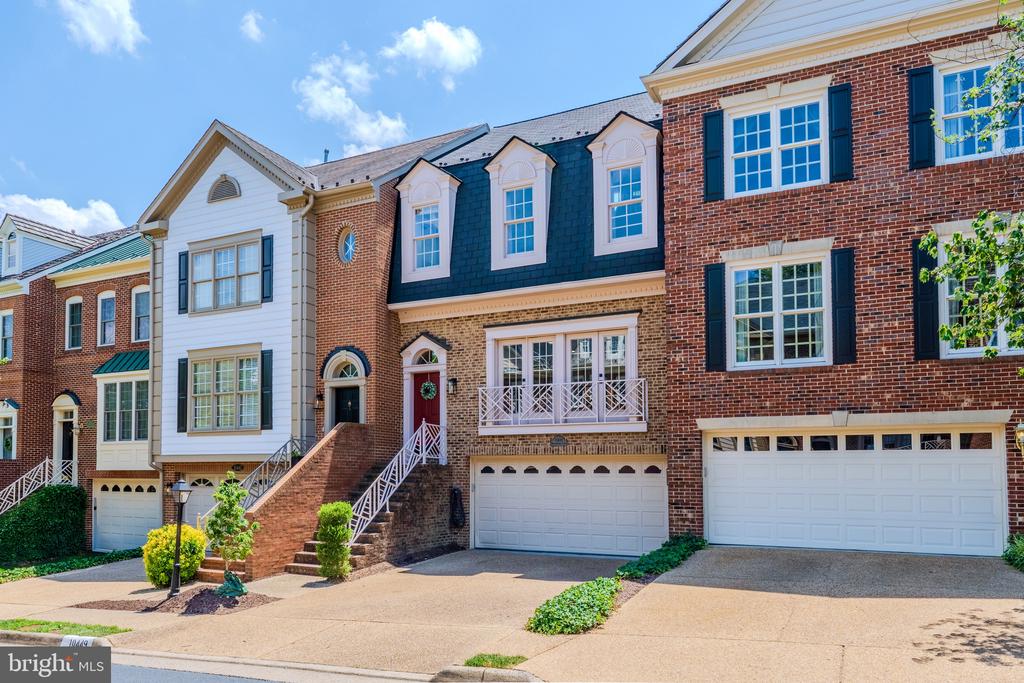
10449 BRECKINRIDGE LANE
SEE ALL PHOTOS
10449 BRECKINRIDGE LANE
For Sale

10449 BRECKINRIDGE LANE

10449 BRECKINRIDGE LANE, FAIRFAX, VA 22030

$958,000
Nestled in the charming Courthouse Square, this exquisite Colonial townhouse offers a perfect blend of comfort and style. With 2,628 sq. ft. of thoughtfully designed living space, this home features three spacious bedrooms and four well-appointed bathrooms, ensuring ample room for relaxation and privacy. Step inside to discover a warm and inviting interior adorned with high ceilings and beautiful hardwood flooring. The traditional floor plan seamlessly connects the dining area and breakfast nook, perfect for gatherings. Crown moldings and chair railings add a touch of elegance, while the cozy gas fireplaces in the living areas create a welcoming ambiance for chilly evenings. The kitchen is a chef's delight, equipped with modern appliances including a built-in microwave, wall oven, cooktop, making meal preparation a breeze. Outside, the extensive hardscape provides a low-maintenance outdoor space, ideal for entertaining or simply enjoying the serene views of the surrounding trees and woods. The attached garage and driveway offer ample parking for you and your guests. With an association that includes lawn care, snow removal, and trash services, you can spend more time enjoying your beautiful home and less time on upkeep. This property is not just a house; it's a place to create lasting memories. Experience the perfect blend of comfort, convenience, and community in this delightful residence.

3
beds

4
baths

2,628 Sq.Ft. LIVING AREA

2,040 Sq.Ft. lot

Bo Bloomer

Bo Bloomer

Anuzia Leles

Anuzia Leles

Features & Amenities

Interior

  • total bedrooms3
  • Total bathrooms4
  • full bathrooms2
  • half bathrooms2
  • Flooring Hardwood, Laminated
  • Fireplace Gas/Propane
  • APPLIANCES Cooktop, Cooktop - Down Draft, Dishwasher, Disposal, Dryer, Exhaust Fan, Microwave, Oven - Wall, Refrigerator, Washer, Water Heater, Built-In Microwave
  • other interior Features Breakfast Area, Chair Railings, Crown Moldings, Dining Area, Floor Plan - Traditional, Kitchen - Eat-In, Primary Bath(s), Wood Floors, Window Treatments

Area & Lot

  • Status For Sale
  • Living Area2,628 Sq.Ft.
  • Lot Area2,040 Sq.Ft.
  • MLS® IDVAFC2008582
  • TypeResidential
  • YEAR BUILT1989
  • NeighborhoodVirginia
  • Architecture StylesColonial
  • View DescriptionTrees/Woods
  • Elementary SchoolDANIELS RUN
  • Middle SchoolKATHERINE JOHNSON
  • High SchoolFAIRFAX

Exterior

  • STORIES4
  • Garage Space2.0
  • water SourcePublic
  • roofArchitectural Shingle
  • lot featuresBacks to Trees
  • parkingAttached Garage, Driveway
  • HEAT TYPEForced Air
  • AIR CONDITIONINGCentral A/C
  • sewerPublic Sewer
  • SubstructureConcrete Perimeter, Slab
  • Disability FeaturesNone
  • HOA AmenitiesCommon Grounds
  • other exterior FeaturesExtensive Hardscape

Financial

  • Sales Price$958,000
  • Real Estate Tax $8,828/yr
  • HOA $405/3 mos
  • Zoning RT
image

Schedule a Showing

We would love to show you our beautiful property. Please select your preferred date and time below. An agent will be in touch shortly to confirm your appointment.

Schedule a Showing

We would love to show you our beautiful property. Please select your preferred date and time below. An agent will be in touch shortly to confirm your appointment.

Thank you for your interest in 10449 BRECKINRIDGE LANE, FAIRFAX, VA 22030. We are reviewing your request and will be in touch shortly!

Mortgage Calculator

Estimate your monthly mortgage payment, including the principal and interest, property taxes, and HOA. Adjust the values to generate a more accurate rate.

All estimates are provided for informational purposes only. Actual amounts may vary.
$0,000 Your Payment 20 15 65
$0,000 Your Payment

Virginia

Explore

Follow Me on Instagram