1106 ROSEMERE AVENUE
SEE ALL PHOTOS
1106 ROSEMERE AVENUE
Active Under Contract

1106 ROSEMERE AVENUE

1106 ROSEMERE AVENUE, SILVER SPRING, MD 20904

$485,000
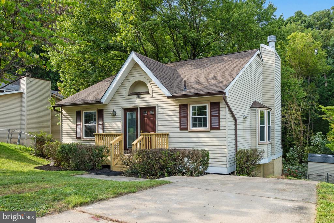
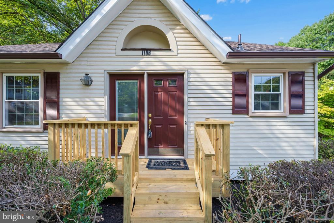
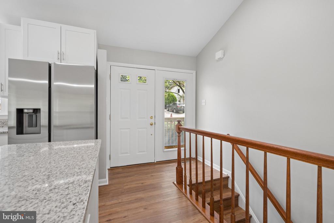
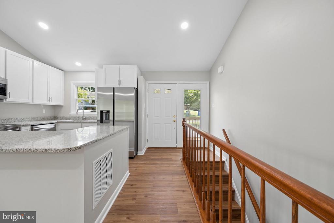
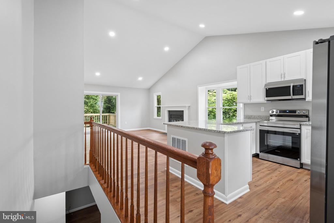
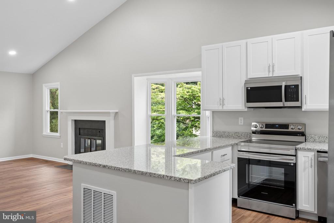
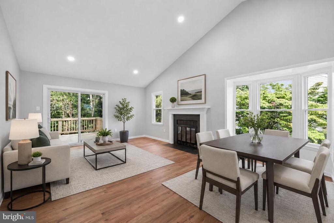
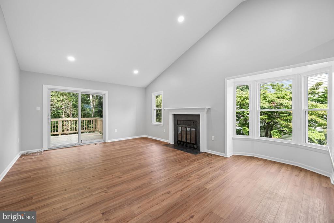
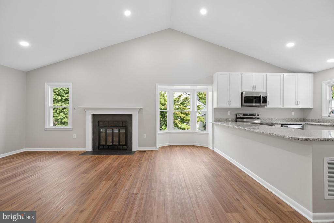
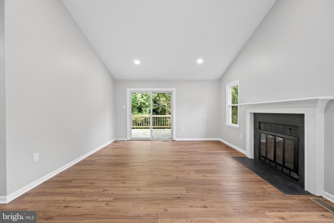
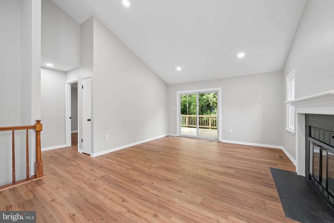
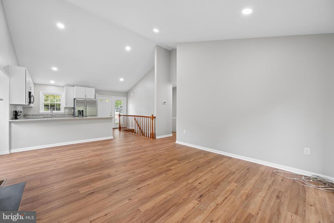
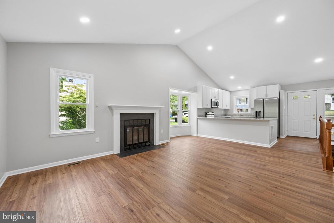
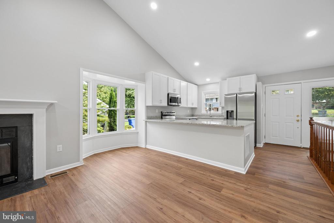
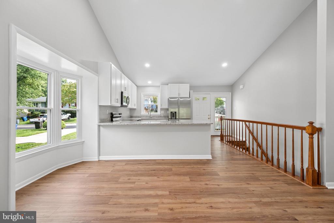
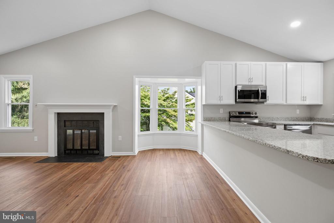
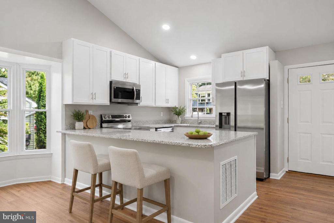
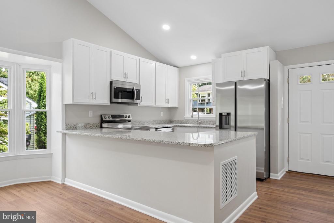
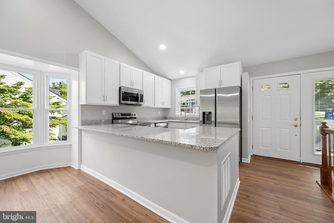
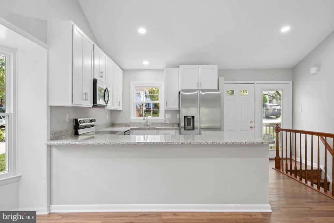
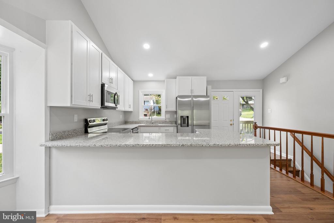
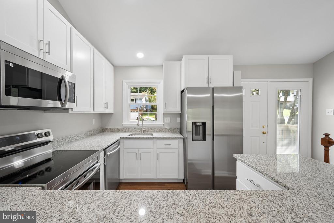
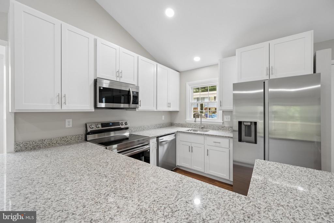
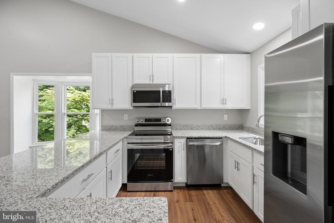
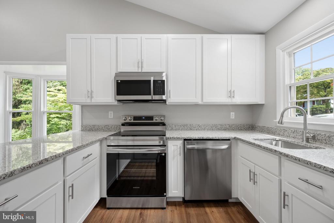
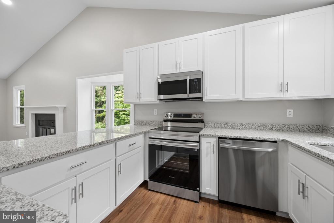
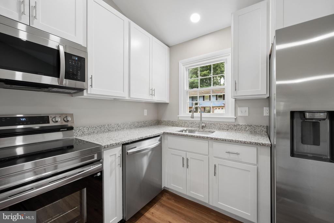
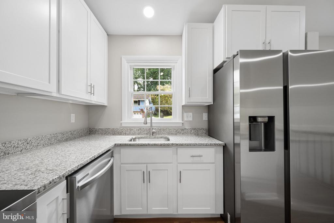
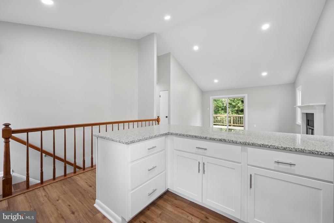
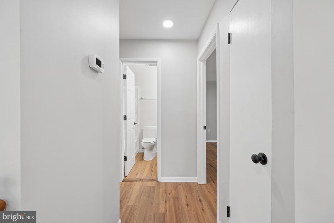
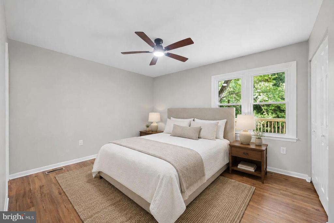
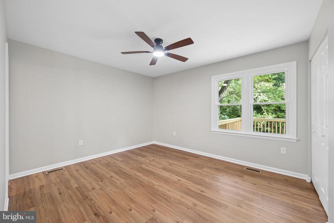
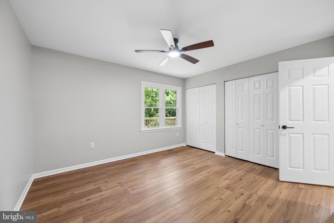
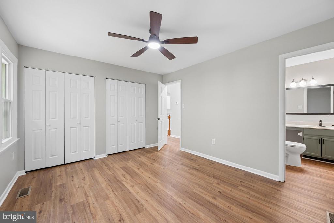
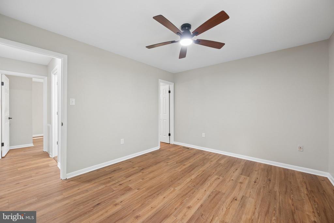
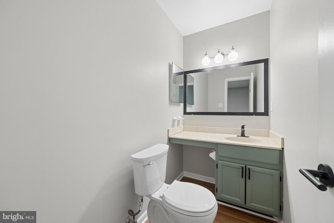
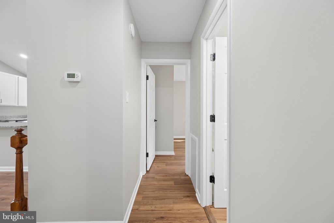
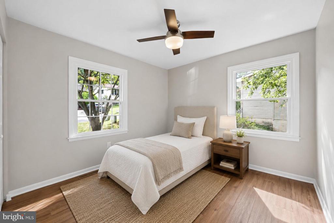
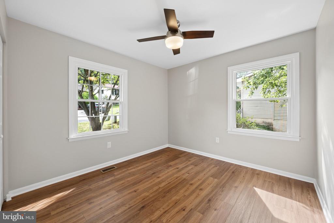
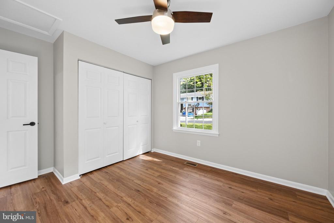
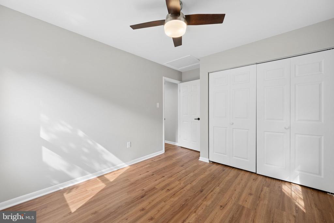
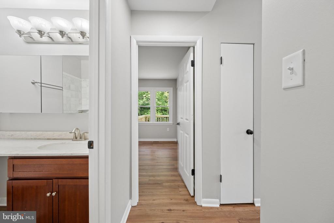
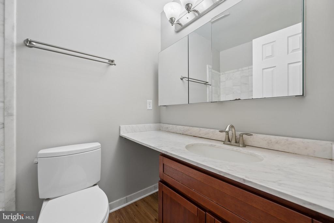
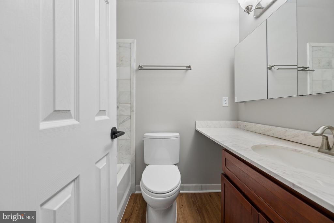
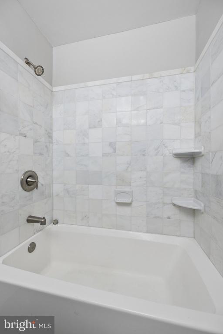
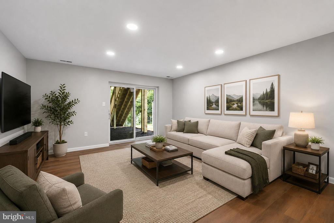
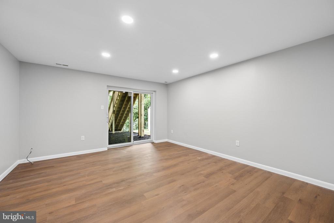
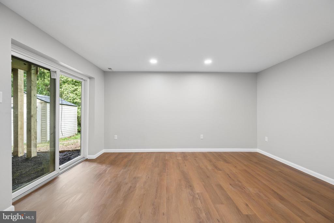
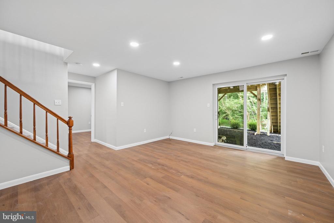
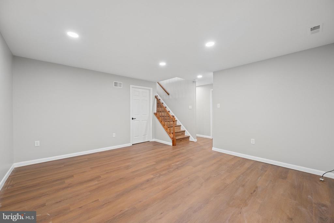
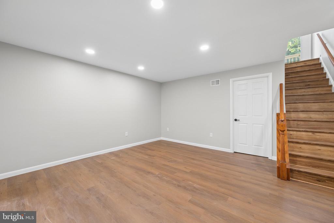
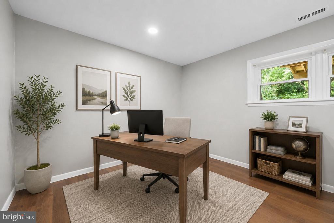
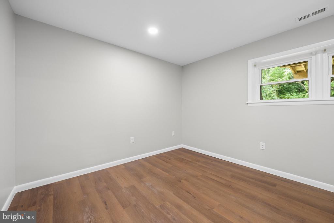
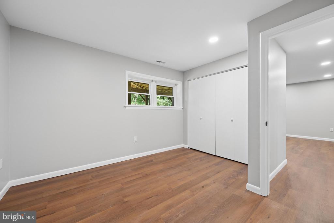
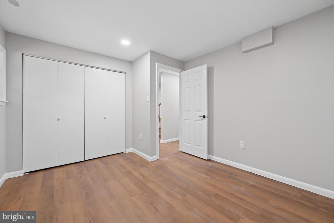
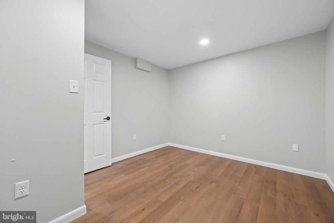
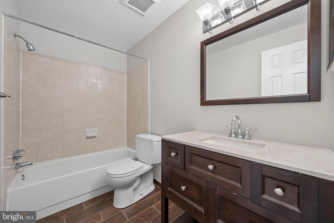
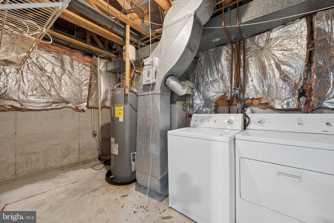
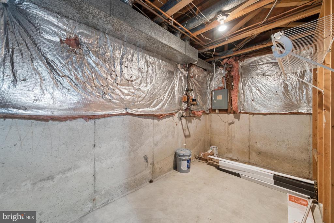
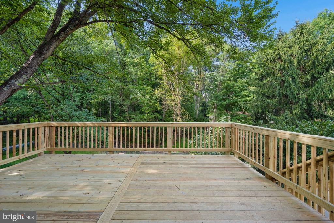
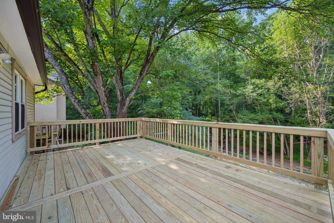
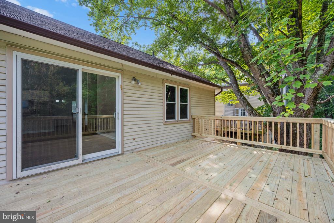
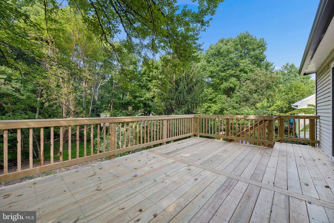
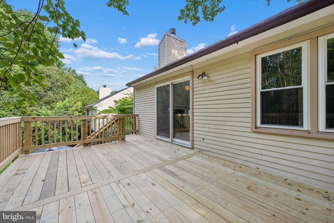
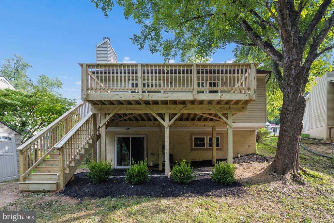
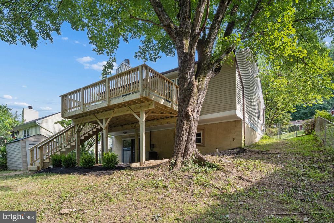
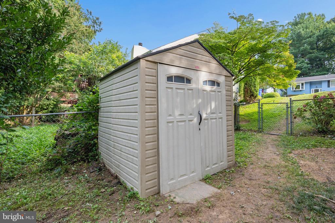
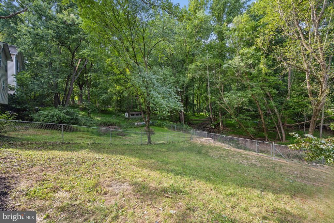
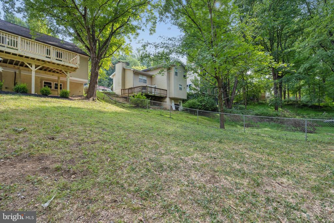
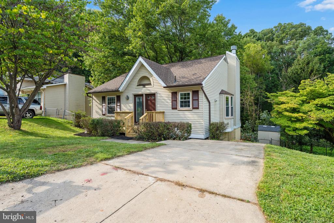
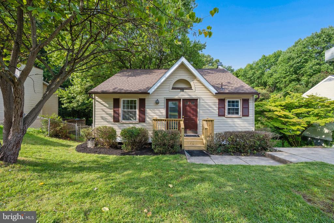
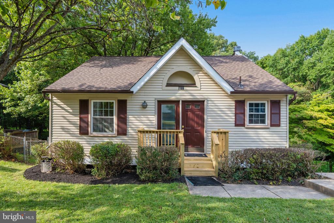
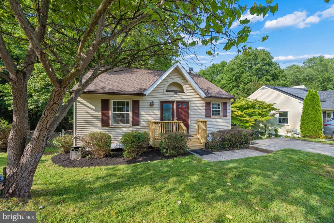
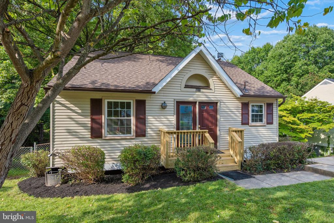
Welcome home to this charming and thoughtfully updated single-family home, ideally situated on a quiet street while offering exceptional convenience to shopping, dining, major commuter routes, and everyday amenities and No HOA. From the moment you arrive, the inviting curb appeal and brand-new front porch welcome you inside to a home that blends character, comfort, and modern updates. The main level features beautiful vaulted ceilings, recessed lighting, newer windows, and brand-new LVP flooring throughout that creates a bright, modern, and cohesive feel throughout the living spaces. The newly remodeled open kitchen is sure to impress, featuring crisp white cabinetry, granite countertops, stainless steel appliances, and a stylish design that is both functional and inviting. Step outside onto the brand new deck with stairs and enjoy outdoor dining, entertaining, or simply relaxing surrounded by nature. The main level private primary suite offers two spacious closets, and a convenient half bath, creating a comfortable retreat at the end of the day. An additional bedroom and full bath round out the main level. The lower level expands the living space with a spacious recreation room, an additional bedroom, and a full bath--perfect for guests, a home office, media room, or flexible living needs. A walk-out leads directly to the rear yard, where you'll enjoy a peaceful setting backing to trees and offering a wonderful sense of privacy. Additional highlights include a **new roof and gutters, new hot water heater, new front porch, new deck, newer windows, brand-new LVP flooring, remodeled kitchen, private driveway, and ample additional on-street parking.** With 2 levels of finished living space and a flexible floor plan, this home offers room to grow and plenty of possibilities. Conveniently located just minutes from the **ICC and I-495** and approximately **10 minutes from the nearest Metro station**, this home provides an ideal combination of peaceful residential living and easy access to the greater Washington, DC metropolitan area. A charming home with modern updates, flexible living space, outdoor privacy, and commuter-friendly convenience--this one is truly a must see!

3
beds

3
baths

1,440 Sq.Ft. LIVING AREA

10,875 Sq.Ft. lot

Michelle Graziani

Michelle Graziani

Features & Amenities

Interior

  • total bedrooms3
  • Total bathrooms3
  • full bathrooms2
  • half bathroom1
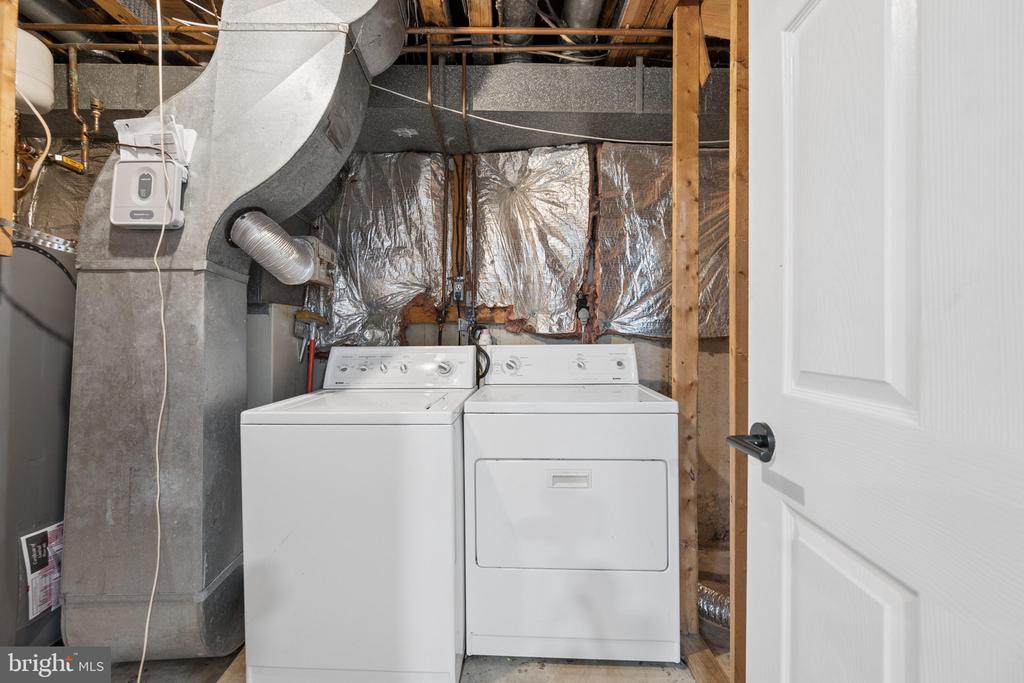
  • Laundry room Lower Floor
  • APPLIANCES Built-In Microwave, Dishwasher, Disposal, Dryer, Oven/Range - Electric, Refrigerator, Stainless Steel Appliances, Washer, Water Heater
  • other interior Features Ceiling Fan(s), Combination Dining/Living, Bathroom - Tub Shower, Entry Level Bedroom, Floor Plan - Traditional, Kitchen - Gourmet, Primary Bath(s), Recessed Lighting, Upgraded Countertops

Area & Lot

  • Status Active Under Contract
  • Living Area1,440 Sq.Ft.
  • Total Area1,440 Sq.Ft.
  • Lot Area10,875 Sq.Ft.
  • MLS® IDMDMC2251576
  • TypeResidential
  • YEAR BUILT1983
  • NeighborhoodMaryland
  • Architecture StylesCape Cod
  • View DescriptionTrees/Woods
  • School DistrictMONTGOMERY COUNTY PUBLIC SCHOOLS

Exterior

  • STORIES2
  • water SourcePublic
  • PoolNo Pool
  • roofArchitectural Shingle
  • lot featuresBacks to Trees
  • parkingDriveway, On Street
  • HEAT TYPEForced Air
  • AIR CONDITIONINGCentral A/C
  • sewerPublic Sewer
  • SubstructureSlab
  • Disability FeaturesNone
  • security FeaturesSmoke Detector

Financial

  • Sales Price$485,000
  • Real Estate Tax $5,087/yr
  • Zoning R90
View Virtual Tour
image

Schedule a Showing

We would love to show you our beautiful property. Please select your preferred date and time below. An agent will be in touch shortly to confirm your appointment.

Schedule a Showing

We would love to show you our beautiful property. Please select your preferred date and time below. An agent will be in touch shortly to confirm your appointment.

Thank you for your interest in 1106 ROSEMERE AVENUE, SILVER SPRING, MD 20904. We are reviewing your request and will be in touch shortly!

Mortgage Calculator

Estimate your monthly mortgage payment, including the principal and interest, property taxes, and HOA. Adjust the values to generate a more accurate rate.

All estimates are provided for informational purposes only. Actual amounts may vary.
$0,000 Your Payment 20 15 65
$0,000 Your Payment

Maryland

Explore

Follow Me on Instagram