11757 ARBOR GLEN WAY
SEE ALL PHOTOS
11757 ARBOR GLEN WAY
Active Under Contract

11757 ARBOR GLEN WAY

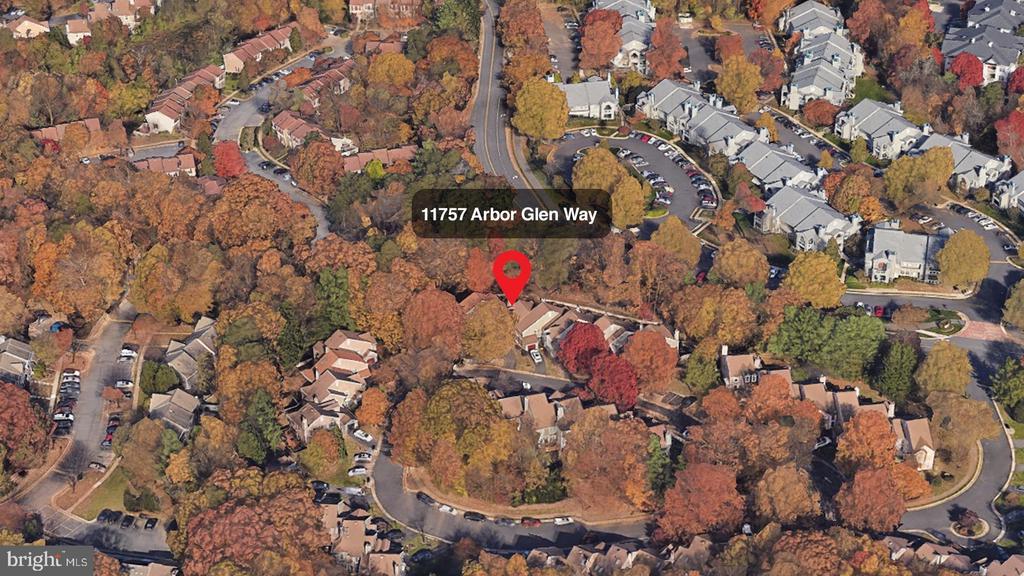
11757 ARBOR GLEN WAY, RESTON, VA 20194

$785,000
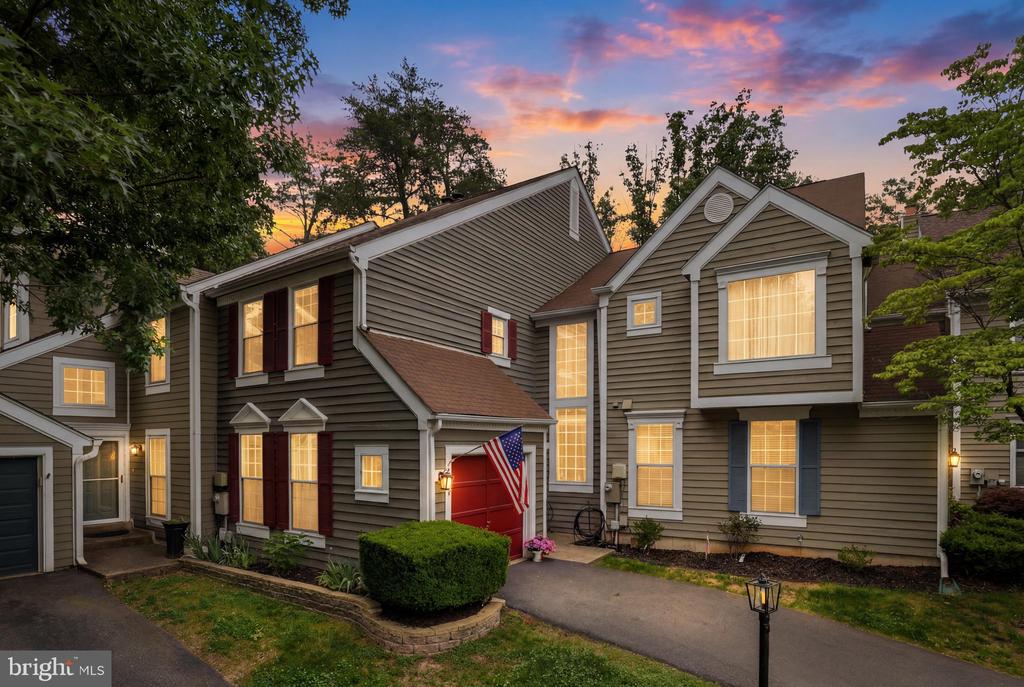
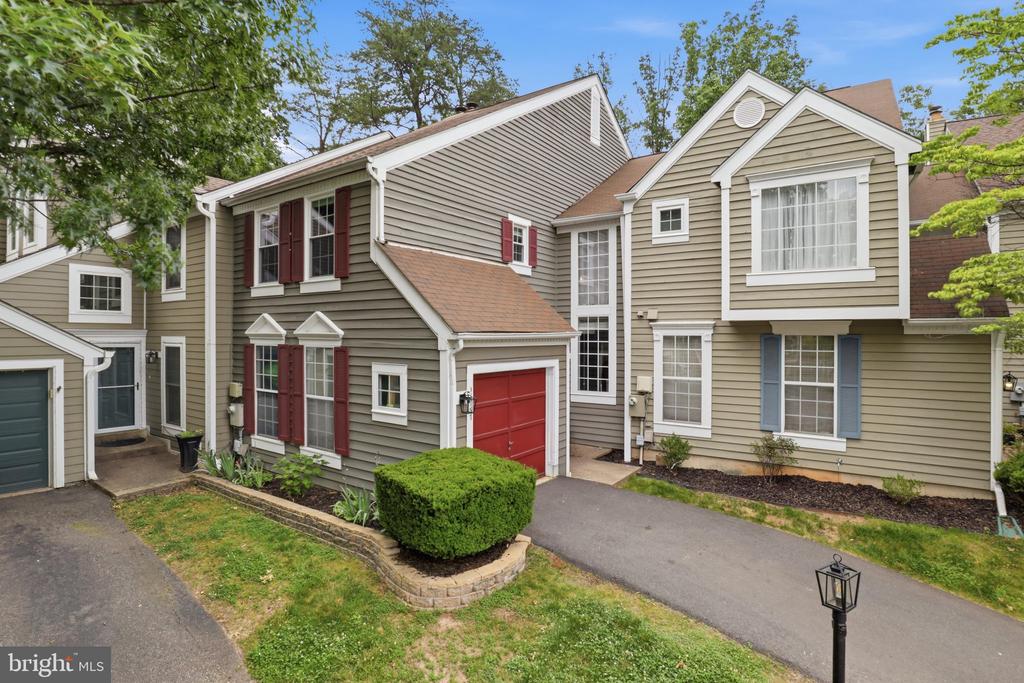
Not your typical townhouse! Unique Miller & Smith "Z" Lot feels like a single family home--


Come see for yourself!


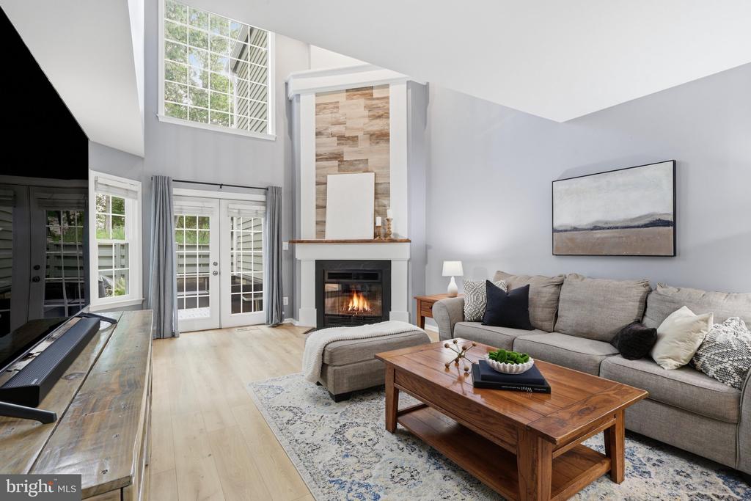
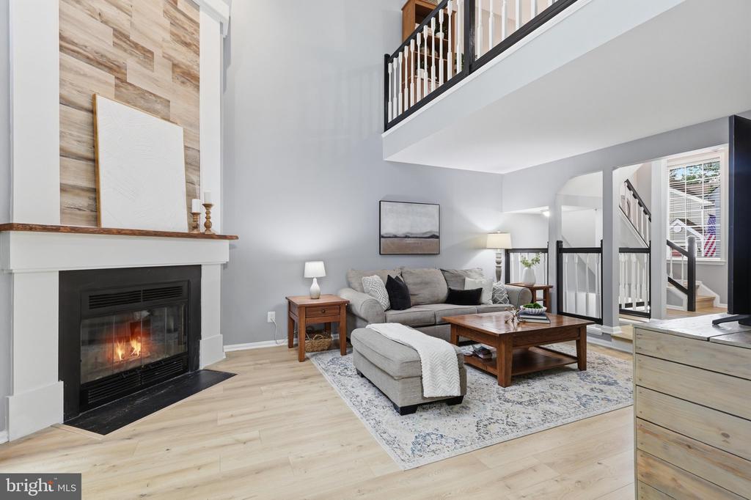
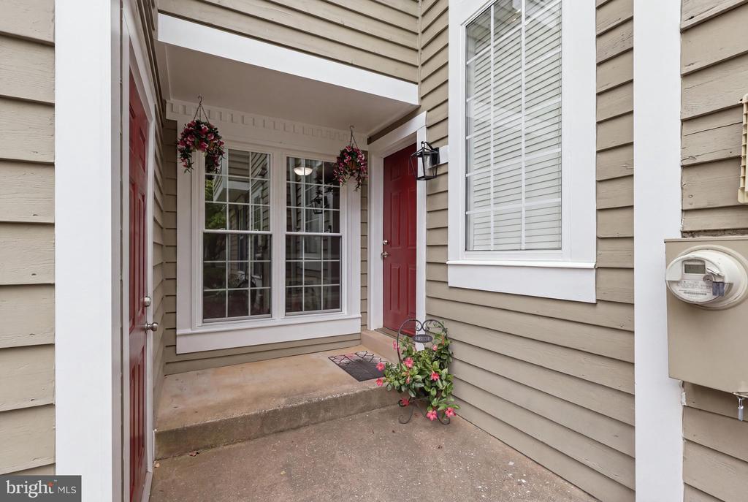
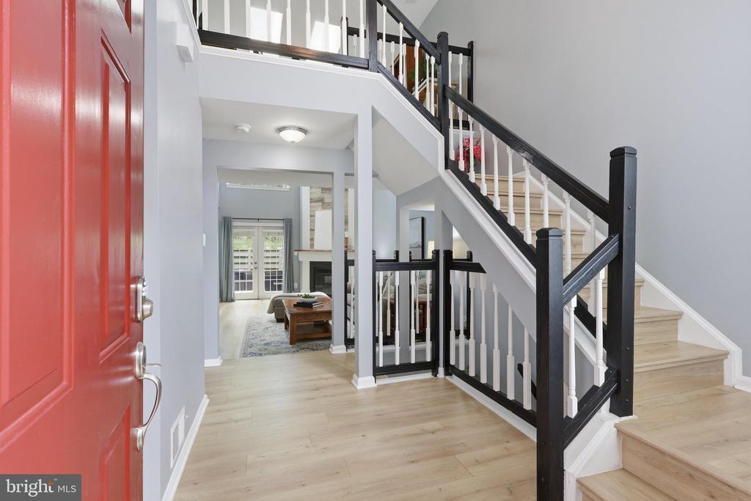
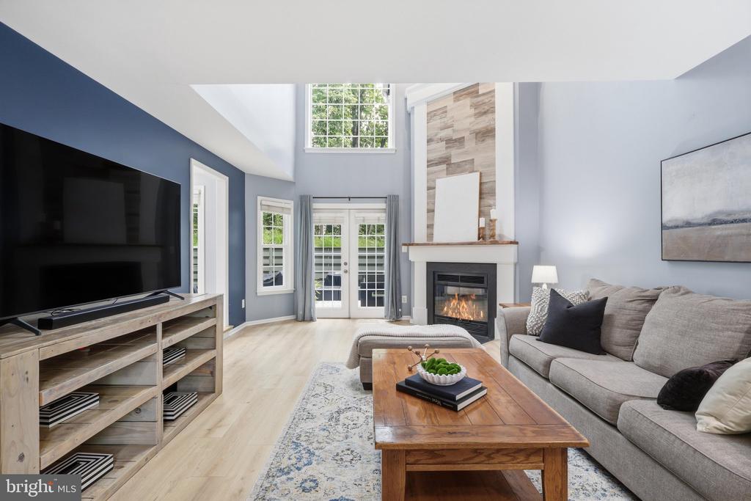
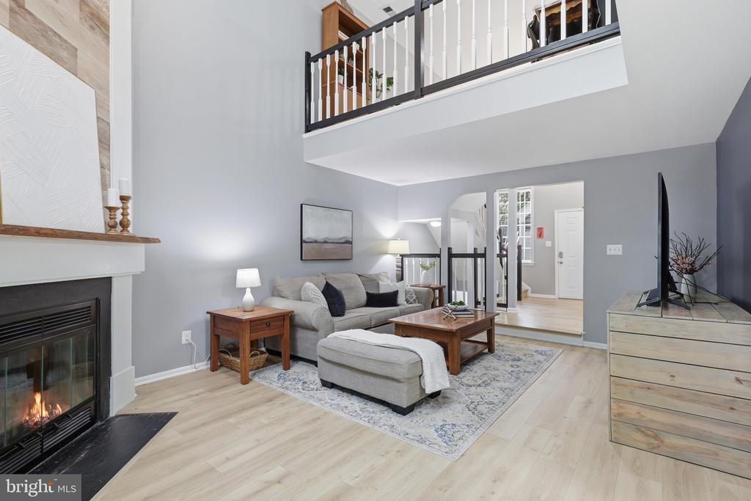
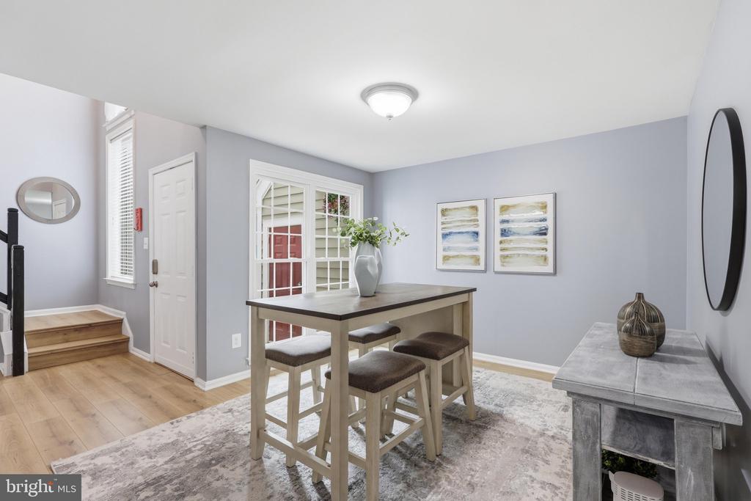
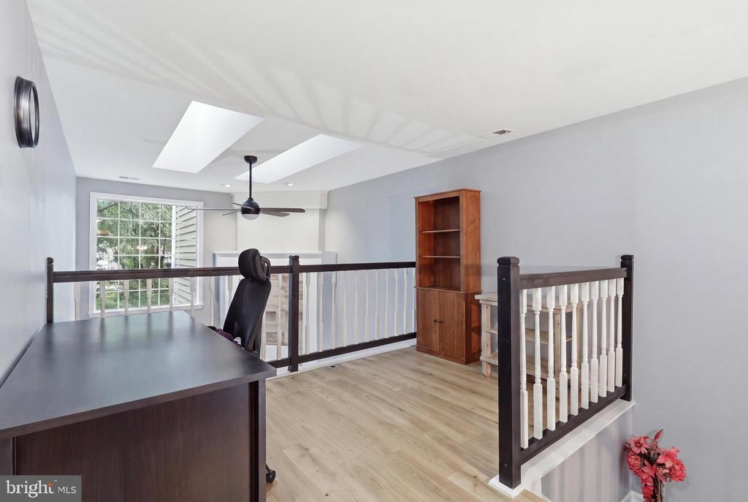
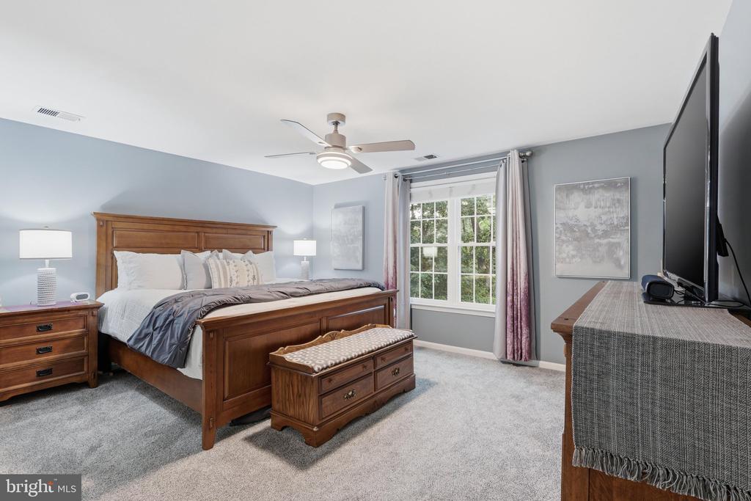
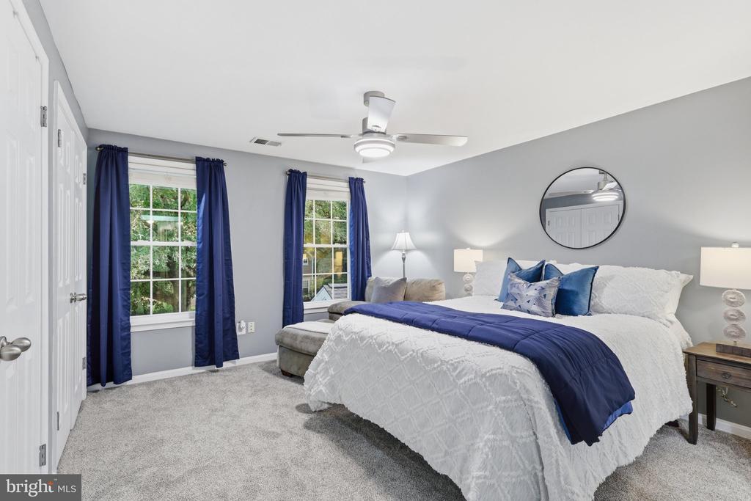
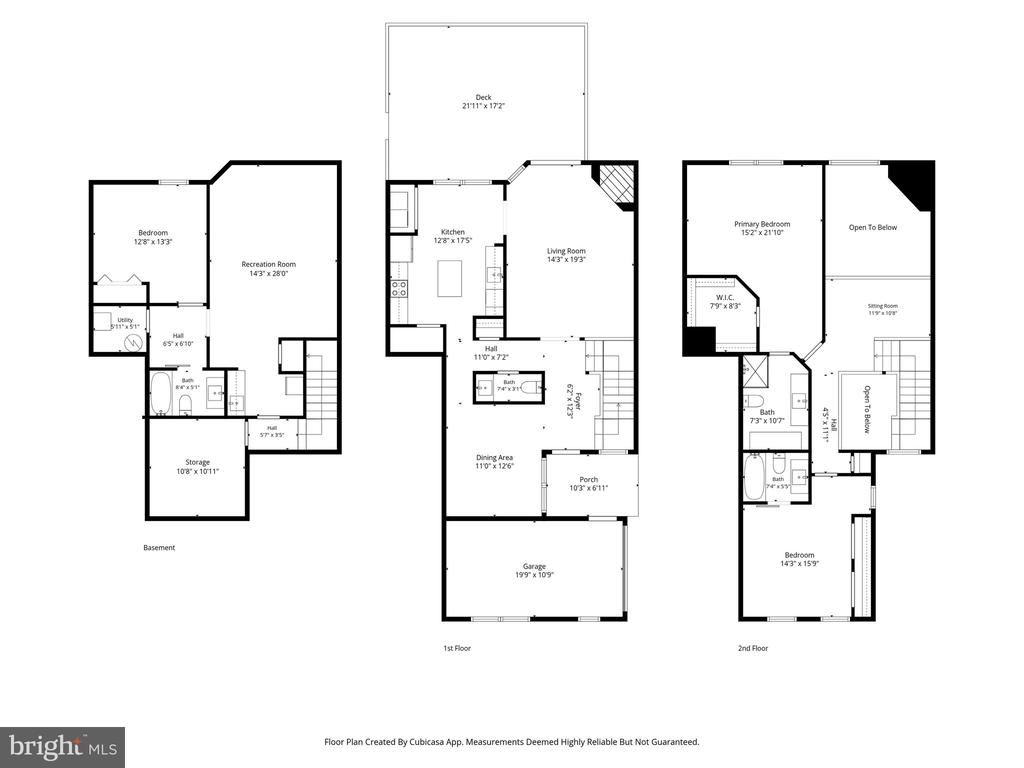
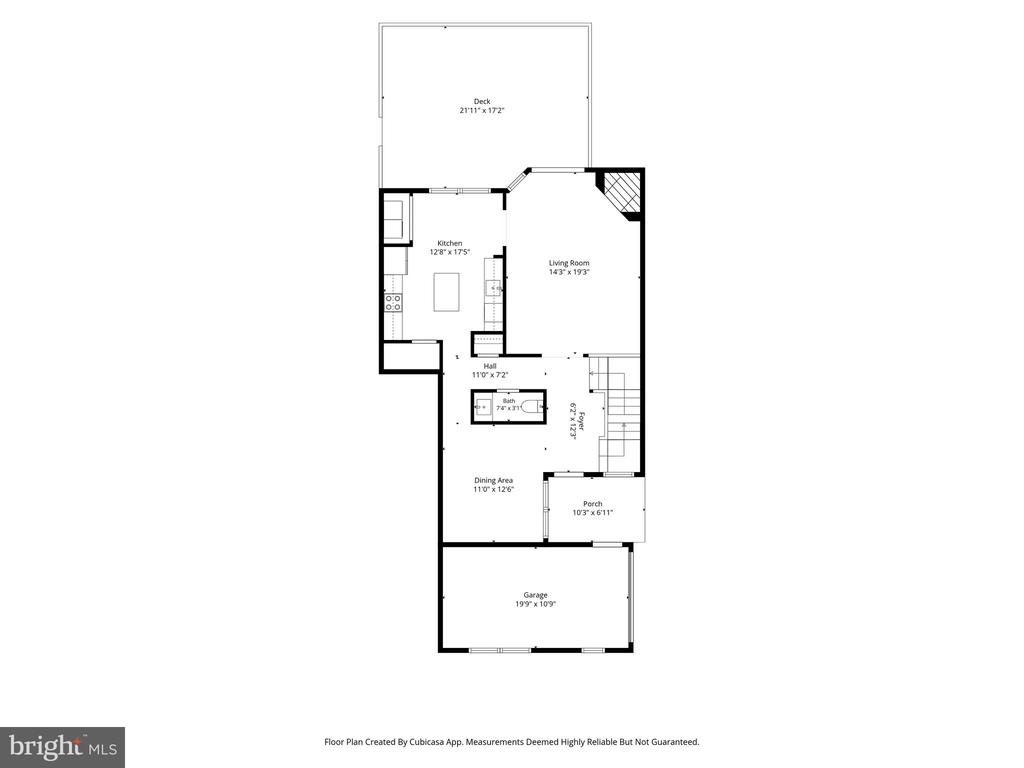
Welcome home to this beautifully maintained 3-bedroom, 3.5-bathroom, 1-car garage townhouse nestled within the highly sought after and peaceful Arbor Glen community of North Point Reston. From the moment you step inside, you will be captivated by the inviting layout where the outdoors feels like a constant companion. Surrounded by expansive, premium double-hung windows and soaring skylights, the living spaces are gently illuminated by soft, diffused natural light, creating a calm, private sanctuary that feels beautifully connected to nature.


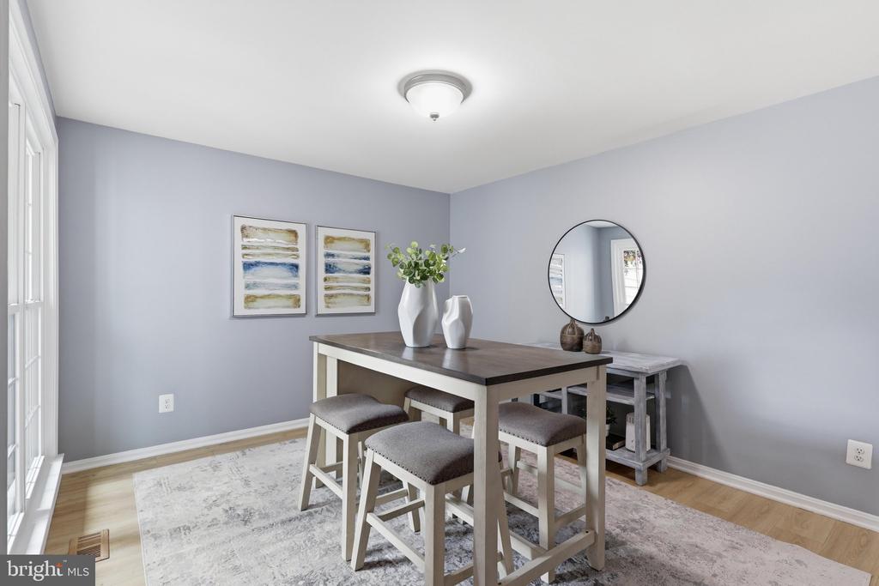
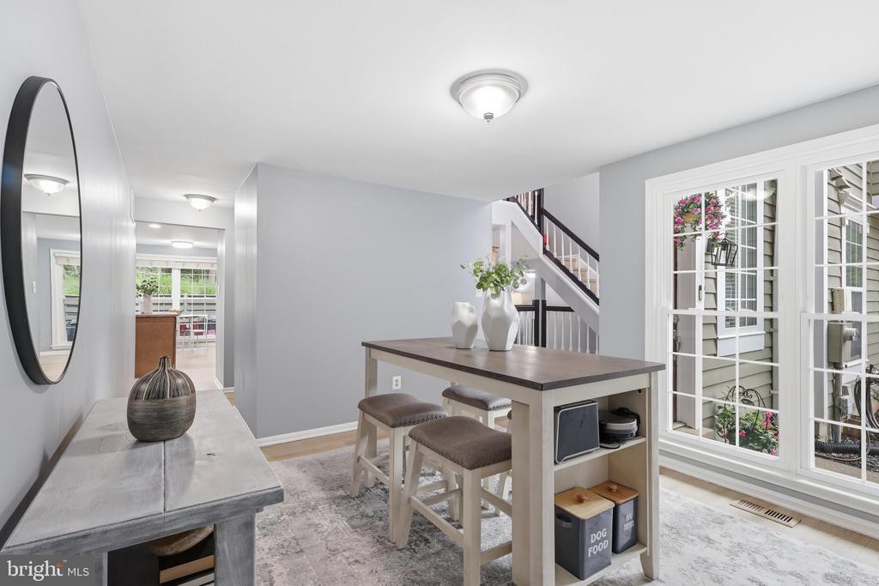
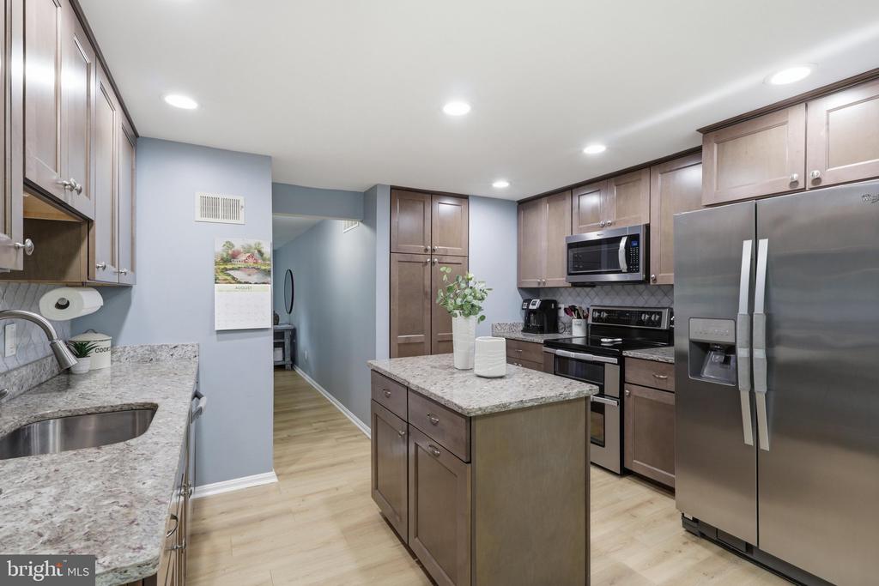
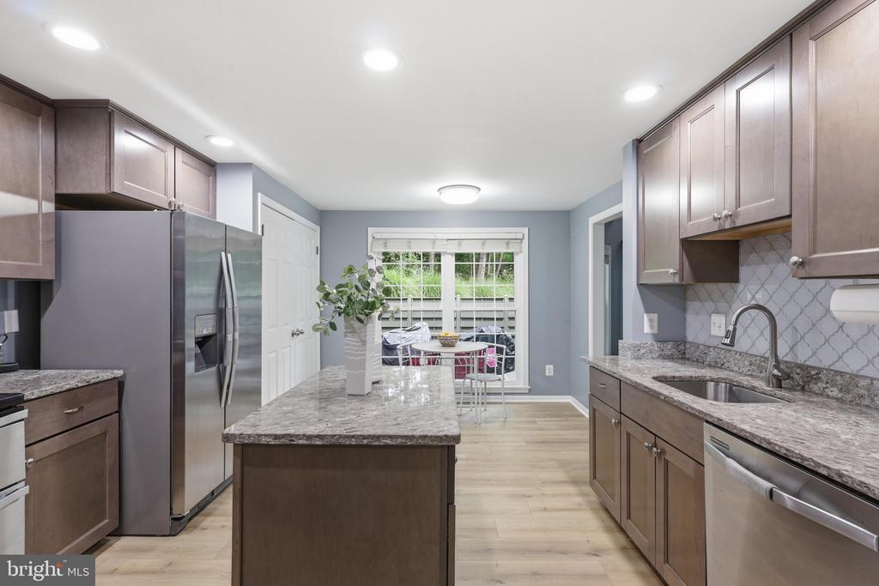
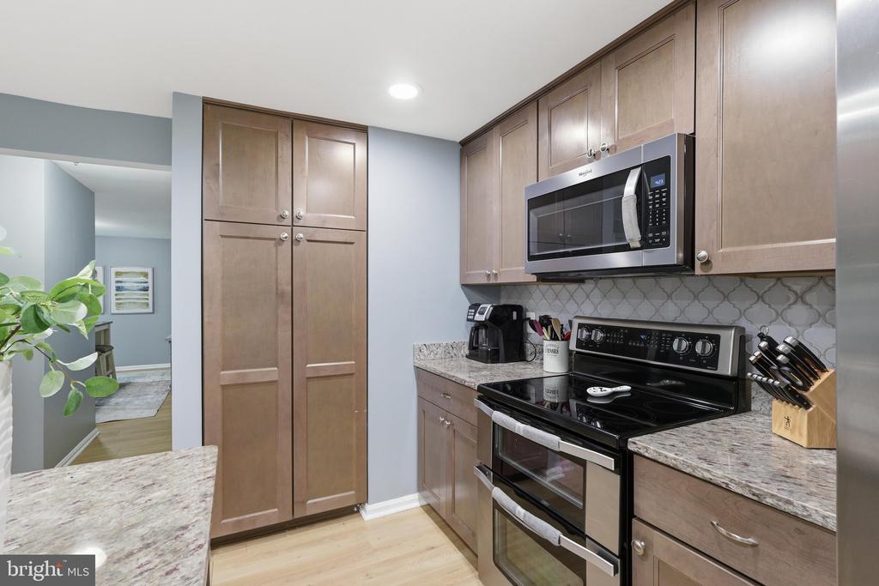
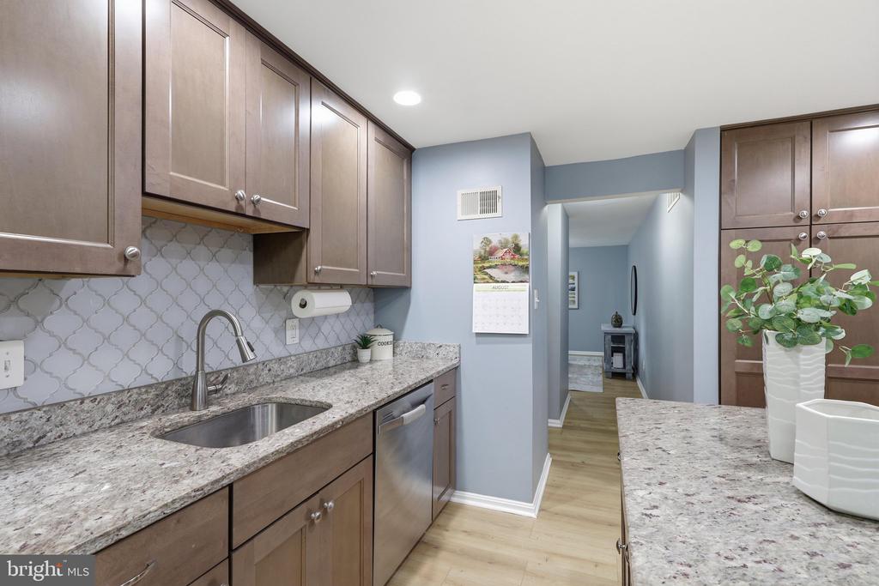
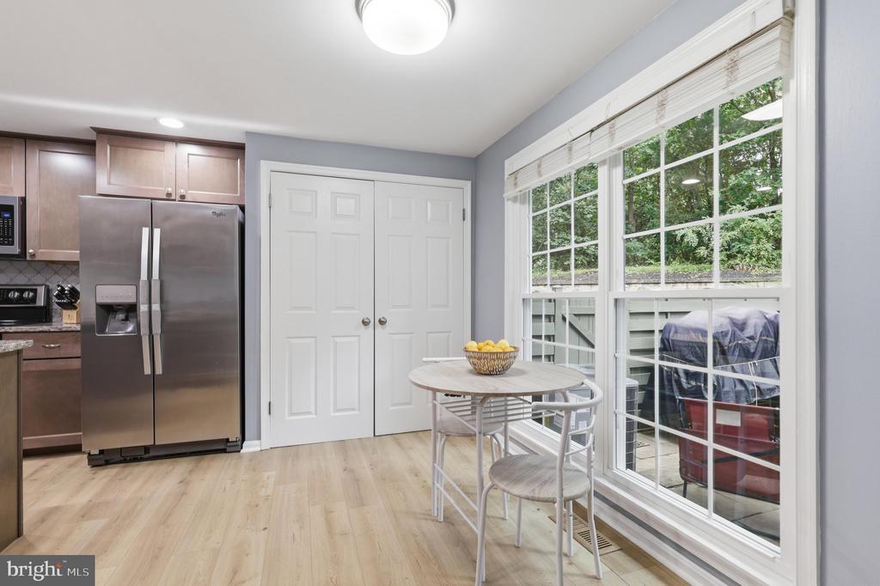
The spacious living area serves as the heart of the home, anchored by a cozy wood-burning fireplace with a stately mantel--the perfect elegant focal point for intimate evening gatherings. The thoughtfully designed and updated kitchen features a central island, rich granite countertops, and premium stainless steel appliances, seamlessly flowing into a delightful, sunlit breakfast area that is ideal for savoring your morning coffee or enjoying casual meals.


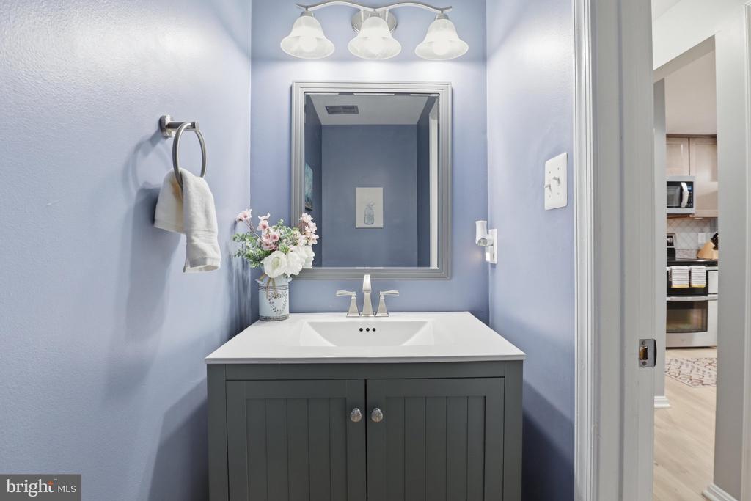
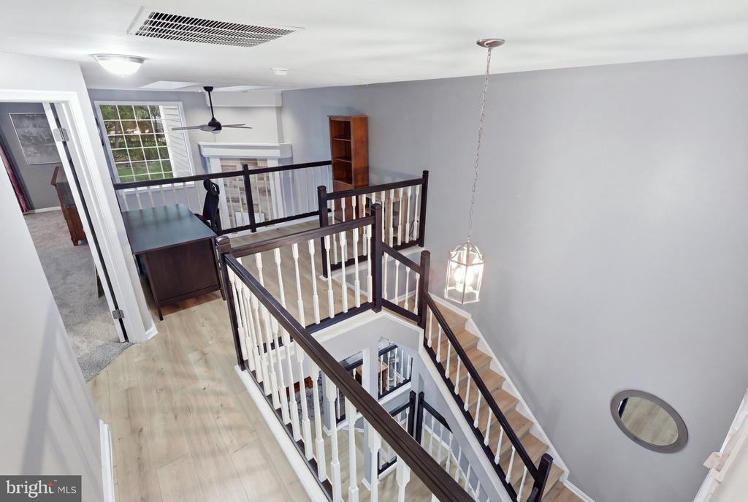
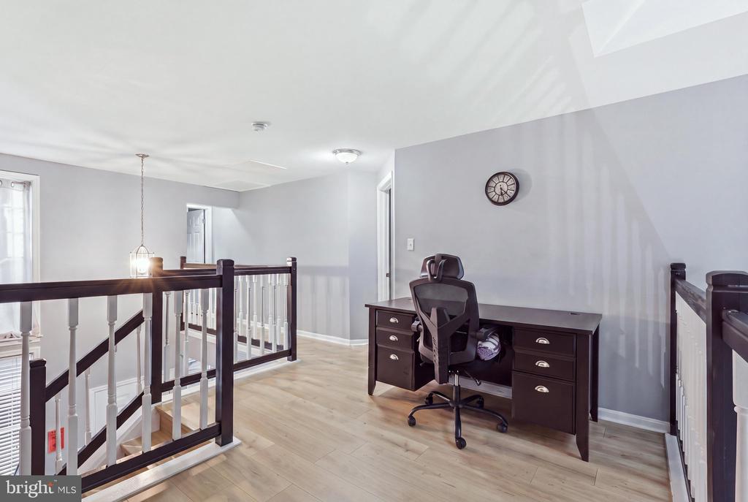
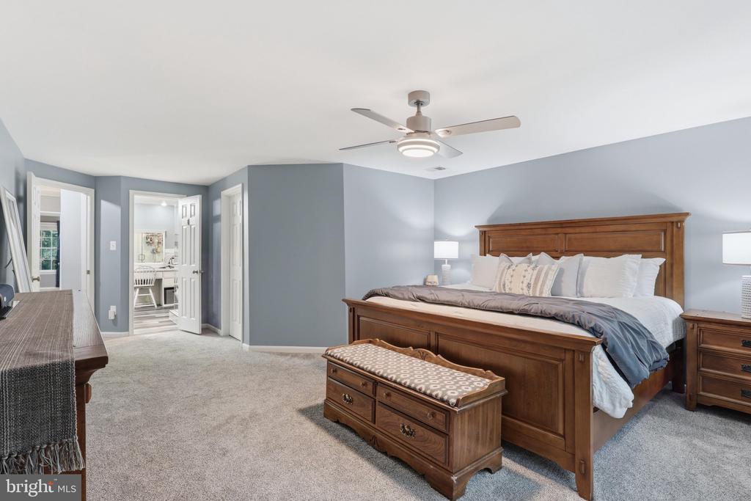
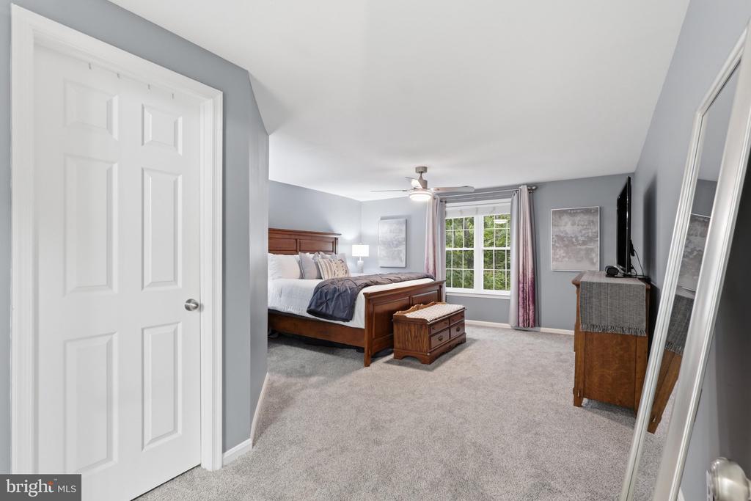
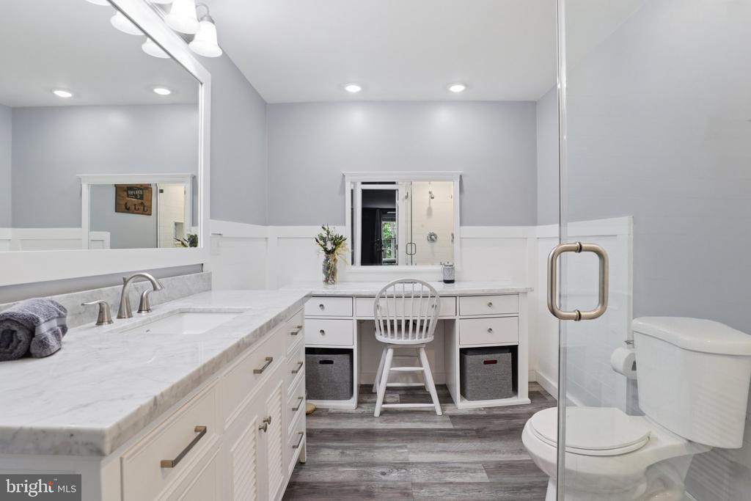
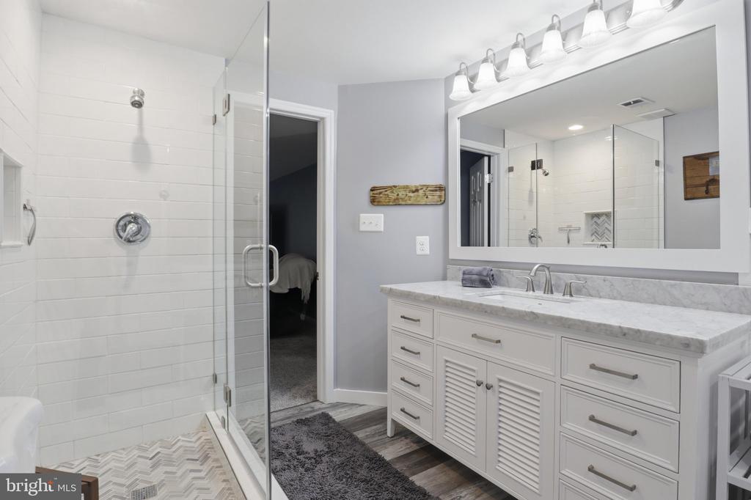
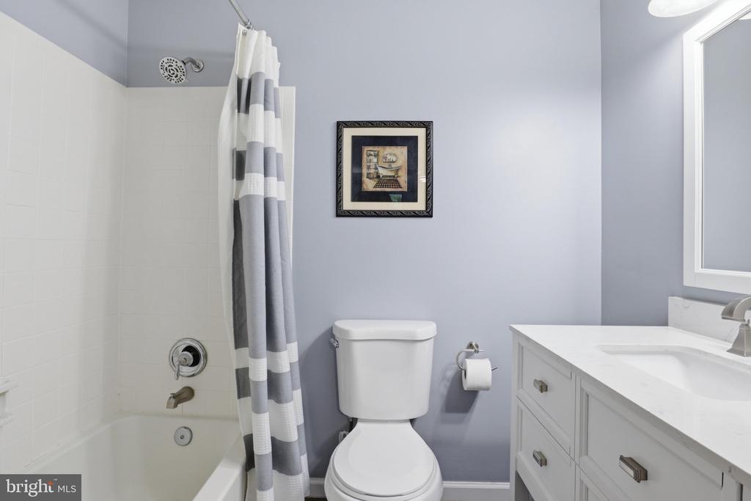
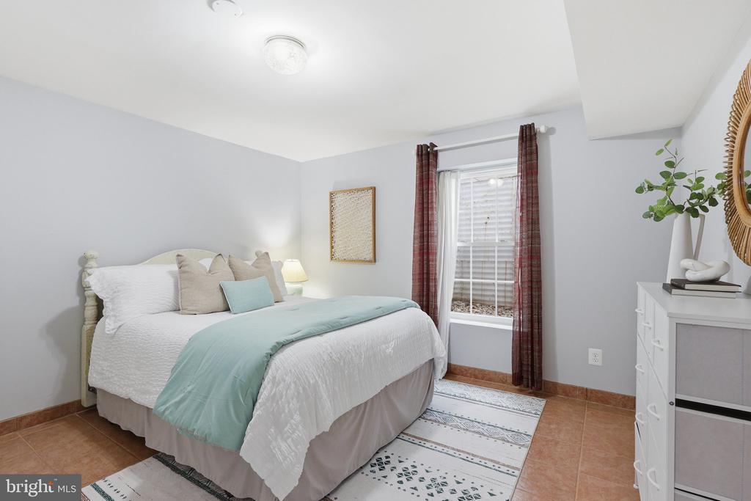
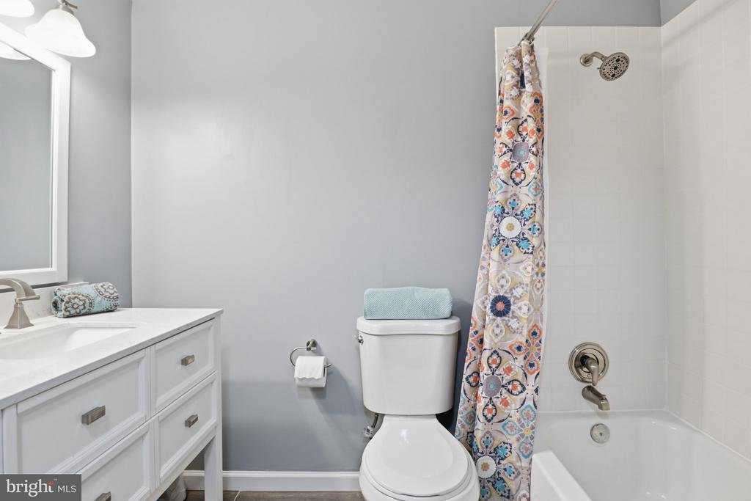
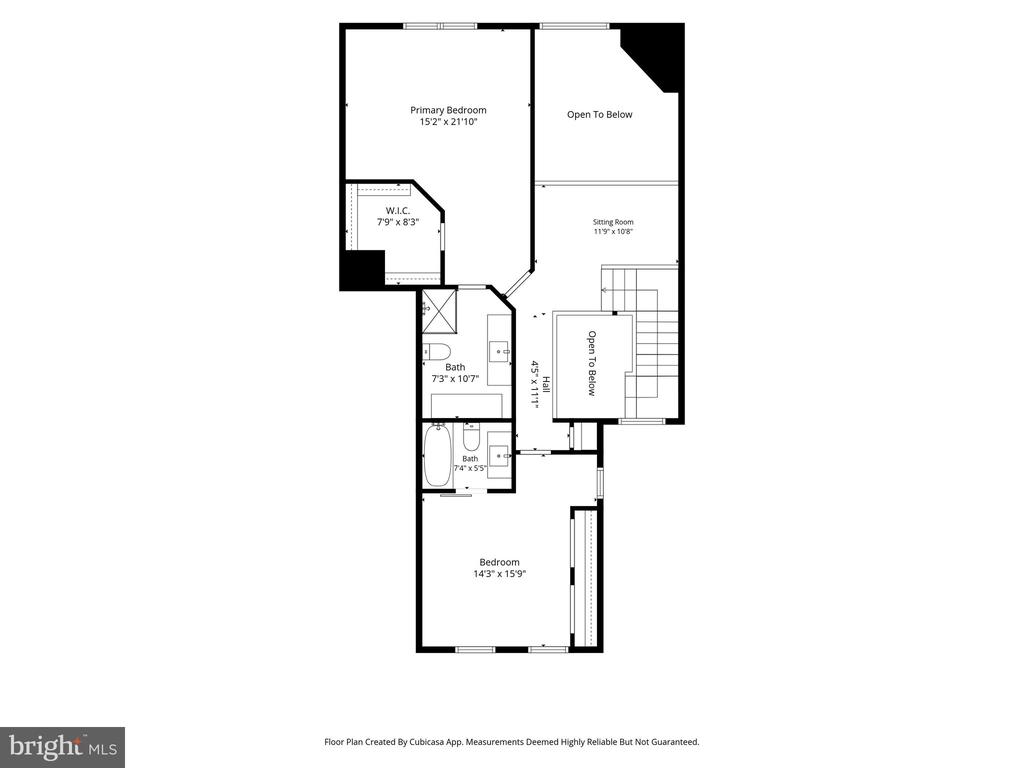
This exceptional residence offers unparalleled versatility with three generous, bedrooms, thoughtfully distributed with two on the upper level and one on the lower level, providing optimal privacy. Enjoy completely updated bathrooms throughout, highlighted by a primary suite with a luxurious glass-enclosed shower and a second bedroom with its own private, updated ensuite bathroom. Featuring luxury vinyl plank flooring throughout the main level and stairs.


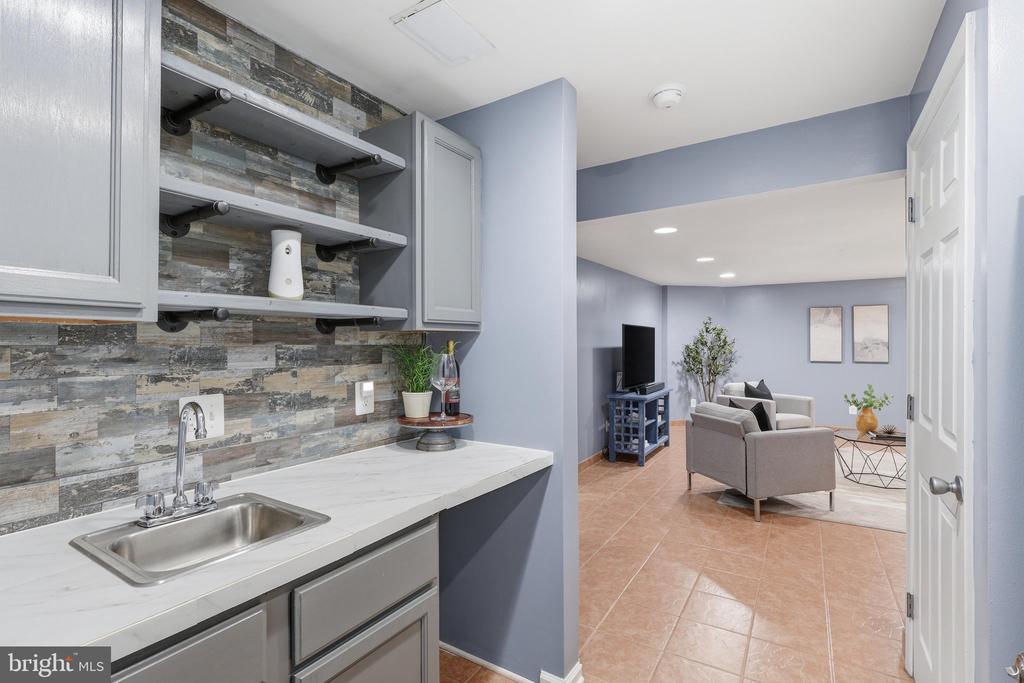
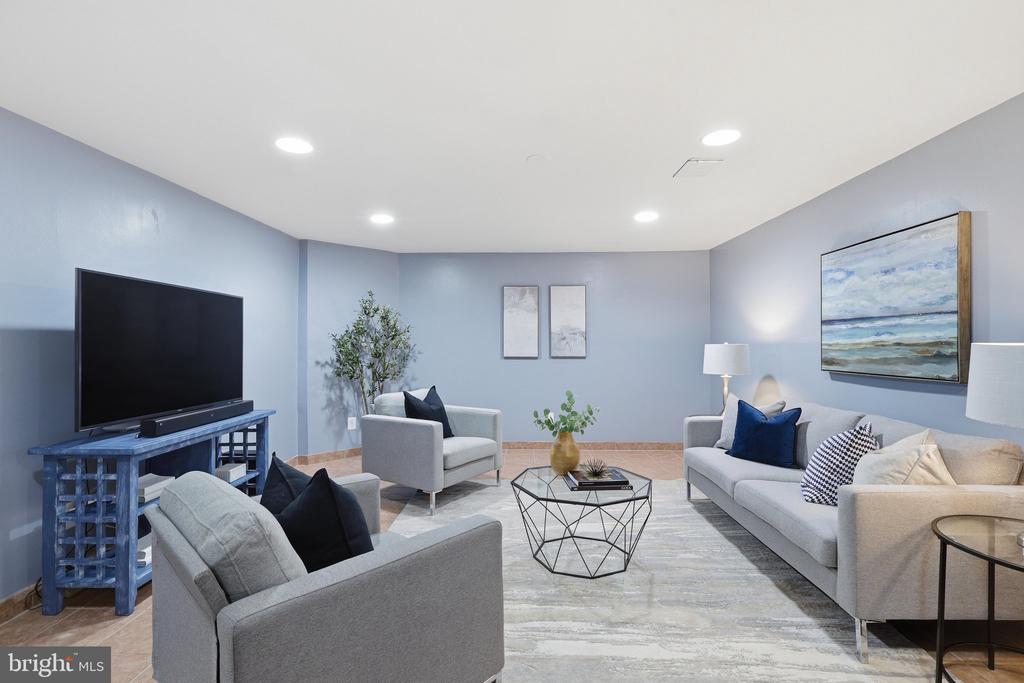
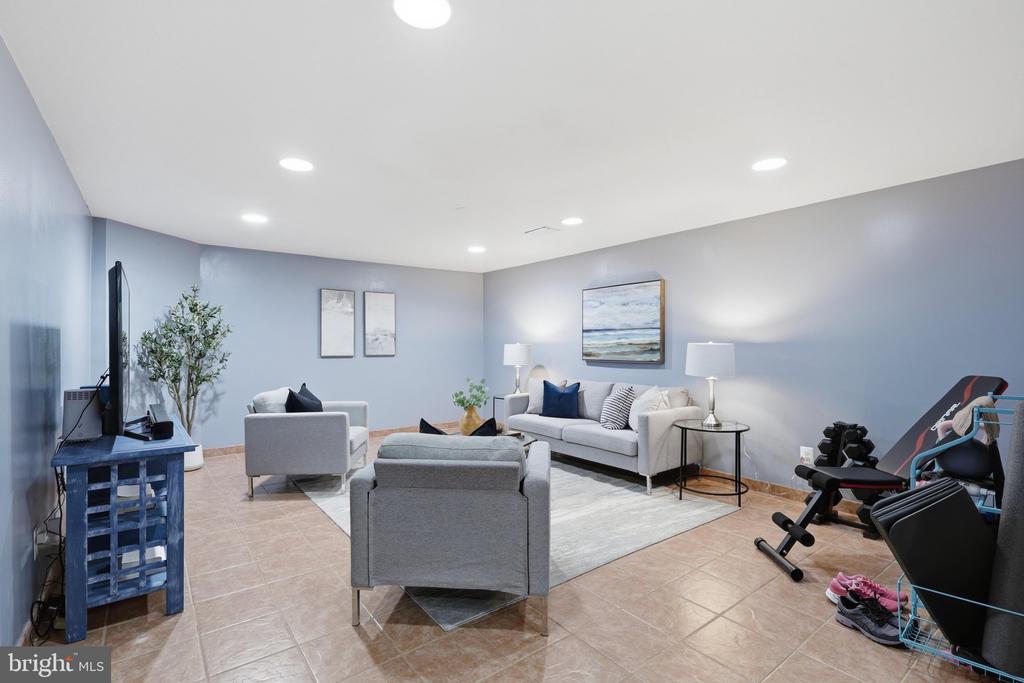
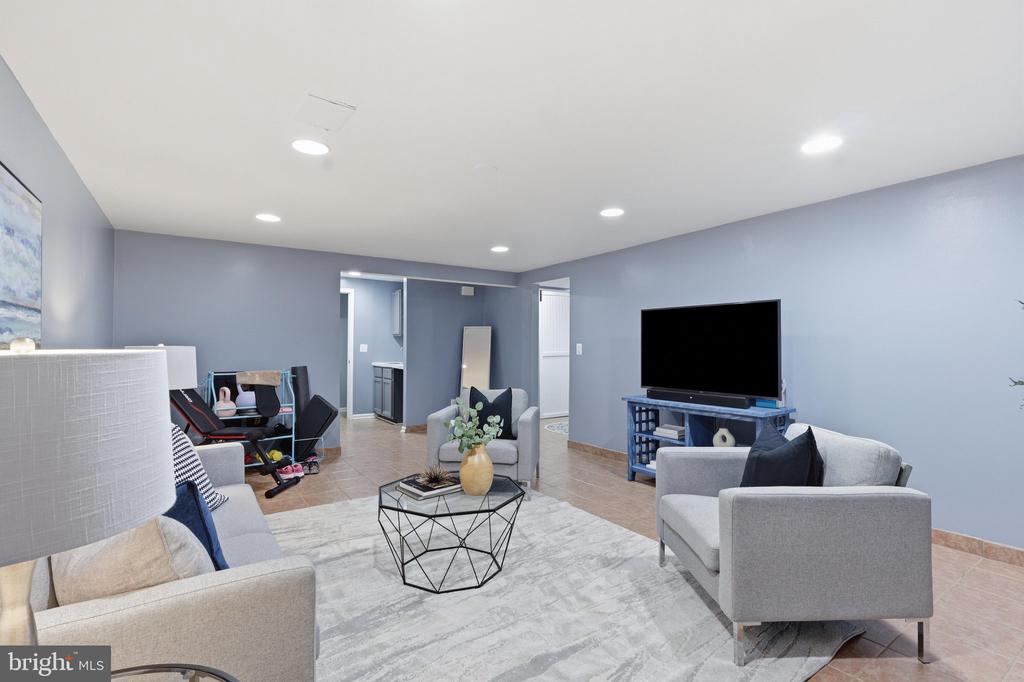
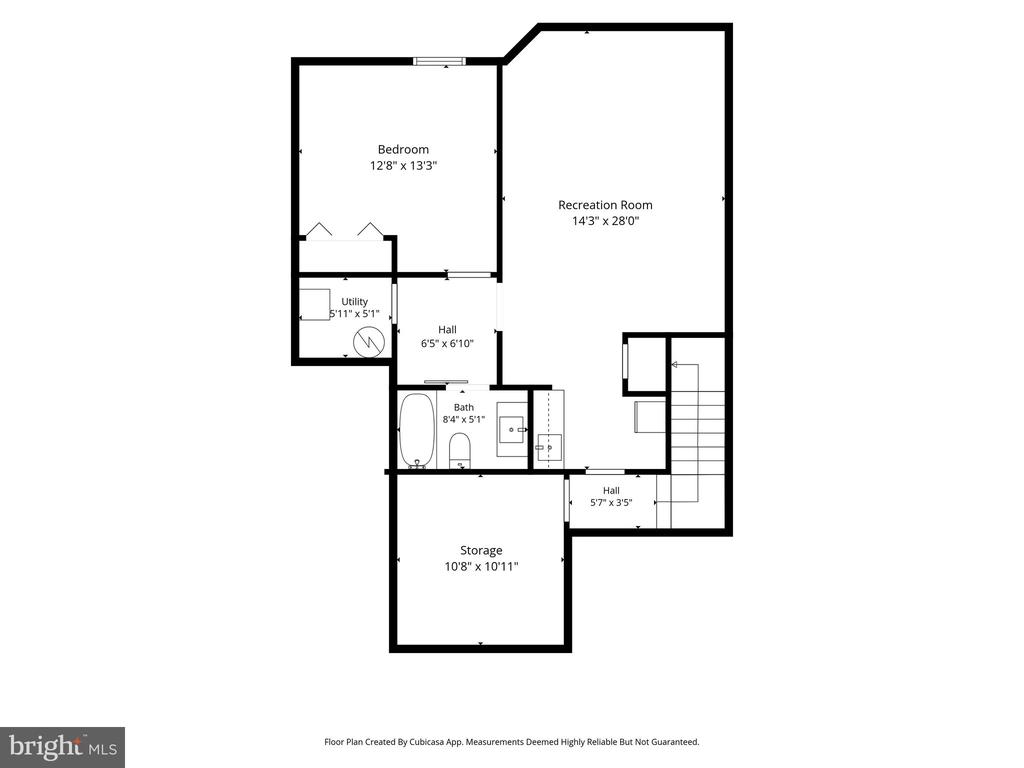
Descend to the fully finished basement to discover an impressive, versatile recreation room complete with a custom wet bar and ceramic tile flooring. This magnificent bonus space is an entertainer's dream, perfectly suited for hosting unforgettable movie nights, accommodating overnight guests, or serving as an inspiring, quiet haven for working from home.


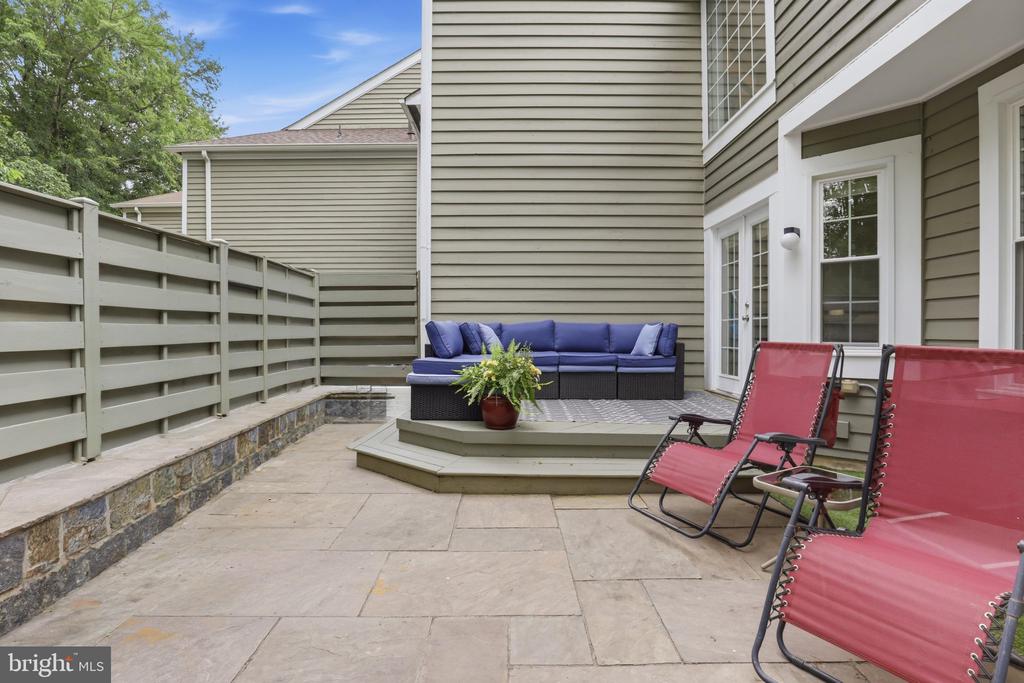
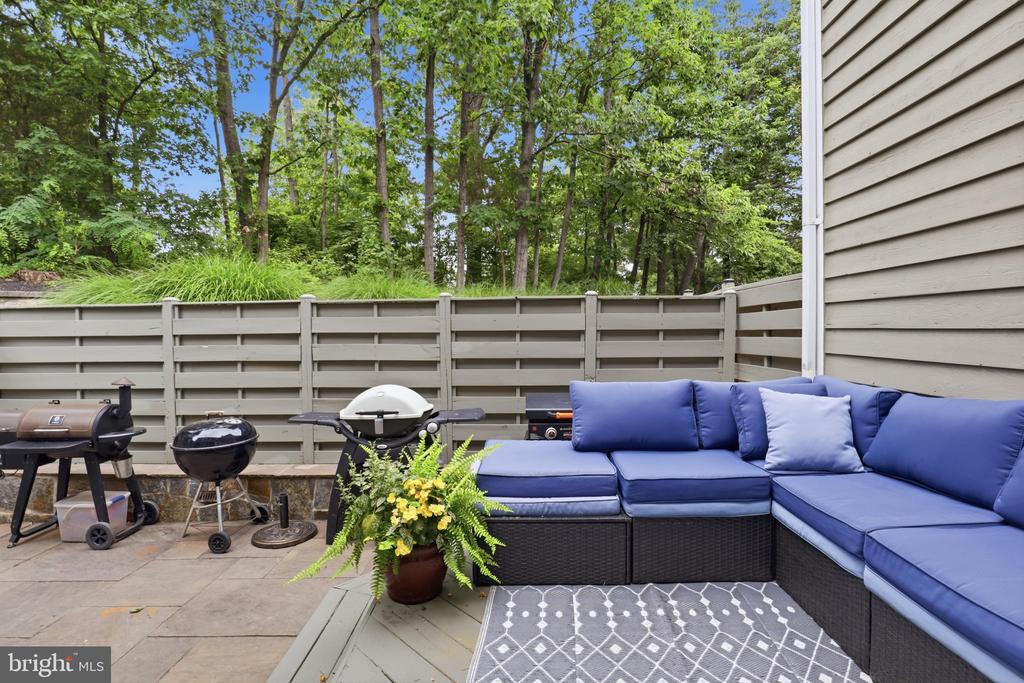
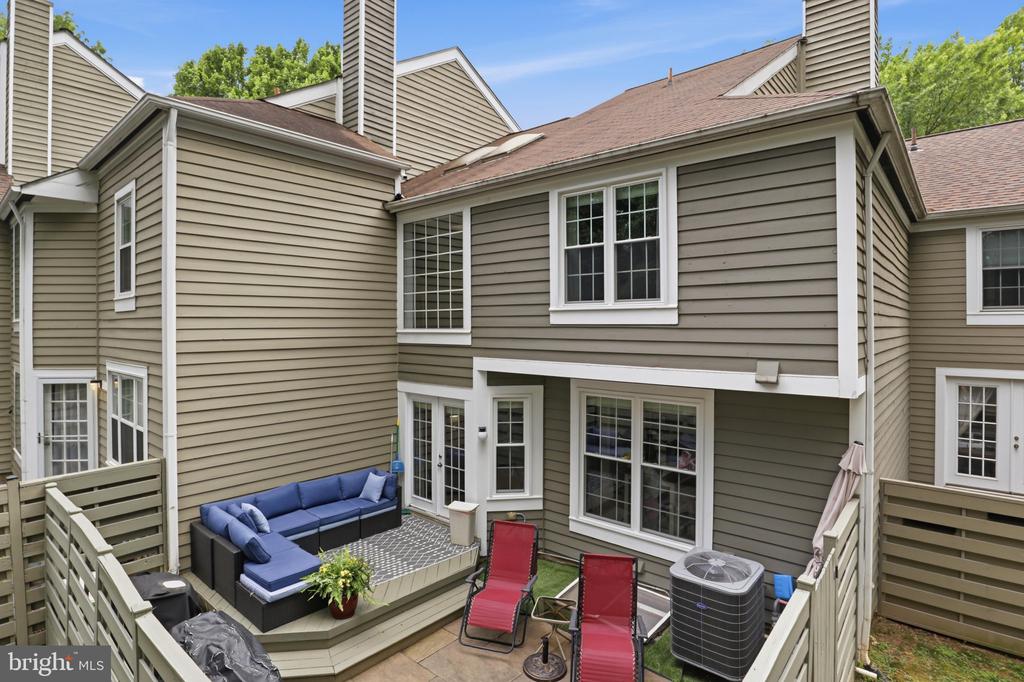
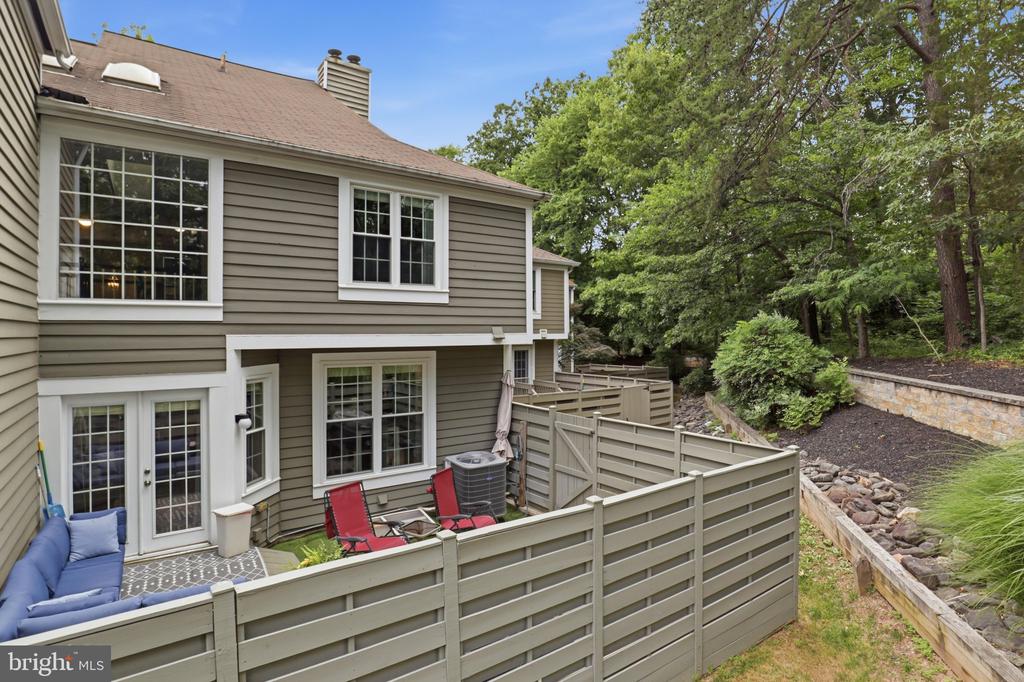
Step outside to your own private oasis--a spacious, fully privacy-fenced patio that backs directly to a backdrop of serene, majestic trees, offering a peaceful and picturesque retreat from the daily hustle.


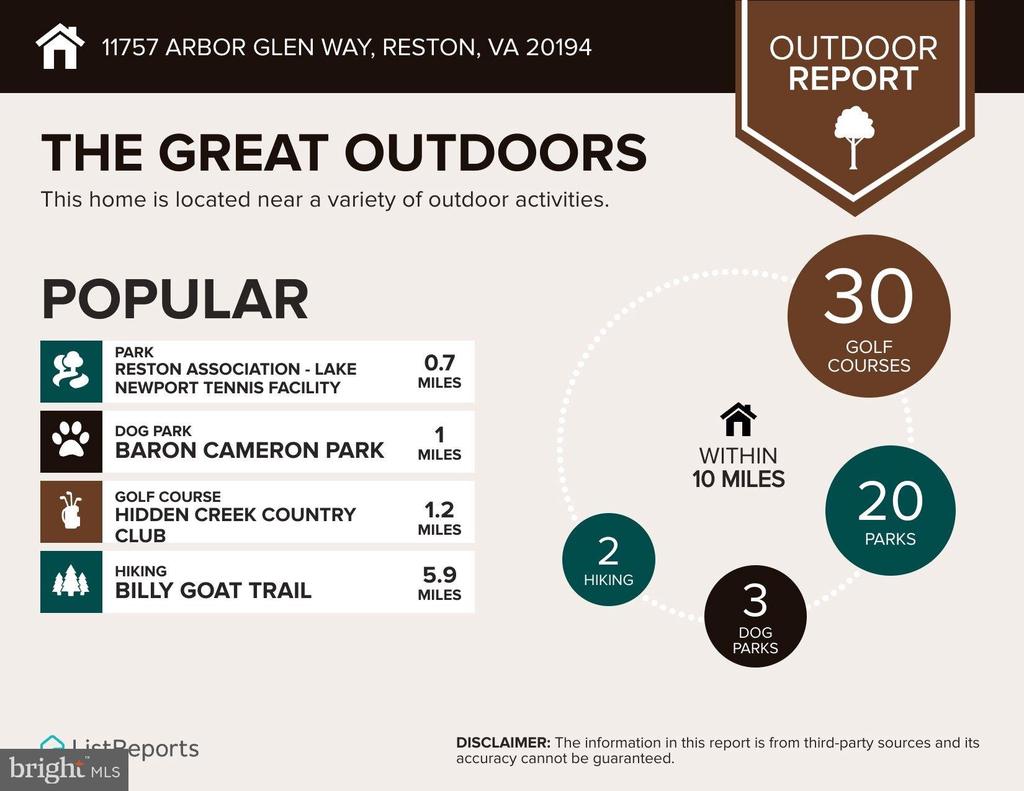
Beyond the home, embrace an extraordinary lifestyle with world-class Reston community amenities, including access to 15 sparkling outdoor pools, tennis courts, pickleball courts, and miles of scenic walking paths.

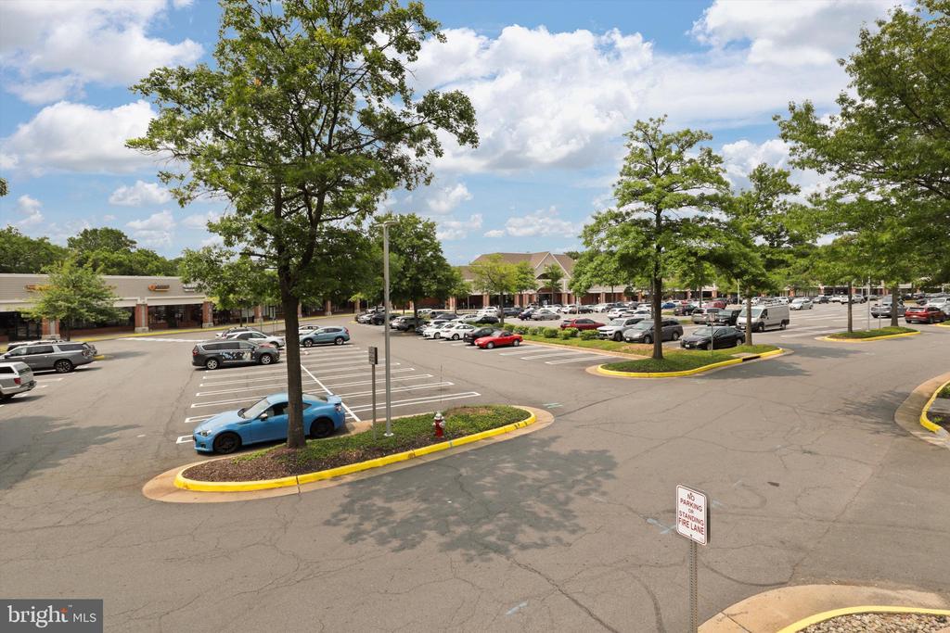
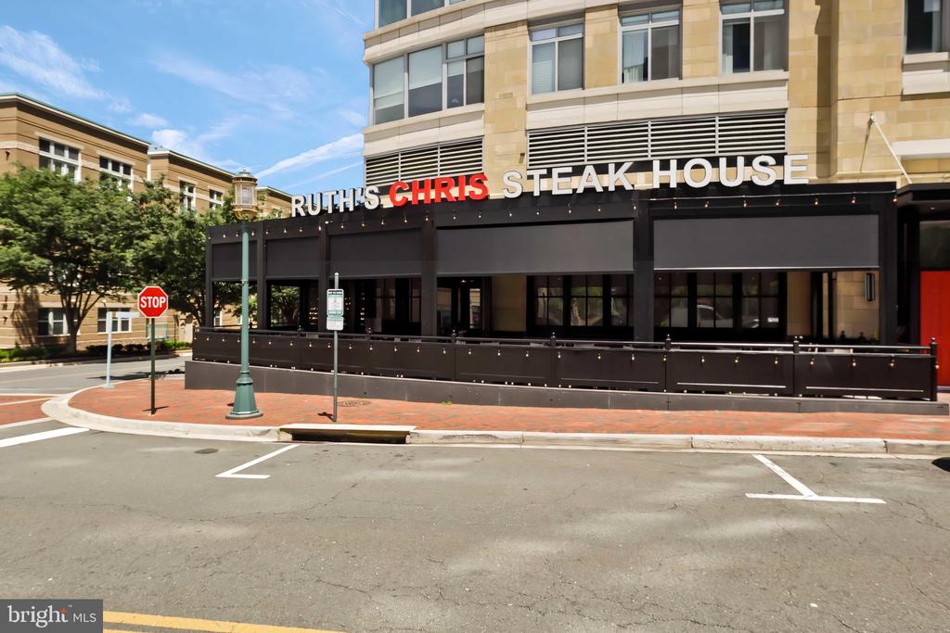
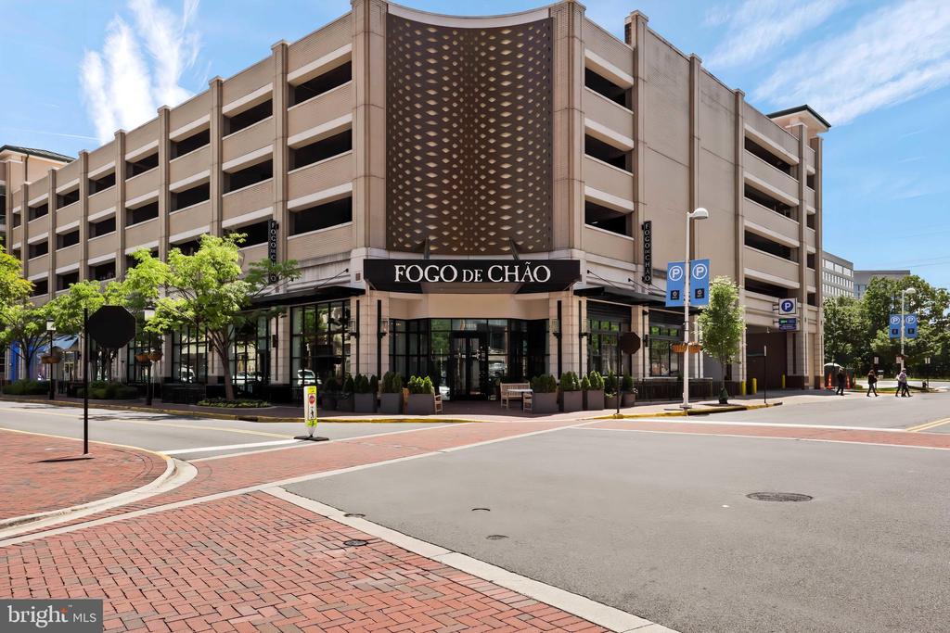
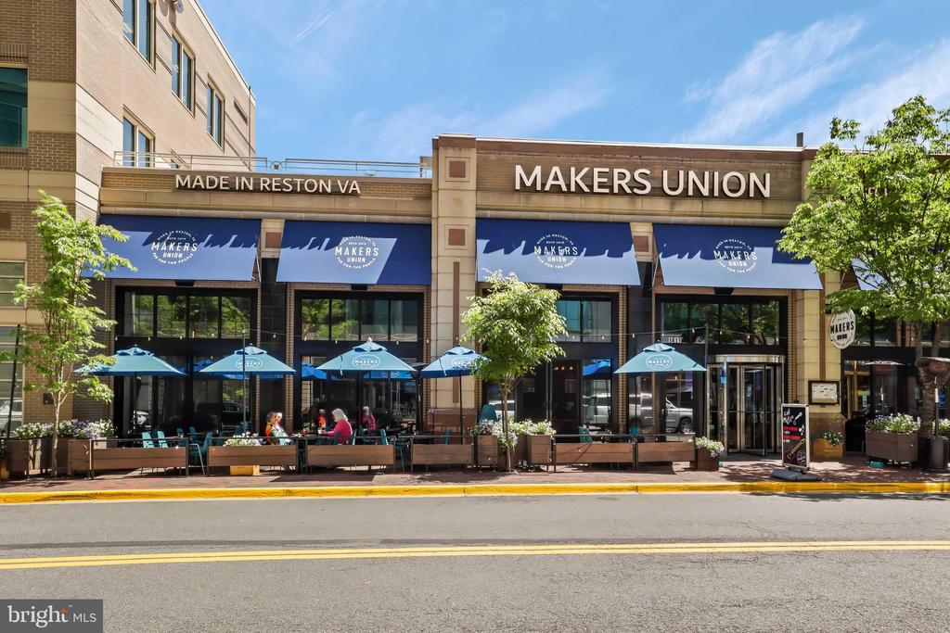
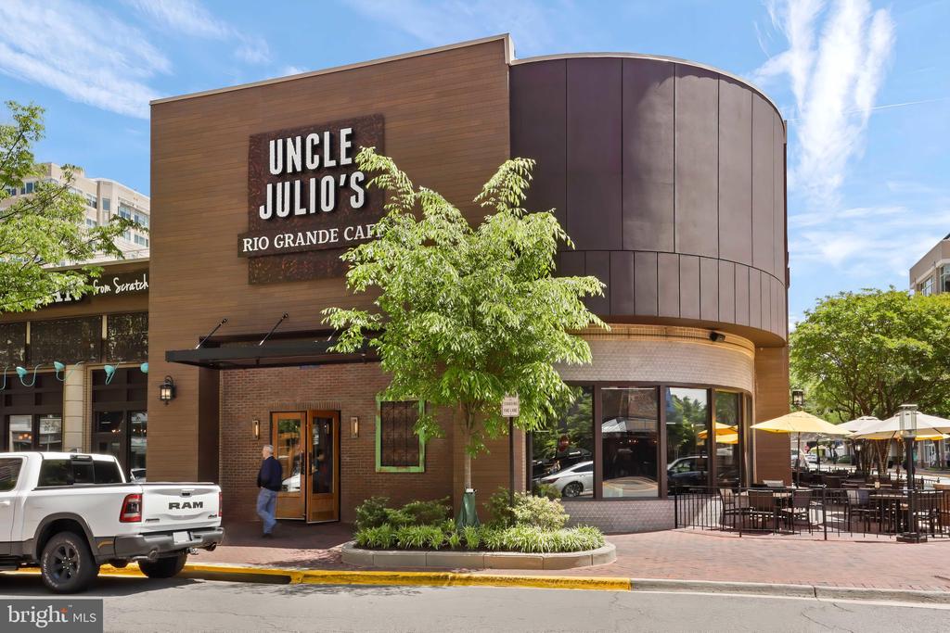
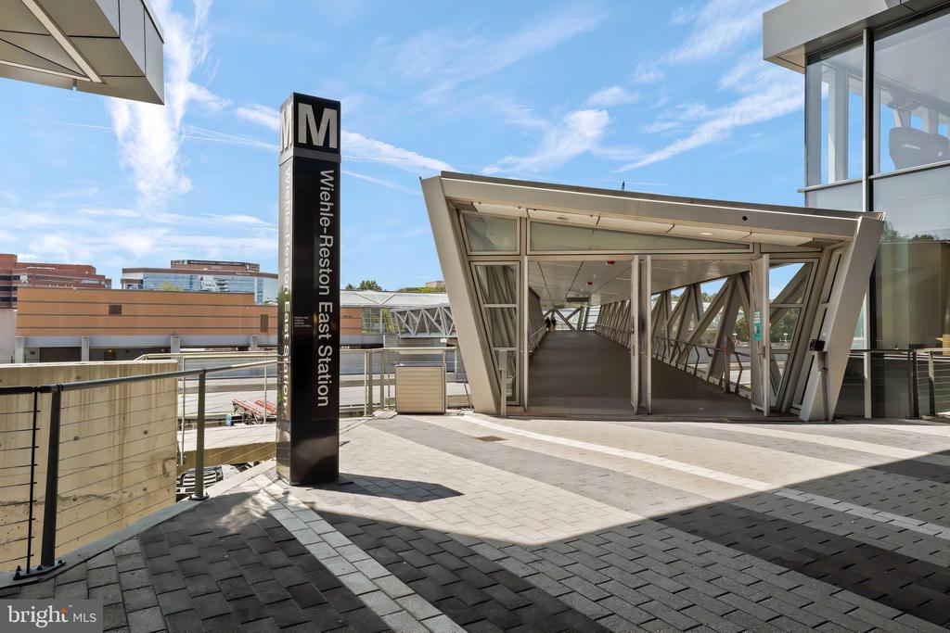
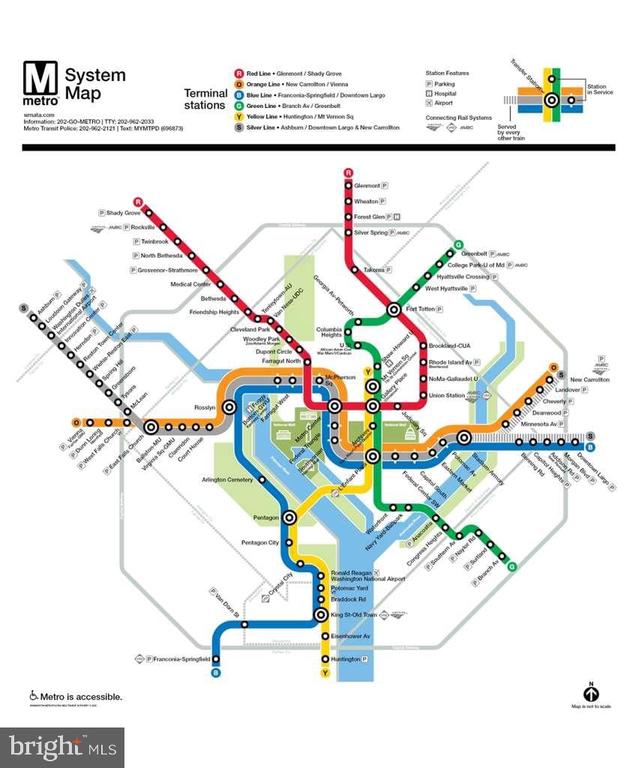
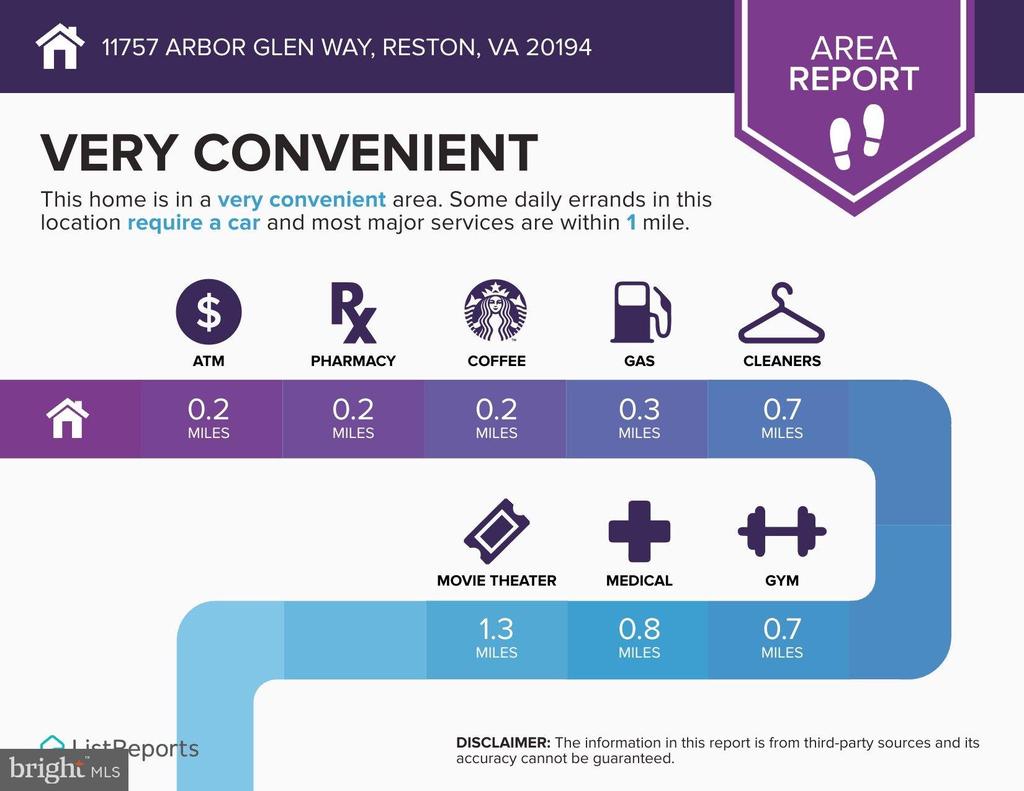
Commuting is made easy--Only a couple of miles to Reston Town Center and the Silver Line Metro Station and located near the Dulles Toll Rd./267, Rt. 7 and Fairfax County Parkway.


Complete with an attached garage and ample visitor parking, this property features an array of recent premium upgrades for ultimate peace of mind, including a freshly painted exterior and trim (2026), a brand-new AC unit (2026), fresh lower-level paint (2025), premium replacement windows (2024), and a newer water heater and luxury vinyl plank flooring.


This outstanding residence represents a completely turn-key opportunity, offering a seamless transition into a lifestyle of ultimate community, convenience, and modern comfort.

3
beds

4
baths

2,775 Sq.Ft. LIVING AREA

2,131 Sq.Ft. lot

Linda Cotton

Linda Cotton

Features & Amenities

Interior

  • total bedrooms3
  • Total bathrooms4
  • full bathrooms3
  • half bathroom1
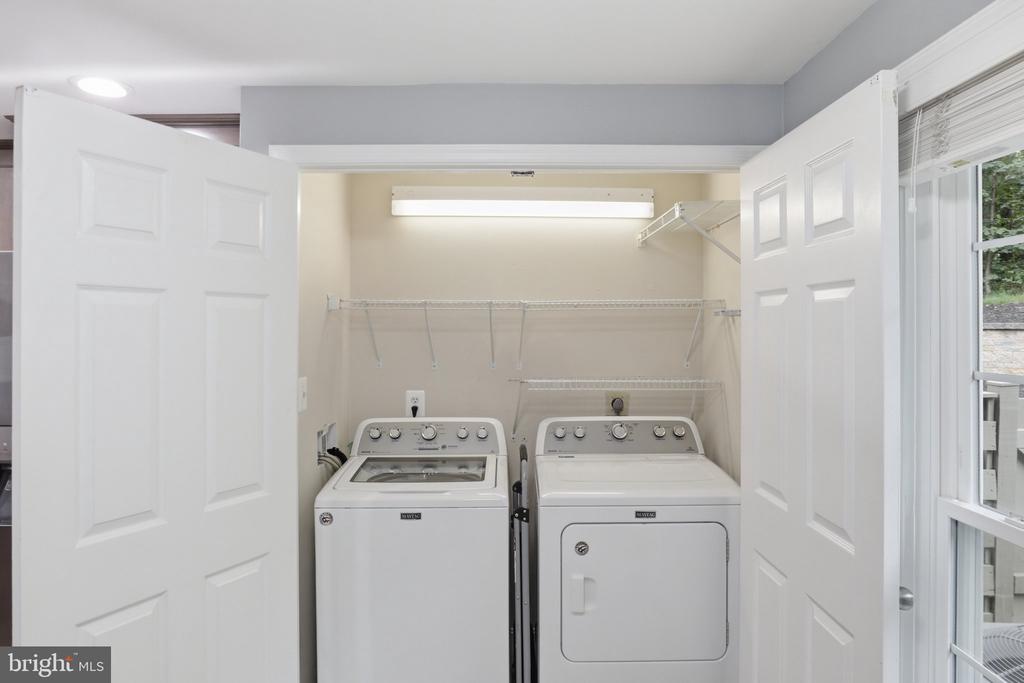
  • Laundry room Main Floor
  • Flooring Luxury Vinyl Plank, Ceramic Tile, Carpet
  • Fireplace Wood, Mantel(s)
  • APPLIANCES Oven/Range - Electric, Dryer, Refrigerator, Washer, Water Heater
  • other interior Features Bathroom - Stall Shower, Bathroom - Walk-In Shower, Breakfast Area, Carpet, Ceiling Fan(s), Combination Kitchen/Dining, Floor Plan - Open

Area & Lot

  • Status Active Under Contract
  • Living Area2,775 Sq.Ft.
  • Total Area2,775 Sq.Ft.
  • Lot Area2,131 Sq.Ft.
  • MLS® IDVAFX2336790
  • TypeResidential
  • YEAR BUILT1987
  • NeighborhoodVirginia
  • Architecture StylesContemporary
  • View DescriptionTrees/Woods
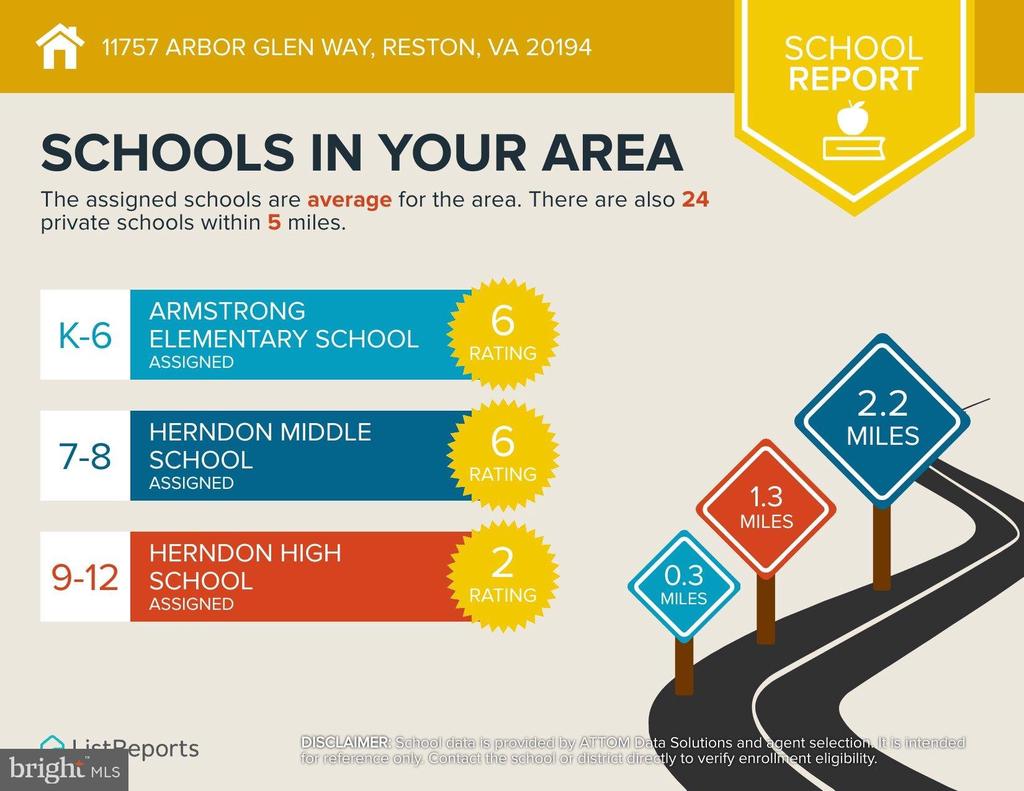
  • Elementary SchoolARMSTRONG
  • Middle SchoolHERNDON
  • High SchoolHERNDON
  • School DistrictFAIRFAX COUNTY PUBLIC SCHOOLS

Exterior

  • STORIES3
  • Garage Space1.0
  • water SourcePublic
  • utilitiesNatural Gas Available, Electric Available, Cable TV Available
  • PoolYes - Community
  • roofComposite, Shingle
  • lot featuresBacks to Trees
  • parkingAttached Garage, Driveway, On Street
  • HEAT TYPEForced Air
  • AIR CONDITIONINGCentral A/C
  • sewerOther
  • SubstructureConcrete Perimeter
  • Disability FeaturesNone
  • HOA AmenitiesBaseball Field, Basketball Courts, Bike Trail, Common Grounds, Community Center, Jog/Walk Path, Lake, Pool - Outdoor, Recreational Center, Soccer Field, Tennis Courts, Tot Lots/Playground, Pickleball Courts, Pool - Indoor

Financial

  • Sales Price$785,000
  • Real Estate Tax $9,528/yr
  • HOA $450/3 mos
  • Zoning PRC
image

Schedule a Showing

We would love to show you our beautiful property. Please select your preferred date and time below. An agent will be in touch shortly to confirm your appointment.

Schedule a Showing

We would love to show you our beautiful property. Please select your preferred date and time below. An agent will be in touch shortly to confirm your appointment.

Thank you for your interest in 11757 ARBOR GLEN WAY, RESTON, VA 20194. We are reviewing your request and will be in touch shortly!

Mortgage Calculator

Estimate your monthly mortgage payment, including the principal and interest, property taxes, and HOA. Adjust the values to generate a more accurate rate.

All estimates are provided for informational purposes only. Actual amounts may vary.
$0,000 Your Payment 20 15 65
$0,000 Your Payment

Virginia

Explore

Follow Me on Instagram