12001 WALES DRIVE
12001 WALES DRIVE
12001 WALES DRIVE
12001 WALES DRIVE
12001 WALES DRIVE
12001 WALES DRIVE
12001 WALES DRIVE
12001 WALES DRIVE
12001 WALES DRIVE
12001 WALES DRIVE
12001 WALES DRIVE
12001 WALES DRIVE
12001 WALES DRIVE
12001 WALES DRIVE
12001 WALES DRIVE
12001 WALES DRIVE
12001 WALES DRIVE
12001 WALES DRIVE
12001 WALES DRIVE
12001 WALES DRIVE
12001 WALES DRIVE
12001 WALES DRIVE
12001 WALES DRIVE
12001 WALES DRIVE
12001 WALES DRIVE
12001 WALES DRIVE
12001 WALES DRIVE
12001 WALES DRIVE
12001 WALES DRIVE
12001 WALES DRIVE
12001 WALES DRIVE
12001 WALES DRIVE
12001 WALES DRIVE
12001 WALES DRIVE
12001 WALES DRIVE
12001 WALES DRIVE
SEE ALL PHOTOS
12001 WALES DRIVE
12001 WALES DRIVE
12001 WALES DRIVE
12001 WALES DRIVE
12001 WALES DRIVE
12001 WALES DRIVE
12001 WALES DRIVE
12001 WALES DRIVE
12001 WALES DRIVE
12001 WALES DRIVE
12001 WALES DRIVE
12001 WALES DRIVE
12001 WALES DRIVE
12001 WALES DRIVE
12001 WALES DRIVE
12001 WALES DRIVE
12001 WALES DRIVE
12001 WALES DRIVE
12001 WALES DRIVE
12001 WALES DRIVE
12001 WALES DRIVE
12001 WALES DRIVE
12001 WALES DRIVE
12001 WALES DRIVE
12001 WALES DRIVE
12001 WALES DRIVE
12001 WALES DRIVE
12001 WALES DRIVE
12001 WALES DRIVE
12001 WALES DRIVE
12001 WALES DRIVE
12001 WALES DRIVE
12001 WALES DRIVE
12001 WALES DRIVE
12001 WALES DRIVE
12001 WALES DRIVE
Courtesy of Century 21 Redwood Realty
For Sale

12001 WALES DRIVE

12001 WALES DRIVE, FREDERICKSBURG, VA 22407

$442,000
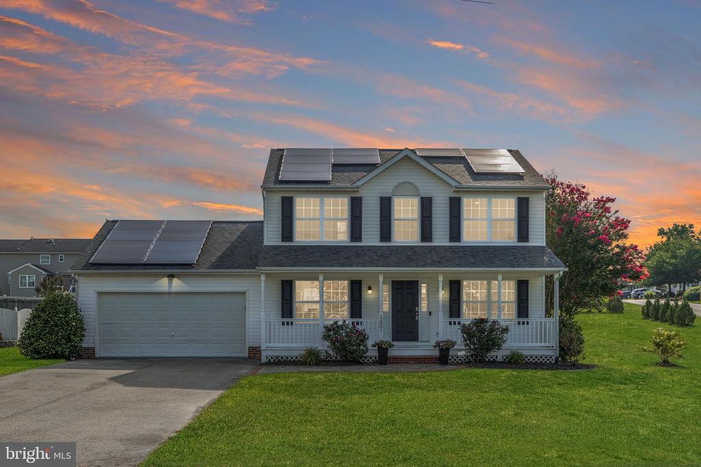
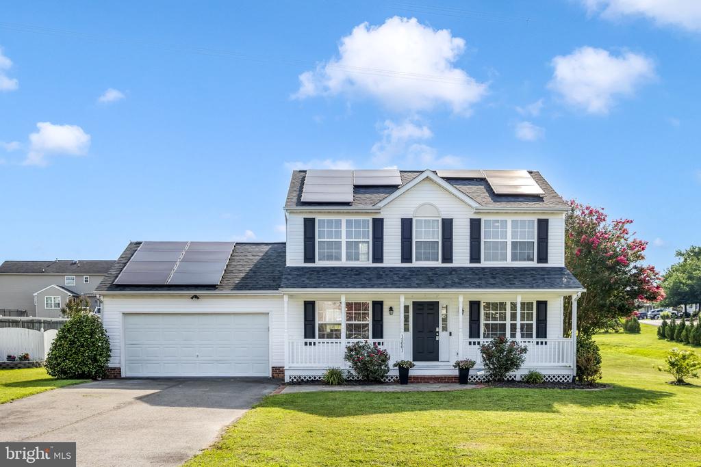
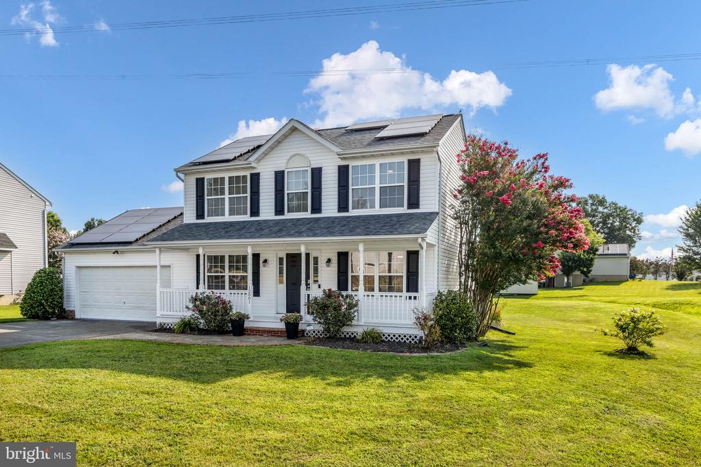
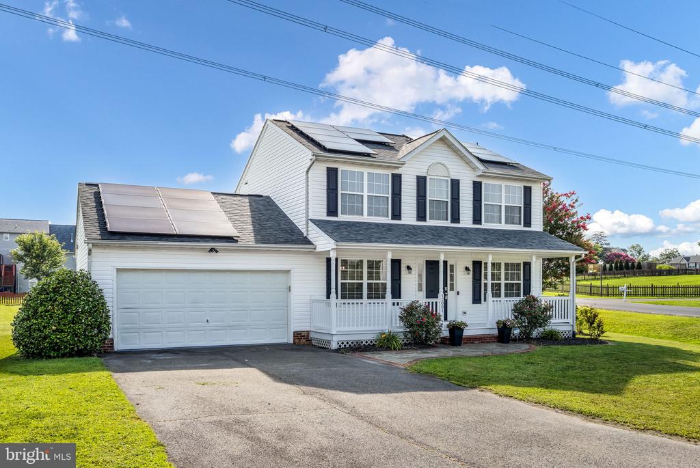
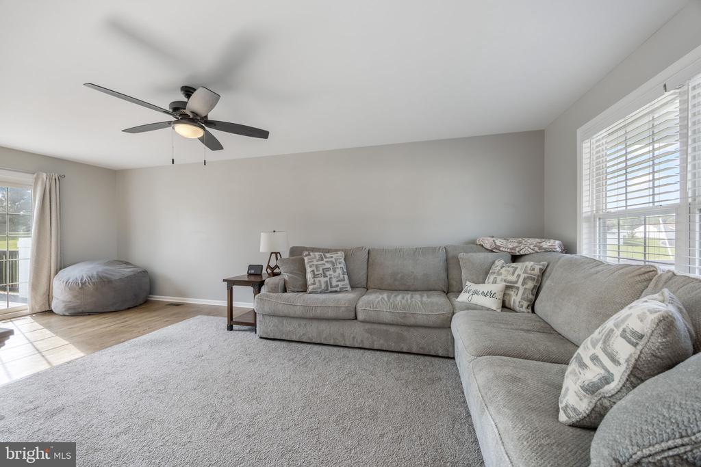
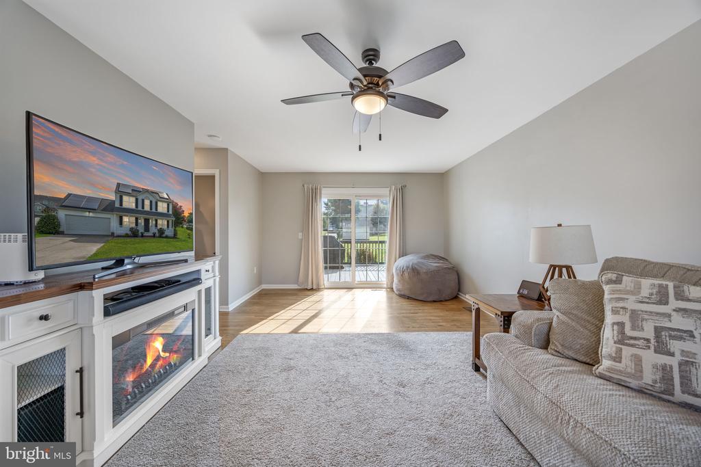
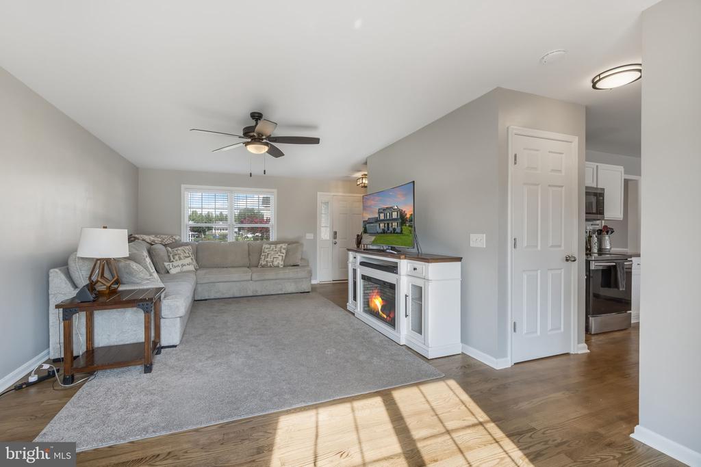
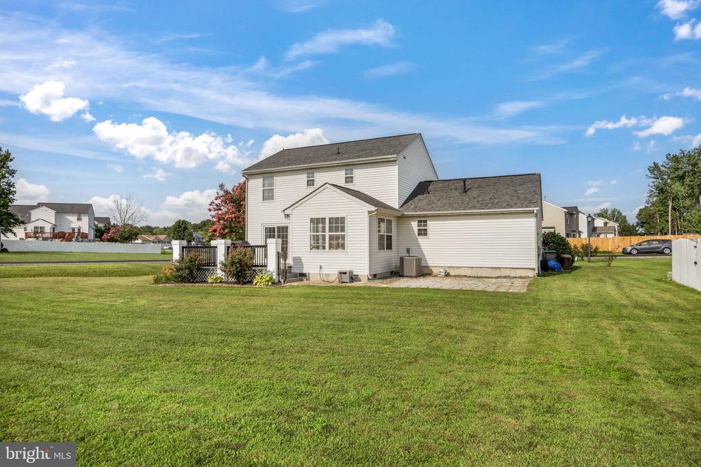
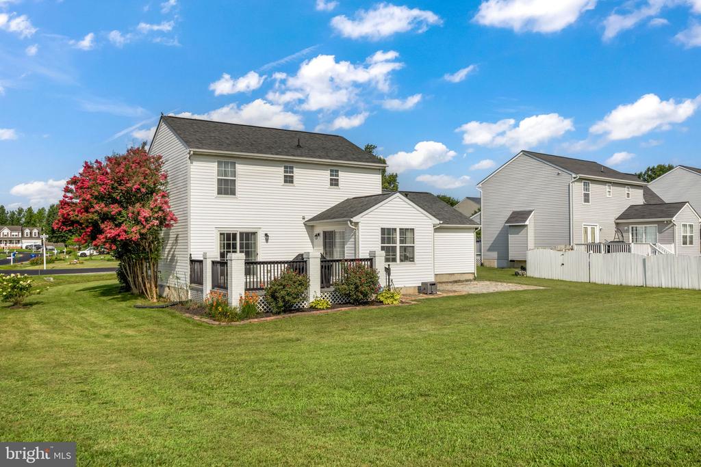
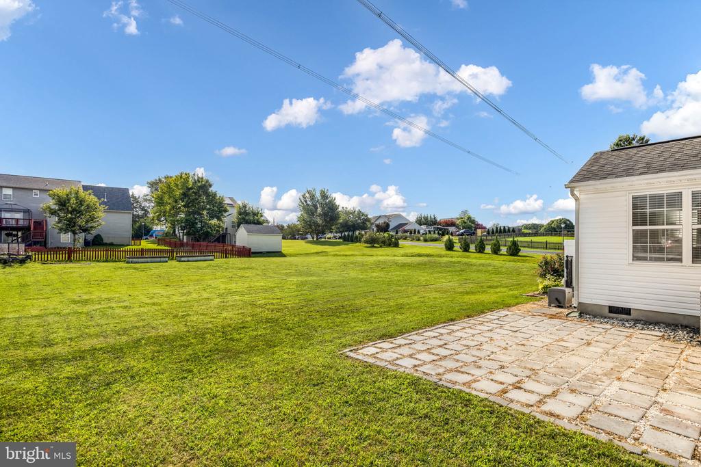
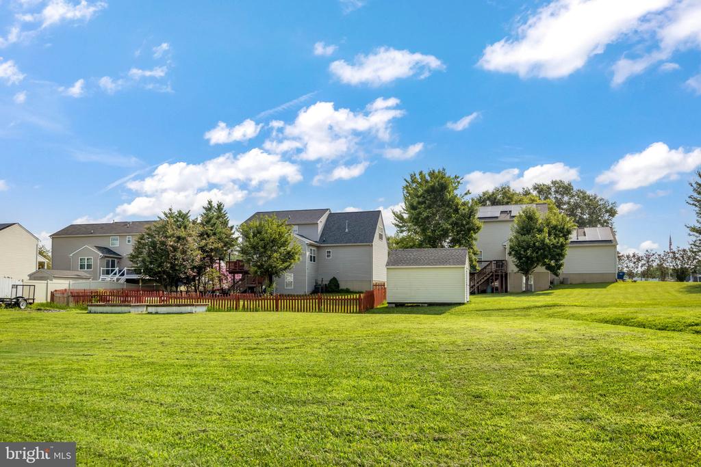
Welcome to this beautifully maintained two-story home in Fredericksburg, perfectly situated on a spacious corner lot and loaded with valuable upgrades, including paid-off solar panels, a new roof, new HVAC system, and new hot water heater for added peace of mind and long-term savings. Energy efficiency is exceptional, with an average electric bill of just $27/month over the past four months. Offering outstanding curb appeal with a charming full front porch, manicured landscaping, and a large backyard, this move-in ready home perfectly blends comfort, efficiency, and style.

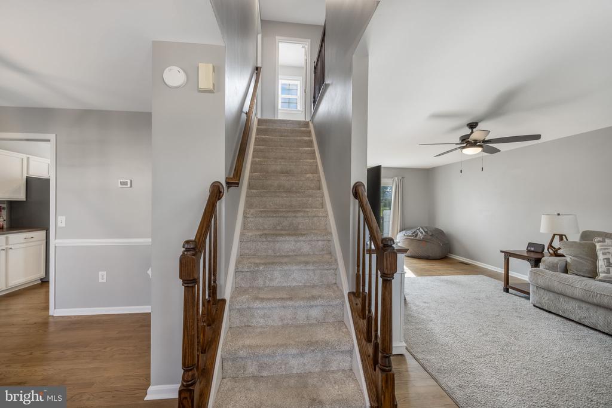
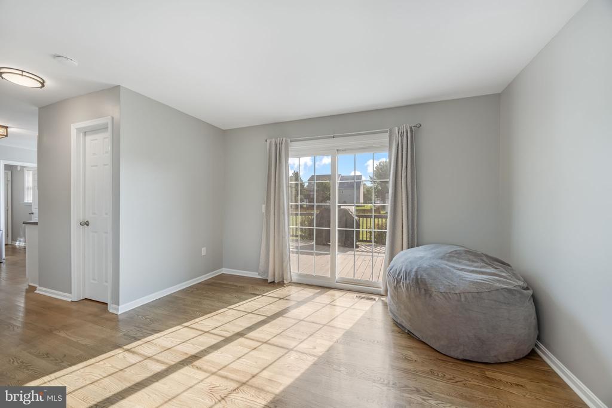
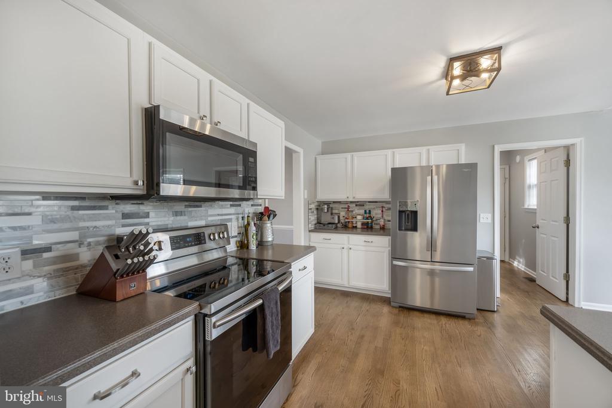
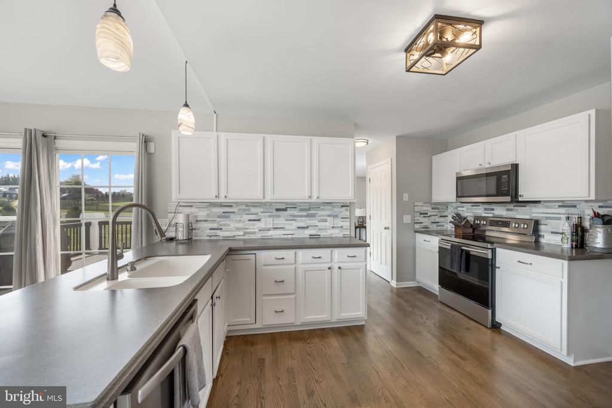
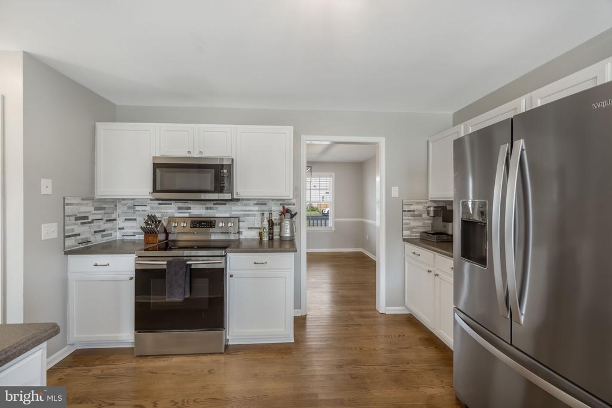
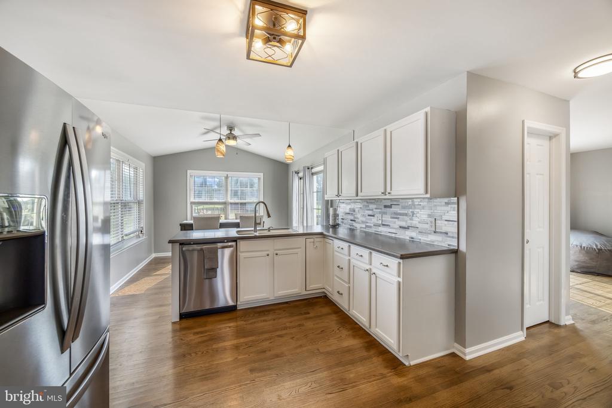
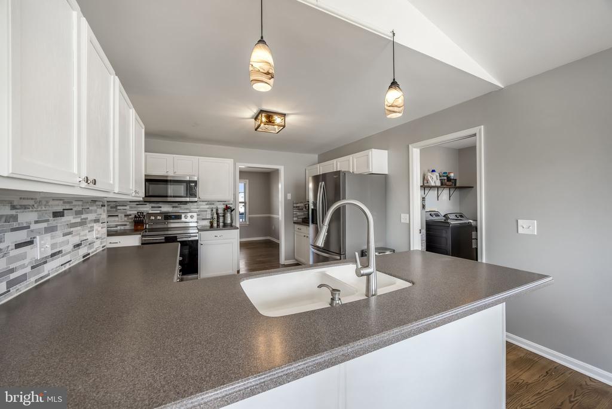
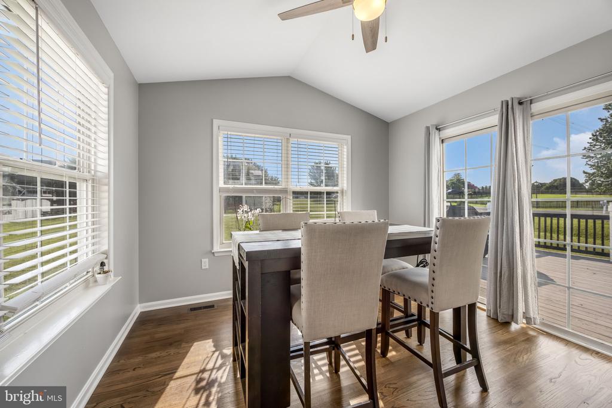
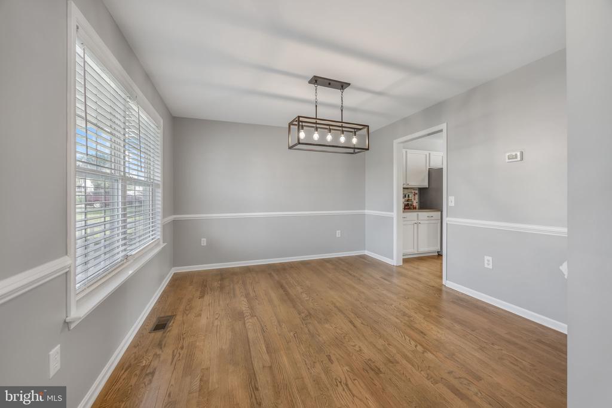
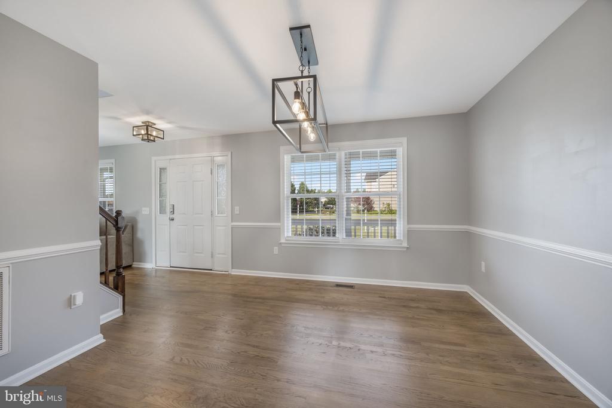
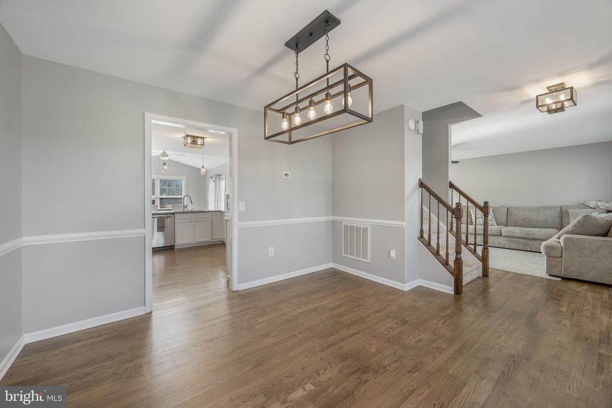
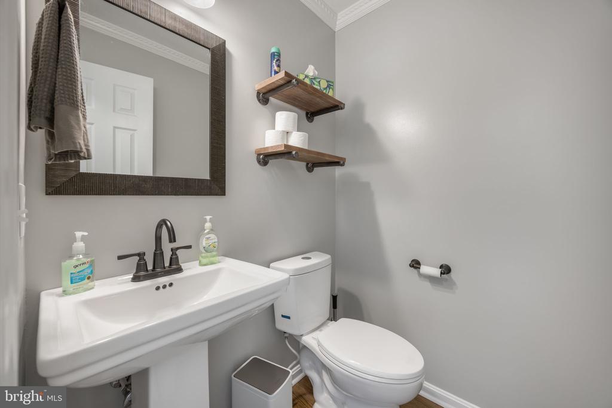
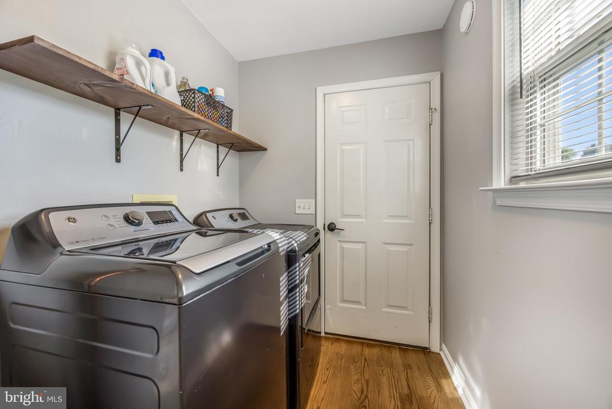
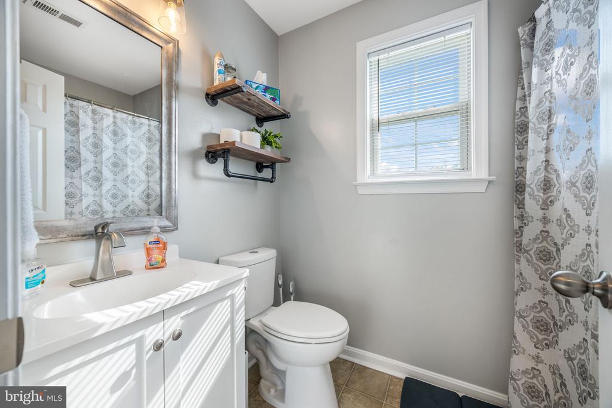
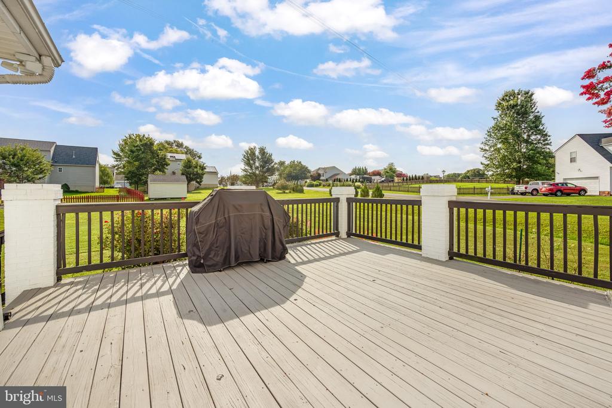
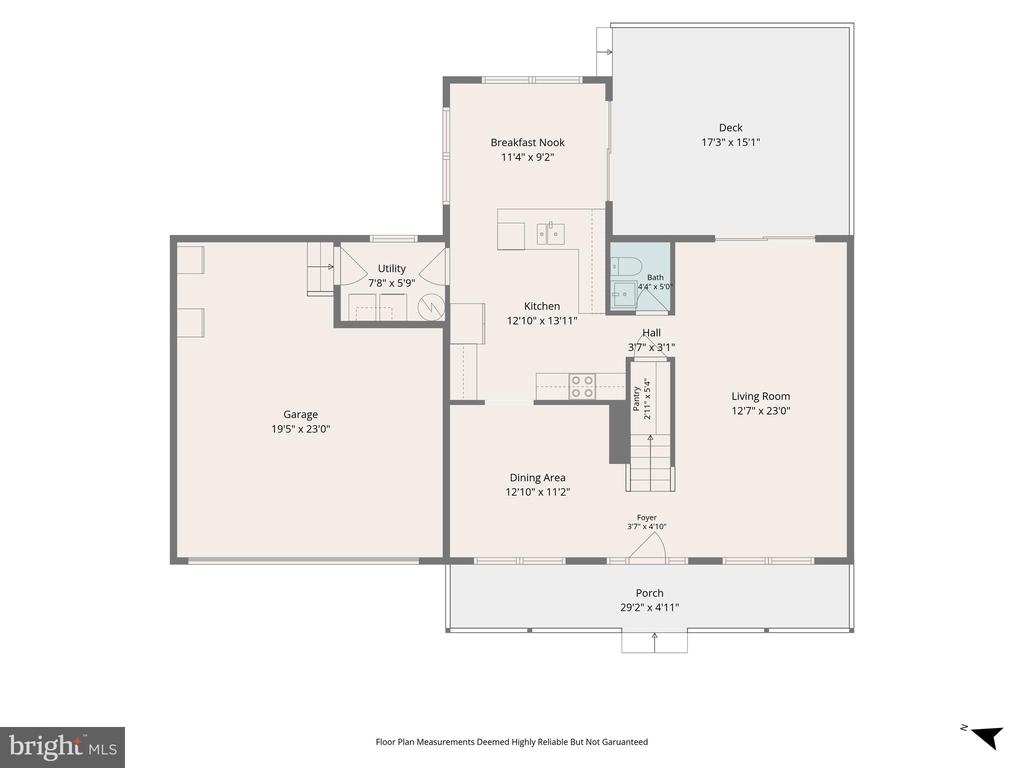
Inside, you'll find a bright and open floor plan with fresh neutral finishes, abundant natural light, and spacious living areas designed for everyday living and entertaining. The updated kitchen features white cabinetry, newer stainless steel appliances, a stylish tile backsplash, ample counter space, and a pantry, while the adjoining dining area opens directly to the rear deck for seamless indoor-outdoor living. Recent improvements include hardwood flooring added in the kitchen, sunroom, bathroom, and utility room, refinished hardwood floors (July 2024), a new dishwasher (January 2025), new carpet (January 2025), and an epoxy-coated garage floor (May 2025).

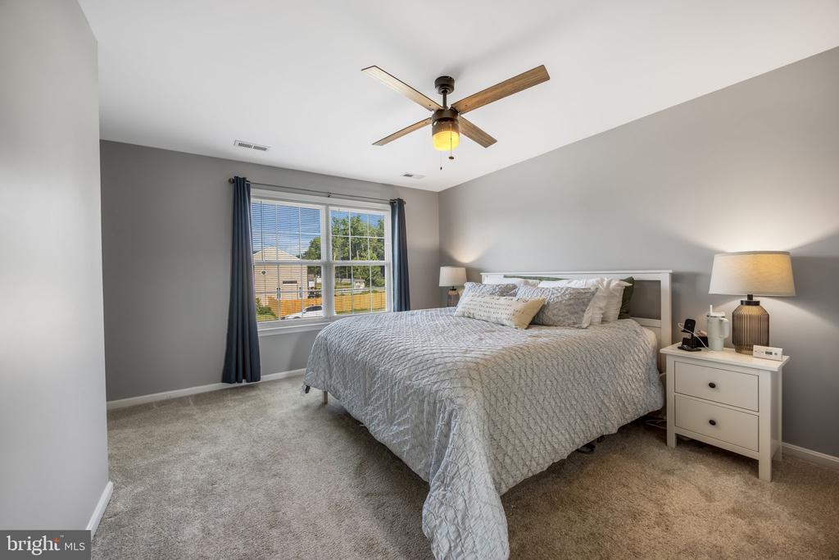
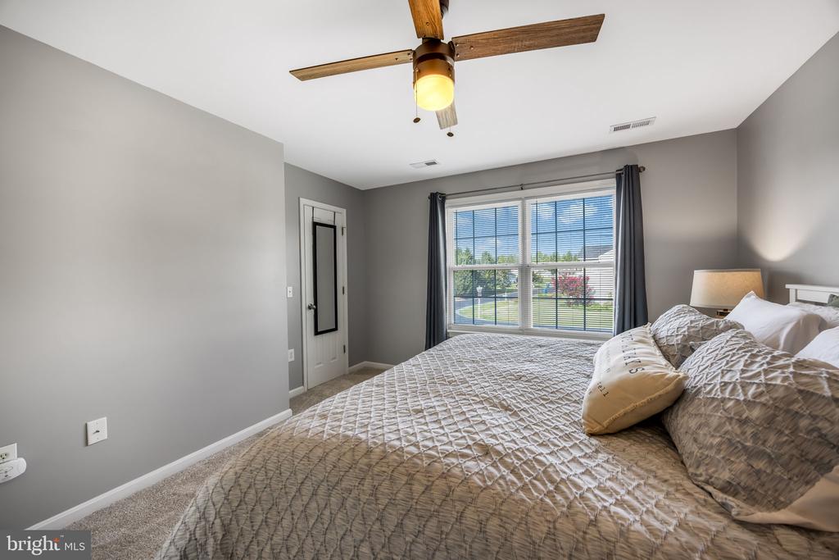
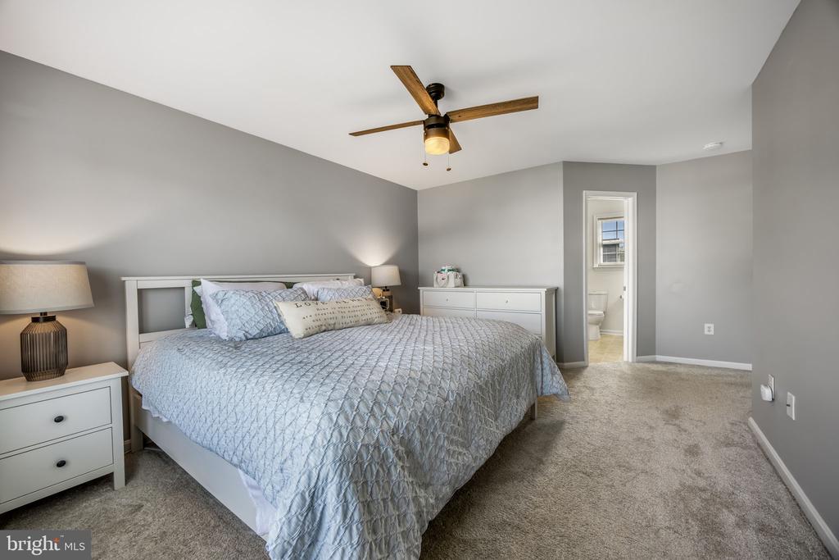
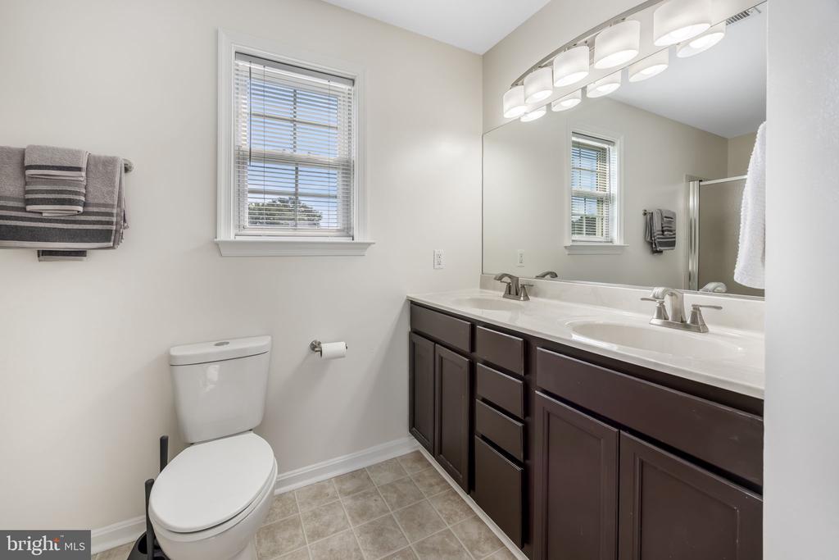
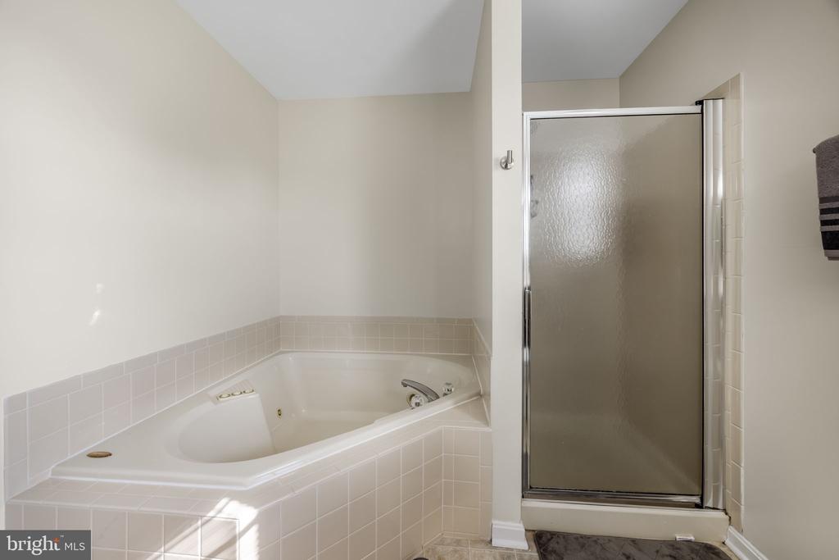
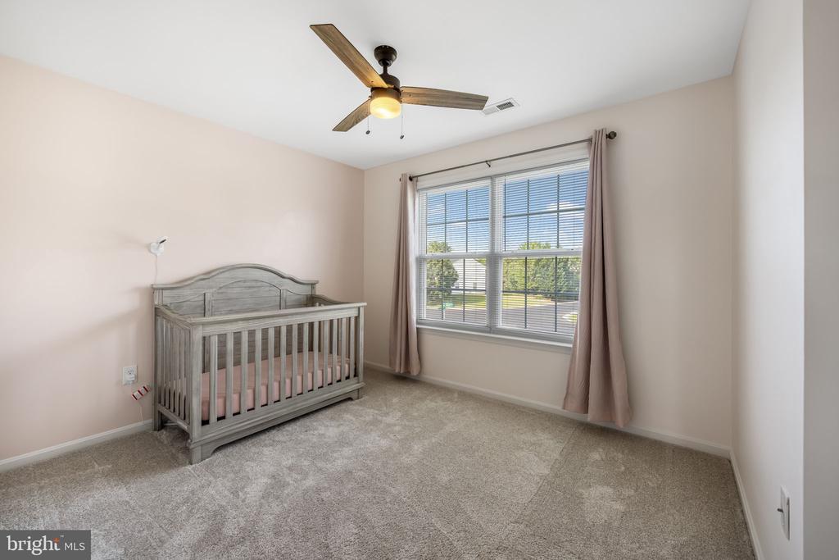
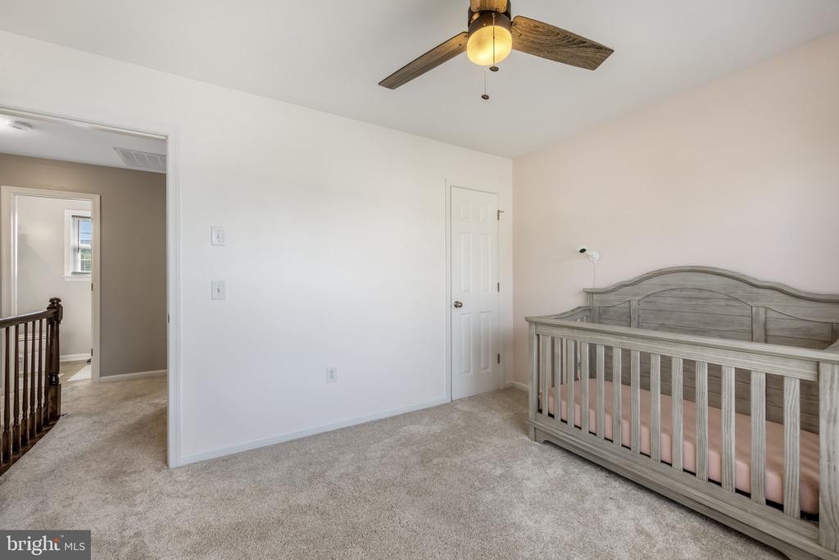
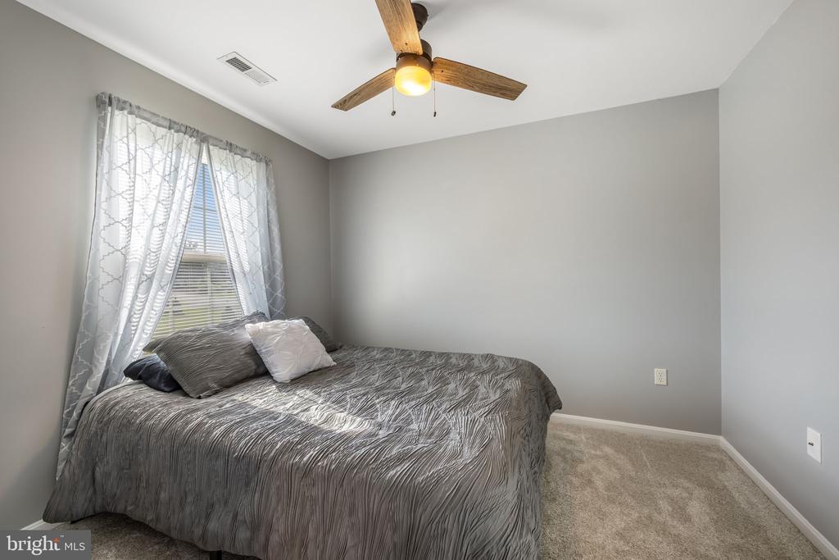
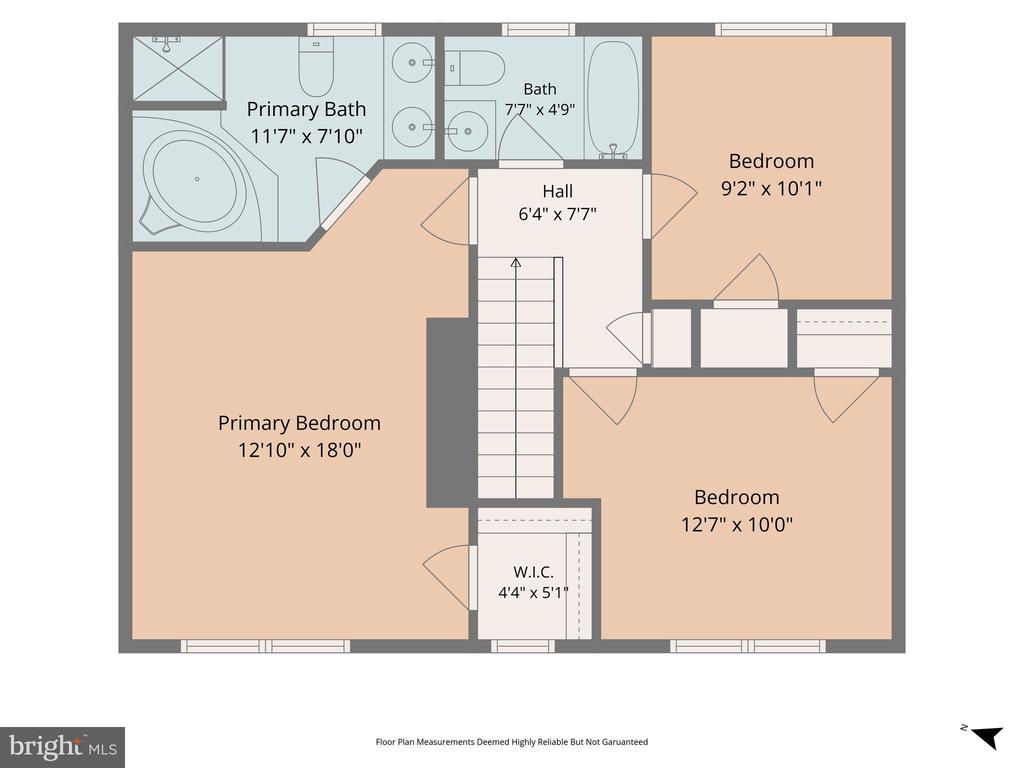
The generous primary suite offers a private ensuite bath, while the additional bedrooms provide flexible space for family, guests, or a home office. Outside, enjoy the spacious deck and expansive backyard, perfect for entertaining, gardening, or simply relaxing. With major systems already replaced, paid-off solar panels, newer appliances, and a prime location close to shopping, dining, parks, schools, and major commuter routes, this home delivers outstanding value and truly stands out from the rest. Schedule your private showing today!

3
beds

3
baths

1,632 Sq.Ft. LIVING AREA

0.45 Acres lot

Benjamin Quann

Benjamin Quann

Chelsea Clarke

Chelsea Clarke

Features & Amenities

Interior

  • total bedrooms3
  • Total bathrooms3
  • full bathrooms2
  • half bathroom1
  • APPLIANCES Built-In Microwave, Dishwasher, Disposal, Refrigerator, Icemaker, Stove, Stainless Steel Appliances
  • other interior Features Ceiling Fan(s), Window Treatments

Area & Lot

  • Status For Sale
  • Living Area1,632 Sq.Ft.
  • Total Area1,632 Sq.Ft.
  • Lot Area0.45 Acres
  • MLS® IDVASP2043602
  • TypeResidential
  • YEAR BUILT2002
  • NeighborhoodVirginia
  • Architecture StylesColonial
  • School DistrictSPOTSYLVANIA COUNTY PUBLIC SCHOOLS

Exterior

  • STORIES2
  • Garage Space2.0
  • water SourcePublic
  • PoolNo Pool
  • roofArchitectural Shingle
  • parkingAttached Garage
  • HEAT TYPEEnergy Star Heating System
  • AIR CONDITIONINGCentral A/C
  • sewerPublic Sewer
  • SubstructureConcrete Perimeter, Crawl Space
  • Disability FeaturesNone
  • Green featuresPV Solar Array(s) Owned

Financial

  • Sales Price$442,000
  • Real Estate Tax $2,614/yr
  • HOA $157/yr
  • Zoning RU
image

Schedule a Showing

We would love to show you our beautiful property. Please select your preferred date and time below. An agent will be in touch shortly to confirm your appointment.

Schedule a Showing

We would love to show you our beautiful property. Please select your preferred date and time below. An agent will be in touch shortly to confirm your appointment.

Thank you for your interest in 12001 WALES DRIVE, FREDERICKSBURG, VA 22407. We are reviewing your request and will be in touch shortly!

Mortgage Calculator

Estimate your monthly mortgage payment, including the principal and interest, property taxes, and HOA. Adjust the values to generate a more accurate rate.

All estimates are provided for informational purposes only. Actual amounts may vary.
$0,000 Your Payment 20 15 65
$0,000 Your Payment

Virginia

Explore

Follow Me on Instagram