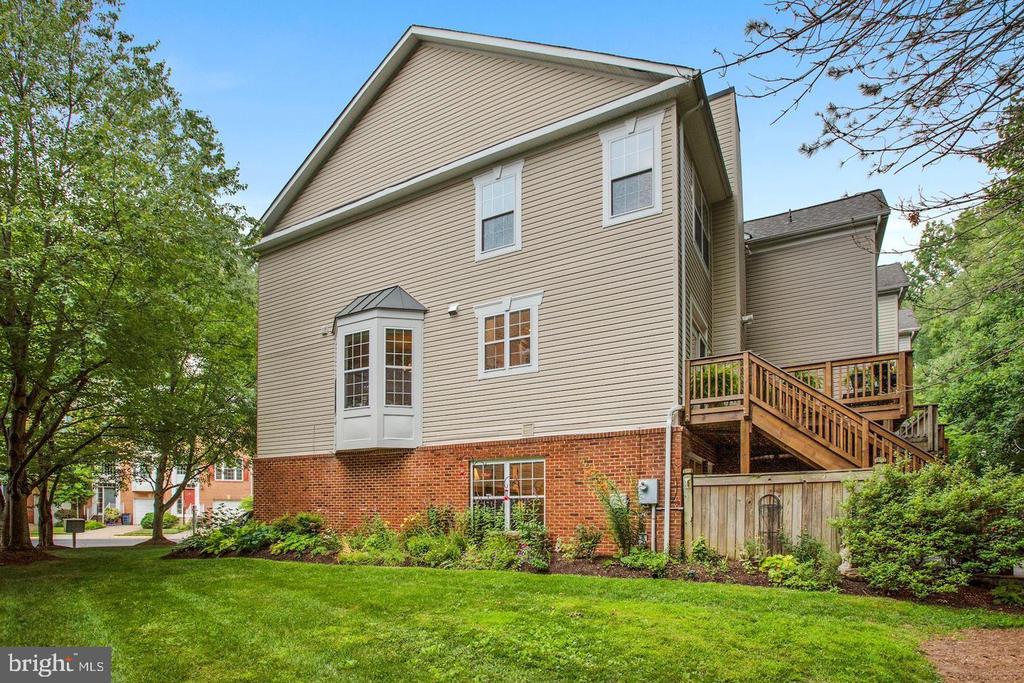
1215 WILD HAWTHORN WAY
SEE ALL PHOTOS
1215 WILD HAWTHORN WAY
Courtesy of Century 21 Redwood Realty
For Lease

1215 WILD HAWTHORN WAY

1215 WILD HAWTHORN WAY, RESTON, VA 20194

$4,500/month
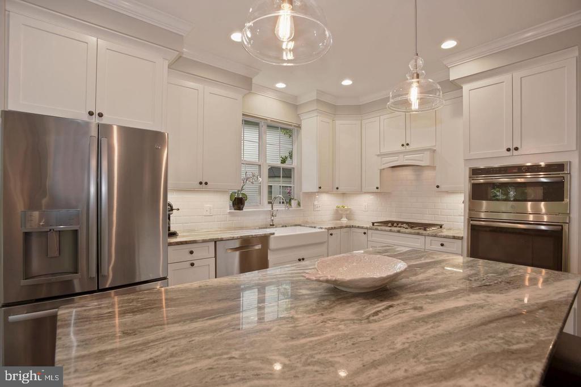
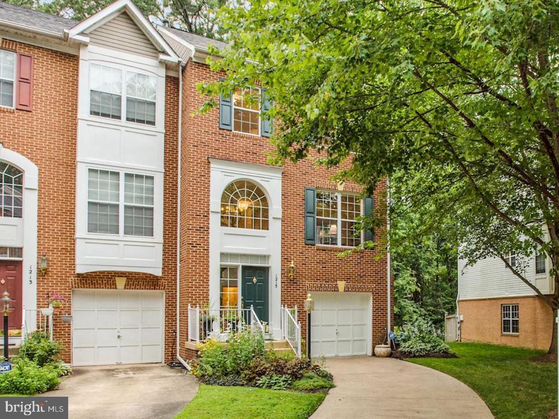
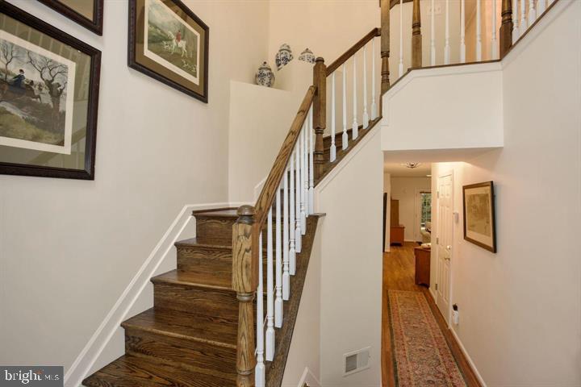
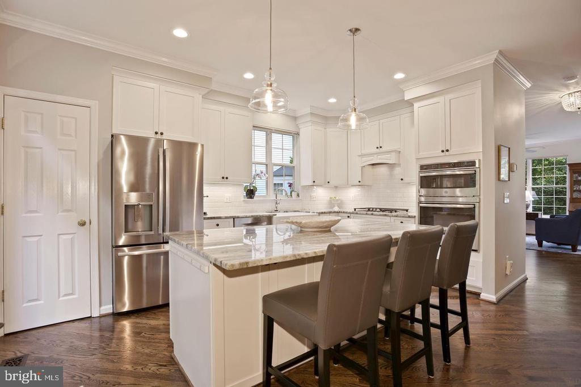
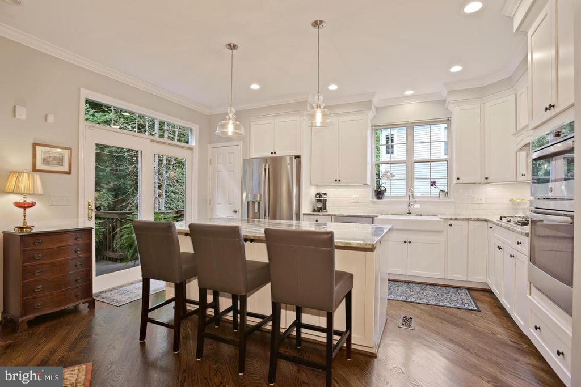
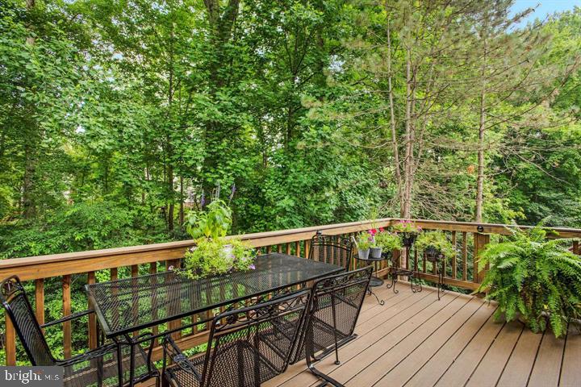
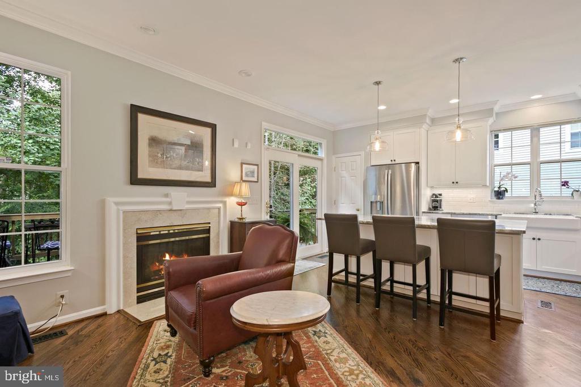
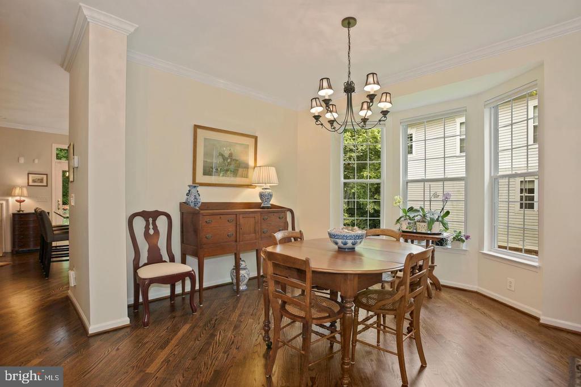
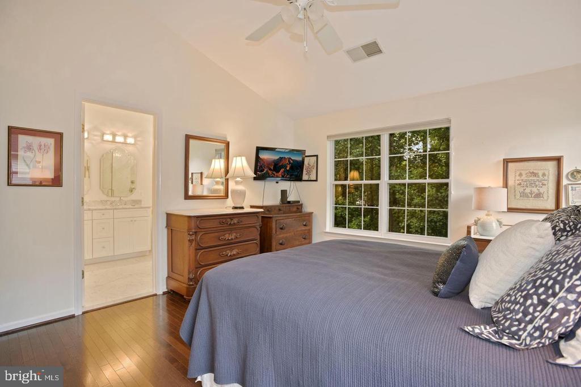
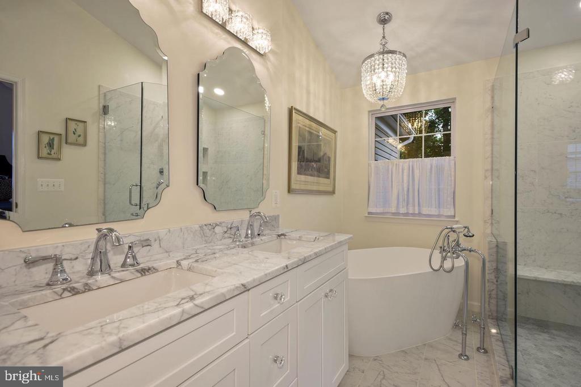
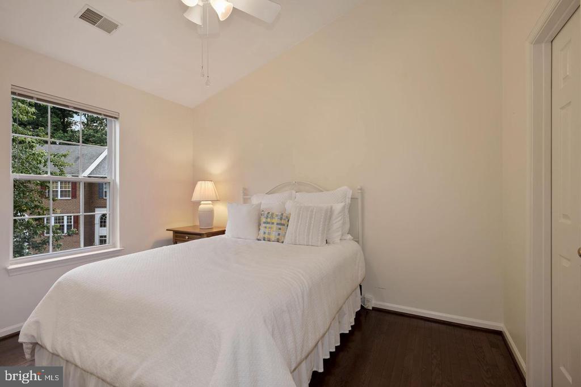
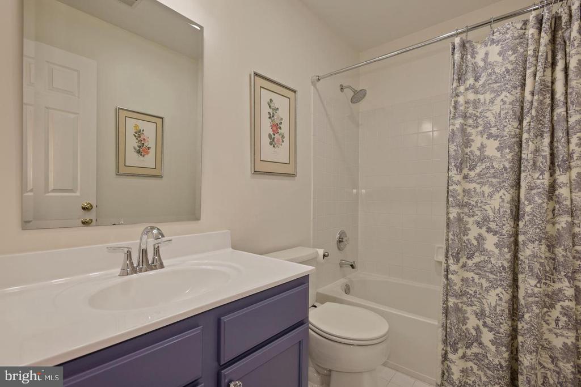
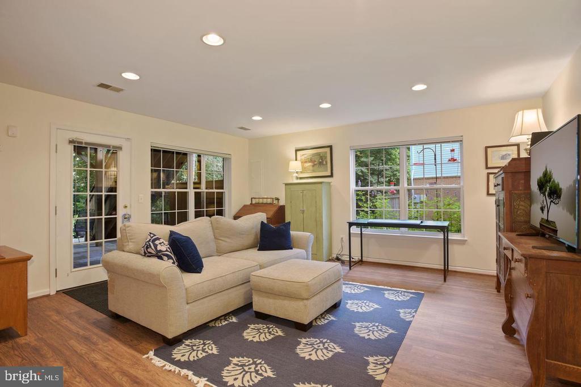
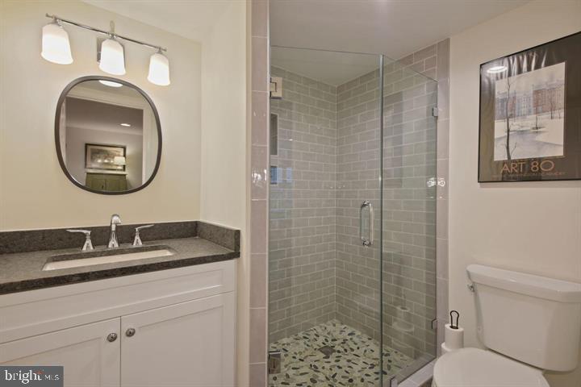
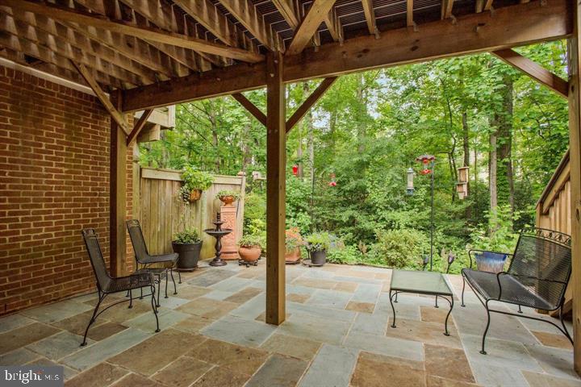
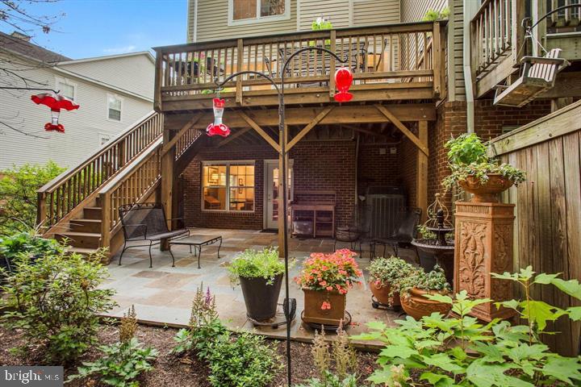
Impeccably Renovated 3 BR / 3 BA / 1 1/2 BA End Unit Townhouse With 1 Car Garage in North Reston with Endless Privacy Backing To Woods, available in Early August! Upon entry, you are met by foyer leading to stairwell upstairs, interior entry to one car garage and lower level living area with vinyl plank flooring, living room, fully renovated full bathroom and washer / dryer. Lower level with access to large patio that backs to trees and privacy, which is a huge and quiet exterior entertaining area. Navigating upstairs, second level is main living area with pristine walnut hardwood flooring, powder room and traditional floor plan, including dining / living area combination and high end renovated kitchen with white cabinets, granite counters, stainless appliances and custom tile backsplash. Kitchen includes expansive island for entertaining and overlooks breakfast area with gas log fireplace. Off kitchen is access to deck, providing a second exterior entertaining space. Upstairs boasts the same pristine walnut flooring throughout the entire level in three bedrooms, including primary bedroom with vaulted ceilings and ceiling fan, walk-in closet and en-suite primary bathroom with renovated stand-in shower with custom tile, separate soaking tub and dual sink vanity with updated granite counters. Second bedrooms are well sized and share second full bathroom with tile tub and shower combination. This property is nearby North Point Shopping Center, is close to Reston Town Center and has access to all Reston Association Amenities. For commuting, it is located near Reston Parkway, Wiehle Avenue, Fairfax Parkway, 267 and multiple Metro stops. Pets considered on a case by case basis. This property is one of a kind, come check it out!

3
beds

4
baths

1,684 Sq.Ft. LIVING AREA

2,542 Sq.Ft. lot

Marc Vuolo

Marc Vuolo

Features & Amenities

Interior

  • total bedrooms3
  • Total bathrooms4
  • full bathrooms3
  • half bathroom1

Area & Lot

  • Status For Lease
  • Living Area1,684 Sq.Ft.
  • Total Area1,684 Sq.Ft.
  • Lot Area2,542 Sq.Ft.
  • MLS® IDVAFX2330248
  • TypeResidential
  • YEAR BUILT1997
  • NeighborhoodVirginia
  • Architecture StylesTraditional
  • School DistrictFAIRFAX COUNTY PUBLIC SCHOOLS

Exterior

  • STORIES3
  • Garage Space1.0
  • water SourcePublic
  • PoolYes - Community
  • parkingAttached Garage
  • HEAT TYPE90 Forced Air
  • AIR CONDITIONINGCeiling Fan(s), Central A/C
  • sewerPublic Sewer
  • SubstructureSlab
  • Disability FeaturesNone

Financial

  • Lease Price$4,500/mo
  • Zoning 372
image

Schedule a Showing

We would love to show you our beautiful property. Please select your preferred date and time below. An agent will be in touch shortly to confirm your appointment.

Schedule a Showing

We would love to show you our beautiful property. Please select your preferred date and time below. An agent will be in touch shortly to confirm your appointment.

Thank you for your interest in 1215 WILD HAWTHORN WAY, RESTON, VA 20194. We are reviewing your request and will be in touch shortly!

Virginia

Explore

Follow Me on Instagram