12205 FAIRFIELD HOUSE DRIVE Unit: 604B
SEE ALL PHOTOS
12205 FAIRFIELD HOUSE DRIVE Unit: 604B
Courtesy of Century 21 Redwood Realty
For Sale

12205 FAIRFIELD HOUSE DRIVE Unit: 604B

12205 FAIRFIELD HOUSE DRIVE Unit: 604B, FAIRFAX, VA 22033

$420,000
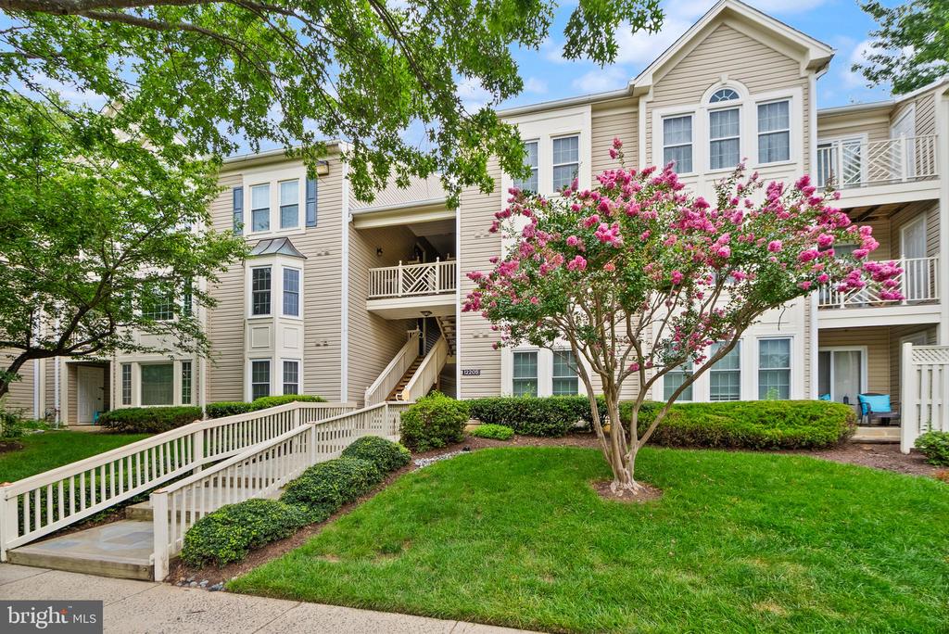
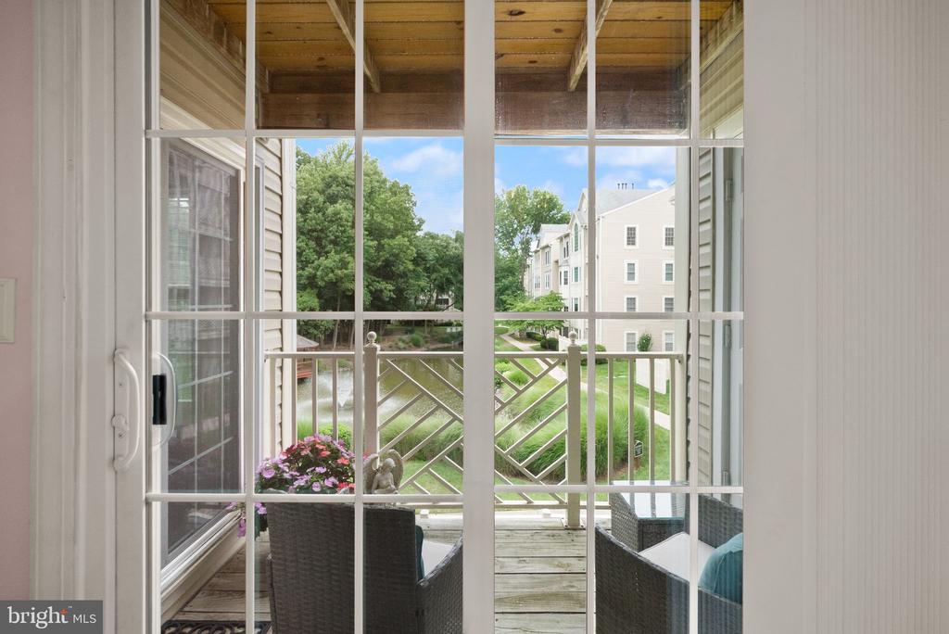
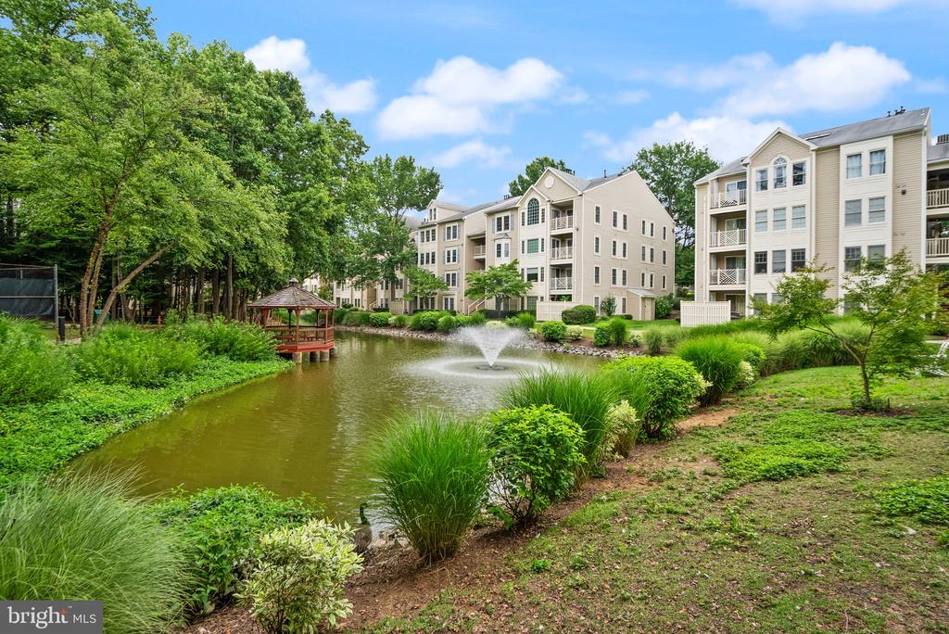
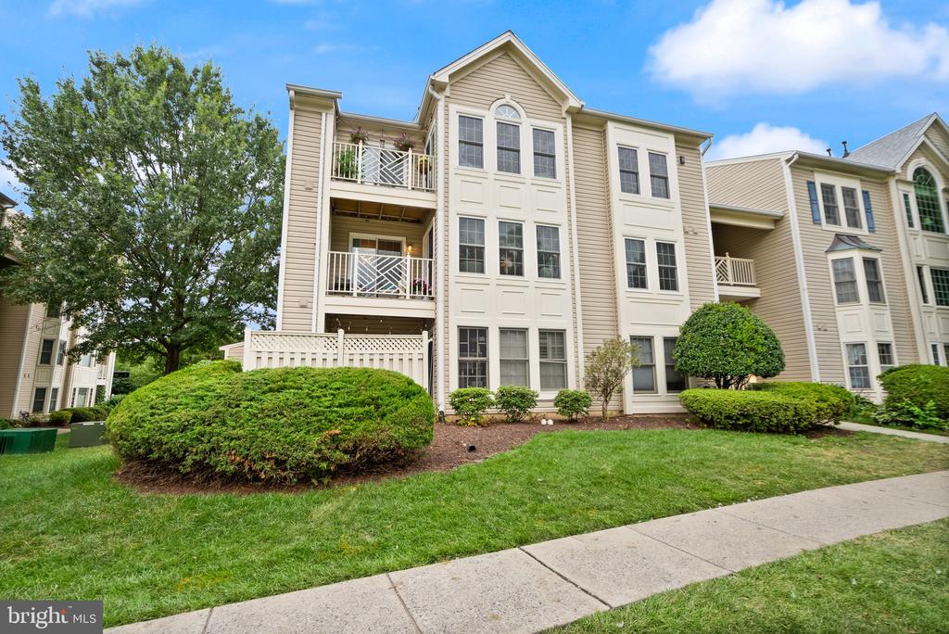
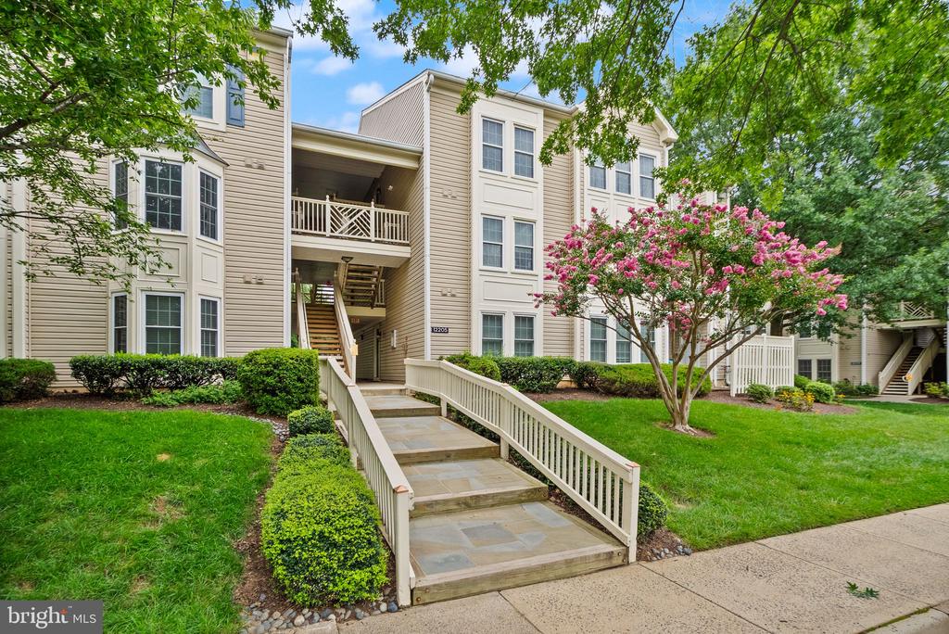
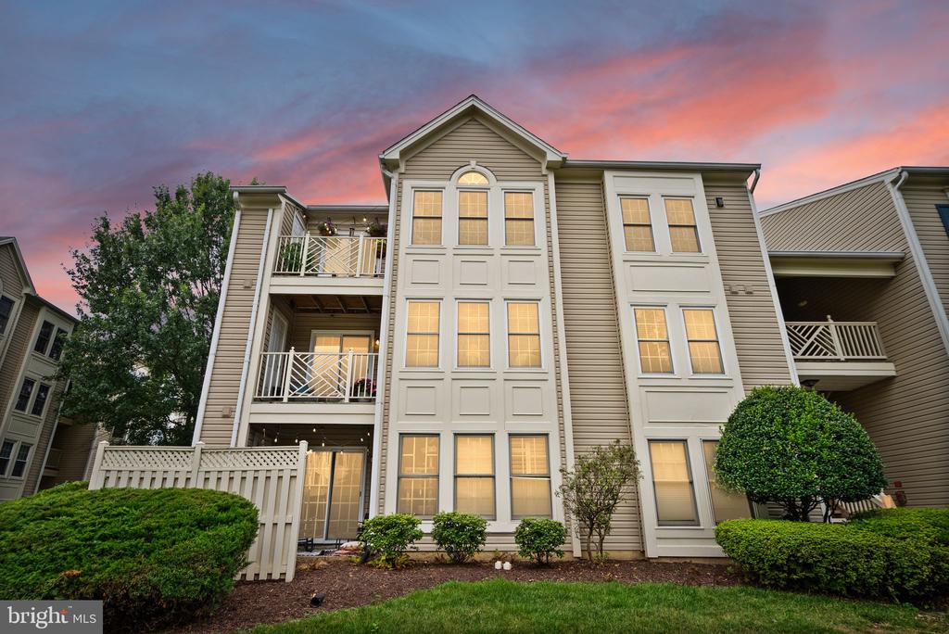
Welcome to this beautifully updated 2-bedroom, 2-bath condo in the sought-after Fairfield House community, where the many thoughtful upgrades, inviting living spaces, and serene pond views come together to create a truly special home.
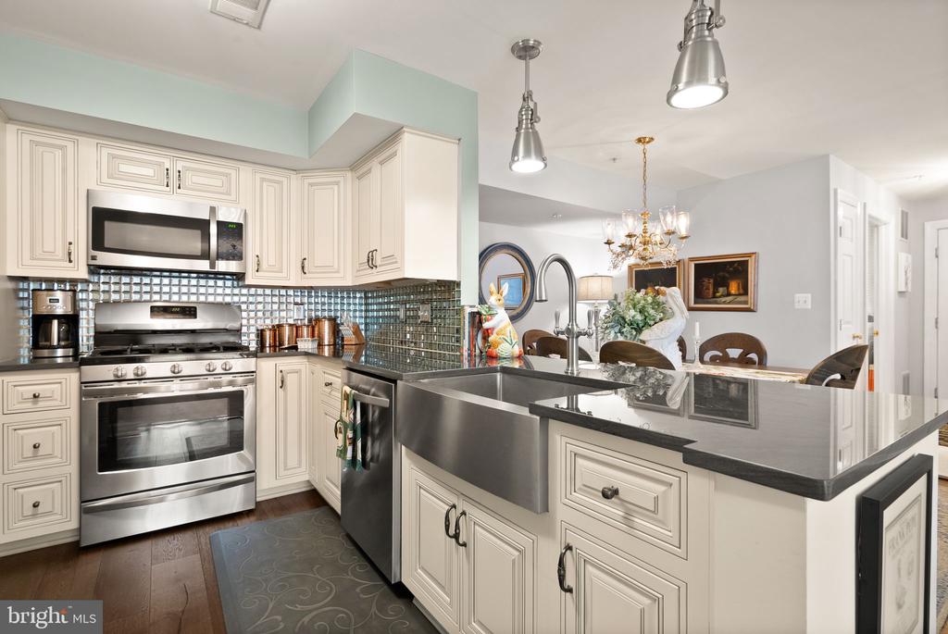
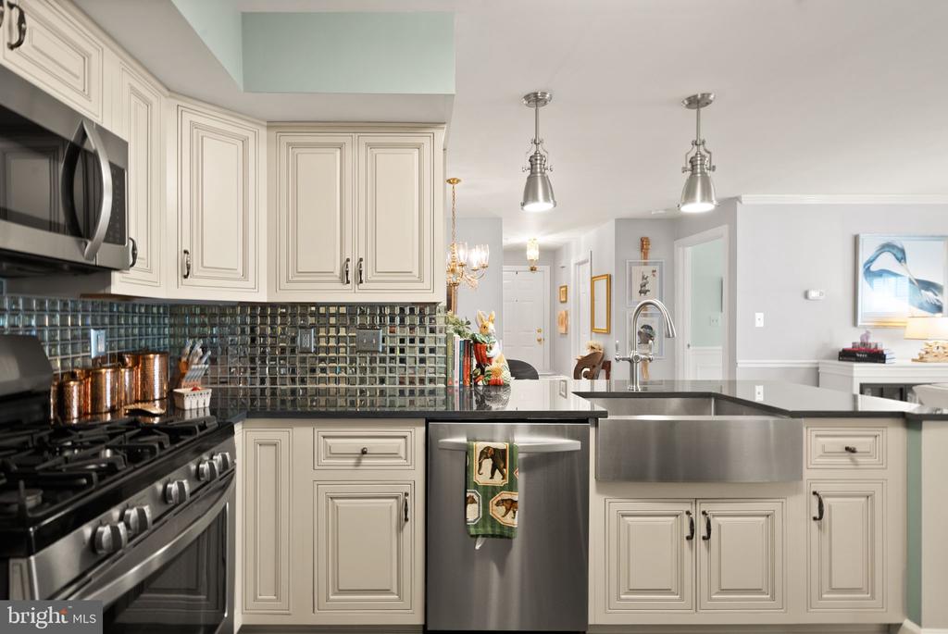
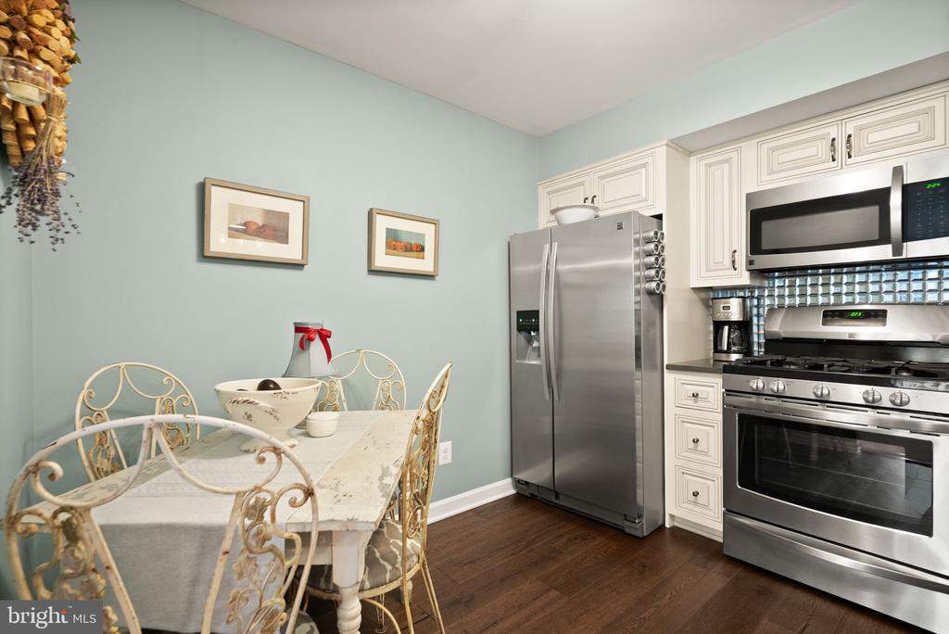
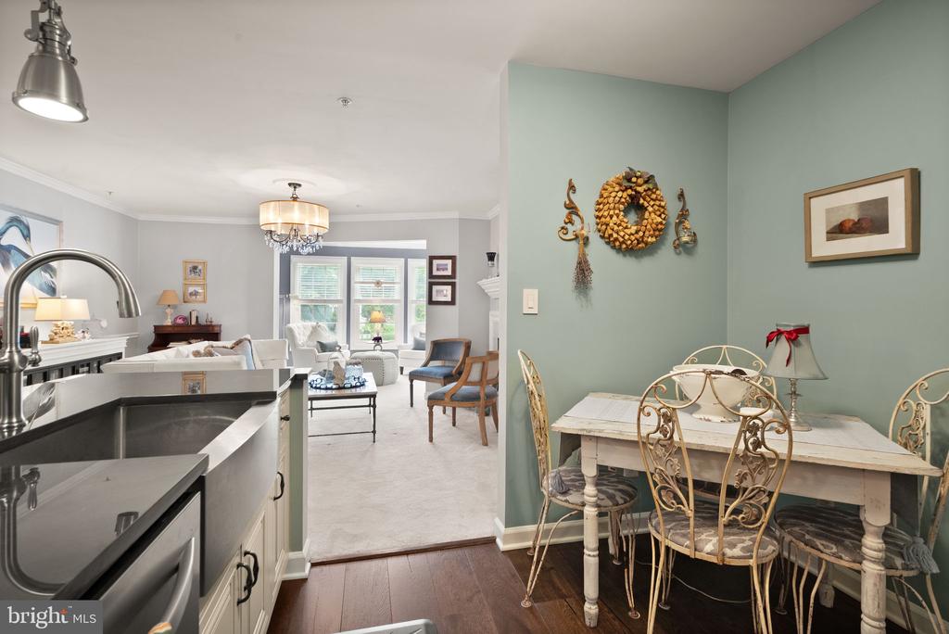
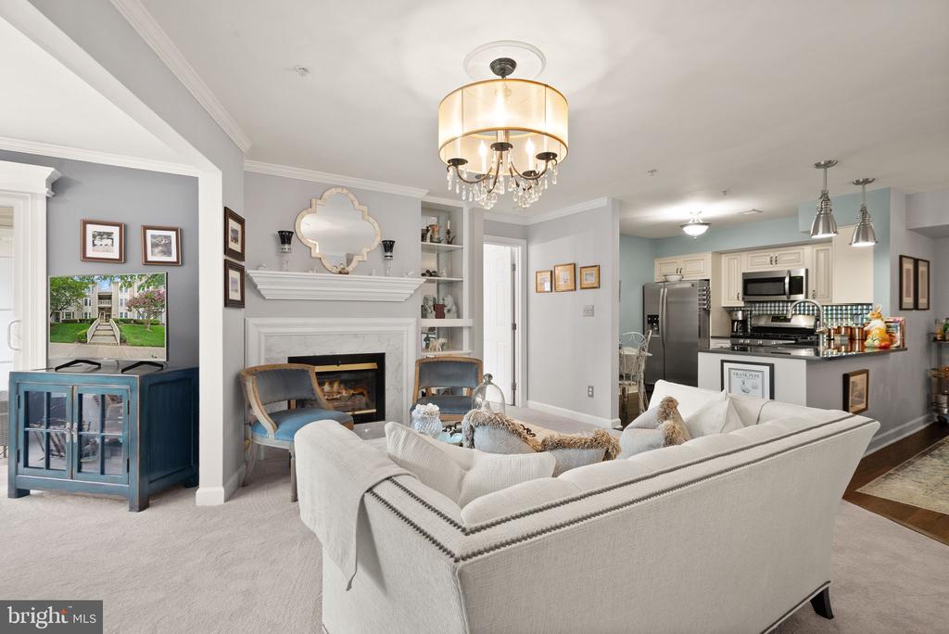
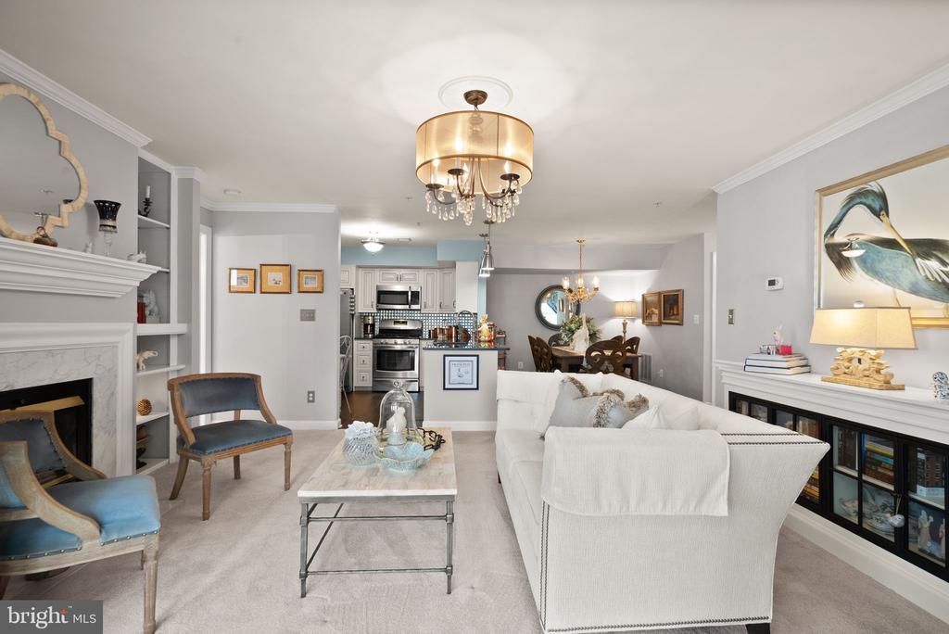
The open-concept kitchen was completely renovated in 2019 and features 42-inch custom Shiloh cabinetry, elegant Italian mercury glass backsplash, exotic granite countertops, engineered hardwood floors, and stainless steel appliances.
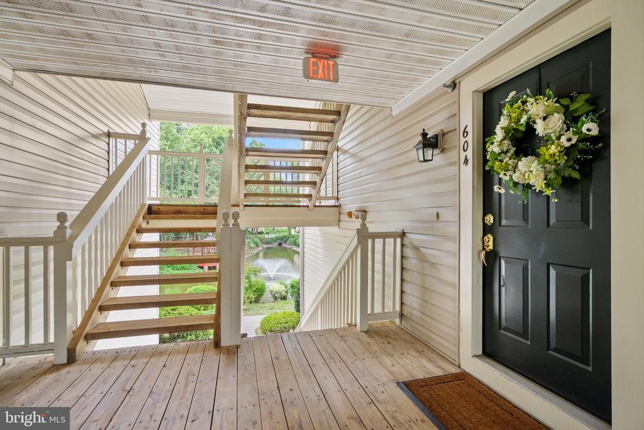
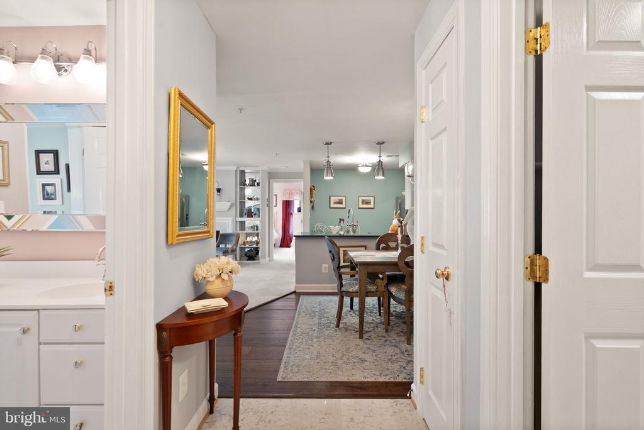
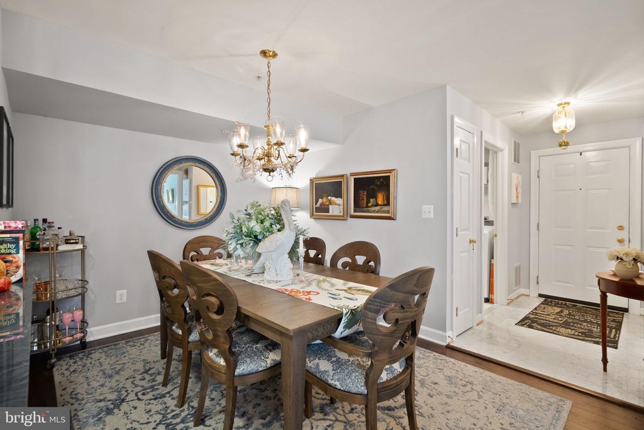
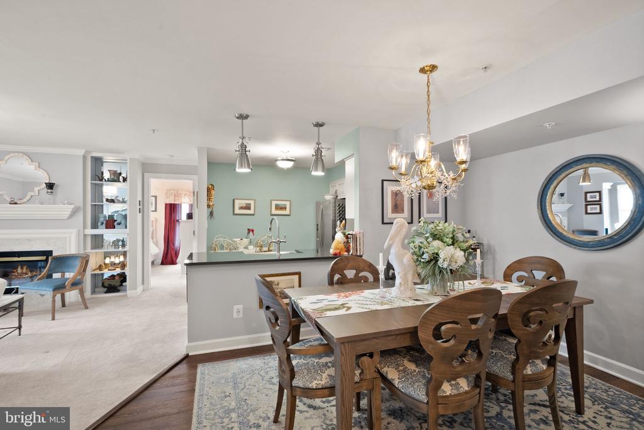
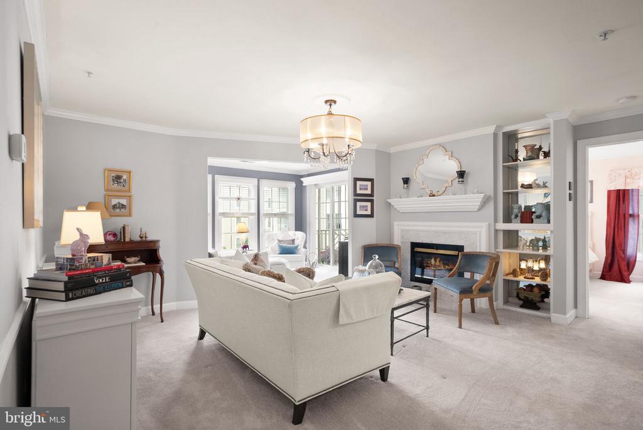
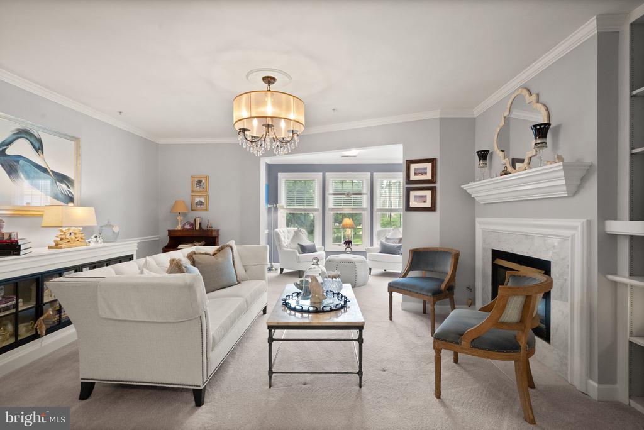
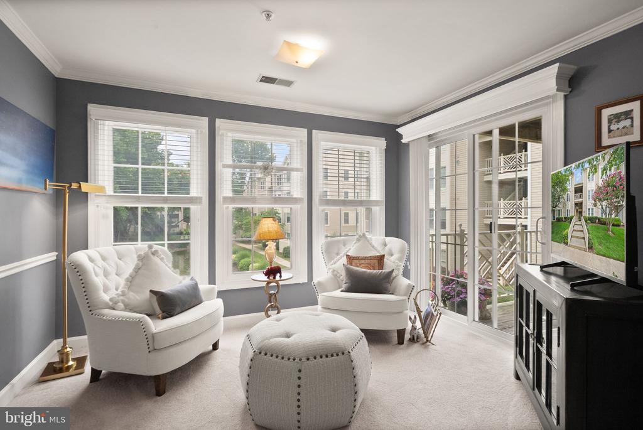
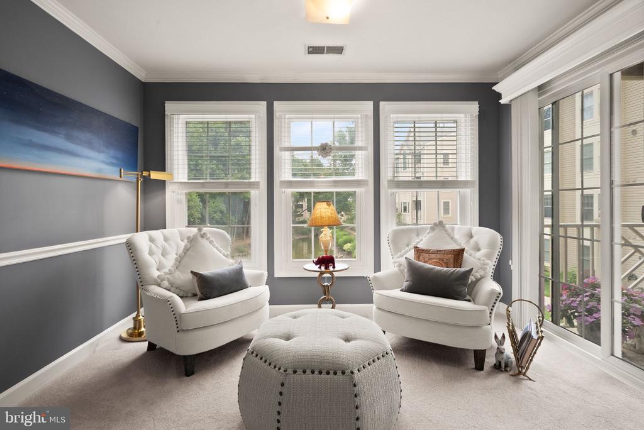
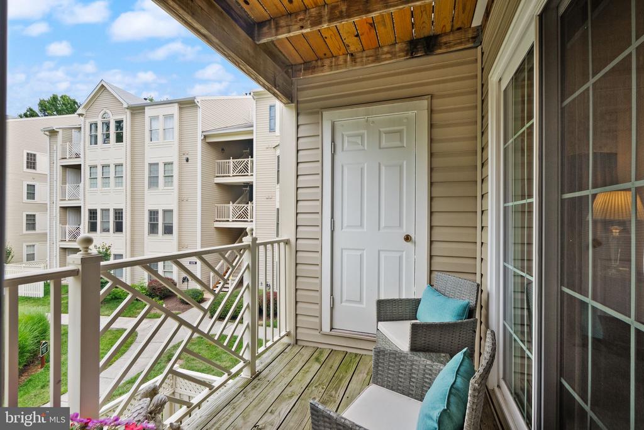
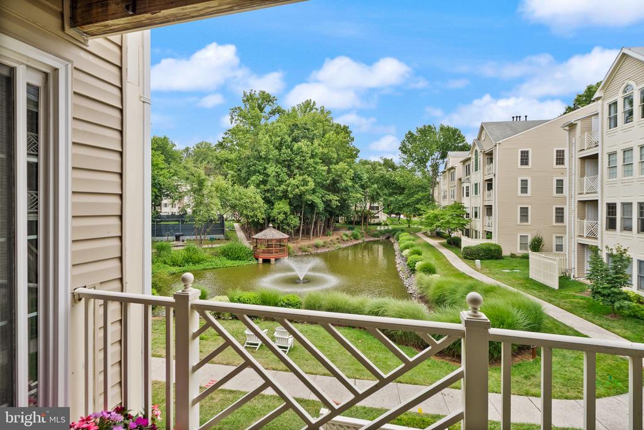
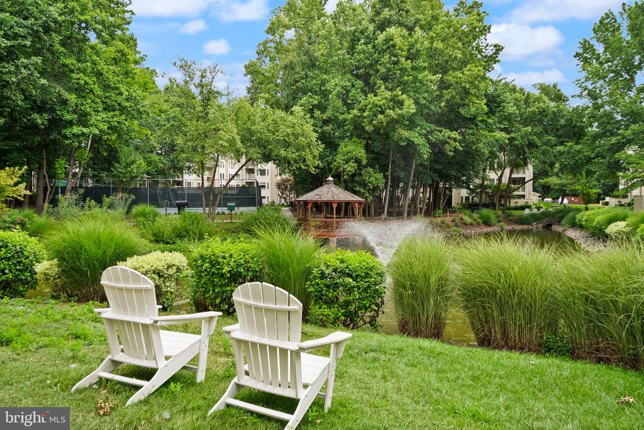
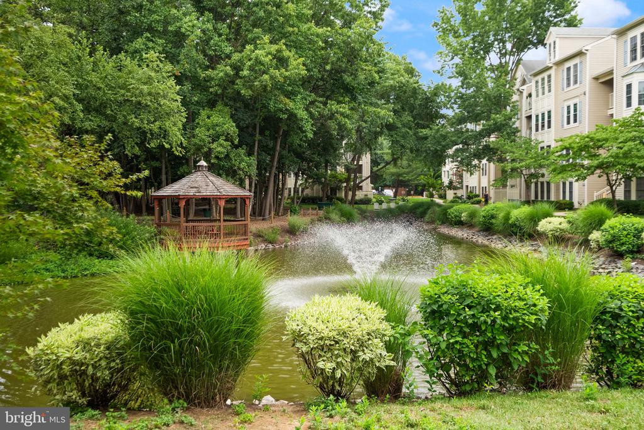
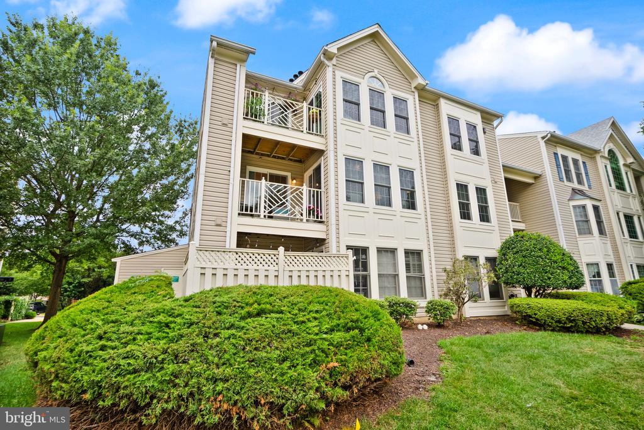
The spacious living room provides a comfortable place to relax and features built-in shelving and a gas fireplace. The adjoining dining area with engineered hardwood floors easily accommodates a large table, making it ideal for entertaining and gatherings. Continue into the light-filled sunroom, where a wall of windows creates an inviting additional living space which is perfect for reading, relaxing, or enjoying your morning coffee. From here, step onto the private balcony overlooking the community courtyard, gazebo, pond and water feature. A balcony storage closet provides additional convenient storage.
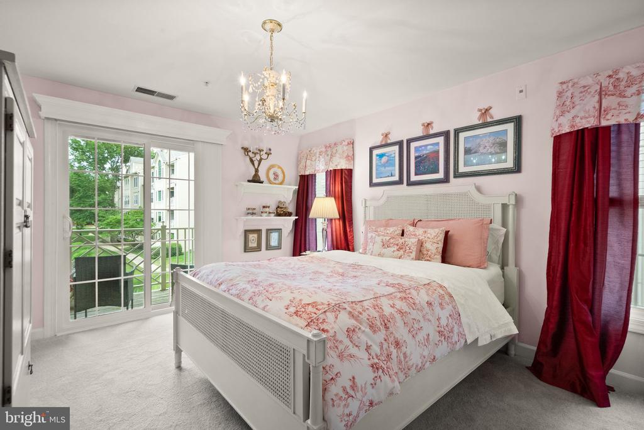
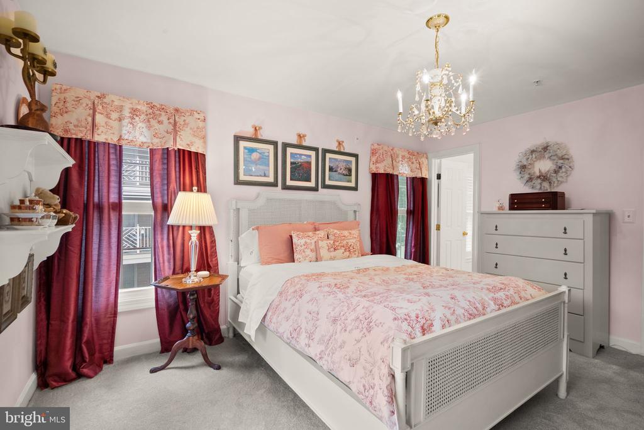
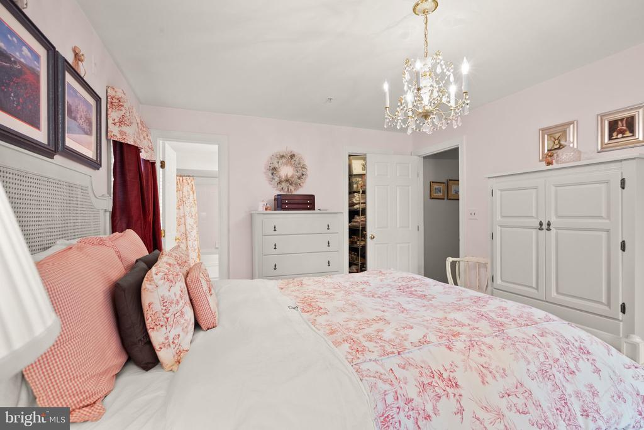
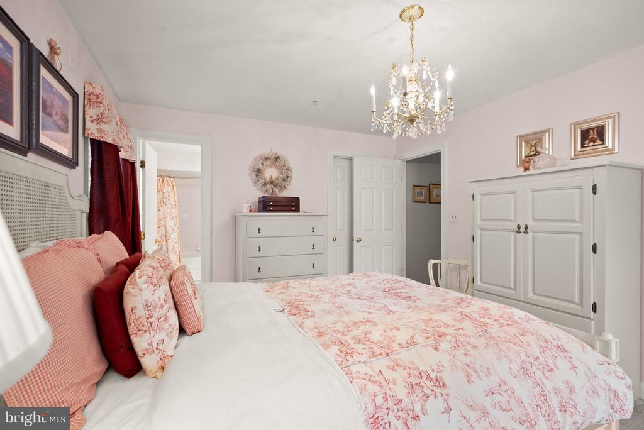
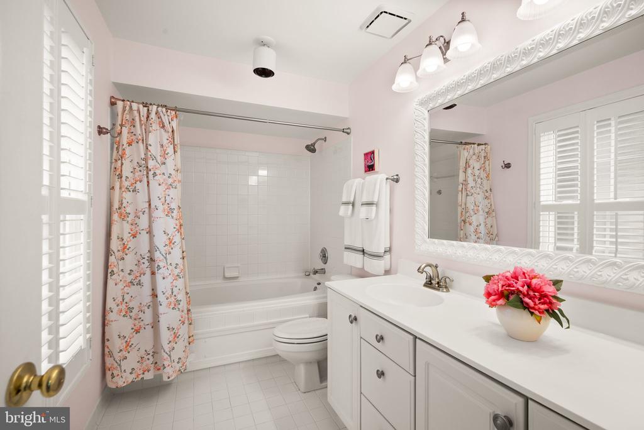
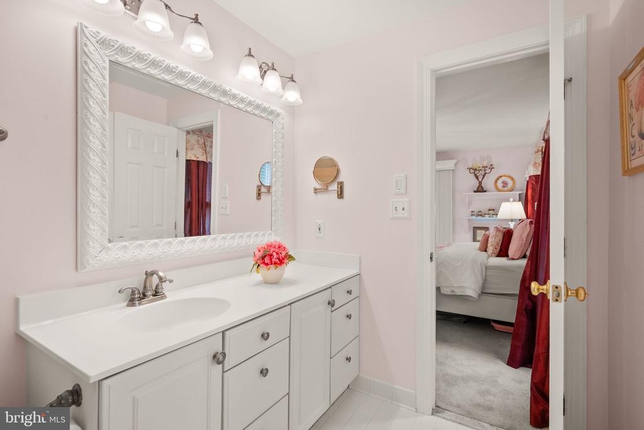
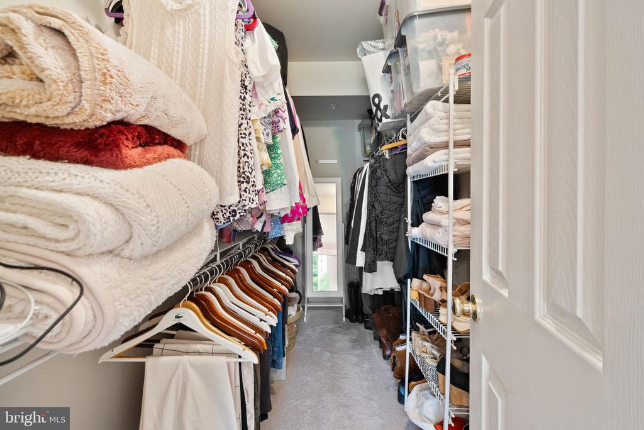
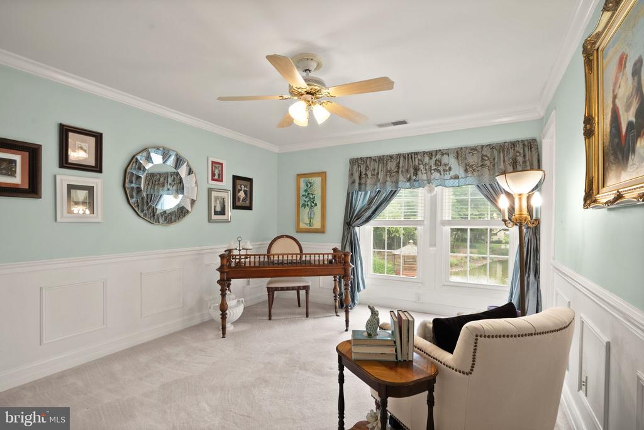
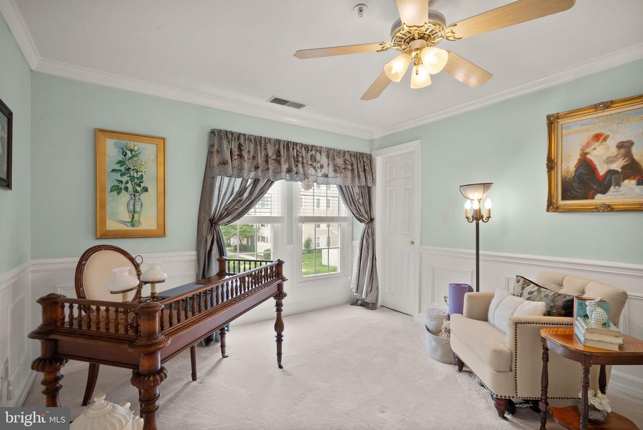
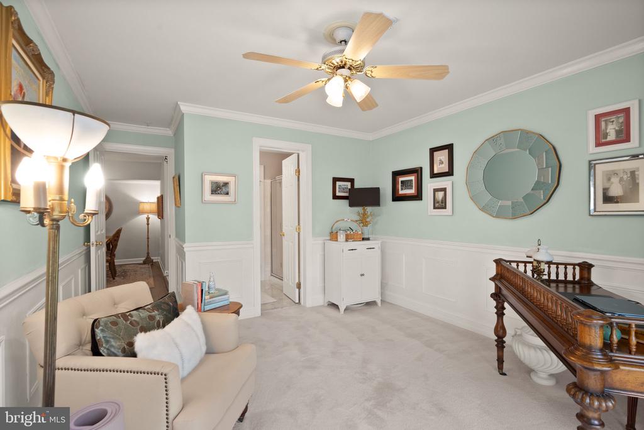
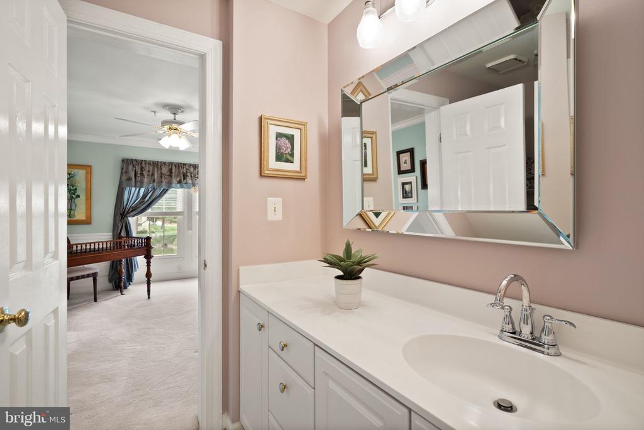
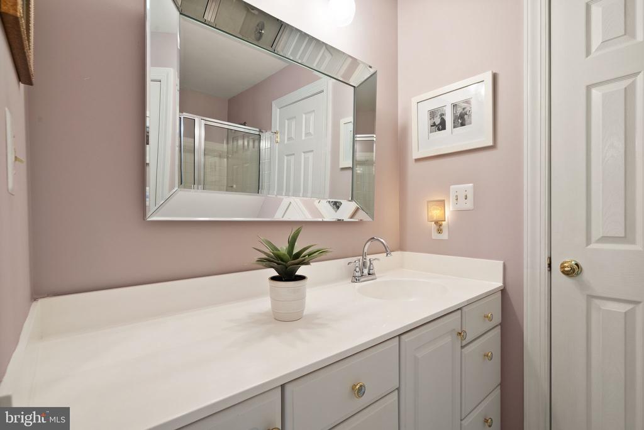
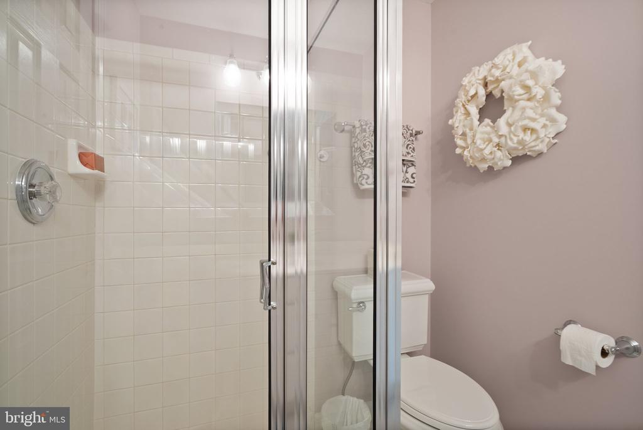
The primary bedroom is a peaceful retreat with direct balcony access and beautiful pond views, along with a generous walk-in closet and freshly painted private en-suite bath featuring plantation shutters, a large vanity, and heat lamp. The second bedroom, currently used as an office, is enhanced by beautiful picture-box molding and offers flexibility for guests, a home office, or additional living space.
Throughout the home, thoughtful details including custom wood valances, crown molding, picture frame molding all add warmth and character.
Fairfield House offers an ideal location just off West Ox Road, minutes from Fair Oaks Mall, Fairfax Corner, Fair Lakes Shopping Center,Fairfax Corner, Wegmans, Whole Foods, restaurants, shopping, and everyday conveniences. Commuters will appreciate easy access to I-66 and Routes 50, 29, and 28.
Community amenities include walking/jogging paths, pickleball and tennis courts, large outdoor grills and picnic areas. The condo includes one reserved parking space, with ample visitor parking available throughout the community. Residents have the option to join the adjacent community swimming pool.
Beautifully updated and ideally located, and complete with tranquil views, this Fairfield House condo offers an exceptional combination of comfort, convenience, and charm.

7/26/2026 2:00PM - 4:00PM EDT

2
beds

2
baths

1,180 Sq.Ft. LIVING AREA

Maura Stevens

Maura Stevens

Features & Amenities

Interior

  • total bedrooms2
  • Total bathrooms2
  • full bathrooms2
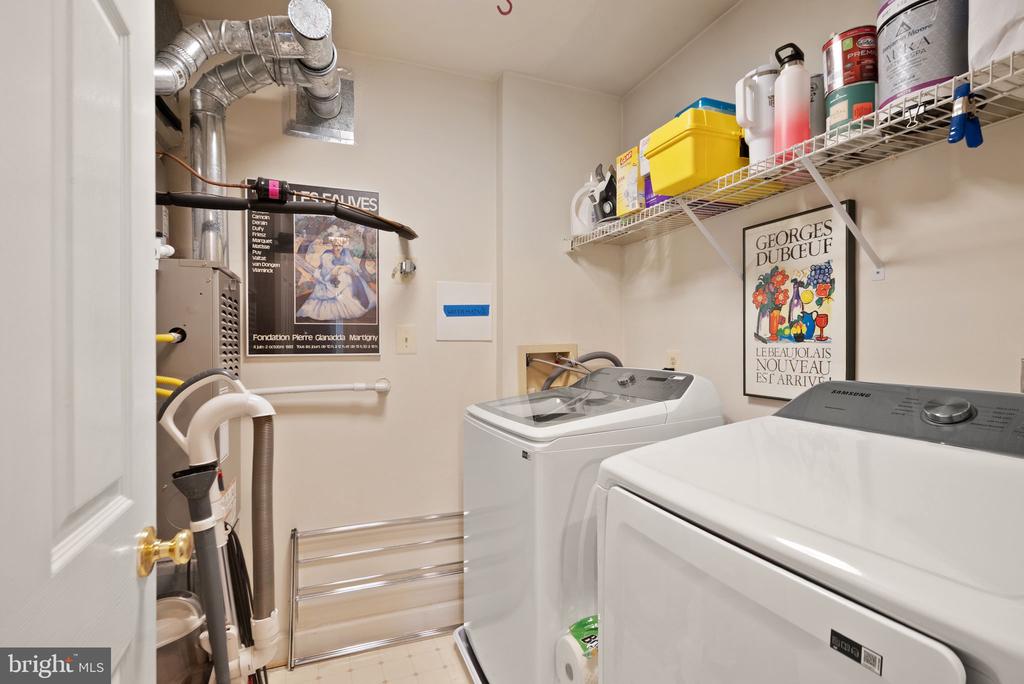
  • APPLIANCES Dishwasher, Dryer, Exhaust Fan, Microwave, Oven/Range - Gas, Refrigerator, Stainless Steel Appliances, Washer, Water Heater
  • other interior Features Bathroom - Soaking Tub, Bathroom - Walk-In Shower, Breakfast Area, Built-Ins, Carpet, Ceiling Fan(s), Crown Moldings, Dining Area, Floor Plan - Open, Kitchen - Table Space, Kitchen - Gourmet, Primary Bath(s), Recessed Lighting, Upgraded Countertops, Walk-in Closet(s), Window Treatments, Wood Floors

Area & Lot

  • Status For Sale
  • OPEN HOUSE

    7/26/2026 2:00PM - 4:00PM EDT

  • Living Area1,180 Sq.Ft.
  • Total Area1,180 Sq.Ft.
  • MLS® IDVAFX2330214
  • TypeResidential
  • YEAR BUILT1992
  • NeighborhoodVirginia
  • Architecture StylesColonial
  • Elementary SchoolGREENBRIAR EAST
  • Middle SchoolKATHERINE JOHNSON
  • High SchoolFAIRFAX
  • School DistrictFAIRFAX COUNTY PUBLIC SCHOOLS

Exterior

  • STORIES1
  • water SourcePublic
  • PoolYes - Community
  • parkingOff Site, Parking Lot
  • HEAT TYPEHeat Pump(s)
  • AIR CONDITIONINGCentral A/C
  • sewerPublic Septic
  • Disability FeaturesNone
  • HOA AmenitiesJog/Walk Path, Pickleball Courts, Reserved/Assigned Parking, Picnic Area, Tennis Courts, Common Grounds
  • other exterior FeaturesBBQ Grill, Exterior Lighting, Play Area, Play Equipment, Sidewalks, Tennis Court(s), Water Fountains

Financial

  • Sales Price$420,000
  • Real Estate Tax $4,614/yr
  • Zoning 320
View Virtual Tour
image

Schedule a Showing

We would love to show you our beautiful property. Please select your preferred date and time below. An agent will be in touch shortly to confirm your appointment.

Schedule a Showing

We would love to show you our beautiful property. Please select your preferred date and time below. An agent will be in touch shortly to confirm your appointment.

Thank you for your interest in 12205 FAIRFIELD HOUSE DRIVE Unit: 604B, FAIRFAX, VA 22033. We are reviewing your request and will be in touch shortly!

Mortgage Calculator

Estimate your monthly mortgage payment, including the principal and interest, property taxes, and HOA. Adjust the values to generate a more accurate rate.

All estimates are provided for informational purposes only. Actual amounts may vary.
$0,000 Your Payment 20 15 65
$0,000 Your Payment

Virginia

Explore

Follow Me on Instagram