12210 EGGBORNSVILLE ROAD
SEE ALL PHOTOS
12210 EGGBORNSVILLE ROAD
For Sale

12210 EGGBORNSVILLE ROAD

12210 EGGBORNSVILLE ROAD, CULPEPER, VA 22701

$780,000
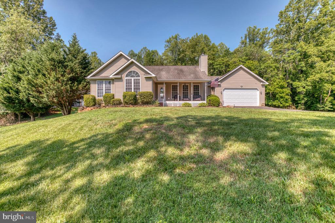
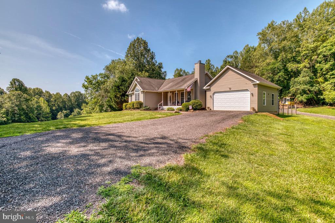
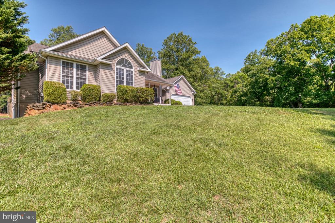
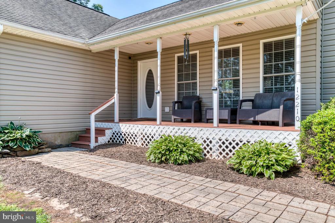
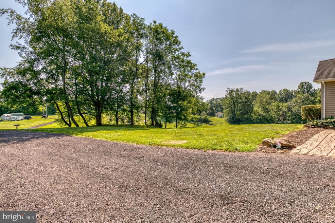
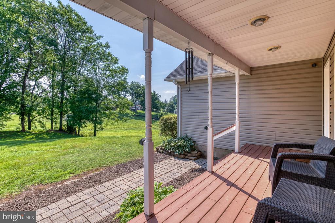
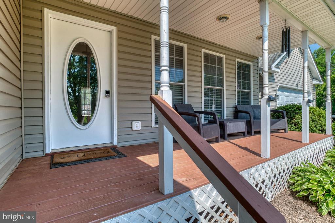
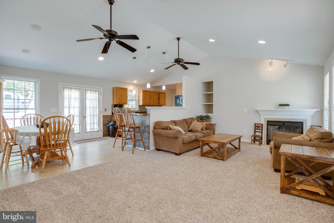
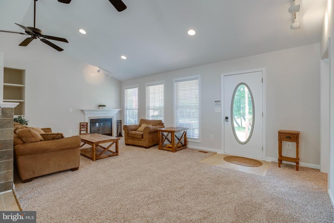
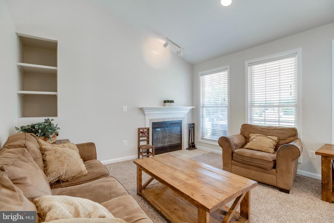
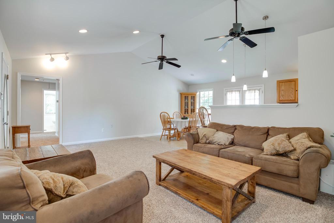
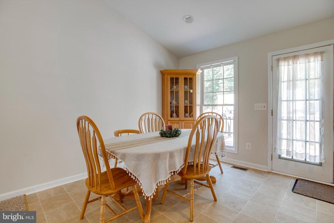
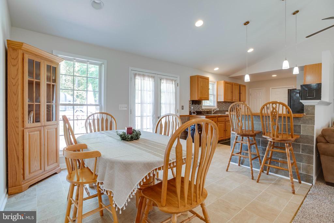
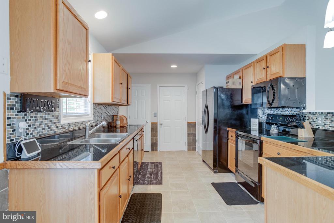
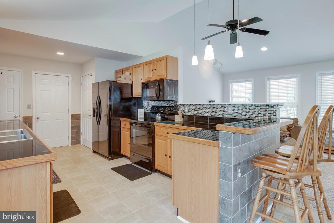
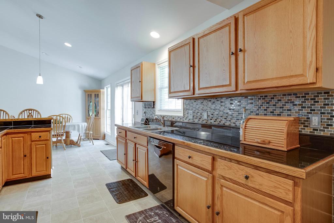
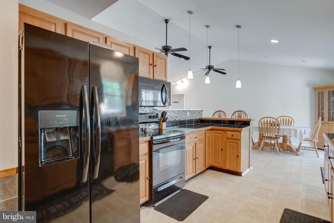
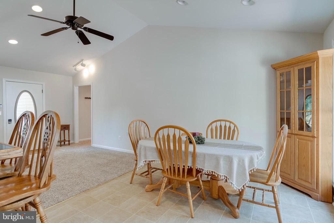
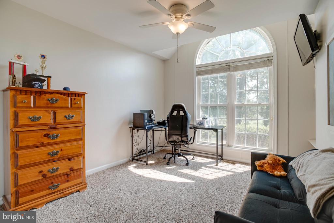
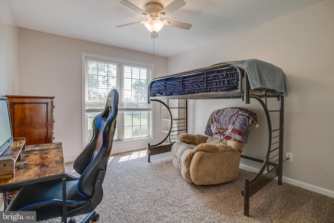
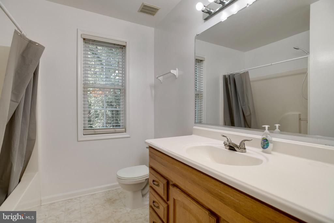
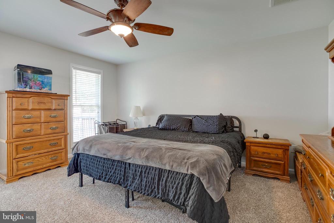
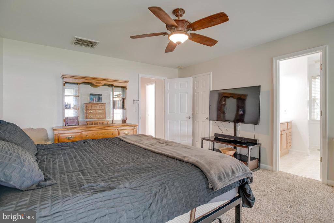
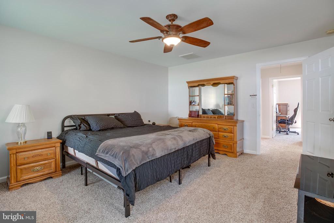
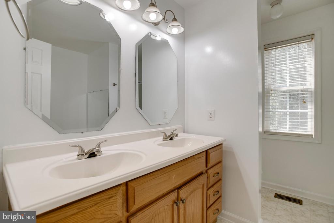
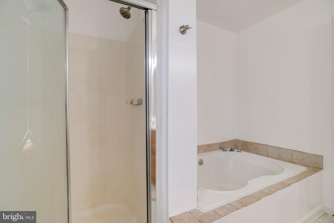
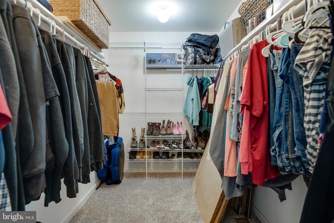
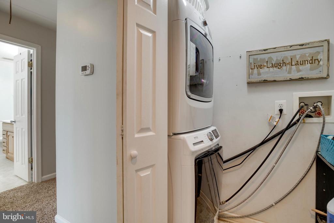
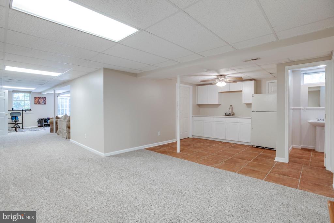
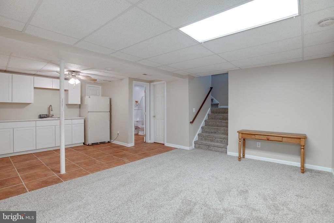
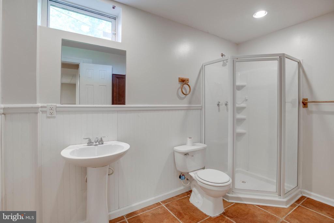
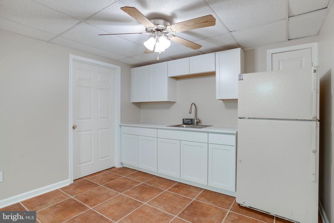
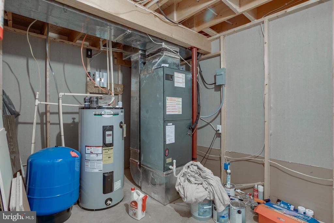
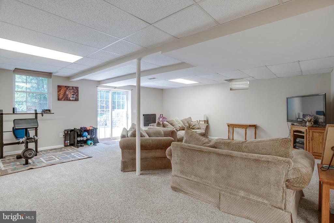
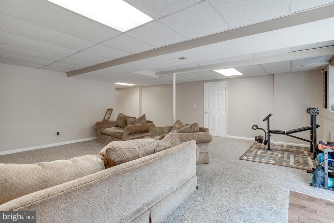
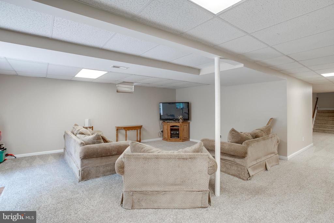
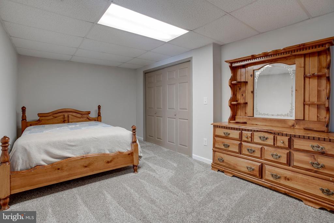
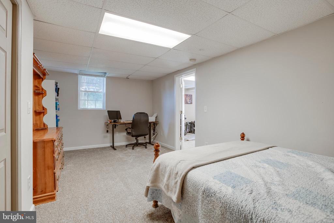
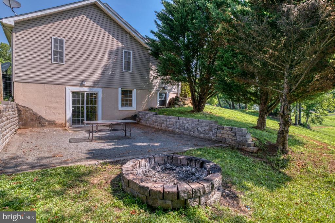
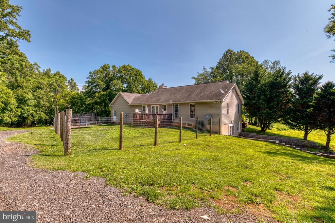
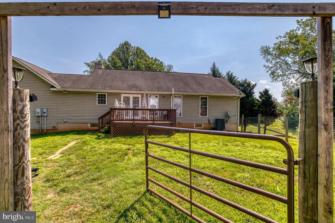
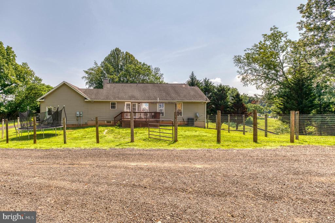
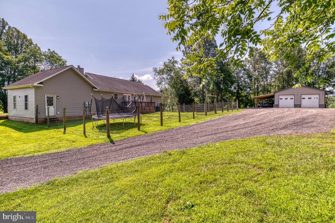
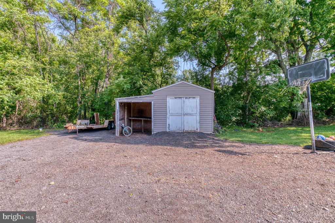
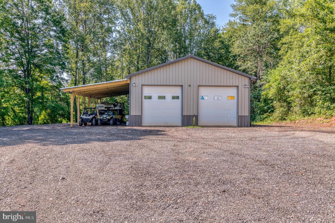
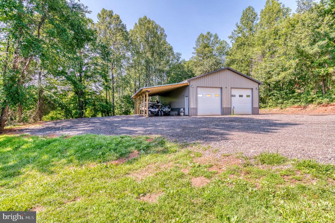
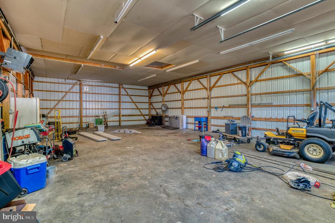
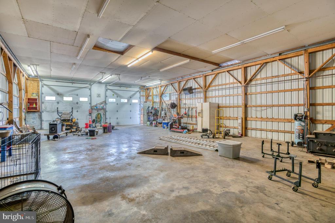
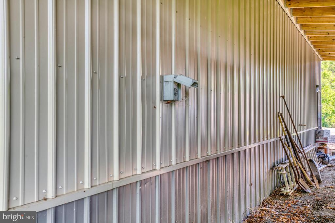
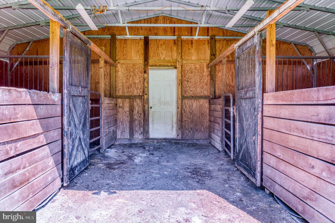
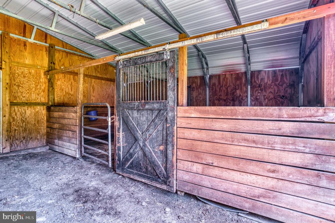
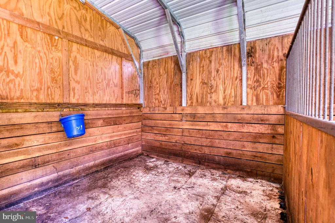
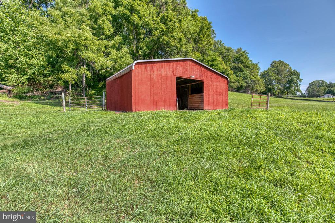
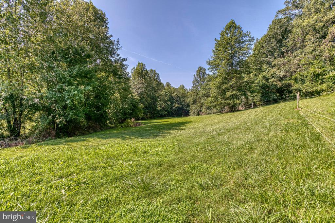
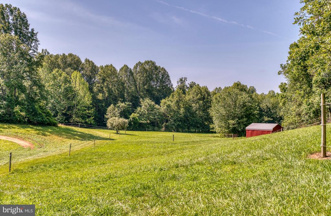
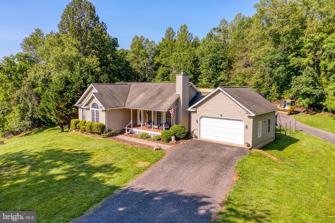
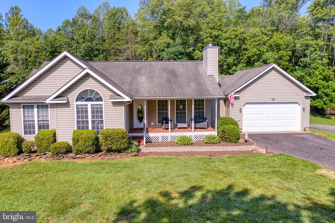
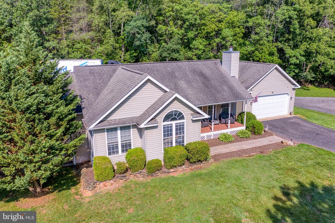
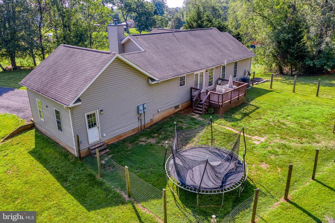
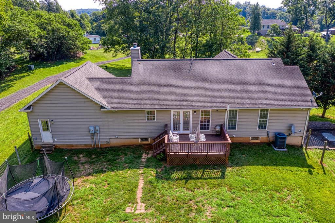
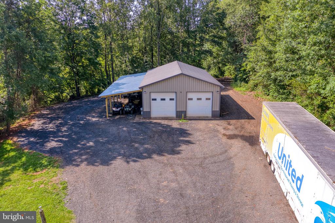
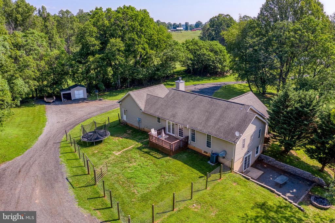
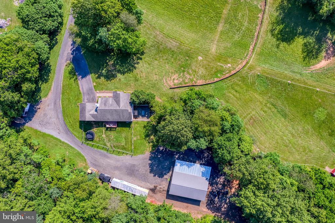
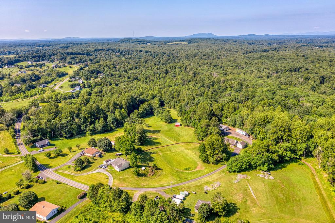
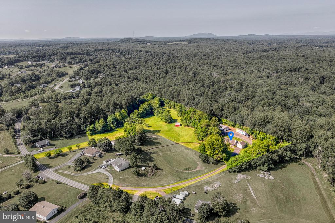
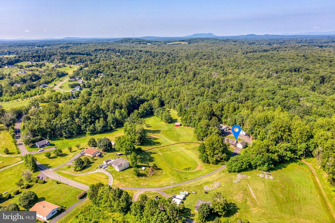
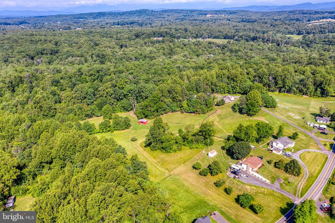
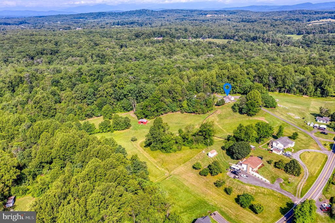
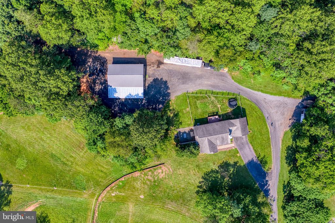
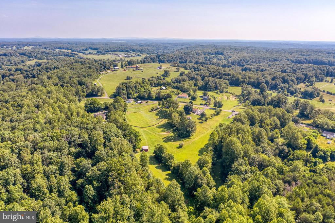
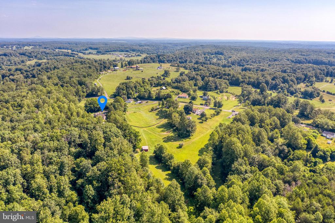
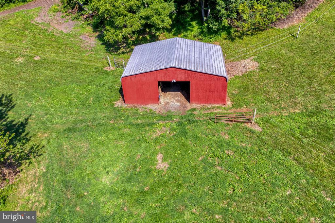
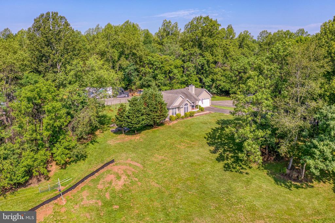
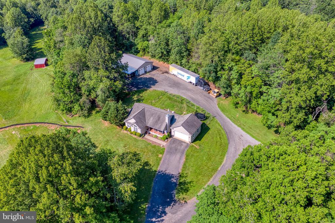
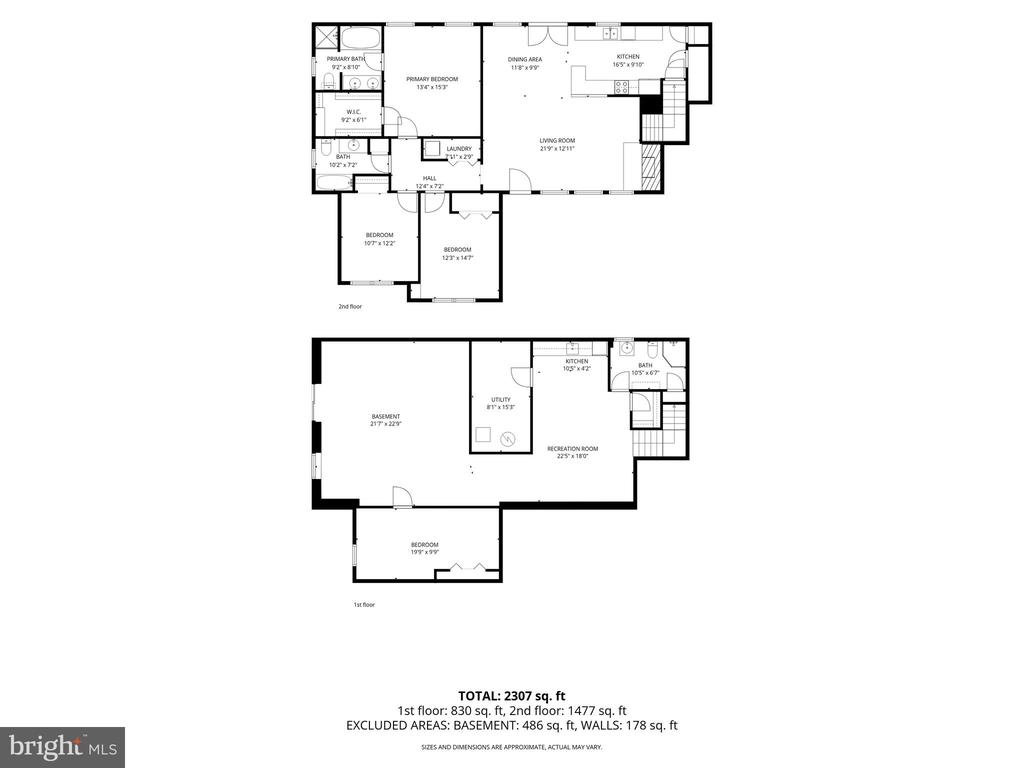
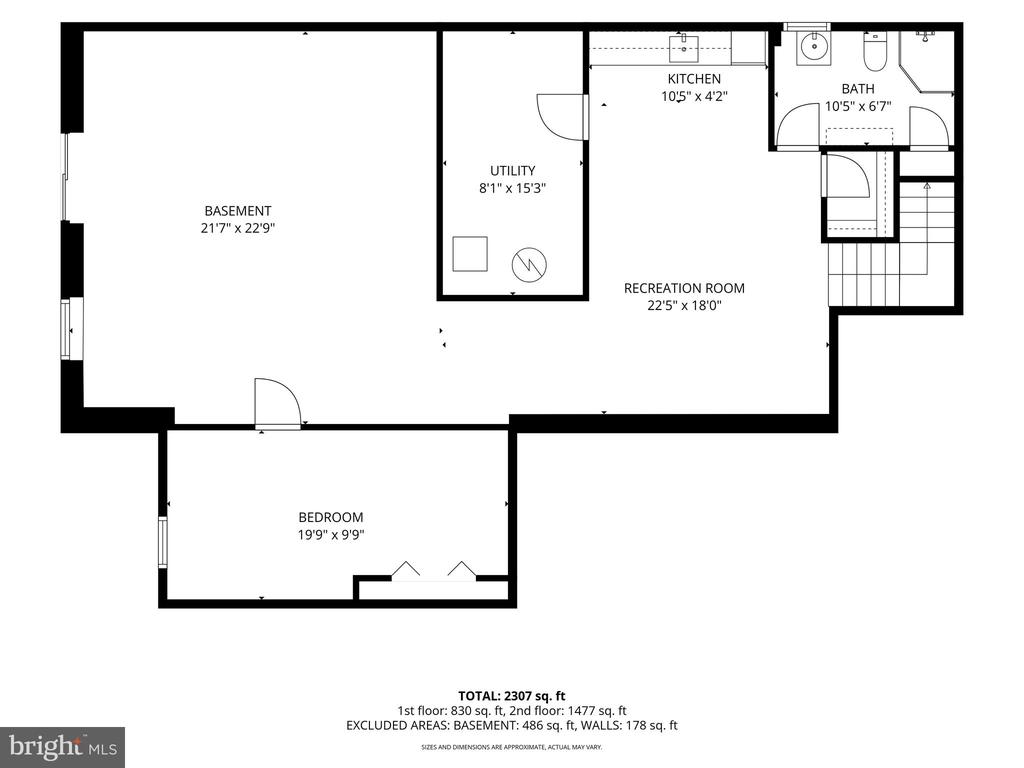
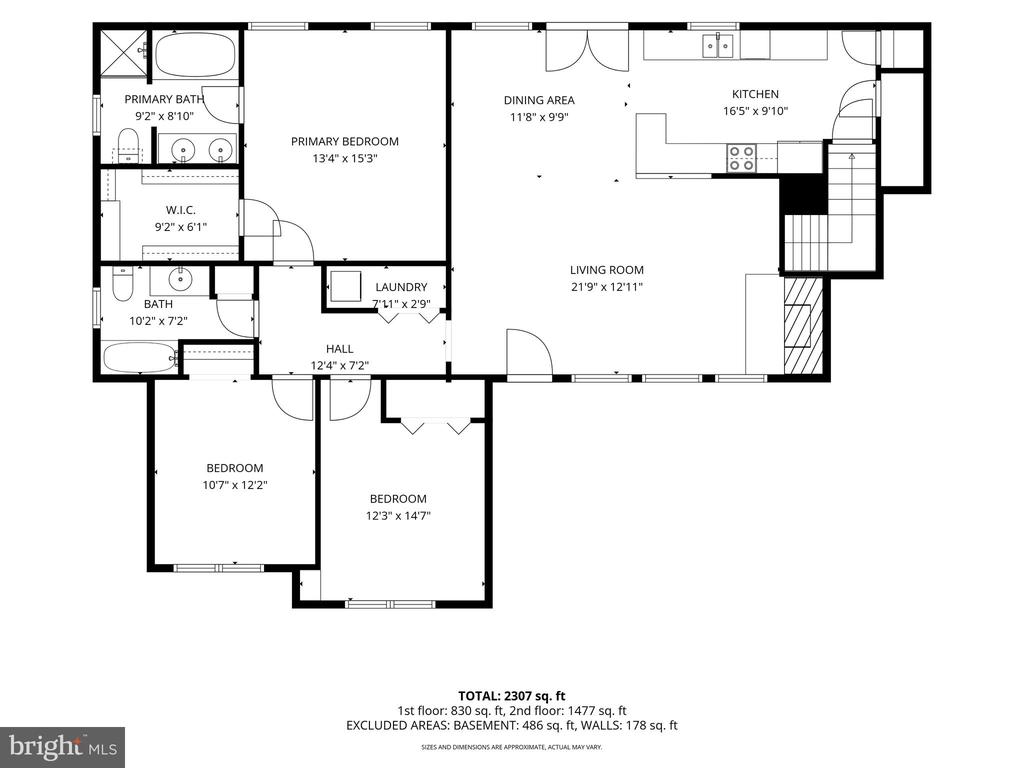
Nestled in the serene Woodland subdivision, this charming ranch-style home offers a perfect blend of comfort and functionality. Built in 2005, this well-maintained residence boasts 2,719 sq. ft. of inviting living space, featuring four spacious bedrooms and three full bathrooms, ideal for both relaxation and entertaining. Step inside to discover an open floor plan that seamlessly connects the living, dining, and kitchen areas. The upgraded countertops and built-ins enhance the kitchen's appeal, while the breakfast area invites casual dining. Recessed lighting and double-pane windows fill the space with warmth and natural light, creating a cozy atmosphere. The living room, complete with a glass-doored fireplace and mantel, serves as a perfect gathering spot. The exterior is equally impressive, set on a generous 7.66-acre lot with beautifully landscaped grounds. The basement offers an additional kitchen, family room, bedroom and bath. Also storage areas. Enjoy outdoor living on the expansive deck or porch, perfect for morning coffee or evening gatherings. The home offers an attached 2 car garage with storage. Additional structures, include a barn/stable with water and electric with 4 stalls, fencing for horse with a polyrope type fencing, a large shop that is 30 x 50 with electric and water and an additional 30 amp hookup for an RV with a lean too for extra storage. Modern conveniences abound with essential appliances, including a dishwasher, microwave, and stacked washer/dryer. The gravel driveway accommodates plenty of parking. This home is not just a place to live; it's a sanctuary where memories are made. Experience the perfect blend of comfort, style, and outdoor beauty in this delightful property.

4
beds

3
baths

2,719 Sq.Ft. LIVING AREA

7.66 Acres lot

Brenda Rich

Brenda Rich

Features & Amenities

Interior

  • total bedrooms4
  • Total bathrooms3
  • full bathrooms3
  • Flooring Carpet, Vinyl
  • Fireplace Fireplace - Glass Doors, Mantel(s)
  • APPLIANCES Dishwasher, Microwave, Oven/Range - Electric, Refrigerator, Stove, Water Conditioner - Owned, Washer/Dryer Stacked, Water Heater
  • other interior Features Breakfast Area, Combination Kitchen/Dining, Primary Bath(s), Built-Ins, Entry Level Bedroom, Upgraded Countertops, Window Treatments, Recessed Lighting, Floor Plan - Open

Area & Lot

  • Status For Sale
  • Living Area2,719 Sq.Ft.
  • Total Area2,719 Sq.Ft.
  • Lot Area7.66 Acres
  • MLS® IDVACU2014214
  • TypeResidential
  • YEAR BUILT2005
  • NeighborhoodVirginia
  • Architecture StylesRanch/Rambler
  • School DistrictCULPEPER COUNTY PUBLIC SCHOOLS

Exterior

  • STORIES2
  • Garage Space2.0
  • water SourceWell
  • utilitiesElectric Available
  • PoolNo Pool
  • lot featuresLandscaping
  • parkingDriveway, Attached Garage
  • HEAT TYPEForced Air
  • AIR CONDITIONINGCentral A/C
  • sewerOn Site Septic
  • SubstructureBlock
  • Disability FeaturesNone
  • security FeaturesSecurity System
  • other exterior FeaturesExterior Lighting, Outbuilding(s)

Financial

  • Sales Price$780,000
  • Real Estate Tax $2,373/yr
  • Zoning RA
image

Schedule a Showing

We would love to show you our beautiful property. Please select your preferred date and time below. An agent will be in touch shortly to confirm your appointment.

Schedule a Showing

We would love to show you our beautiful property. Please select your preferred date and time below. An agent will be in touch shortly to confirm your appointment.

Thank you for your interest in 12210 EGGBORNSVILLE ROAD, CULPEPER, VA 22701. We are reviewing your request and will be in touch shortly!

Mortgage Calculator

Estimate your monthly mortgage payment, including the principal and interest, property taxes, and HOA. Adjust the values to generate a more accurate rate.

All estimates are provided for informational purposes only. Actual amounts may vary.
$0,000 Your Payment 20 15 65
$0,000 Your Payment

Virginia

Explore

Follow Me on Instagram