123 4TH STREET SE
123 4TH STREET SE
123 4TH STREET SE
123 4TH STREET SE
123 4TH STREET SE
123 4TH STREET SE
123 4TH STREET SE
123 4TH STREET SE
123 4TH STREET SE
123 4TH STREET SE
123 4TH STREET SE
123 4TH STREET SE
123 4TH STREET SE
123 4TH STREET SE
123 4TH STREET SE
123 4TH STREET SE
123 4TH STREET SE
123 4TH STREET SE
123 4TH STREET SE
123 4TH STREET SE
123 4TH STREET SE
123 4TH STREET SE
123 4TH STREET SE
123 4TH STREET SE
123 4TH STREET SE
123 4TH STREET SE
123 4TH STREET SE
123 4TH STREET SE
123 4TH STREET SE
123 4TH STREET SE
123 4TH STREET SE
123 4TH STREET SE
123 4TH STREET SE
123 4TH STREET SE
123 4TH STREET SE
123 4TH STREET SE
123 4TH STREET SE
SEE ALL PHOTOS
123 4TH STREET SE
123 4TH STREET SE
123 4TH STREET SE
123 4TH STREET SE
123 4TH STREET SE
123 4TH STREET SE
123 4TH STREET SE
123 4TH STREET SE
123 4TH STREET SE
123 4TH STREET SE
123 4TH STREET SE
123 4TH STREET SE
123 4TH STREET SE
123 4TH STREET SE
123 4TH STREET SE
123 4TH STREET SE
123 4TH STREET SE
123 4TH STREET SE
123 4TH STREET SE
123 4TH STREET SE
123 4TH STREET SE
123 4TH STREET SE
123 4TH STREET SE
123 4TH STREET SE
123 4TH STREET SE
123 4TH STREET SE
123 4TH STREET SE
123 4TH STREET SE
123 4TH STREET SE
123 4TH STREET SE
123 4TH STREET SE
123 4TH STREET SE
123 4TH STREET SE
123 4TH STREET SE
123 4TH STREET SE
123 4TH STREET SE
123 4TH STREET SE
For Sale

123 4TH STREET SE

123 4TH STREET SE, WASHINGTON, DC 20003

$1,500,000
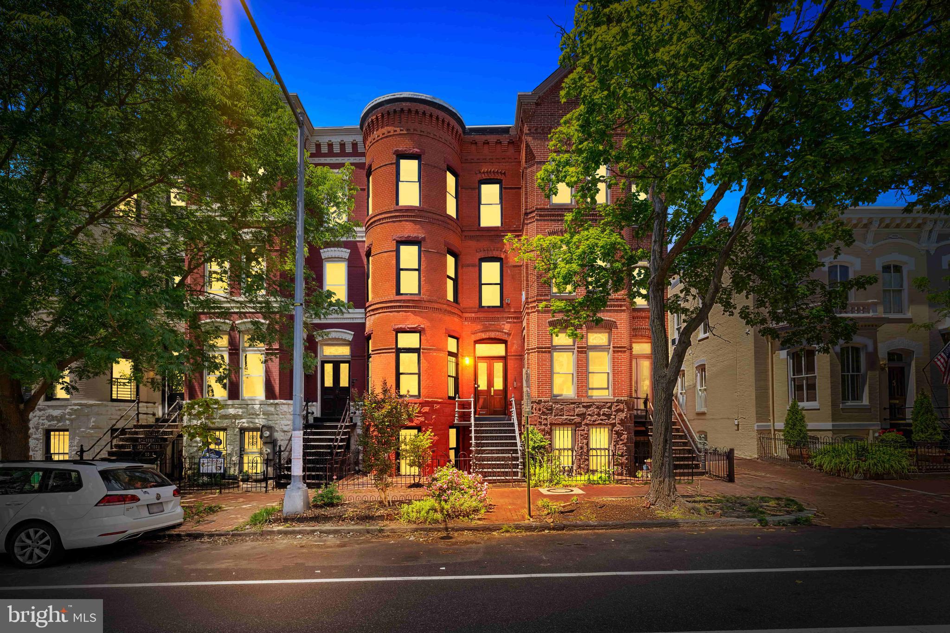
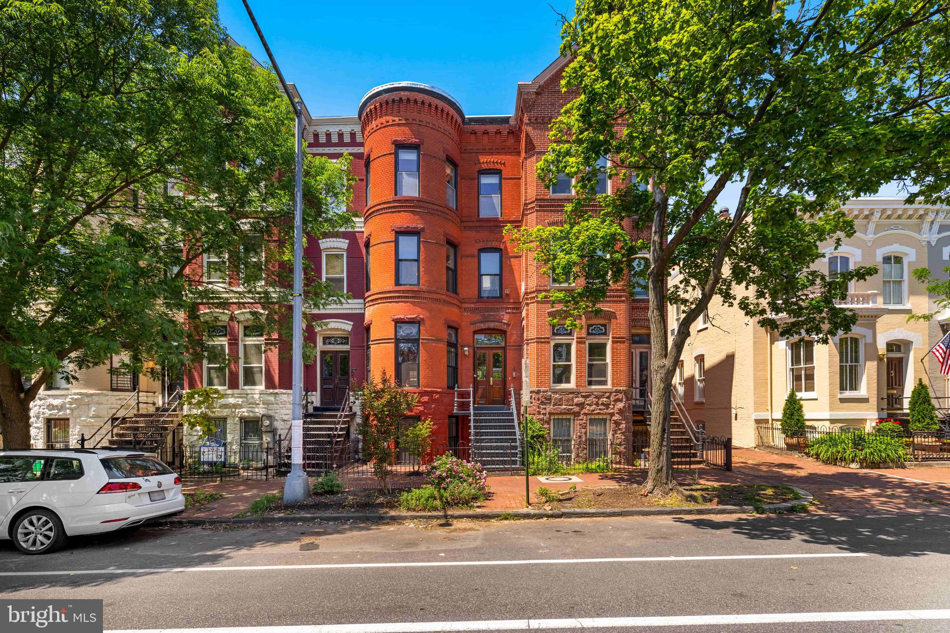
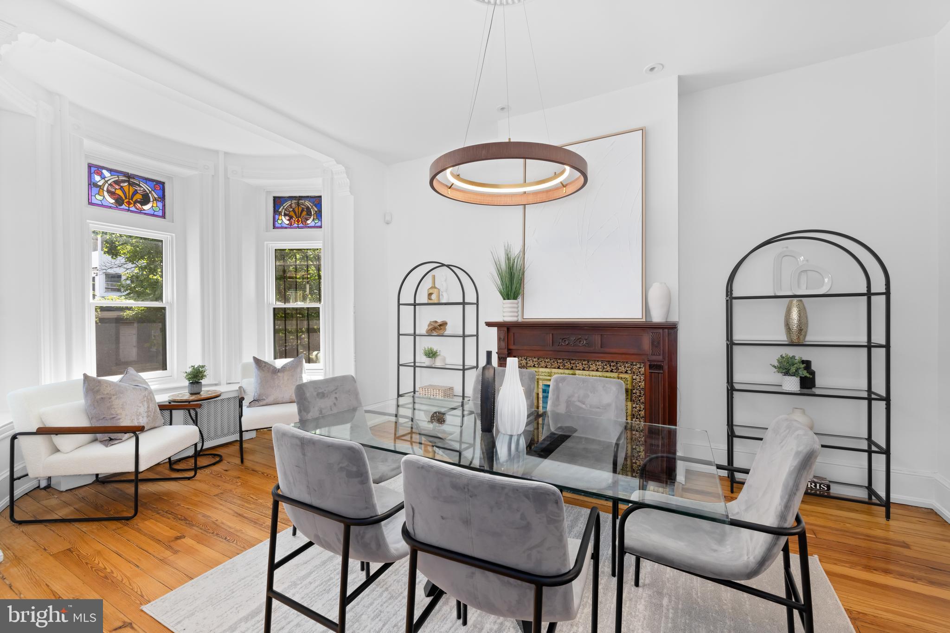
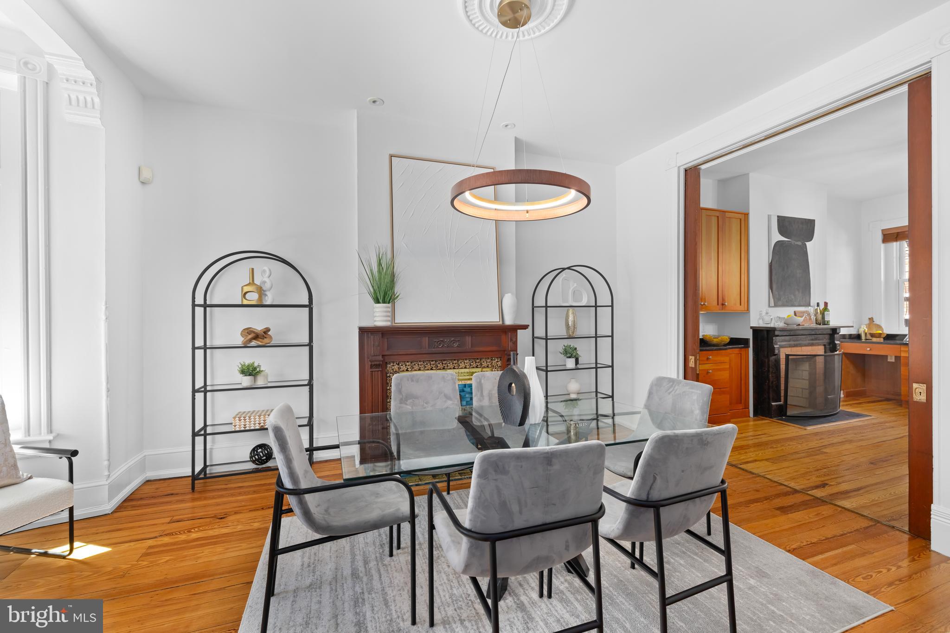
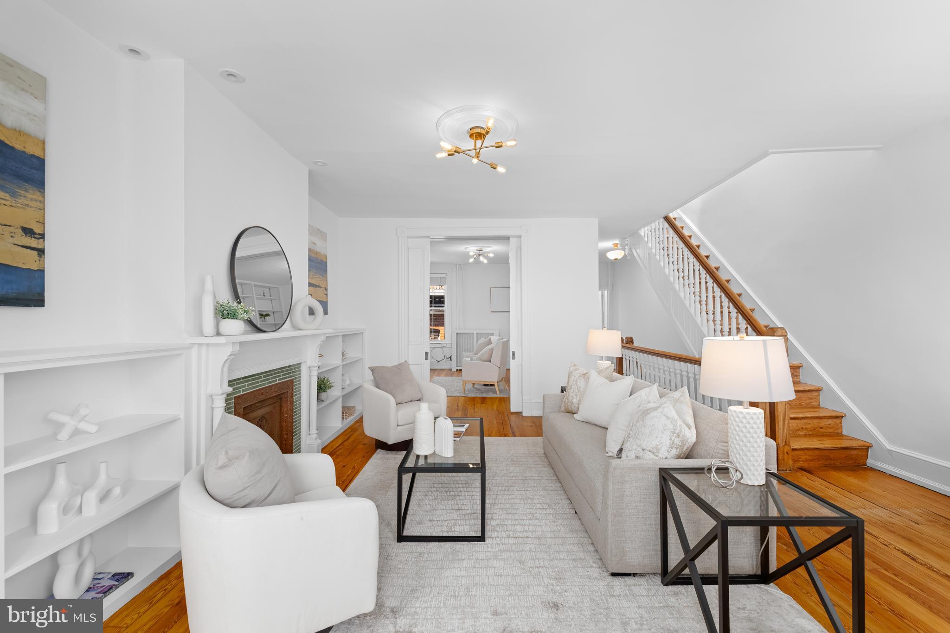
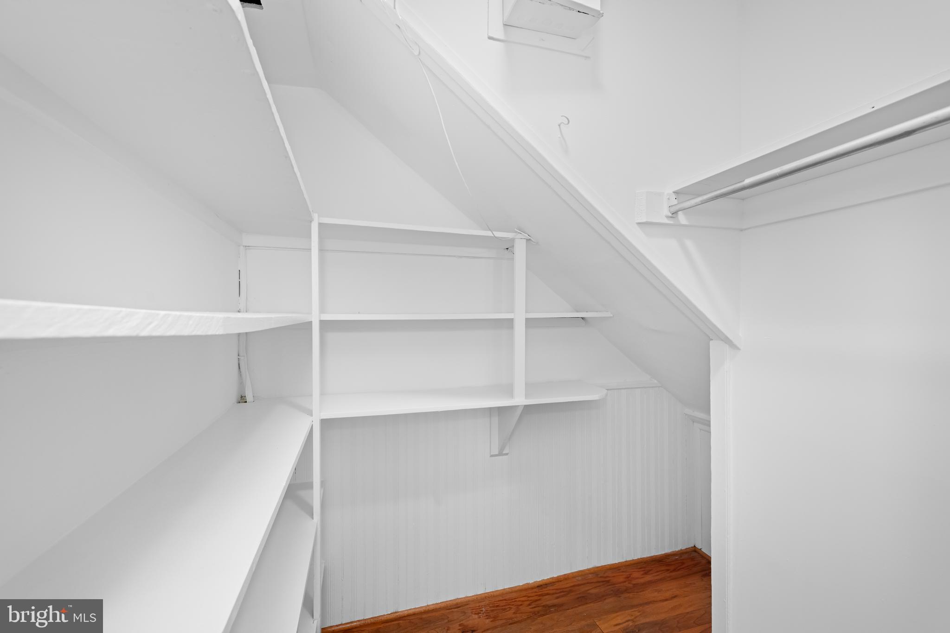
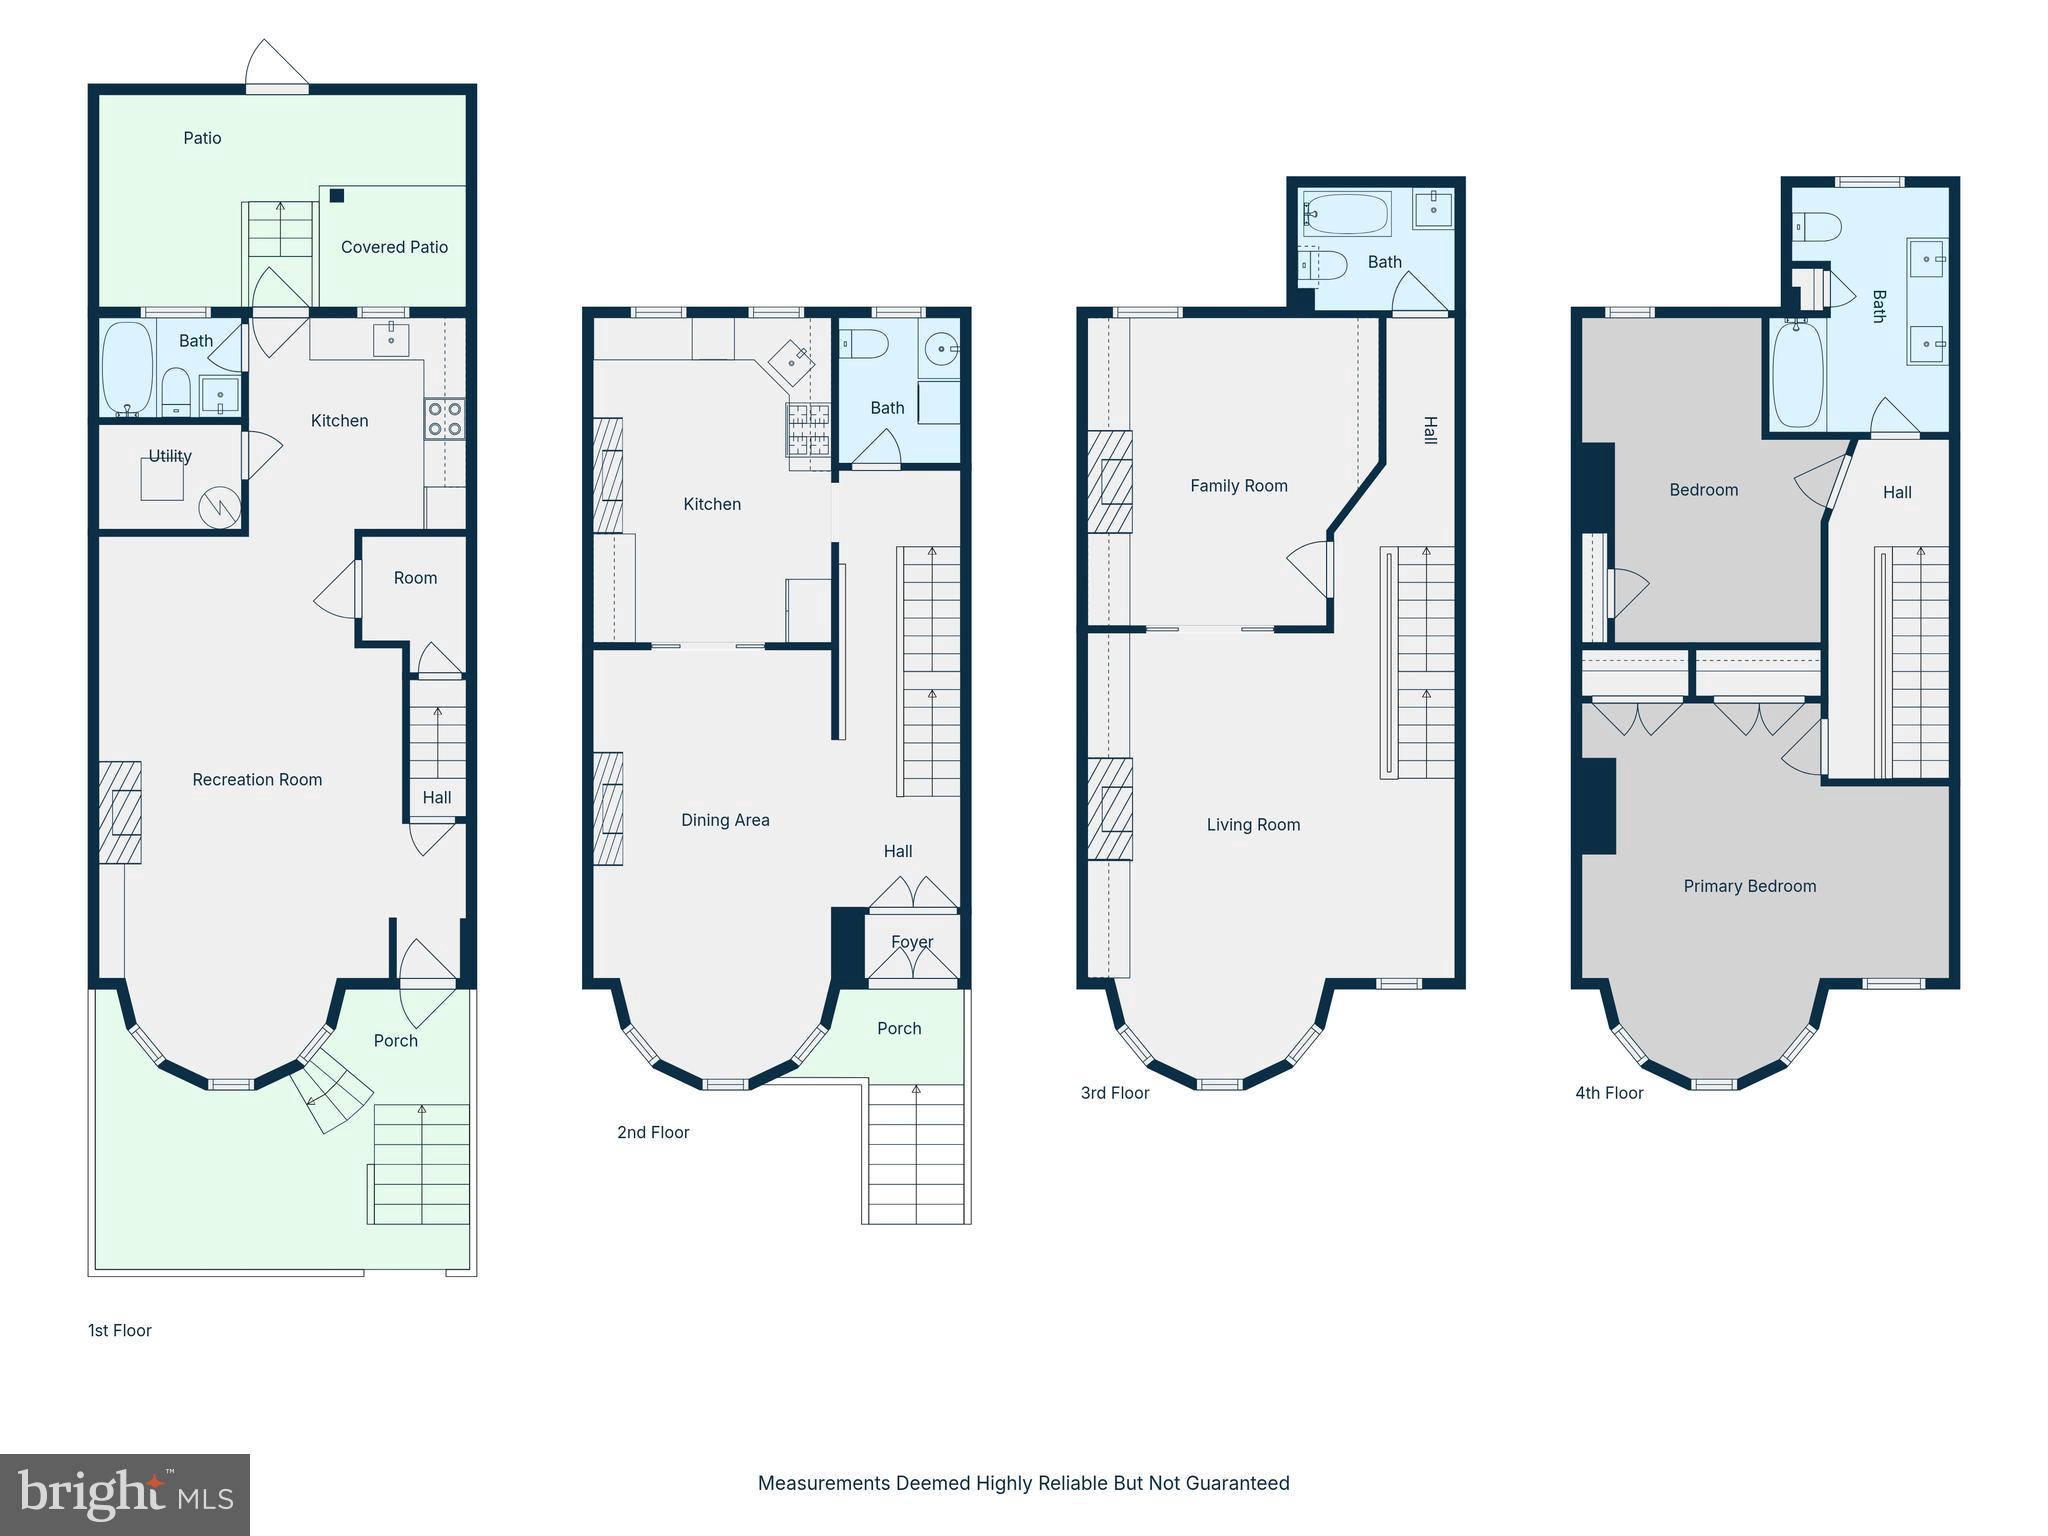
Distinguished circa-1900 Victorian row home in the heart of Capitol Hill offering nearly 2,500 finished square feet across four finished levels. Rich in original architectural detail and thoughtfully updated throughout, this 3BR/3.5BA residence seamlessly blends historic character with modern comfort.

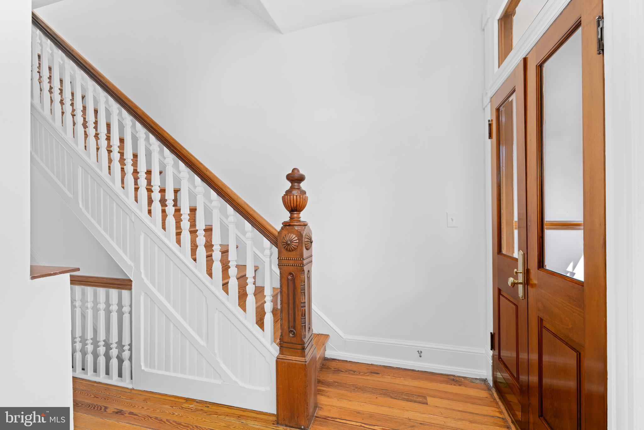
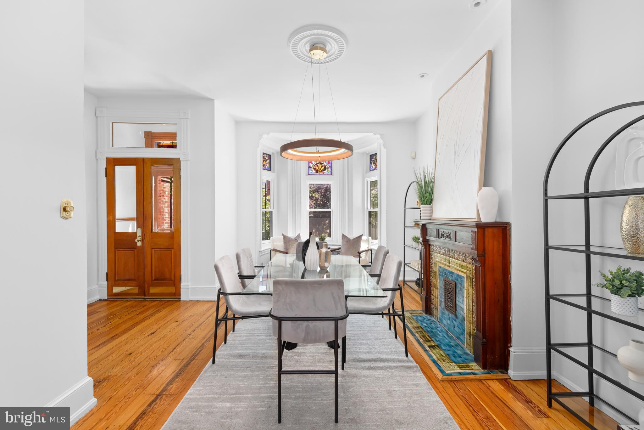
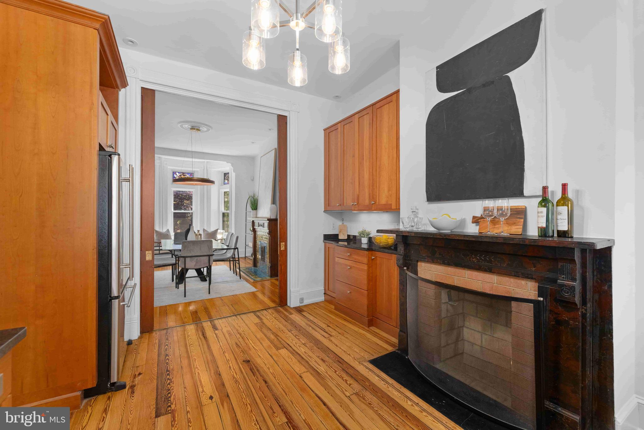
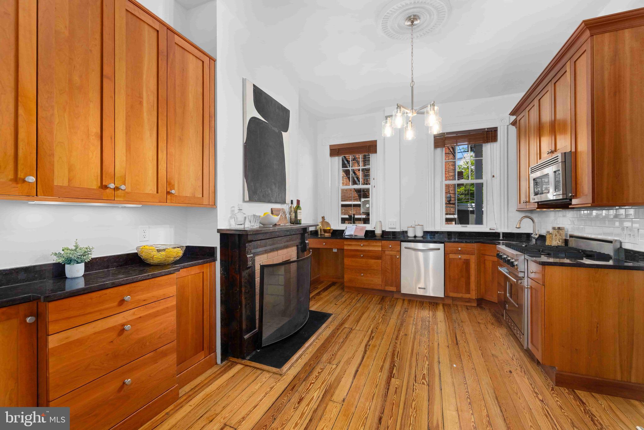
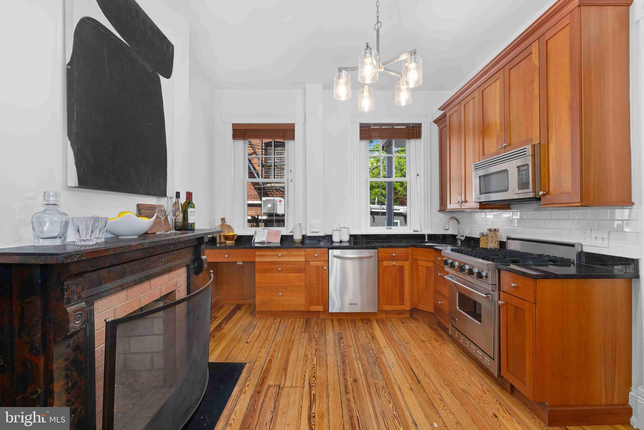
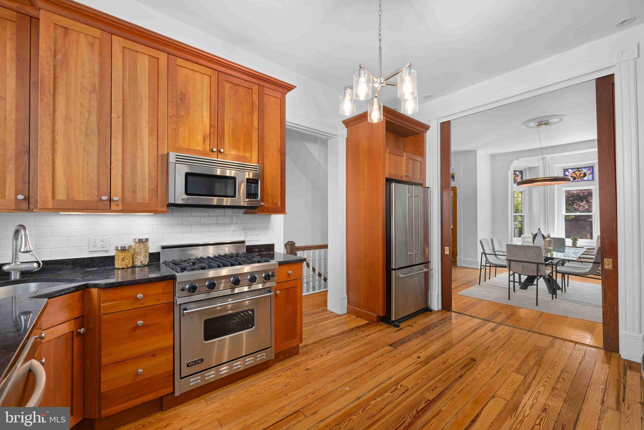
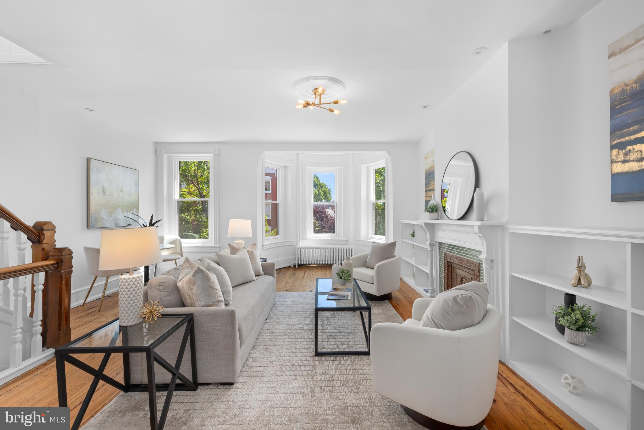
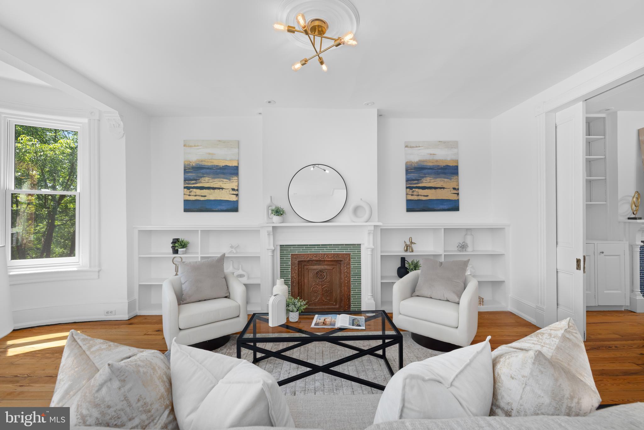
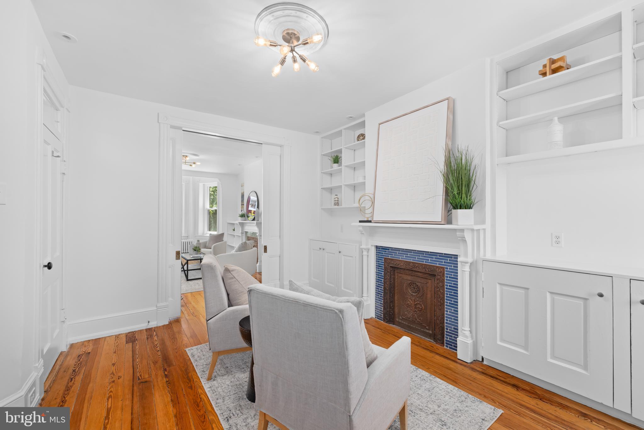
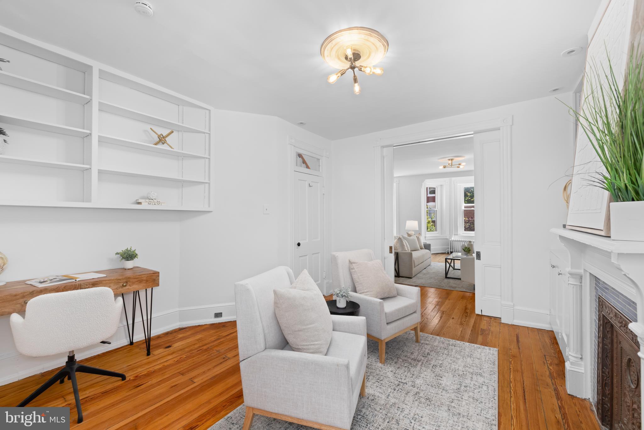
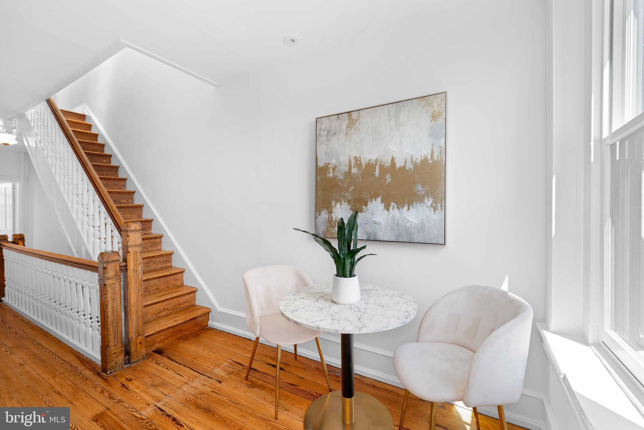
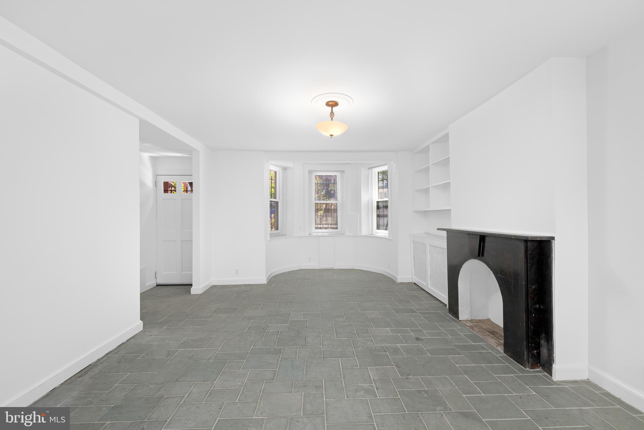
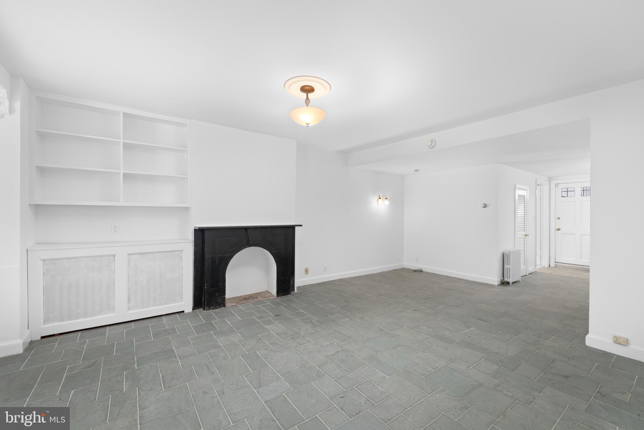
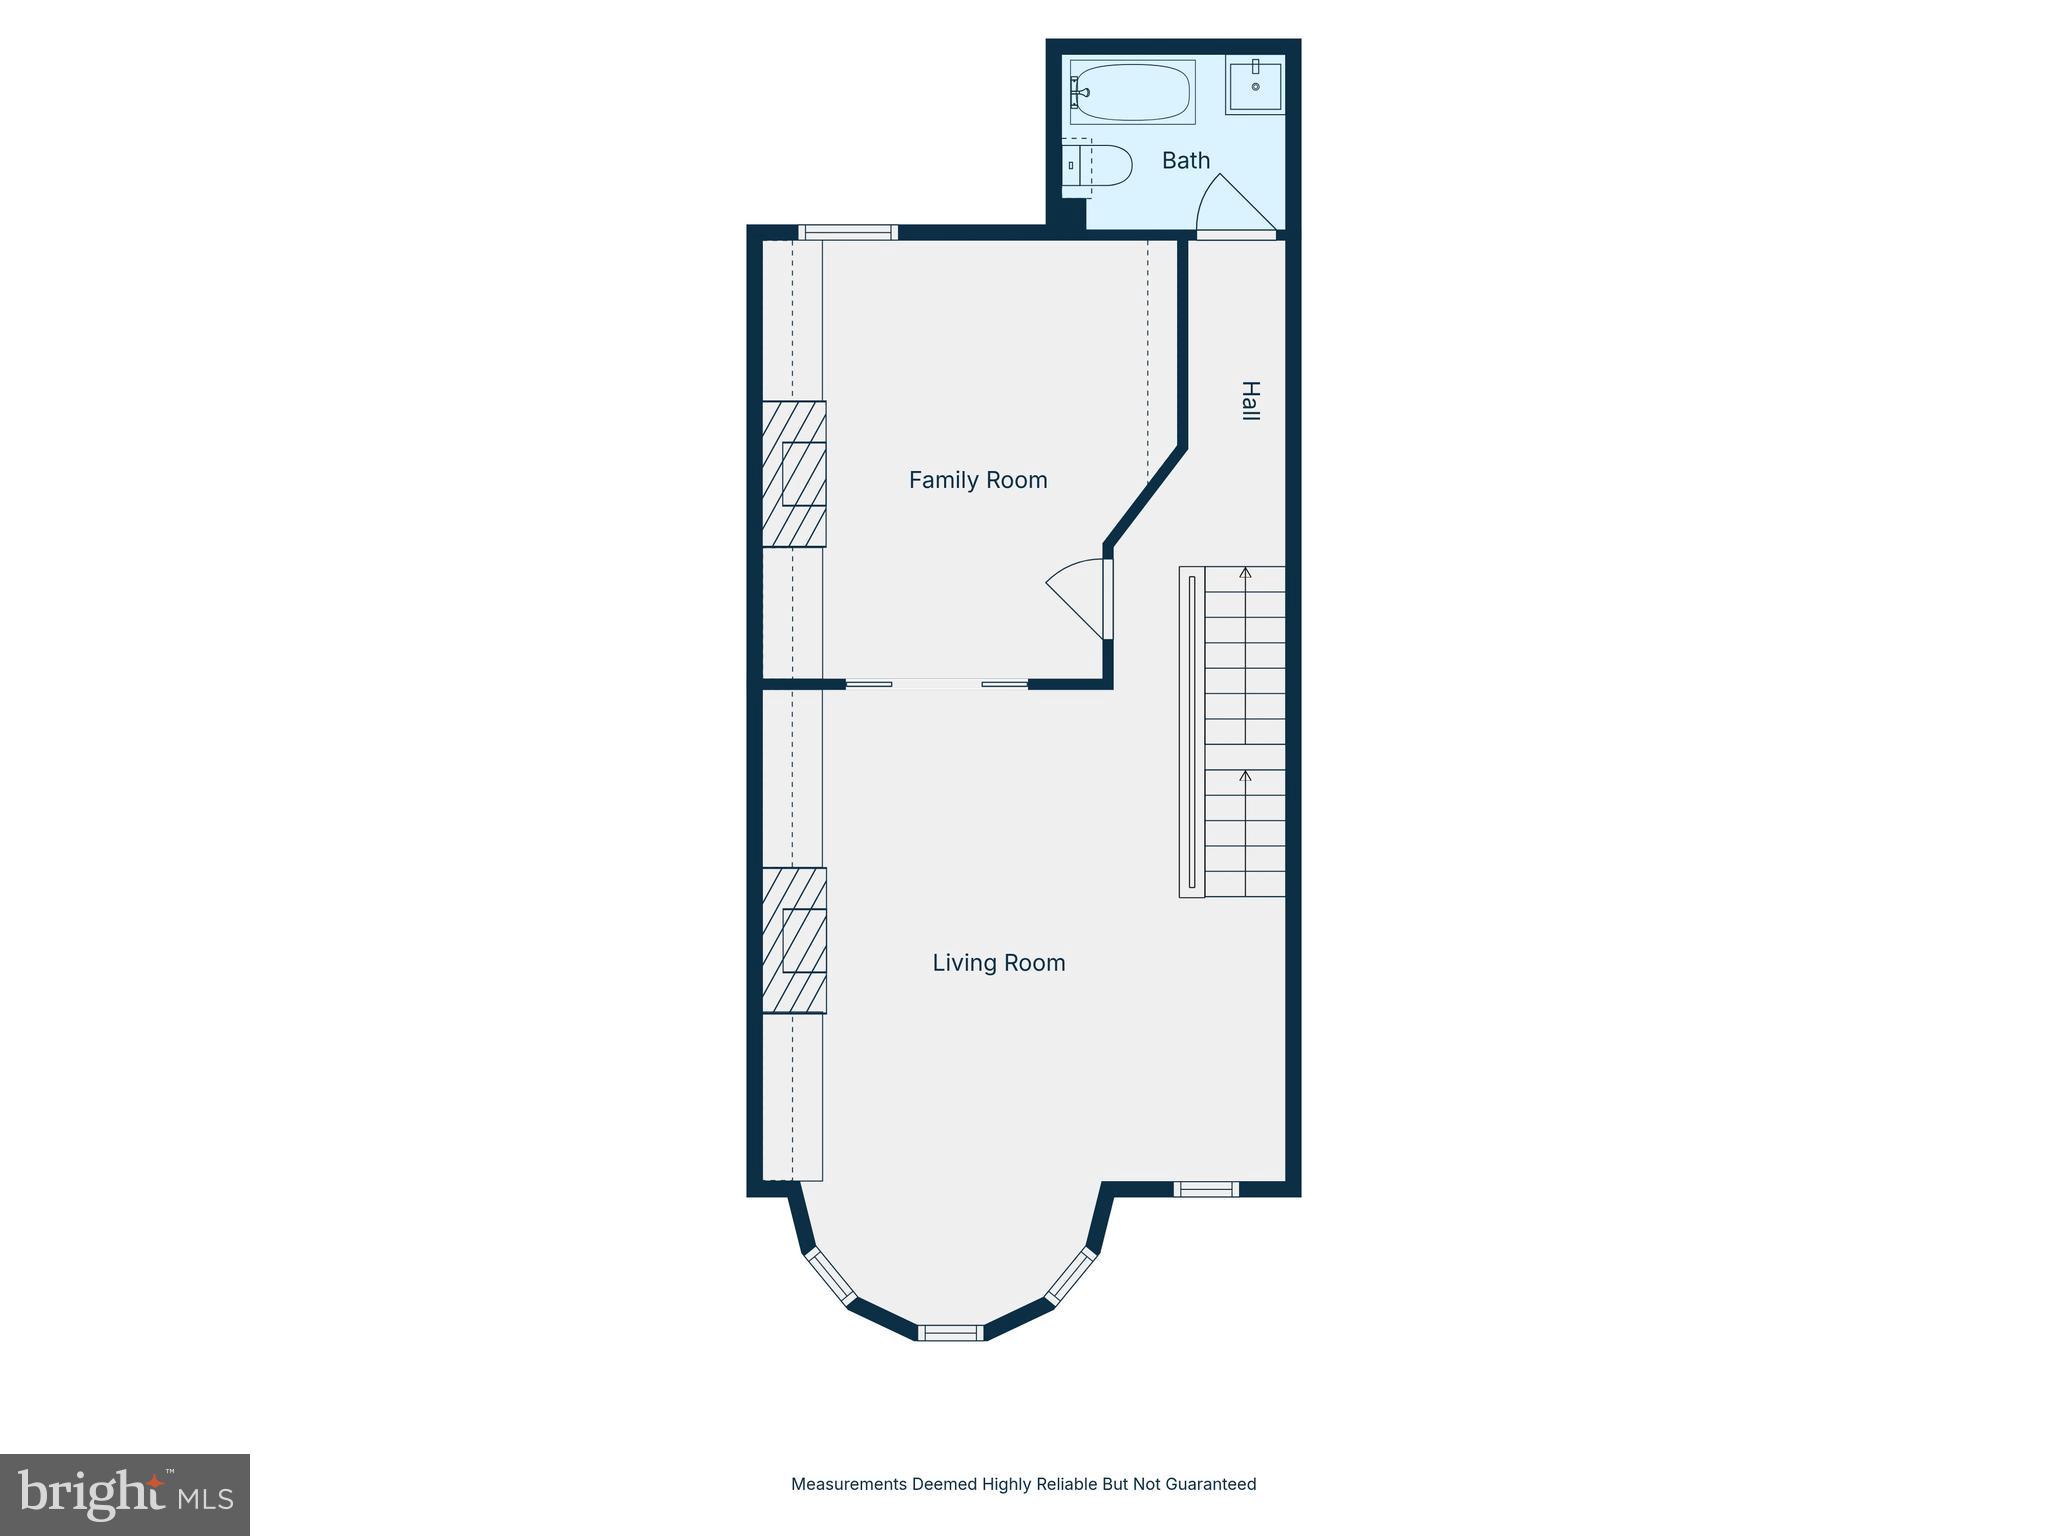
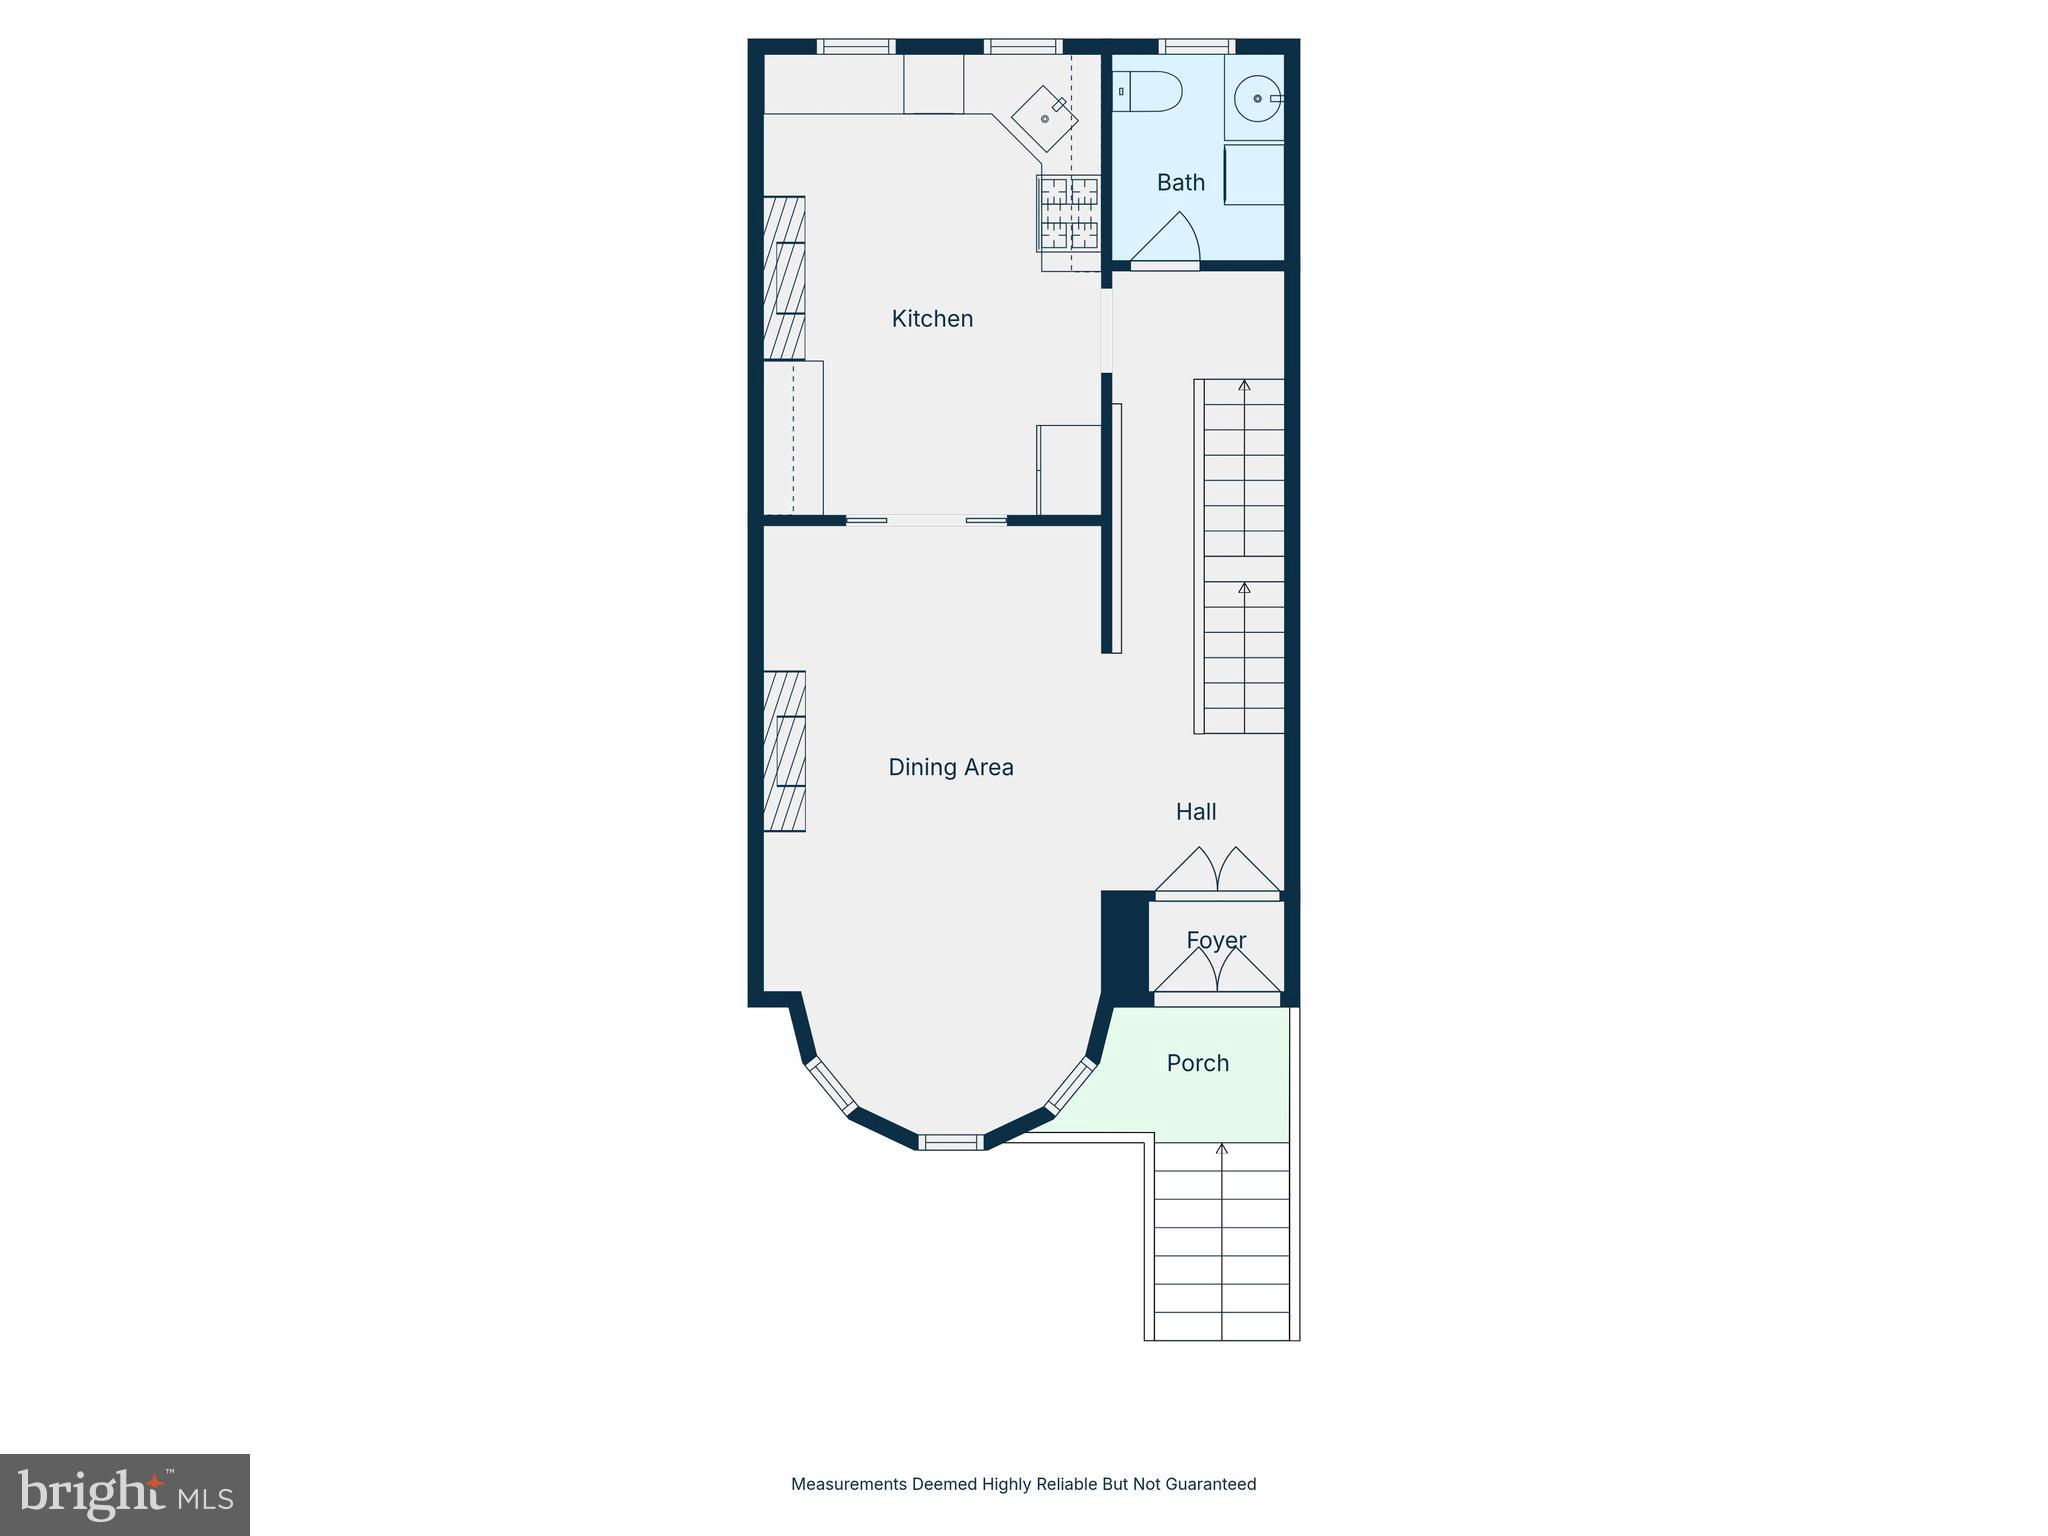
Soaring first-floor ceilings, heart pine floors, oversized windows, original mantels, custom built-ins, and rare pocket doors create warmth, scale, and timeless appeal throughout the main living spaces. The updated kitchen features maple cabinetry, granite countertops, stainless steel appliances, and a preserved original fireplace surround.

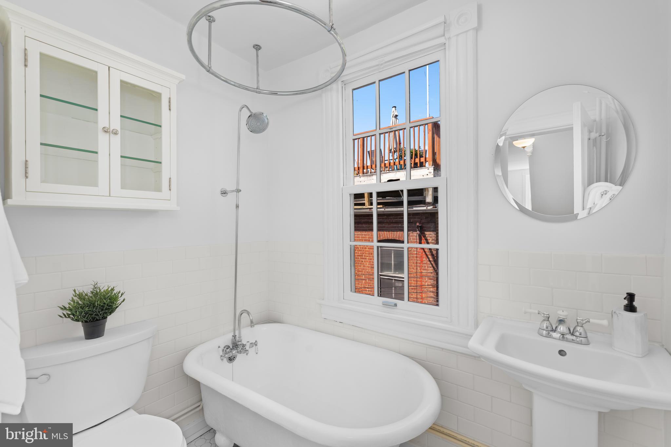
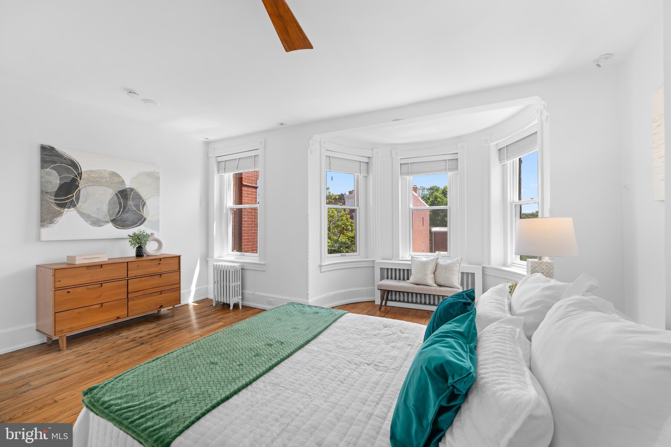
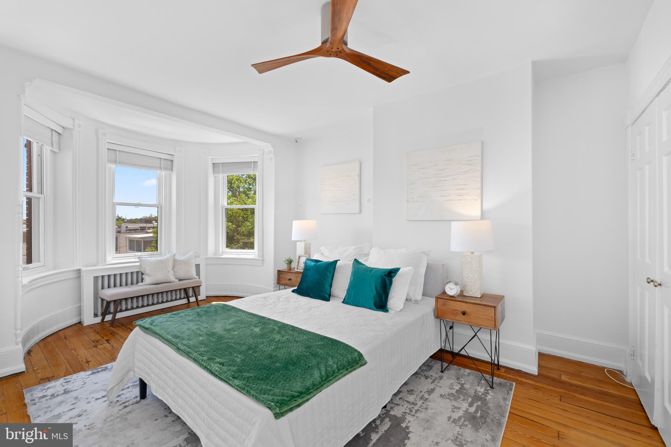
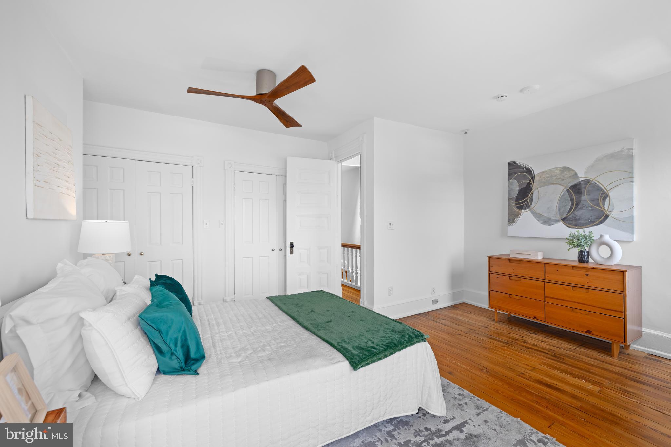
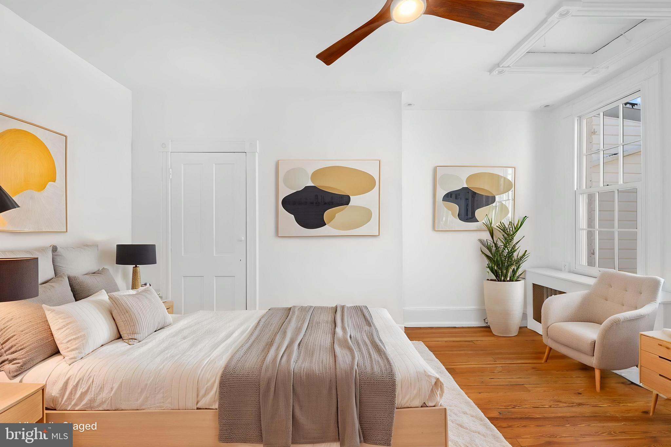
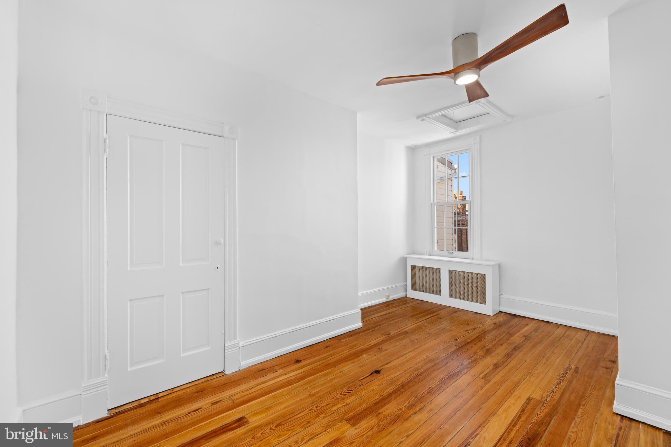
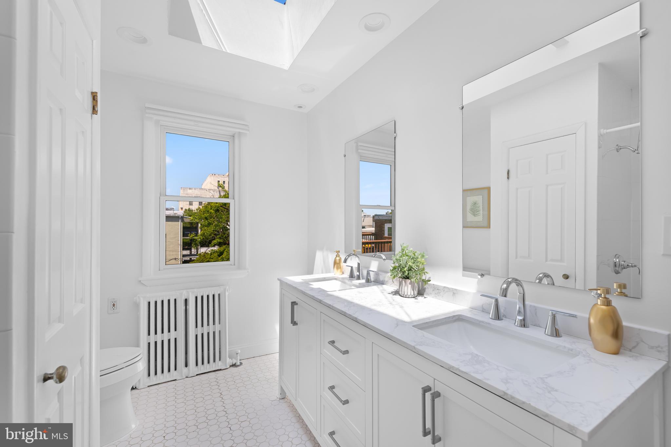
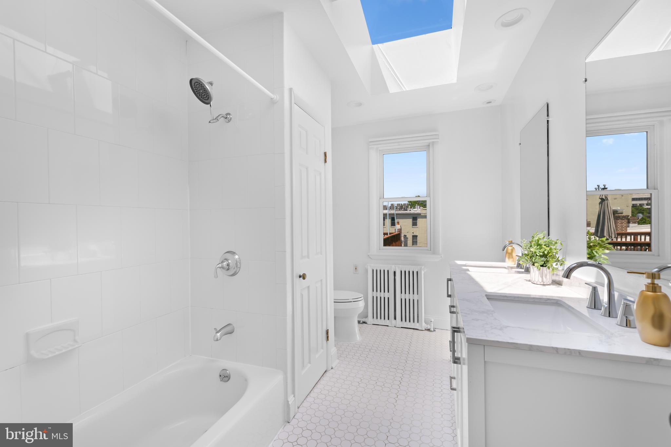
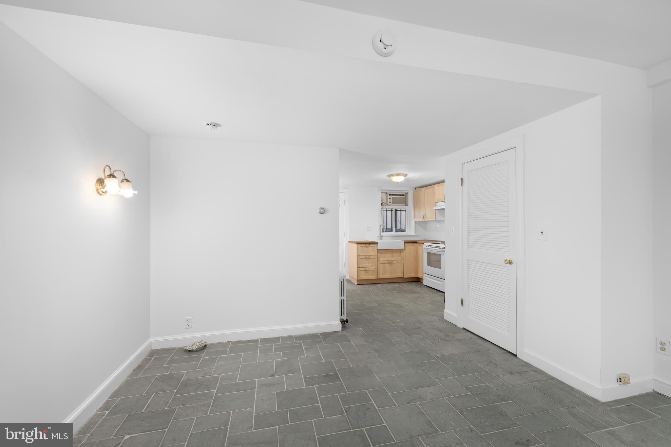
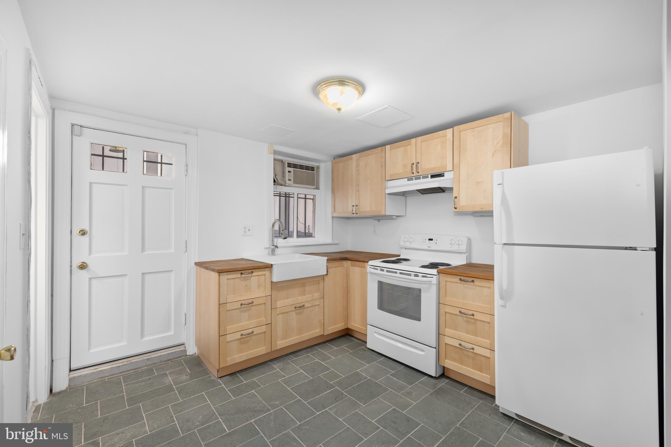
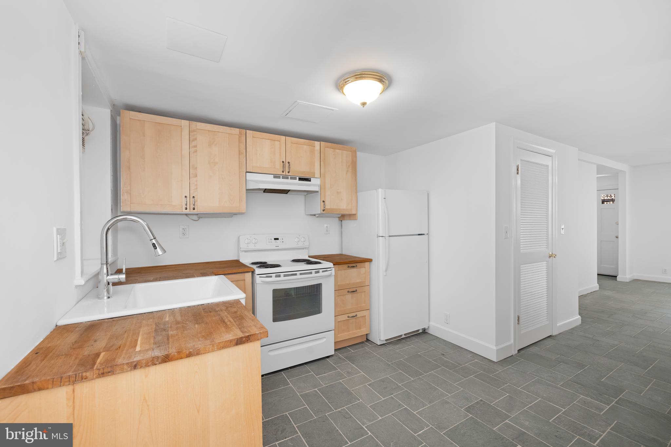
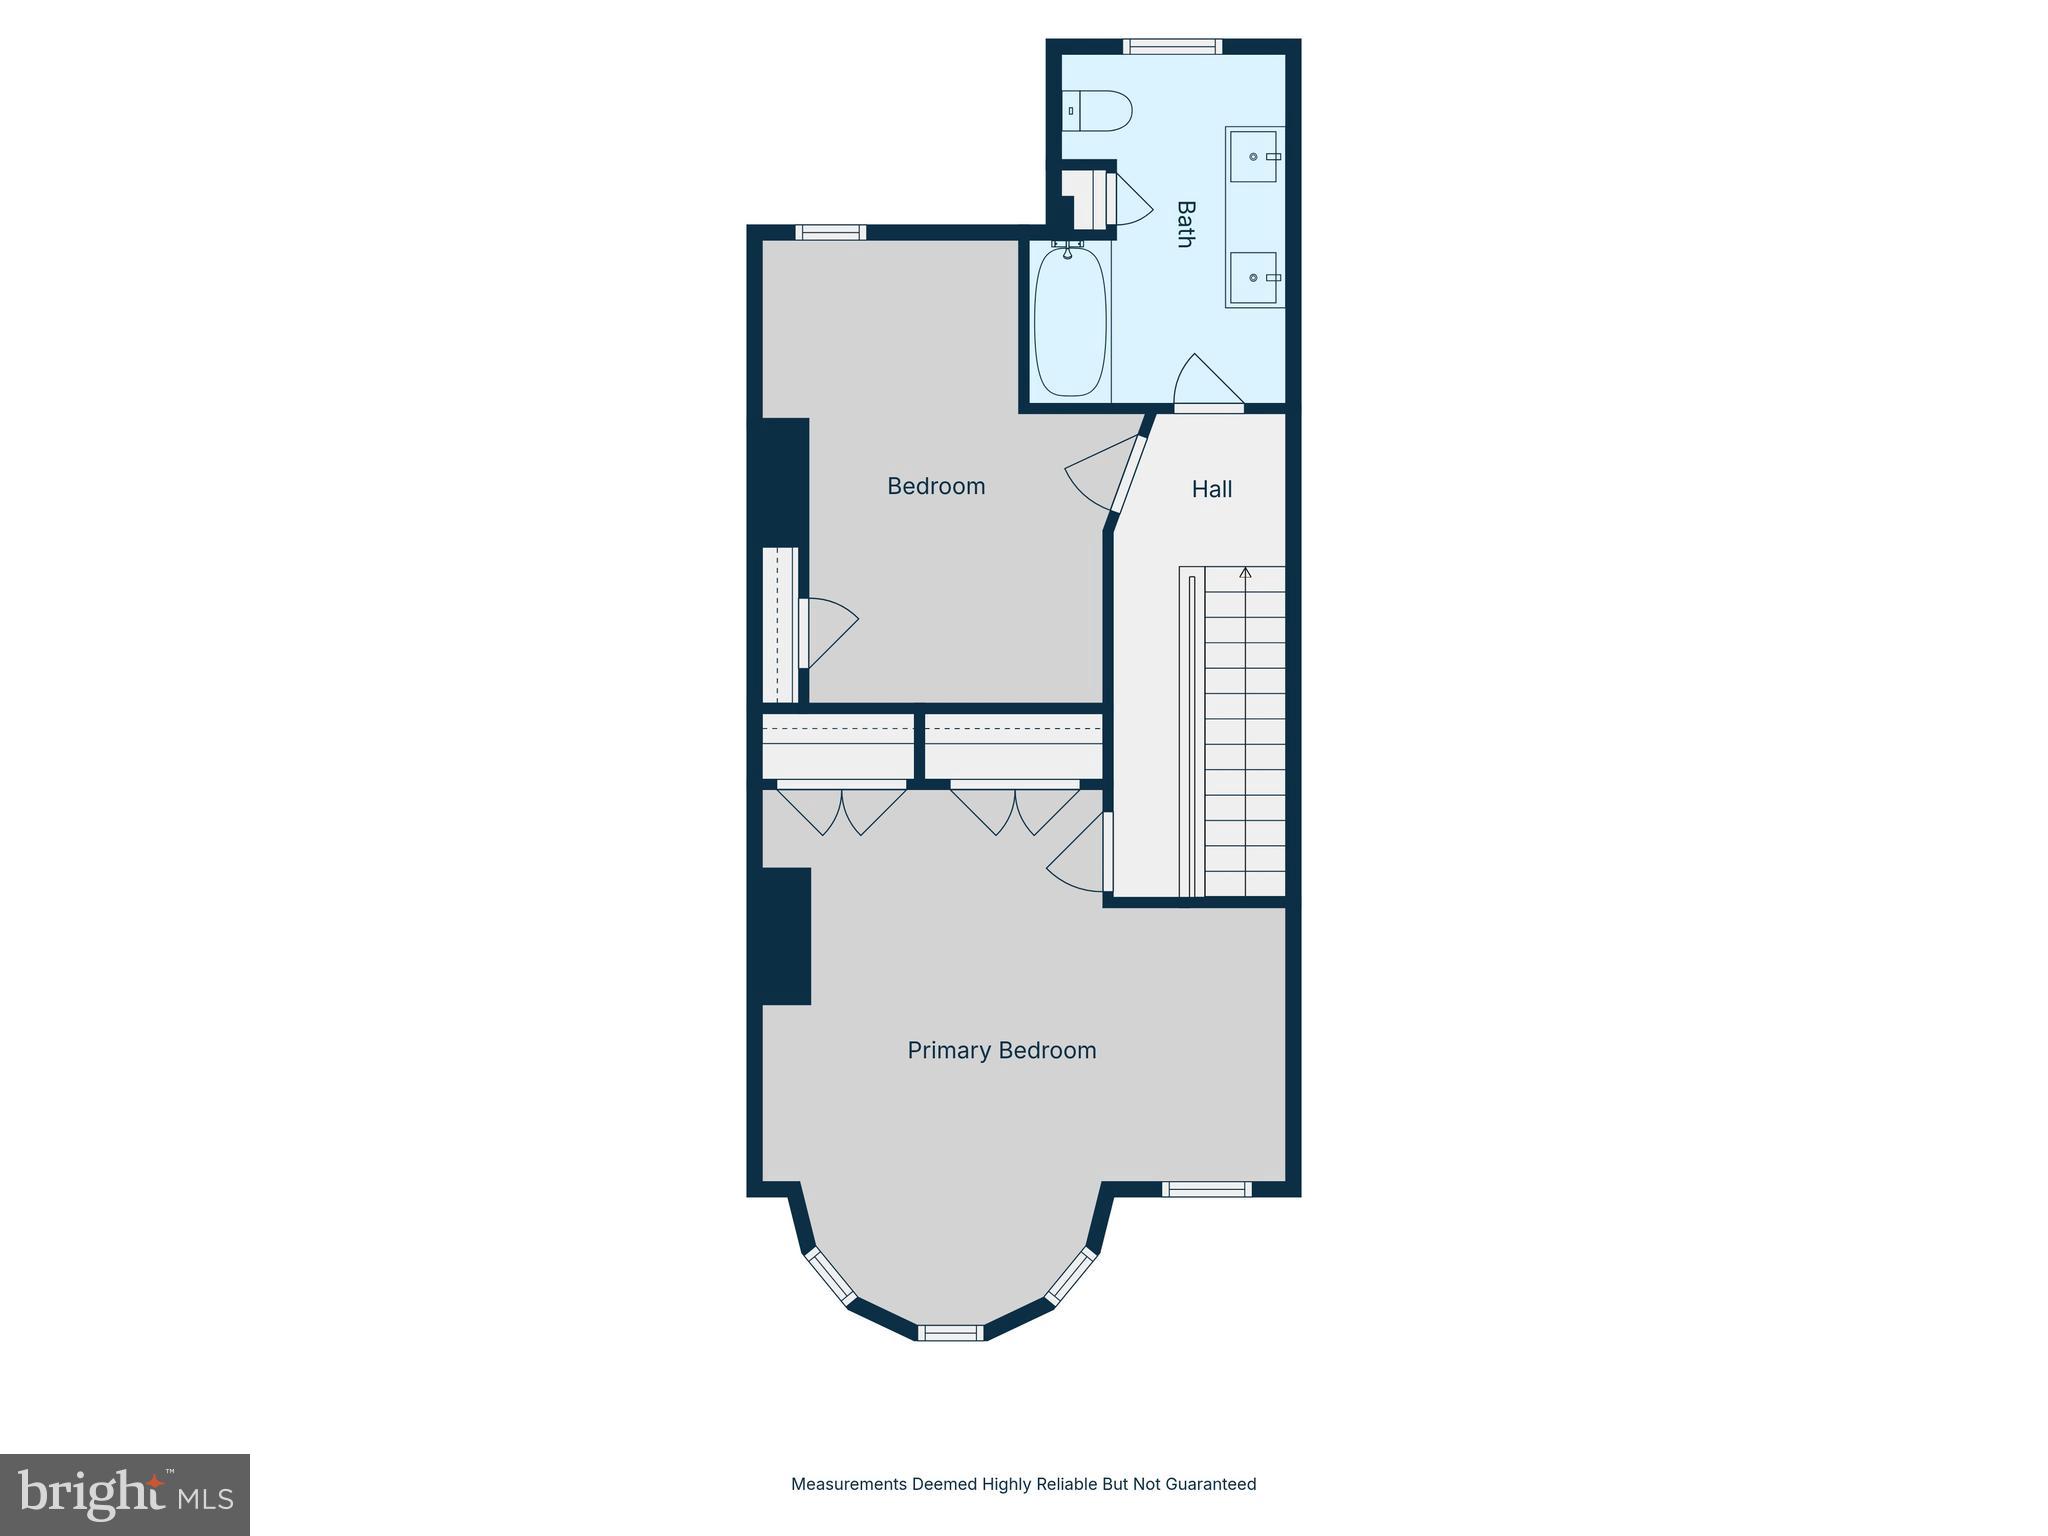
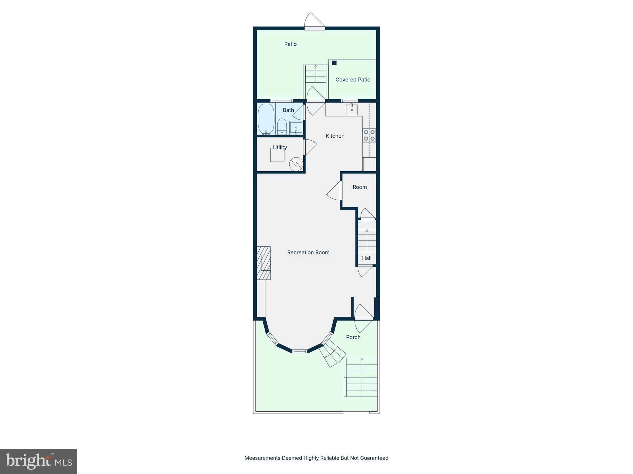
Upper-level bedrooms are filled with natural light, including a spacious bay-front primary suite and renovated bath with dual vanity and skylight. The finished lower level offers exceptional flexibility with a separate in-law/au pair suite complete with kitchen, full bath, and private entrance.

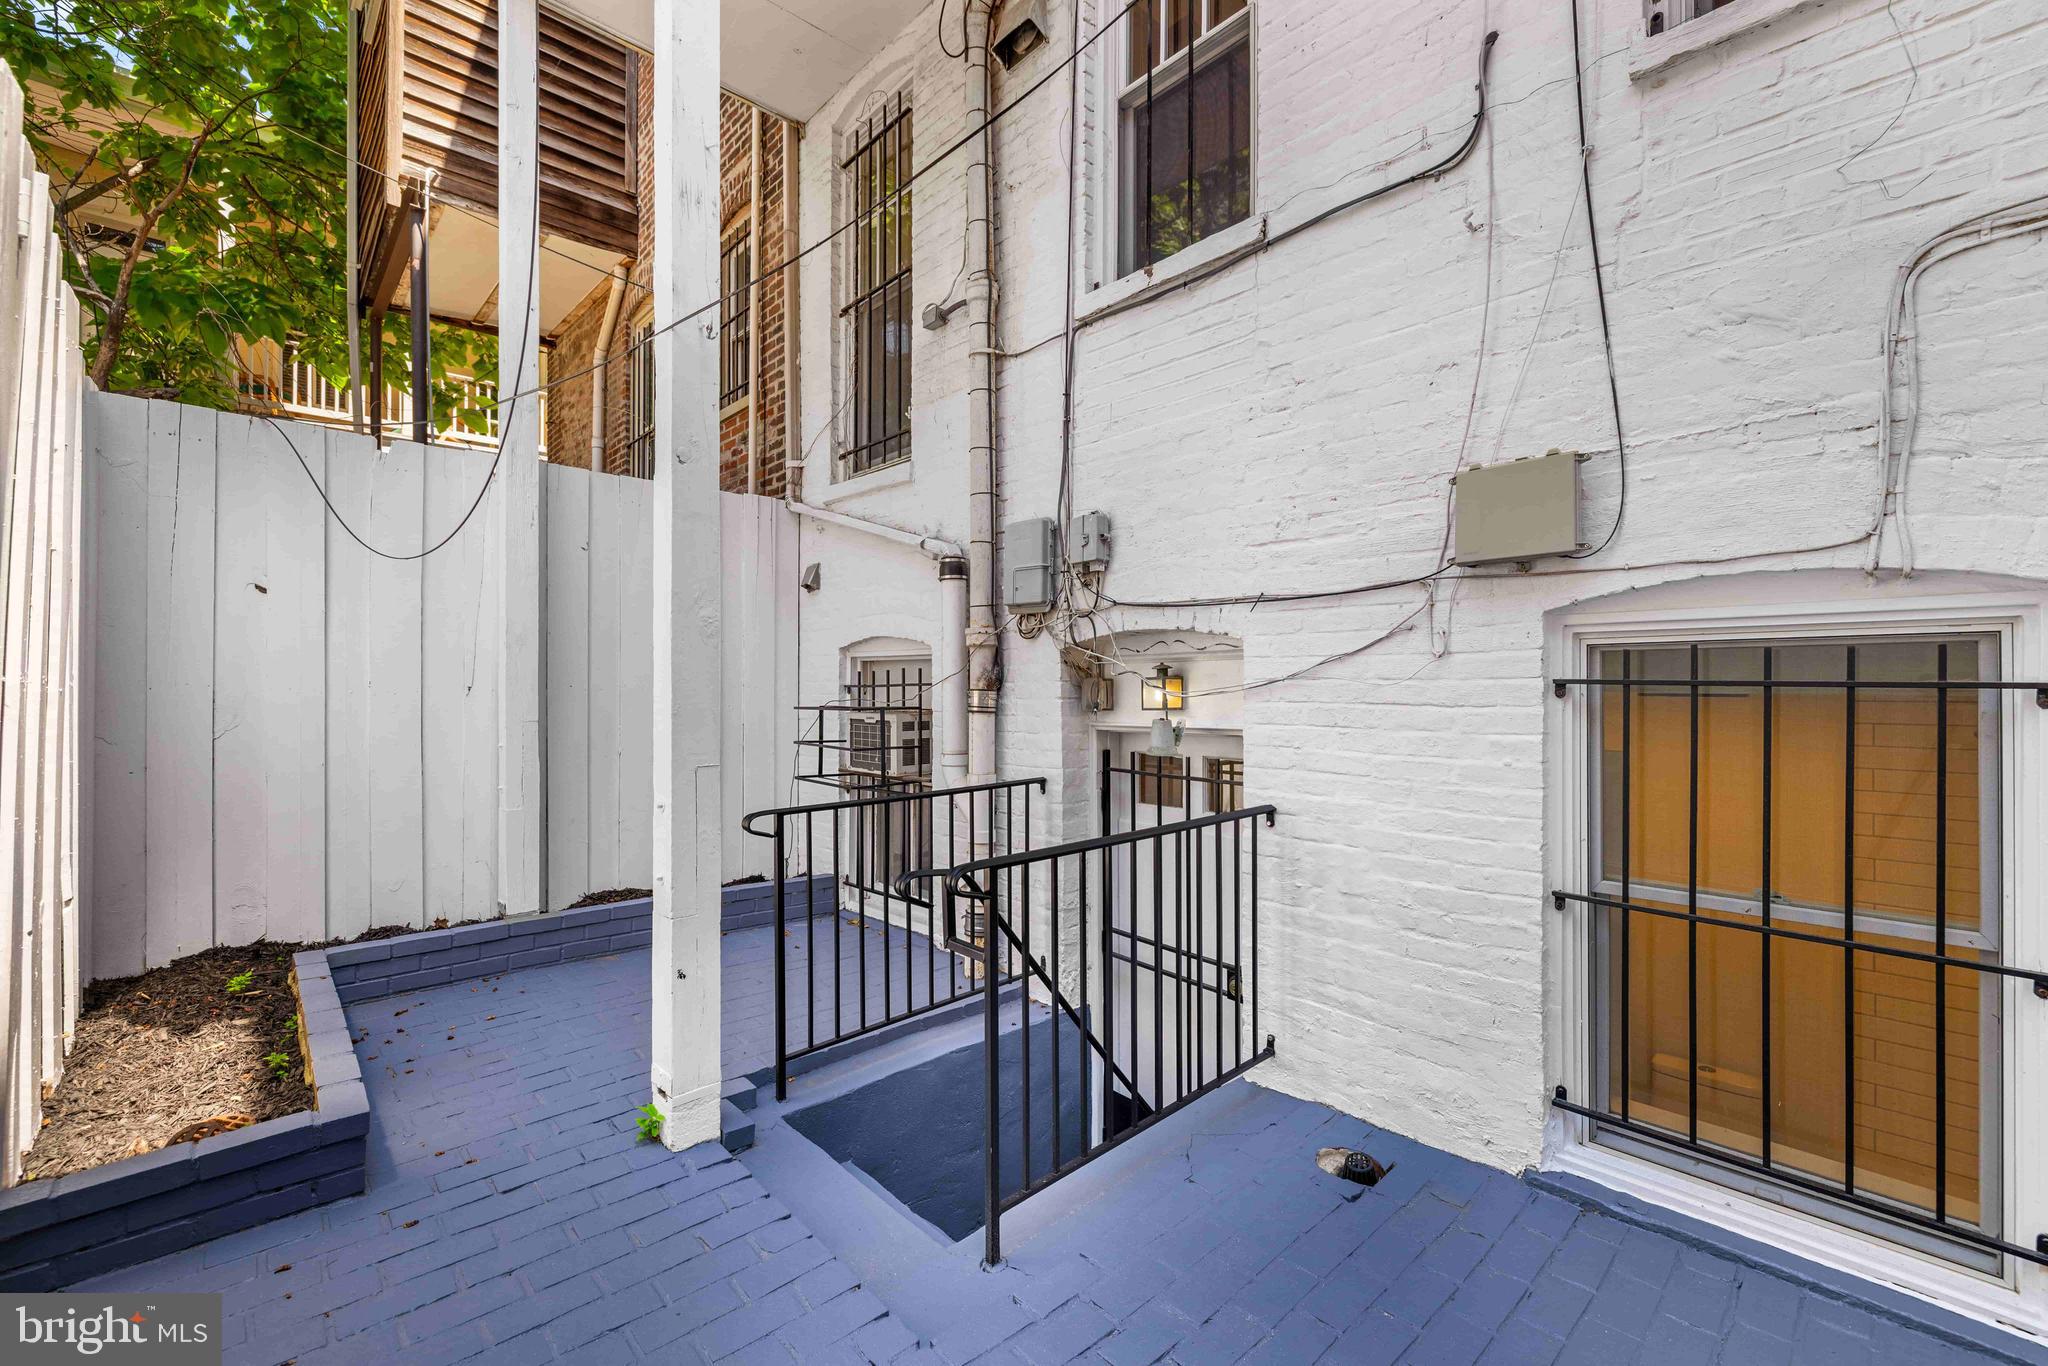
Additional highlights include double-pane insulated windows, rear outdoor space, and beautifully preserved period details rarely found in such turnkey condition. Ideally located moments from Eastern Market, neighborhood dining, and Metro access along the highly sought-after Blue, Orange, and Silver lines.

5/30/2026 1:00PM - 3:00PM EDT

5/31/2026 1:00PM - 3:00PM EDT

3
beds

4
baths

2,483 Sq.Ft. LIVING AREA

827 Sq.Ft. lot

Chris Sanders

Chris Sanders

Features & Amenities

Interior

  • total bedrooms3
  • Total bathrooms4
  • full bathrooms3
  • half bathroom1
  • Flooring Wood, Ceramic Tile
  • APPLIANCES Cooktop, Gas Water Heater, Washer, Dishwasher, Disposal, Dryer, Exhaust Fan, Refrigerator, Stainless Steel Appliance(s), Water Heater, Microwave
  • other interior Features Ceiling Fan(s)

Area & Lot

  • Status For Sale
  • OPEN HOUSE

    5/30/2026 1:00PM - 3:00PM EDT

    5/31/2026 1:00PM - 3:00PM EDT

  • Living Area2,483 Sq.Ft.
  • Total Area2,664 Sq.Ft.
  • Lot Area827 Sq.Ft.
  • MLS® IDDCDC2264008
  • TypeTownhouse
  • YEAR BUILT1900
  • NeighborhoodWashington, D.C.
  • School DistrictDISTRICT OF COLUMBIA PUBLIC SCHOOLS

Exterior

  • STORIES3
  • water SourcePublic
  • PoolNone
  • parkingOn Street
  • HEAT TYPEExhaust Fan, Natural Gas, Hot Water
  • AIR CONDITIONINGCentral Air, Ceiling Fan(s), Electric
  • sewerPublic Sewer
  • SubstructureSlab
  • Disability FeaturesAccessible Doors

Financial

  • Sales Price$1,500,000
  • Real Estate Tax $11,046/yr
  • Zoning RES
View Virtual Tour
image

Schedule a Showing

We would love to show you our beautiful property. Please select your preferred date and time below. An agent will be in touch shortly to confirm your appointment.

Schedule a Showing

We would love to show you our beautiful property. Please select your preferred date and time below. An agent will be in touch shortly to confirm your appointment.

Thank you for your interest in 123 4TH STREET SE, WASHINGTON, DC 20003. We are reviewing your request and will be in touch shortly!

Mortgage Calculator

Estimate your monthly mortgage payment, including the principal and interest, property taxes, and HOA. Adjust the values to generate a more accurate rate.

All estimates are provided for informational purposes only. Actual amounts may vary.
$0,000 Your Payment 20 15 65
$0,000 Your Payment

Washington, D.C.

Explore

Follow Me on Instagram