130 S ST PAUL STREET
SEE ALL PHOTOS
130 S ST PAUL STREET
Courtesy of Century 21 Redwood Realty
For Sale

130 S ST PAUL STREET

130 S ST PAUL STREET, HAMILTON, VA 20158

$580,000
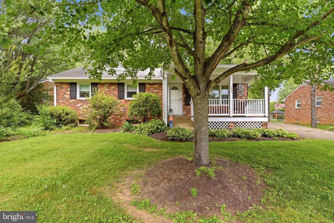
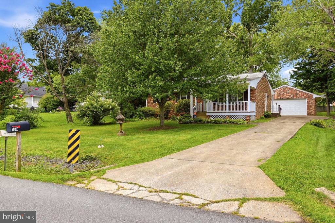
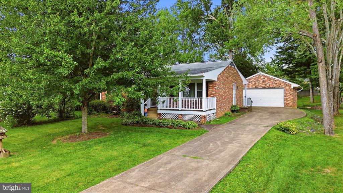
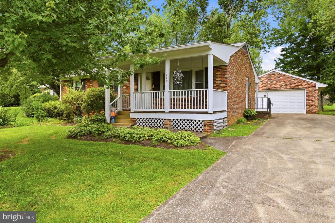
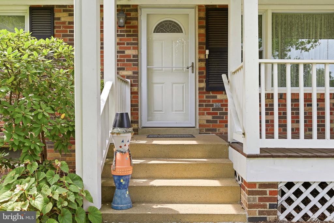
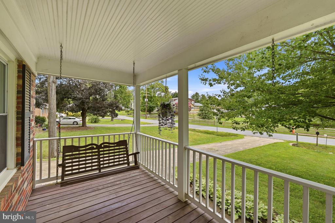
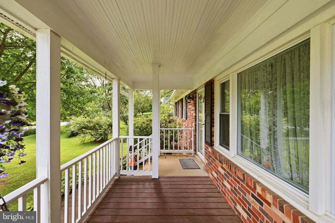
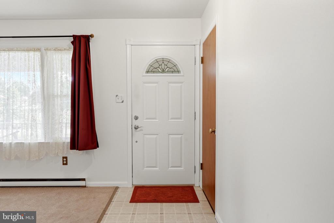

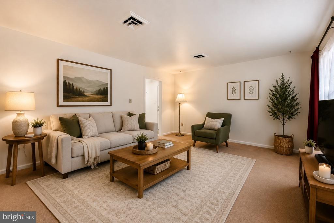
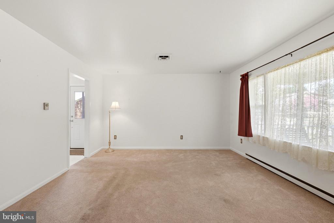
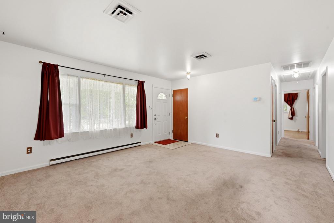
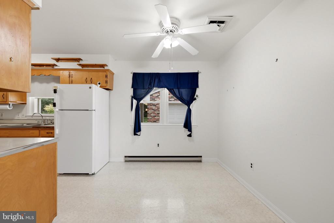
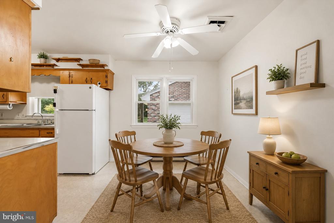
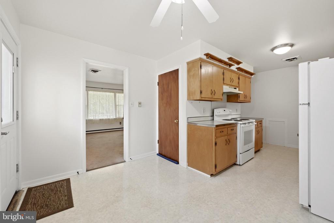
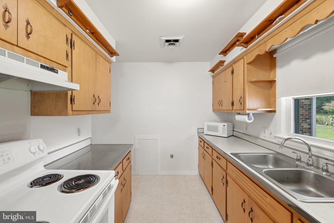
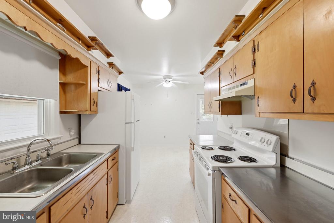
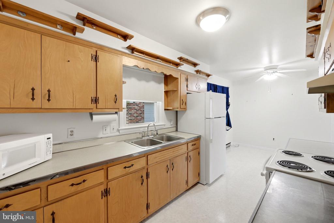
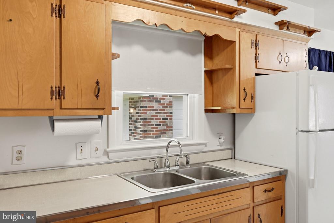
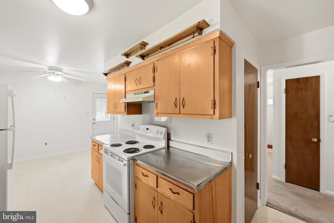
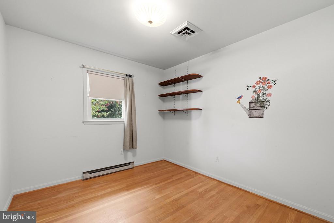
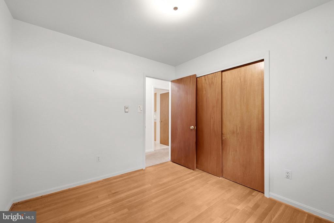
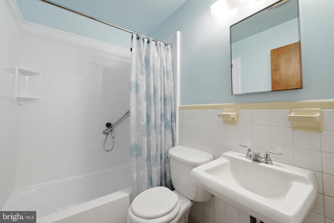
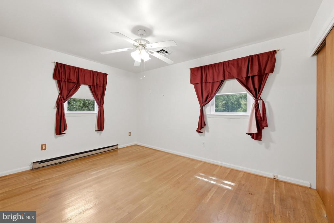
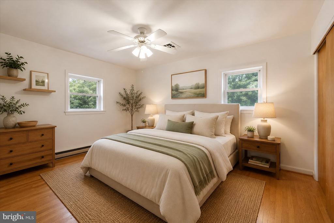
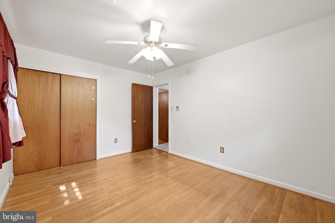
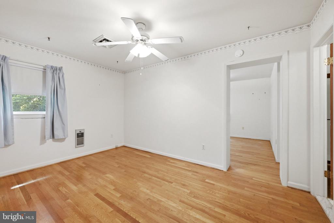
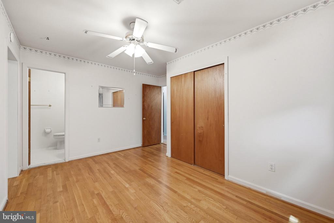
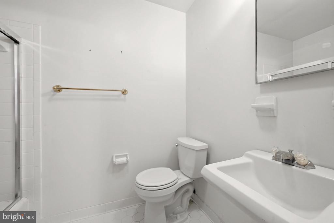
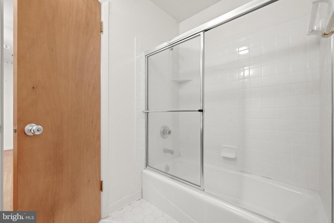
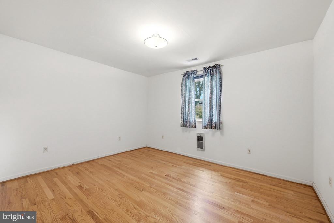
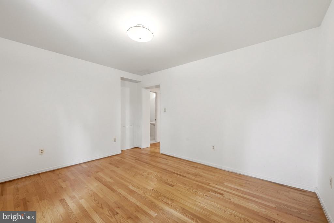
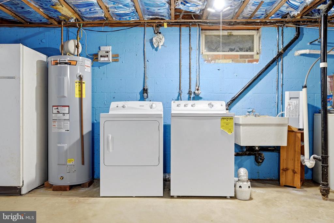
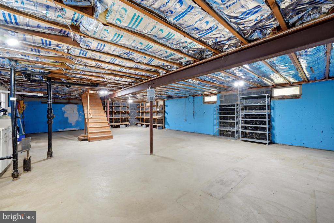
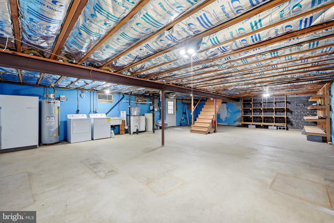
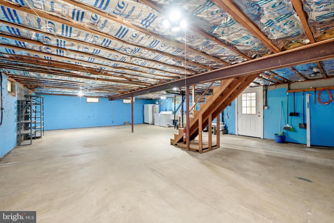
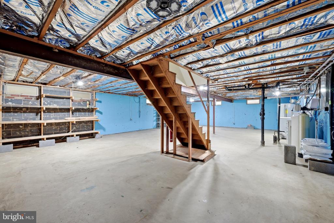
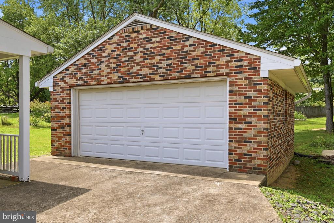
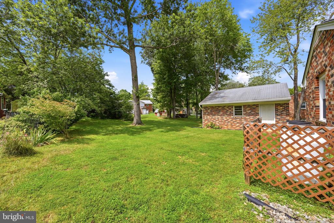
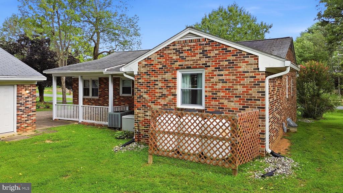
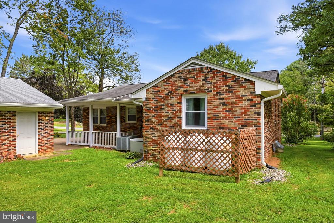
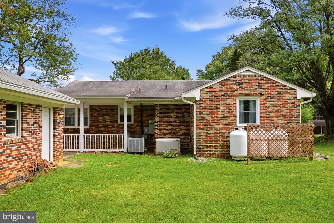
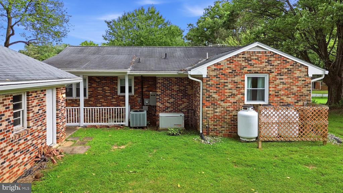
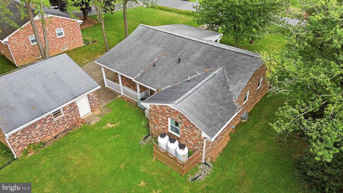
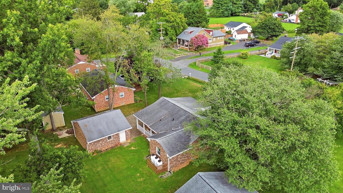
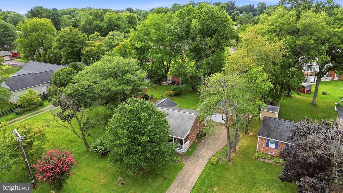
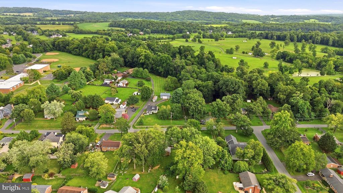
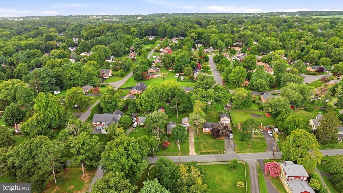
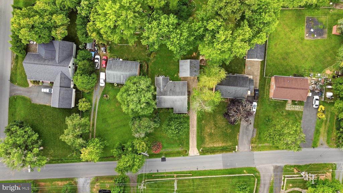
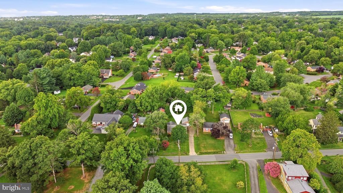
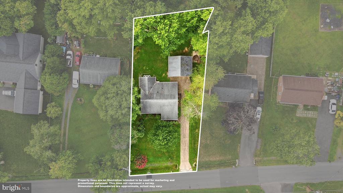
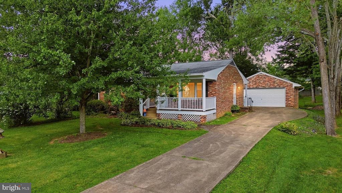
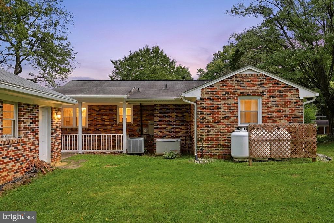
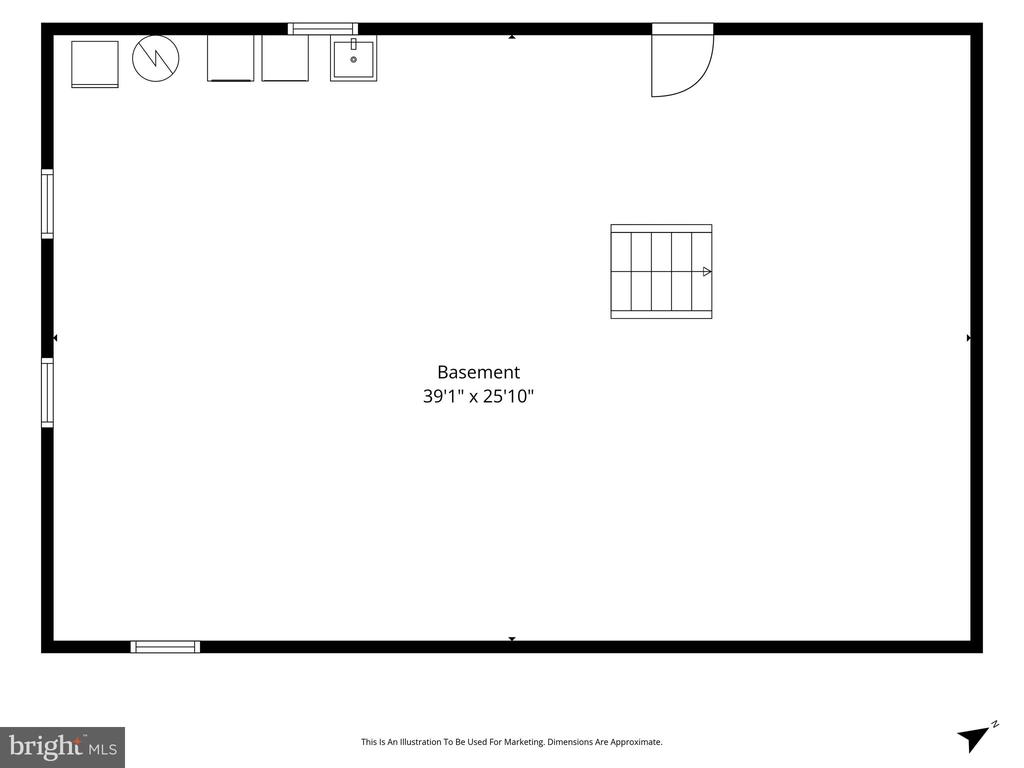
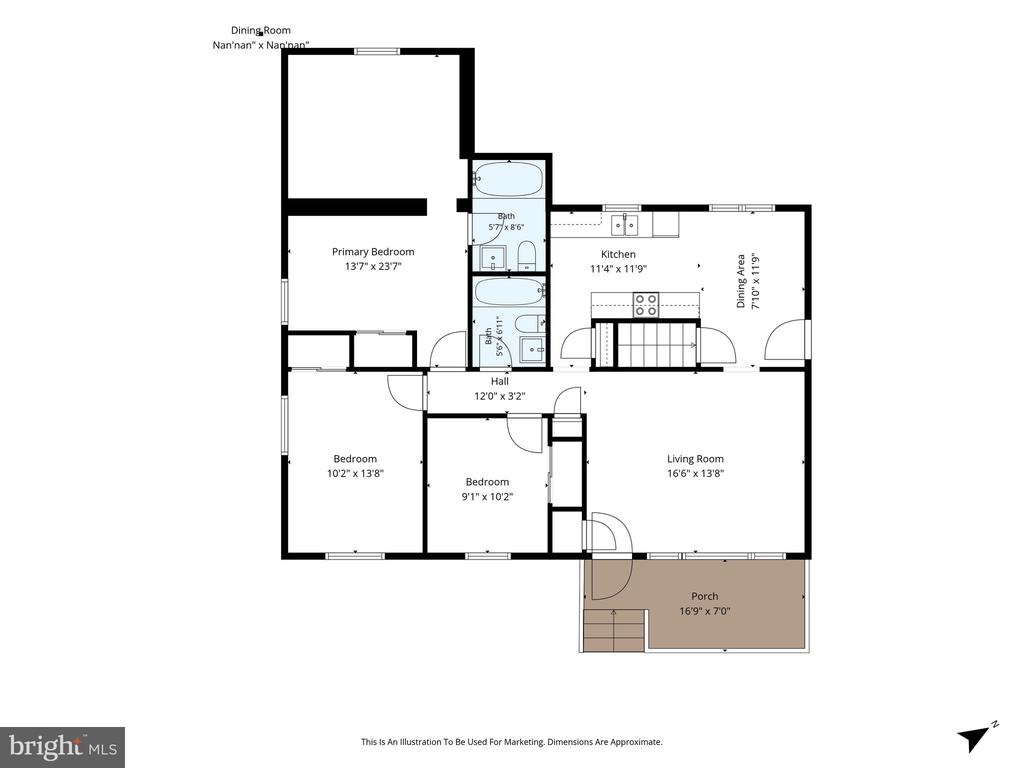
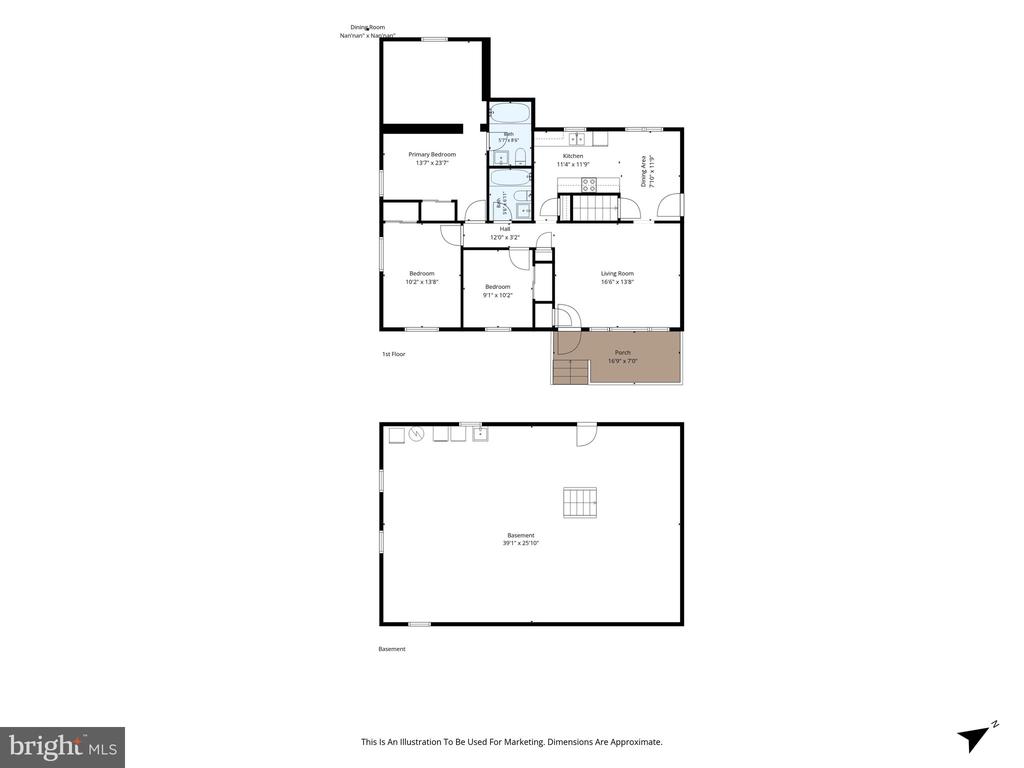
Welcome home to charming Hamilton, where small-town appeal meets everyday comfort. This lovingly maintained ranch-style home is filled with warmth, character, and endless possibilities. Built with durable masonry construction, it offers timeless quality and a welcoming place to call home. Inside, you'll find 1,252 square feet of comfortable living space featuring three spacious bedrooms, two full bathrooms, and a versatile office or den that's perfect for working from home, a playroom, or a cozy reading retreat. The inviting layout creates an ideal setting for gathering with family and friends or simply enjoying quiet evenings at home. The unfinished walkout basement offers incredible potential to expand your living space and make it your own. Whether you envision a cozy family room, home gym, workshop, or recreation area, there's plenty of room to bring your ideas to life. Step outside to the generous 0.32-acre lot, where you'll have space to garden, entertain, play, or simply relax and enjoy the peaceful surroundings. A detached two-car garage and paved driveway provide ample parking and storage, while the whole-house generator offers added peace of mind through every season. Whether you're searching for your first home, your forever home, or a property with room to grow, this Hamilton gem is full of opportunity. Move in and enjoy it as it is, or add your personal touches over time--the possibilities are endless. Come experience the warmth, comfort, and potential that make this home so special.

3
beds

2
baths

1,252 Sq.Ft. LIVING AREA

0.32 Acres lot

Rebecca Sims

Rebecca Sims

Features & Amenities

Interior

  • total bedrooms3
  • Total bathrooms2
  • full bathrooms2
  • Laundry room Washer In Unit, Dryer In Unit

Area & Lot

  • Status For Sale
  • Living Area1,252 Sq.Ft.
  • Total Area1,252 Sq.Ft.
  • Lot Area0.32 Acres
  • MLS® IDVALO2129860
  • TypeResidential
  • YEAR BUILT1969
  • NeighborhoodVirginia
  • Architecture StylesRanch/Rambler
  • School DistrictLOUDOUN COUNTY PUBLIC SCHOOLS

Exterior

  • STORIES2
  • Garage Space2.0
  • water SourcePublic
  • PoolNo Pool
  • parkingDriveway, Detached Garage
  • HEAT TYPEHeat Pump(s), Baseboard - Electric
  • AIR CONDITIONINGHeat Pump(s)
  • sewerPublic Sewer
  • SubstructurePermanent
  • Disability FeaturesNone

Financial

  • Sales Price$580,000
  • Real Estate Tax $4,344/yr
  • Zoning JLMA2
View Virtual Tour
image

Schedule a Showing

We would love to show you our beautiful property. Please select your preferred date and time below. An agent will be in touch shortly to confirm your appointment.

Schedule a Showing

We would love to show you our beautiful property. Please select your preferred date and time below. An agent will be in touch shortly to confirm your appointment.

Thank you for your interest in 130 S ST PAUL STREET, HAMILTON, VA 20158. We are reviewing your request and will be in touch shortly!

Mortgage Calculator

Estimate your monthly mortgage payment, including the principal and interest, property taxes, and HOA. Adjust the values to generate a more accurate rate.

All estimates are provided for informational purposes only. Actual amounts may vary.
$0,000 Your Payment 20 15 65
$0,000 Your Payment

Virginia

Explore

Follow Me on Instagram