13733 DENHAM WAY
13733 DENHAM WAY
13733 DENHAM WAY
13733 DENHAM WAY
13733 DENHAM WAY
13733 DENHAM WAY
13733 DENHAM WAY
13733 DENHAM WAY
13733 DENHAM WAY
13733 DENHAM WAY
13733 DENHAM WAY
13733 DENHAM WAY
13733 DENHAM WAY
13733 DENHAM WAY
13733 DENHAM WAY
13733 DENHAM WAY
13733 DENHAM WAY
13733 DENHAM WAY
13733 DENHAM WAY
13733 DENHAM WAY
13733 DENHAM WAY
13733 DENHAM WAY
13733 DENHAM WAY
13733 DENHAM WAY
13733 DENHAM WAY
13733 DENHAM WAY
13733 DENHAM WAY
13733 DENHAM WAY
13733 DENHAM WAY
13733 DENHAM WAY
13733 DENHAM WAY
13733 DENHAM WAY
13733 DENHAM WAY
SEE ALL PHOTOS
13733 DENHAM WAY
13733 DENHAM WAY
13733 DENHAM WAY
13733 DENHAM WAY
13733 DENHAM WAY
13733 DENHAM WAY
13733 DENHAM WAY
13733 DENHAM WAY
13733 DENHAM WAY
13733 DENHAM WAY
13733 DENHAM WAY
13733 DENHAM WAY
13733 DENHAM WAY
13733 DENHAM WAY
13733 DENHAM WAY
13733 DENHAM WAY
13733 DENHAM WAY
13733 DENHAM WAY
13733 DENHAM WAY
13733 DENHAM WAY
13733 DENHAM WAY
13733 DENHAM WAY
13733 DENHAM WAY
13733 DENHAM WAY
13733 DENHAM WAY
13733 DENHAM WAY
13733 DENHAM WAY
13733 DENHAM WAY
13733 DENHAM WAY
13733 DENHAM WAY
13733 DENHAM WAY
13733 DENHAM WAY
13733 DENHAM WAY
Coming Soon

13733 DENHAM WAY

13733 DENHAM WAY, BRISTOW, VA 20136

$495,000
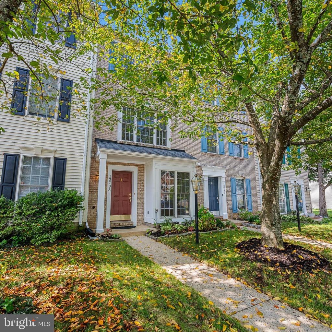
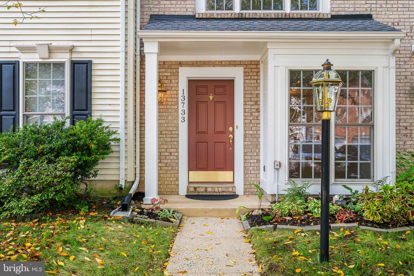
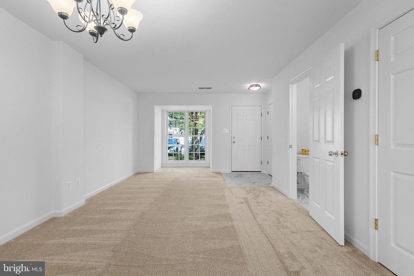
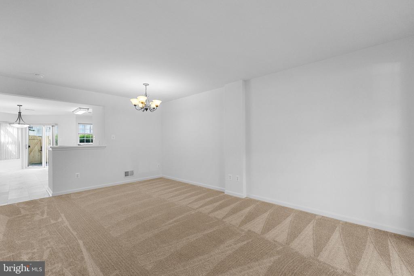
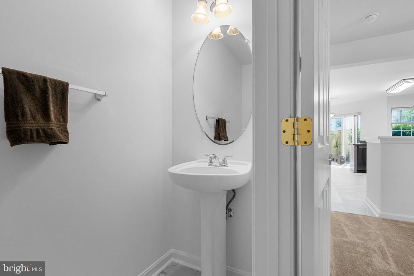
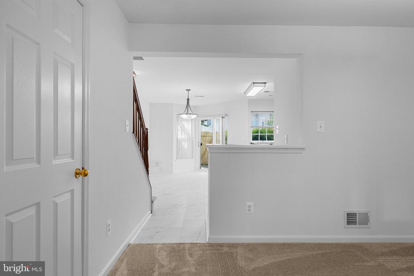
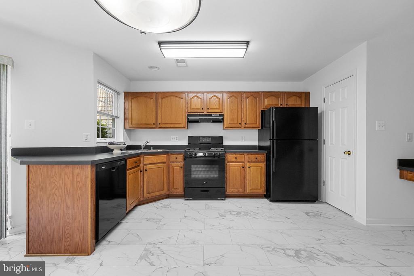
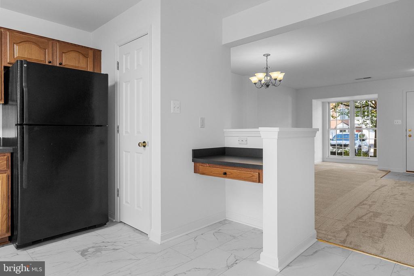
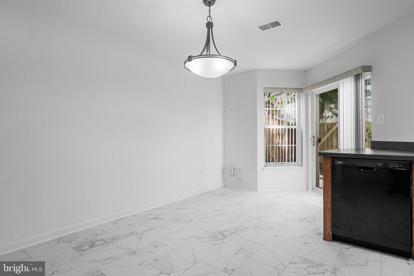
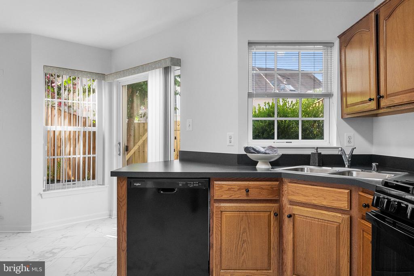
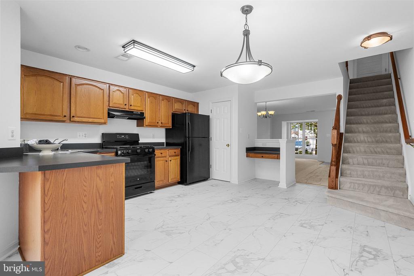
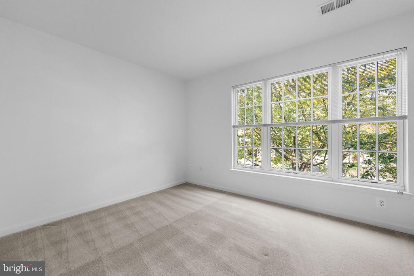
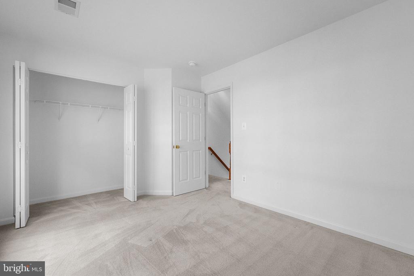
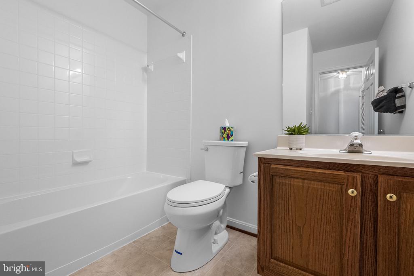
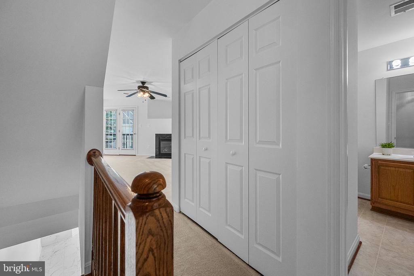
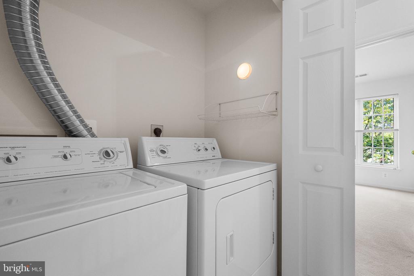
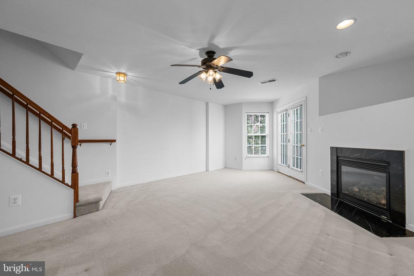
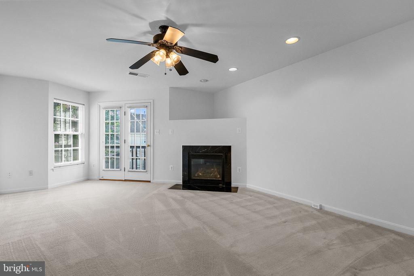
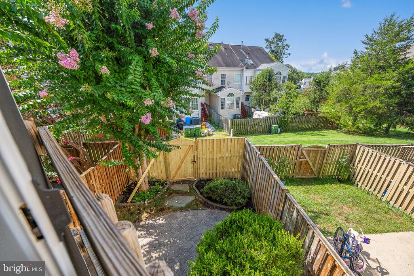
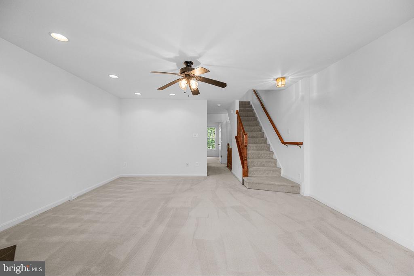
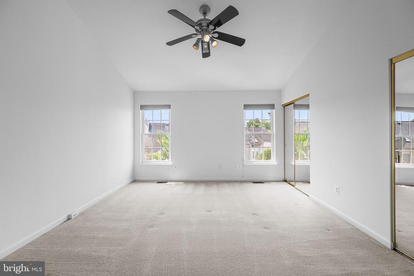
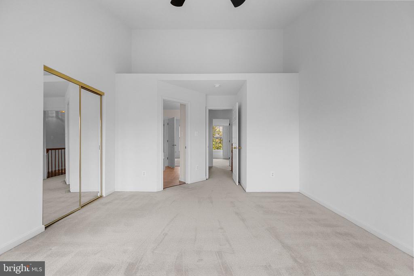
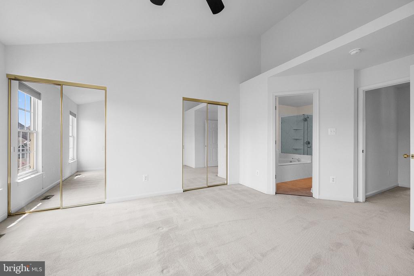
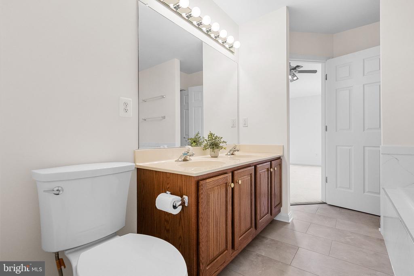
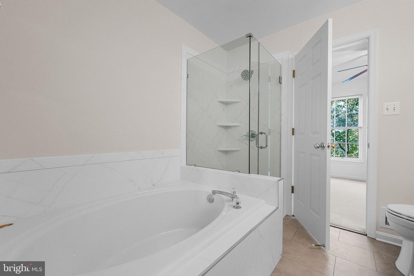
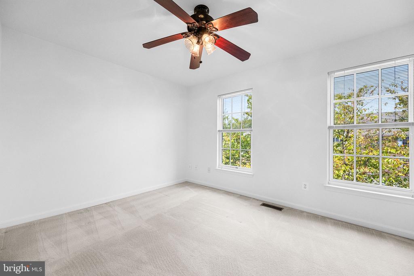
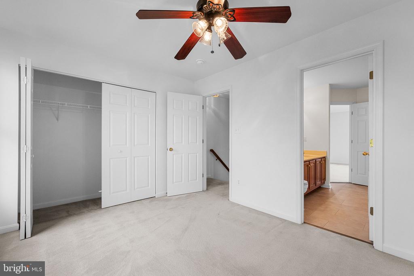
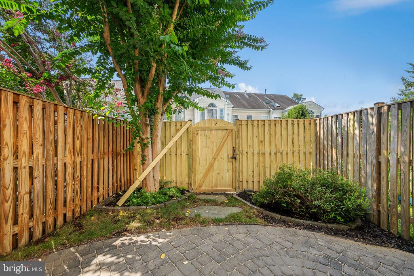
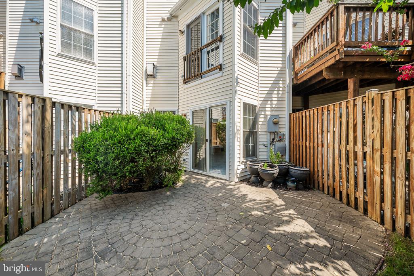
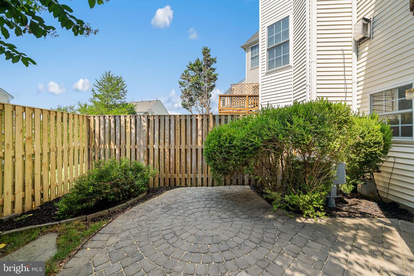
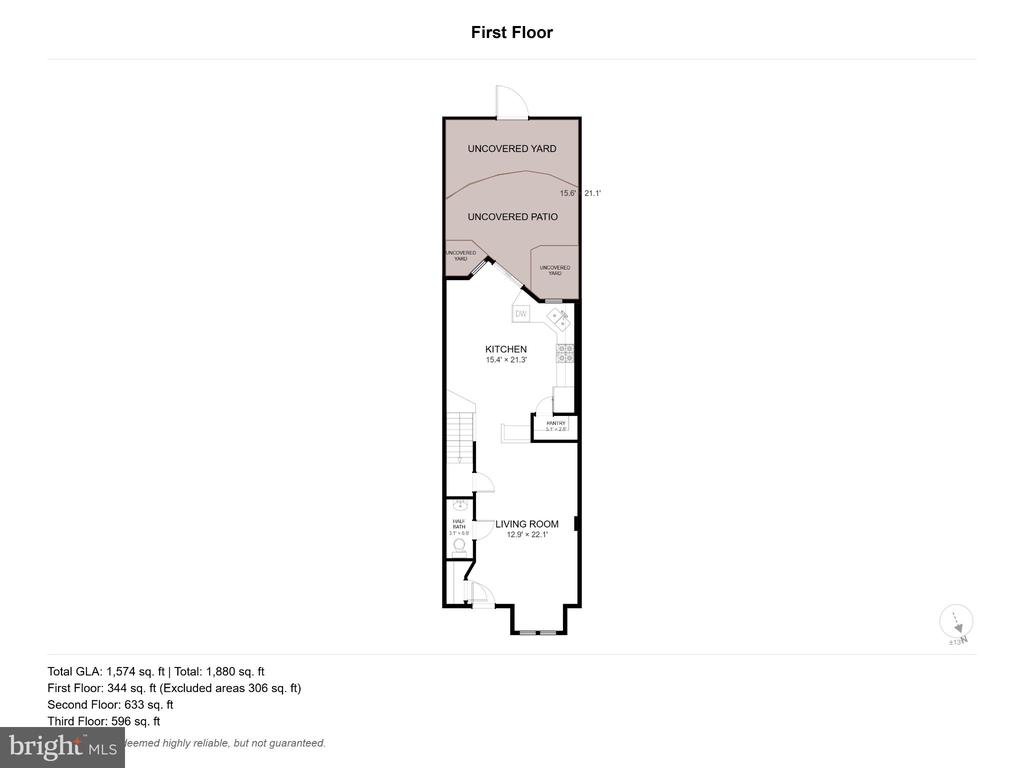
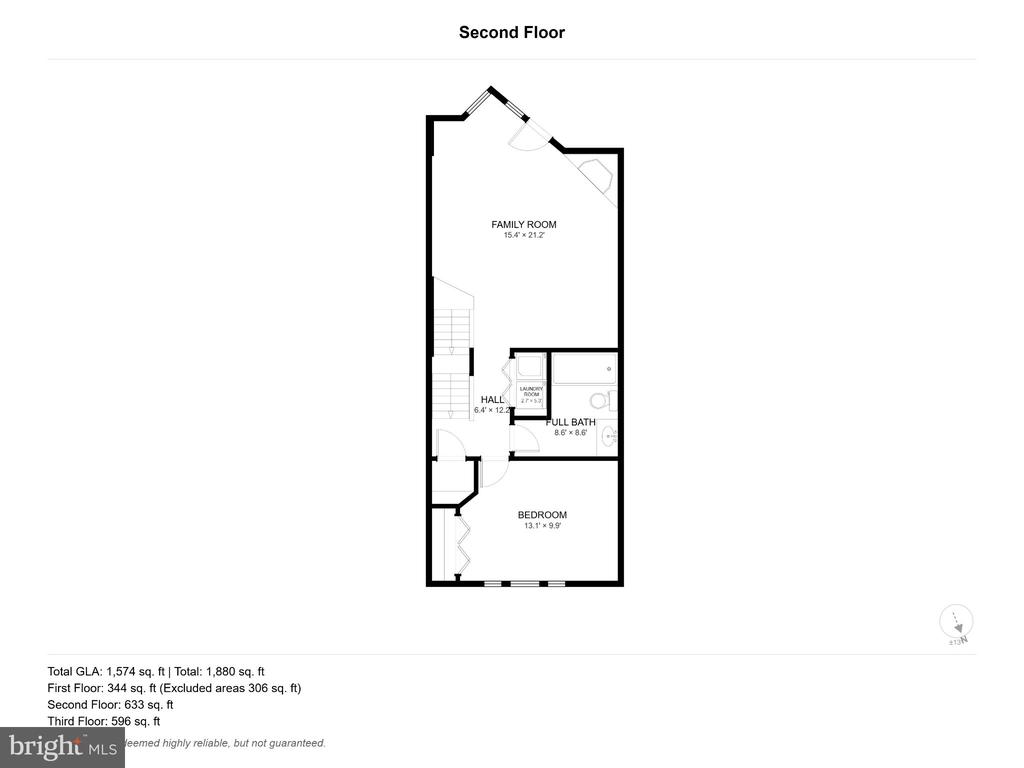
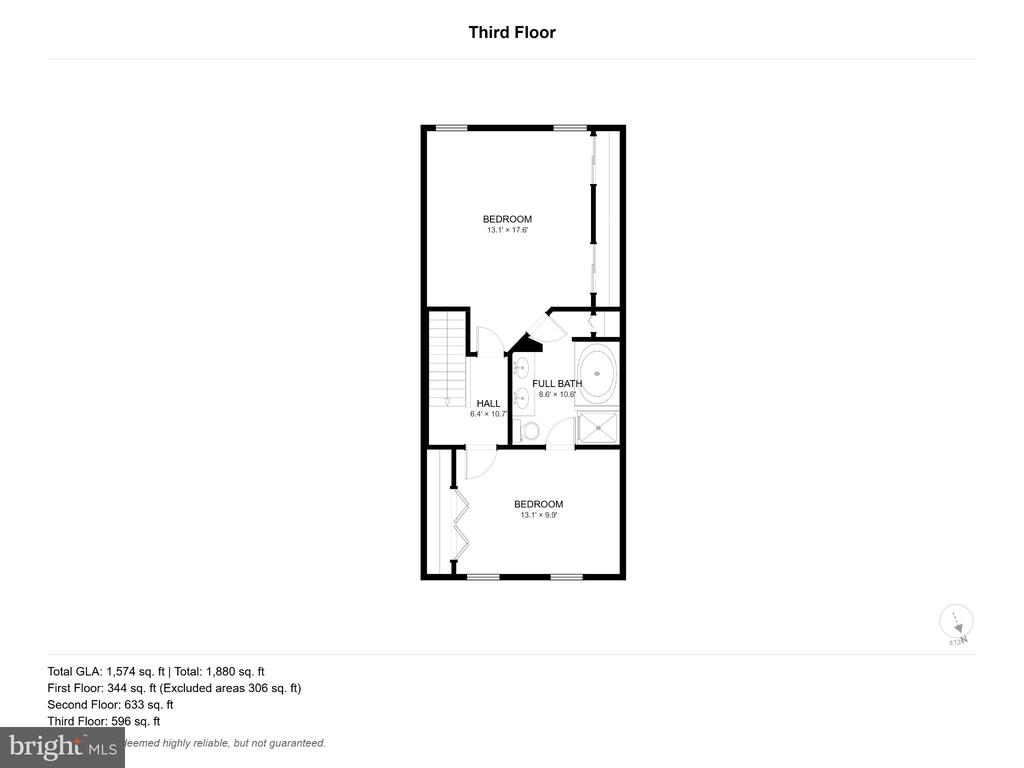
Nestled in the charming Kingsbrooke community, this delightful 3-bedroom, 2.5-bathroom townhouse offers a perfect blend of comfort and convenience. This home features a welcoming brick front. Step inside to discover a warm and inviting atmosphere with a living/dining room combination with front bow window. A convenient powder room is also located on main level. The heart of the home is the well-appointed kitchen, equipped with pantry, work area, new dishwasher & stove (2026). Enjoy the access to patio and fenced yard from the kitchen. The second floor family room is adorned by cozy gas fireplace, a convenient bedroom and full bath as well as the laundry. The third level features the primary bedroom with a Jack and Jill bath with double sinks, soaking tub and shower stall that opens to an additional bedroom. The spacious living areas are adorned with carpet and luxury vinyl plank flooring. HVAC replaced 2021, Roof Replace 2025 to include installation of attic fan. Home has been freshly painted and main level carpet and luxury vinyl plank just installed (2026). The community shines with amenities that enhance your lifestyle - jog/walking paths, community pools, clubhouse, picnic areas and tot lots. Convenient location - close to shopping, restaurants, major commuter routes. One assigned parking space with additional parking spaces available. This home shows pride of ownership. Experience the warmth of community living in this lovely townhouse - Your New Home Awaits!!

3
beds

3
baths

1,880 Sq.Ft. LIVING AREA

1,276 Sq.Ft. lot

Joyce Braithwood

Joyce Braithwood

Features & Amenities

Interior

  • total bedrooms3
  • Total bathrooms3
  • full bathrooms2
  • half bathroom1
  • Laundry room Upper Floor
  • Flooring Carpet, Luxury Vinyl Plank
  • Fireplace Gas/Propane
  • APPLIANCES Dishwasher, Disposal, Dryer, Exhaust Fan, Icemaker, Oven/Range - Electric, Range Hood, Refrigerator, Washer, Water Heater
  • other interior Features Bathroom - Soaking Tub, Bathroom - Stall Shower, Breakfast Area, Carpet, Ceiling Fan(s), Combination Dining/Living, Floor Plan - Open, Kitchen - Eat-In, Kitchen - Table Space, Pantry

Area & Lot

  • Status Coming Soon
  • Living Area1,880 Sq.Ft.
  • Total Area1,880 Sq.Ft.
  • Lot Area1,276 Sq.Ft.
  • MLS® IDVAPW2128864
  • TypeResidential
  • YEAR BUILT2001
  • NeighborhoodBristow
  • Architecture StylesColonial
  • Elementary SchoolBRISTOW RUN
  • Middle SchoolGAINESVILLE
  • High SchoolPATRIOT
  • School DistrictPRINCE WILLIAM COUNTY PUBLIC SCHOOLS

Exterior

  • STORIES3
  • water SourcePublic
  • utilitiesUnder Ground
  • PoolYes - Community
  • parkingParking Lot
  • HEAT TYPEForced Air
  • AIR CONDITIONINGCentral A/C, Ceiling Fan(s)
  • sewerPublic Sewer
  • SubstructureSlab
  • Disability FeaturesNone
  • HOA AmenitiesClub House, Common Grounds, Jog/Walk Path, Party Room, Picnic Area, Pool - Outdoor, Tot Lots/Playground, Tennis Courts

Financial

  • Sales Price$495,000
  • Real Estate Tax $4,776/yr
  • HOA $240/3 mos
  • Zoning R6

Mortgage Calculator

Estimate your monthly mortgage payment, including the principal and interest, property taxes, and HOA. Adjust the values to generate a more accurate rate.

All estimates are provided for informational purposes only. Actual amounts may vary.
$0,000 Your Payment 20 15 65
$0,000 Your Payment

Bristow

Explore

Follow Me on Instagram