14212 ANSTED ROAD
14212 ANSTED ROAD
14212 ANSTED ROAD
14212 ANSTED ROAD
14212 ANSTED ROAD
14212 ANSTED ROAD
14212 ANSTED ROAD
14212 ANSTED ROAD
14212 ANSTED ROAD
14212 ANSTED ROAD
14212 ANSTED ROAD
14212 ANSTED ROAD
14212 ANSTED ROAD
14212 ANSTED ROAD
14212 ANSTED ROAD
14212 ANSTED ROAD
14212 ANSTED ROAD
14212 ANSTED ROAD
14212 ANSTED ROAD
14212 ANSTED ROAD
14212 ANSTED ROAD
14212 ANSTED ROAD
14212 ANSTED ROAD
14212 ANSTED ROAD
14212 ANSTED ROAD
14212 ANSTED ROAD
14212 ANSTED ROAD
14212 ANSTED ROAD
14212 ANSTED ROAD
14212 ANSTED ROAD
14212 ANSTED ROAD
14212 ANSTED ROAD
14212 ANSTED ROAD
14212 ANSTED ROAD
14212 ANSTED ROAD
14212 ANSTED ROAD
14212 ANSTED ROAD
14212 ANSTED ROAD
14212 ANSTED ROAD
14212 ANSTED ROAD
14212 ANSTED ROAD
14212 ANSTED ROAD
14212 ANSTED ROAD
14212 ANSTED ROAD
SEE ALL PHOTOS
14212 ANSTED ROAD
14212 ANSTED ROAD
14212 ANSTED ROAD
14212 ANSTED ROAD
14212 ANSTED ROAD
14212 ANSTED ROAD
14212 ANSTED ROAD
14212 ANSTED ROAD
14212 ANSTED ROAD
14212 ANSTED ROAD
14212 ANSTED ROAD
14212 ANSTED ROAD
14212 ANSTED ROAD
14212 ANSTED ROAD
14212 ANSTED ROAD
14212 ANSTED ROAD
14212 ANSTED ROAD
14212 ANSTED ROAD
14212 ANSTED ROAD
14212 ANSTED ROAD
14212 ANSTED ROAD
14212 ANSTED ROAD
14212 ANSTED ROAD
14212 ANSTED ROAD
14212 ANSTED ROAD
14212 ANSTED ROAD
14212 ANSTED ROAD
14212 ANSTED ROAD
14212 ANSTED ROAD
14212 ANSTED ROAD
14212 ANSTED ROAD
14212 ANSTED ROAD
14212 ANSTED ROAD
14212 ANSTED ROAD
14212 ANSTED ROAD
14212 ANSTED ROAD
14212 ANSTED ROAD
14212 ANSTED ROAD
14212 ANSTED ROAD
14212 ANSTED ROAD
14212 ANSTED ROAD
14212 ANSTED ROAD
14212 ANSTED ROAD
14212 ANSTED ROAD
Active Under Contract

14212 ANSTED ROAD

14212 ANSTED ROAD, SILVER SPRING, MD 20905

$775,000
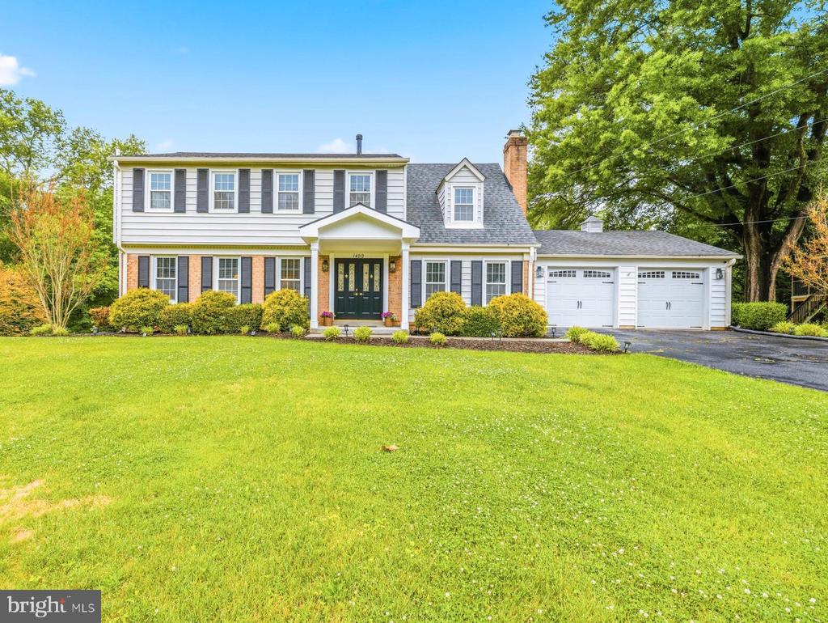
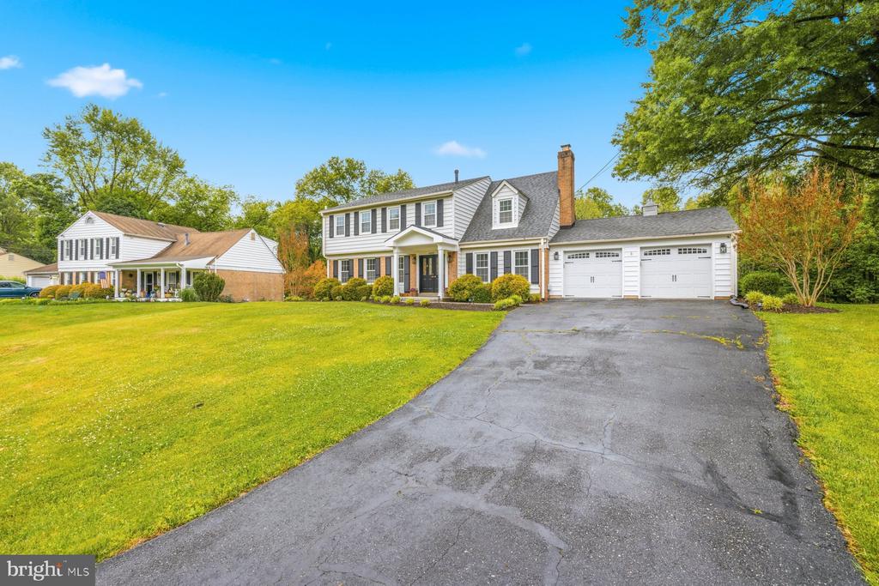
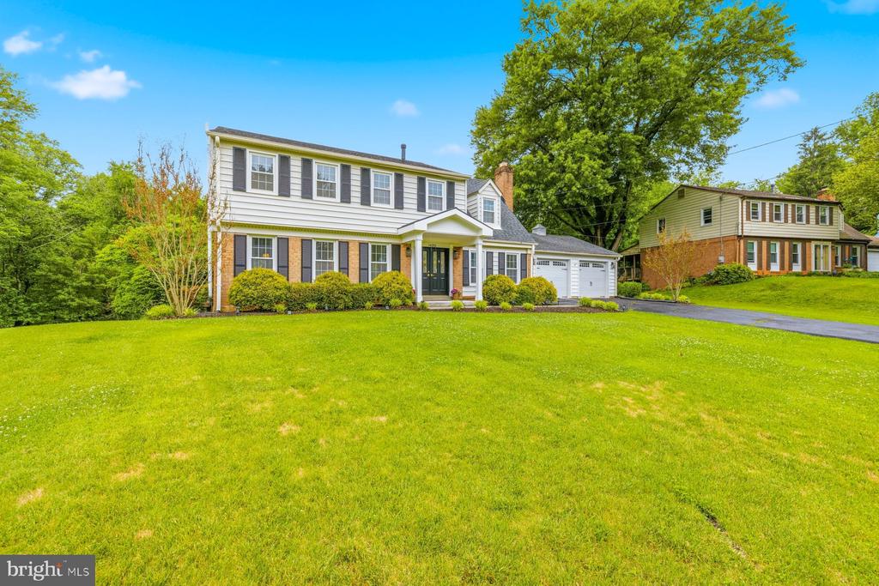
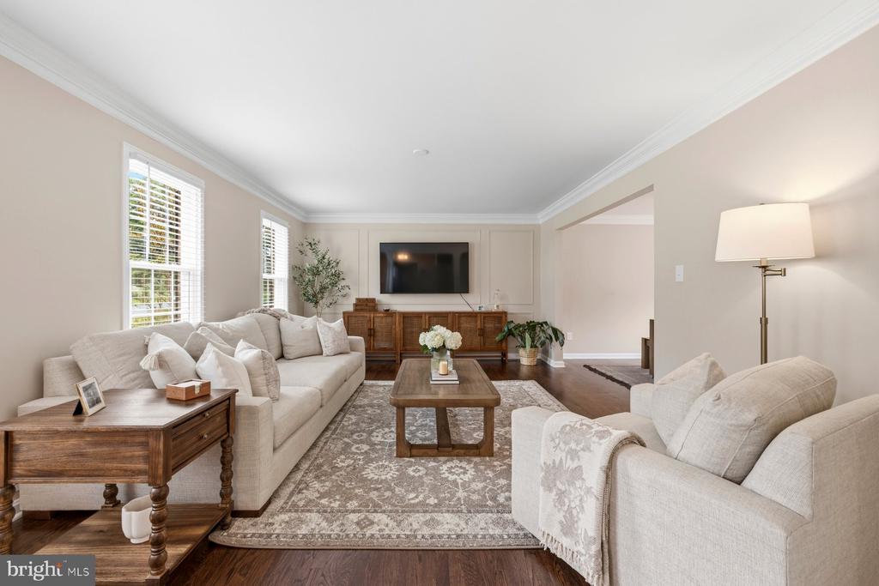
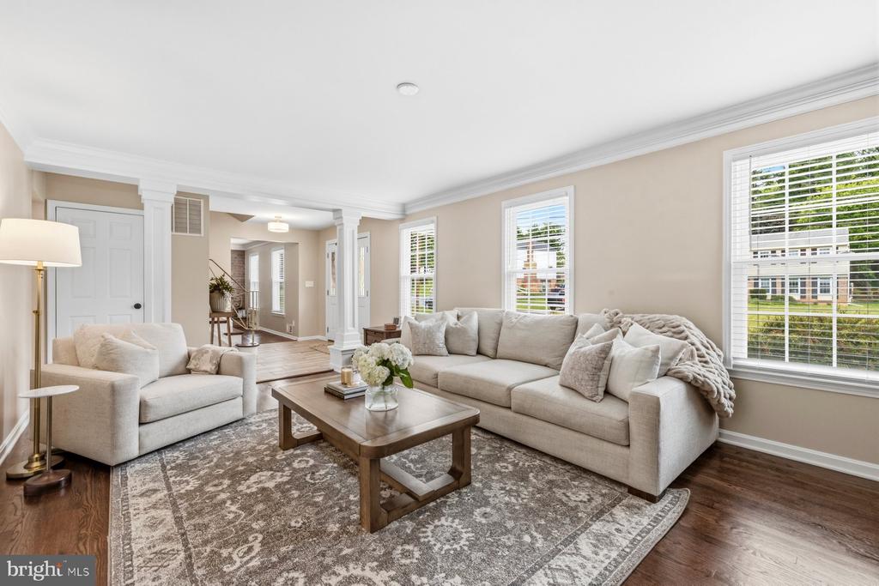
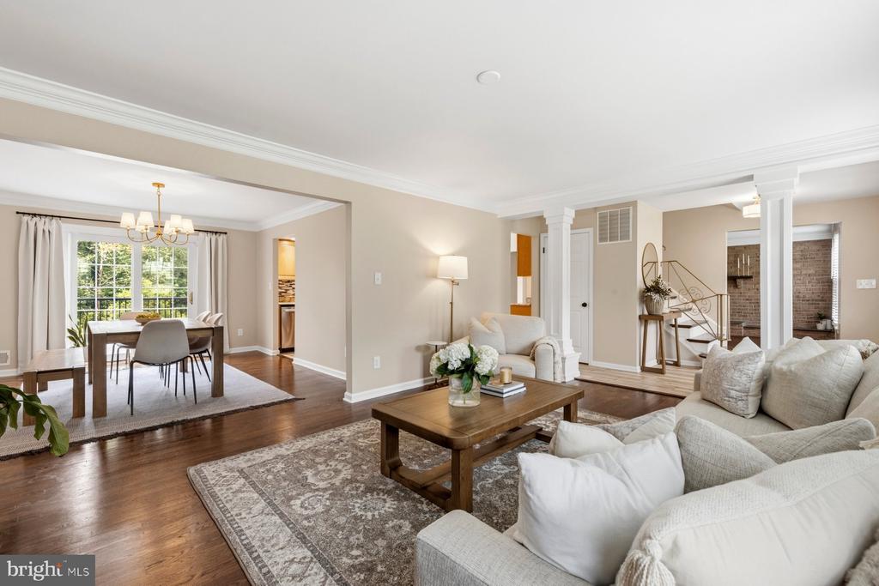
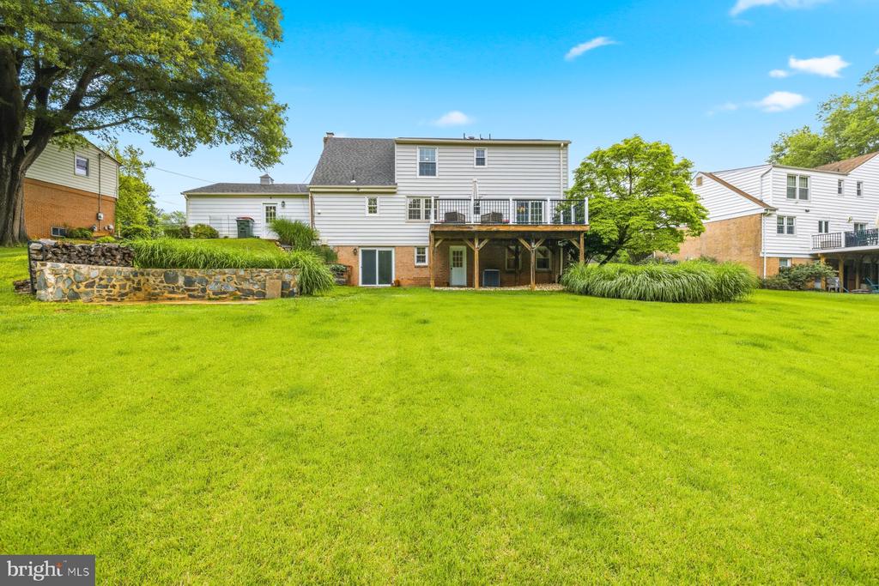
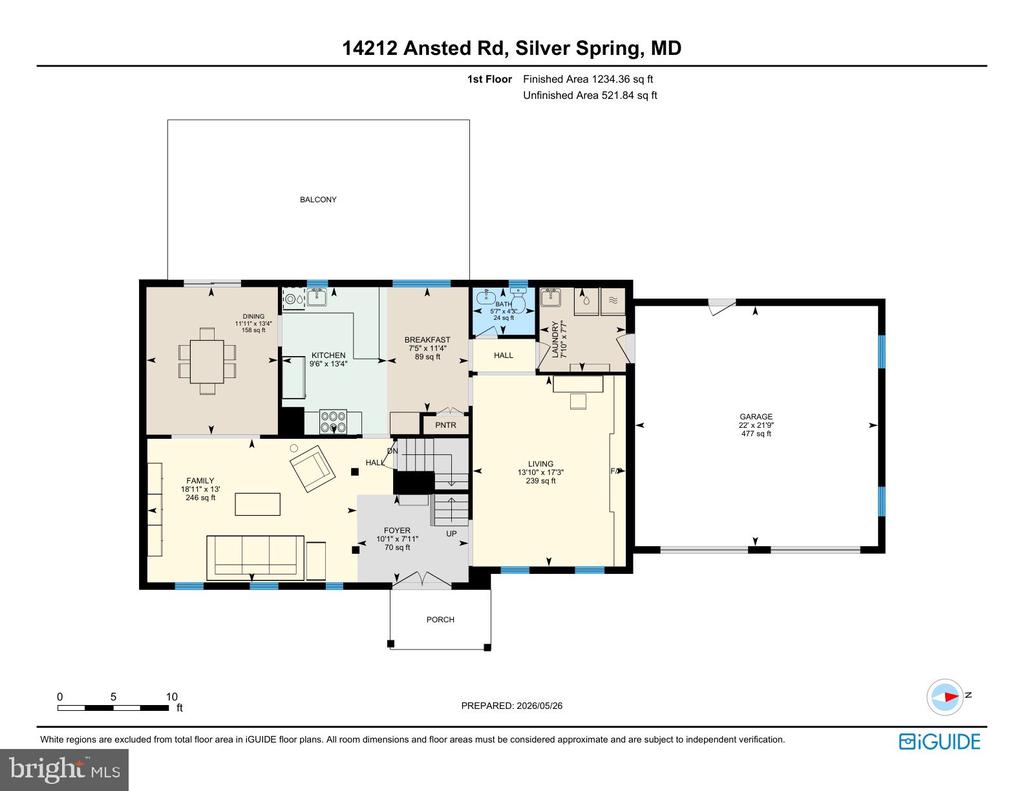
Nestled on a stunning .4-acre lot backing to mature trees and scenic parkland, this spacious 5-bedroom, 3.5-bath colonial offers the perfect blend of privacy, comfort, and timeless charm. Located on a quiet street, the home features a sought-after walk-out lower level, an attached 2-car garage, and exceptional indoor and outdoor living spaces.

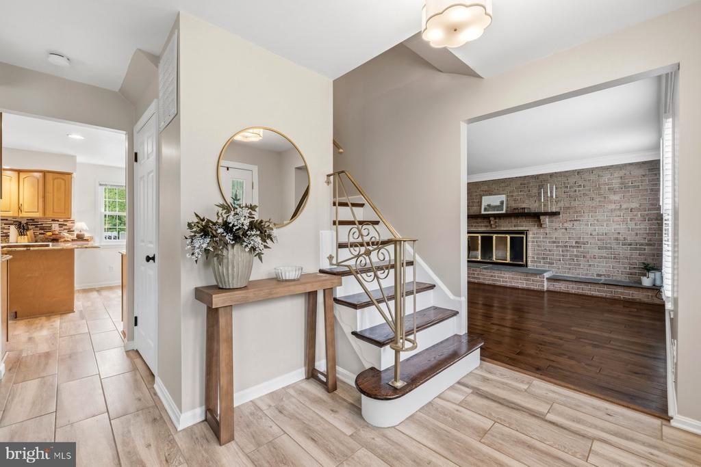
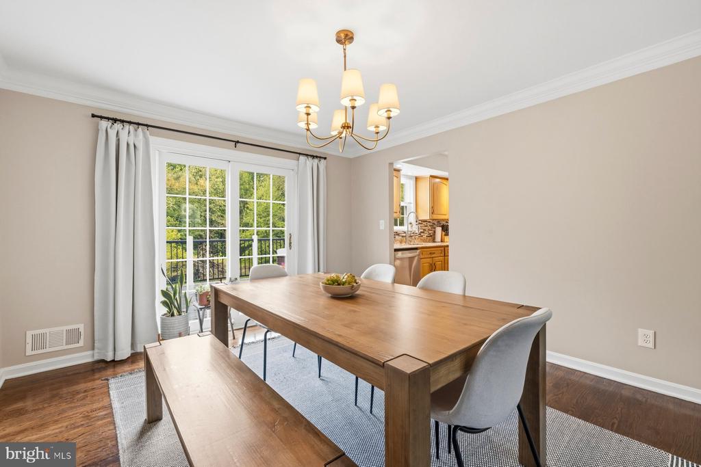
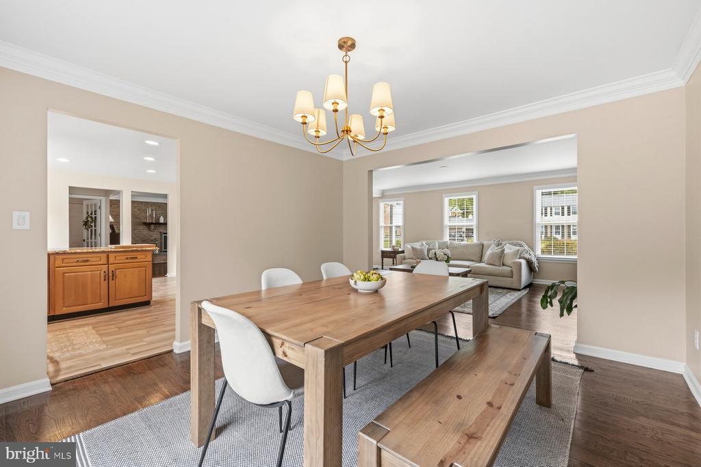
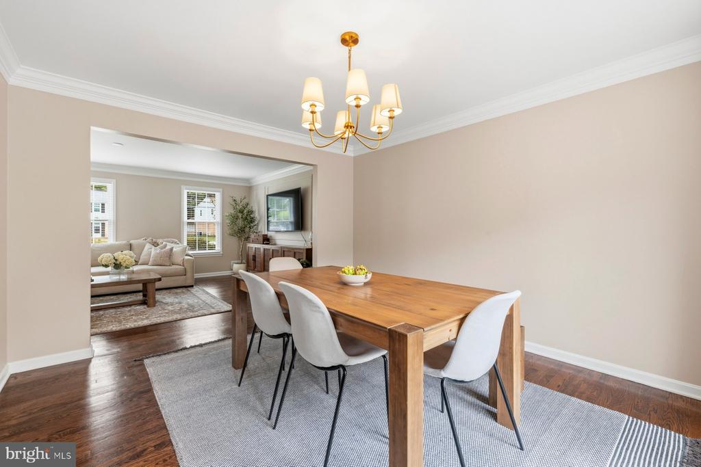
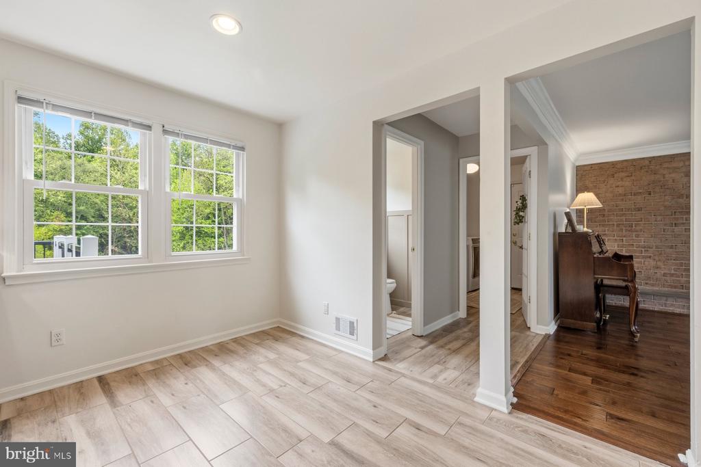
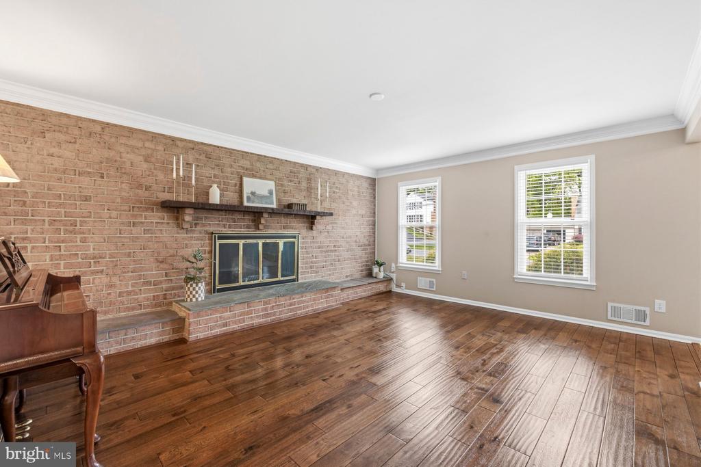
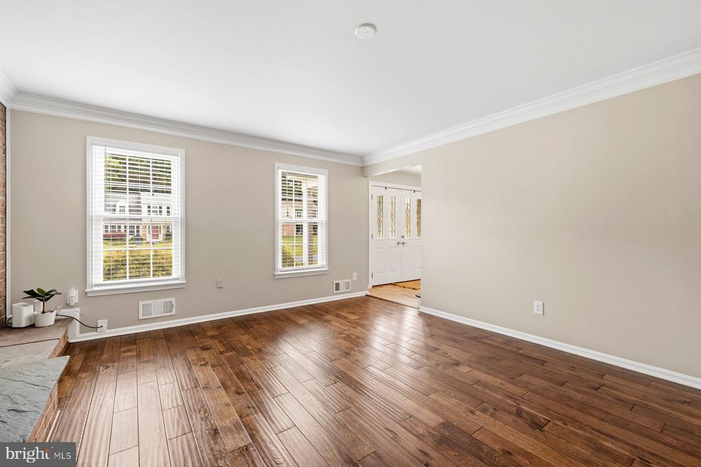
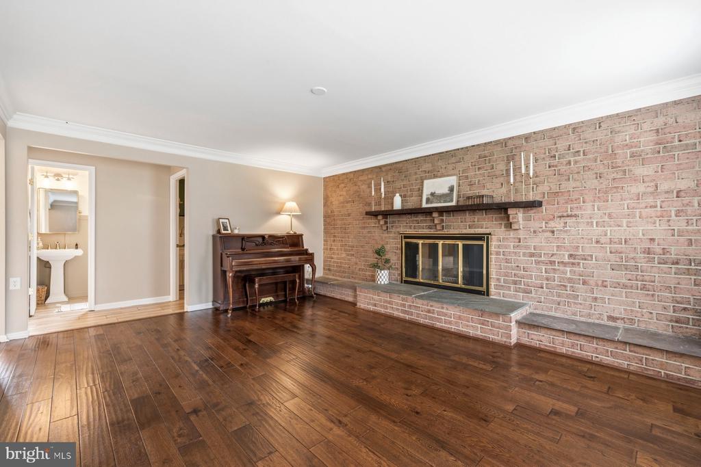
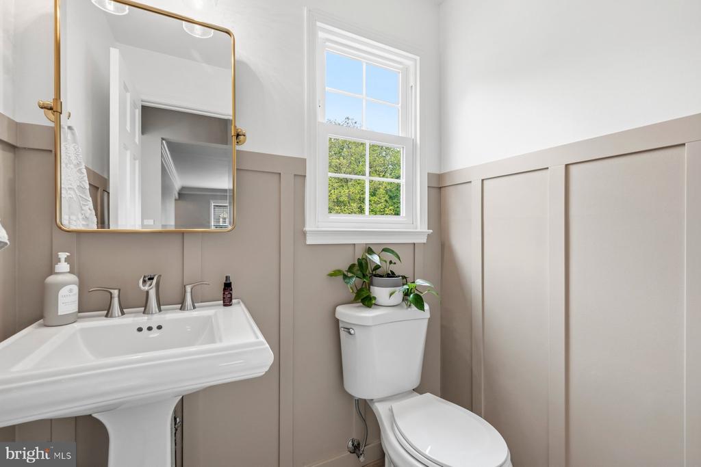
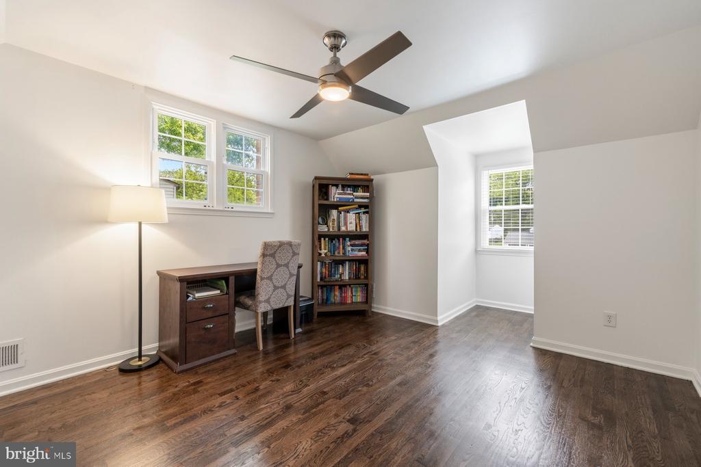
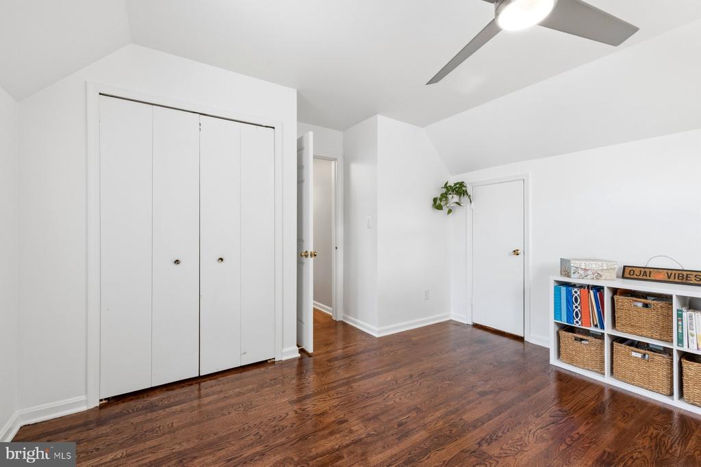
Inside, you'll find hard-surface flooring throughout nearly the entire home, with hardwood flooring preserved beneath the carpet in three upper-level bedrooms. The main and upper levels showcase bright, inviting living spaces enhanced by custom moldings, recessed lighting, and a cozy brick wood-burning fireplace.

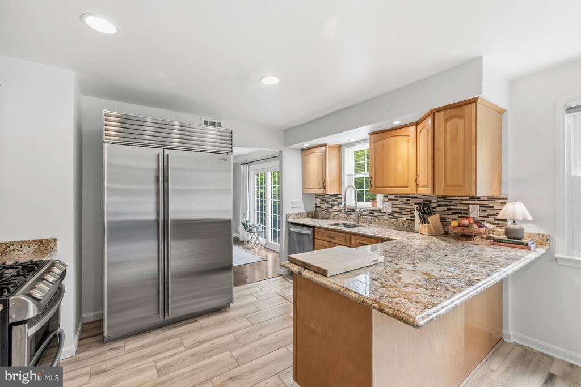
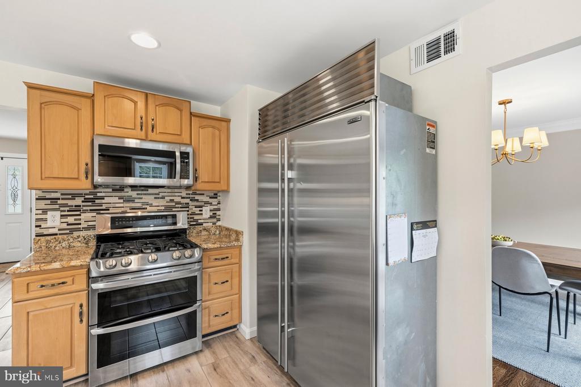
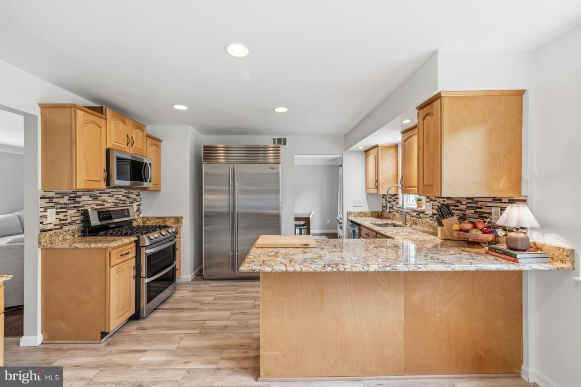
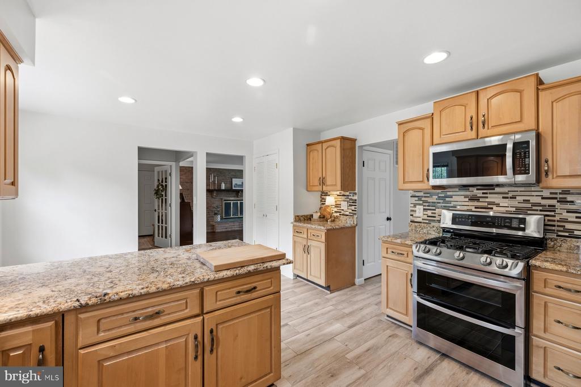
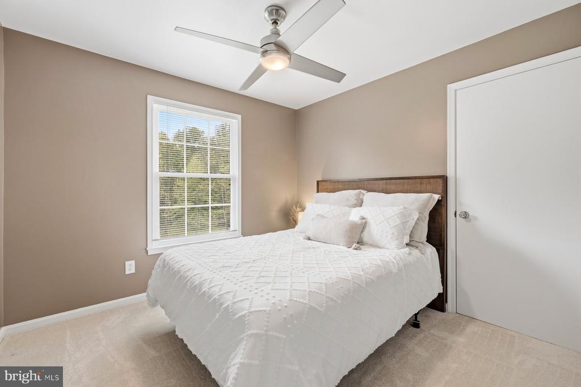
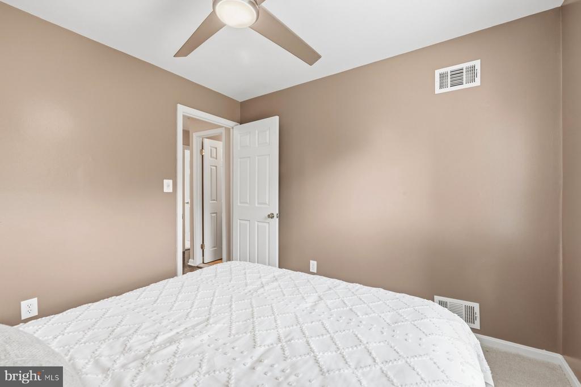
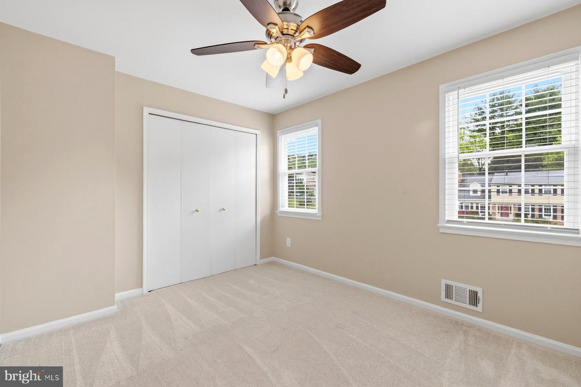
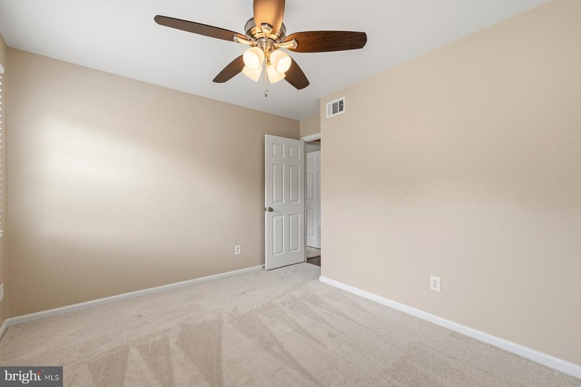
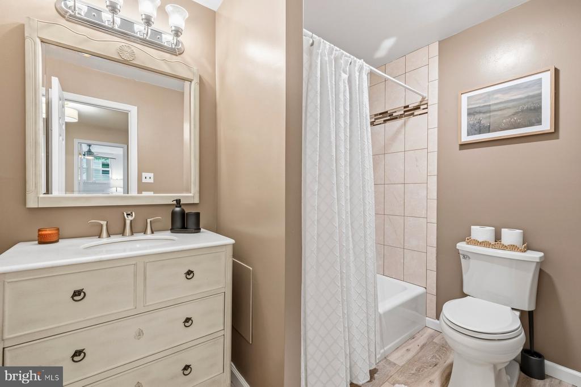
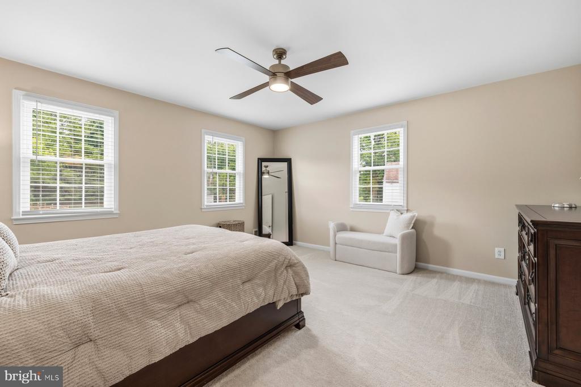
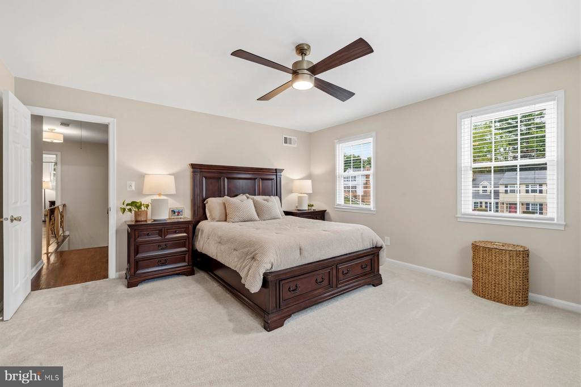
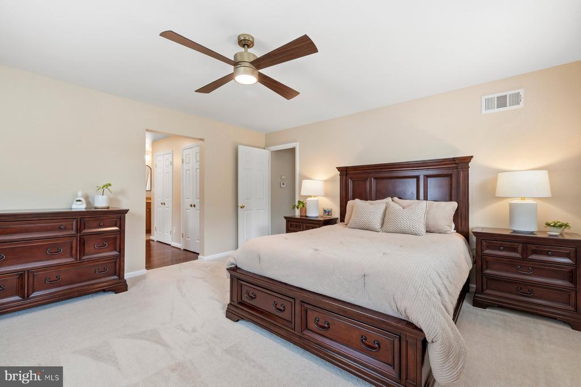
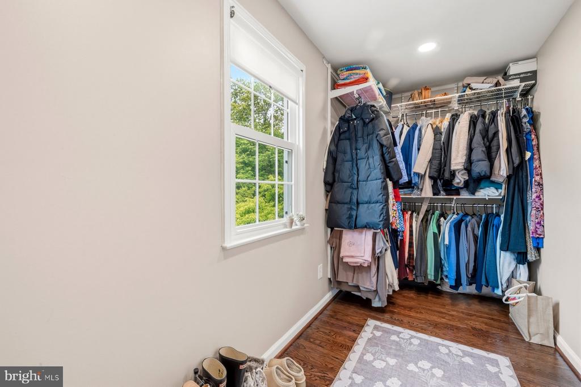
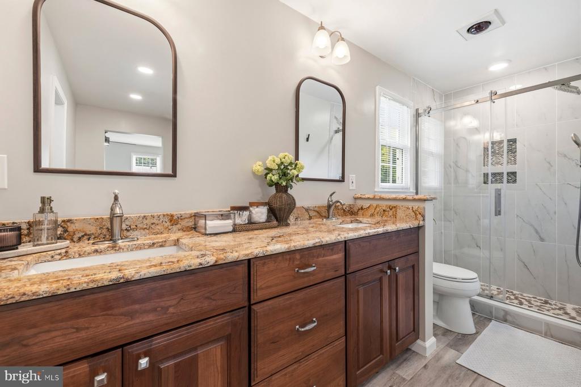
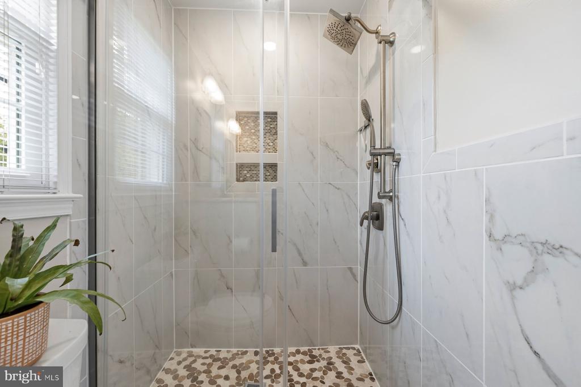
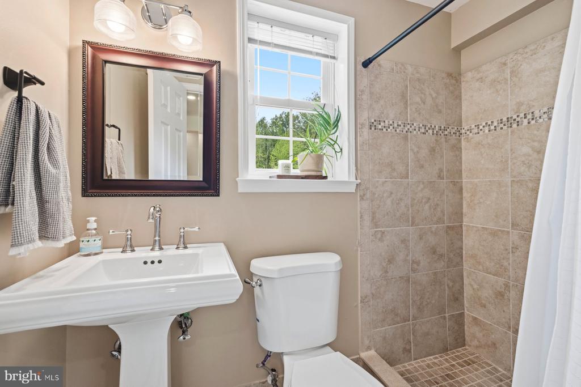
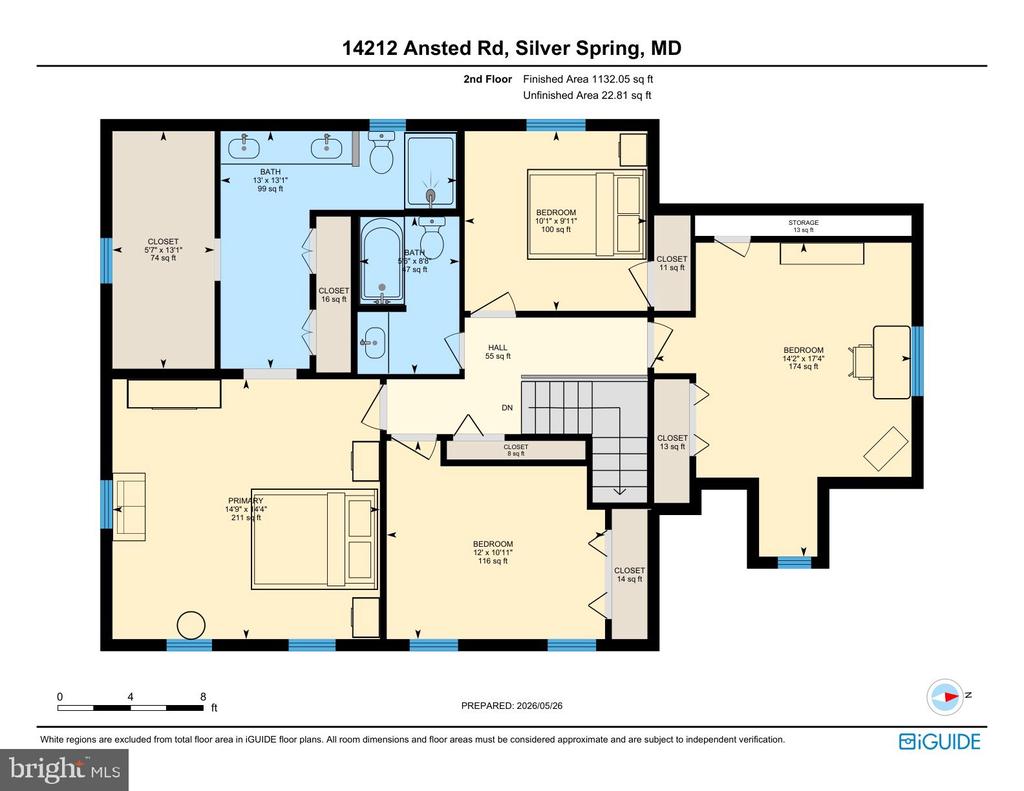
The renovated kitchen is designed for both everyday living and entertaining, featuring updated cabinetry, granite countertops, stainless steel appliances, ceramic tile backsplash, and a large Sub-Zero refrigerator. Upstairs, the expansive owner's suite includes a beautifully updated ensuite bath and generous closet space, accompanied by three additional bedrooms and a renovated hall bath.

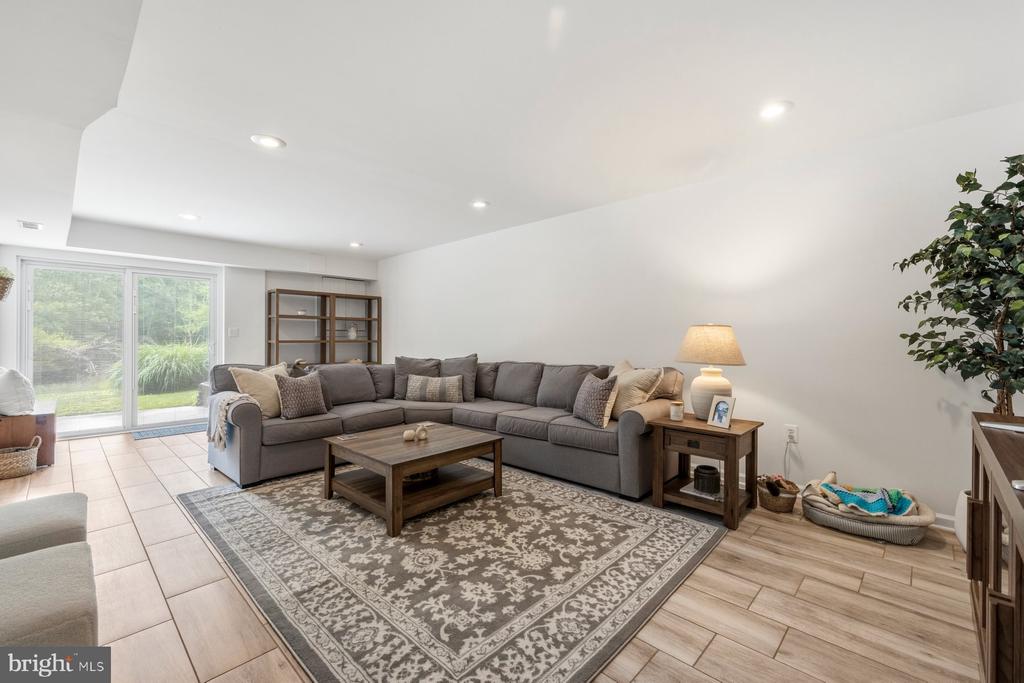
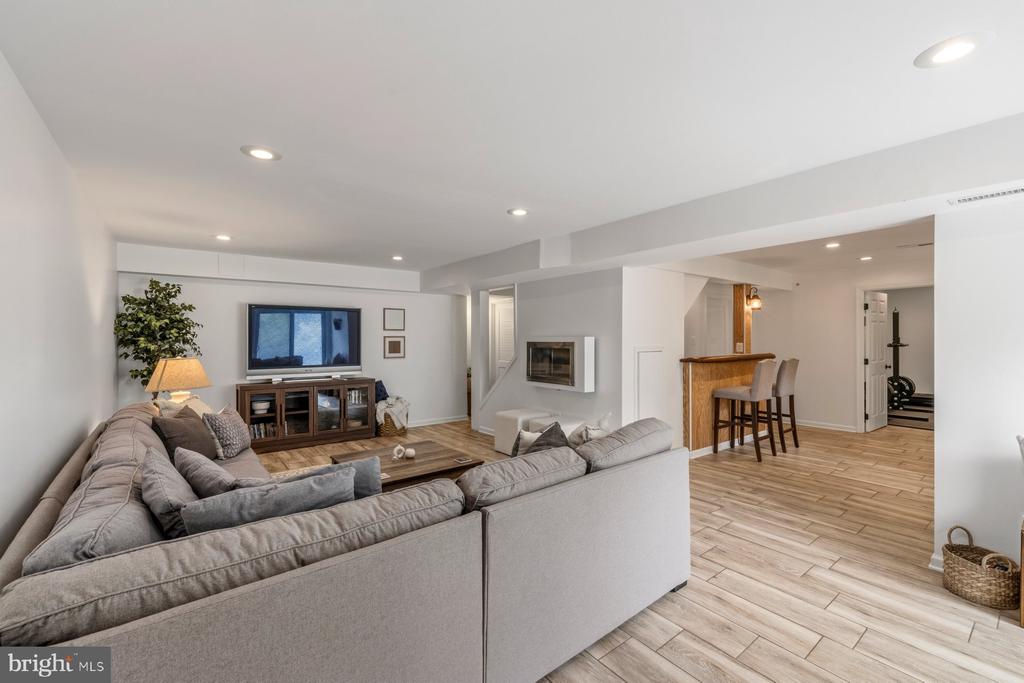
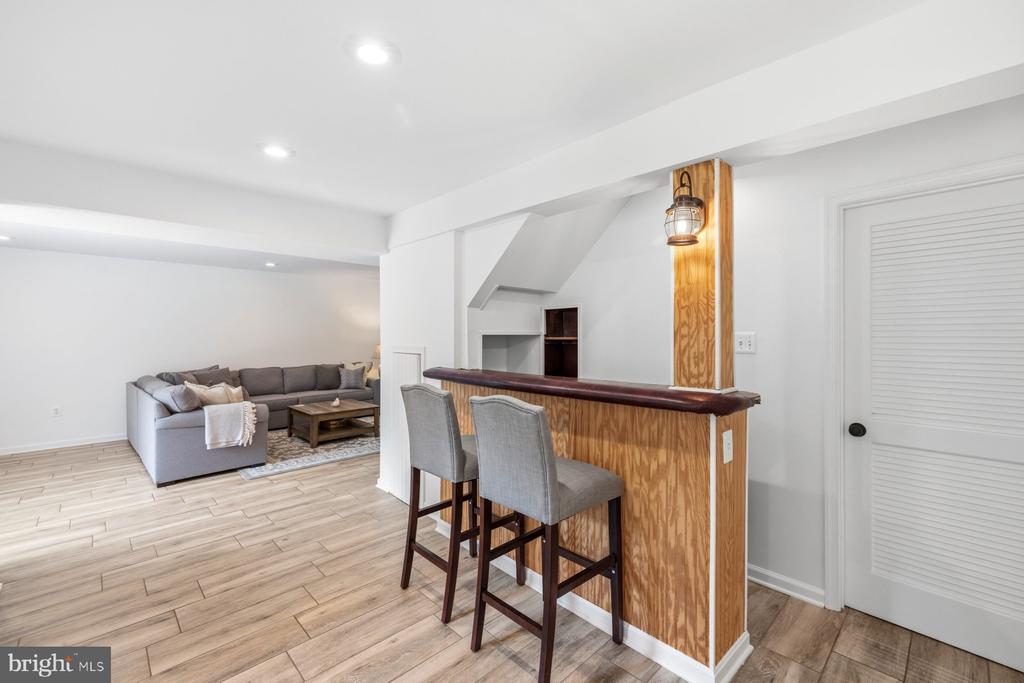
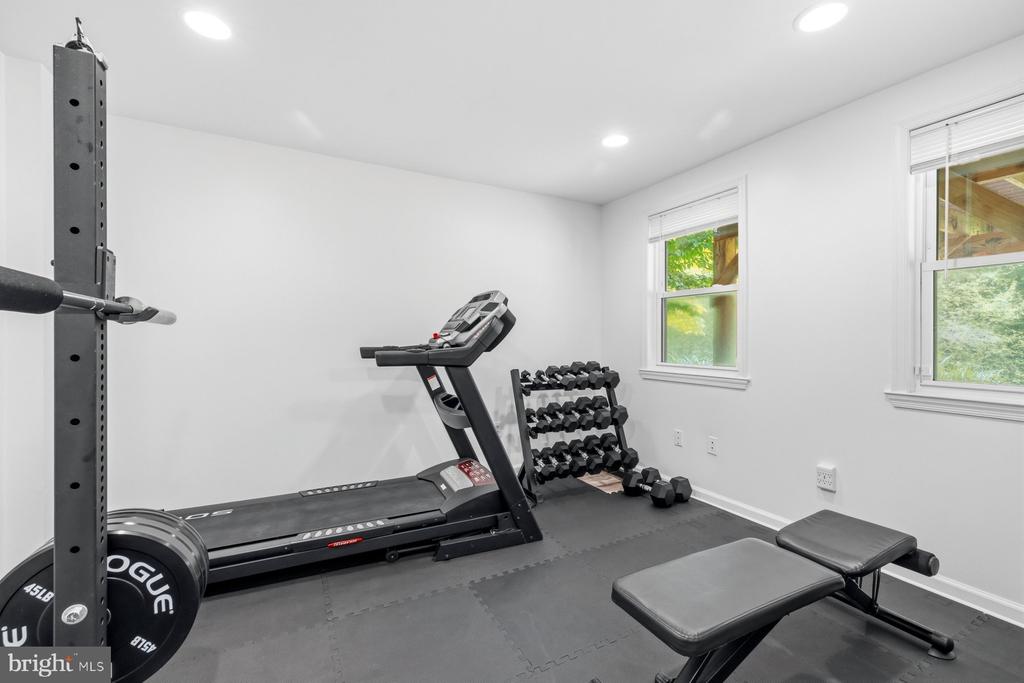
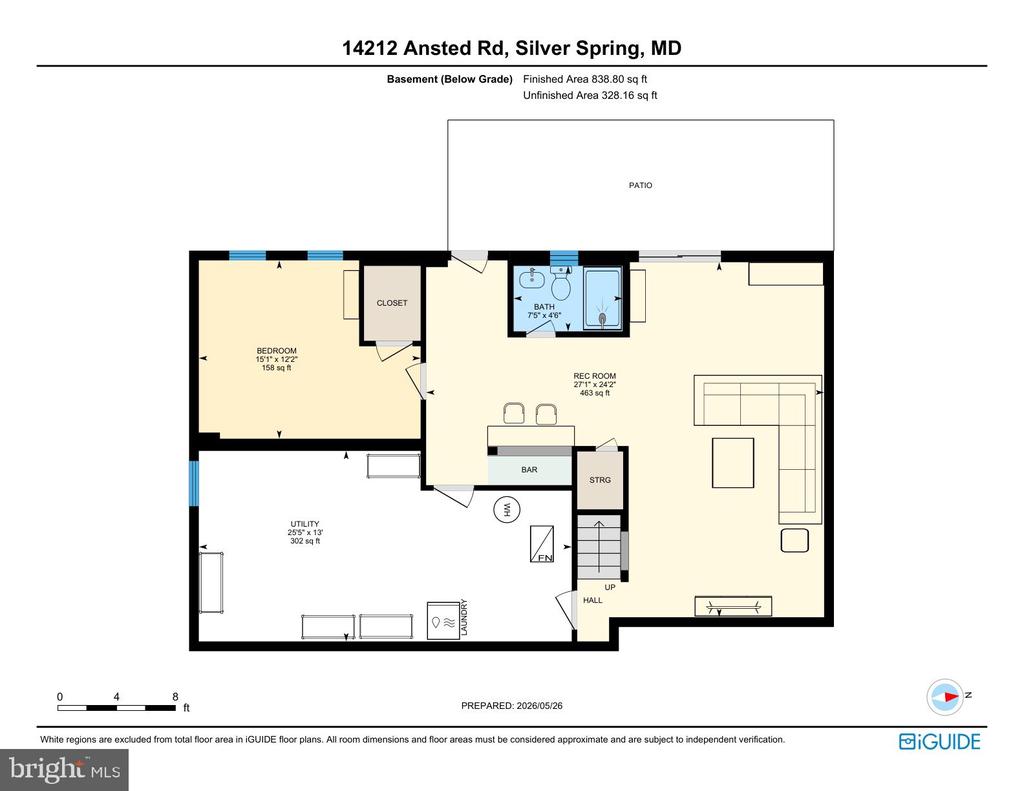
The fully finished walk-out lower level offers incredible flexibility with a large recreation room, bar area, full bath, fifth bedroom, and abundant storage space--ideal for guests, an in-law suite, home office, or gym.

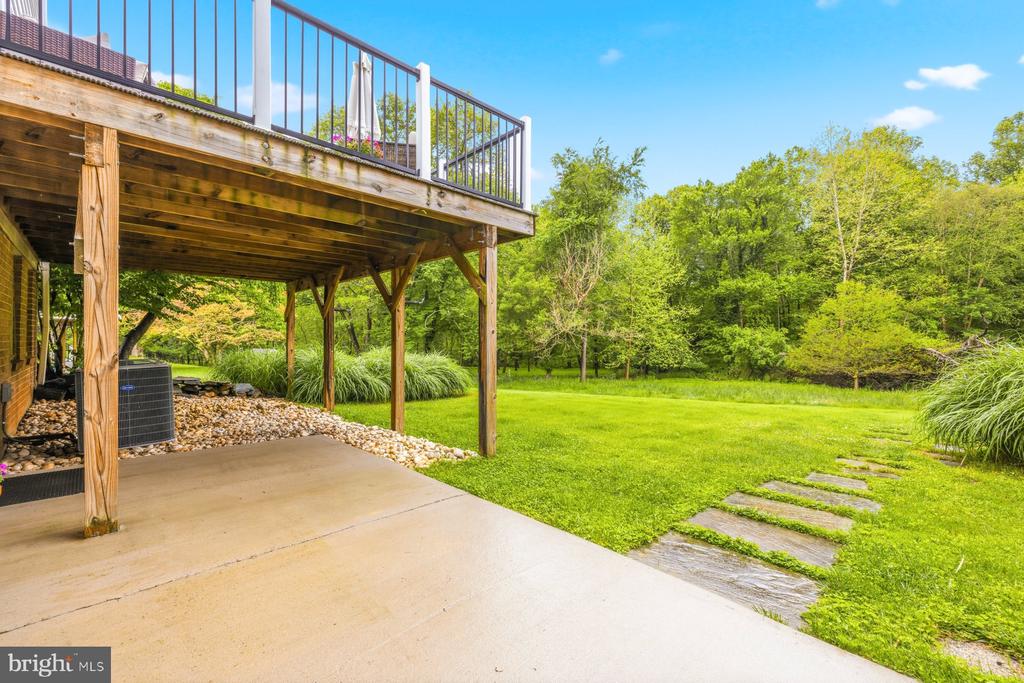
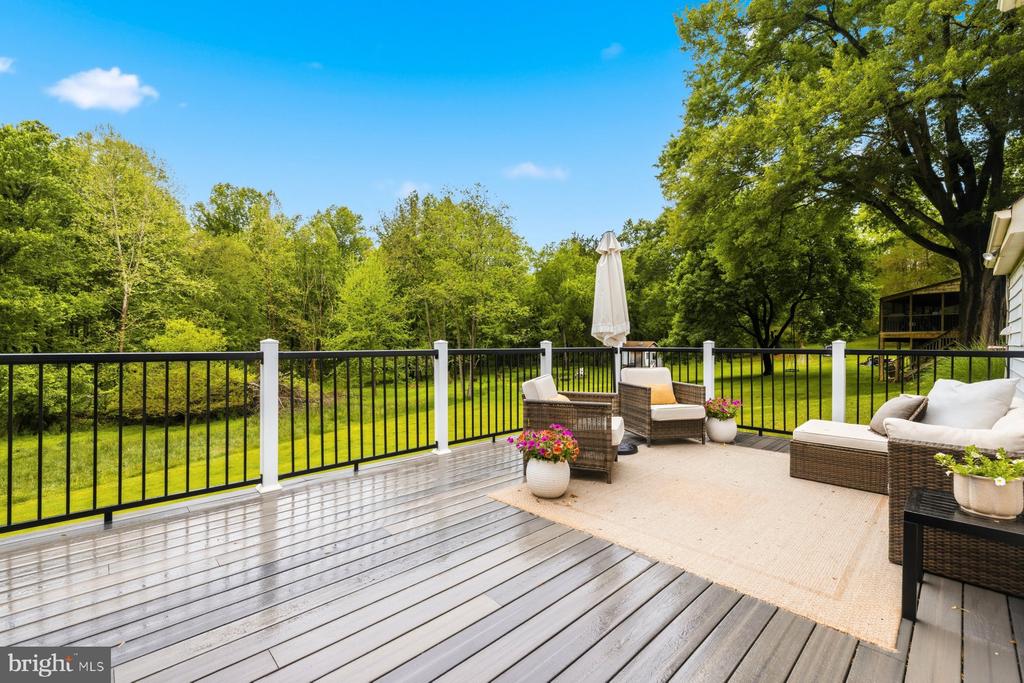
Outdoor living is equally impressive, with a large deck overlooking the peaceful wooded backdrop and a spacious patio below, creating the perfect setting for entertaining, relaxing, or enjoying nature year-round.

A rare opportunity to own a beautifully maintained home on one of the neighborhood's most picturesque lots.

5
beds

4
baths

3,104 Sq.Ft. LIVING AREA

0.41 Acres lot

Jeffrey Ganz

Jeffrey Ganz

Features & Amenities

Interior

  • total bedrooms5
  • Total bathrooms4
  • full bathrooms3
  • half bathroom1
  • Fireplace Brick, Fireplace - Glass Doors, Mantel(s)
  • APPLIANCES Built-In Microwave, Refrigerator, Dishwasher, Disposal, Oven - Single, Oven/Range - Gas, Stove, Stainless Steel Appliances, Dryer - Front Loading, Water Heater, Washer
  • other interior Features Attic, Bar, Breakfast Area, Carpet, Ceiling Fan(s), Crown Moldings, Family Room Off Kitchen, Floor Plan - Traditional, Formal/Separate Dining Room, Kitchen - Eat-In, Kitchen - Gourmet, Kitchen - Island, Kitchen - Table Space, Primary Bath(s), Pantry, Recessed Lighting, Bathroom - Stall Shower, Bathroom - Tub Shower, Upgraded Countertops, Walk-in Closet(s), Wood Floors

Area & Lot

  • Status Active Under Contract
  • Living Area3,104 Sq.Ft.
  • Lot Area0.41 Acres
  • MLS® IDMDMC2236918
  • TypeResidential
  • YEAR BUILT1967
  • NeighborhoodMaryland
  • Architecture StylesColonial
  • View DescriptionTrees/Woods
  • Elementary SchoolFAIRLAND
  • Middle SchoolBENJAMIN BANNEKER
  • High SchoolJAMES HUBERT BLAKE

Exterior

  • STORIES3
  • Garage Space2.0
  • water SourcePublic
  • roofAsphalt, Shingle
  • lot featuresBacks to Trees, Cleared, Front Yard, Side Yard(s), Rear Yard, Secluded, Stream/Creek
  • parkingAttached Garage, Driveway
  • HEAT TYPECentral
  • AIR CONDITIONINGCentral A/C, Ceiling Fan(s)
  • sewerPublic Sewer
  • SubstructureOther
  • Disability FeaturesNone
  • security FeaturesSmoke Detector, Carbon Monoxide Detectors
  • other exterior FeaturesExtensive Hardscape

Financial

  • Sales Price$775,000
  • Real Estate Tax $7,488/yr
  • Zoning R200
View Virtual Tour
image

Schedule a Showing

We would love to show you our beautiful property. Please select your preferred date and time below. An agent will be in touch shortly to confirm your appointment.

Schedule a Showing

We would love to show you our beautiful property. Please select your preferred date and time below. An agent will be in touch shortly to confirm your appointment.

Thank you for your interest in 14212 ANSTED ROAD, SILVER SPRING, MD 20905. We are reviewing your request and will be in touch shortly!

Mortgage Calculator

Estimate your monthly mortgage payment, including the principal and interest, property taxes, and HOA. Adjust the values to generate a more accurate rate.

All estimates are provided for informational purposes only. Actual amounts may vary.
$0,000 Your Payment 20 15 65
$0,000 Your Payment

Maryland

Explore

Follow Me on Instagram