16215 REDLAND ROAD
16215 REDLAND ROAD
16215 REDLAND ROAD
16215 REDLAND ROAD
16215 REDLAND ROAD
16215 REDLAND ROAD
16215 REDLAND ROAD
16215 REDLAND ROAD
16215 REDLAND ROAD
16215 REDLAND ROAD
16215 REDLAND ROAD
16215 REDLAND ROAD
16215 REDLAND ROAD
16215 REDLAND ROAD
16215 REDLAND ROAD
16215 REDLAND ROAD
16215 REDLAND ROAD
16215 REDLAND ROAD
16215 REDLAND ROAD
16215 REDLAND ROAD
16215 REDLAND ROAD
16215 REDLAND ROAD
16215 REDLAND ROAD
16215 REDLAND ROAD
16215 REDLAND ROAD
16215 REDLAND ROAD
16215 REDLAND ROAD
16215 REDLAND ROAD
16215 REDLAND ROAD
16215 REDLAND ROAD
16215 REDLAND ROAD
16215 REDLAND ROAD
16215 REDLAND ROAD
16215 REDLAND ROAD
16215 REDLAND ROAD
16215 REDLAND ROAD
16215 REDLAND ROAD
16215 REDLAND ROAD
16215 REDLAND ROAD
16215 REDLAND ROAD
16215 REDLAND ROAD
16215 REDLAND ROAD
16215 REDLAND ROAD
16215 REDLAND ROAD
16215 REDLAND ROAD
16215 REDLAND ROAD
16215 REDLAND ROAD
16215 REDLAND ROAD
16215 REDLAND ROAD
16215 REDLAND ROAD
16215 REDLAND ROAD
SEE ALL PHOTOS
16215 REDLAND ROAD
16215 REDLAND ROAD
16215 REDLAND ROAD
16215 REDLAND ROAD
16215 REDLAND ROAD
16215 REDLAND ROAD
16215 REDLAND ROAD
16215 REDLAND ROAD
16215 REDLAND ROAD
16215 REDLAND ROAD
16215 REDLAND ROAD
16215 REDLAND ROAD
16215 REDLAND ROAD
16215 REDLAND ROAD
16215 REDLAND ROAD
16215 REDLAND ROAD
16215 REDLAND ROAD
16215 REDLAND ROAD
16215 REDLAND ROAD
16215 REDLAND ROAD
16215 REDLAND ROAD
16215 REDLAND ROAD
16215 REDLAND ROAD
16215 REDLAND ROAD
16215 REDLAND ROAD
16215 REDLAND ROAD
16215 REDLAND ROAD
16215 REDLAND ROAD
16215 REDLAND ROAD
16215 REDLAND ROAD
16215 REDLAND ROAD
16215 REDLAND ROAD
16215 REDLAND ROAD
16215 REDLAND ROAD
16215 REDLAND ROAD
16215 REDLAND ROAD
16215 REDLAND ROAD
16215 REDLAND ROAD
16215 REDLAND ROAD
16215 REDLAND ROAD
16215 REDLAND ROAD
16215 REDLAND ROAD
16215 REDLAND ROAD
16215 REDLAND ROAD
16215 REDLAND ROAD
16215 REDLAND ROAD
16215 REDLAND ROAD
16215 REDLAND ROAD
16215 REDLAND ROAD
16215 REDLAND ROAD
16215 REDLAND ROAD
Courtesy of RE/MAX Realty Services
Sold

16215 REDLAND ROAD

16215 REDLAND ROAD, ROCKVILLE, MD 20855

$665,000
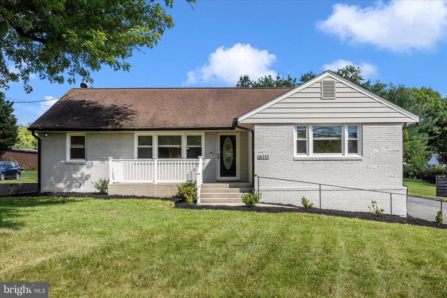
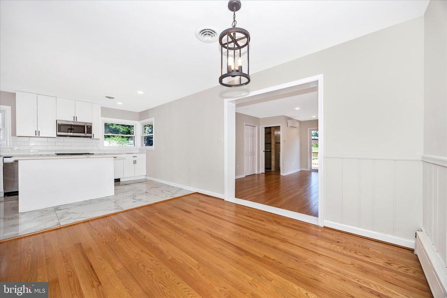
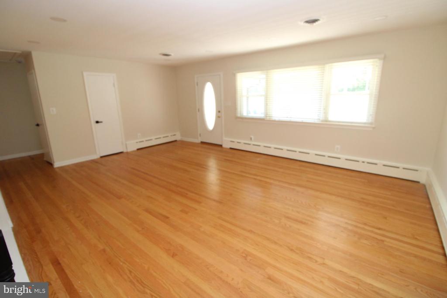
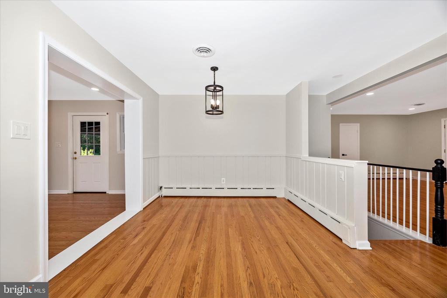
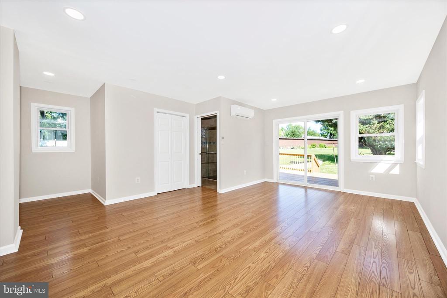
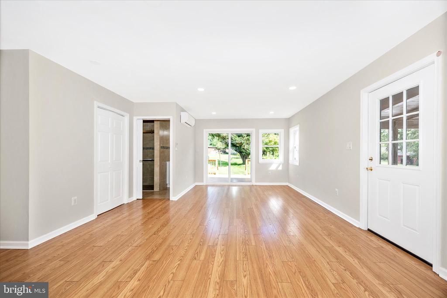
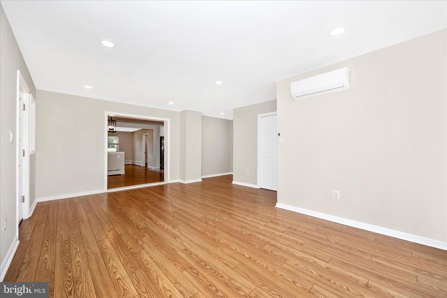
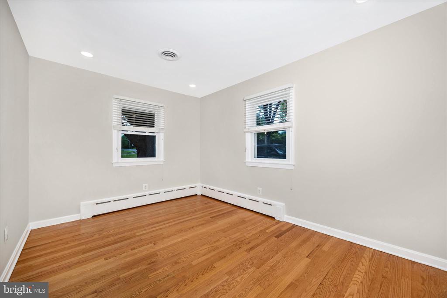
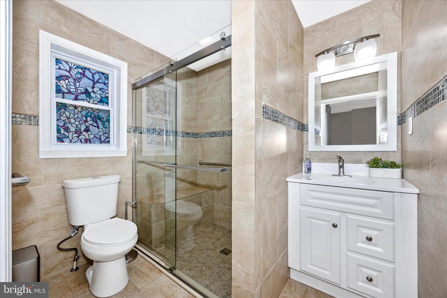
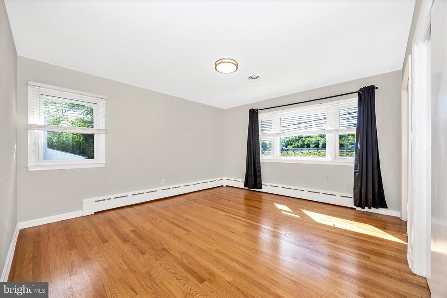
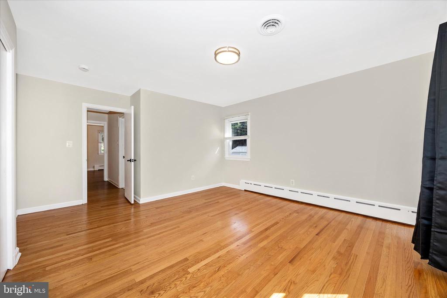
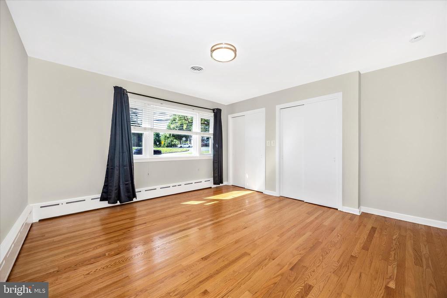
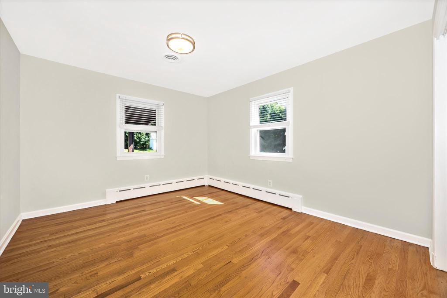
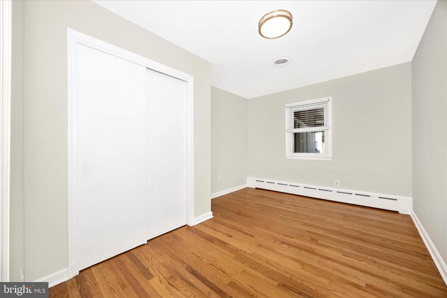
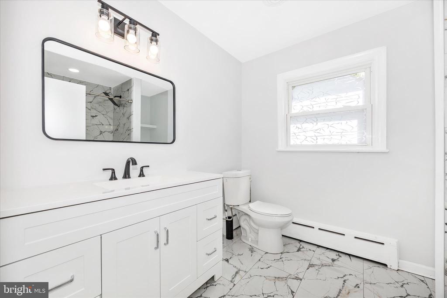
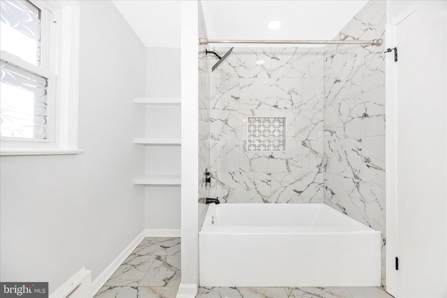
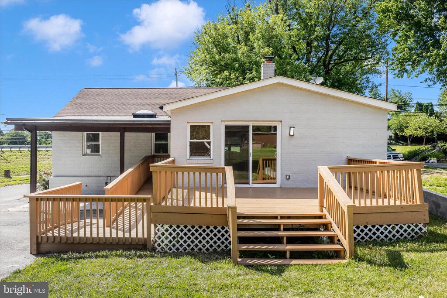
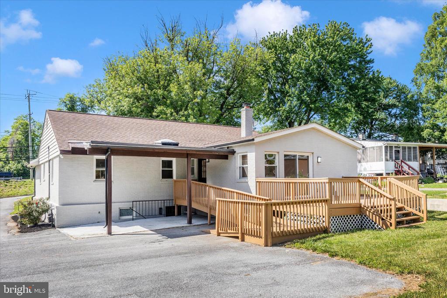
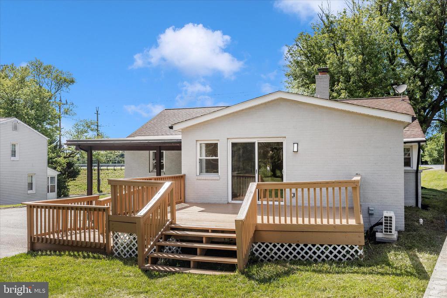
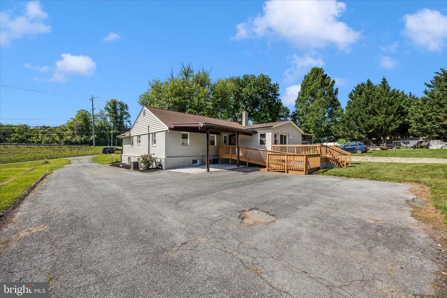
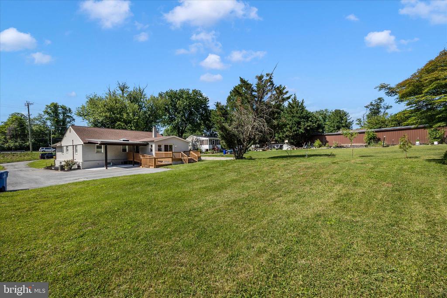
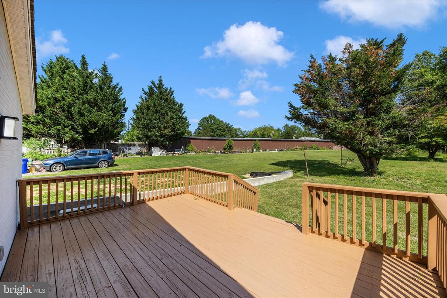
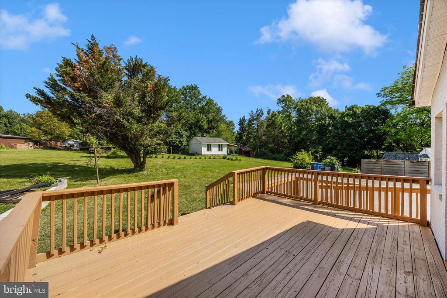
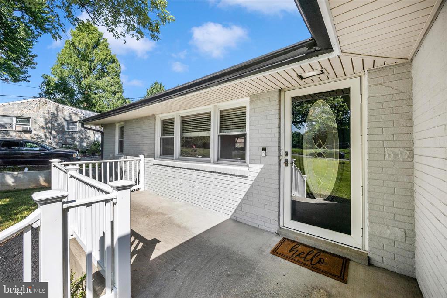
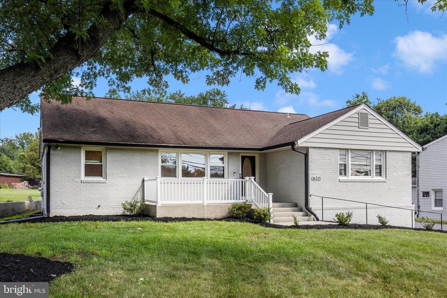
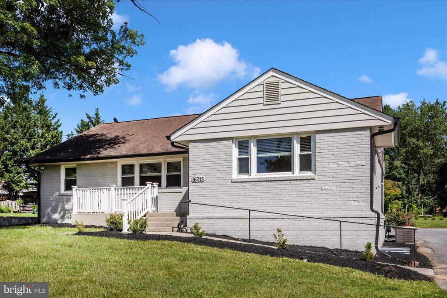
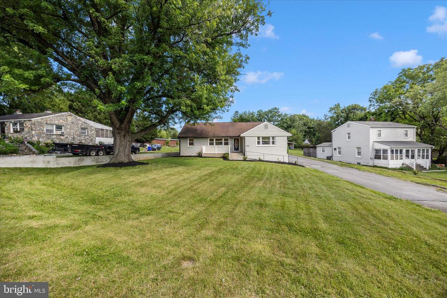
Rare opportunity to own a spacious, beautifully updated single-family home in a prime Rockville/Derwood location--just a short walk to the Shady Grove Metro! With 5 bedrooms, 3 fully renovated baths, and a thoughtfully designed open floor plan, this home delivers the space, style, and flexibility today's buyers demand--all with no HOA.

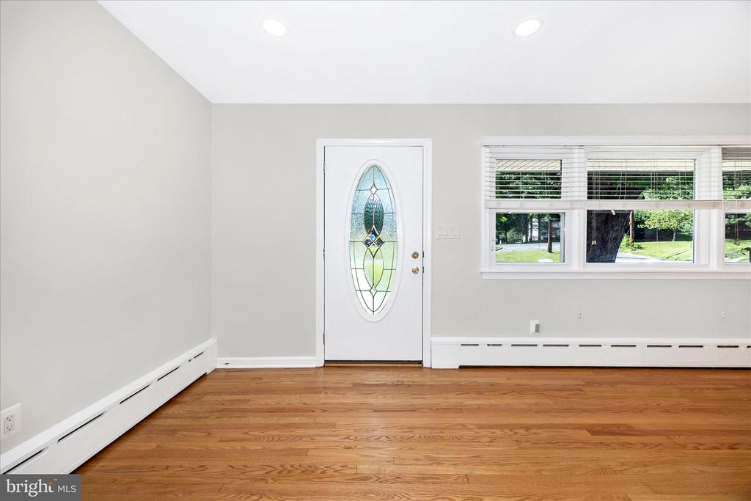
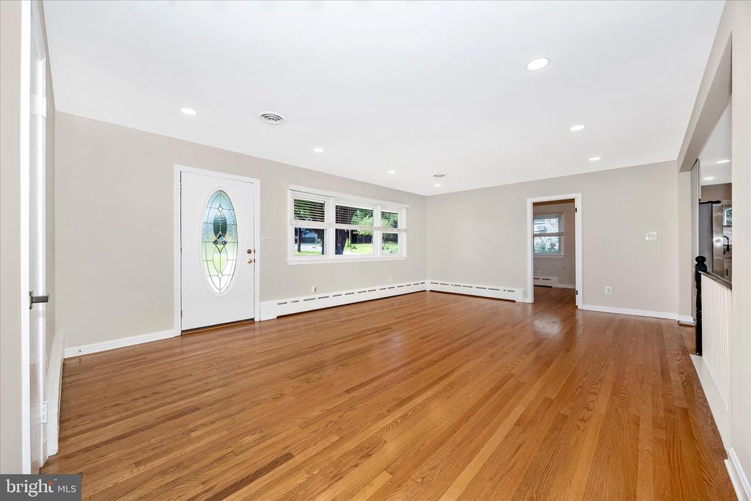
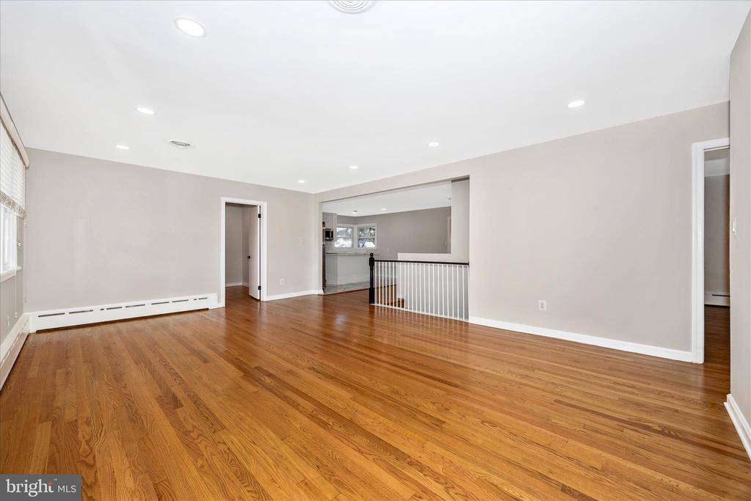
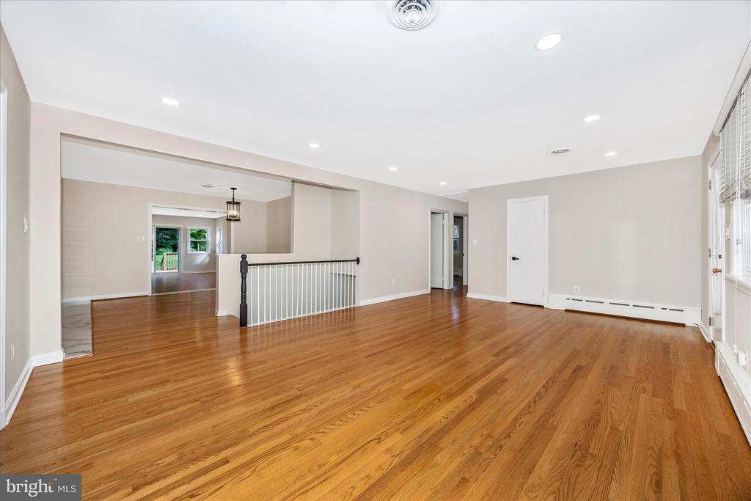
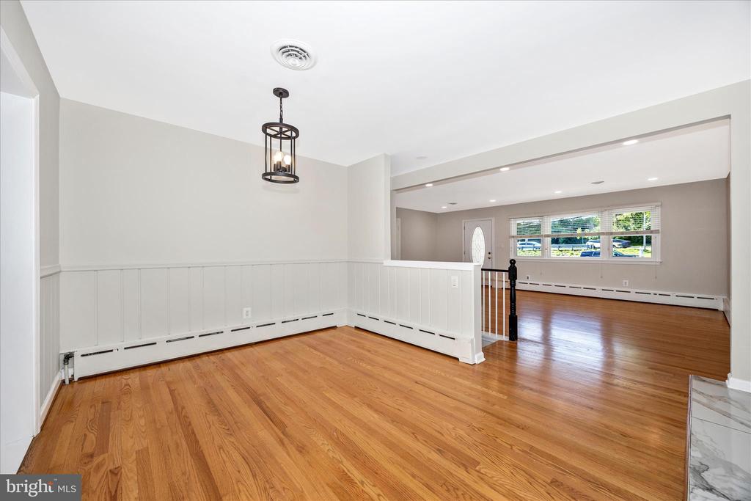
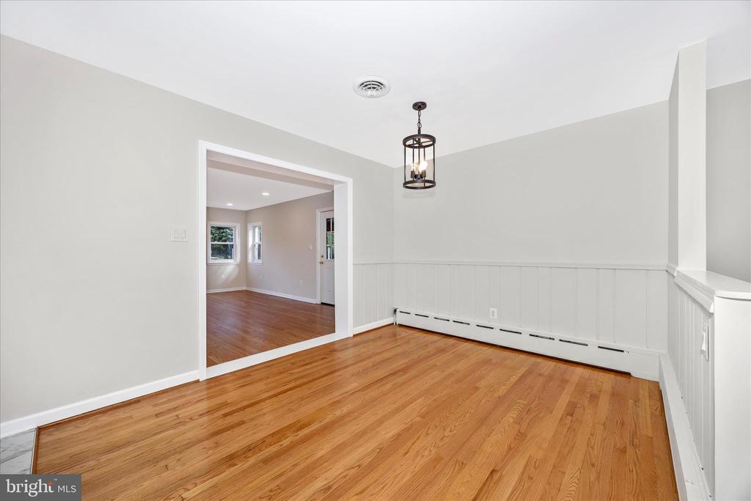
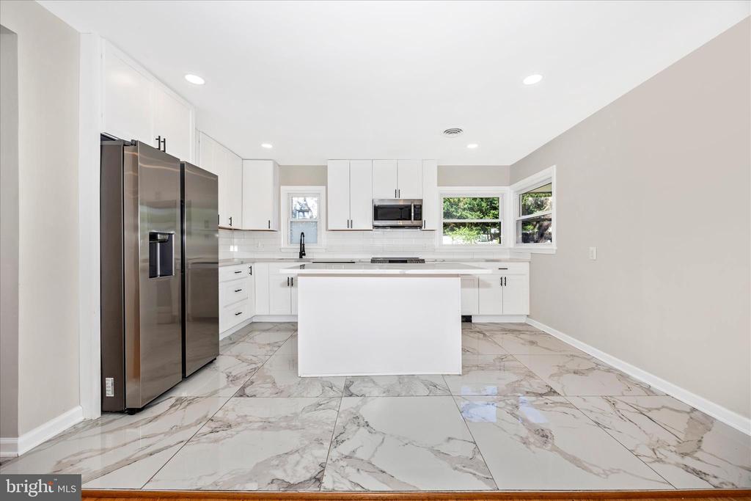
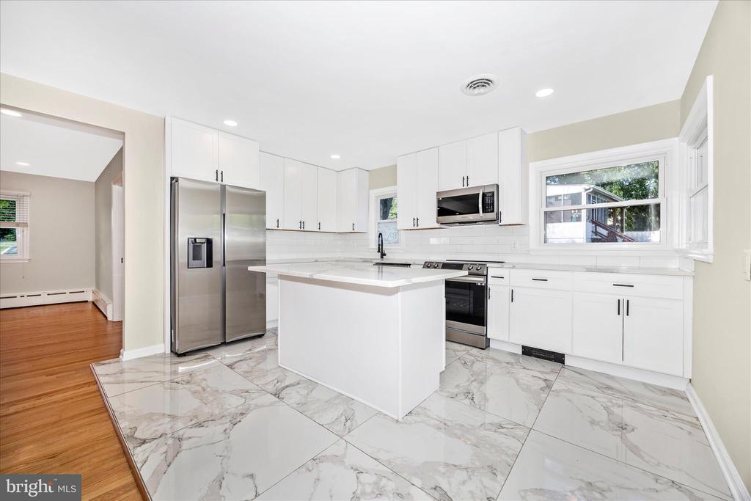
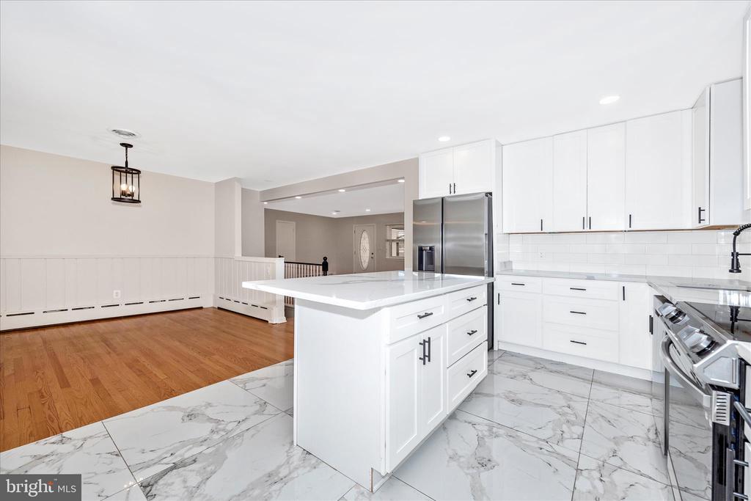
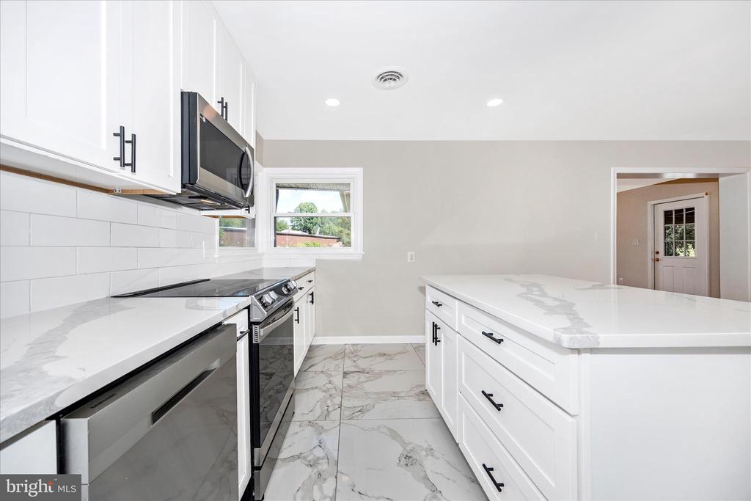
Step inside to discover refinished hardwood floors, designer-inspired finishes, and sun-filled living spaces throughout. The stunning gourmet eat-in kitchen is the heart of the home, featuring granite countertops, a large center island with white quartz counters, soft-close cabinetry, stainless steel appliances, and beautiful tile flooring. The kitchen flows seamlessly into the dining area, living room, and family room--creating a true open-concept layout ideal for everyday living and entertaining.

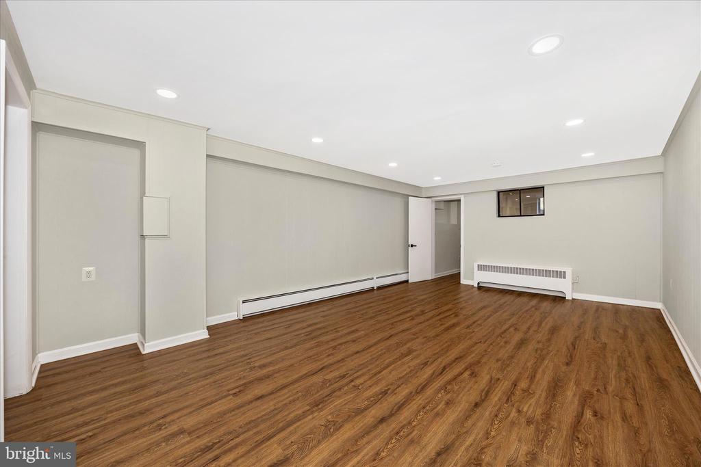
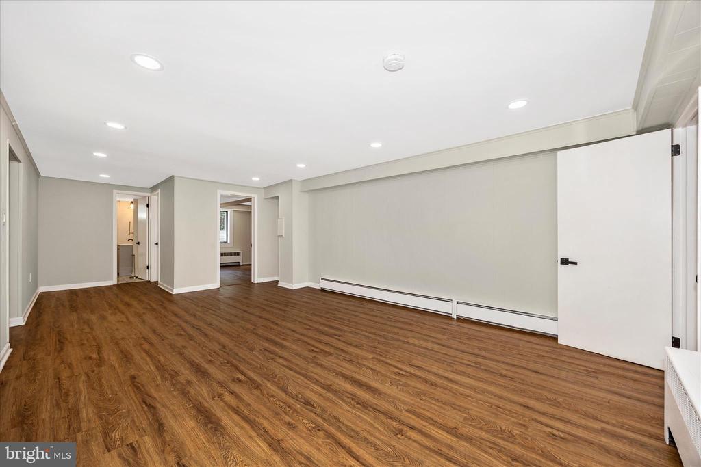
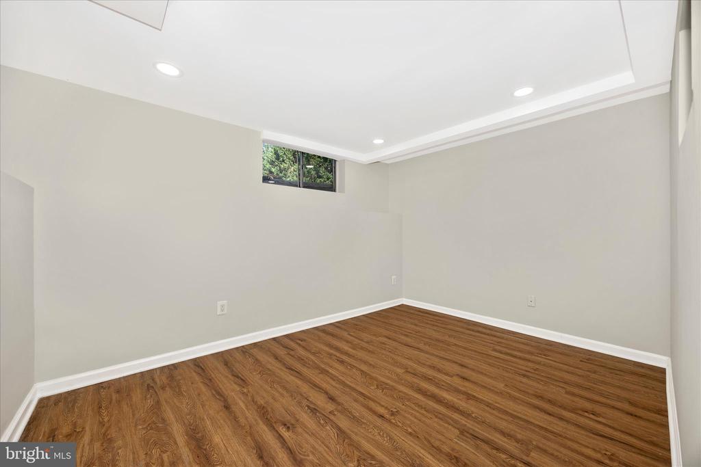
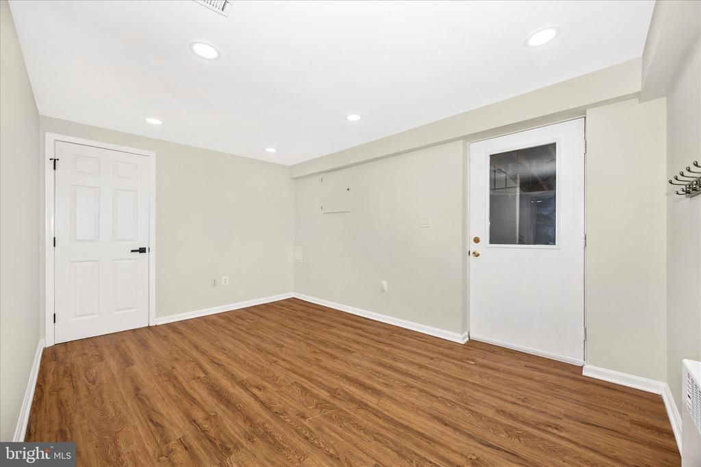
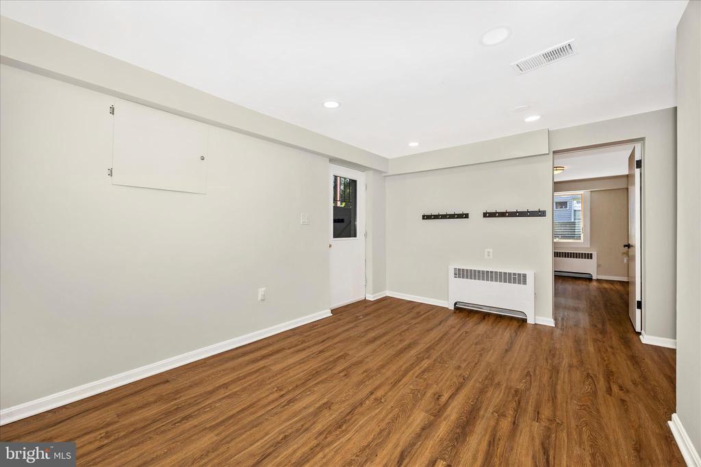
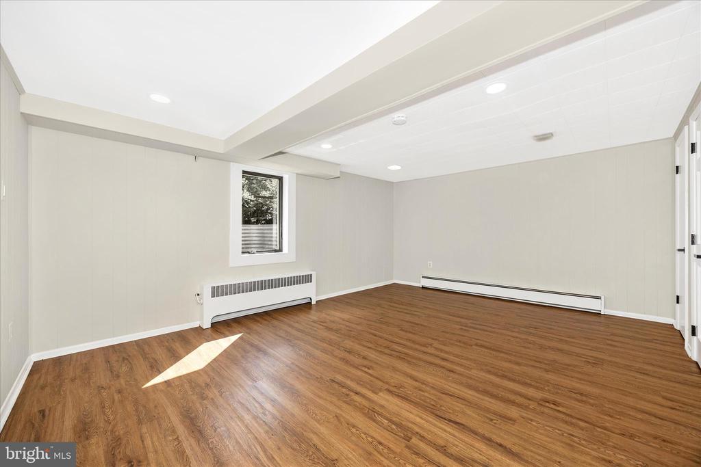
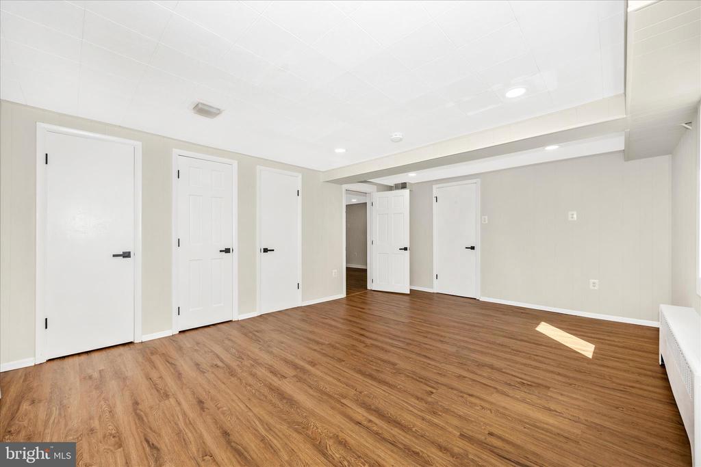
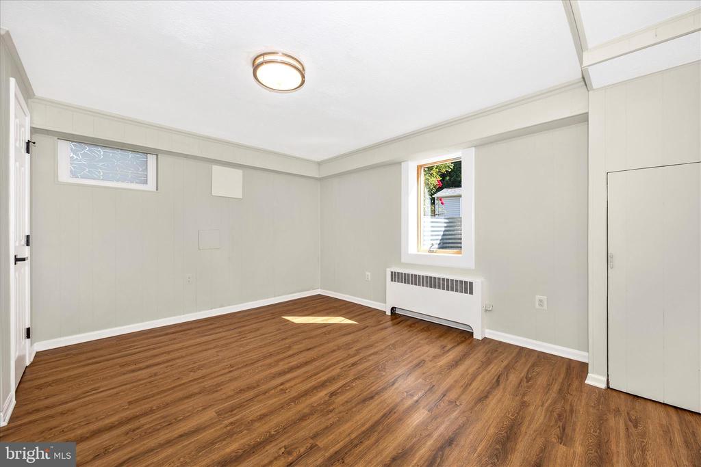
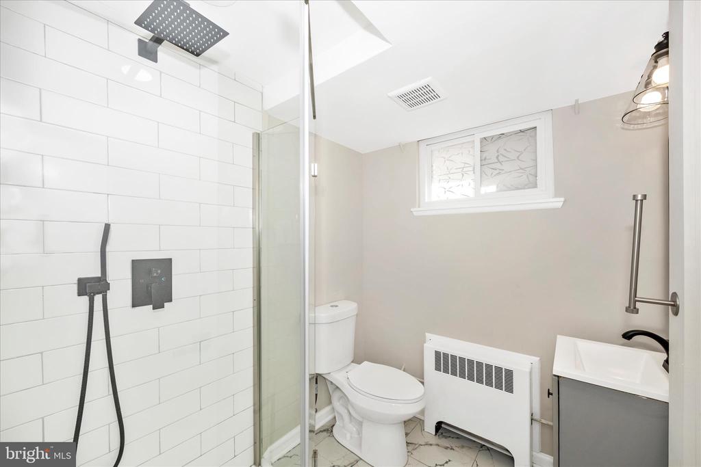
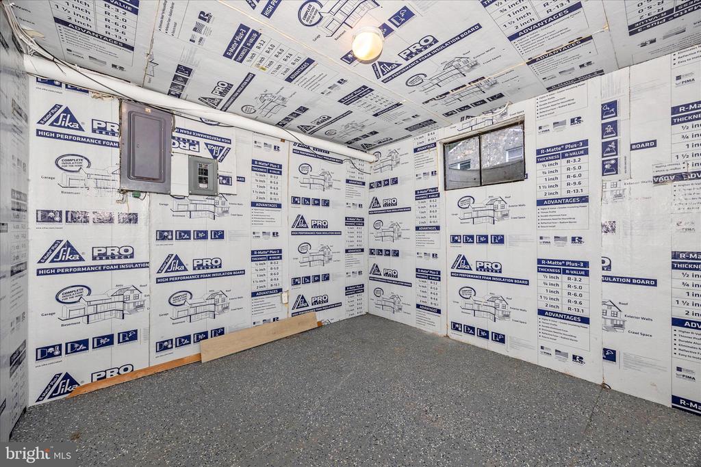
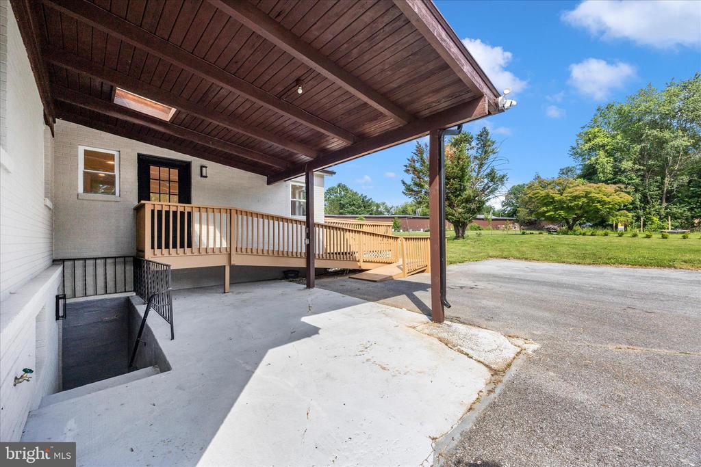
The walkout lower level expands your possibilities with 2 additional bedrooms perfectly suited as a home office, exercise room, yoga studio, or private guest suite. A large recreation room, beautifully renovated full bath, and walkout foyer with egress windows brought to code complete the lower level.

Recent major improvements give buyers peace of mind: Spray foam attic insulation added, replaced mini-split HVAC unit and updated heating system, replaced original cast iron drain pipes (first floor to basement), and the plumbing drainage lines have been inspected and cleaned.

Location simply doesn't get better--walk to Shady Grove Metro, and enjoy quick access to shopping, dining, gyms, entertainment, and Rock Creek Park. Commuters will love the direct connectivity to I-270, I-495, and MD-200 (ICC).

No HOA. Major updates done. Unbeatable location. This one truly has it all.

5
beds

3
baths

2,922 Sq.Ft. LIVING AREA

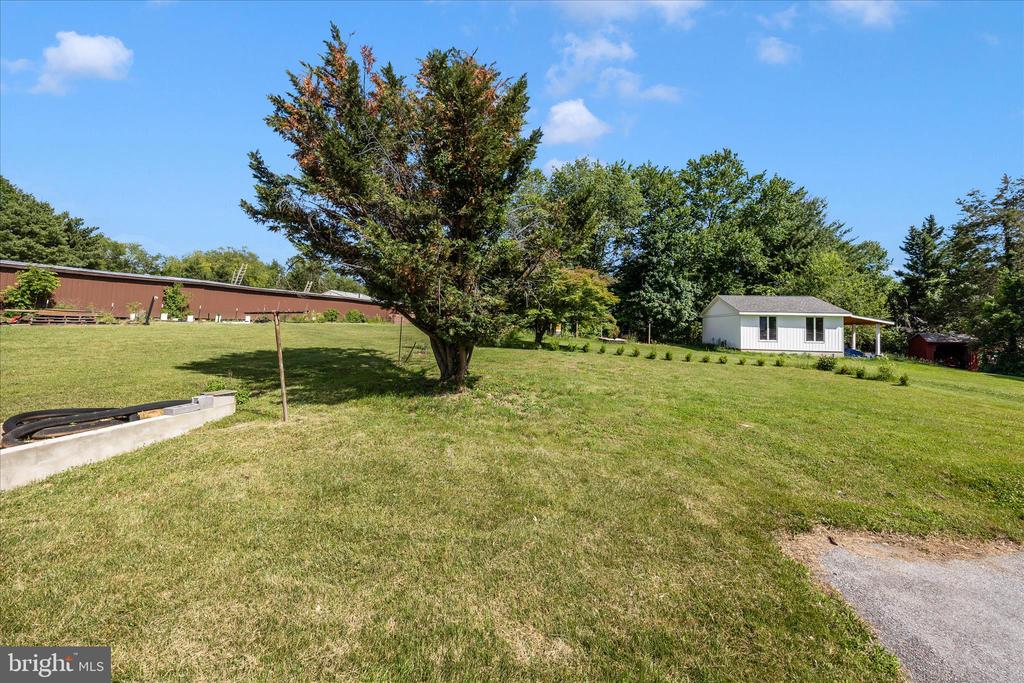
0.42 Acres lot

Features & Amenities

Interior

  • total bedrooms5
  • Total bathrooms3
  • full bathrooms3
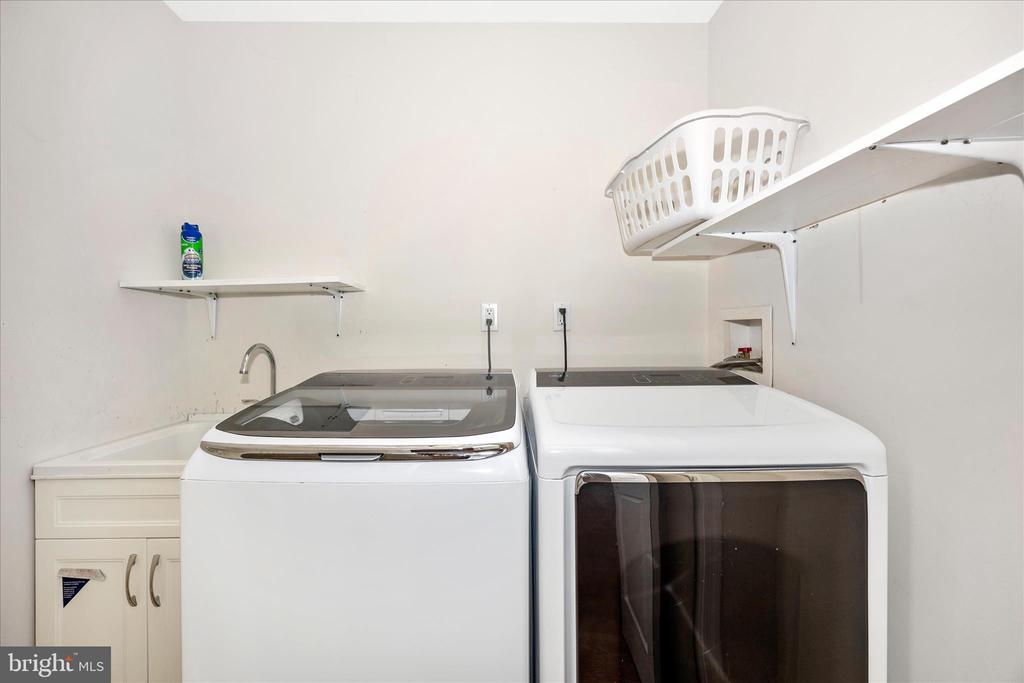
  • Laundry room Main Floor
  • Flooring Carpet, Ceramic Tile, Hardwood
  • APPLIANCES Built-In Microwave, Dishwasher, Disposal, Dryer, Microwave, Stove, Washer
  • other interior Features Breakfast Area, Ceiling Fan(s), Combination Dining/Living, Combination Kitchen/Dining, Combination Kitchen/Living, Dining Area, Floor Plan - Open, Kitchen - Eat-In, Kitchen - Island, Wood Floors

Area & Lot

  • Status Sold
  • Date Sold August 14, 2026
  • Living Area2,922 Sq.Ft.
  • Total Area2,922 Sq.Ft.
  • Lot Area0.42 Acres
  • MLS® IDMDMC2243640
  • TypeResidential
  • YEAR BUILT1954
  • NeighborhoodMaryland
  • Architecture StylesRaised Ranch/Rambler, Ranch/Rambler
  • School DistrictMONTGOMERY COUNTY PUBLIC SCHOOLS

Exterior

  • STORIES2
  • water SourcePublic
  • PoolNo Pool
  • roofOther
  • lot featuresFront Yard, Open
  • parkingDriveway
  • HEAT TYPEForced Air
  • AIR CONDITIONINGCentral A/C
  • sewerPublic Sewer
  • SubstructureOther, Block
  • Disability FeaturesLevel Entry - Main, Roll-in Shower, Ramp - Main Level
  • HOA AmenitiesNone

Financial

  • Sales Price$665,000
  • Real Estate Tax $6,272/yr
  • Zoning RE1
View Virtual Tour

Maryland

Explore

Follow Me on Instagram