16521 HAMPTON ROAD
16521 HAMPTON ROAD
SEE ALL PHOTOS
16521 HAMPTON ROAD
16521 HAMPTON ROAD
Courtesy of Century 21 Redwood Realty
Coming Soon

16521 HAMPTON ROAD

16521 HAMPTON ROAD, HAMILTON, VA 20158

$1,250,000
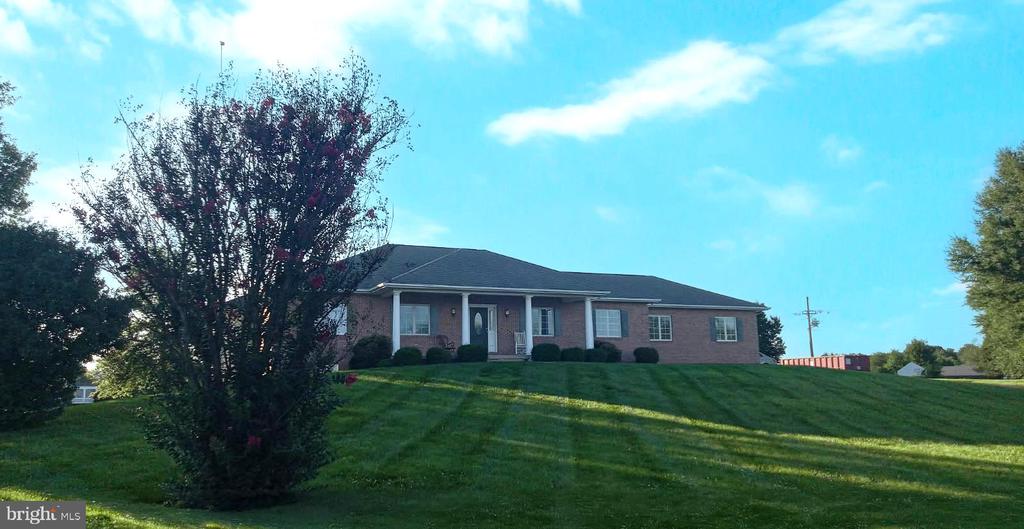
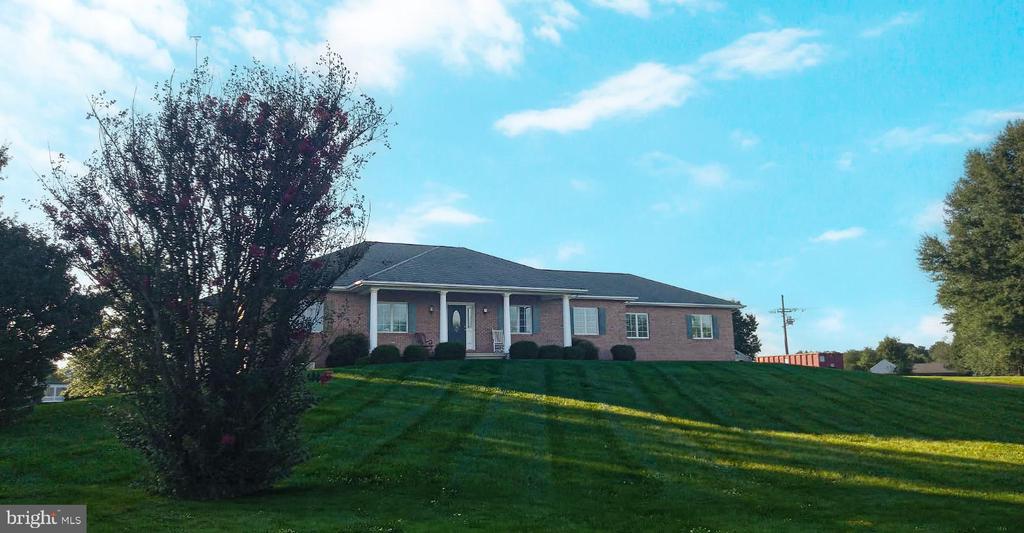
**Finishing Touches/Updates Underway**Rare 5.57 Acre rambler has incredible views and is tucked into the rolling hills of Hamilton. NO HOA. This spacious, custom built, brick front home has 2x6 wall construction with Anderson windows throughout. The home offers main level living as well as a partially finished walk-out lower level. The main level offers ample space to entertain guests as well as three main level bedrooms which includes the primary suite. There are 2 full bathrooms and 1 half bathroom serving the main level. Convenient main level laundry room with newer washer/dryer, cabinets and utility sink. The walk-out lower level is partially finished with a 4th bedroom, 1 full bathroom and an additional half bathroom. The unfinished space can be finished to your preference or utilized for storage, exercise area or hobby space! The home has an oversized two car garage free of columns and paved driveway. Store your toys or tools in the shed! There is a buried 500 gallon owned propane tank & dual zone HVAC. The home is on private well and has a 4 bedroom septic system/drain field. Stay tuned for more details, photos and video coming soon!! Perfect multi-generational home!
4
beds

5
baths

3,178 Sq.Ft. LIVING AREA

5.57 Acres lot

Sandra Brill

Sandra Brill

Emily Miller

Emily Miller

Features & Amenities

Interior

  • total bedrooms4
  • Total bathrooms5
  • full bathrooms3
  • half bathrooms2
  • Laundry room Main Floor
  • Flooring Carpet, Ceramic Tile, Hardwood
  • Fireplace Gas/Propane, Insert
  • APPLIANCES Built-In Range, Dishwasher, Disposal, Dryer, Exhaust Fan, Microwave, Oven - Wall, Stove, Washer, Water Heater
  • other interior Features Bathroom - Tub Shower, Bathroom - Walk-In Shower, Carpet, Ceiling Fan(s), Central Vacuum, Chair Railings, Crown Moldings, Entry Level Bedroom, Family Room Off Kitchen, Floor Plan - Open, Formal/Separate Dining Room, Pantry, Primary Bath(s), Recessed Lighting, Skylight(s), Wainscotting, Water Treat System, Attic, Bathroom - Jetted Tub, Bathroom - Stall Shower, Breakfast Area, Dining Area, Kitchen - Island, Walk-in Closet(s), Wood Floors

Area & Lot

  • Status Coming Soon
  • Living Area3,178 Sq.Ft.
  • Total Area3,178 Sq.Ft.
  • Lot Area5.57 Acres
  • MLS® IDVALO2133348
  • TypeResidential
  • YEAR BUILT1999
  • NeighborhoodVirginia
  • Architecture StylesRanch/Rambler
  • View DescriptionGarden/Lawn, Panoramic, Trees/Woods
  • Elementary SchoolKENNETH W. CULBERT
  • Middle SchoolBLUE RIDGE
  • High SchoolLOUDOUN VALLEY
  • School DistrictLOUDOUN COUNTY PUBLIC SCHOOLS

Exterior

  • STORIES2
  • Garage Space2.0
  • water SourcePrivate, Well
  • PoolNo Pool
  • lot featuresBacks to Trees, Landscaping, Private
  • parkingAttached Garage, Driveway
  • HEAT TYPEHeat Pump(s), Central, Zoned
  • AIR CONDITIONINGCentral A/C, Heat Pump(s), Ceiling Fan(s), Zoned
  • sewerPrivate Septic Tank, Septic of BR
  • SubstructureConcrete Perimeter
  • Disability FeaturesRamp - Main Level, 32 wide Doors
  • security FeaturesSmoke Detector, Surveillance Sys
  • other exterior FeaturesFlood Lights, Outbuilding(s)

Financial

  • Sales Price$1,250,000
  • Real Estate Tax $7,767/yr
  • Zoning AR1

Mortgage Calculator

Estimate your monthly mortgage payment, including the principal and interest, property taxes, and HOA. Adjust the values to generate a more accurate rate.

All estimates are provided for informational purposes only. Actual amounts may vary.
$0,000 Your Payment 20 15 65
$0,000 Your Payment

Virginia

Explore

Follow Me on Instagram