17462 IRISHTOWN ROAD
SEE ALL PHOTOS
17462 IRISHTOWN ROAD
Sold

17462 IRISHTOWN ROAD

17462 IRISHTOWN ROAD, EMMITSBURG, MD 21727

$620,000
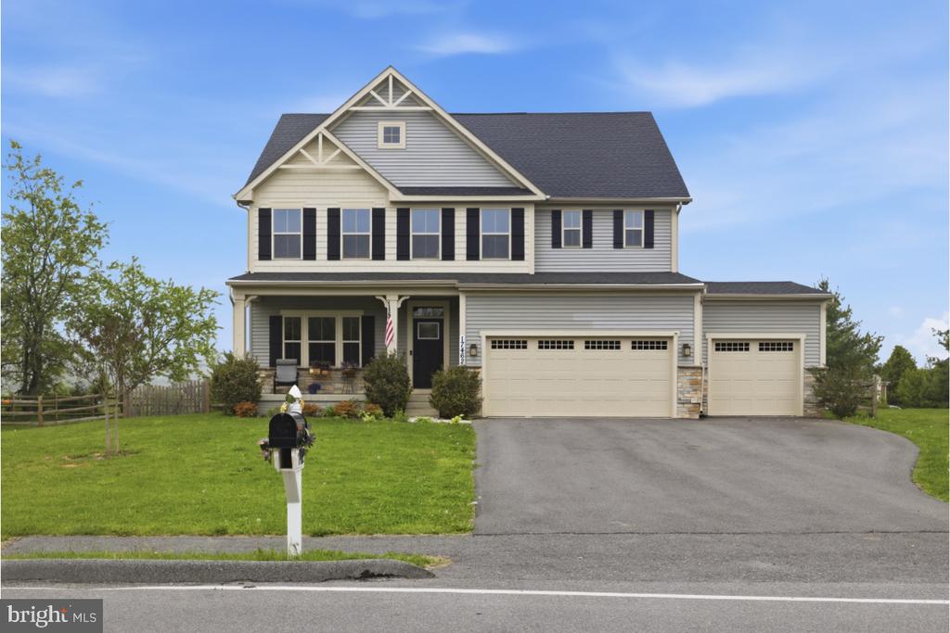
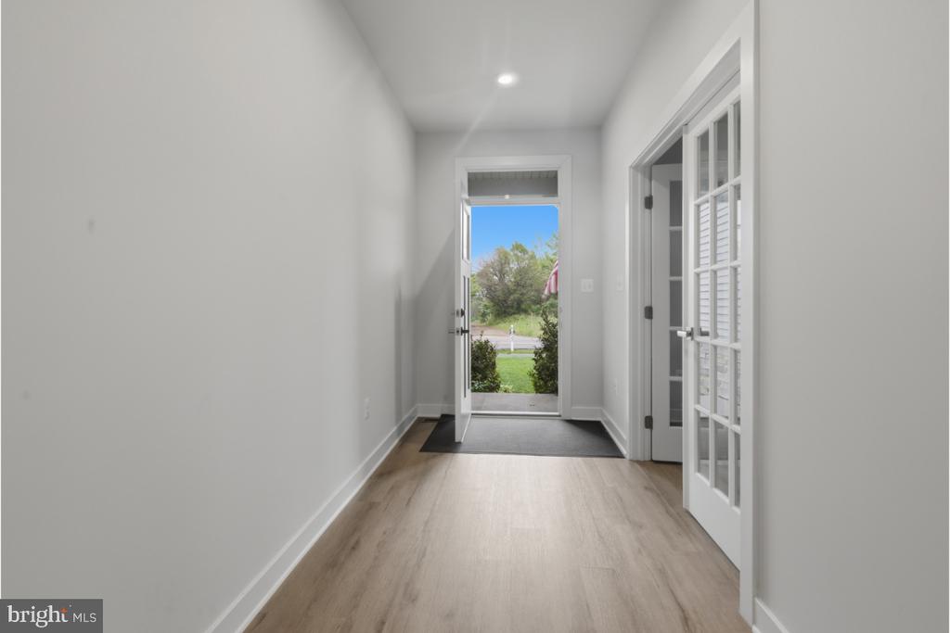
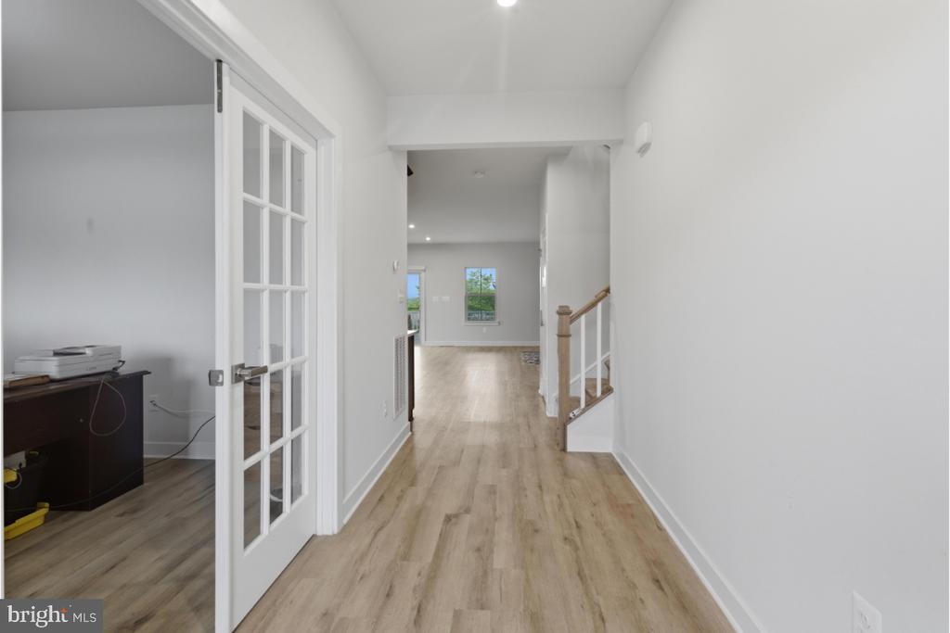
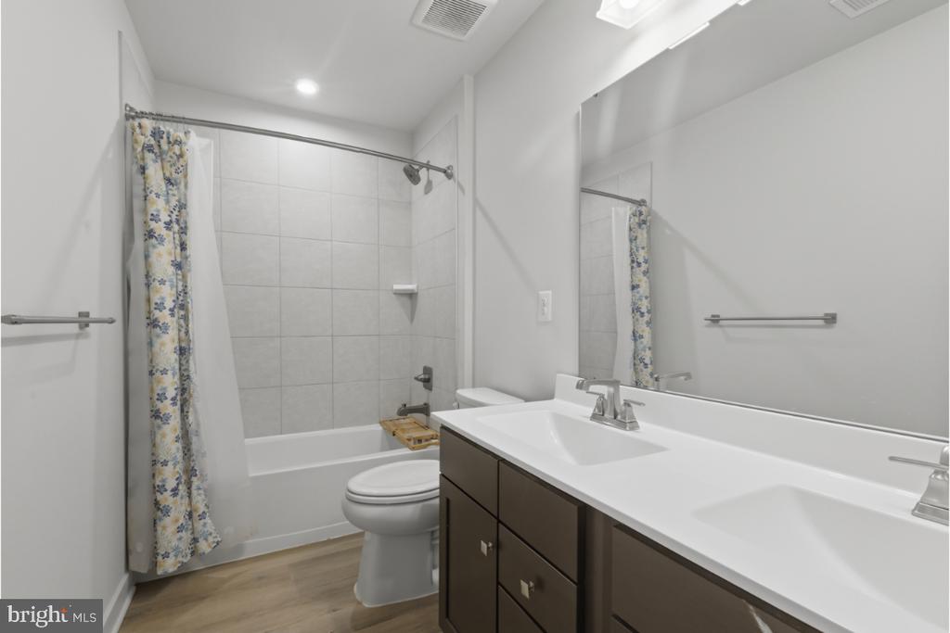
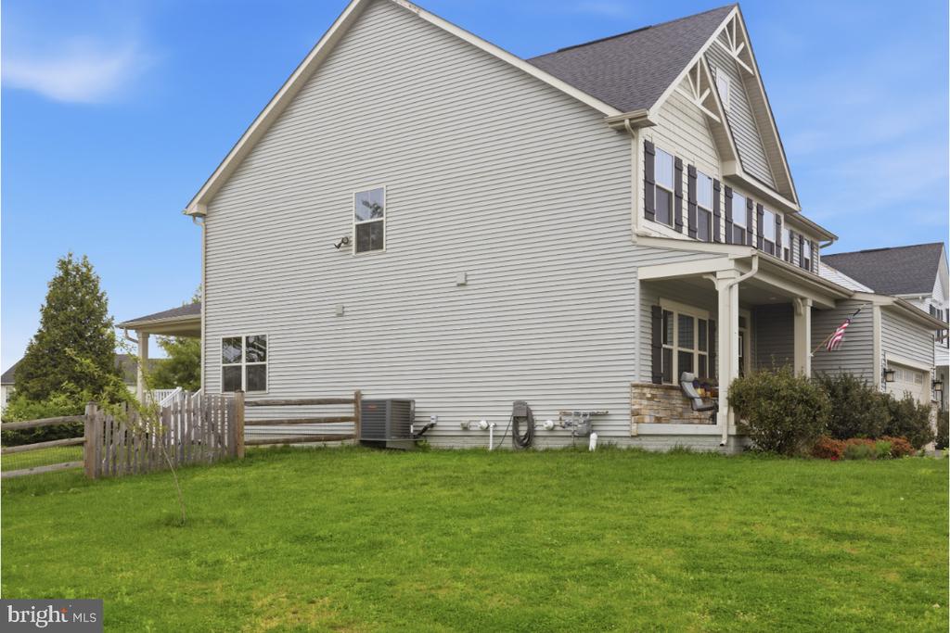
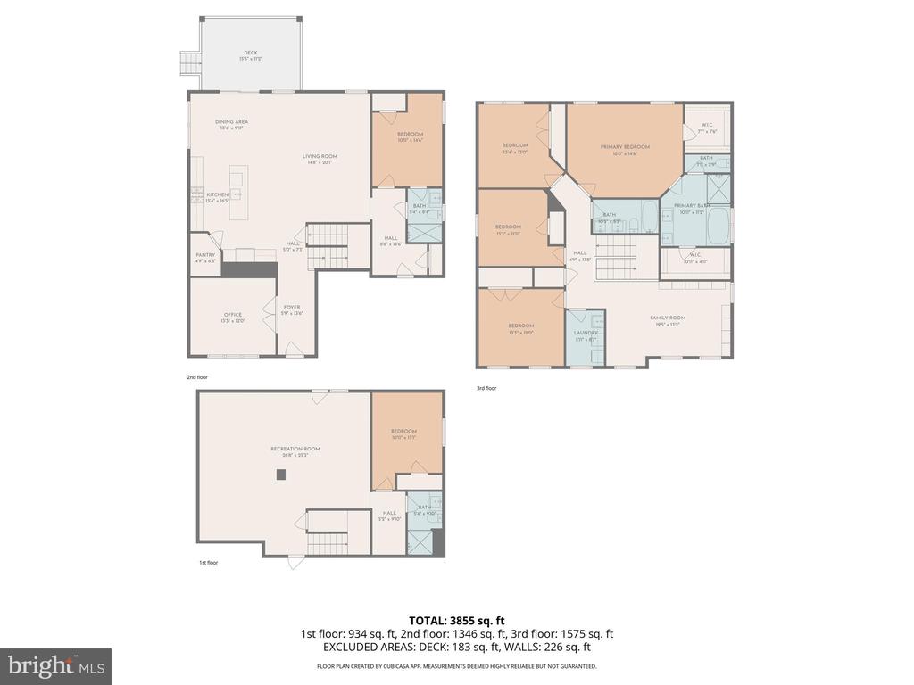
Welcome home to this expansive and beautifully designed 6-bedroom, 4-full bath residence that truly has it all. From the moment you step into the inviting entryway, you'll appreciate the thoughtful layout and impressive scale throughout.

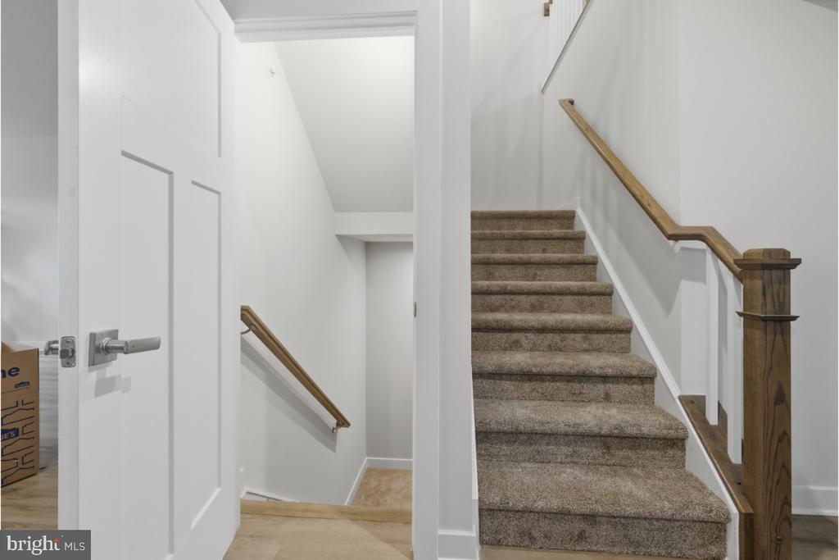
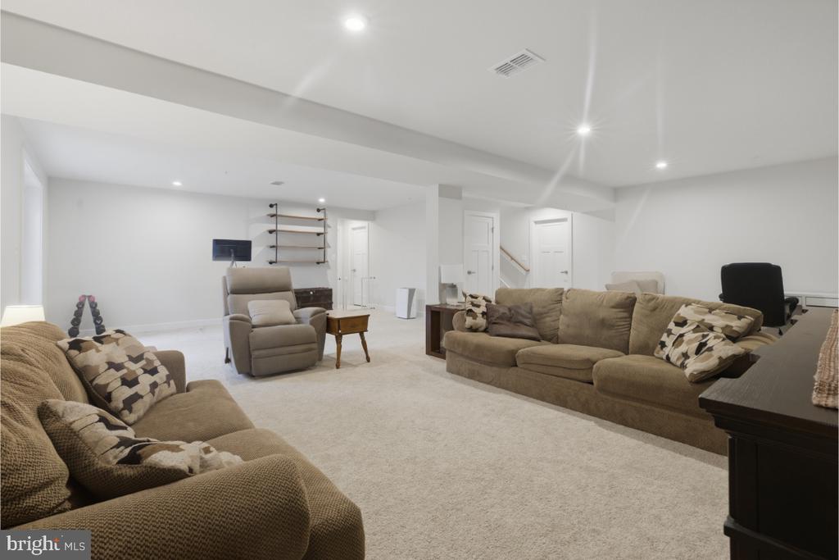
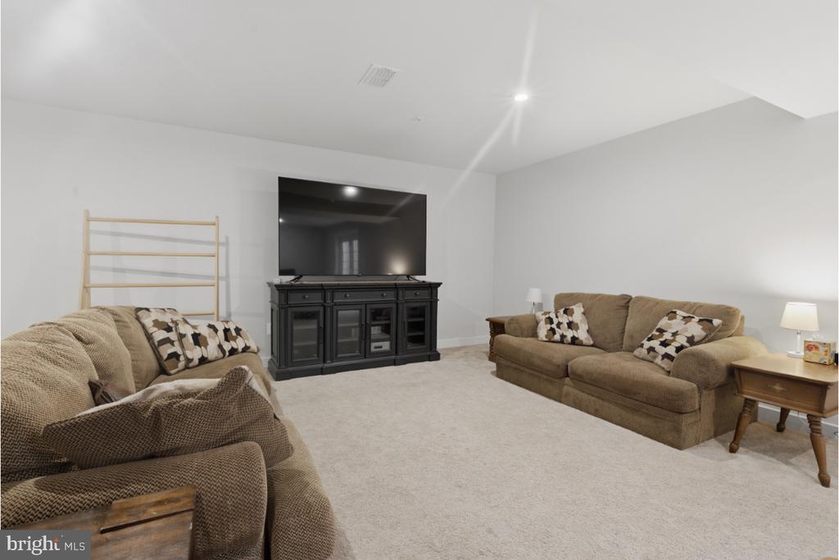
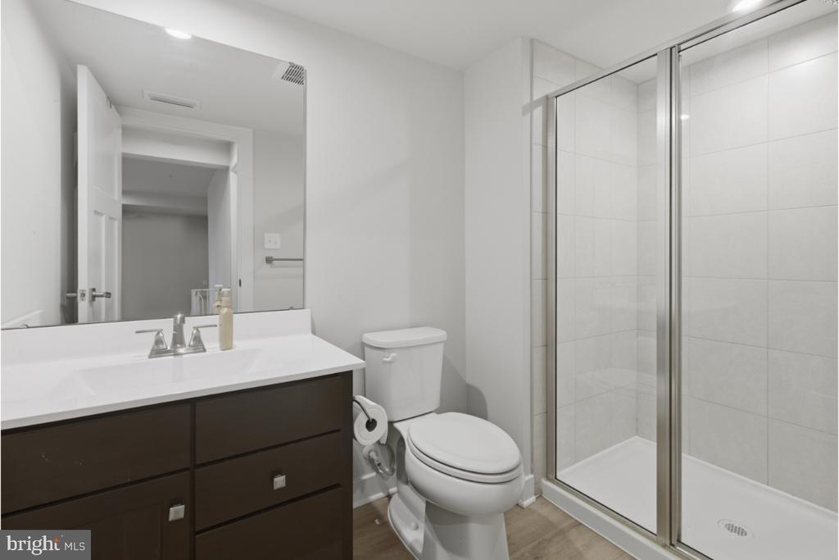
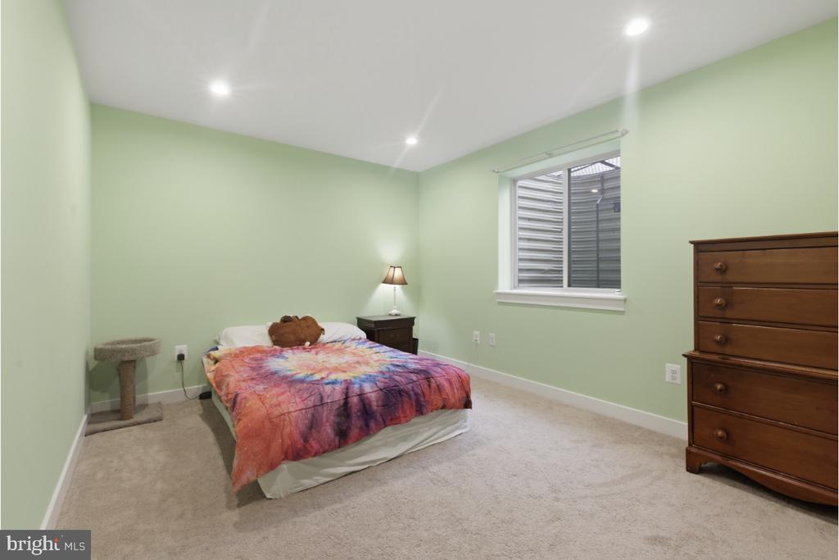
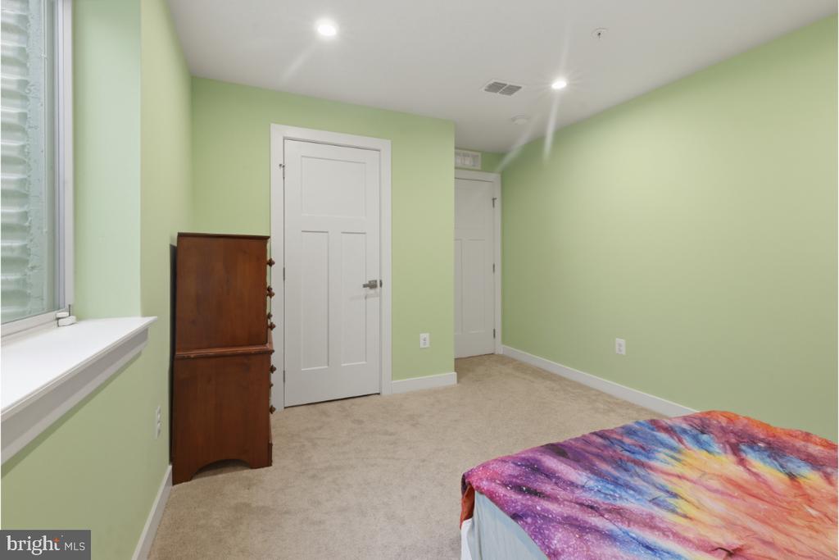
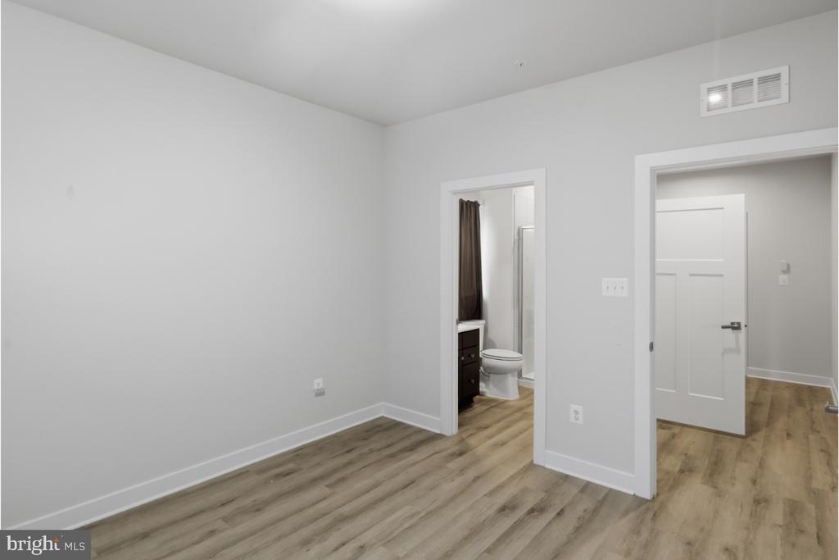
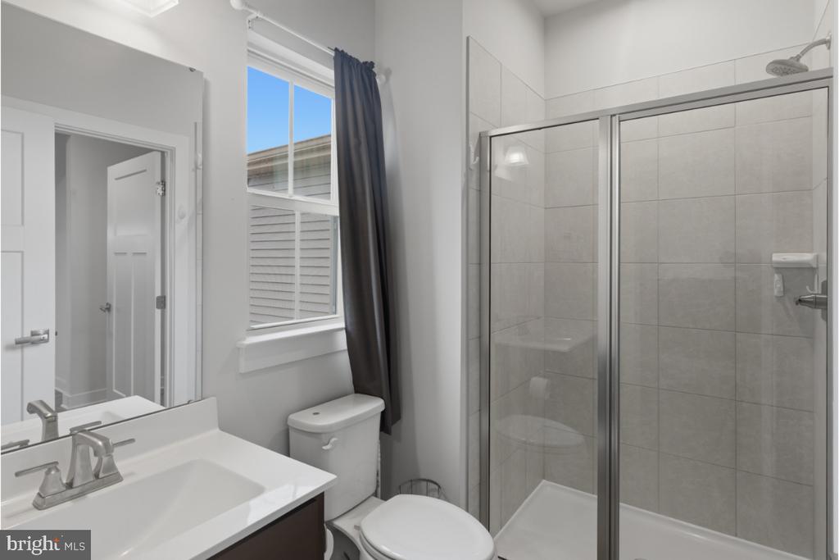
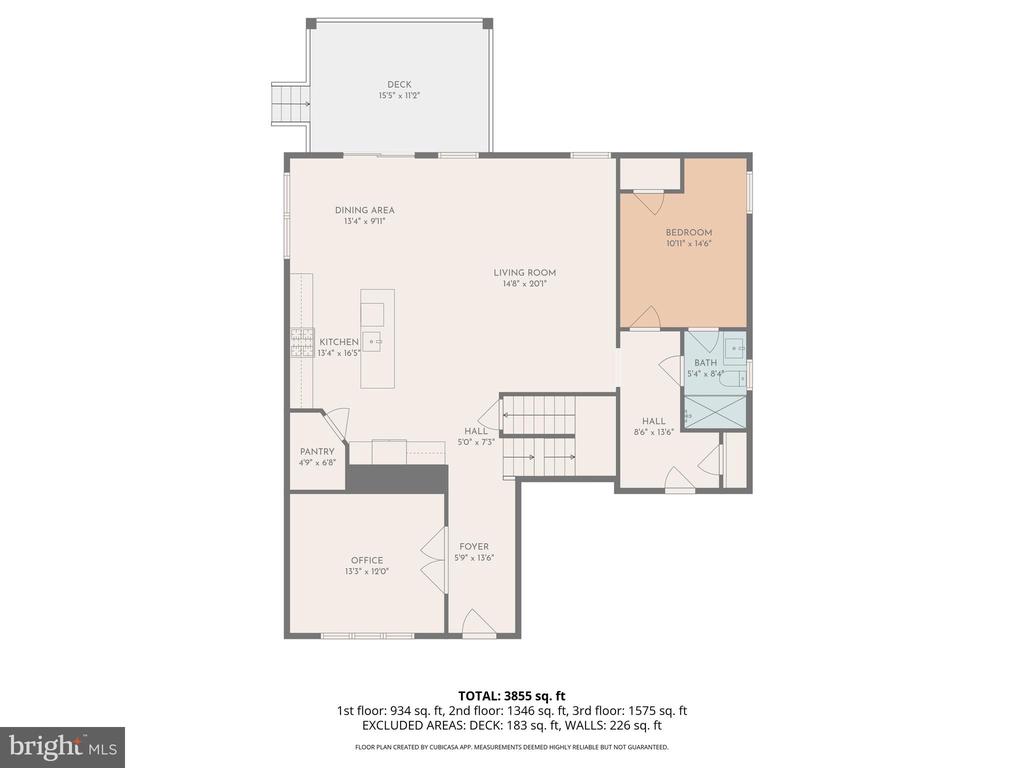
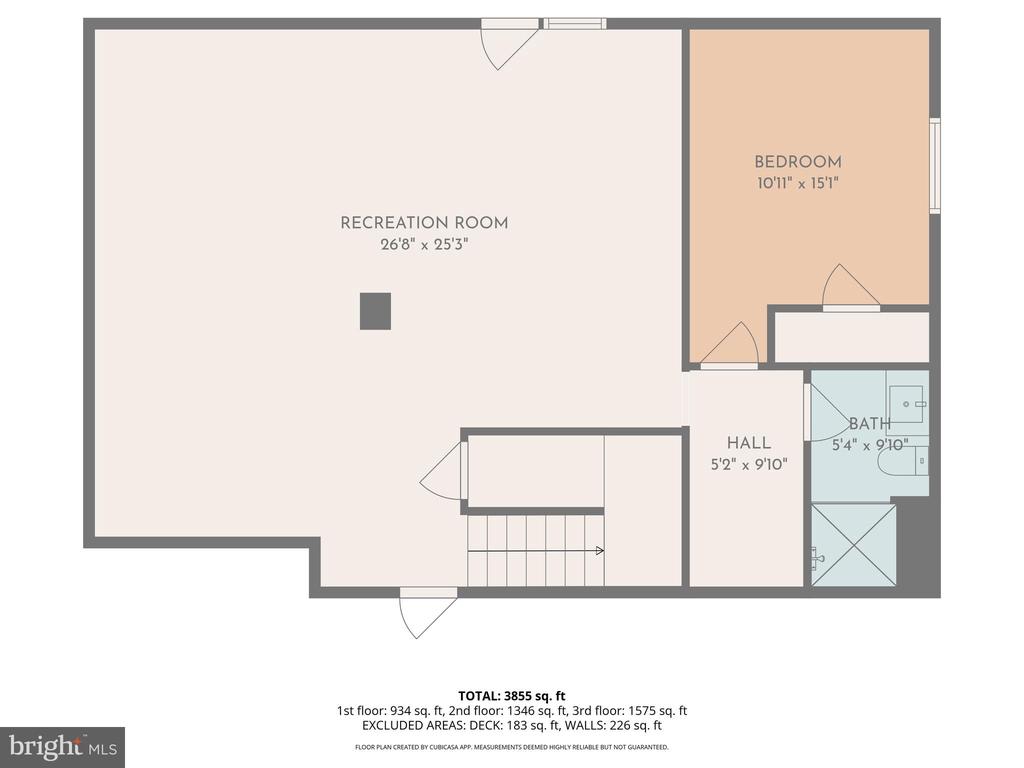
The main level features a convenient en suite, perfect for guests or multi-generational living, while the fully finished, double-wide walk-up basement offers an additional en suite--ideal for extended stays or private living quarters.

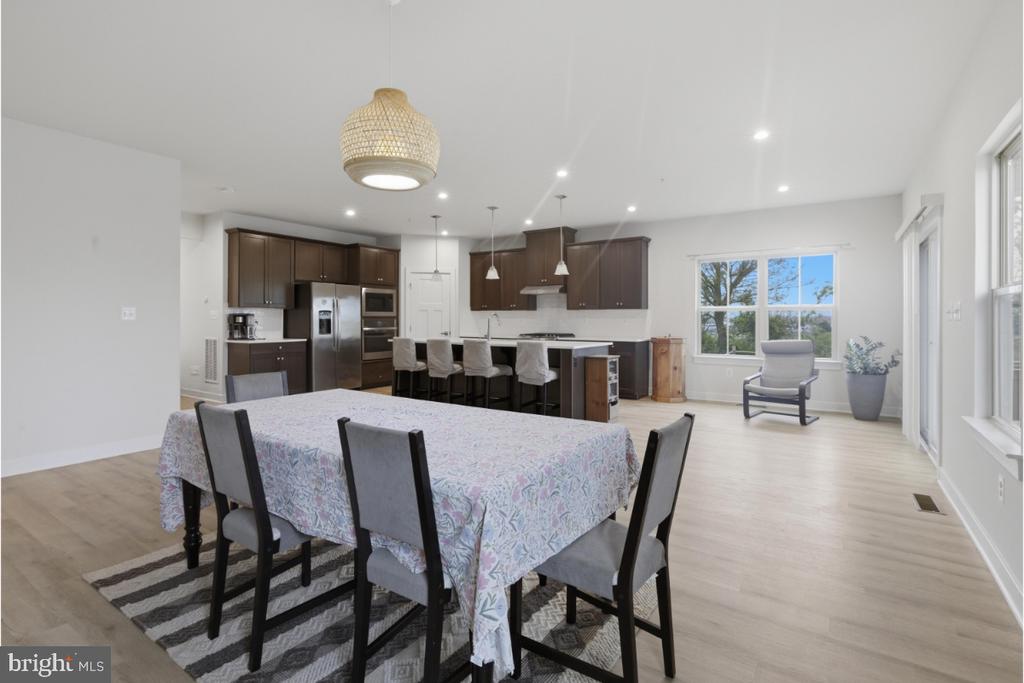
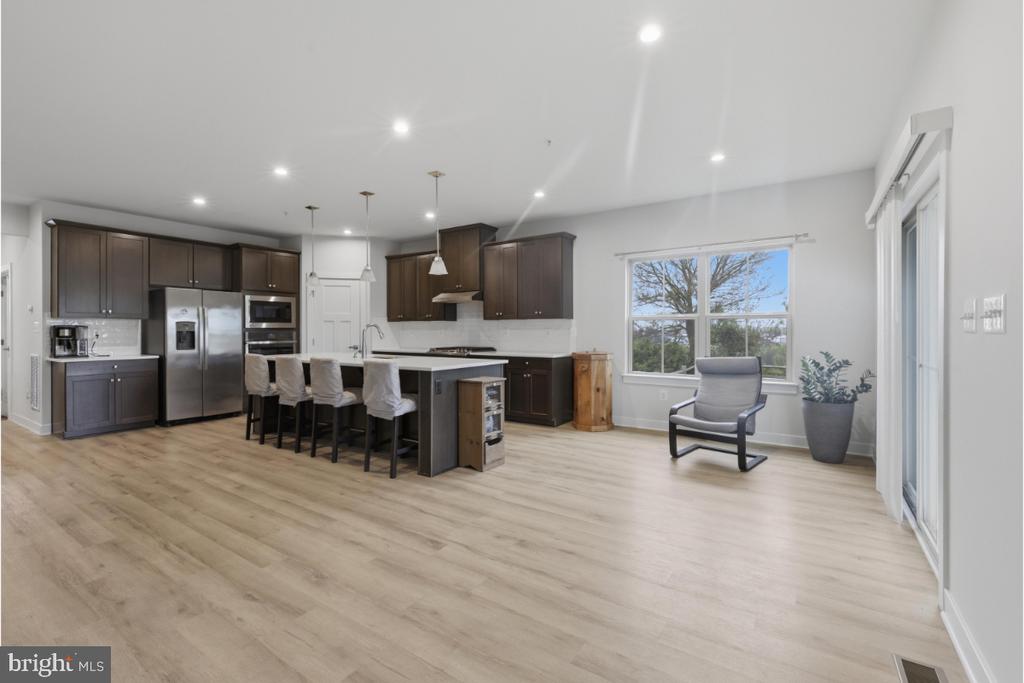
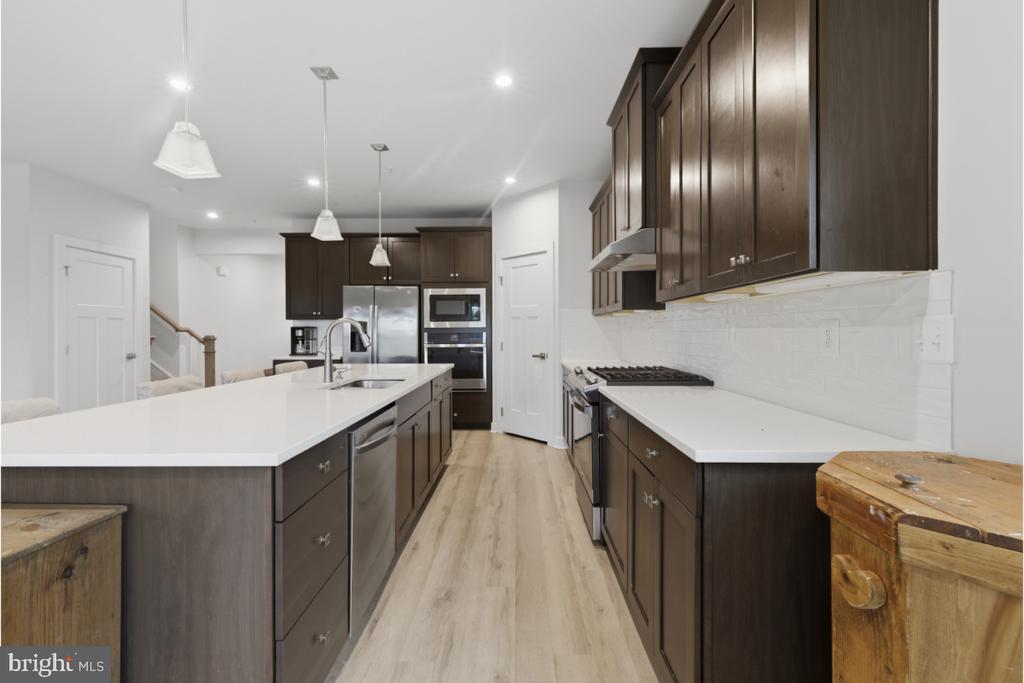
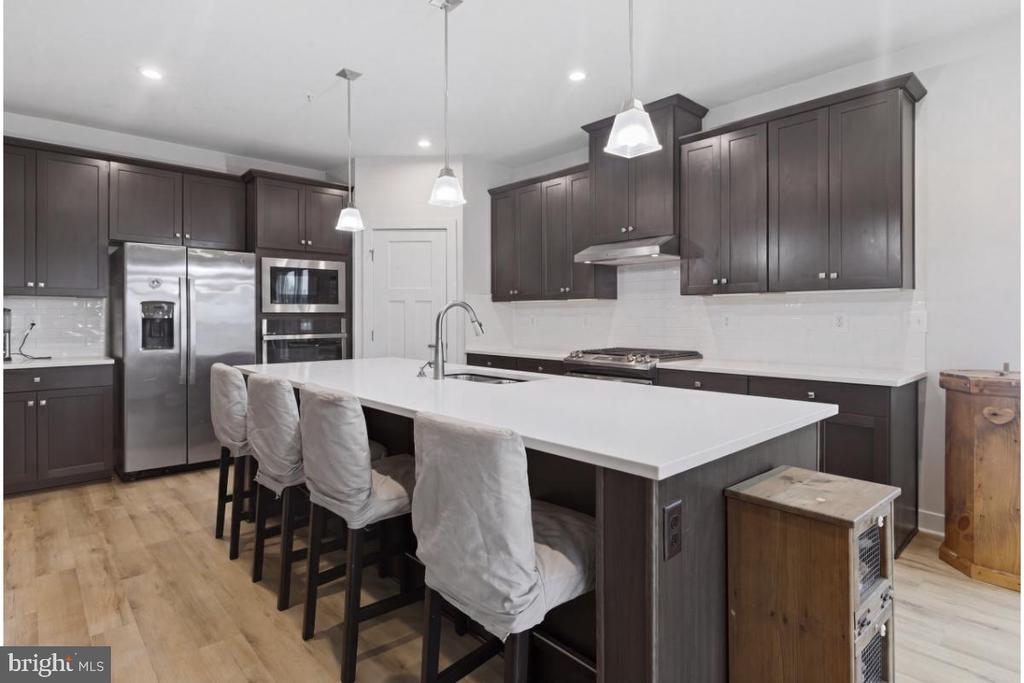
You'll be wowed by the size and openness of the kitchen and dining area, designed for both everyday living and entertaining. The kitchen boasts stunning cabinetry, quartz island with seating for 6 or more, and a double oven, making it as functional as it is beautiful.

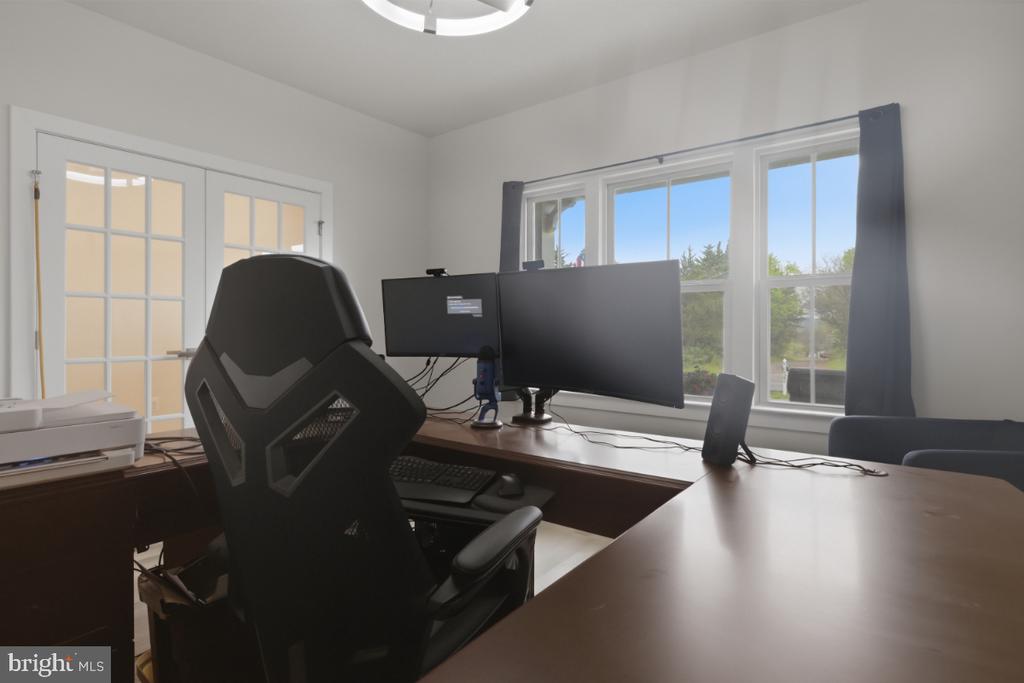
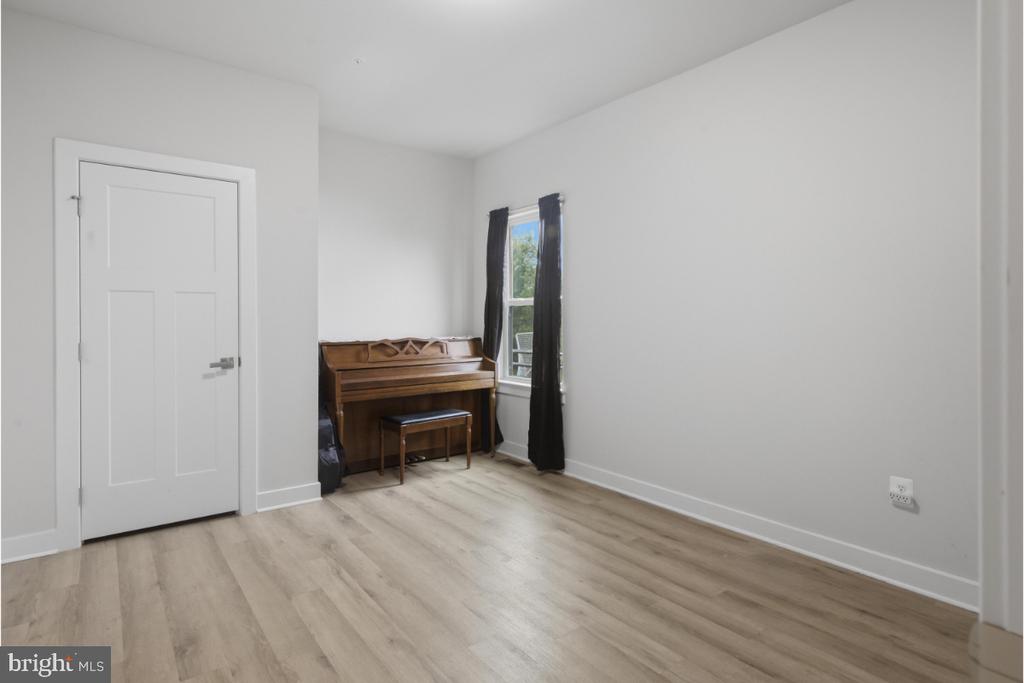
Need flexible space? A large private room with French doors can serve as a home office, formal living room, or quiet sitting area to suit your lifestyle.

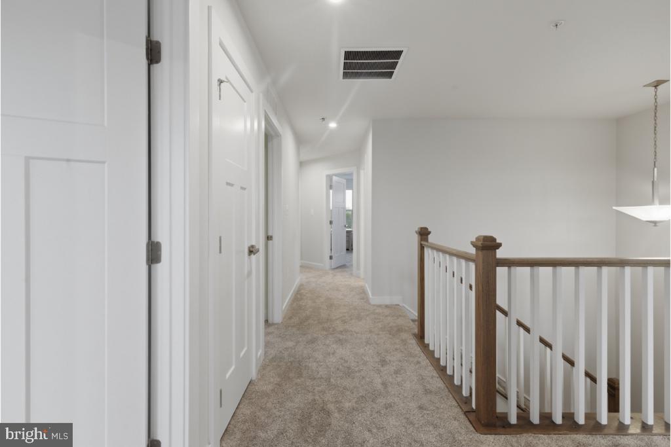
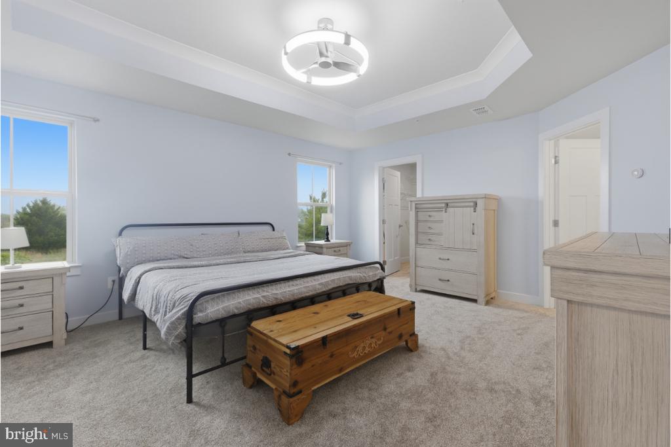
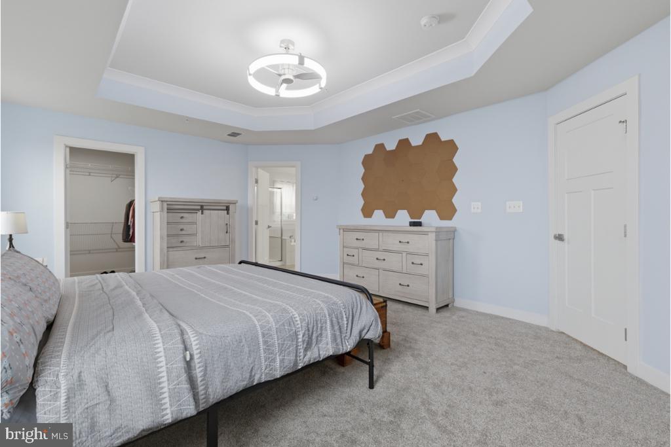
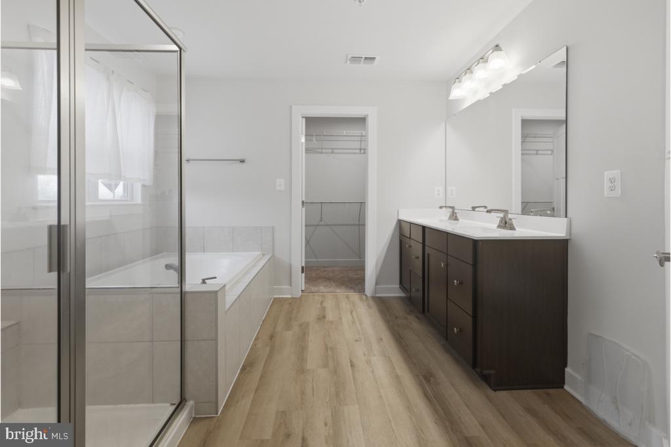
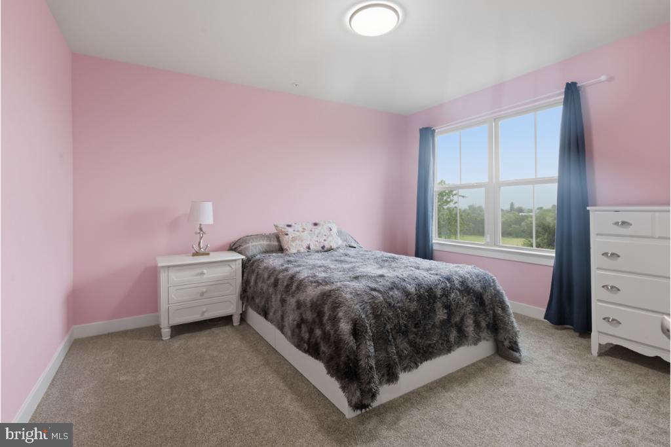
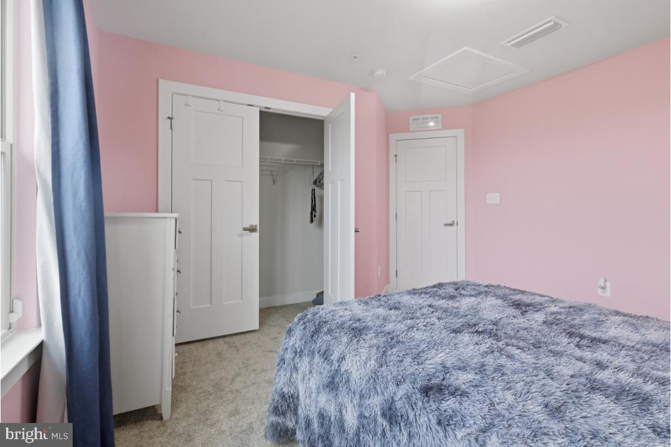
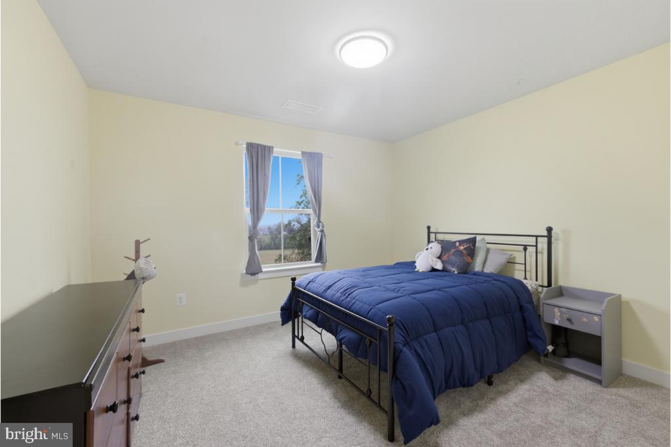
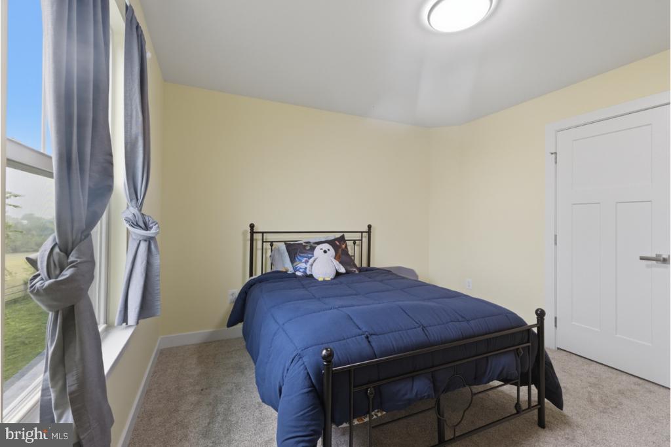
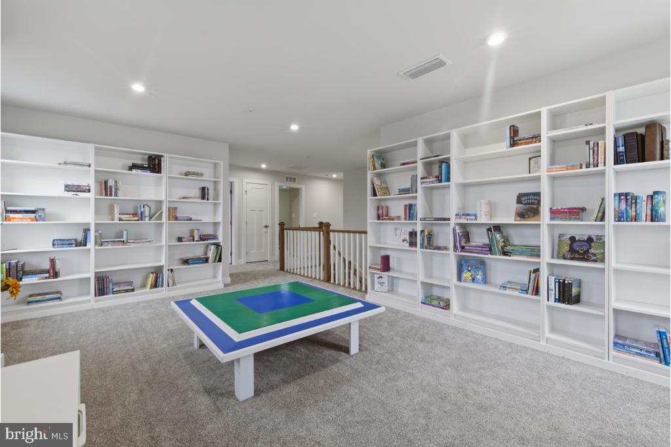
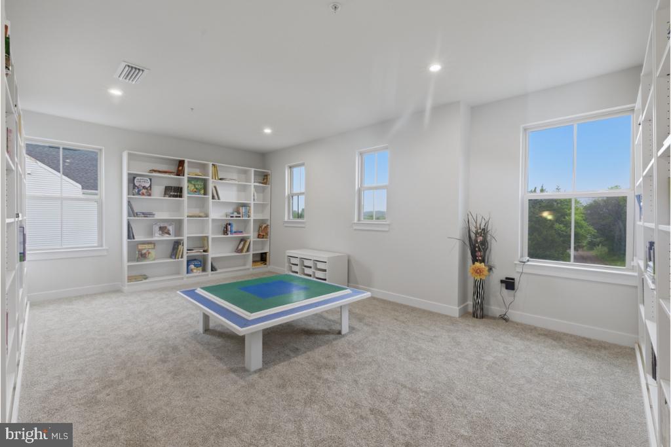
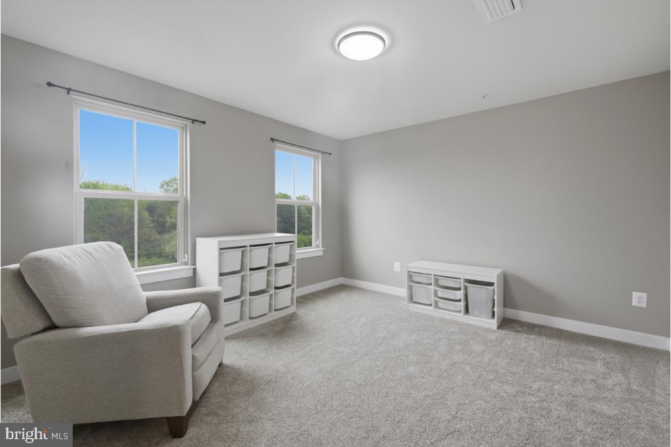
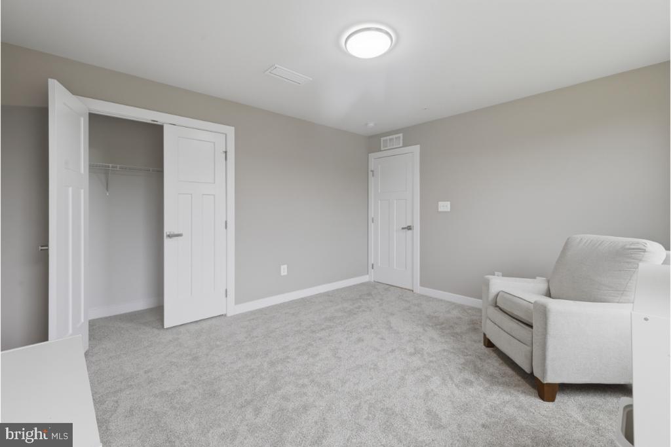
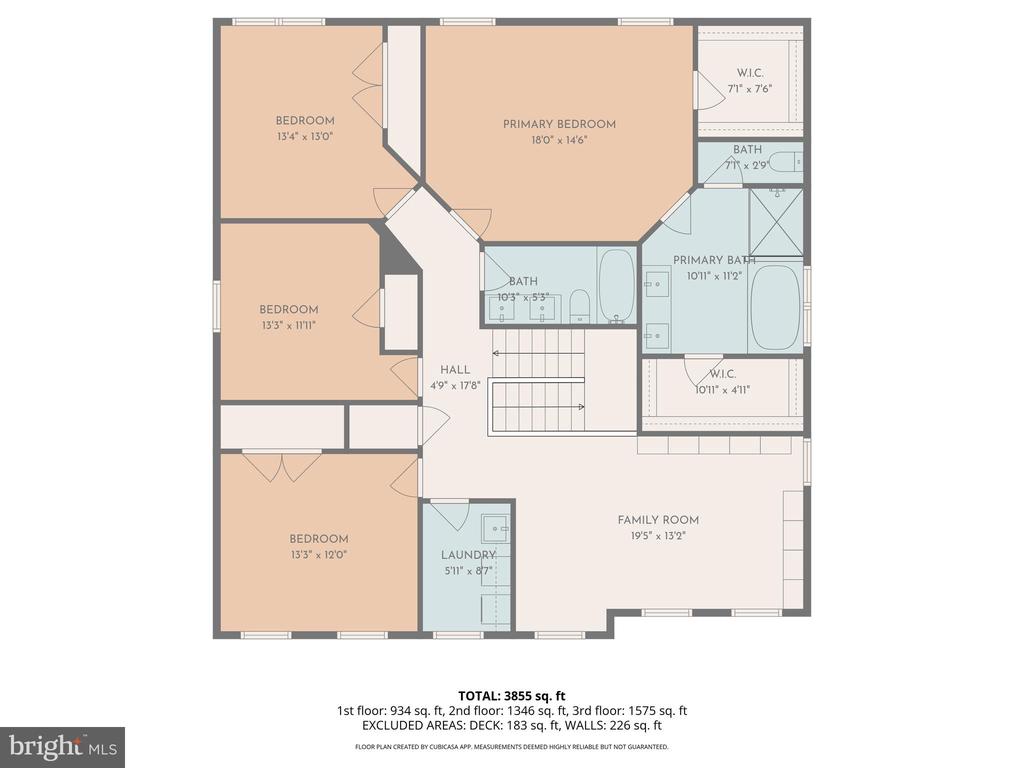
Upstairs, retreat to the huge primary suite featuring two walk-in closets and plenty of room to unwind. The additional four bedrooms offer are all great sizes and if that's not enough, the large loft offers an additional family or hang-out spot.

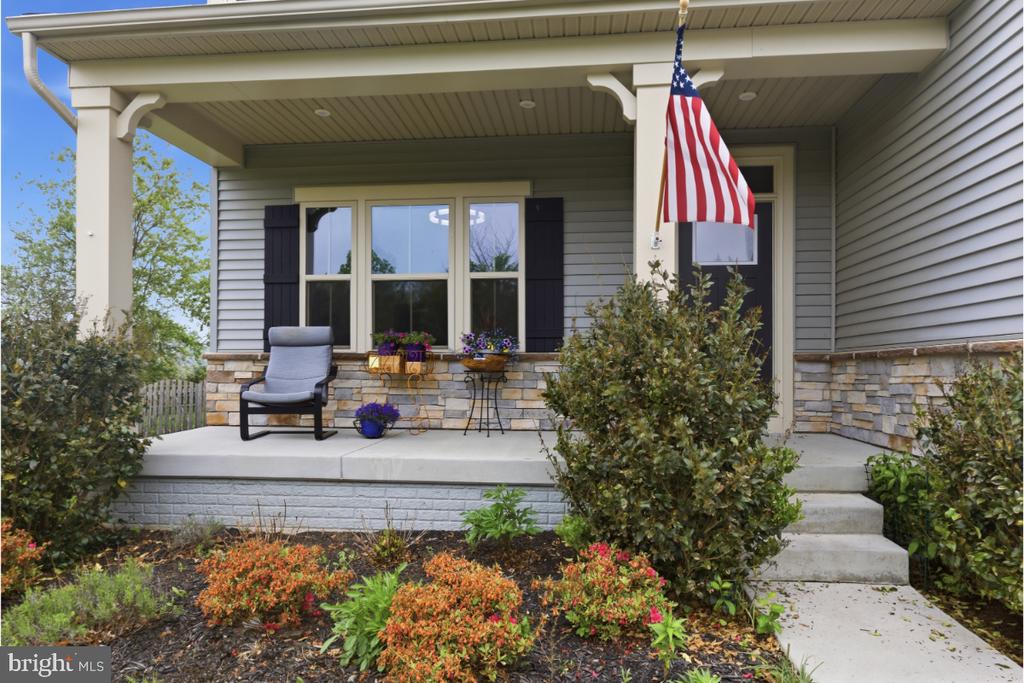
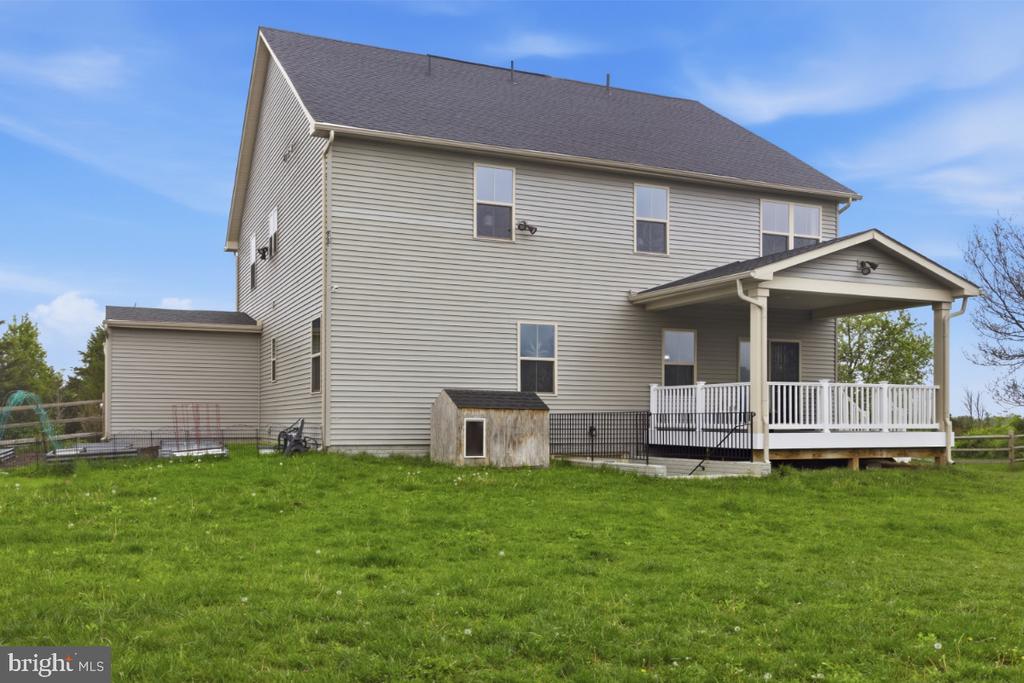
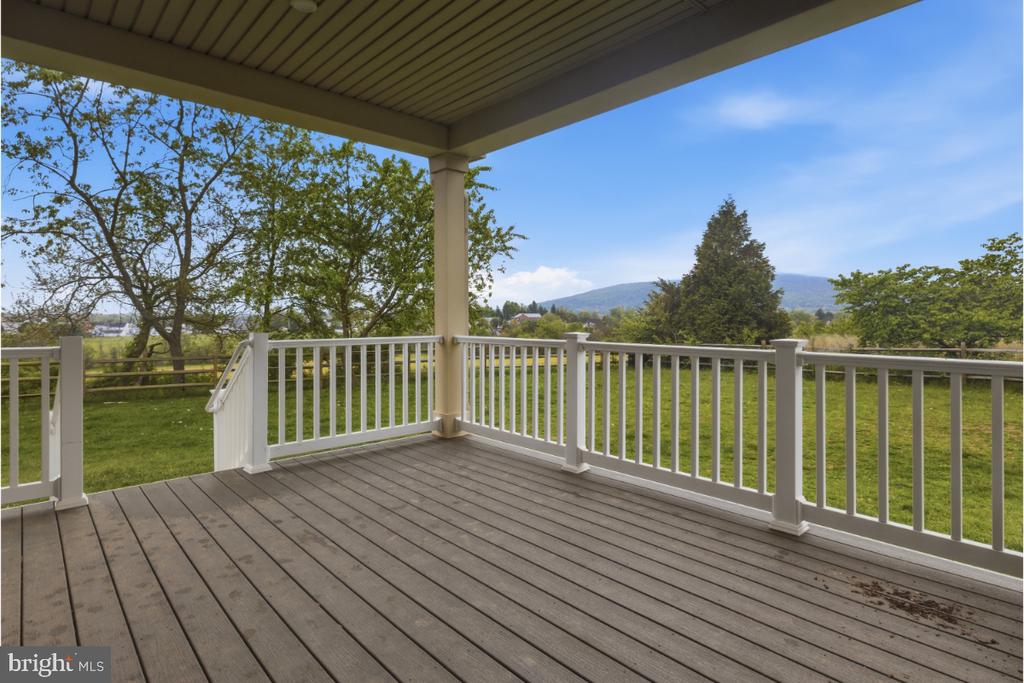
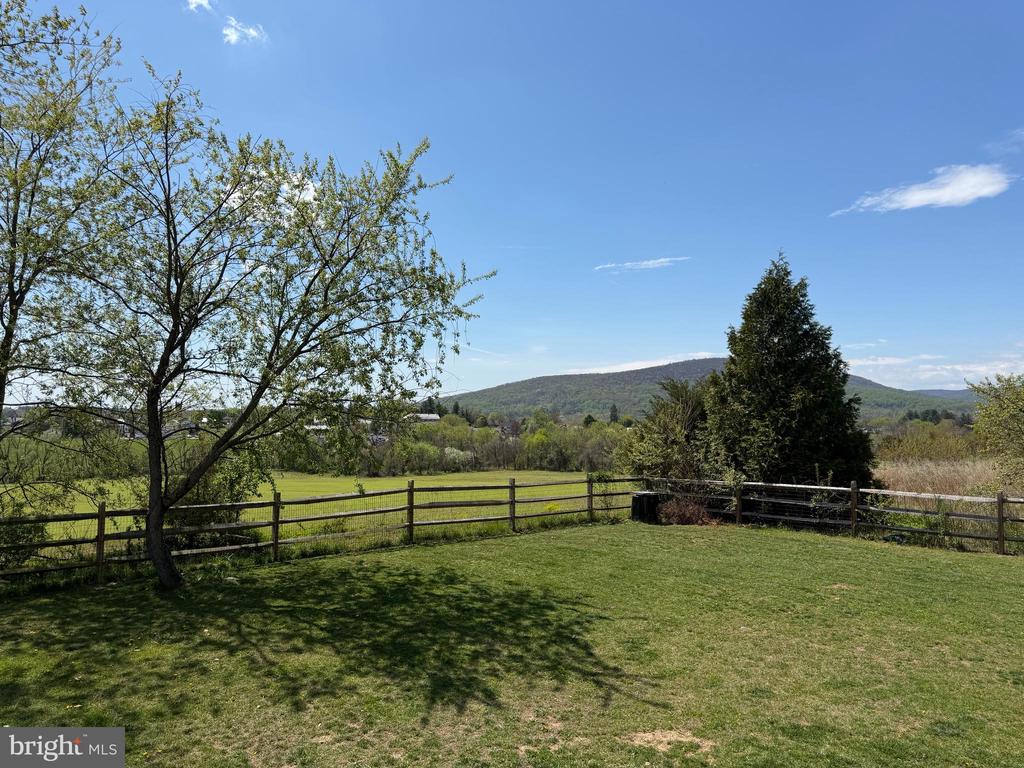
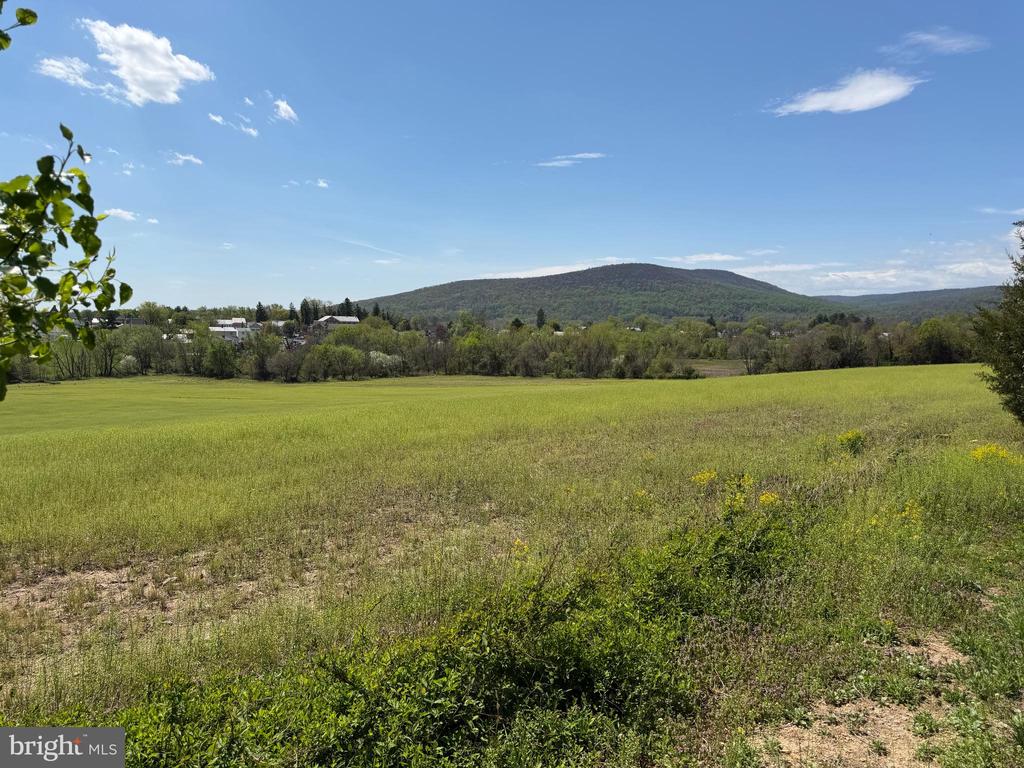
Enjoy outdoor living with a charming front porch perfect for relaxing, along with a back deck overlooking the fully fenced backyard and taking in the breathtaking views.

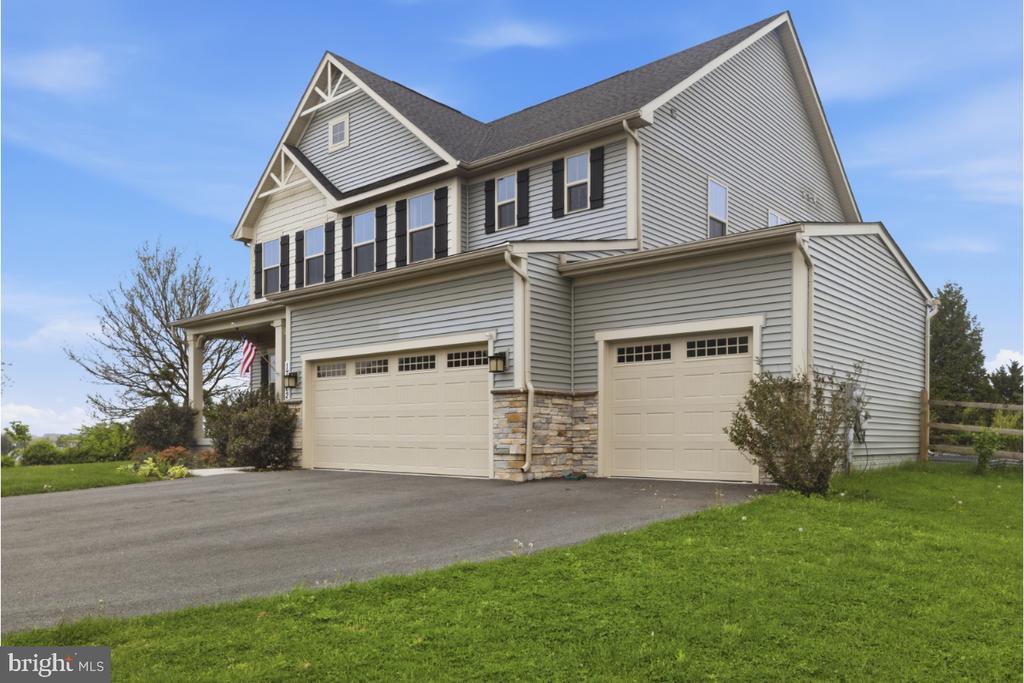
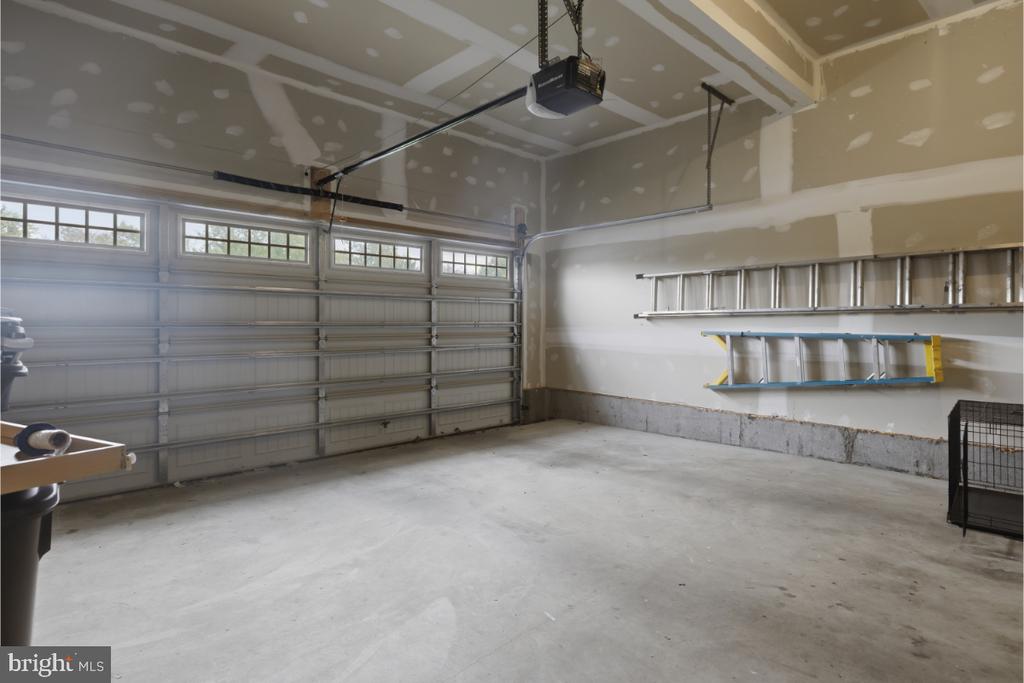
Additional highlights include a whole-house humidifier and a rare 3-car garage setup--two-car attached plus a separate one-car garage.

This home offers space, versatility, and comfort at every turn--don't miss it! Only minutes away from numerous attractions including the Catoctin Mountains, Liberty Mountain Resort and Historic Gettysburg. You'll fall in love with the small town charm of Emmitsburg!

6
beds

4
baths

3,658 Sq.Ft. LIVING AREA

0.47 Acres lot

Teresa Dove

Teresa Dove

Features & Amenities

Interior

  • total bedrooms6
  • Total bathrooms4
  • full bathrooms4
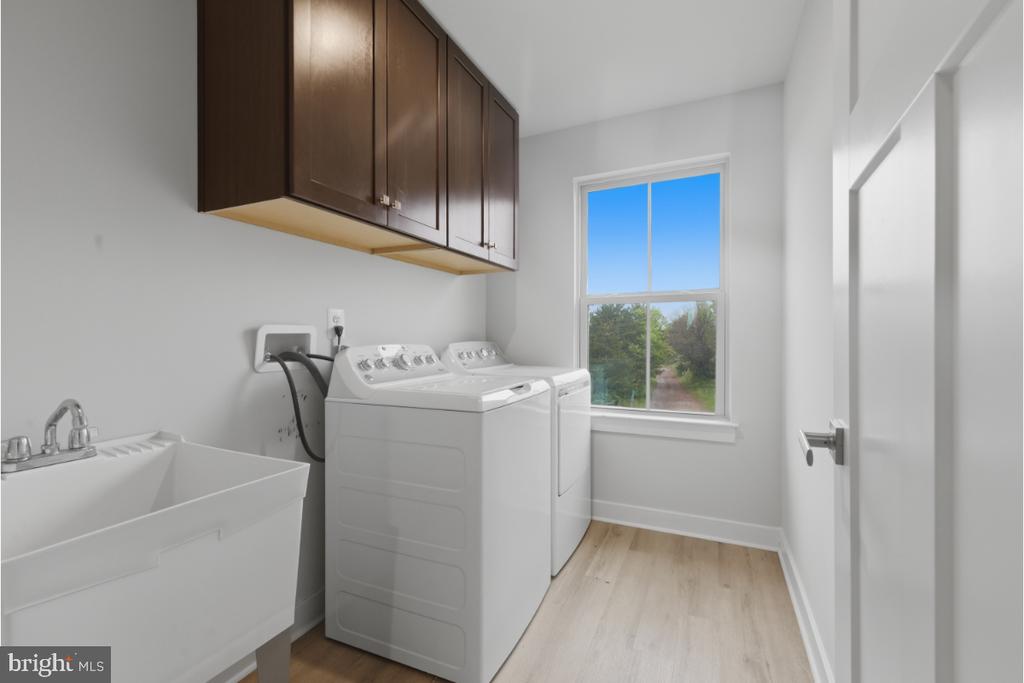
  • Laundry room Upper Floor
  • APPLIANCES Built-In Microwave, Dishwasher, Dryer, Exhaust Fan, Humidifier, Icemaker, Oven - Self Cleaning, Oven - Wall, Oven/Range - Gas, Refrigerator, Stainless Steel Appliances, Washer, Water Heater - Tankless, Energy Efficient Appliances
  • other interior Features Ceiling Fan(s), Combination Kitchen/Dining, Entry Level Bedroom, Kitchen - Island, Pantry, Recessed Lighting, Sprinkler System, Upgraded Countertops, Walk-in Closet(s), Primary Bath(s)

Area & Lot

  • Status Sold
  • Date Sold June 15, 2026
  • Living Area3,658 Sq.Ft.
  • Total Area4,388 Sq.Ft.
  • Lot Area0.47 Acres
  • MLS® IDMDFR2080388
  • TypeResidential
  • YEAR BUILT2022
  • NeighborhoodMaryland
  • Architecture StylesColonial
  • View DescriptionMountain, Trees/Woods
  • School DistrictFREDERICK COUNTY PUBLIC SCHOOLS

Exterior

  • STORIES3
  • Garage Space3.0
  • water SourcePublic
  • PoolNo Pool
  • parkingAttached Garage, Driveway
  • HEAT TYPEHumidifier, Programmable Thermostat
  • AIR CONDITIONINGOther
  • sewerPublic Sewer
  • SubstructureSlab
  • Disability FeaturesNone

Financial

  • Sales Price$620,000
  • Real Estate Tax $8,420/yr
  • HOA $350/yr
  • Zoning R1

Maryland

Explore

Follow Me on Instagram