178 PAYNE ROAD
178 PAYNE ROAD
178 PAYNE ROAD
178 PAYNE ROAD
178 PAYNE ROAD
178 PAYNE ROAD
178 PAYNE ROAD
178 PAYNE ROAD
178 PAYNE ROAD
178 PAYNE ROAD
178 PAYNE ROAD
178 PAYNE ROAD
178 PAYNE ROAD
178 PAYNE ROAD
178 PAYNE ROAD
178 PAYNE ROAD
178 PAYNE ROAD
178 PAYNE ROAD
178 PAYNE ROAD
178 PAYNE ROAD
178 PAYNE ROAD
178 PAYNE ROAD
178 PAYNE ROAD
178 PAYNE ROAD
178 PAYNE ROAD
178 PAYNE ROAD
178 PAYNE ROAD
178 PAYNE ROAD
178 PAYNE ROAD
178 PAYNE ROAD
178 PAYNE ROAD
178 PAYNE ROAD
178 PAYNE ROAD
178 PAYNE ROAD
178 PAYNE ROAD
178 PAYNE ROAD
178 PAYNE ROAD
178 PAYNE ROAD
178 PAYNE ROAD
178 PAYNE ROAD
178 PAYNE ROAD
178 PAYNE ROAD
178 PAYNE ROAD
178 PAYNE ROAD
178 PAYNE ROAD
178 PAYNE ROAD
178 PAYNE ROAD
178 PAYNE ROAD
178 PAYNE ROAD
178 PAYNE ROAD
178 PAYNE ROAD
178 PAYNE ROAD
178 PAYNE ROAD
178 PAYNE ROAD
178 PAYNE ROAD
178 PAYNE ROAD
178 PAYNE ROAD
178 PAYNE ROAD
178 PAYNE ROAD
178 PAYNE ROAD
178 PAYNE ROAD
178 PAYNE ROAD
178 PAYNE ROAD
178 PAYNE ROAD
178 PAYNE ROAD
178 PAYNE ROAD
178 PAYNE ROAD
178 PAYNE ROAD
178 PAYNE ROAD
178 PAYNE ROAD
178 PAYNE ROAD
178 PAYNE ROAD
178 PAYNE ROAD
178 PAYNE ROAD
178 PAYNE ROAD
178 PAYNE ROAD
178 PAYNE ROAD
178 PAYNE ROAD
178 PAYNE ROAD
178 PAYNE ROAD
178 PAYNE ROAD
178 PAYNE ROAD
178 PAYNE ROAD
178 PAYNE ROAD
178 PAYNE ROAD
178 PAYNE ROAD
178 PAYNE ROAD
178 PAYNE ROAD
178 PAYNE ROAD
178 PAYNE ROAD
178 PAYNE ROAD
178 PAYNE ROAD
178 PAYNE ROAD
178 PAYNE ROAD
178 PAYNE ROAD
178 PAYNE ROAD
178 PAYNE ROAD
178 PAYNE ROAD
178 PAYNE ROAD
178 PAYNE ROAD
178 PAYNE ROAD
SEE ALL PHOTOS
178 PAYNE ROAD
178 PAYNE ROAD
178 PAYNE ROAD
178 PAYNE ROAD
178 PAYNE ROAD
178 PAYNE ROAD
178 PAYNE ROAD
178 PAYNE ROAD
178 PAYNE ROAD
178 PAYNE ROAD
178 PAYNE ROAD
178 PAYNE ROAD
178 PAYNE ROAD
178 PAYNE ROAD
178 PAYNE ROAD
178 PAYNE ROAD
178 PAYNE ROAD
178 PAYNE ROAD
178 PAYNE ROAD
178 PAYNE ROAD
178 PAYNE ROAD
178 PAYNE ROAD
178 PAYNE ROAD
178 PAYNE ROAD
178 PAYNE ROAD
178 PAYNE ROAD
178 PAYNE ROAD
178 PAYNE ROAD
178 PAYNE ROAD
178 PAYNE ROAD
178 PAYNE ROAD
178 PAYNE ROAD
178 PAYNE ROAD
178 PAYNE ROAD
178 PAYNE ROAD
178 PAYNE ROAD
178 PAYNE ROAD
178 PAYNE ROAD
178 PAYNE ROAD
178 PAYNE ROAD
178 PAYNE ROAD
178 PAYNE ROAD
178 PAYNE ROAD
178 PAYNE ROAD
178 PAYNE ROAD
178 PAYNE ROAD
178 PAYNE ROAD
178 PAYNE ROAD
178 PAYNE ROAD
178 PAYNE ROAD
178 PAYNE ROAD
178 PAYNE ROAD
178 PAYNE ROAD
178 PAYNE ROAD
178 PAYNE ROAD
178 PAYNE ROAD
178 PAYNE ROAD
178 PAYNE ROAD
178 PAYNE ROAD
178 PAYNE ROAD
178 PAYNE ROAD
178 PAYNE ROAD
178 PAYNE ROAD
178 PAYNE ROAD
178 PAYNE ROAD
178 PAYNE ROAD
178 PAYNE ROAD
178 PAYNE ROAD
178 PAYNE ROAD
178 PAYNE ROAD
178 PAYNE ROAD
178 PAYNE ROAD
178 PAYNE ROAD
178 PAYNE ROAD
178 PAYNE ROAD
178 PAYNE ROAD
178 PAYNE ROAD
178 PAYNE ROAD
178 PAYNE ROAD
178 PAYNE ROAD
178 PAYNE ROAD
178 PAYNE ROAD
178 PAYNE ROAD
178 PAYNE ROAD
178 PAYNE ROAD
178 PAYNE ROAD
178 PAYNE ROAD
178 PAYNE ROAD
178 PAYNE ROAD
178 PAYNE ROAD
178 PAYNE ROAD
178 PAYNE ROAD
178 PAYNE ROAD
178 PAYNE ROAD
178 PAYNE ROAD
178 PAYNE ROAD
178 PAYNE ROAD
178 PAYNE ROAD
178 PAYNE ROAD
178 PAYNE ROAD
178 PAYNE ROAD
For Sale

178 PAYNE ROAD

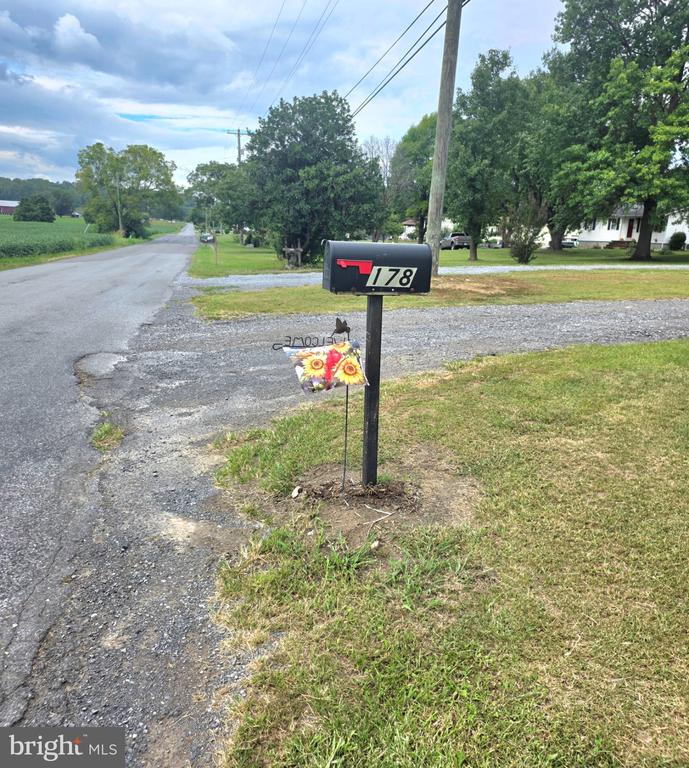
178 PAYNE ROAD, WINCHESTER, VA 22603

$395,600
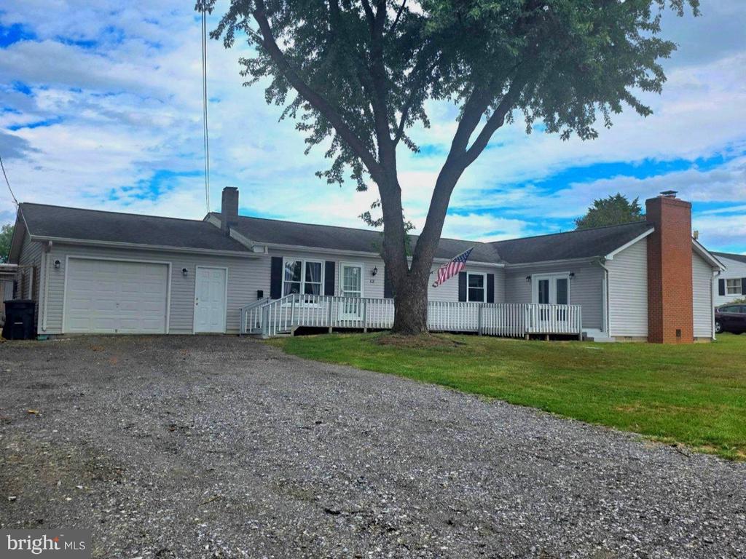
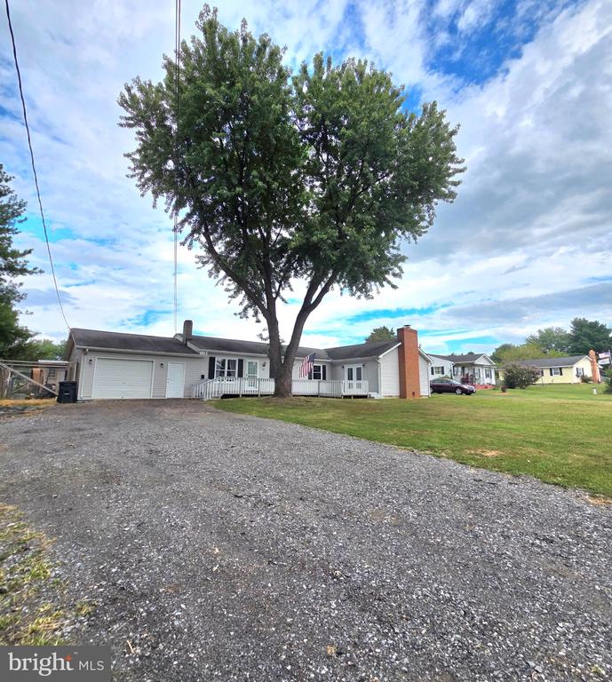
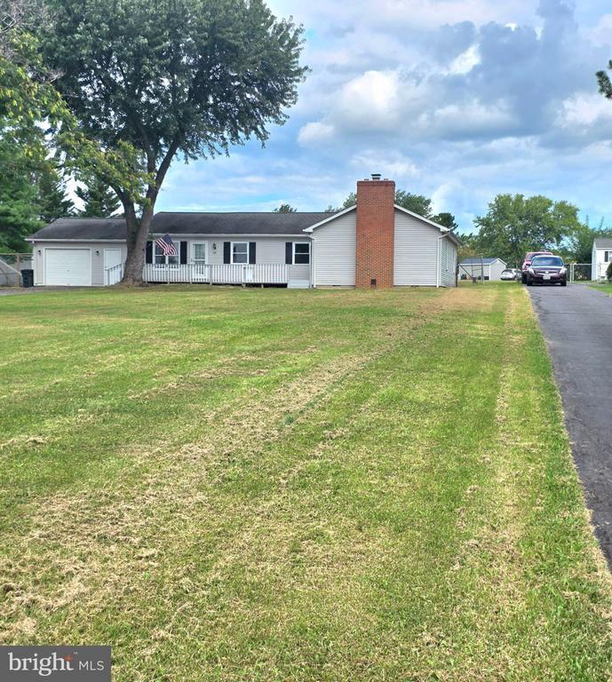
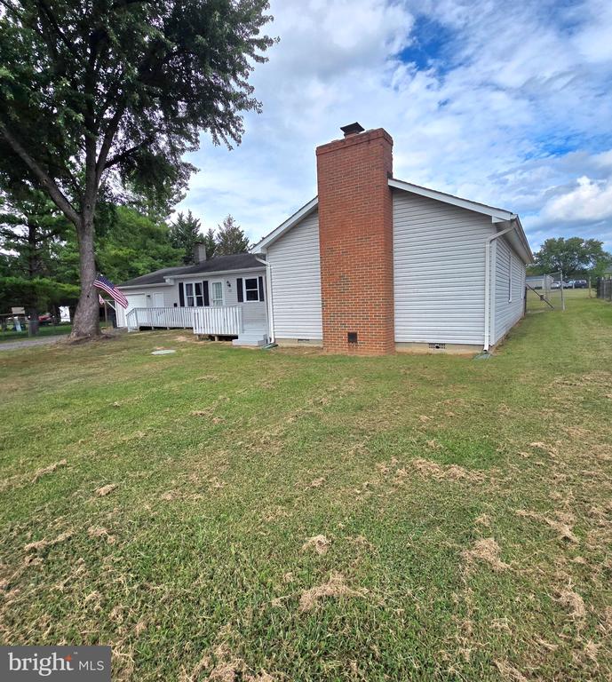
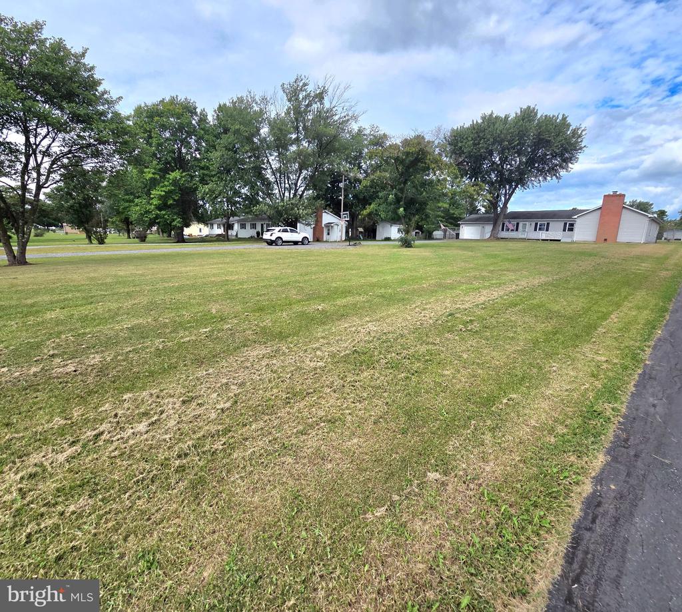
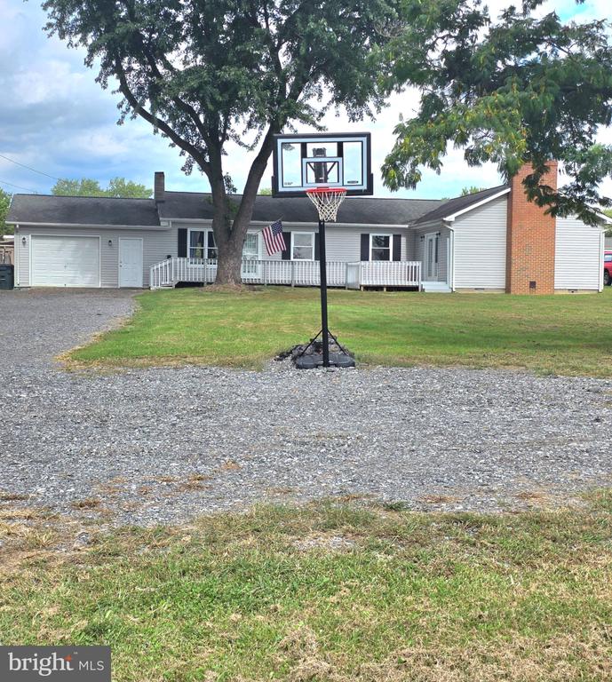
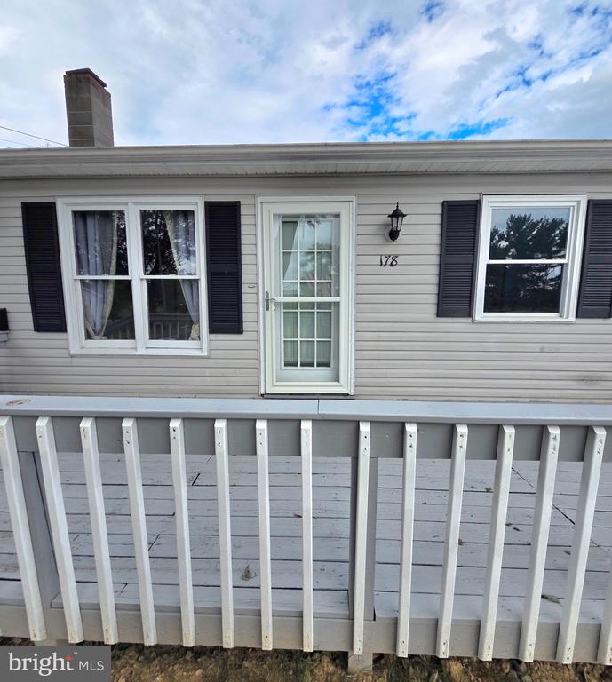
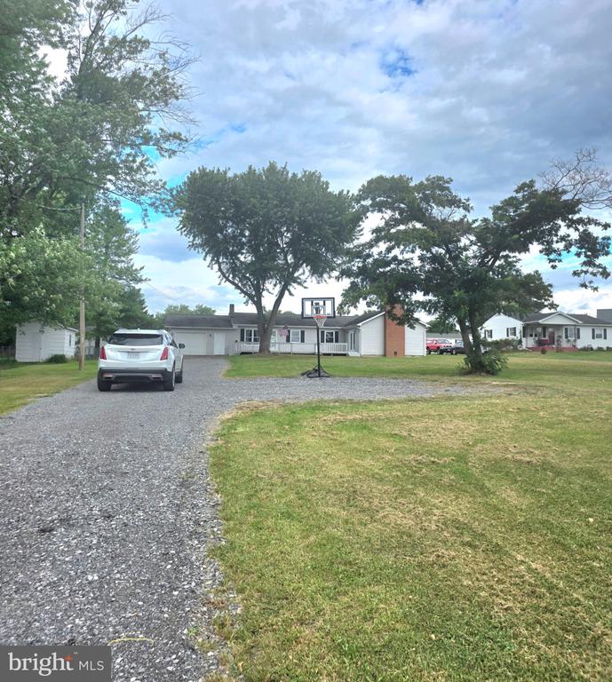
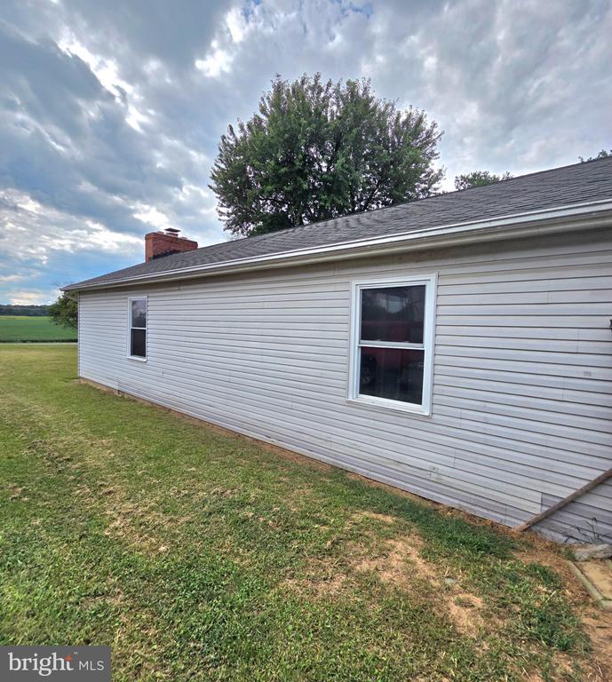
You are going to love this spacious, one-level ranch located on a half-acre lot in a great location!
Here are some of the key features and recent updates:
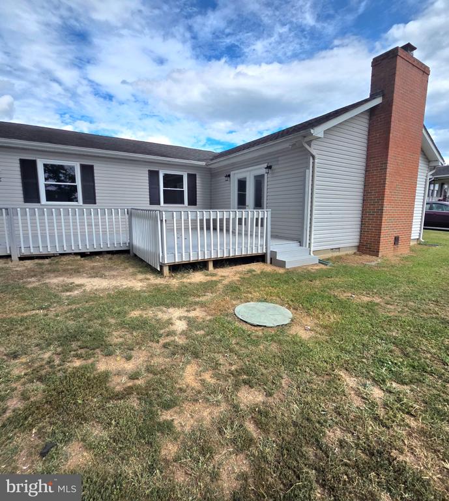
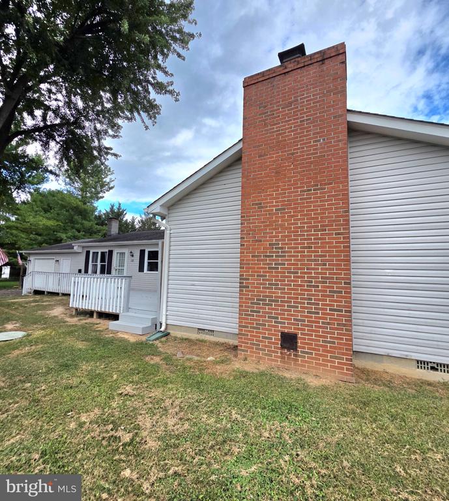
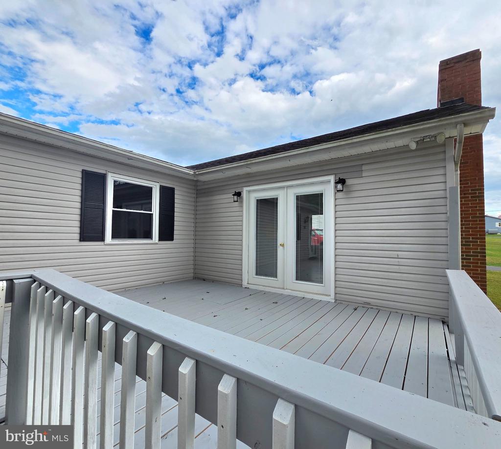
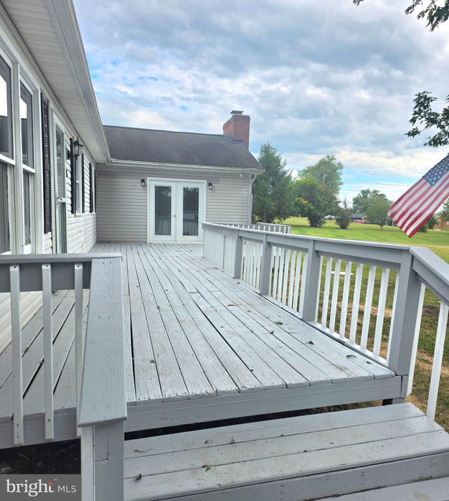
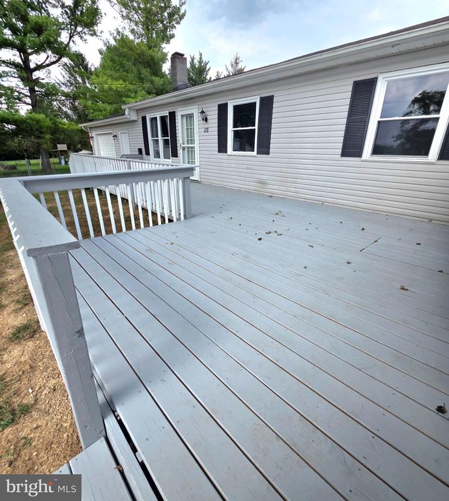
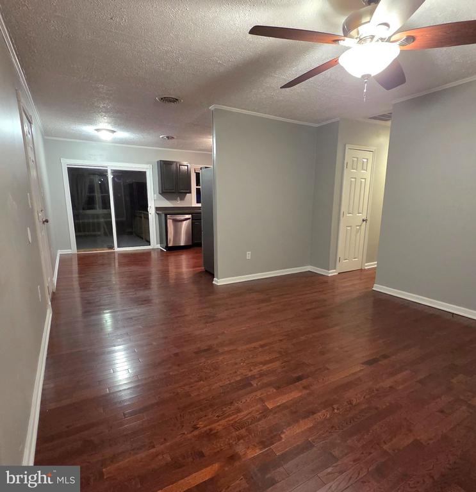
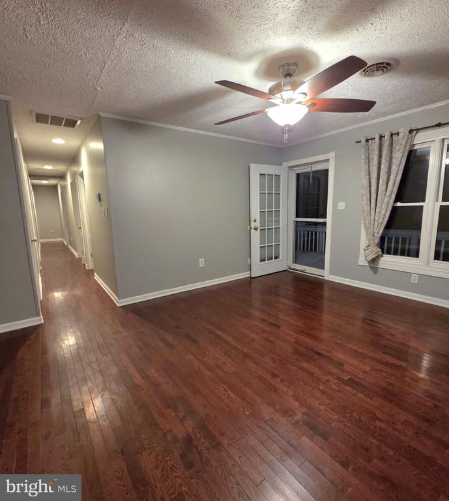
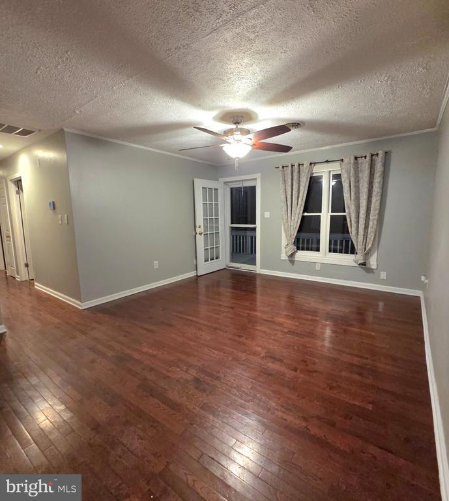
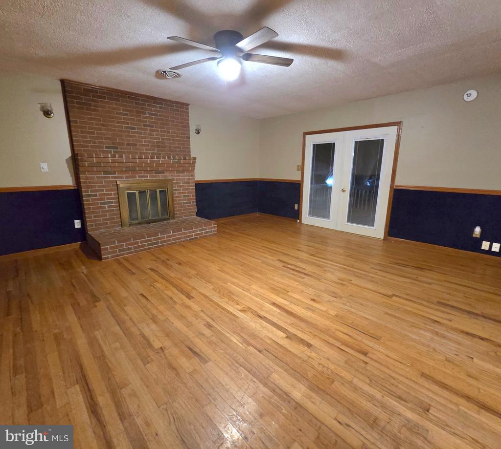
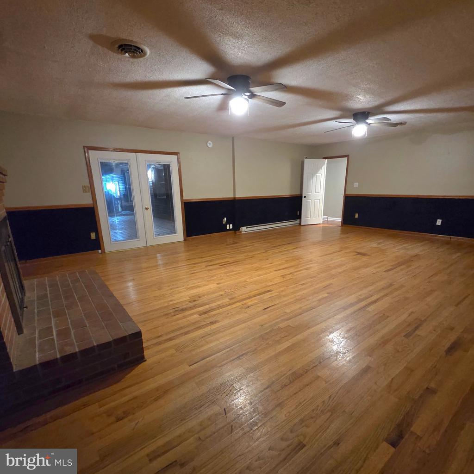
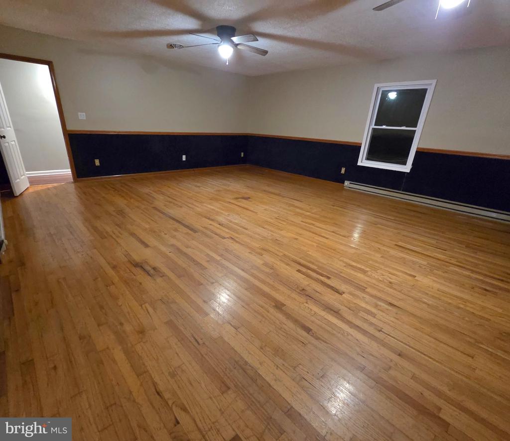
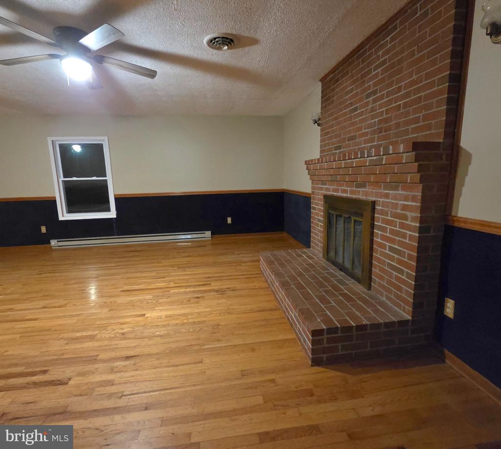
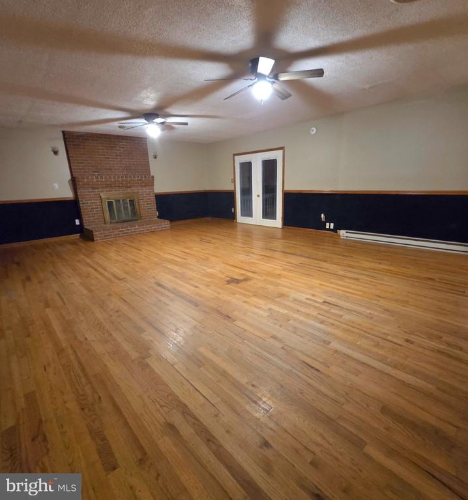
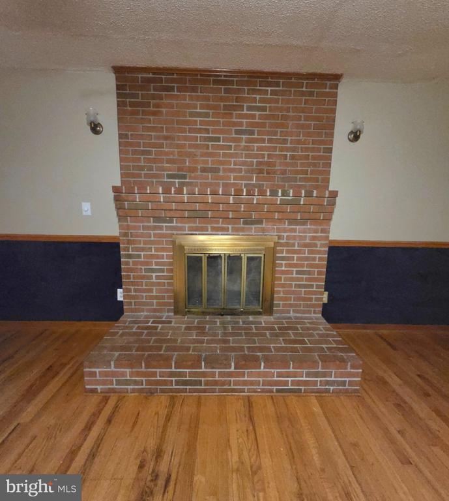
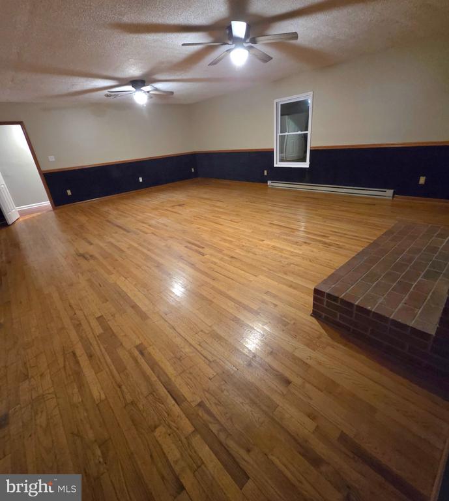
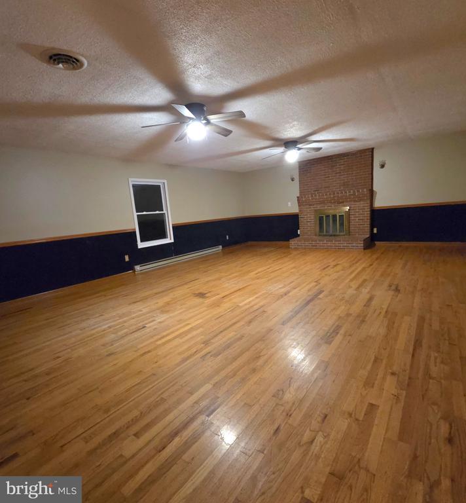
- Huge 20x26 family room with Red Oak hardwood floors, a brick fireplace, and newly replaced French doors that open onto a large L-shaped front deck.
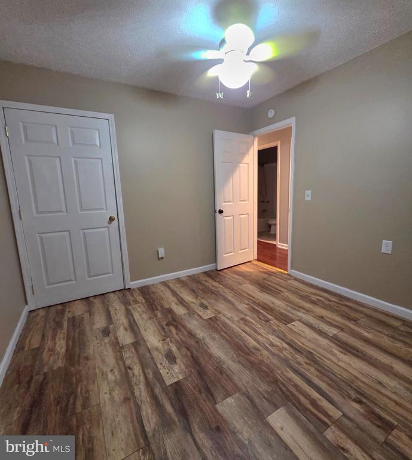
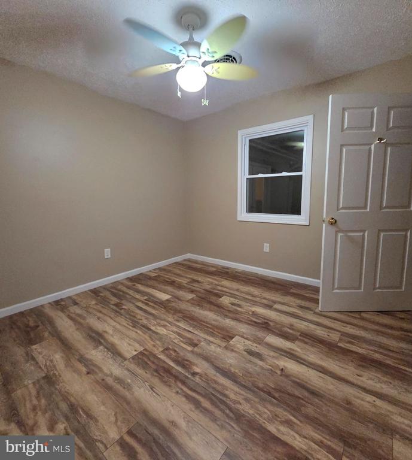
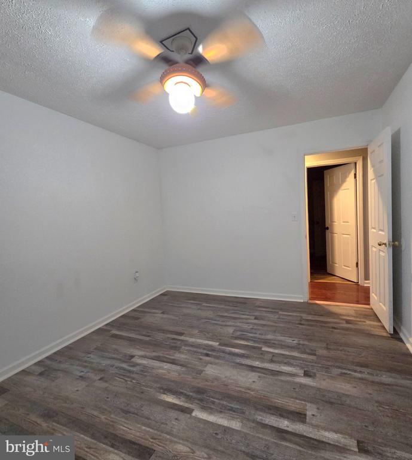
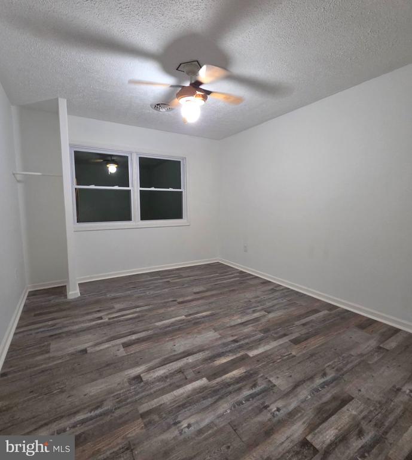
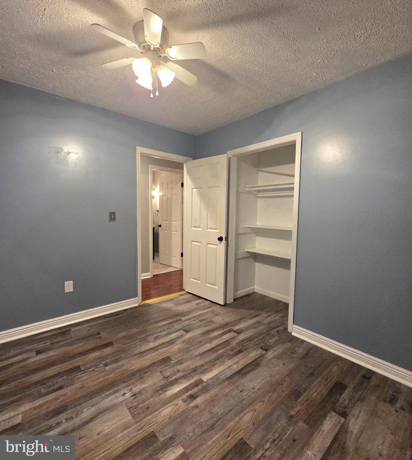
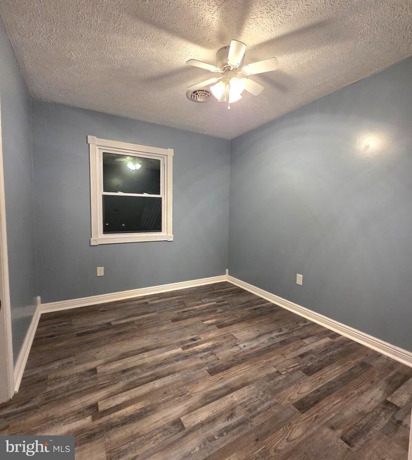
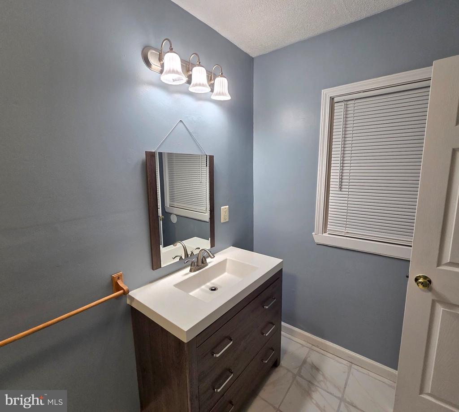
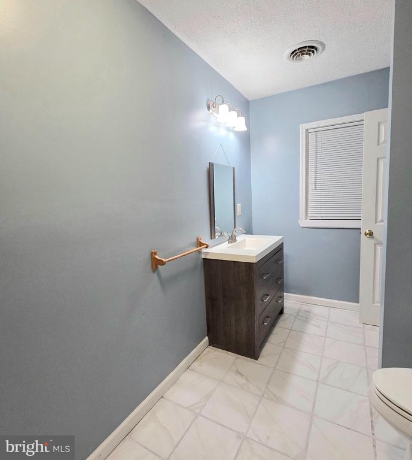
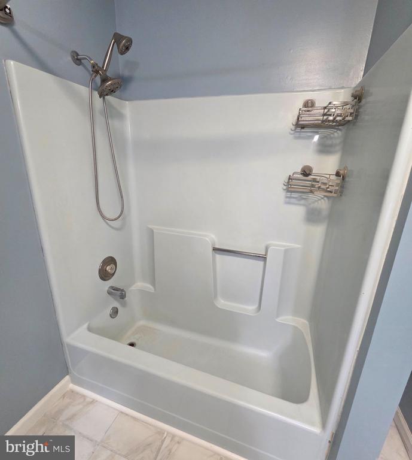
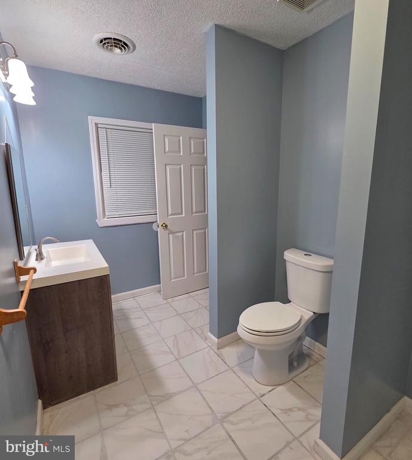
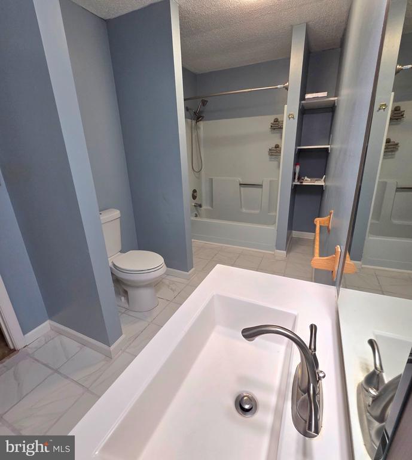
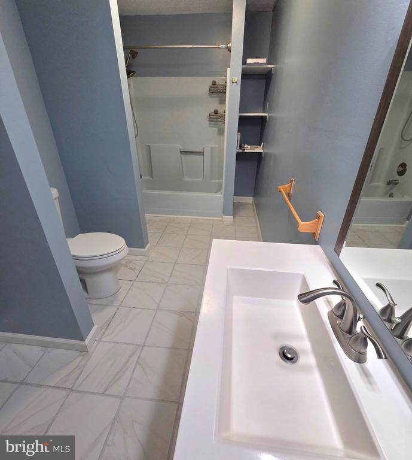
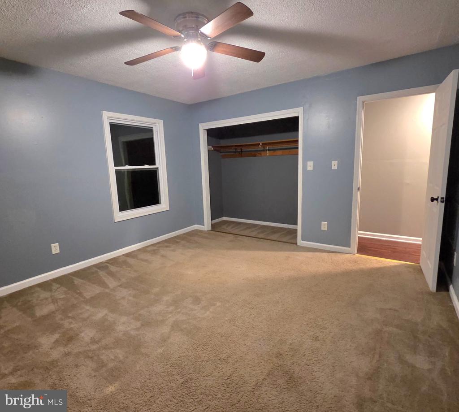
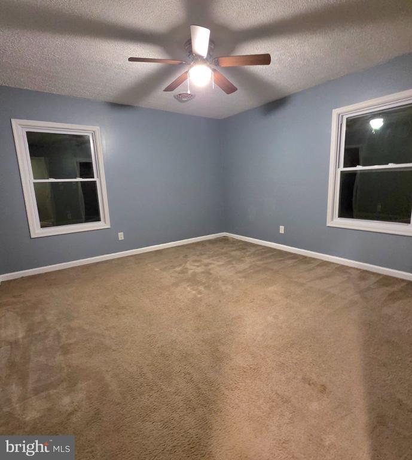
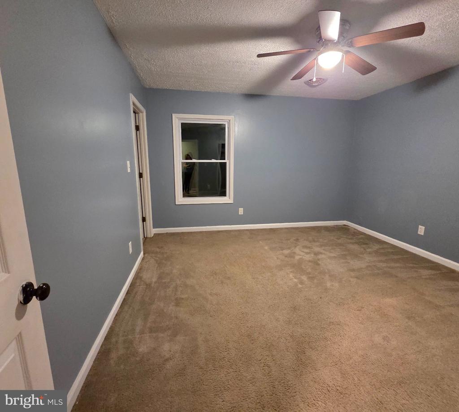
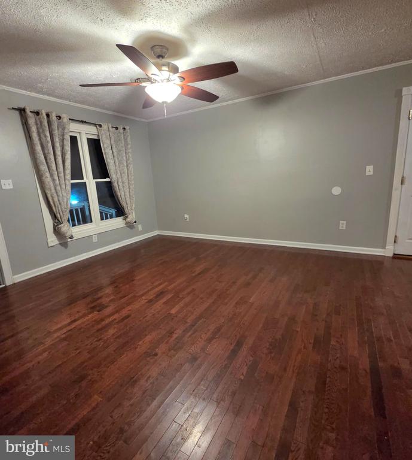
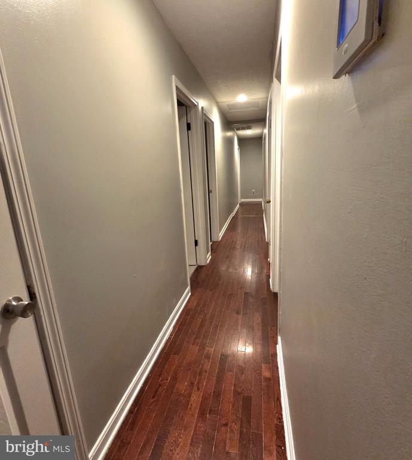
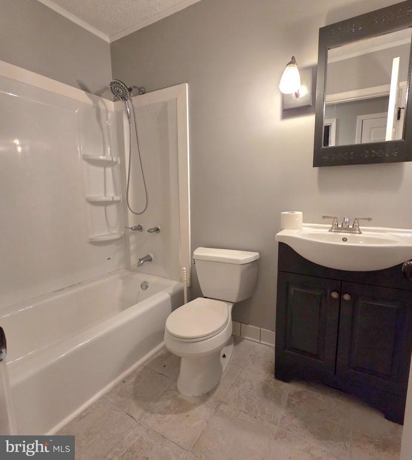
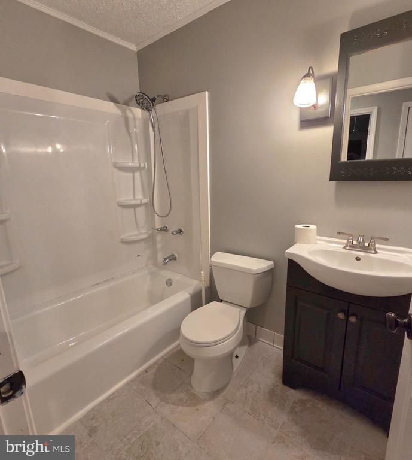
- Bedrooms & Baths: New paint and new flooring throughout bedrooms and bathrooms master bath features a new vanity and new ceramic tile flooring, which is also featured in the hallway bath. master bedroom has full bath
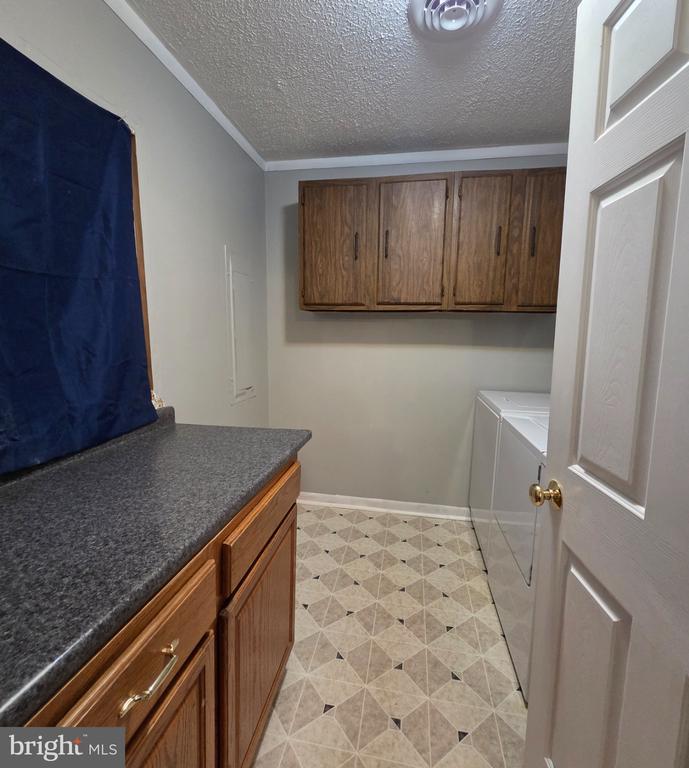
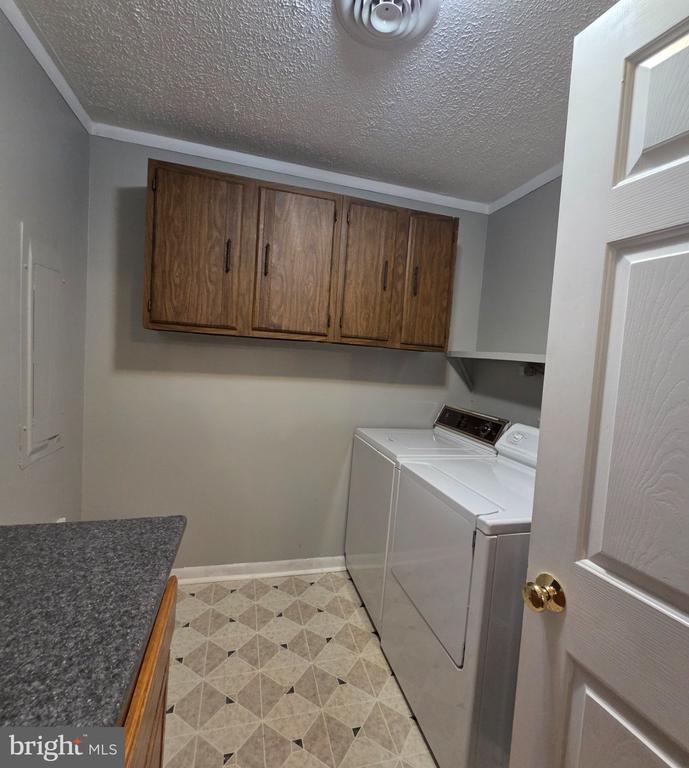
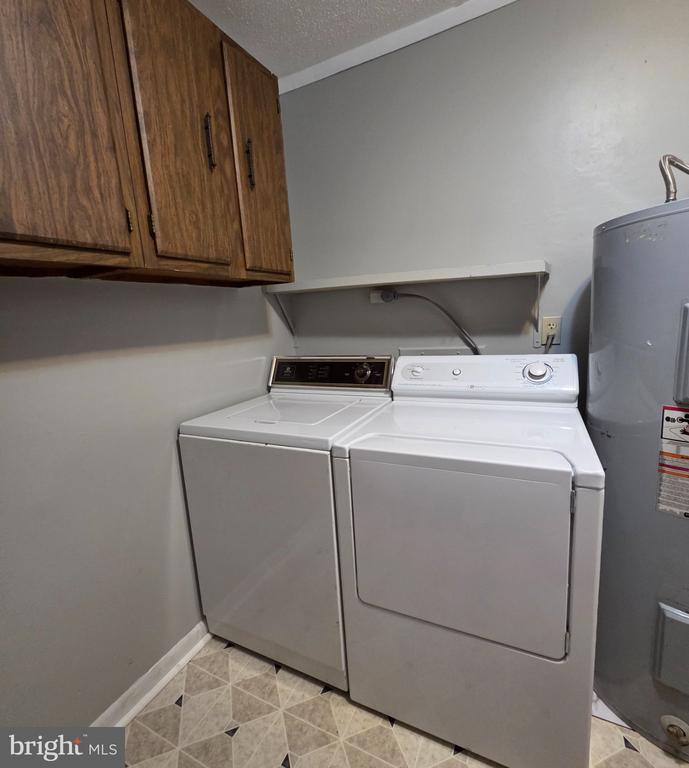
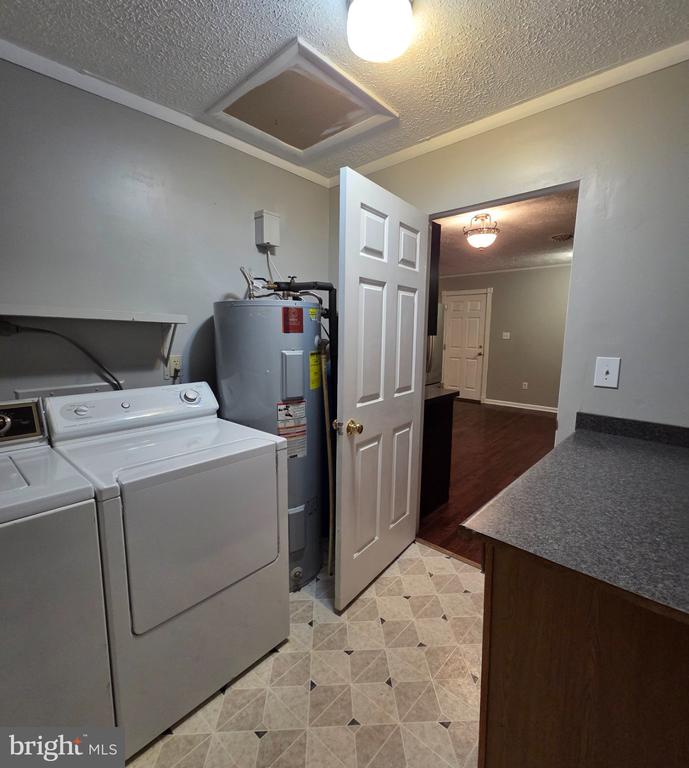
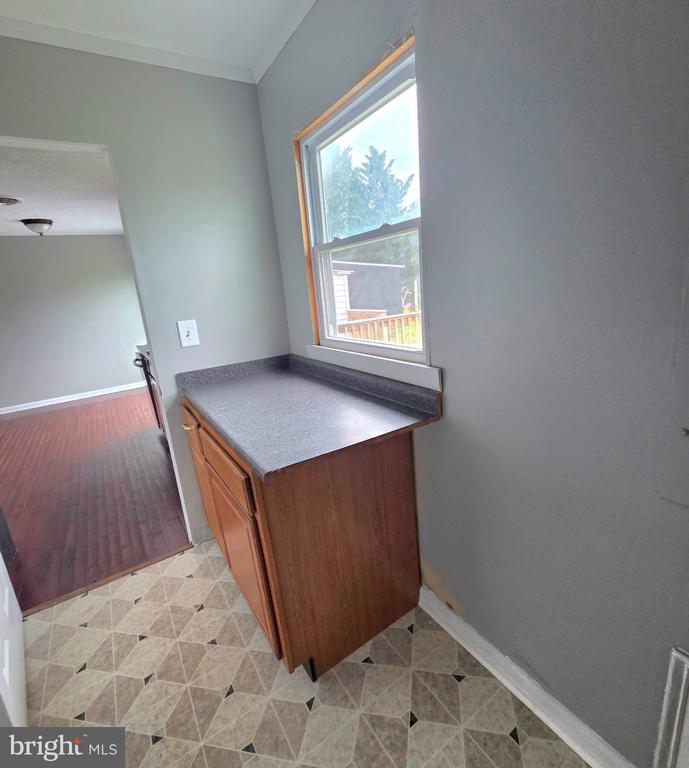
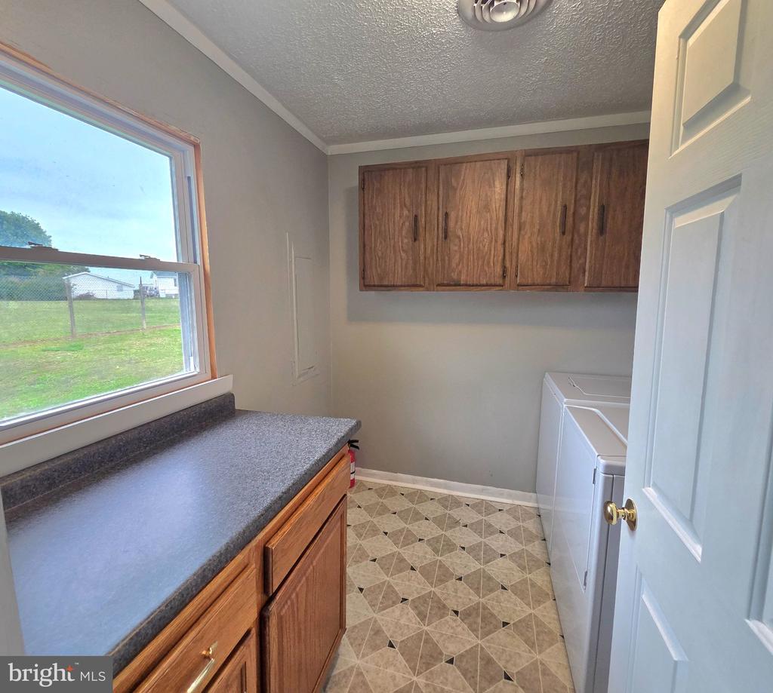
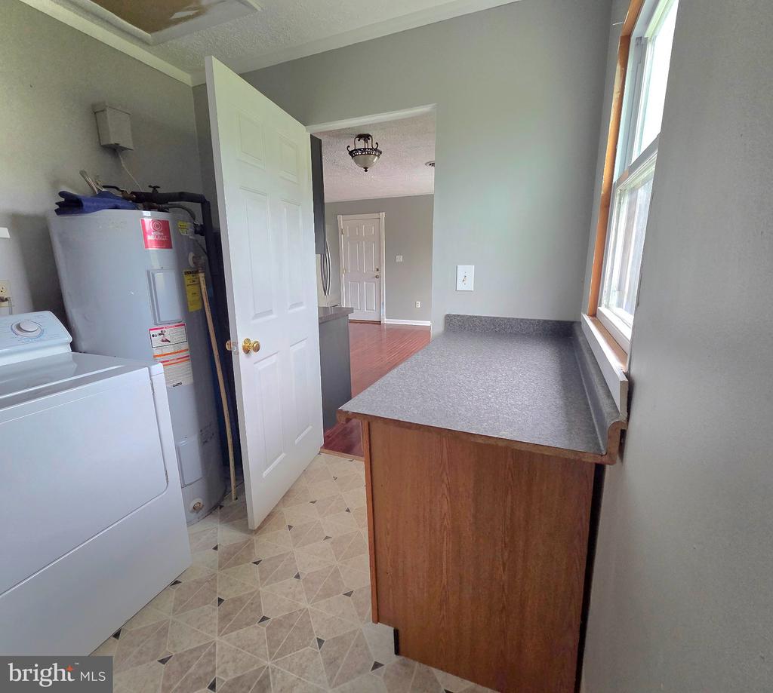
-Laundry: 8x8 laundry room complete with washer, dryer, cabinets, and counter space.
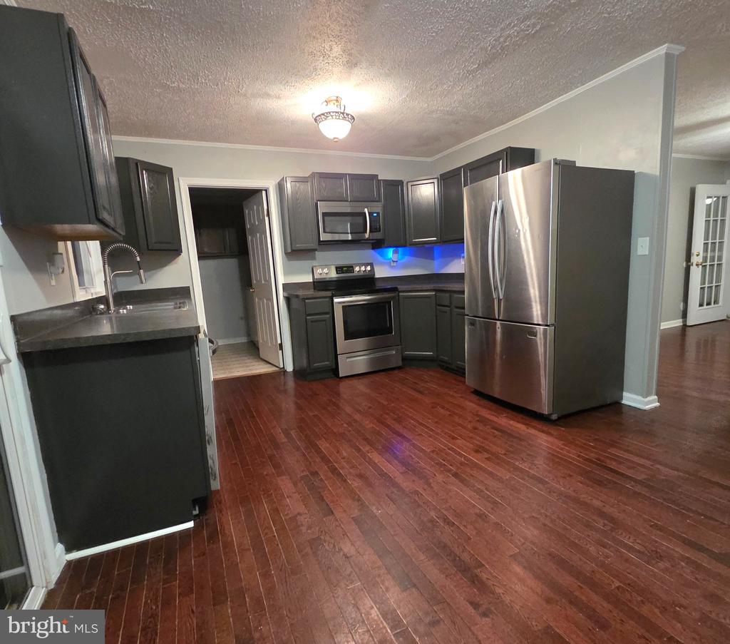
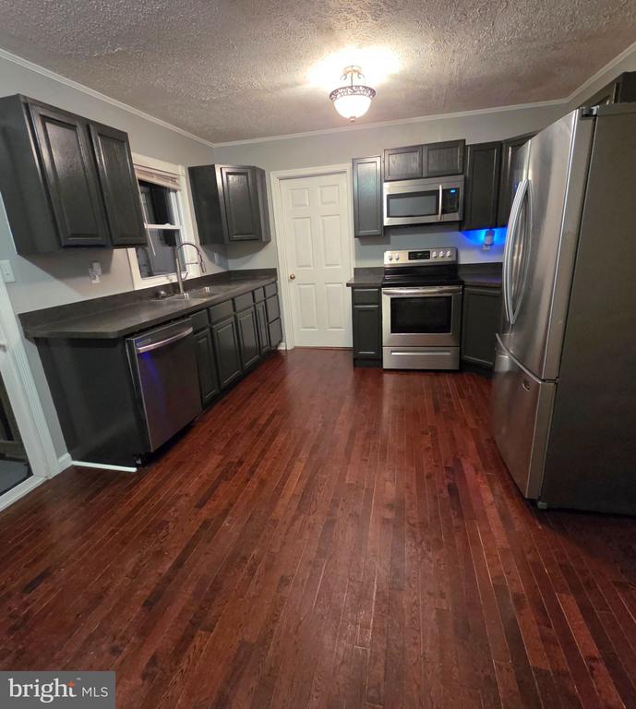
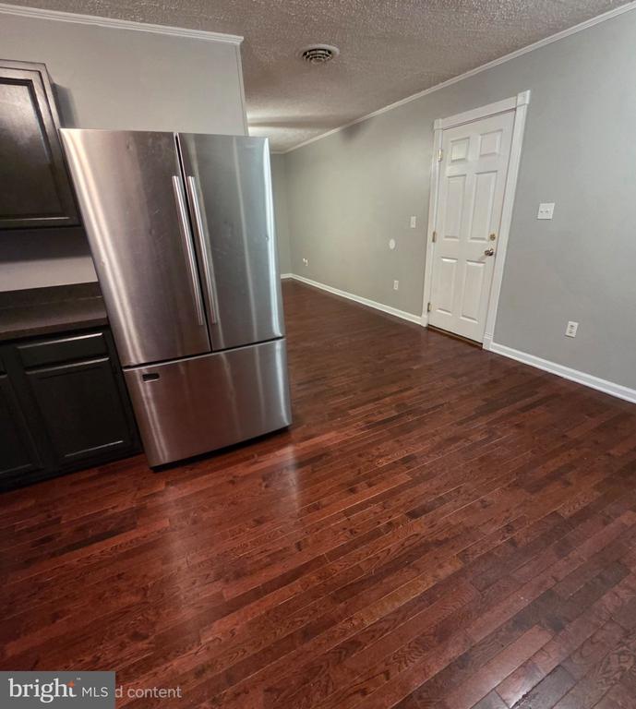
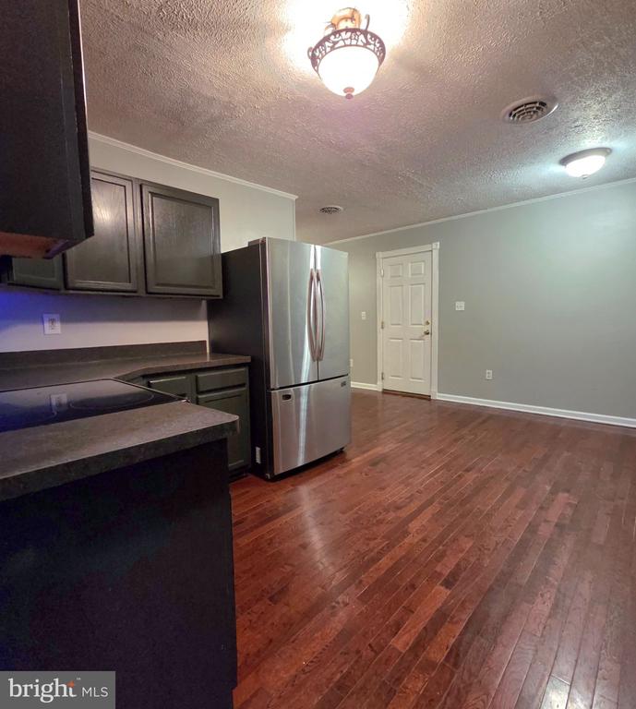
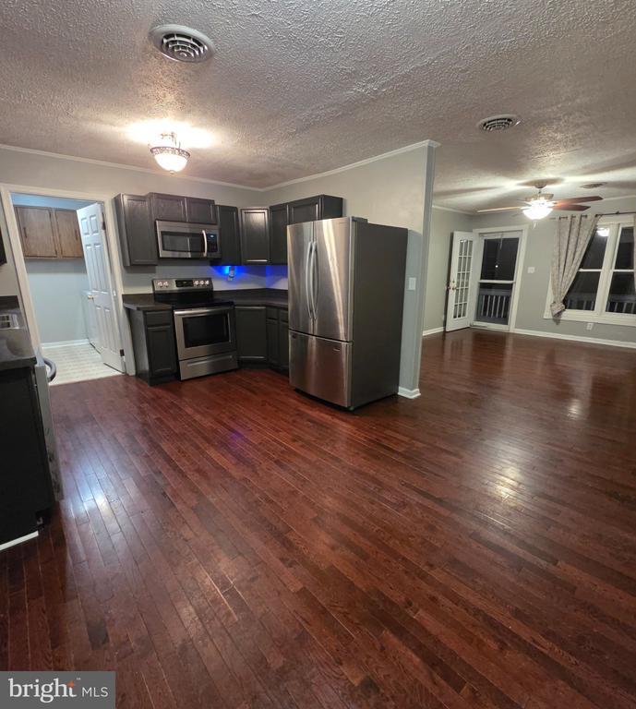
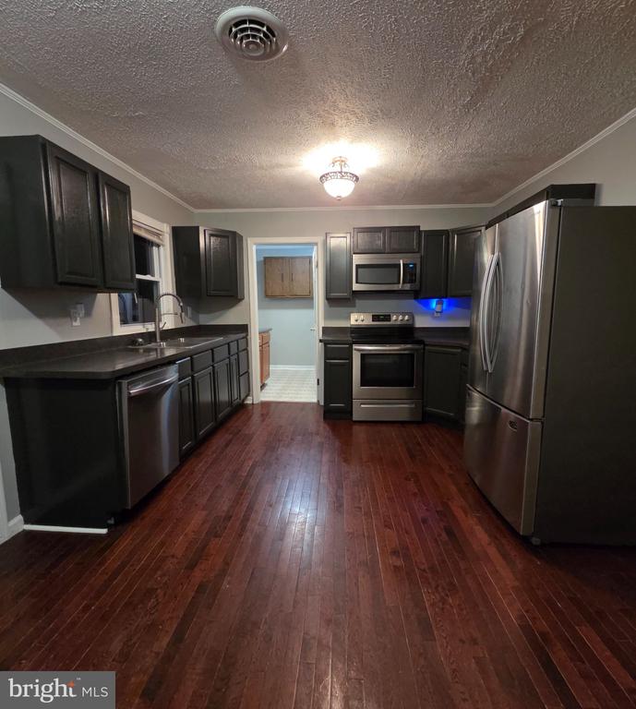
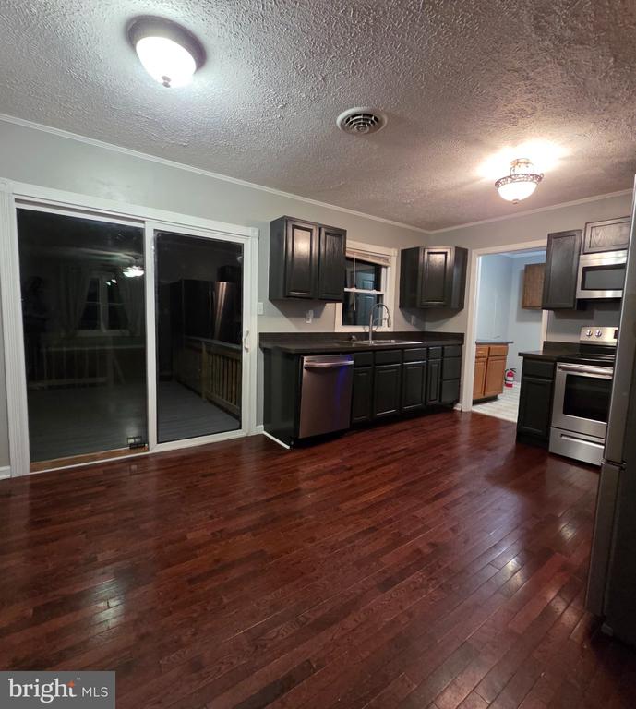
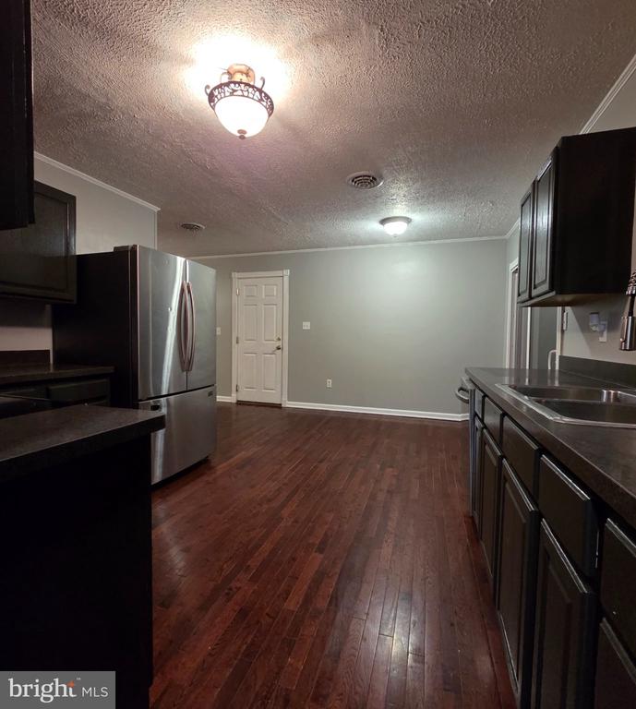
-Kitchen and living room has Bruce flooring All new painting through out house
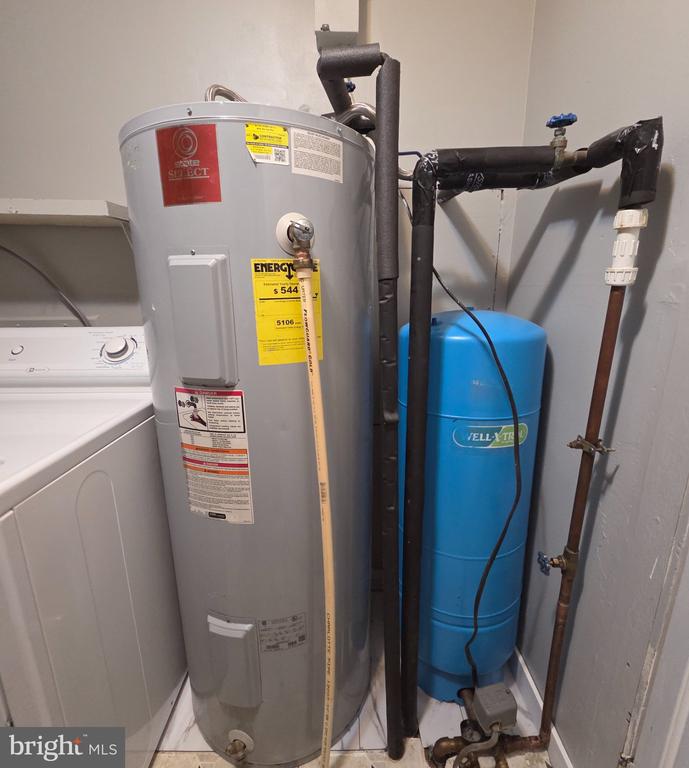
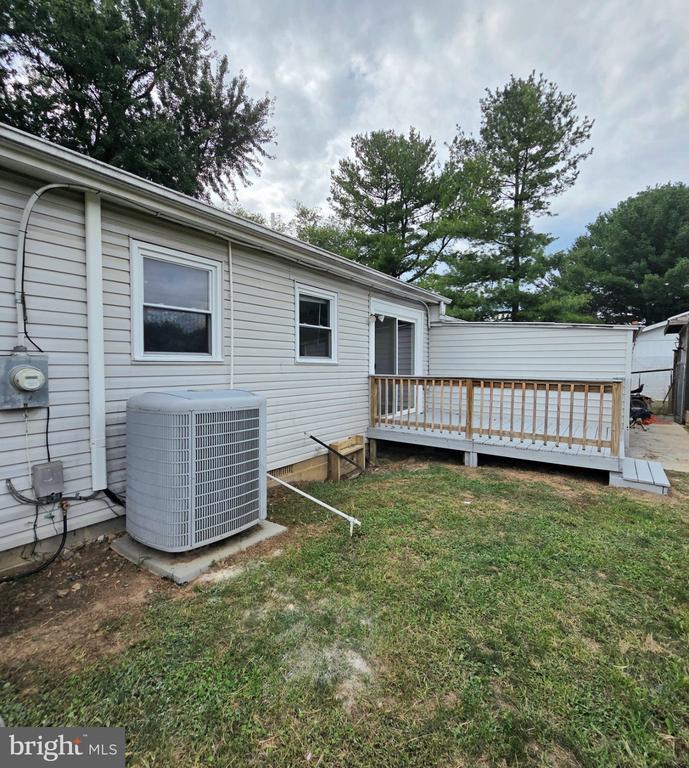
- Upgrades: New ceiling fans in all rooms. The water pump, septic tank, and attic air handler for the AC unit have all been replaced. Both decks have been recently remodeled and resealed.
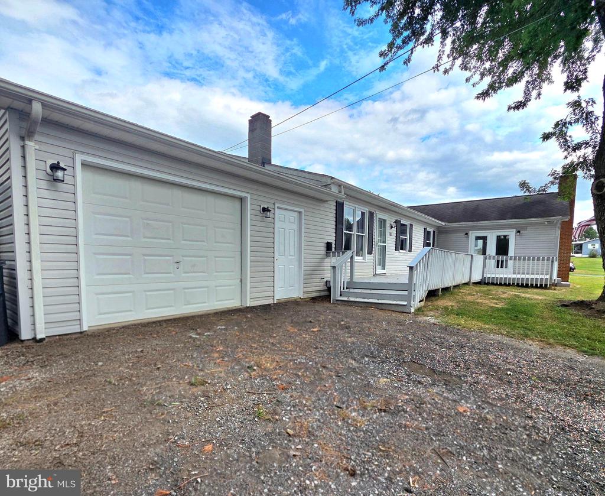
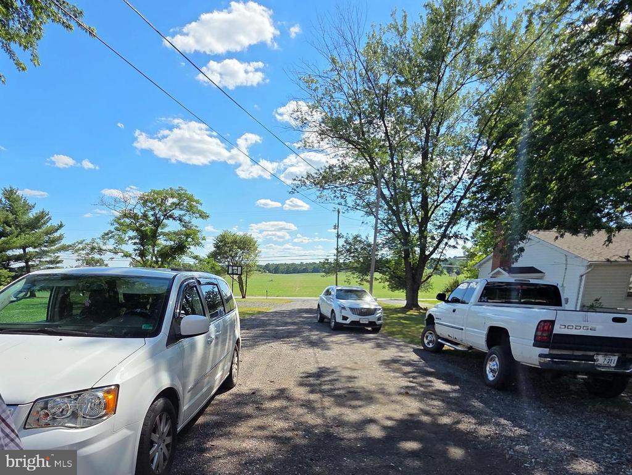
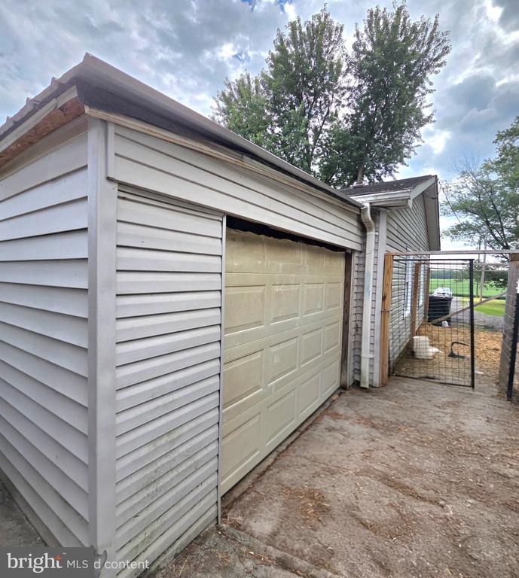
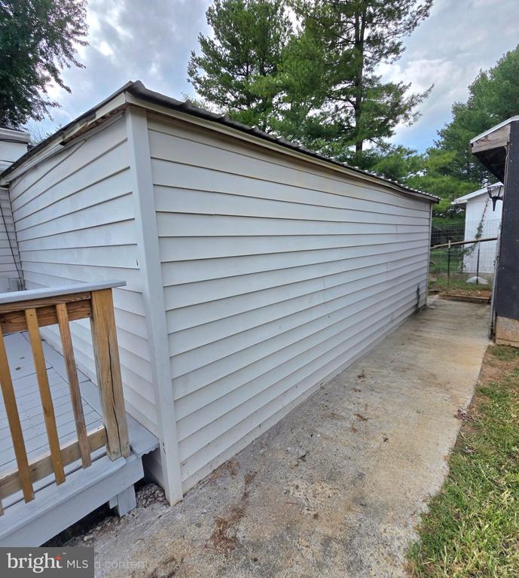
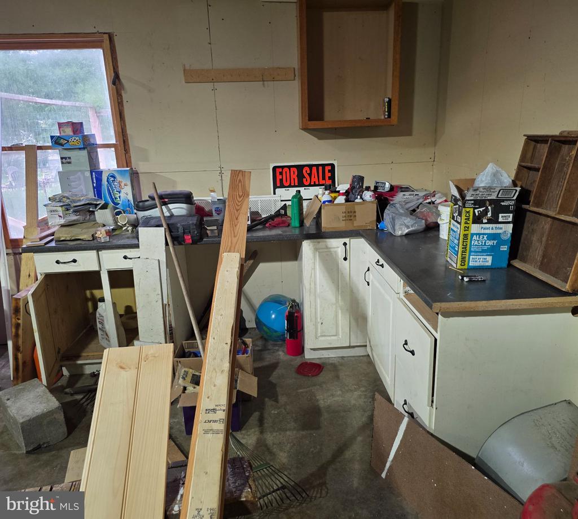
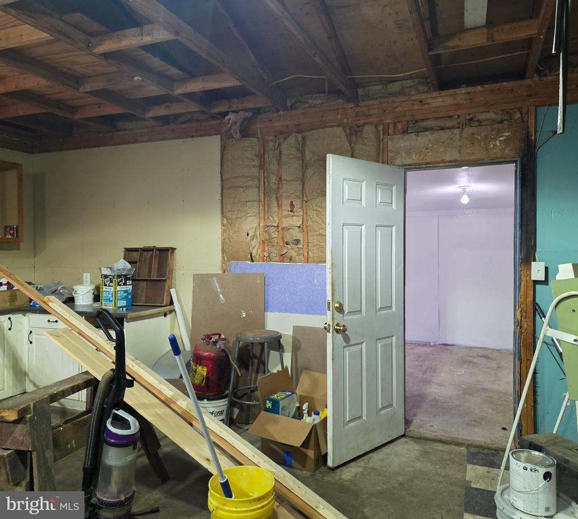
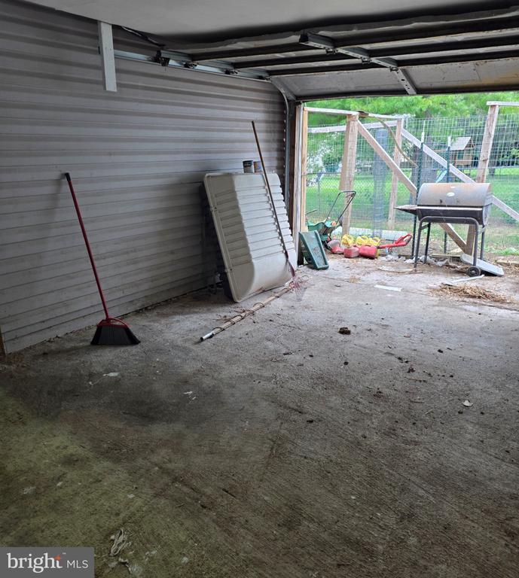
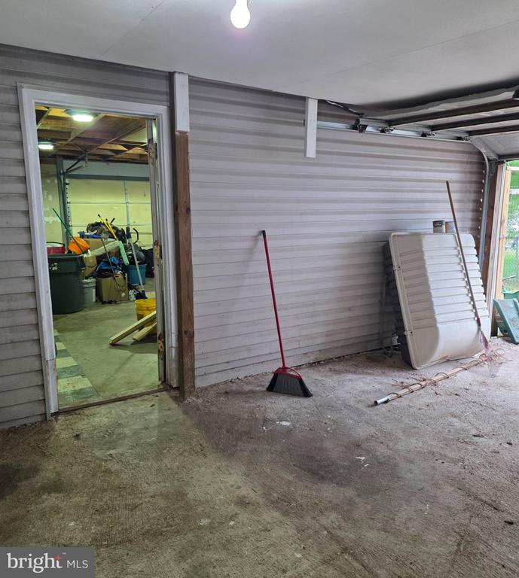
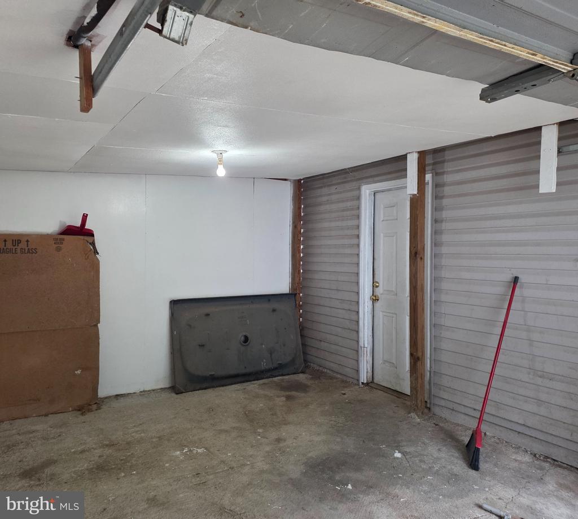
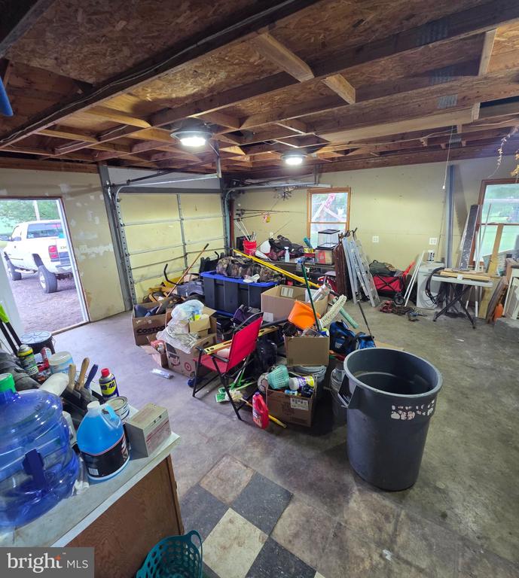
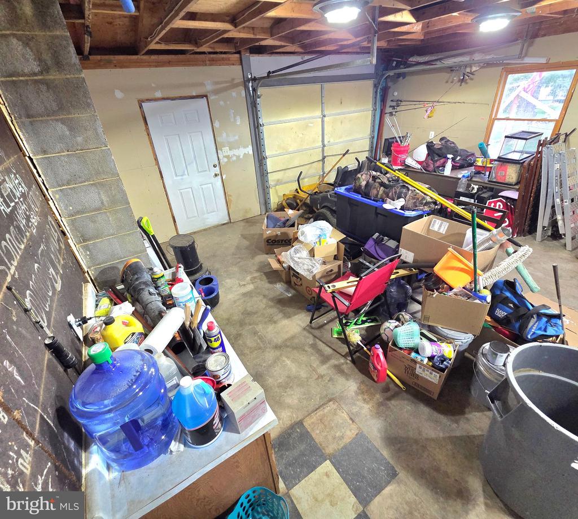
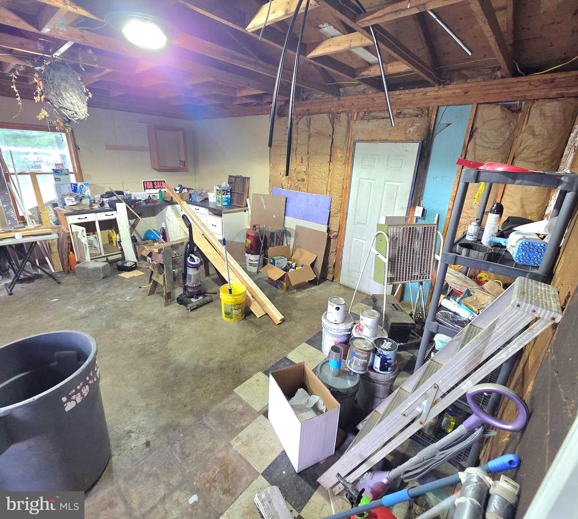
- Garaging & Parking: you are going to love the Oversized 20x28 garage with front and back entry doors, plus a second attached 12x20 garage with entry door from the main garage! Large driveway with a 10+ car capacity and turnaround area.
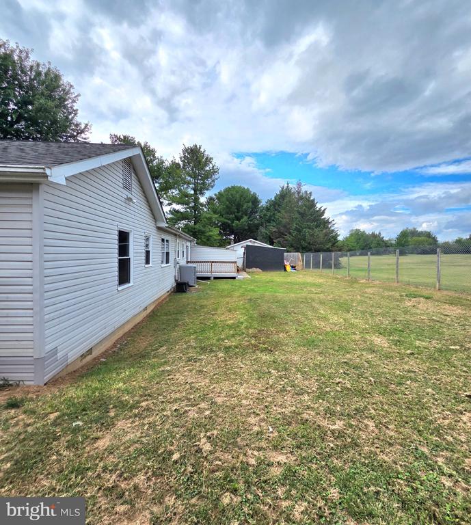
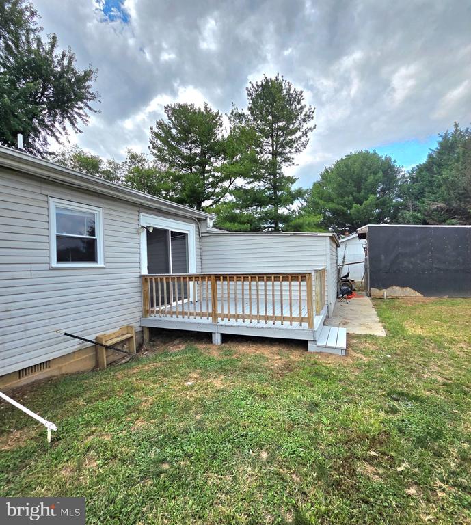
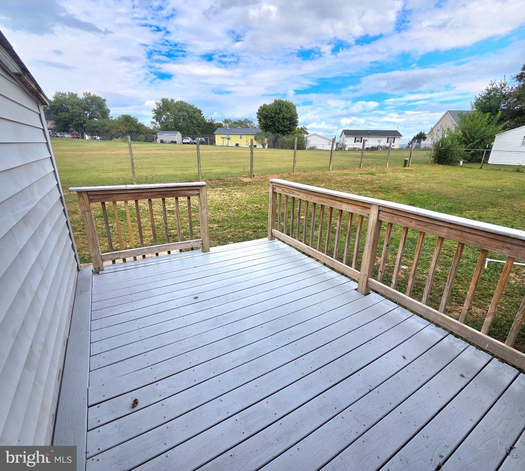
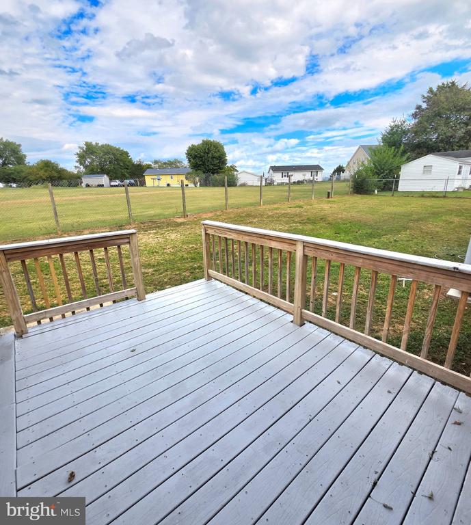
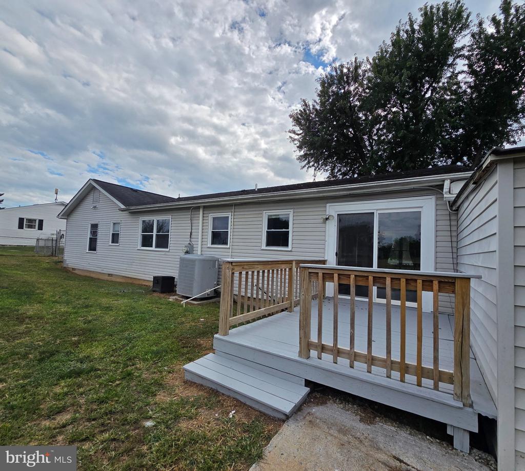
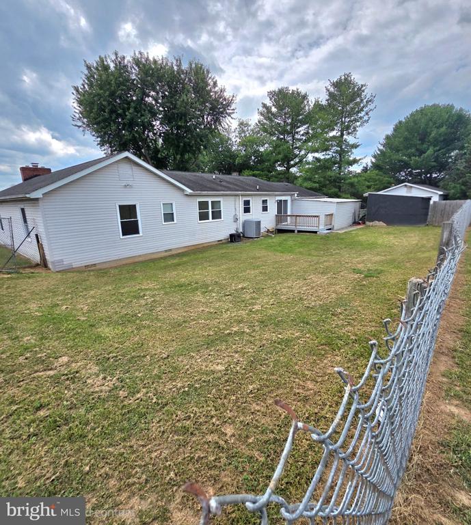
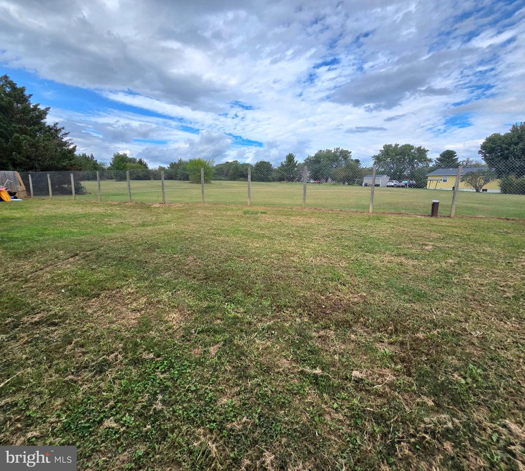
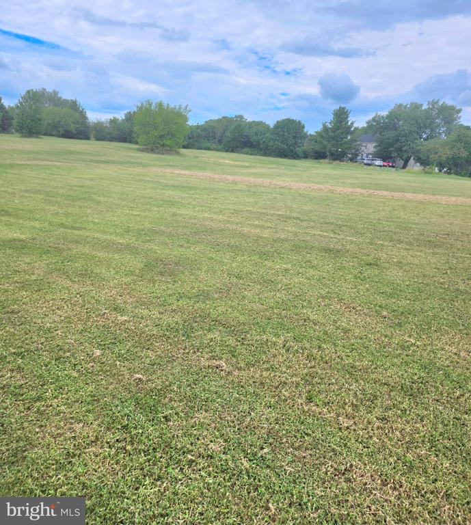
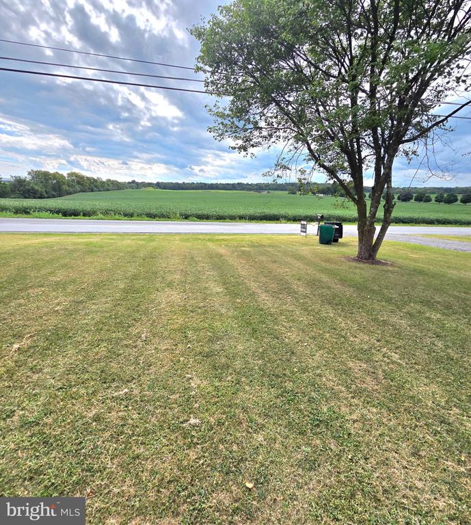
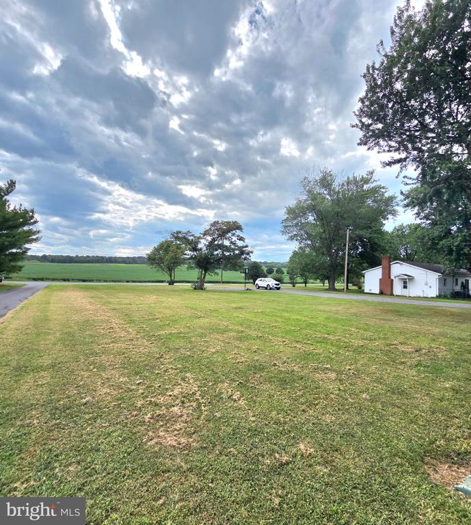
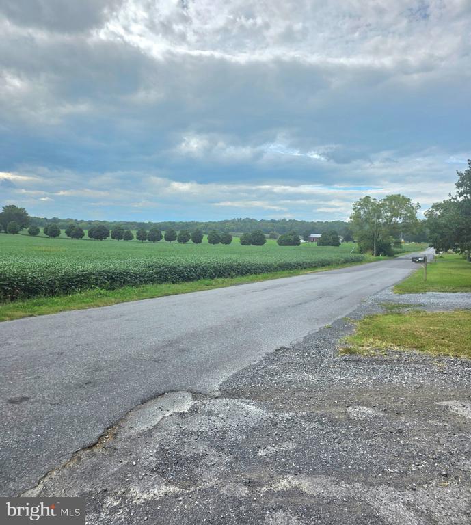
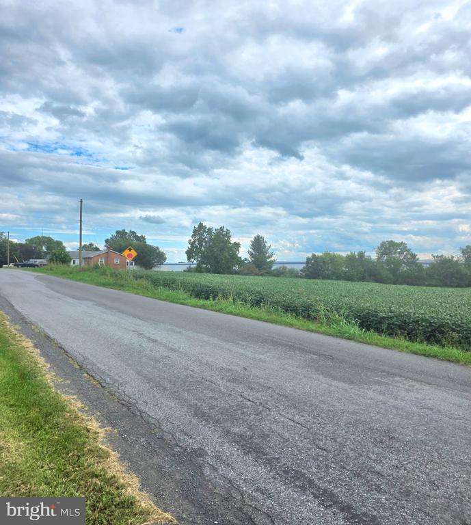
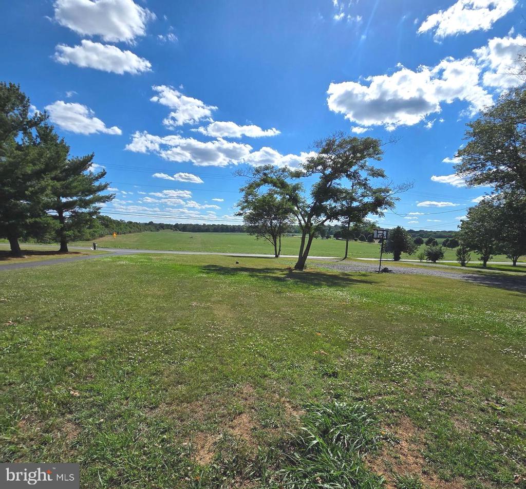
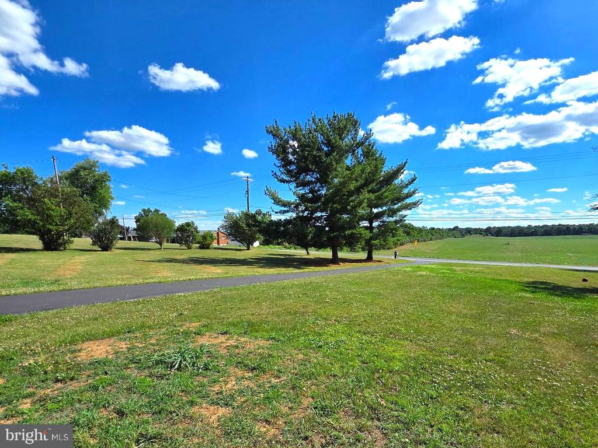
- Outdoor Space: Fenced backyard with a 10x12 back deck and beautiful pastoral views in both the front and back. Large L-shaped deck on front of house
This home offers peaceful country living while remaining convenient to local grocery stores, restaurants, gas stations, schools, and major commuter routes this ranch offers the space & amenities you been dreaming of....... LOOK NO FURTHER!

4
beds

2
baths

1,860 Sq.Ft. LIVING AREA

0.57 Acres lot

Wanda Garris-Miller

Wanda Garris-Miller

Features & Amenities

Interior

  • total bedrooms4
  • Total bathrooms2
  • full bathrooms2
  • Laundry room Dryer In Unit, Has Laundry, Hookup, Main Floor, Washer In Unit
  • Flooring Carpet, Laminated, Wood, Vinyl, Ceramic Tile
  • Fireplace Brick, Fireplace - Glass Doors, Mantel(s), Flue for Stove
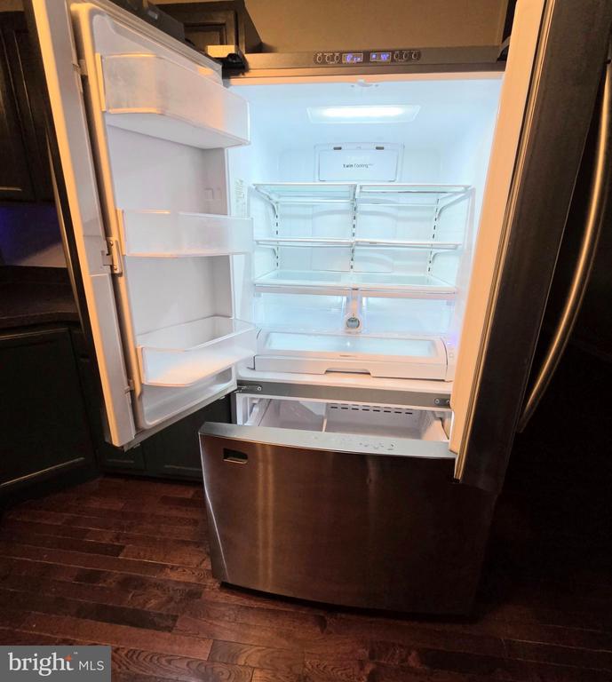
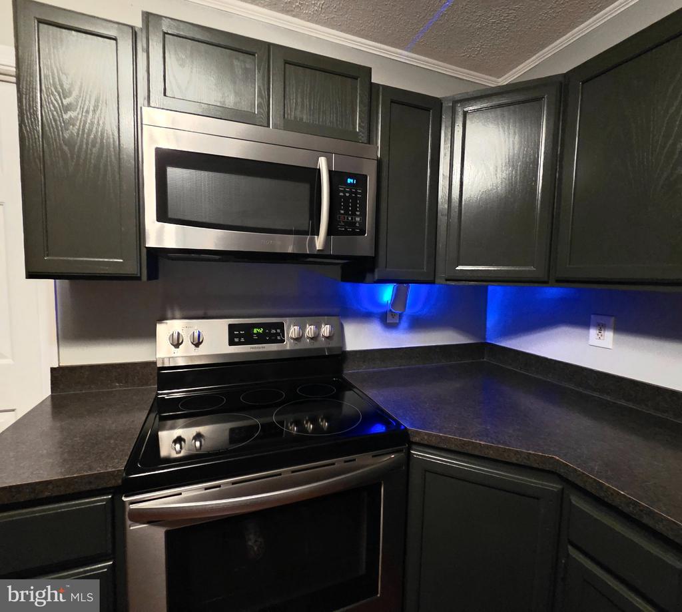
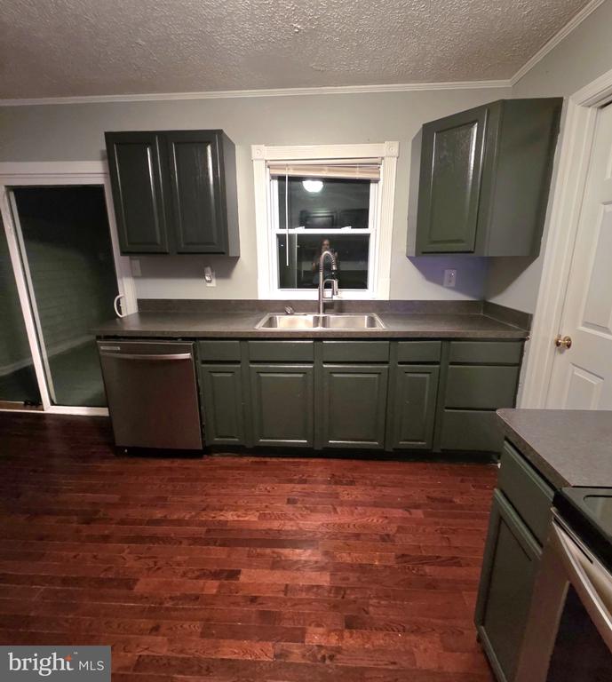
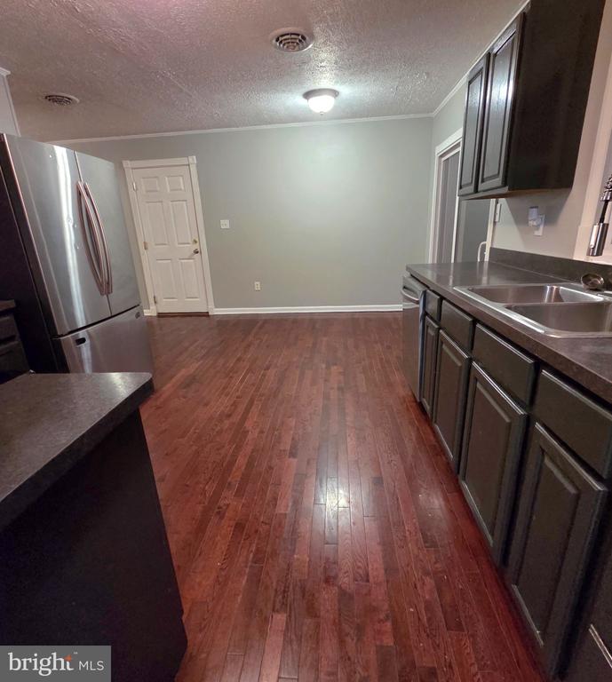
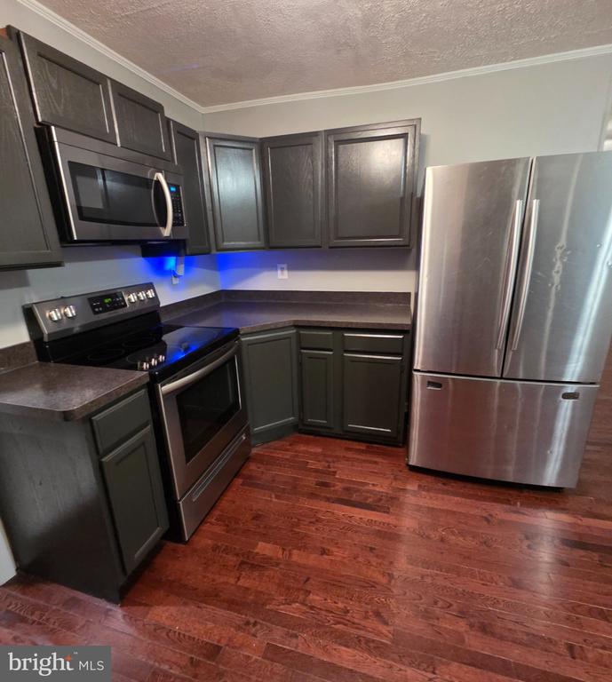
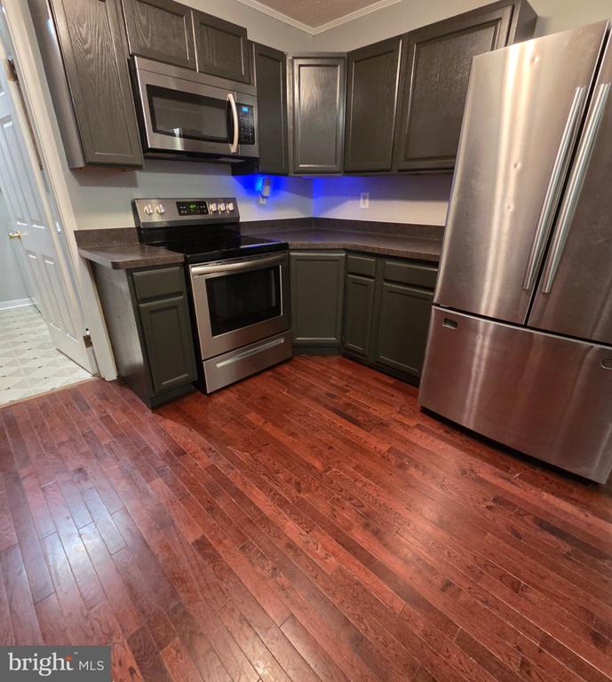
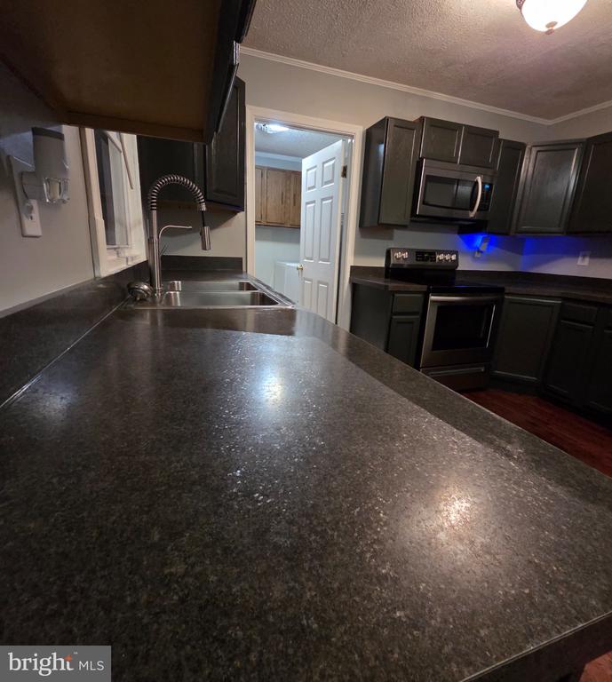
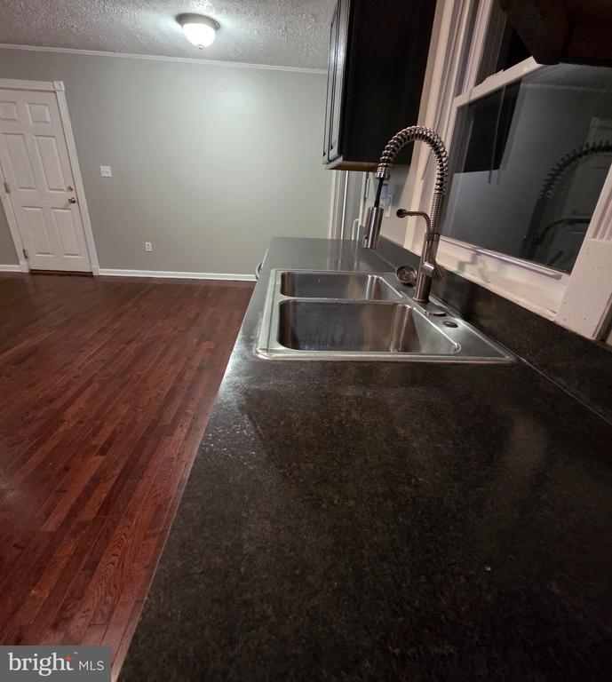
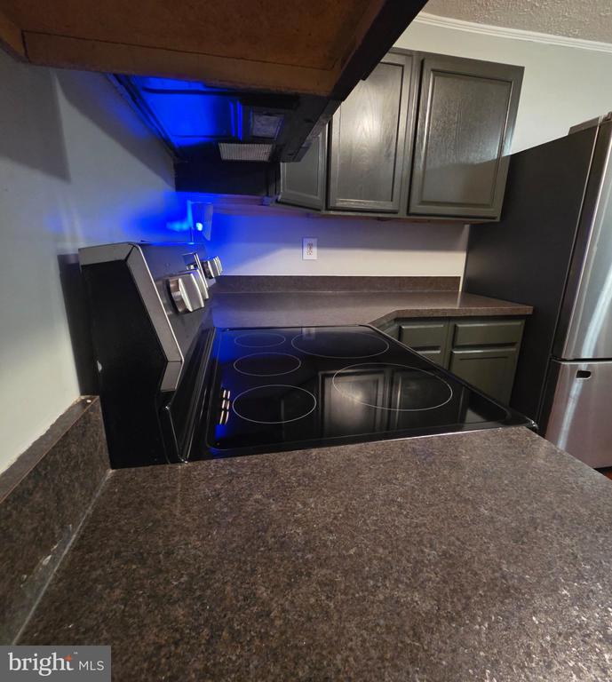
  • APPLIANCES Built-In Microwave, Dishwasher, Dryer - Electric, Icemaker, Microwave, Oven/Range - Electric, Range Hood, Refrigerator
  • other interior Features Carpet, Ceiling Fan(s), Combination Kitchen/Dining, Floor Plan - Traditional, Kitchen - Table Space, Wood Floors

Area & Lot

  • Status For Sale
  • Living Area1,860 Sq.Ft.
  • Total Area1,860 Sq.Ft.
  • Lot Area0.57 Acres
  • MLS® IDVAFV2044446
  • TypeResidential
  • YEAR BUILT1976
  • NeighborhoodVirginia
  • Architecture StylesRanch/Rambler
  • View DescriptionPasture
  • Elementary SchoolSTONEWALL
  • Middle SchoolJAMES WOOD
  • High SchoolJAMES WOOD
  • School DistrictFREDERICK COUNTY PUBLIC SCHOOLS

Exterior

  • STORIES1
  • Garage Space2.0
  • water SourceWell
  • utilitiesCable TV Available, Electric Available, Phone Available, Sewer Available, Water Available
  • PoolNo Pool
  • roofAsphalt
  • lot featuresFront Yard, Open, Rear Yard, Road Frontage, Unrestricted
  • parkingAttached Garage, Driveway
  • HEAT TYPE90 Forced Air, Central, Other
  • AIR CONDITIONINGCeiling Fan(s), Central A/C
  • sewerOn Site Septic
  • SubstructureConcrete Perimeter
  • Disability FeaturesNone
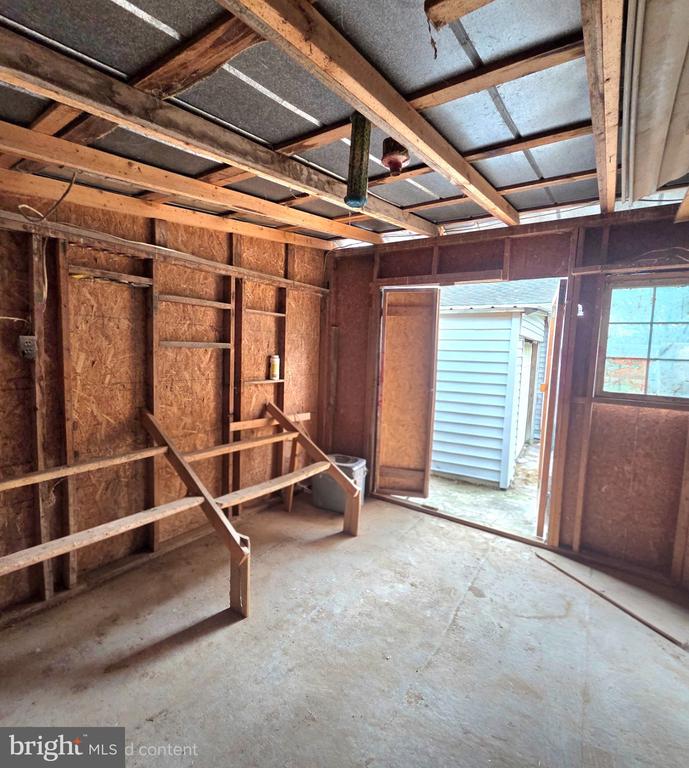
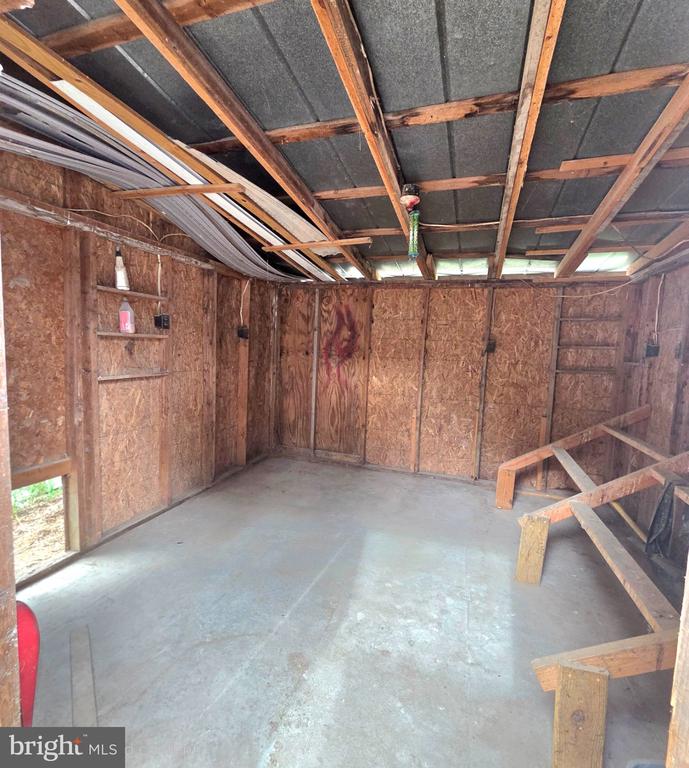
  • other exterior FeaturesExterior Lighting, Gutter System, Outbuilding(s)

Financial

  • Sales Price$395,600
  • Real Estate Tax $1,442/yr
  • Zoning RP
image

Schedule a Showing

We would love to show you our beautiful property. Please select your preferred date and time below. An agent will be in touch shortly to confirm your appointment.

Schedule a Showing

We would love to show you our beautiful property. Please select your preferred date and time below. An agent will be in touch shortly to confirm your appointment.

Thank you for your interest in 178 PAYNE ROAD, WINCHESTER, VA 22603. We are reviewing your request and will be in touch shortly!

Mortgage Calculator

Estimate your monthly mortgage payment, including the principal and interest, property taxes, and HOA. Adjust the values to generate a more accurate rate.

All estimates are provided for informational purposes only. Actual amounts may vary.
$0,000 Your Payment 20 15 65
$0,000 Your Payment

Virginia

Explore

Follow Me on Instagram