18120 RIDGEWOOD PLACE
SEE ALL PHOTOS
18120 RIDGEWOOD PLACE
Coming Soon

18120 RIDGEWOOD PLACE

18120 RIDGEWOOD PLACE, ROUND HILL, VA 20141

$1,275,000
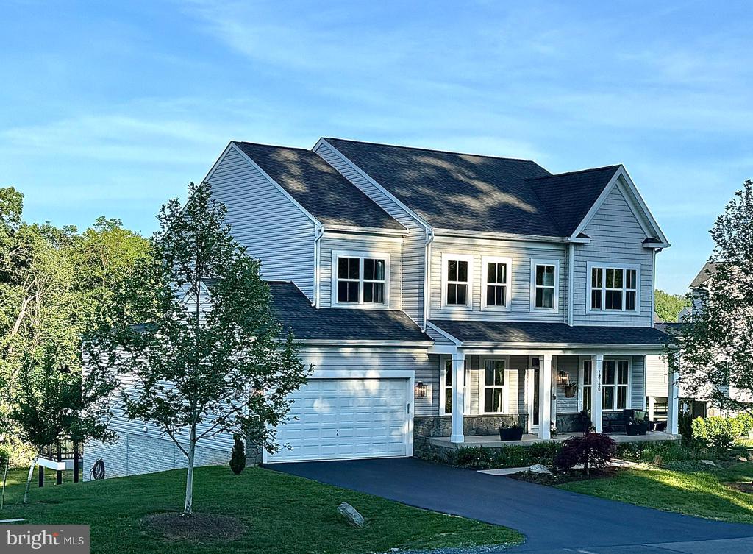
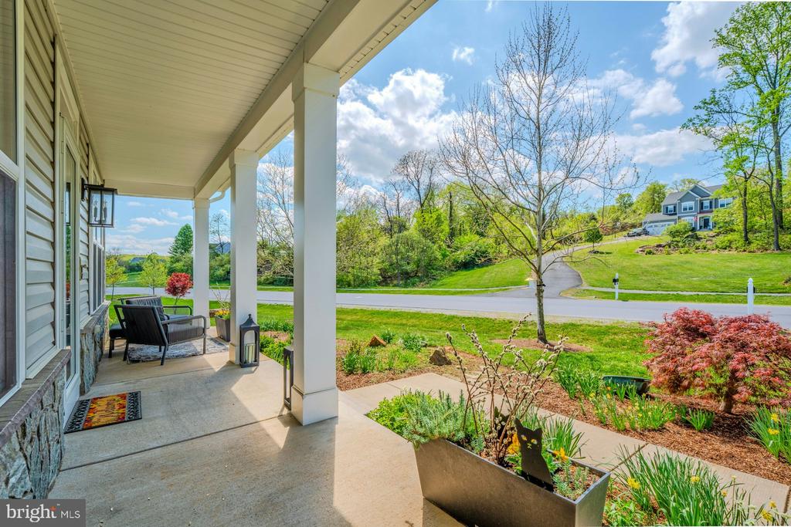
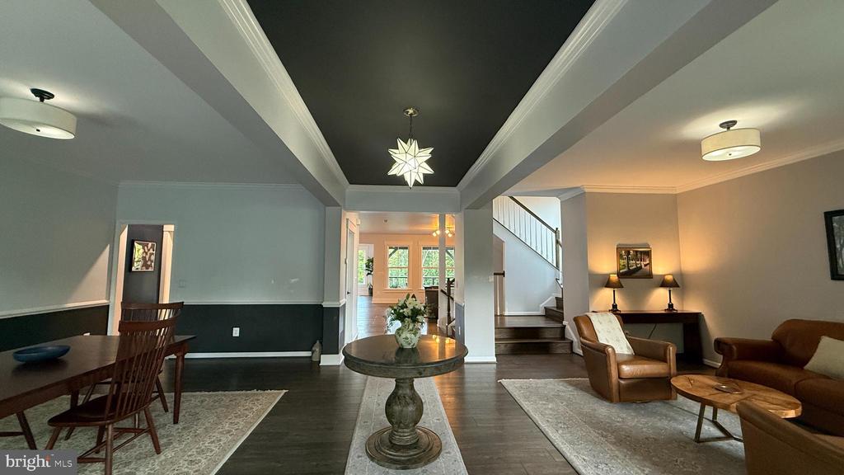
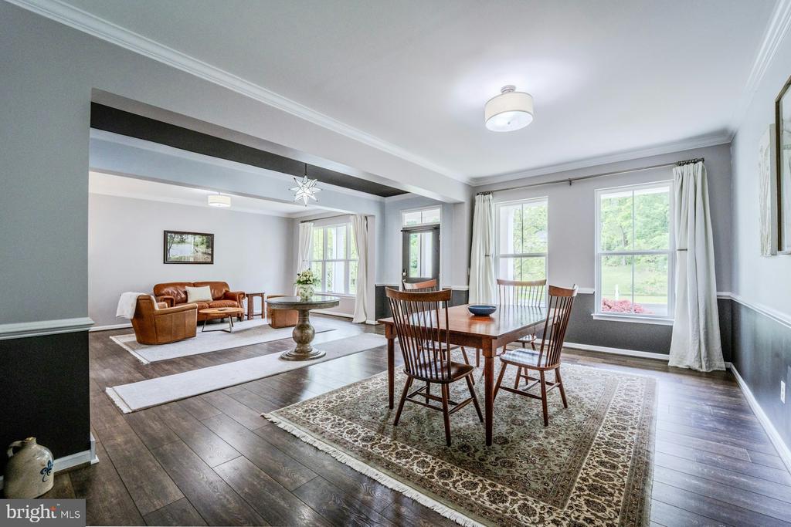
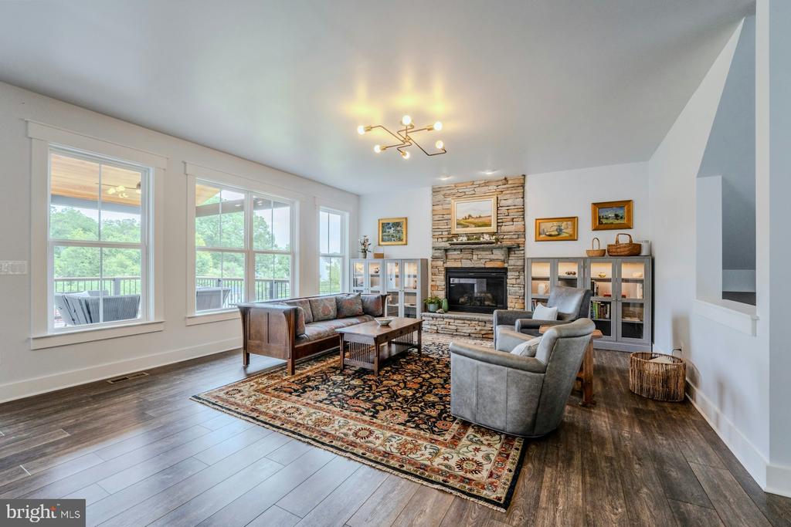
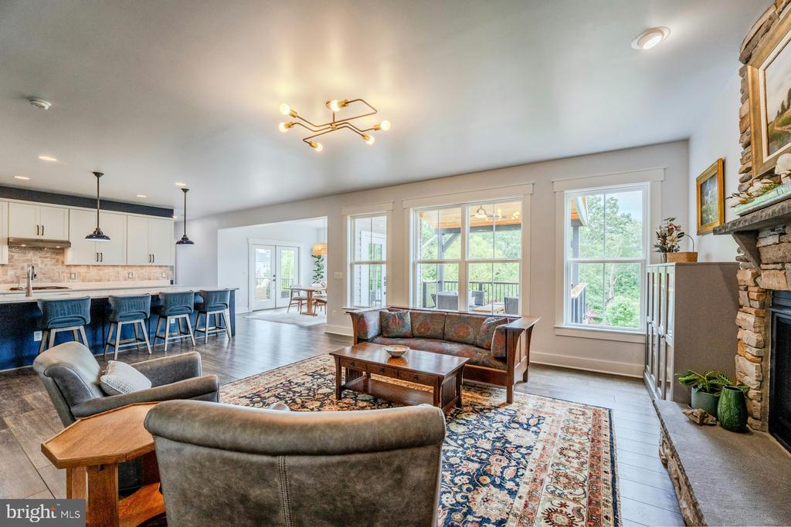
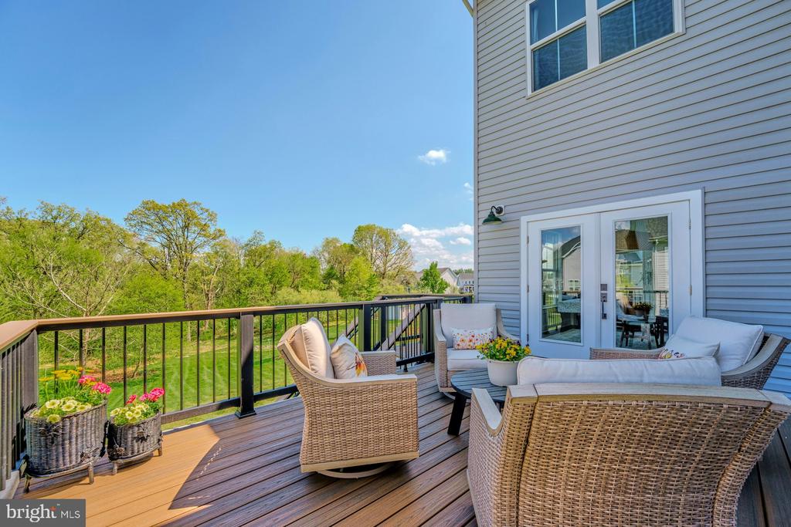
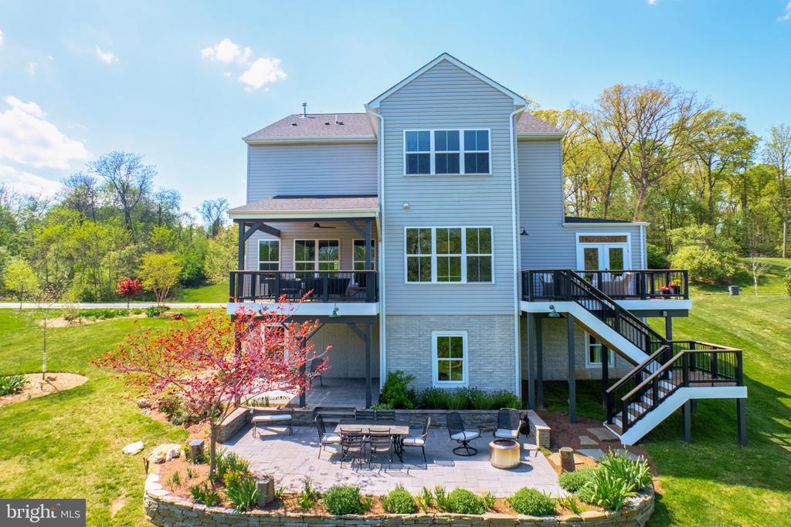
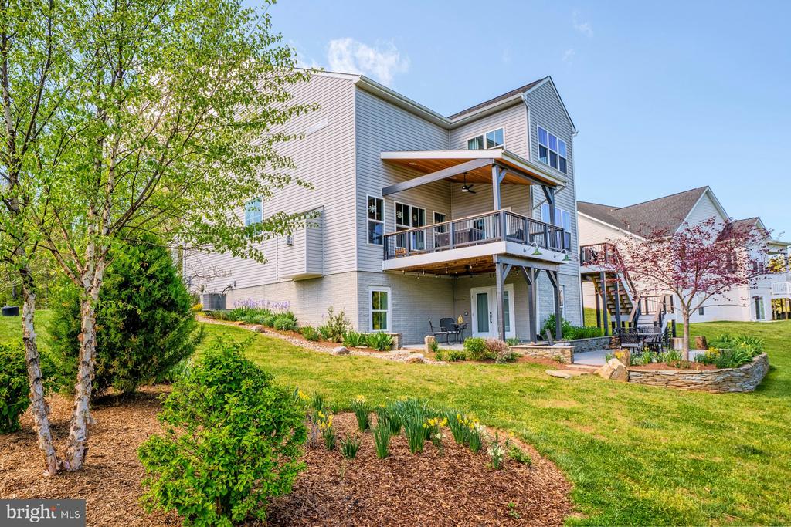
Some homes are simply maintained. This one has been reimagined -- methodically, lovingly, and with an eye toward both beauty and longevity. Set in The Bluffs at Sleeter Lake in western Loudoun County, this 2017 Brookfield Residential Kensington model sits at the edge of HOA-protected woodland, with seasonal views of Sleeter Lake from two Trex decks and a lighted flagstone terrace below. Every room reflects intentional upgrades that read as a cohesive whole: clean farmhouse trim, smart lighting, quartz surfaces, and three French doors that dissolve the line between interior comfort and the natural setting beyond.

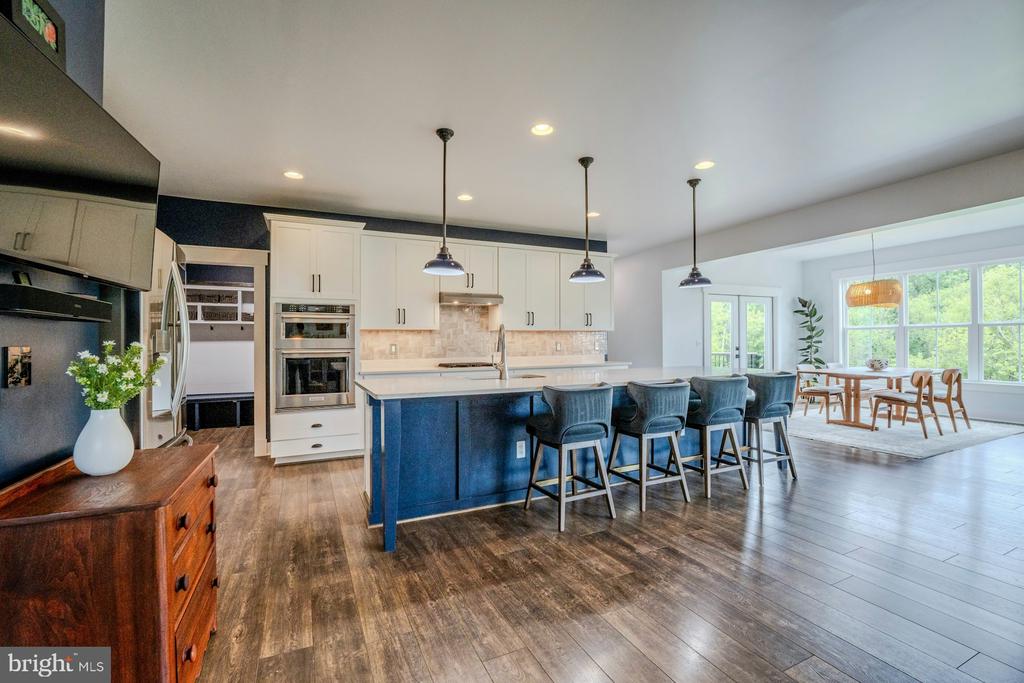
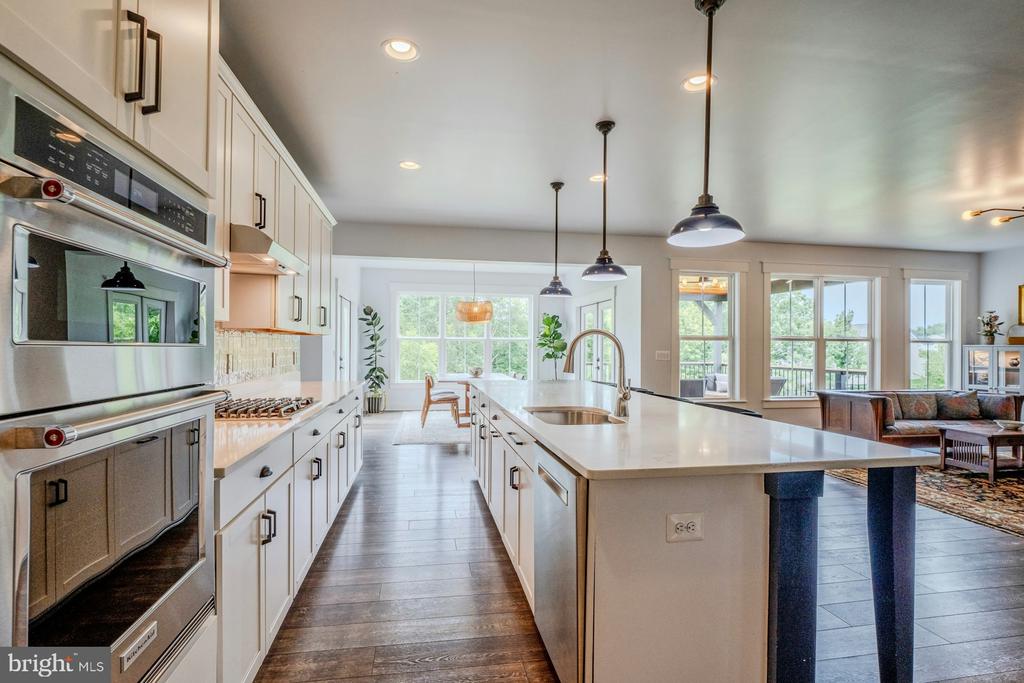
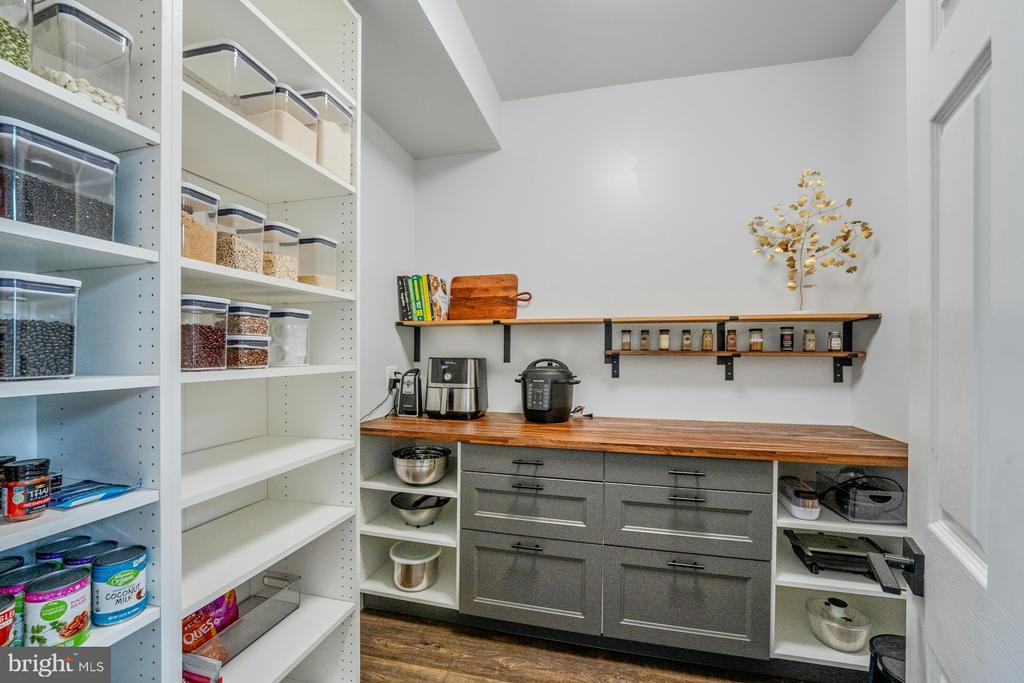
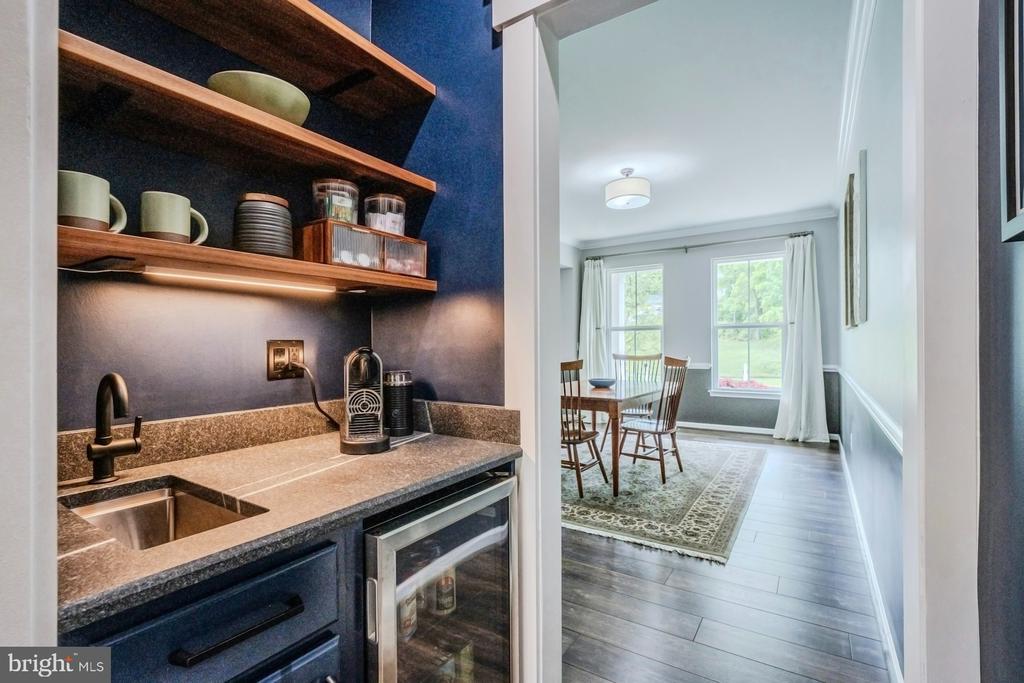
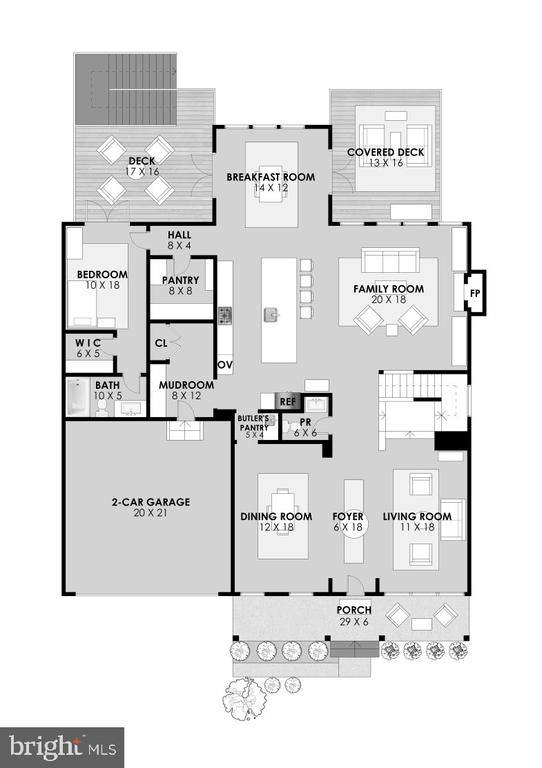
The heart of the home is a showstopper. A 13-foot quartz countertop with a large single sink and Kohler faucet spans the kitchen, open to the living area and sunroom -- keeping whoever is cooking at the center of conversation. Every appliance has been replaced within the last five years: LG refrigerator (2021), Jenn-Air gas stovetop (2023), ultra-quiet Bosch dishwasher (2024), KitchenAid wall oven and microwave combo (2025), and a Broan vent hood (2026). Smart undercabinet lighting (IKEA hub) and updated knobs and hardware complete the look. The custom pantry (2021) was rebuilt with butcher block counters over cabinets and drawers, walnut shelving for cookbooks and spices, and full shelving along both sides. A custom-built beverage center (2025) adds a granite countertop, filtered-water sink, undercounter beverage fridge, and solid walnut shelving.

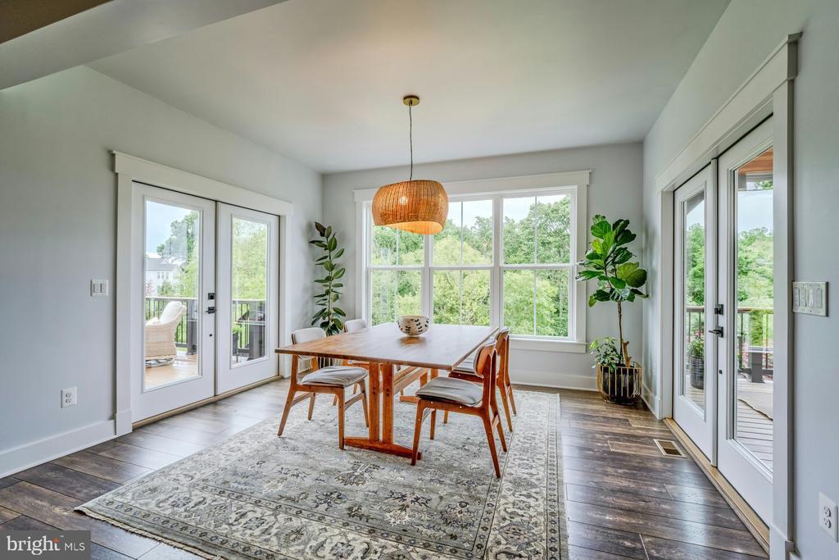
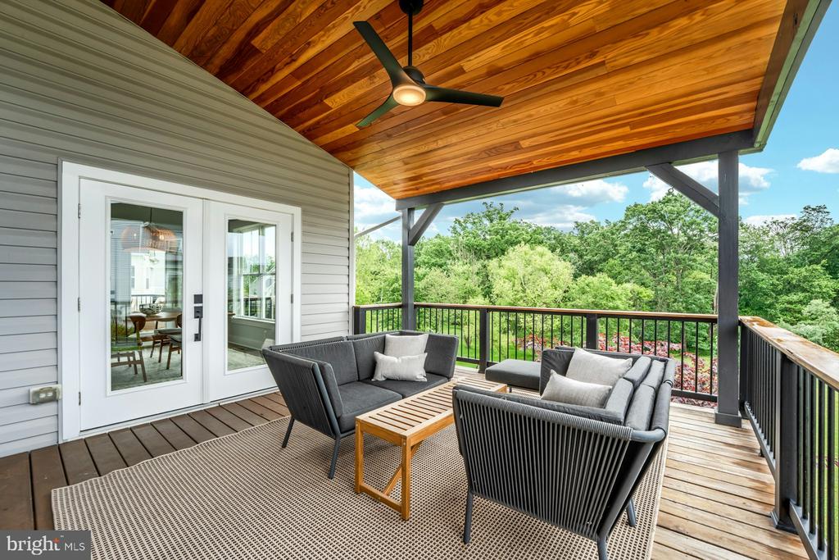
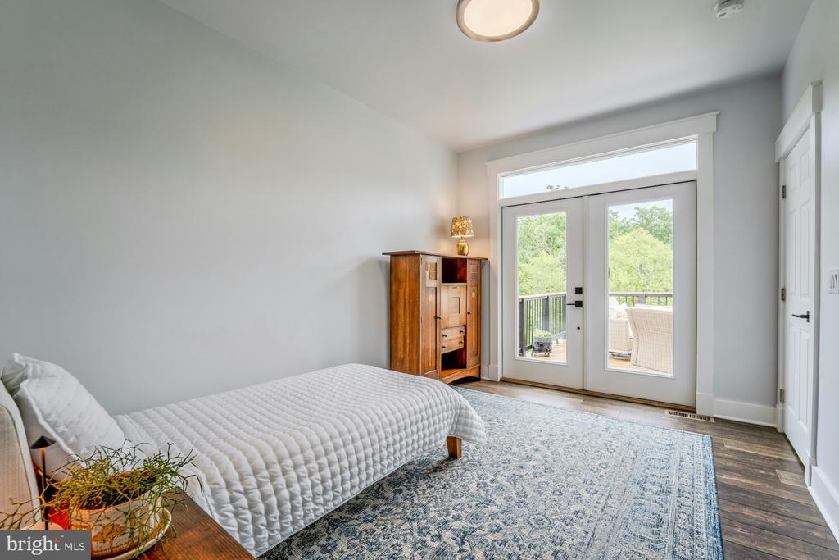
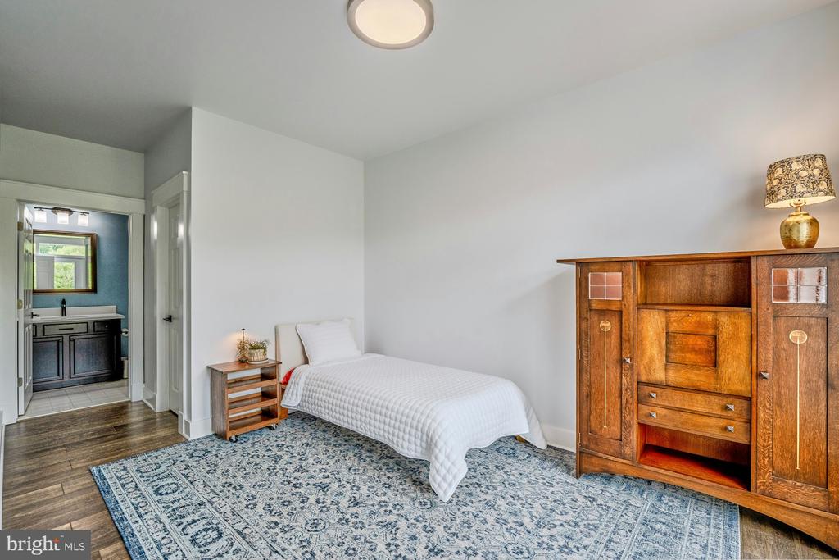
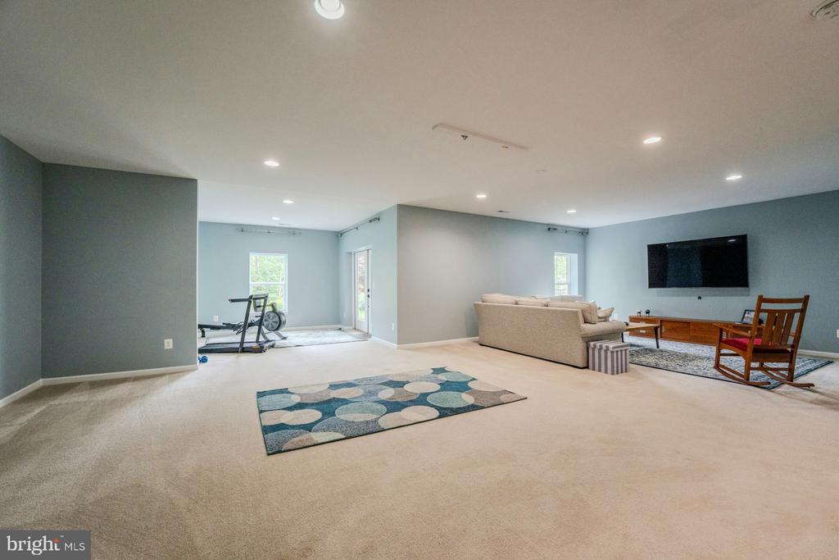
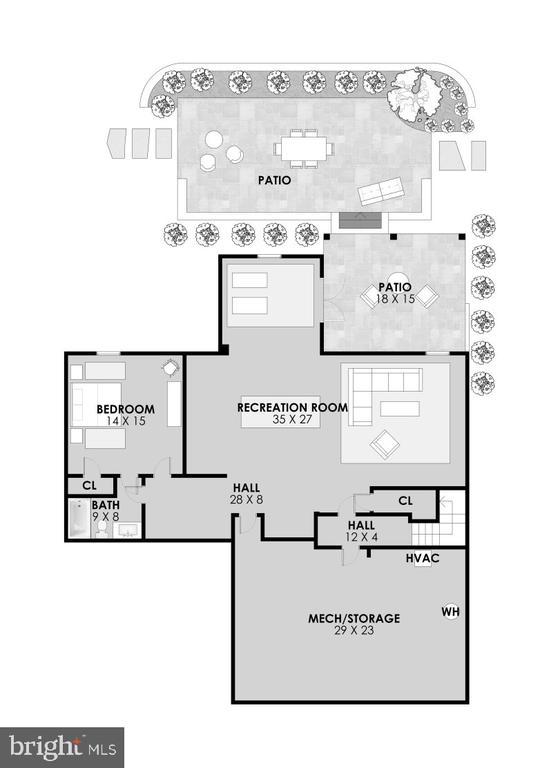
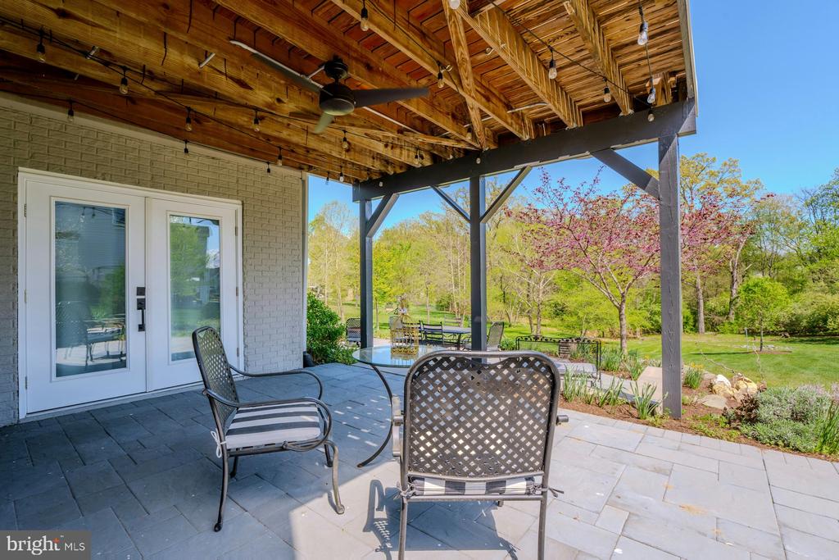
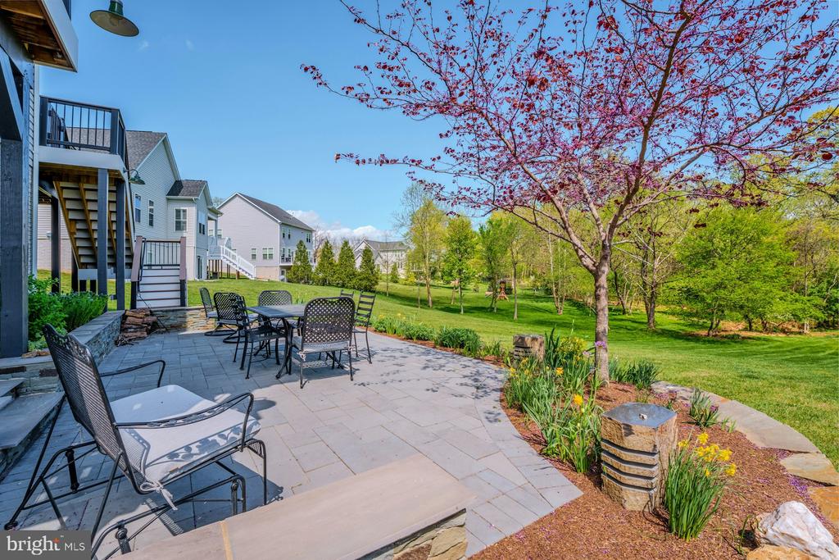
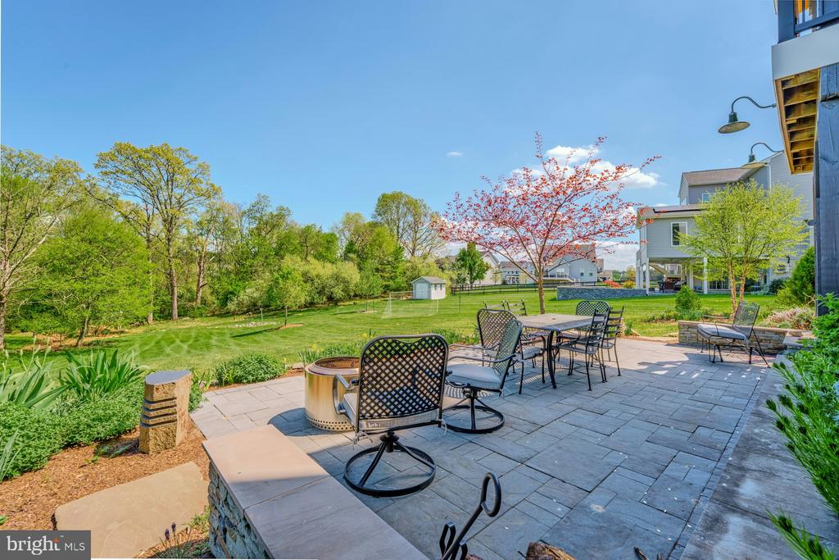
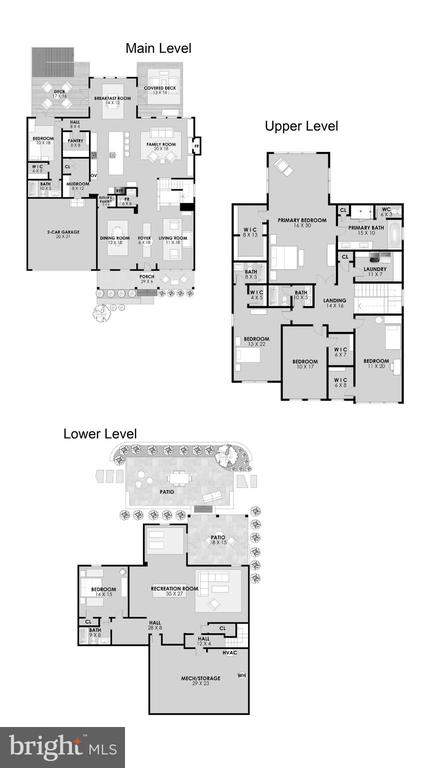
The family room, sunroom, and first-floor suite were redesigned in 2024 to maximize light and outdoor connection. Three French doors open to the open and covered decks. The covered deck (2022-2025) features a tongue-and-groove fir ceiling, Trex railing with cedar cocktail rail, quiet ceiling fan, and Bluetooth-controlled speakers -- a true outdoor room. A lighted staircase leads to a flagstone terrace with ceiling fan, stacked stone retaining wall, and low-maintenance plantings including redbud, lavender, nepeta, and 1000+ daffodils. The finished lower-level walks out through French doors to the private terrace.

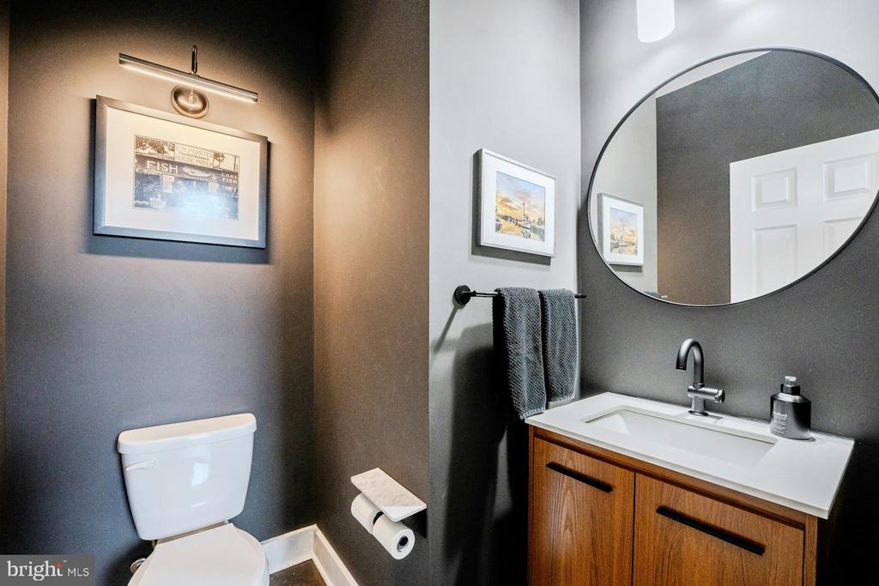
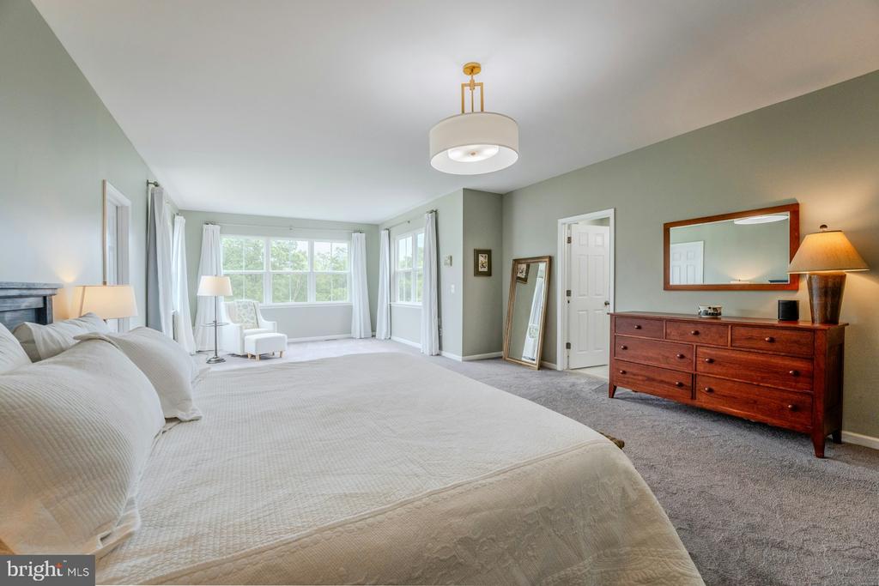
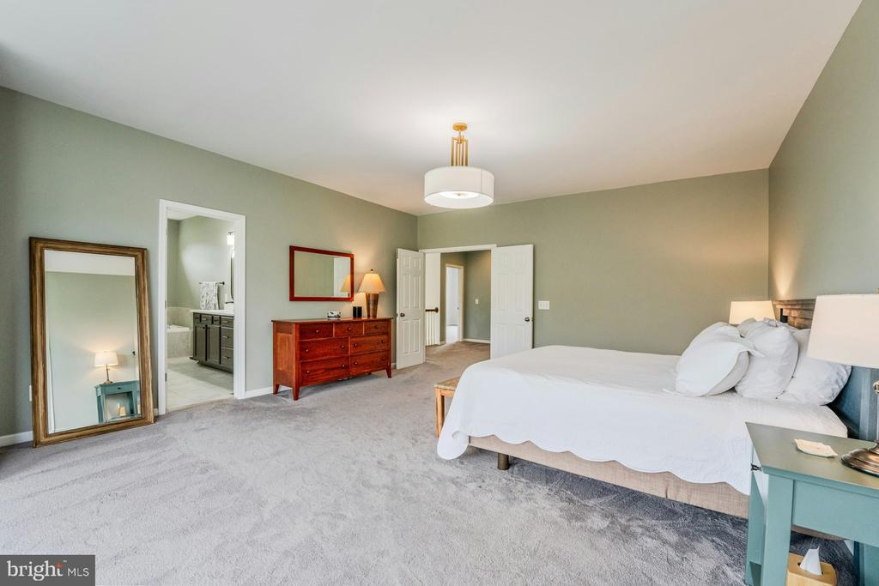
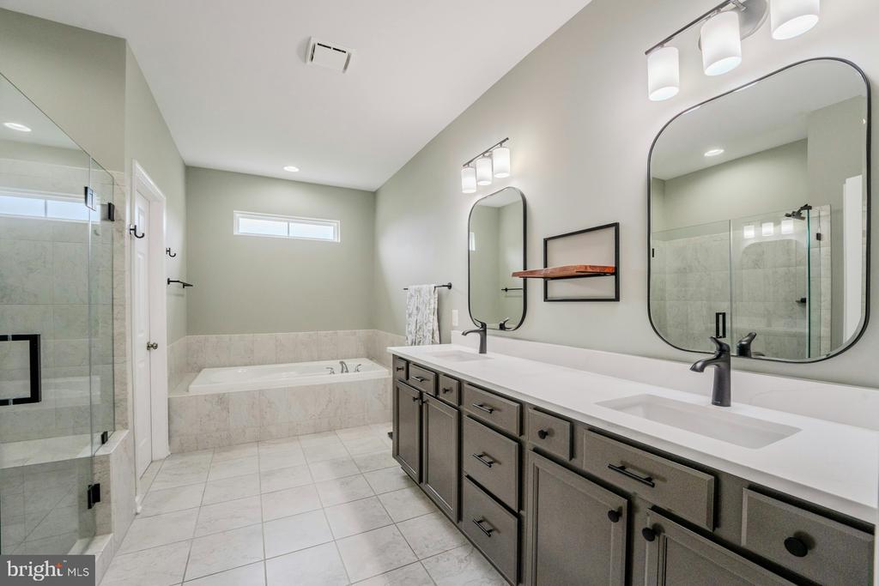
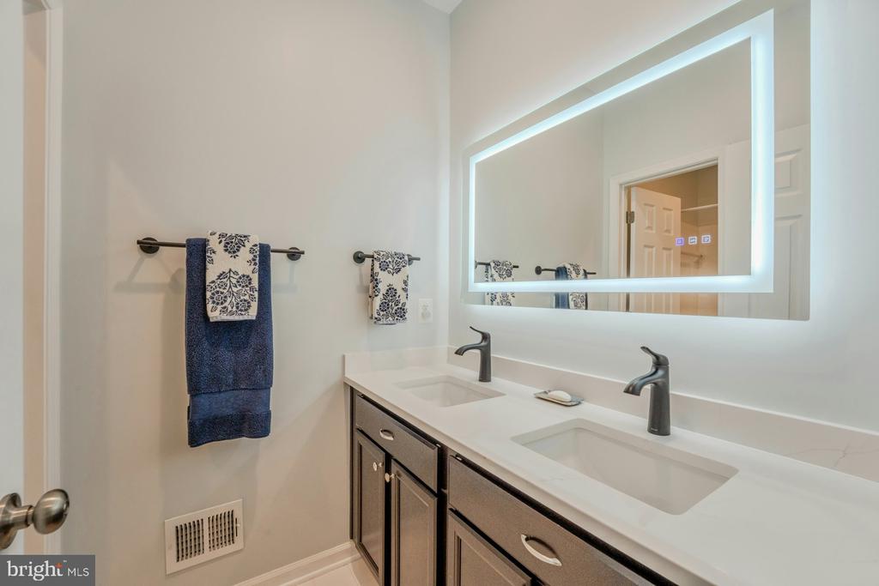
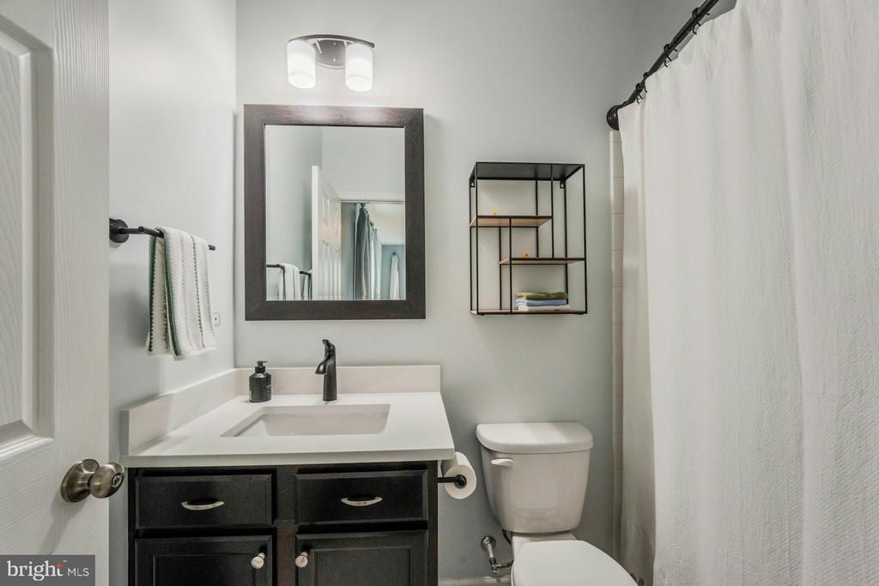
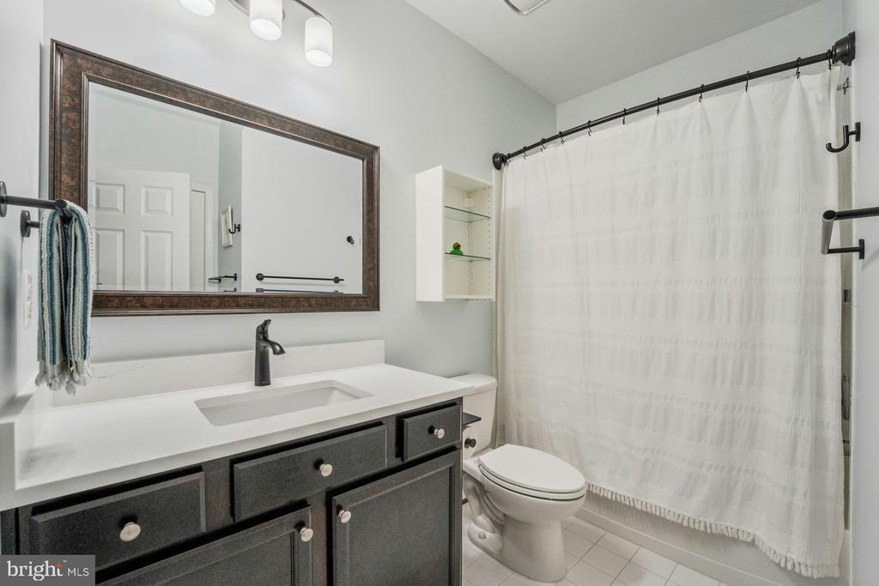
All five full baths feature quartz countertops, Kohler faucets, new mirrors, updated lighting, new hardware, and soft-close toilet seats. Ultra-quiet NuTone fans throughout. The primary bath received frameless glass shower doors (2023) and new shower controls and showerhead (2026). The second-floor central bath has a new backlit mirror. The powder room (2025) was reimagined with a Pottery Barn floating vanity, new trim molding, and automatic lighting and door closure.

Most of the home can be controlled by app or voice -- every switch still works manually. Lutron smart devices and hub, Hue lighting hub, IKEA undercabinet hub, voice-controlled fireplace, Ring doorbell, and Kwikset Halo programmable lock are all included. Motion sensors serve the garage, powder room, and primary closet. Compatible with Apple Home, Google, and Alexa.

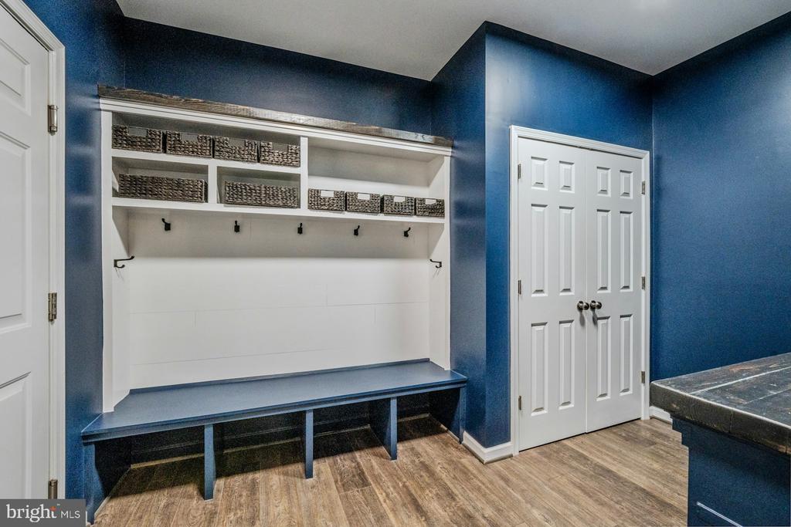
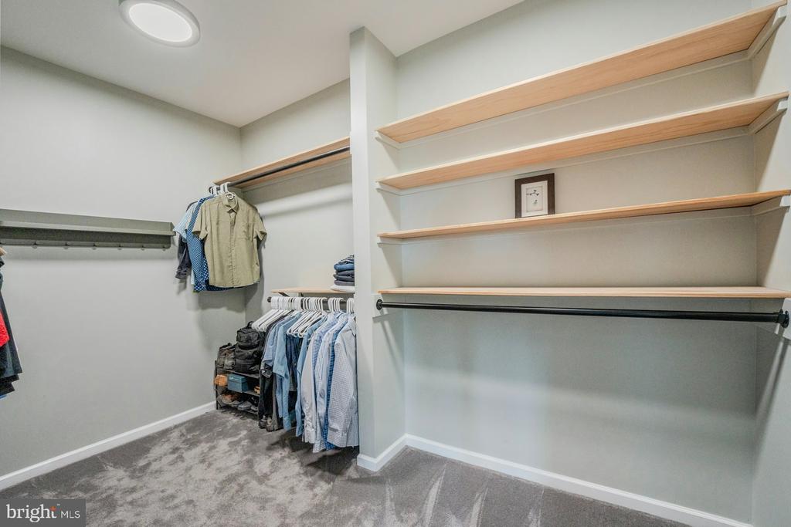
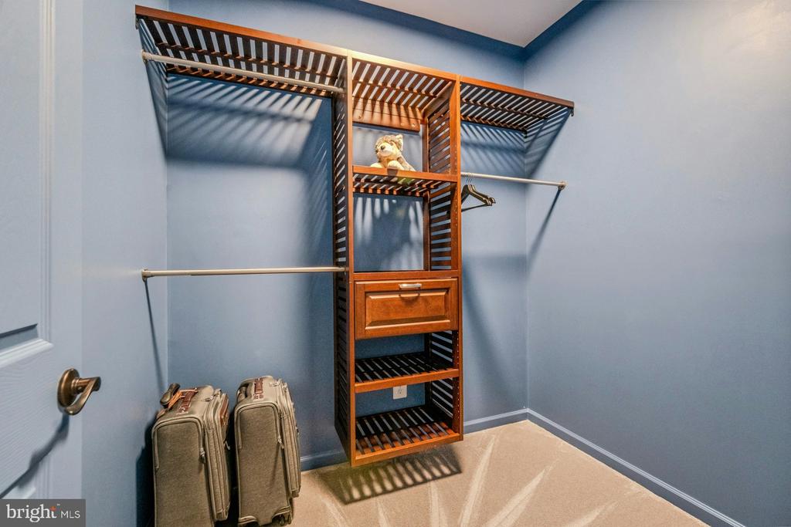
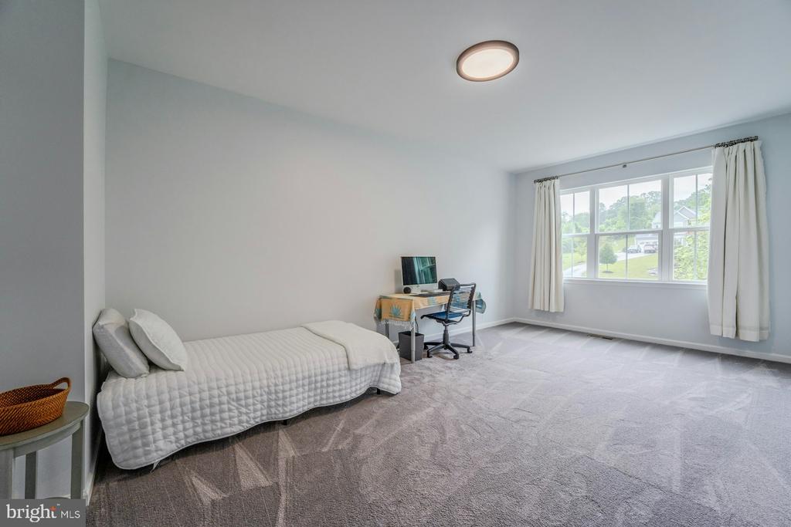
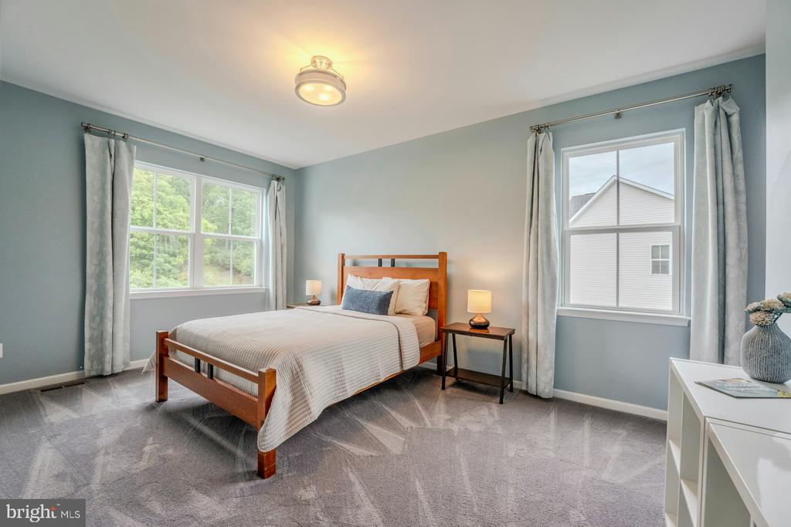
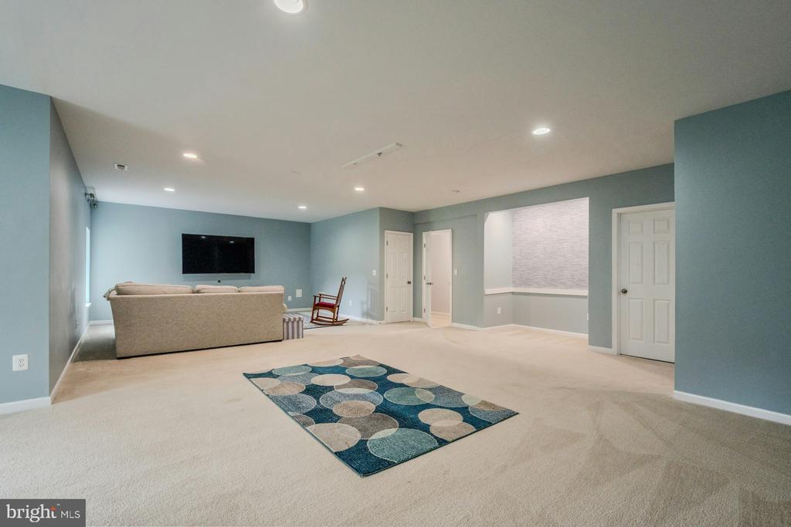
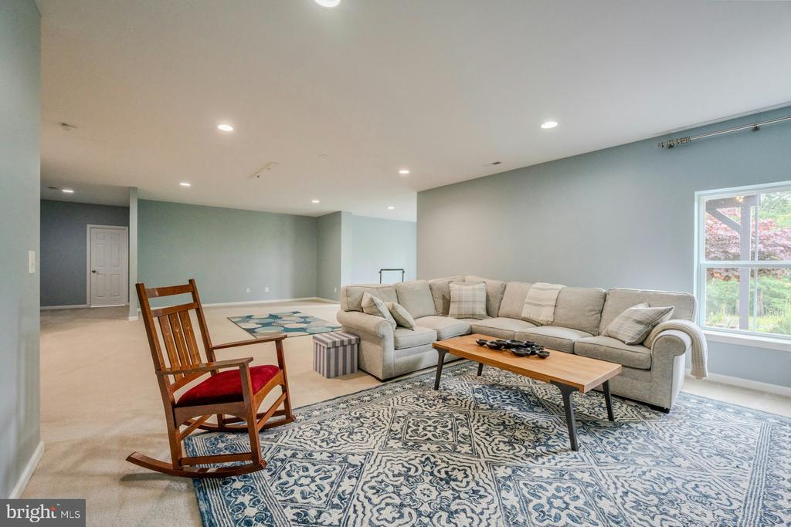
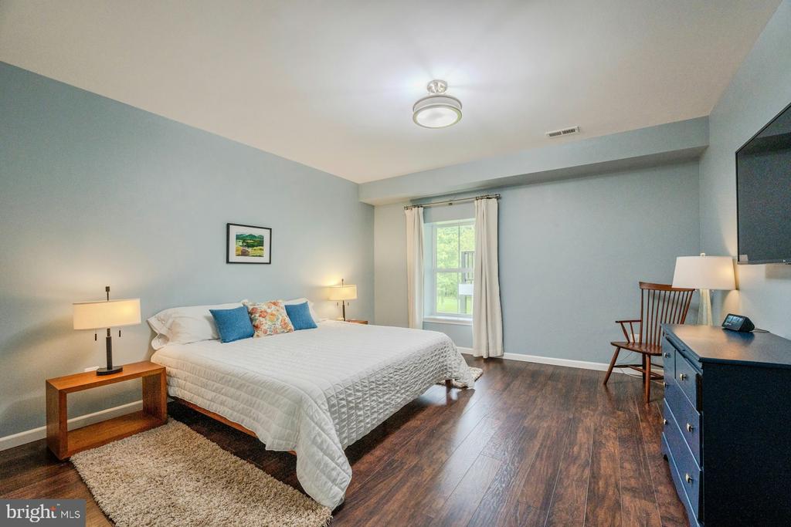
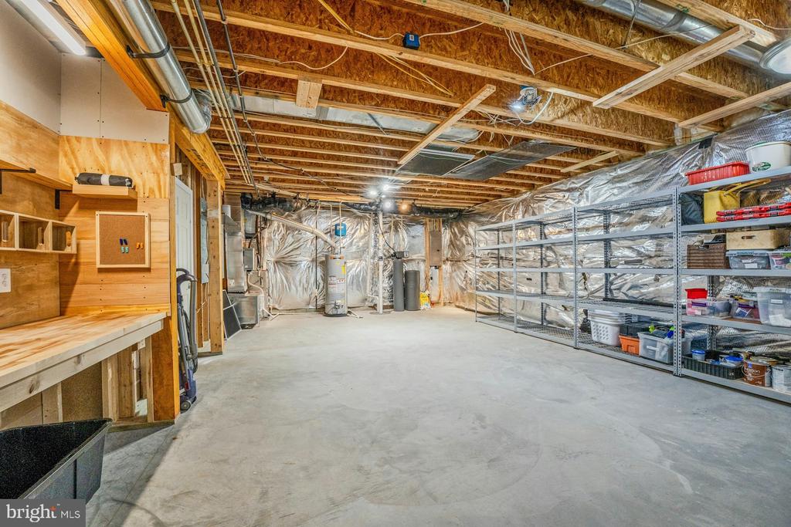
Whole-house humidifier (2022), HVAC on maintenance contract, Culligan water softener (2023), and roof ridge vent replaced preventatively -- no known leak history. Custom closet systems in all bedrooms; custom wood shelving in primary and basement. All lighting has been replaced with additional recessed cans added throughout. The lower level offers a workshop with a built-in lighted workbench and a separate seasonal storage room.

Steps from Sleeter Lake Park for paddleboarding and canoeing. Minutes to Franklin Park with trails, tennis, disc golf, and the Franklin Park Arts Center. A designated Appalachian Trail Community within 5 miles of Bears Den and Blackburn trail centers. W&OD Trail nearby. Purcellville shops and restaurants 5 miles east; Leesburg 12 miles; the Blue Ridge and Shenandoah Valley a short drive west.

6/6/2026 1:00PM - 3:00PM EDT

6/7/2026 1:00PM - 3:00PM EDT

6
beds

6
baths

5,217 Sq.Ft. LIVING AREA

0.49 Acres lot

Features & Amenities

Interior

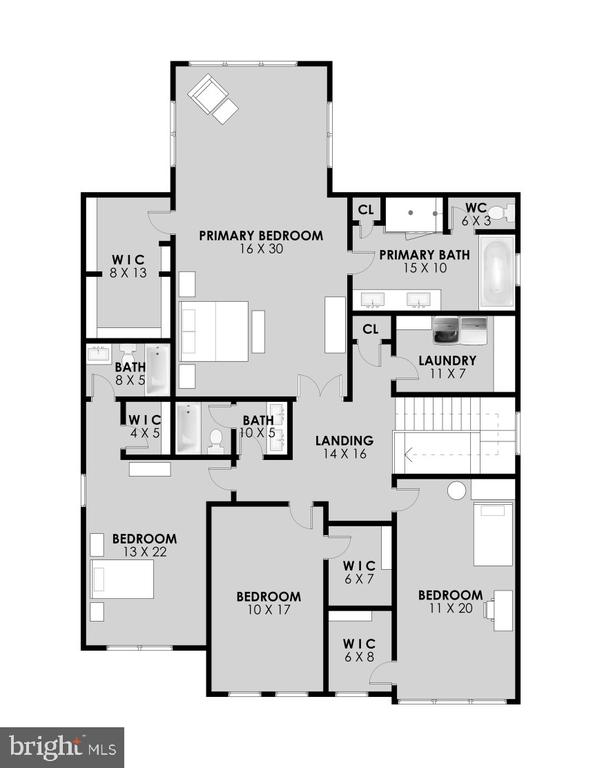
  • total bedrooms6
  • Total bathrooms6
  • full bathrooms5
  • half bathroom1
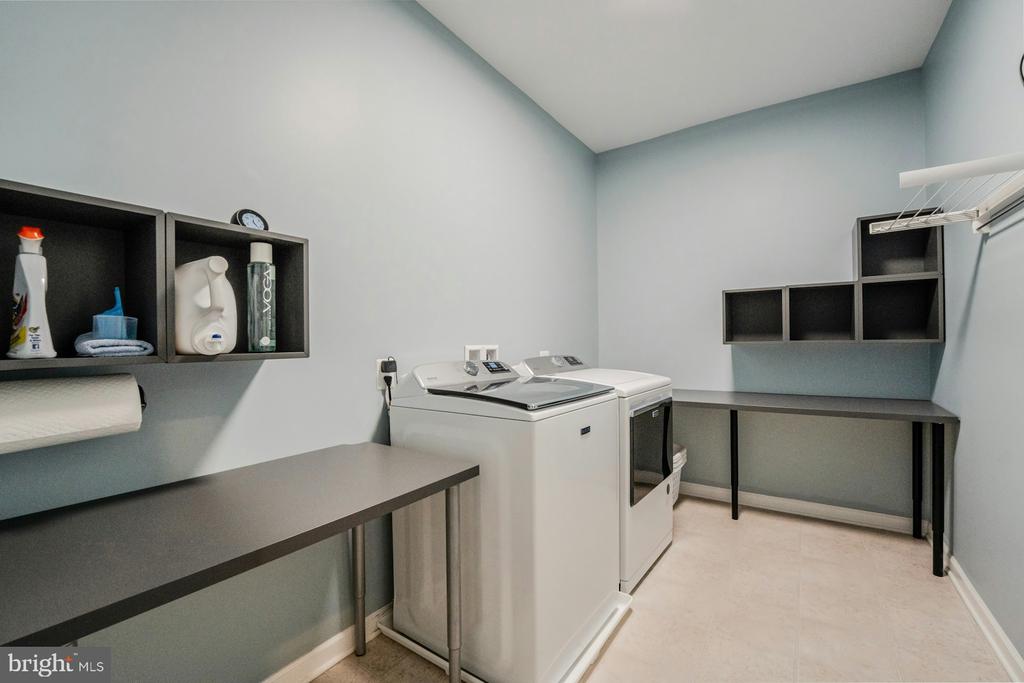
  • Laundry room Laundry Room, Upper Level
  • Flooring Carpet
  • Fireplace Gas, Stone
  • APPLIANCES Oven, Gas Range, Gas Oven, Gas Water Heater, Washer, Cooktop, Dishwasher, Disposal, Dryer, Microwave, Range Hood, Refrigerator, Stainless Steel Appliance(s), Water Heater
  • other interior Features Ceiling Fan(s), Kitchen Island, Pantry, Recessed Lighting, Walk-In Closet(s), Built-in Features, Open Floorplan, Soaking Tub

Area & Lot

  • Status Coming Soon
  • OPEN HOUSE

    6/6/2026 1:00PM - 3:00PM EDT

    6/7/2026 1:00PM - 3:00PM EDT

  • Living Area5,217 Sq.Ft.
  • Total Area5,217 Sq.Ft.
  • Lot Area0.49 Acres
  • MLS® IDVALO2126224
  • TypeResidential
  • YEAR BUILT2017
  • NeighborhoodVirginia
  • Architecture StylesColonial
  • Water FrontageLake
  • View DescriptionWater, Lake
  • Elementary SchoolMOUNTAIN VIEW
  • Middle SchoolHARMONY
  • High SchoolWOODGROVE
  • School DistrictLOUDOUN COUNTY PUBLIC SCHOOLS

Exterior

  • STORIES3
  • Garage Space2.0
  • water SourcePublic
  • PoolNone
  • lot featuresWooded, Front Yard, Back Yard
  • parkingGarage Door Opener, Asphalt, Garage, Driveway, Attached
  • HEAT TYPEPropane, Heat Pump
  • AIR CONDITIONINGCentral Air, Ceiling Fan(s), Electric
  • sewerPublic Sewer
  • SubstructureConcrete Perimeter
  • HOA AmenitiesJogging Path, Playground

Financial

  • Sales Price$1,275,000
  • Real Estate Tax $8,444/yr
  • HOA $98/mo
  • Zoning PDH3

Mortgage Calculator

Estimate your monthly mortgage payment, including the principal and interest, property taxes, and HOA. Adjust the values to generate a more accurate rate.

All estimates are provided for informational purposes only. Actual amounts may vary.
$0,000 Your Payment 20 15 65
$0,000 Your Payment

Virginia

Explore

Follow Me on Instagram