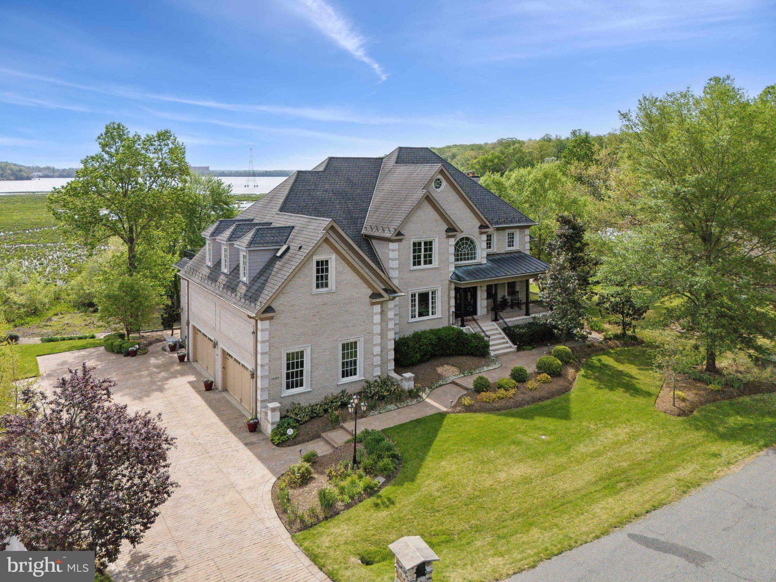
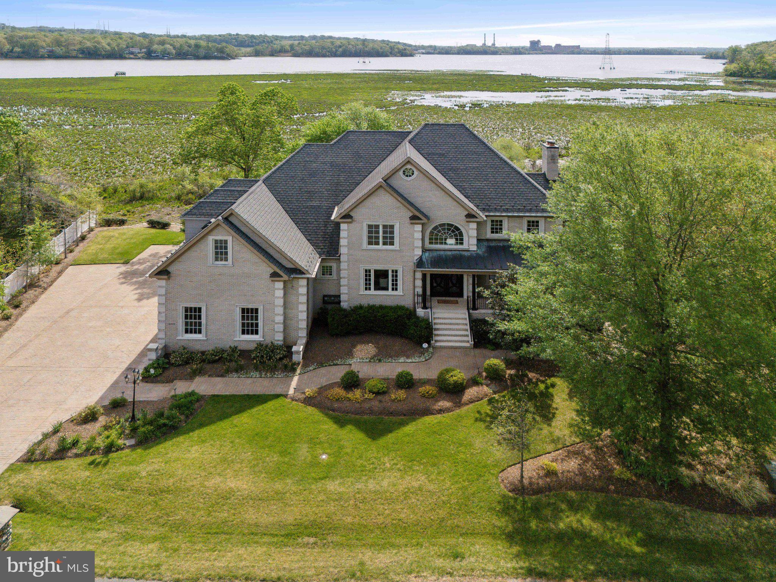
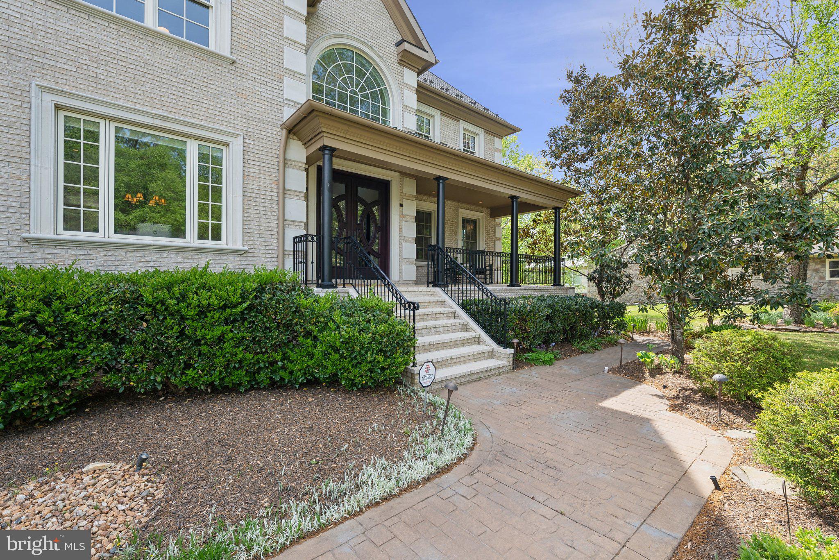
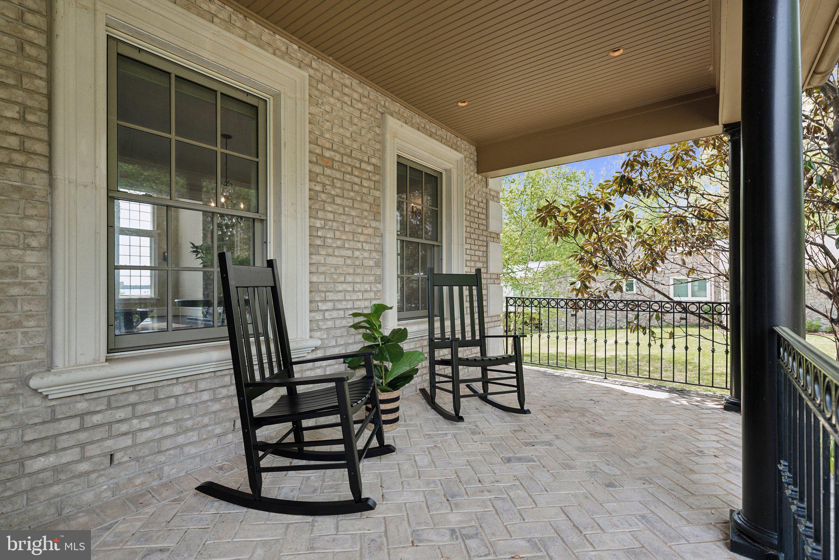
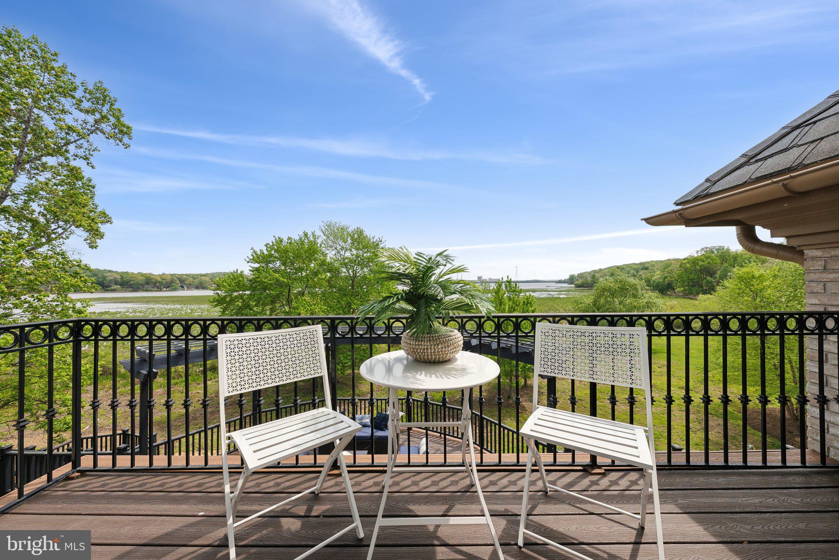
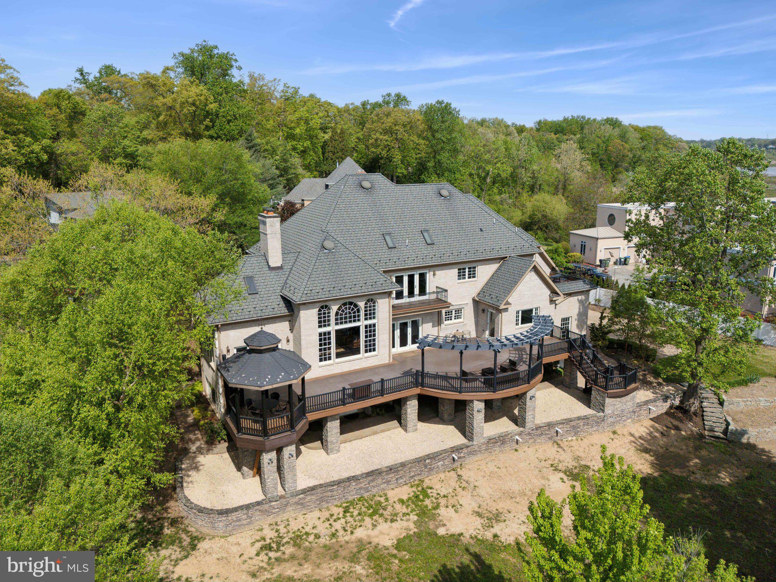
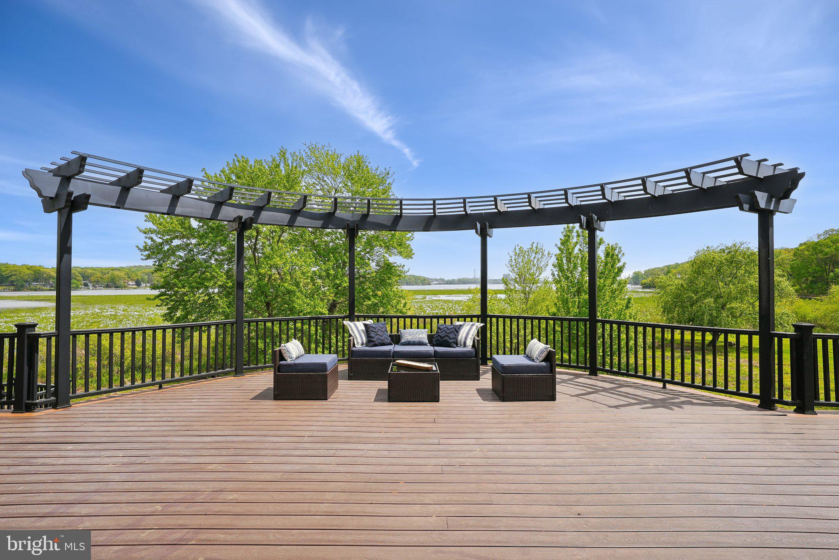
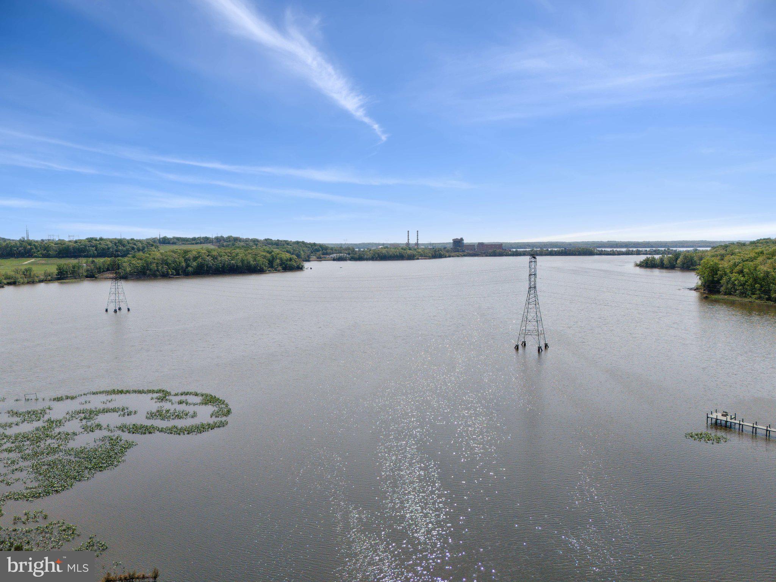
Constructed in 2008 as a home builders residence, 18495 Running Pine Ct was crafted with the highest quality materials and immense attention to detail, offering a truly breathtaking tour room by room. Step inside to be greeted by the open foyer featuring 18' ceilings and a custom chandelier overhead. Upon entry, you are met with immediate views of Quantico Creek, a boater, fisherman, and birdwatchers paradise.
The main level was designed to feature views of the water from all possible angles through the magnificent oversized picture windows throughout. Newly refinished hardwood floors guide you through the main level starting with the newly renovated kitchen featuring beautiful white quartz countertops, further capturing the daylight. This chef's dream includes dual wall ovens AND dishwashers, an oversized island-set cooktop, as well as multiple sinks. Last but not least, a built-in Ariston Italian Espresso machine guarantees the perfect cup of coffee day after day. Of important note, all appliances are wired and plumbed for both gas and electric supply. Off of the kitchen, a private study complimented by tray ceilings and a private exterior entrance provides privacy complimented by its own HIDDEN full bathroom.
The living room is the focal point - outfitted with floor to (17') ceiling windows, a 2nd custom chandelier, and a double-sided gas fireplace opening up to the one of the owner's favorite rooms in the house - the reading room - enclosed by even more jaw dropping windows. Finishing off the main level are a formal sitting room and wainscoting-lined dining room as well as a half bath for added convenience.
Back to the foyer and up the custom iron-railed stairs leads you to 4 spacious bedrooms - 2 of which offering ensuite bathrooms. The primary bedroom is the pinnacle of this home - featuring two private balconies overlooking the water, multiple skylights, and an expansive walk in closet w/ its own washer/dryer/steamer. The primary bathroom will make you feel like you are at the daily spa - featuring heated floors, a Turkish steam shower and oversized jacuzzi tub, once again, with water views. Extra wide hallways and two additional full bathrooms ensure everyone has their own space and privacy while several walk in closets offer endless storage options.
Down to the lower level, hit the remote and watch all of the blinds roll up to let in the unique amount of natural light into this space. The lower level was designed to offer versatility in your every day life - featuring 3 additional living spaces, a 5th bedroom and 4th full bathroom, a 2nd full gourmet kitchen, a glass doored wine storage room, and last but not least, a professional Brunswick billiards table. Whether you are looking to generate supplemental income from the fully outfitted layout or entertain year round, options are truly endless. Of important note, the 10' ceilings of the lower level are lined with R15 insulation designed to contain all acoustics and thermal energy.
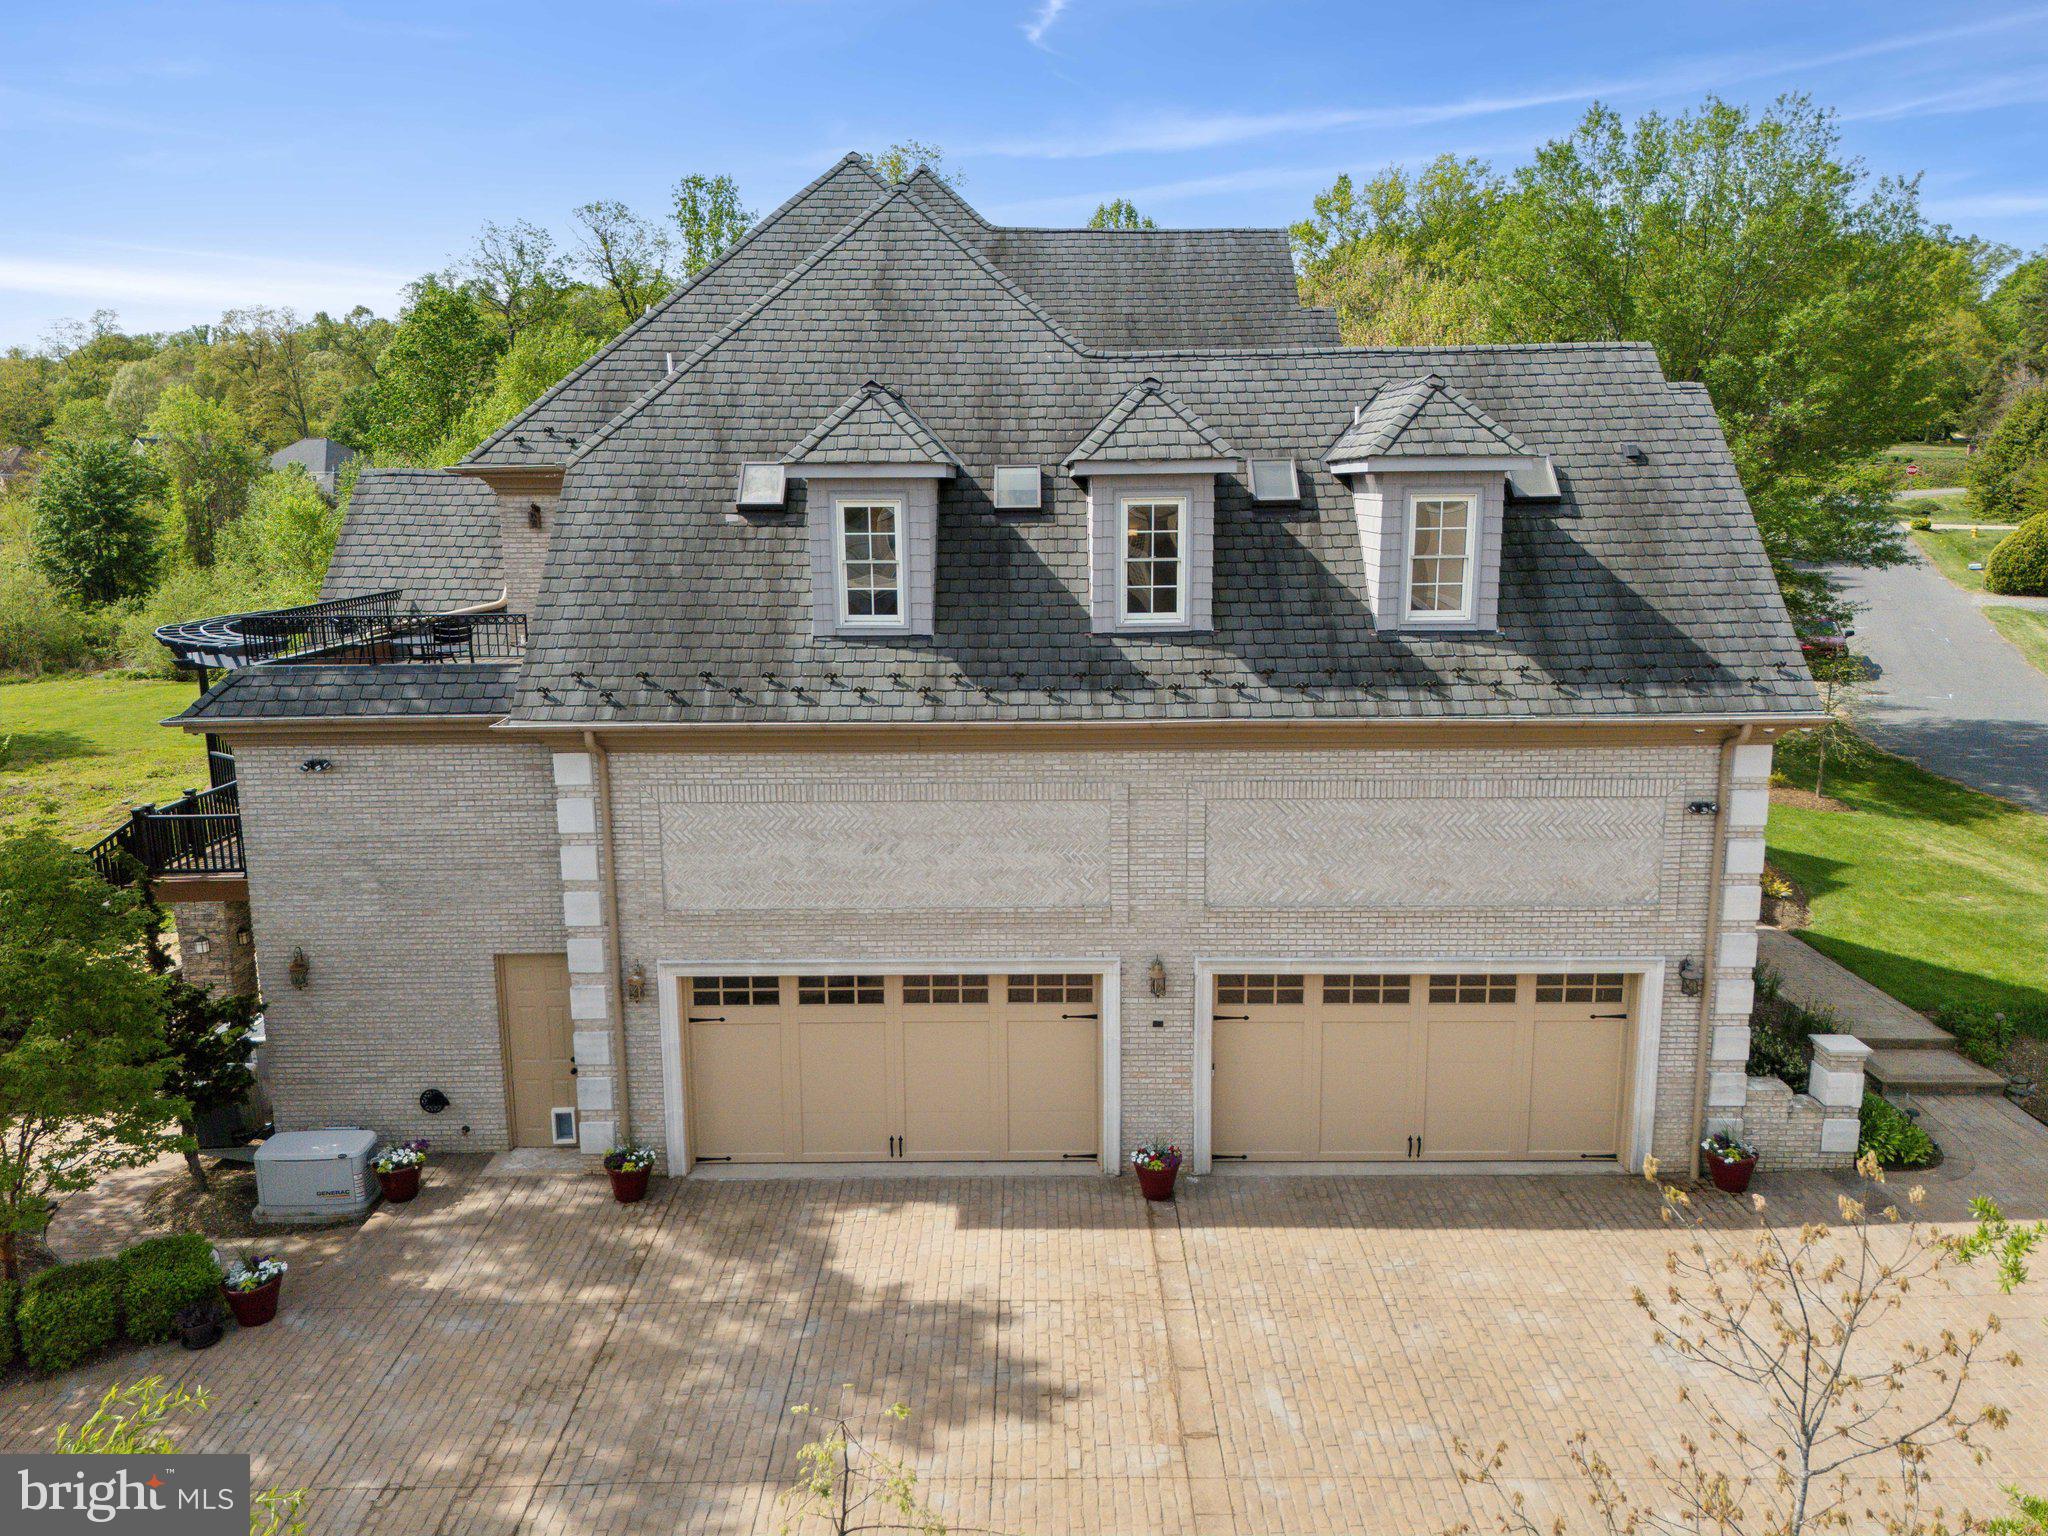
A 4-car Italian tiled garage enclosed by 17' ceilings provides safe, secure storage for all of your toys. Outside, a 60+ ft Treks deck outfitted with a gazebo covered dining space offers unparalleled views of the creek.
Located on a secluded culdesac of the Graham Park Shores neighborhood, enjoy the peace and tranquility of a waterfront lifestyle with the benefits of being minutes from the city. With the newly built Rose Gaming Resort (7 min.) + Quantico Amtrak Station (12 min.) just down the street and plans in place to develop a waterfront district on the coast of Quantico Creek (just a short boat ride away), location is superb.
Additional features include multiple washer/dryers (all floors), central vacuum (all floors), x2 walkable attic spaces, x2 tankless water heaters, x3 separately zoned HVAC systems, a 22 Kw Generac gas generator, and so much more... Please refer to documents section for a detailed list of the many upgrades/features of this incredible home...