21048 STARFLOWER WAY
SEE ALL PHOTOS
21048 STARFLOWER WAY
Coming Soon

21048 STARFLOWER WAY

21048 STARFLOWER WAY, ASHBURN, VA 20147

$1,575,000
**Interior pictures coming soon!**


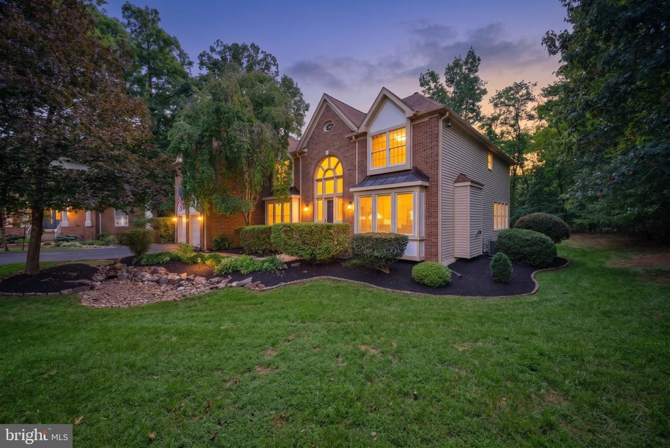
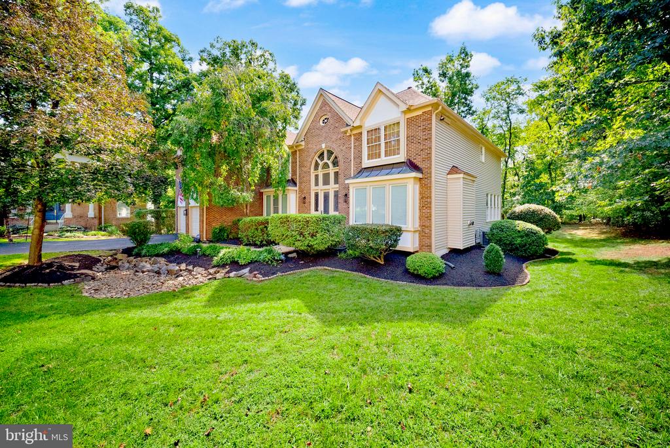
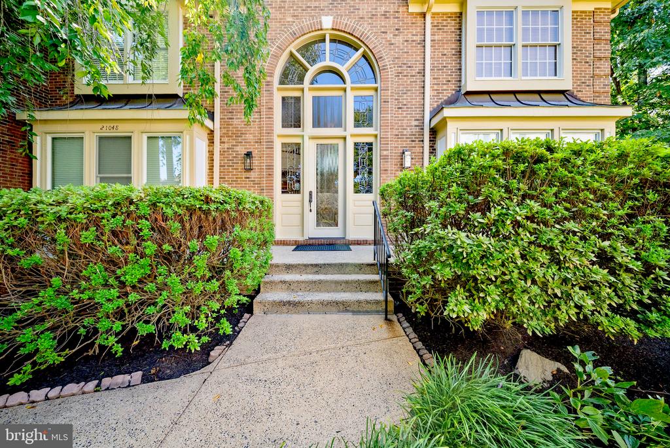
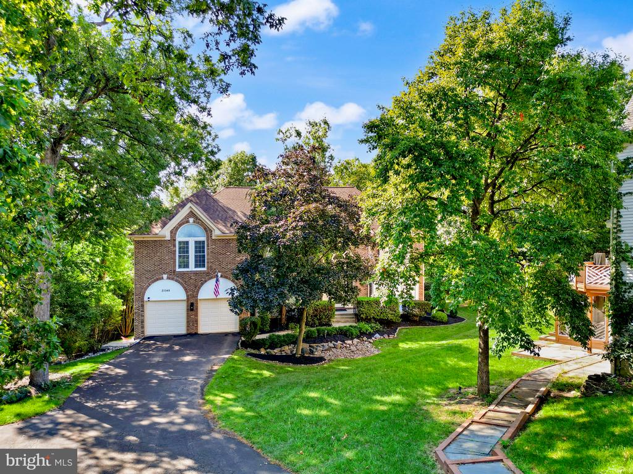
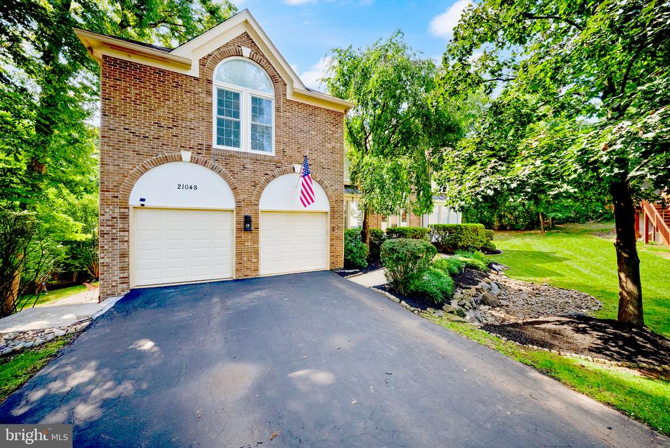
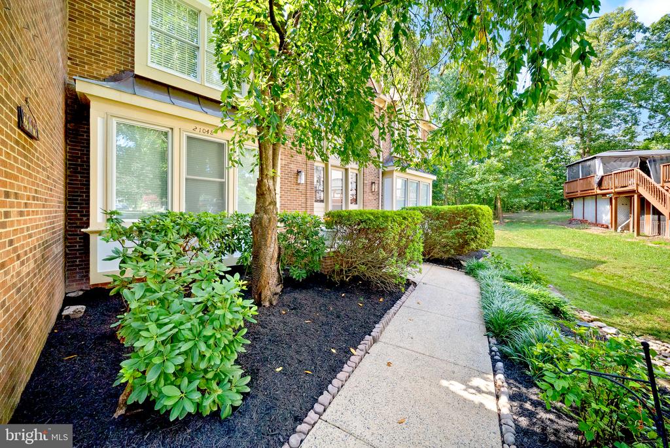
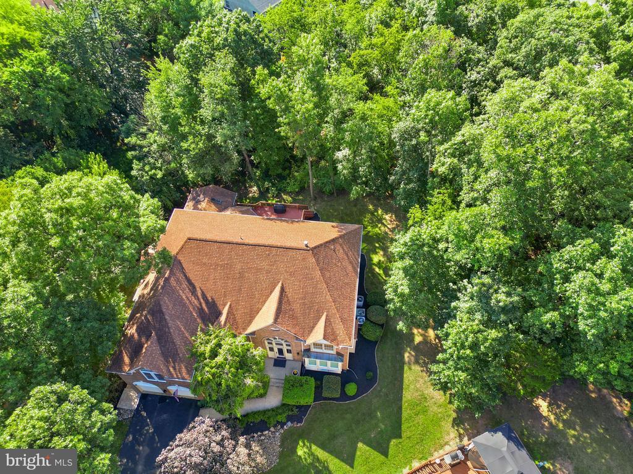
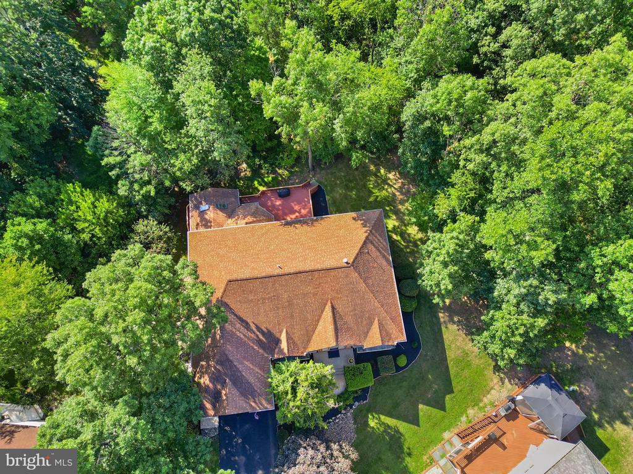
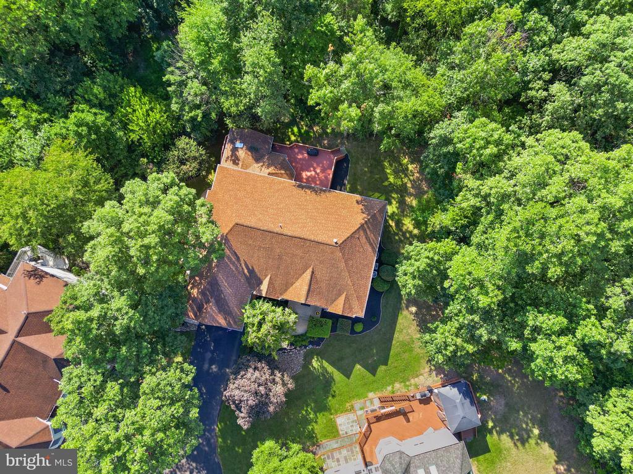
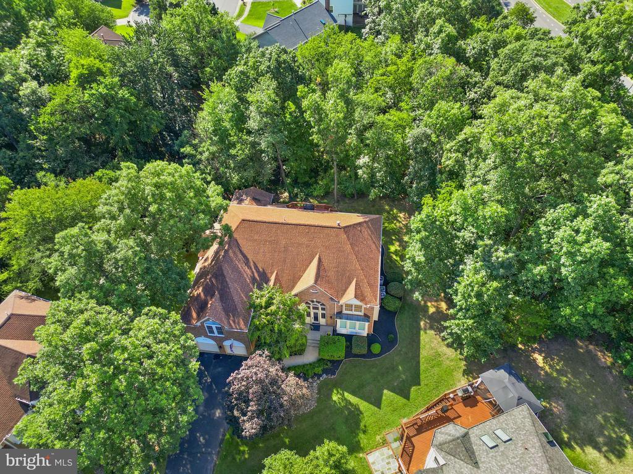
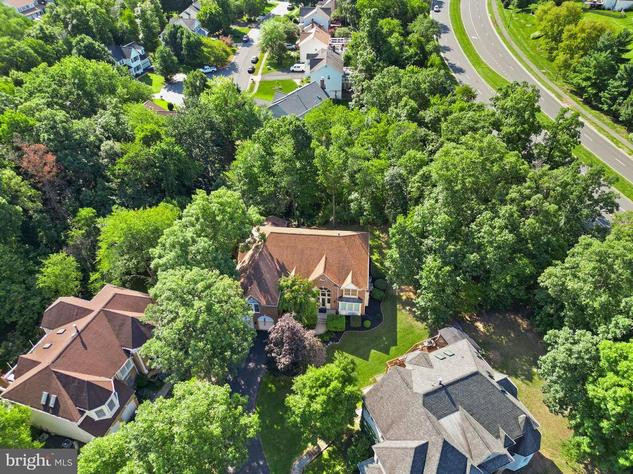
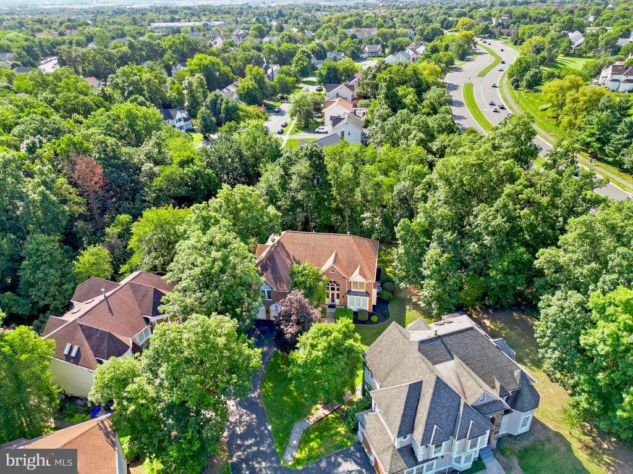
Welcome to this exceptional **former model home** in sought-after Ashburn Farm, offering impressive scale, distinctive architectural details and a rare sense of privacy. Set on a beautiful tree-backed lot, the home features 5 bedrooms, 6.5 baths, three finished levels and a 2-car garage.


Highlights include a striking **two-story library with rich wood-paneled walls and built-in bookcases**, **three fireplaces**, and a versatile main-level sunroom with a full closet and access to a beautifully renovated full bath. The upper level offers four bedrooms, while the finished walkout lower level features an additional bedroom and full bath, providing excellent flexibility for guests or extended stays.


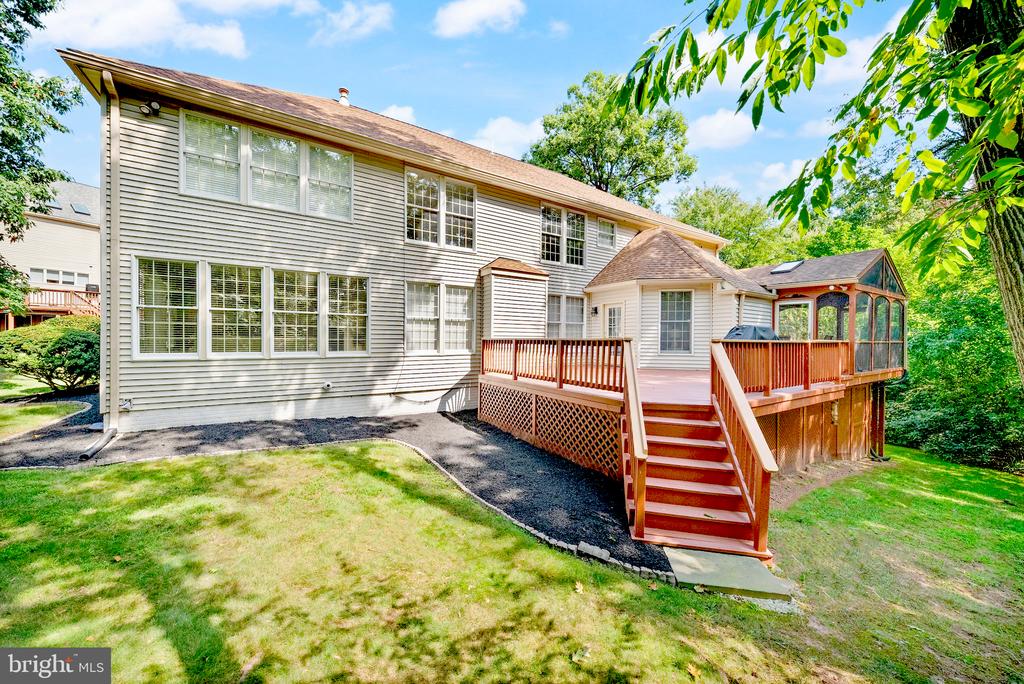
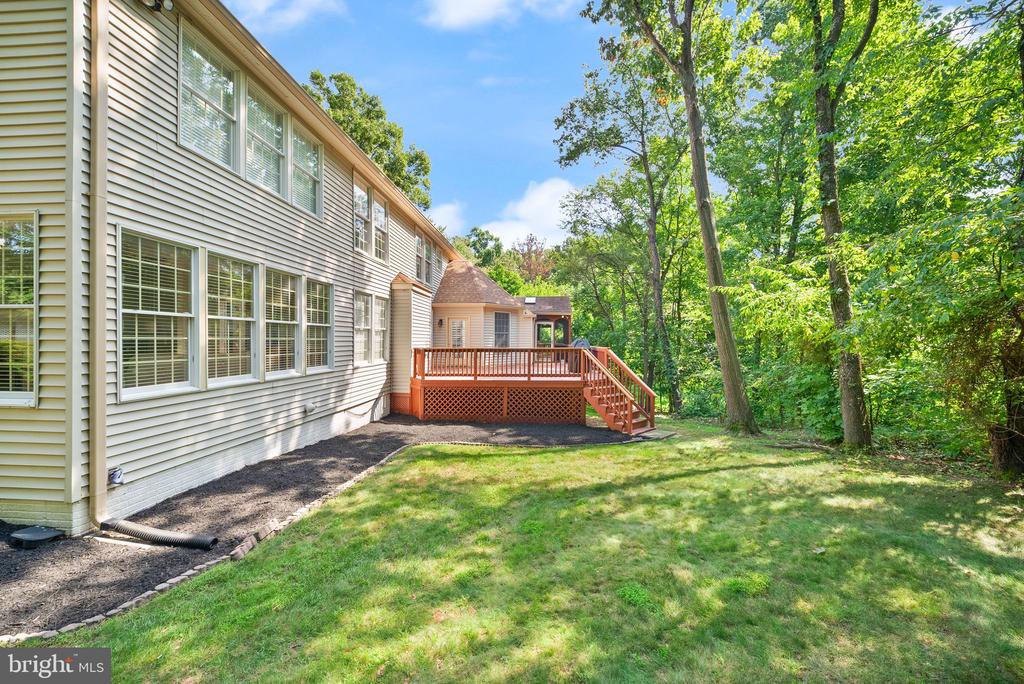
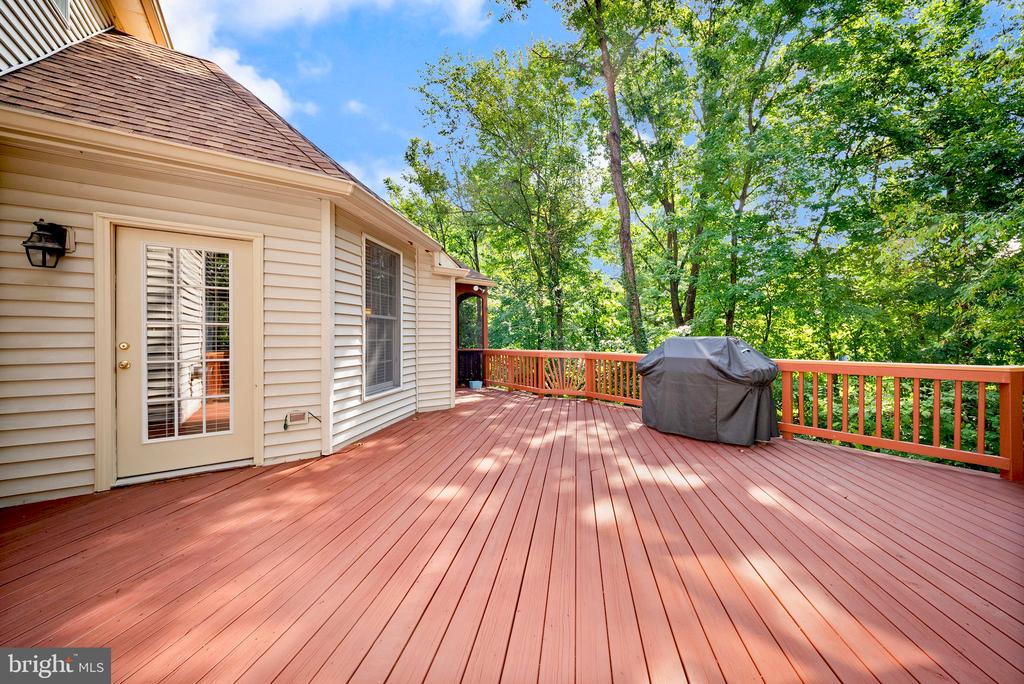
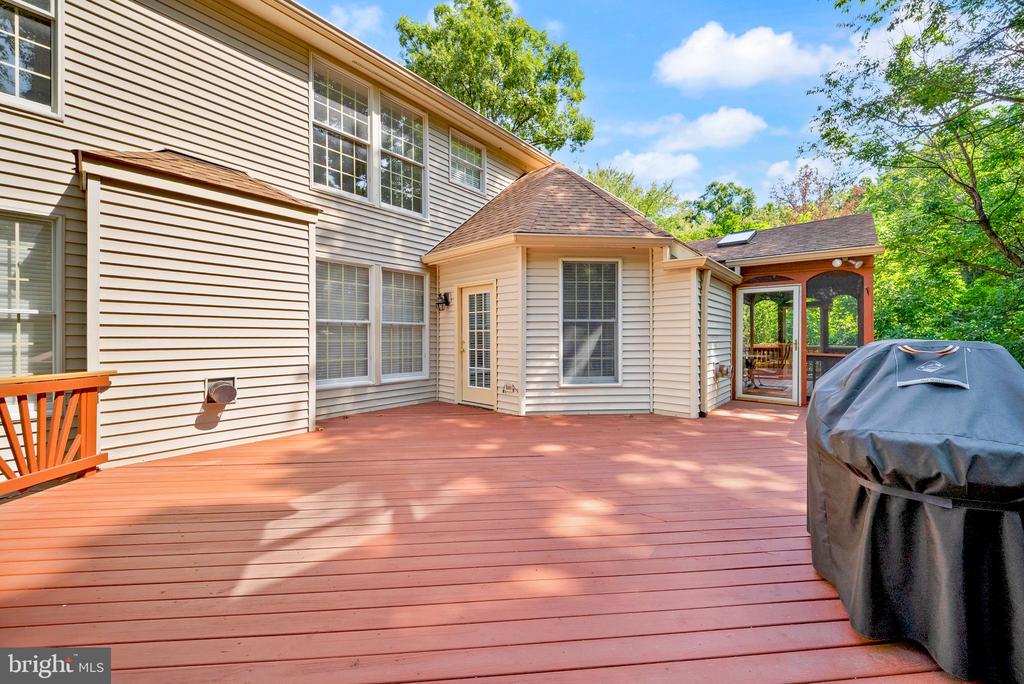
Designed for both elegant entertaining and relaxed living, the home's outdoor spaces include a **screened-in deck and additional deck overlooking the private wooded setting**.


Enjoy the exceptional Ashburn Farm lifestyle with three outdoor pools, nearly 30 miles of paved trails, tennis and pickleball courts, basketball courts, playgrounds and ponds... All conveniently located near shopping, dining, entertainment, Inova Loudoun Hospital, Dulles International Airport and Silver Line Metro.


**Exceptional space, privacy and character in the heart of Ashburn.**

5
beds

7
baths

7,286 Sq.Ft. LIVING AREA

0.35 Acres lot

AnaMaria Galindo

AnaMaria Galindo

Features & Amenities

Interior

  • total bedrooms5
  • Total bathrooms7
  • full bathrooms6
  • half bathroom1
  • Laundry room Main Floor
  • Flooring Carpet, Ceramic Tile, Concrete, Hardwood
  • Fireplace Fireplace - Glass Doors, Gas/Propane
  • APPLIANCES Cooktop, Dishwasher, Disposal, Dryer - Electric, Exhaust Fan, Humidifier, Microwave, Oven - Double, Oven - Wall, Refrigerator, Stainless Steel Appliances, Washer, Water Heater
  • other interior Features Additional Stairway, Bar, Bathroom - Jetted Tub, Bathroom - Soaking Tub, Bathroom - Walk-In Shower, Breakfast Area, Built-Ins, Butlers Pantry, Carpet, Ceiling Fan(s), Curved Staircase, Dining Area, Family Room Off Kitchen, Floor Plan - Traditional, Kitchen - Gourmet, Kitchen - Eat-In, Kitchen - Table Space, Pantry, Primary Bath(s), Recessed Lighting, Skylight(s), Studio, Walk-in Closet(s), Wood Floors, Attic, Bathroom - Tub Shower, Chair Railings, Crown Moldings, Wet/Dry Bar

Area & Lot

  • Status Coming Soon
  • Living Area7,286 Sq.Ft.
  • Total Area7,286 Sq.Ft.
  • Lot Area0.35 Acres
  • MLS® IDVALO2135318
  • TypeResidential
  • YEAR BUILT1989
  • NeighborhoodAshburn
  • Architecture StylesColonial
  • View DescriptionTrees/Woods
  • Elementary SchoolCEDAR LANE
  • Middle SchoolTRAILSIDE
  • High SchoolSTONE BRIDGE
  • School DistrictLOUDOUN COUNTY PUBLIC SCHOOLS

Exterior

  • STORIES3
  • Garage Space2.0
  • water SourcePublic
  • PoolYes - Community
  • roofArchitectural Shingle
  • lot featuresBacks to Trees, Pipe Stem, Private, Rear Yard
  • parkingAttached Garage, Driveway
  • HEAT TYPEHeat Pump - Electric Back Up, Heat Pump(s)
  • AIR CONDITIONINGCeiling Fan(s), Central A/C
  • sewerPublic Sewer
  • SubstructureSlab
  • Disability FeaturesNone
  • HOA AmenitiesBaseball Field, Basketball Courts, Bike Trail, Club House, Common Grounds, Jog/Walk Path, Library, Pool - Outdoor, Recreational Center, Swimming Pool, Tennis Courts, Tot Lots/Playground, Community Center
  • security FeaturesCarbon Monoxide Detectors, Electric Alarm, Exterior Cameras, Monitored, Security System, Smoke Detector

Financial

  • Sales Price$1,575,000
  • Real Estate Tax $10,378/yr
  • HOA $105/mo
  • Zoning PDH4

Mortgage Calculator

Estimate your monthly mortgage payment, including the principal and interest, property taxes, and HOA. Adjust the values to generate a more accurate rate.

All estimates are provided for informational purposes only. Actual amounts may vary.
$0,000 Your Payment 20 15 65
$0,000 Your Payment

Ashburn

Explore

Follow Me on Instagram