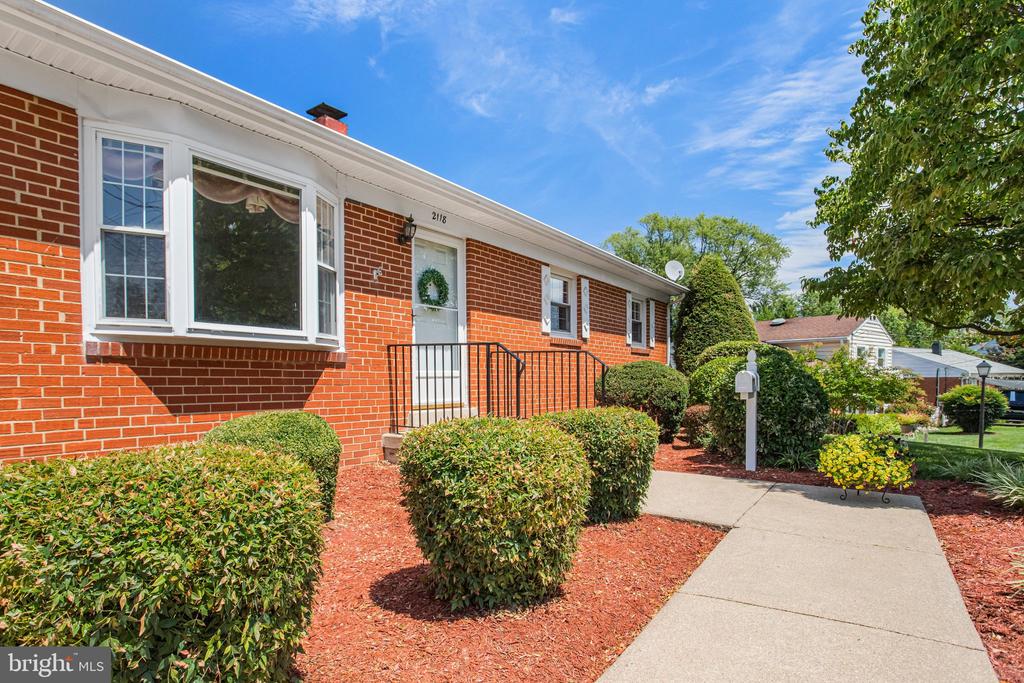
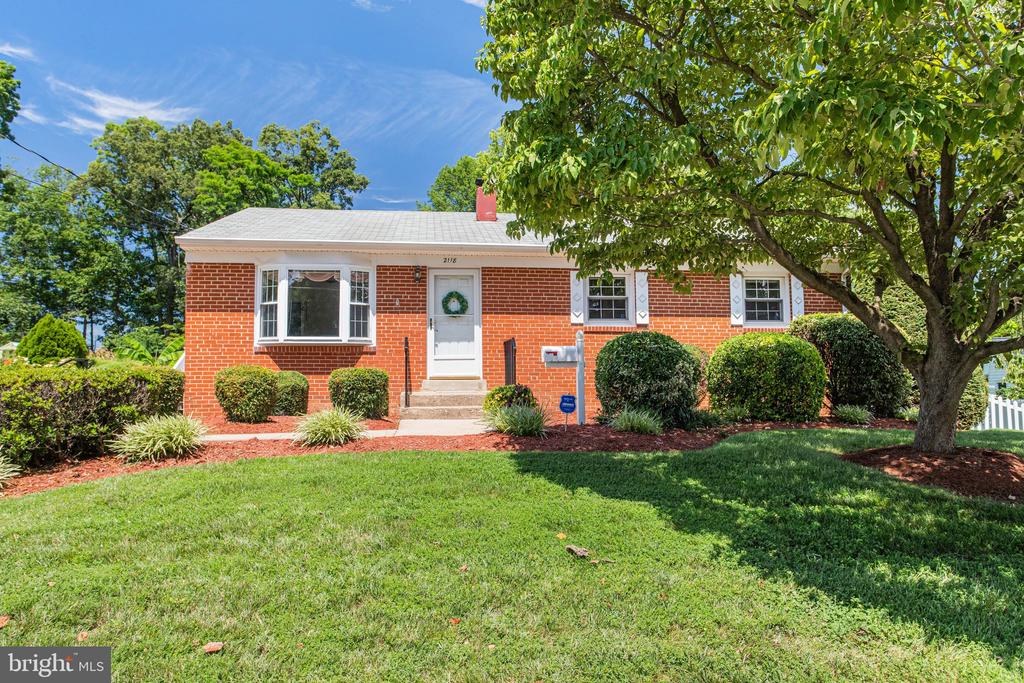
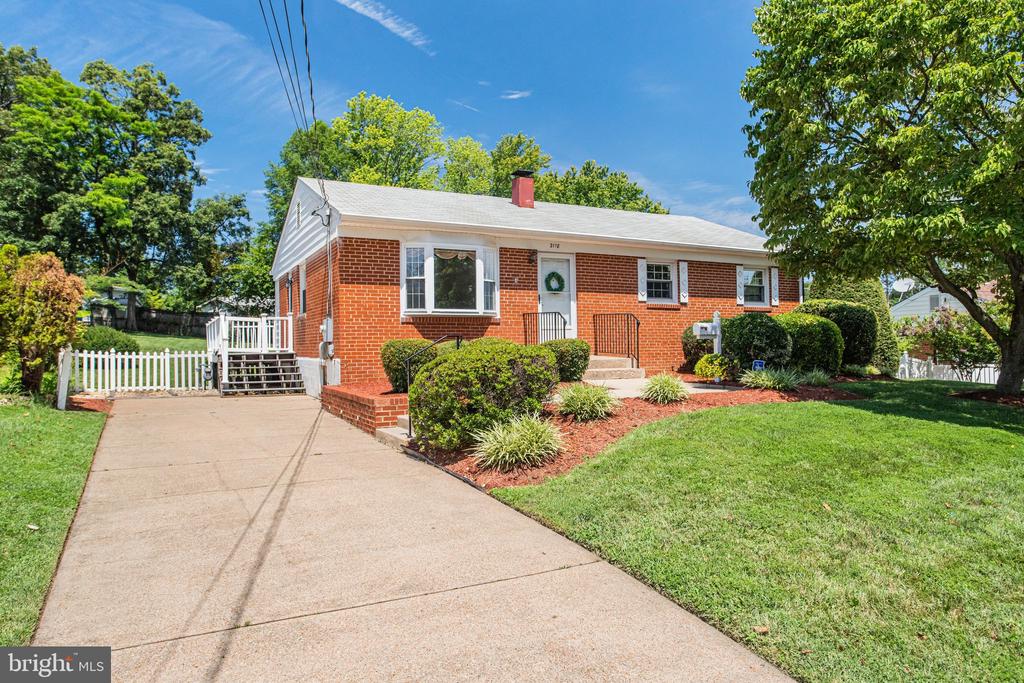
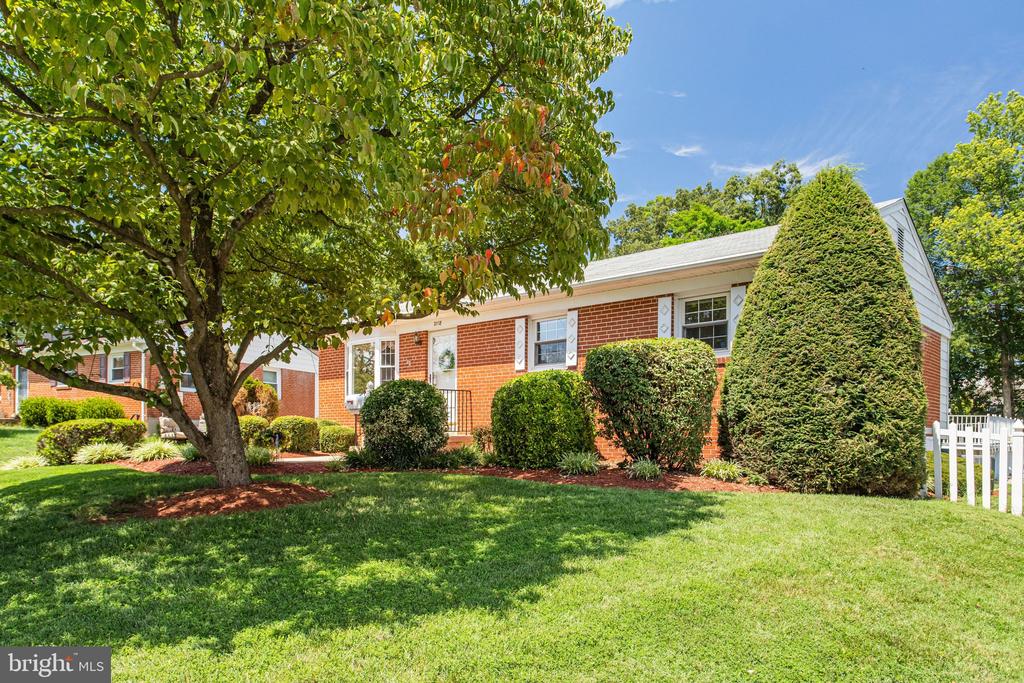
Red brick home with a large bay window and landscaped front walkway.
2118 CULPEPER DRIVE
2118 CULPEPER DRIVE
2118 CULPEPER DRIVE
2118 CULPEPER DRIVE
2118 CULPEPER DRIVE
2118 CULPEPER DRIVE
2118 CULPEPER DRIVE
2118 CULPEPER DRIVE
2118 CULPEPER DRIVE
2118 CULPEPER DRIVE
2118 CULPEPER DRIVE
2118 CULPEPER DRIVE
2118 CULPEPER DRIVE
2118 CULPEPER DRIVE
2118 CULPEPER DRIVE
2118 CULPEPER DRIVE
2118 CULPEPER DRIVE
2118 CULPEPER DRIVE
2118 CULPEPER DRIVE
2118 CULPEPER DRIVE
2118 CULPEPER DRIVE
2118 CULPEPER DRIVE
2118 CULPEPER DRIVE
2118 CULPEPER DRIVE
2118 CULPEPER DRIVE
2118 CULPEPER DRIVE
2118 CULPEPER DRIVE
2118 CULPEPER DRIVE
2118 CULPEPER DRIVE
2118 CULPEPER DRIVE
2118 CULPEPER DRIVE
2118 CULPEPER DRIVE
2118 CULPEPER DRIVE
2118 CULPEPER DRIVE
2118 CULPEPER DRIVE
2118 CULPEPER DRIVE
2118 CULPEPER DRIVE
2118 CULPEPER DRIVE
2118 CULPEPER DRIVE
SEE ALL PHOTOS
Red brick home with a large bay window and landscaped front walkway.
2118 CULPEPER DRIVE
2118 CULPEPER DRIVE
2118 CULPEPER DRIVE
2118 CULPEPER DRIVE
2118 CULPEPER DRIVE
2118 CULPEPER DRIVE
2118 CULPEPER DRIVE
2118 CULPEPER DRIVE
2118 CULPEPER DRIVE
2118 CULPEPER DRIVE
2118 CULPEPER DRIVE
2118 CULPEPER DRIVE
2118 CULPEPER DRIVE
2118 CULPEPER DRIVE
2118 CULPEPER DRIVE
2118 CULPEPER DRIVE
2118 CULPEPER DRIVE
2118 CULPEPER DRIVE
2118 CULPEPER DRIVE
2118 CULPEPER DRIVE
2118 CULPEPER DRIVE
2118 CULPEPER DRIVE
2118 CULPEPER DRIVE
2118 CULPEPER DRIVE
2118 CULPEPER DRIVE
2118 CULPEPER DRIVE
2118 CULPEPER DRIVE
2118 CULPEPER DRIVE
2118 CULPEPER DRIVE
2118 CULPEPER DRIVE
2118 CULPEPER DRIVE
2118 CULPEPER DRIVE
2118 CULPEPER DRIVE
2118 CULPEPER DRIVE
2118 CULPEPER DRIVE
2118 CULPEPER DRIVE
2118 CULPEPER DRIVE
2118 CULPEPER DRIVE
2118 CULPEPER DRIVE
Sold

2118 CULPEPER DRIVE

2118 CULPEPER DRIVE, WOODBRIDGE, VA 22191

$504,000
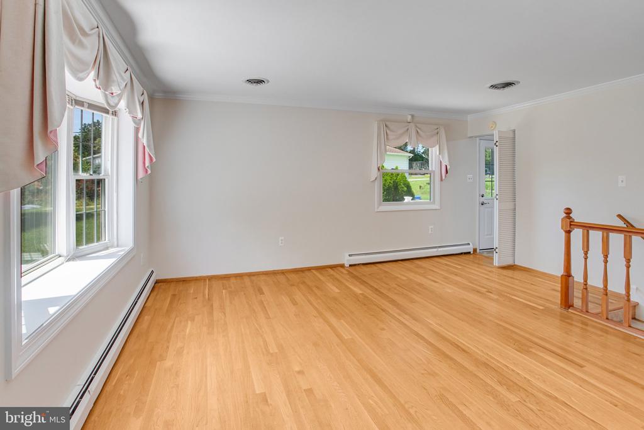
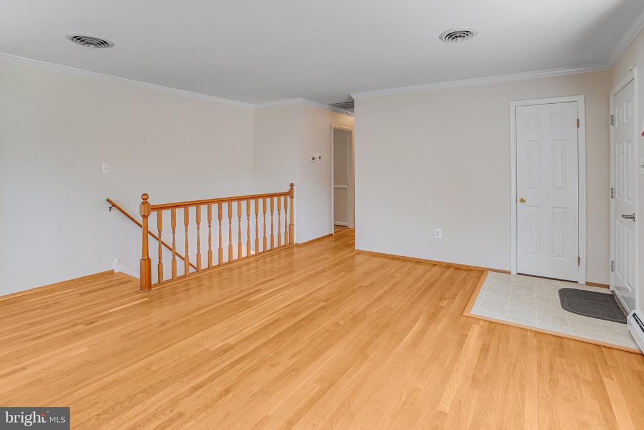
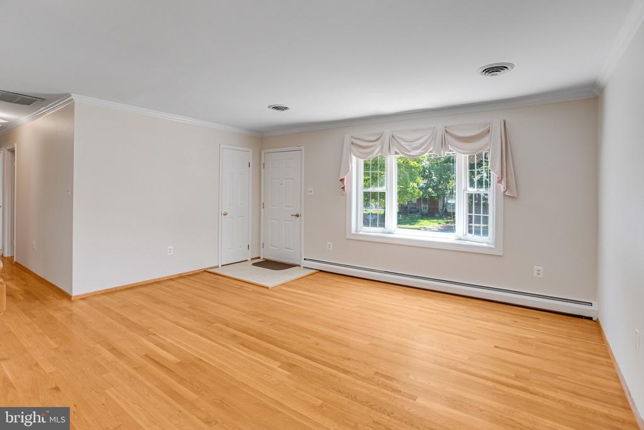
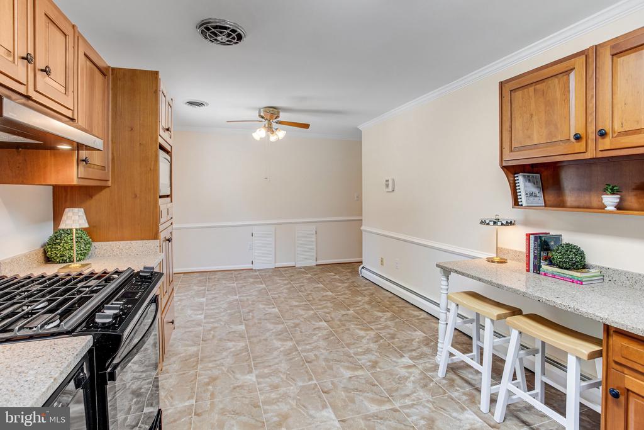
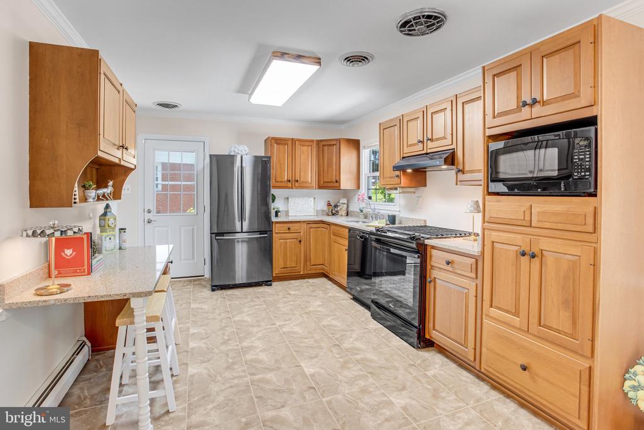
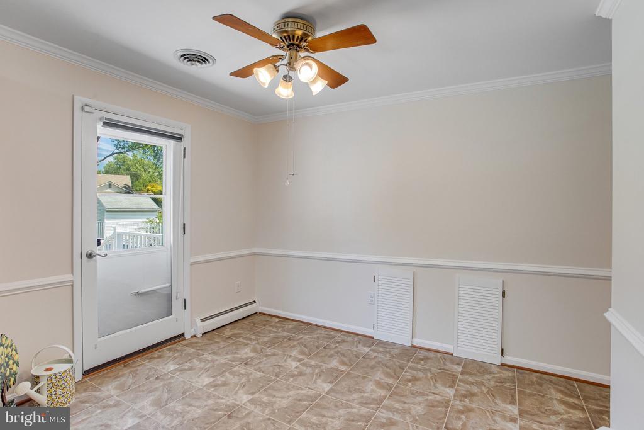
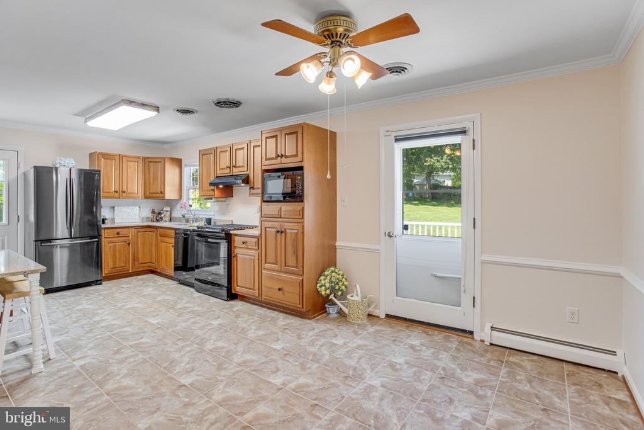
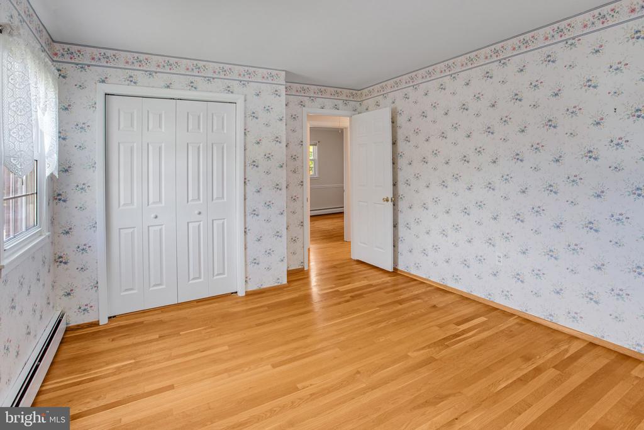
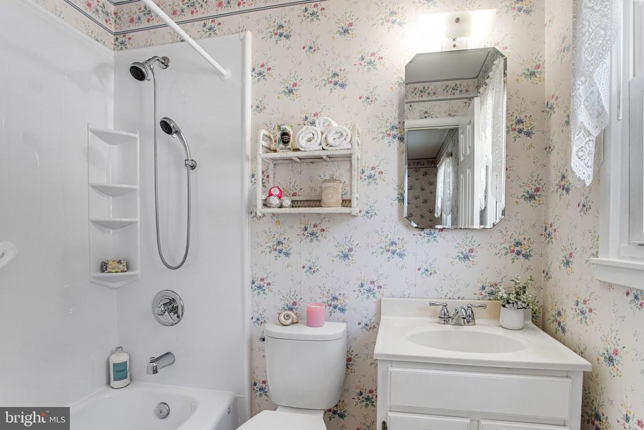
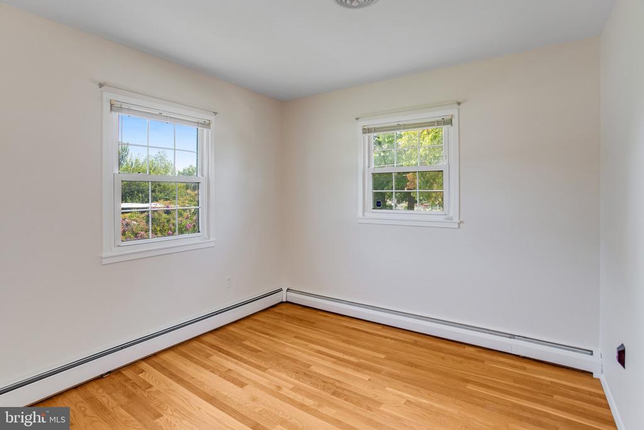
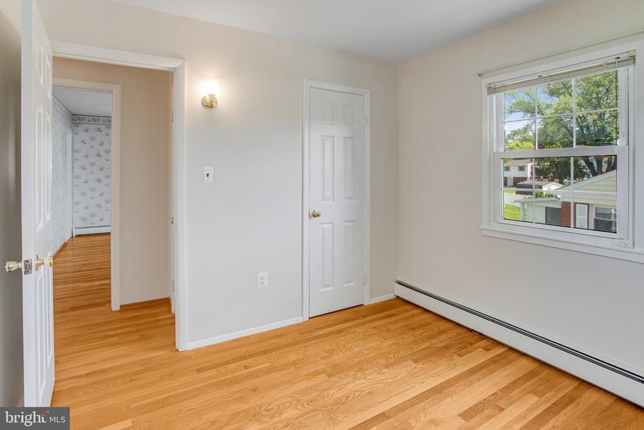
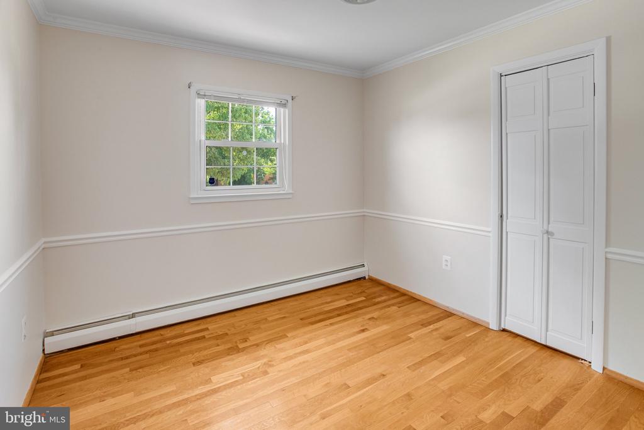
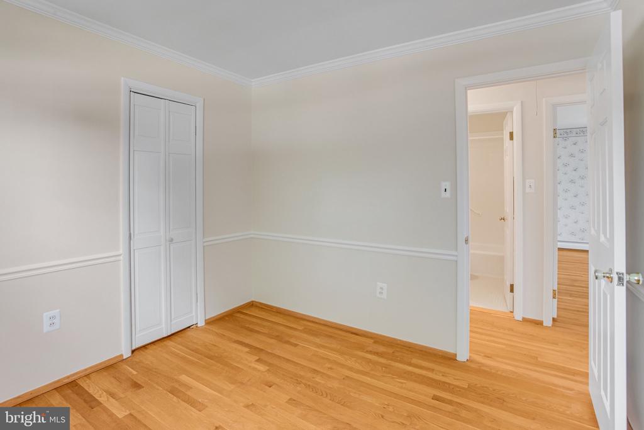
Charming Single-Family Home with Spacious Outdoor Living & Thoughtful Updates! Welcome to this beautifully maintained 3-bedroom, 2.5-bath single-family home offering comfort, functionality, and inviting indoor-outdoor living. Freshly painted throughout and featuring a **brand-new roof, updated electrical, and new attic insulation and HVAC ductwork**, this home offers valuable updates and is move-in ready for today's lifestyle.

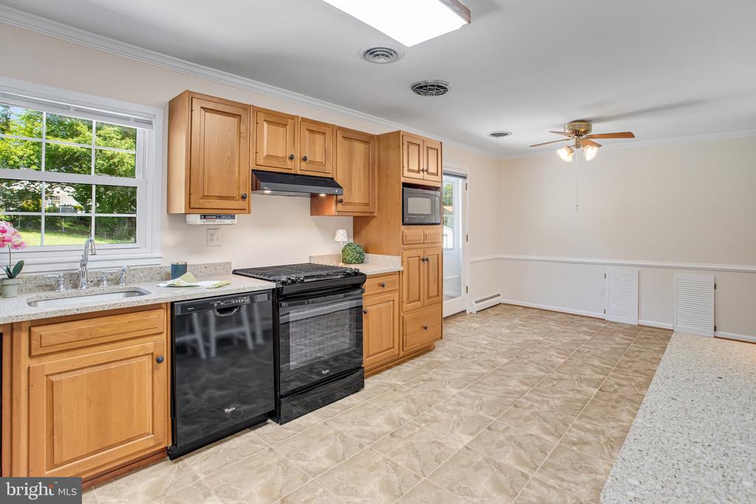
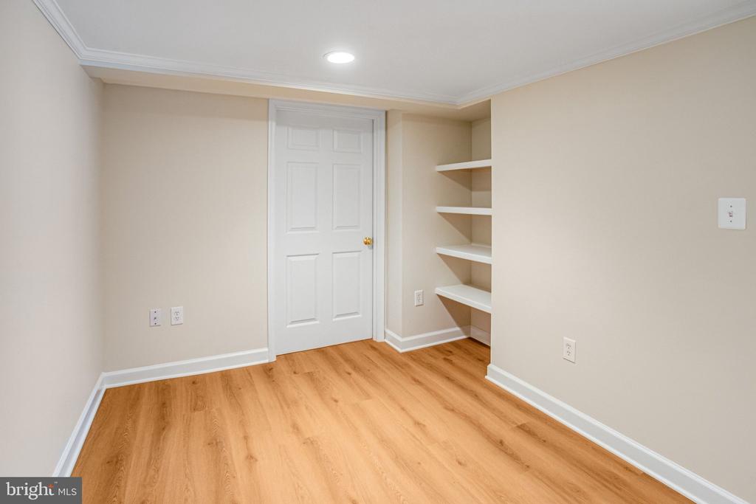
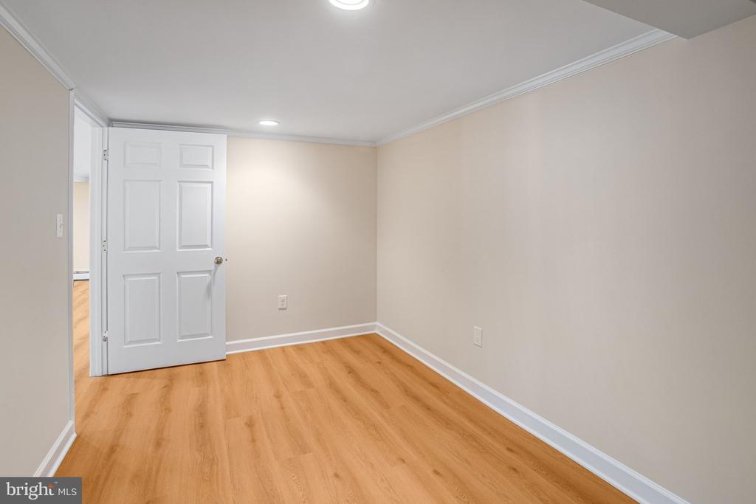
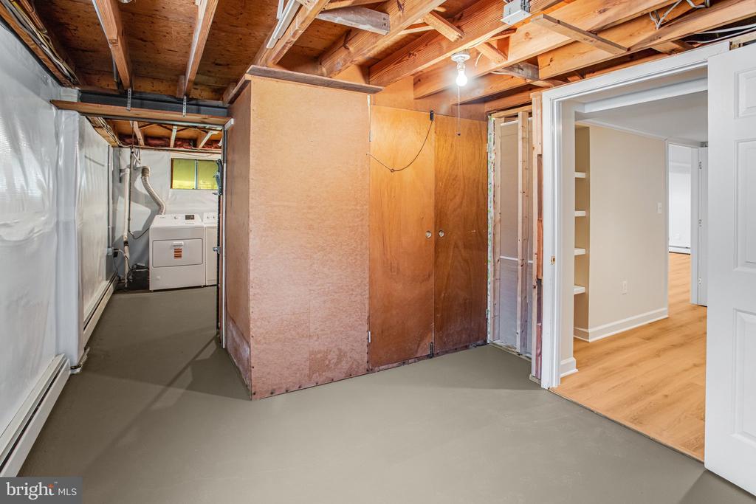
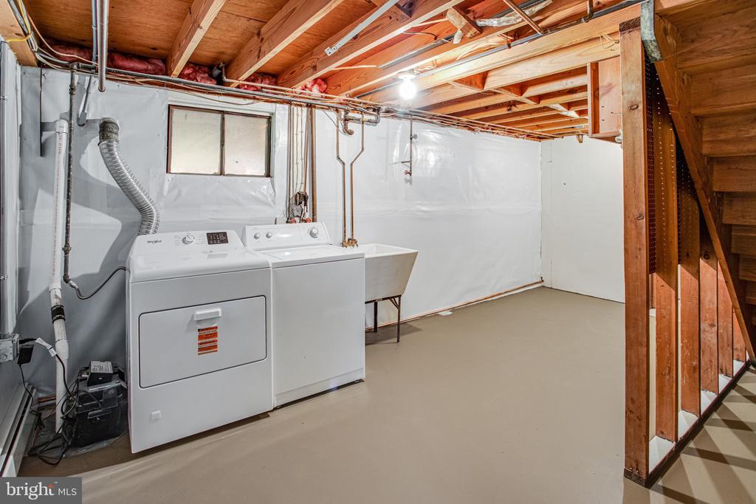
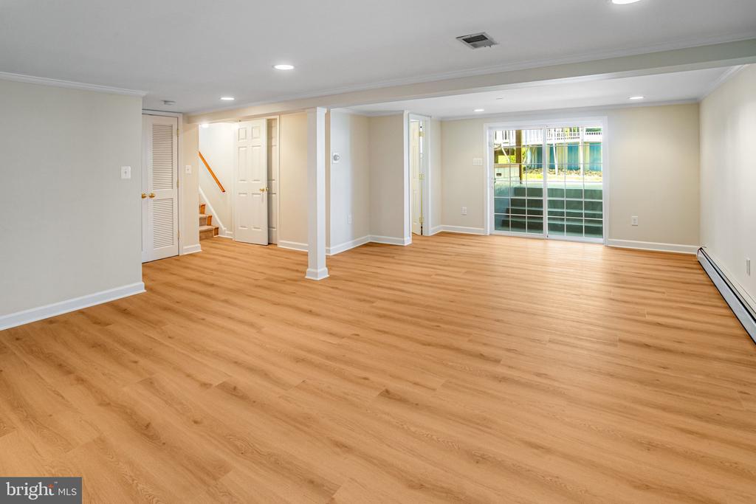
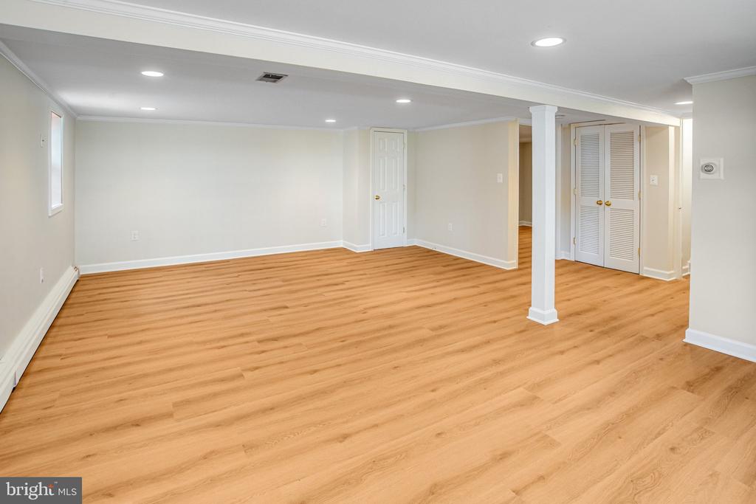
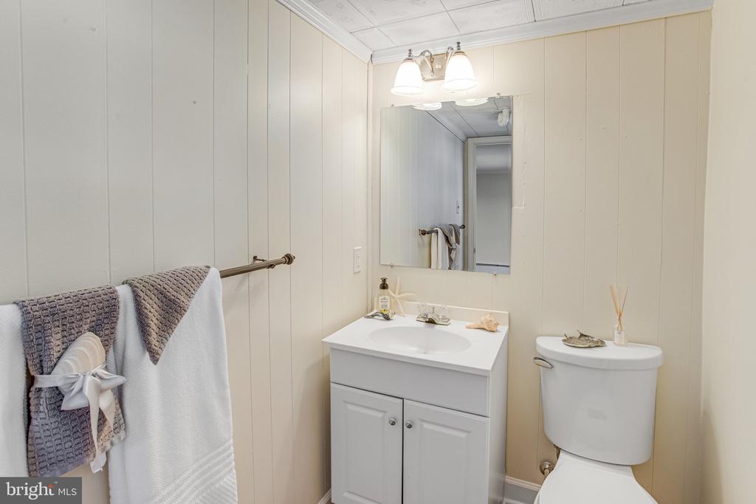
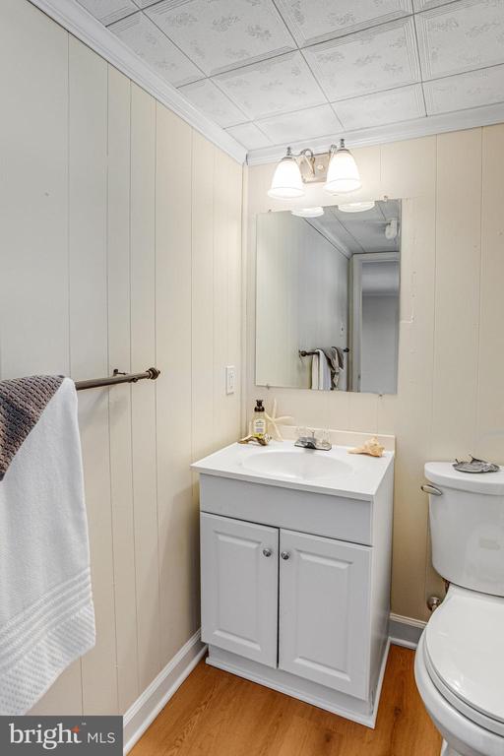
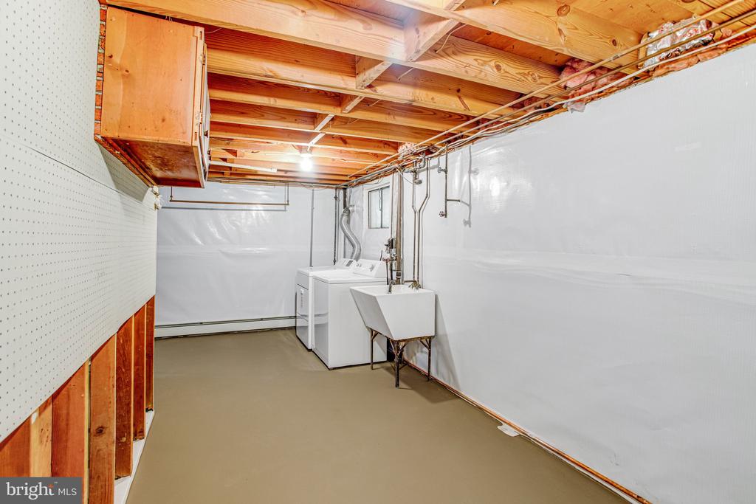
The main level features a refreshed kitchen with updated finishes, creating a bright and welcoming space for everyday living and entertaining. The home flows seamlessly into the lower level, where you'll find a fully renovated family room with new flooring and **brand-new baseboard heating** perfect for relaxing, hosting, or creating a flexible living space. A convenient half bath is located just off the family room, enhancing functionality for everyday living and guests. The lower level also includes a laundry area and versatile den, ideal for a home office, guest space, or hobby room.

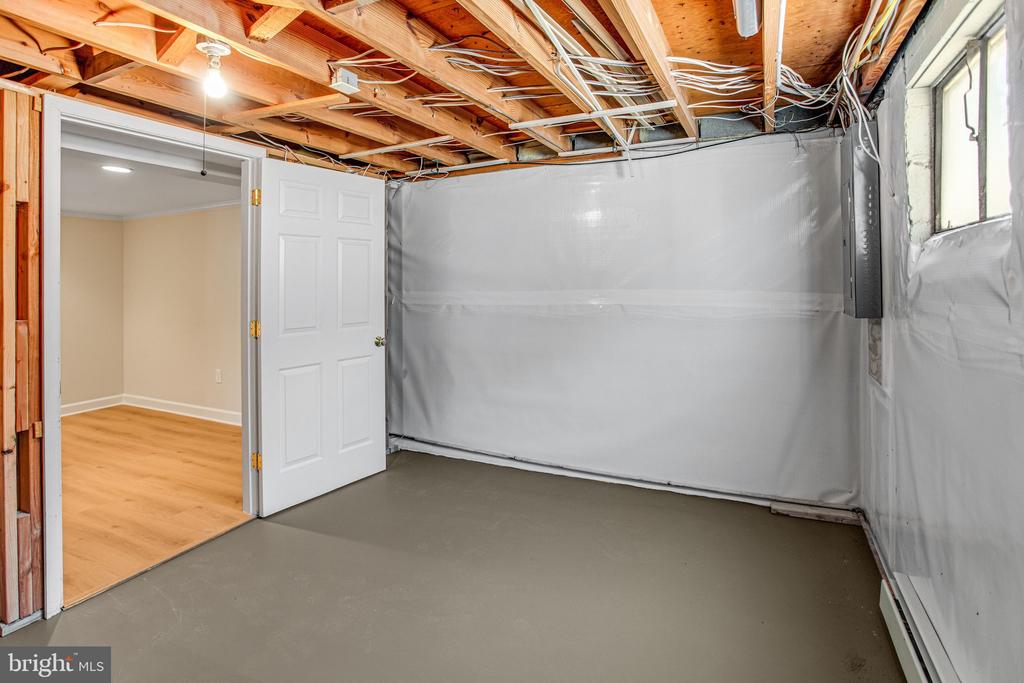
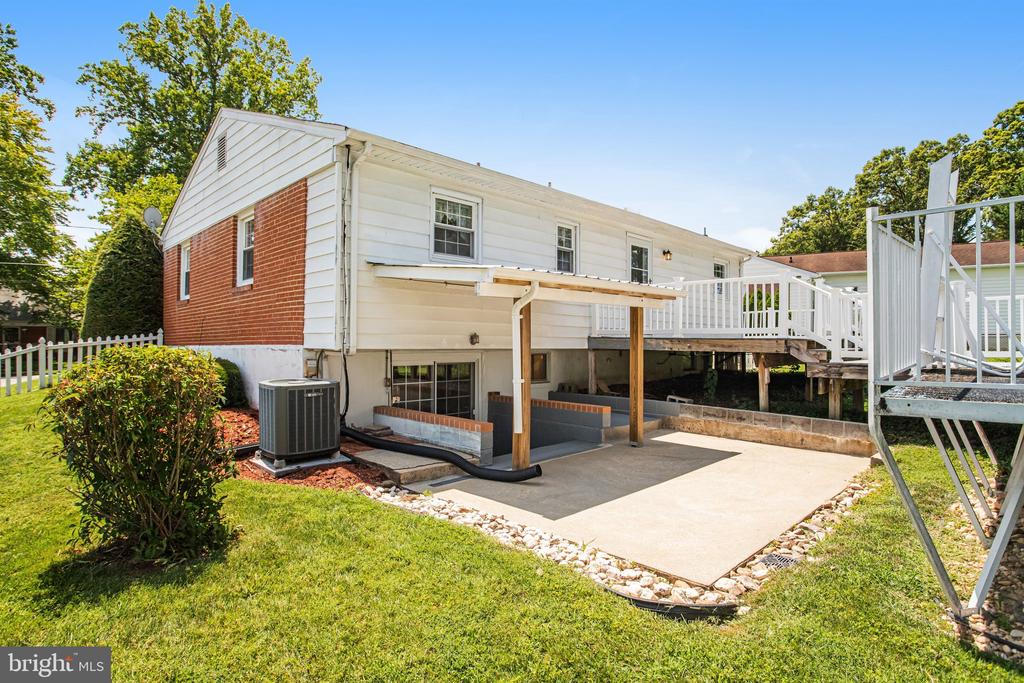
An additional 484 sq. ft. of unfinished space, bringing the total to approximately 2,132 sq. ft., provides excellent potential for future expansion or abundant storage. A walk-up/out basement offers easy access to the outdoors and added functionality.

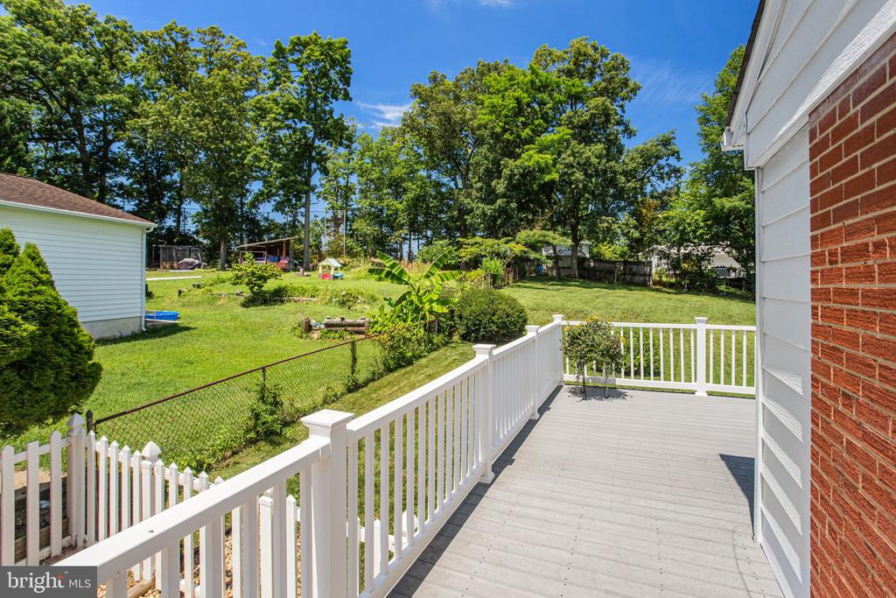
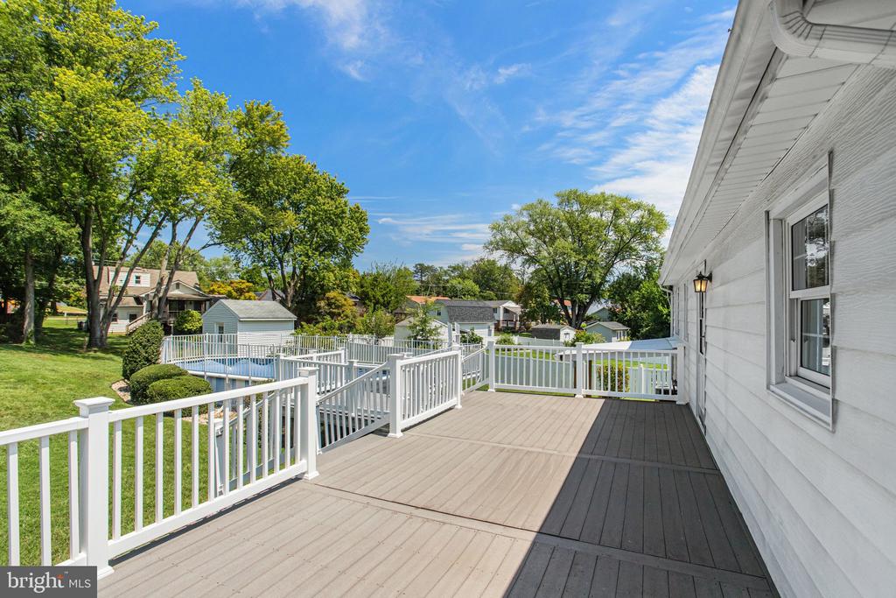
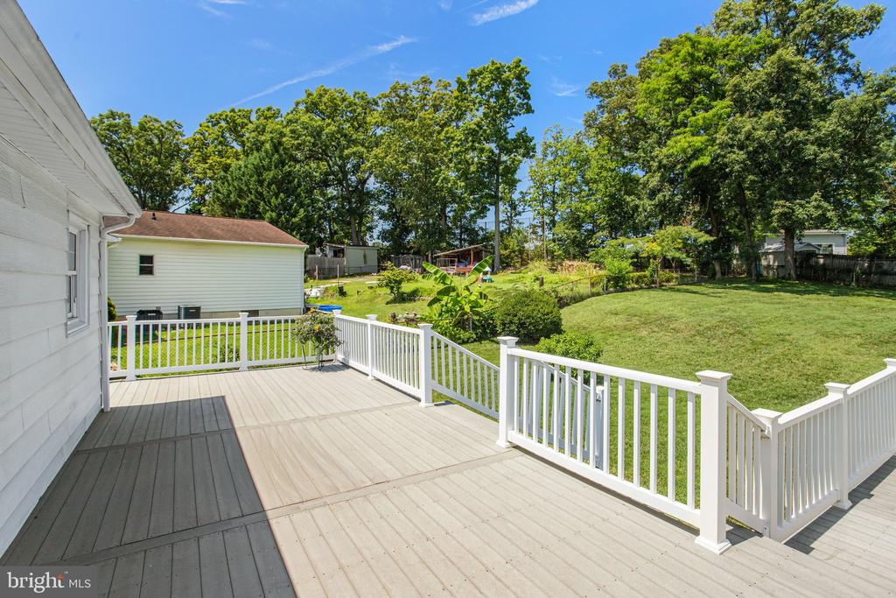
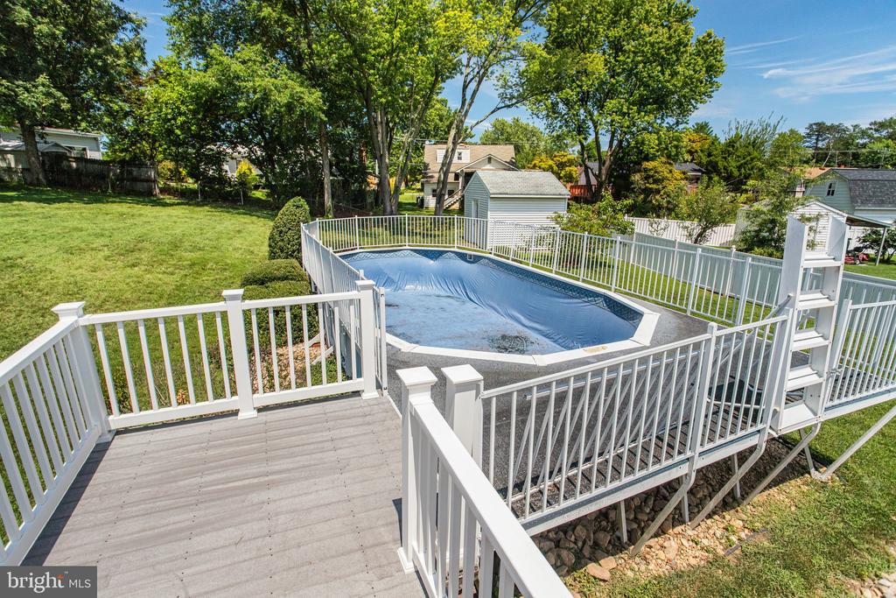
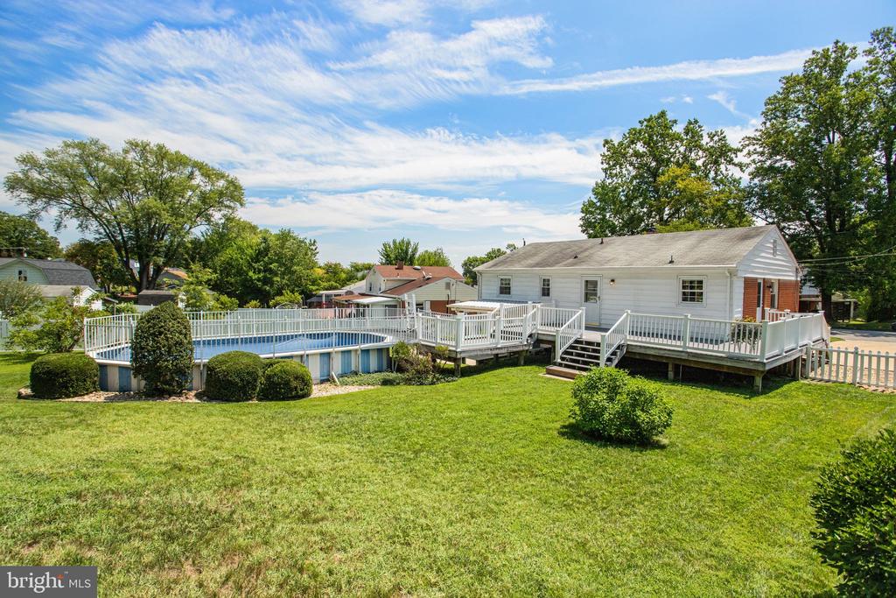
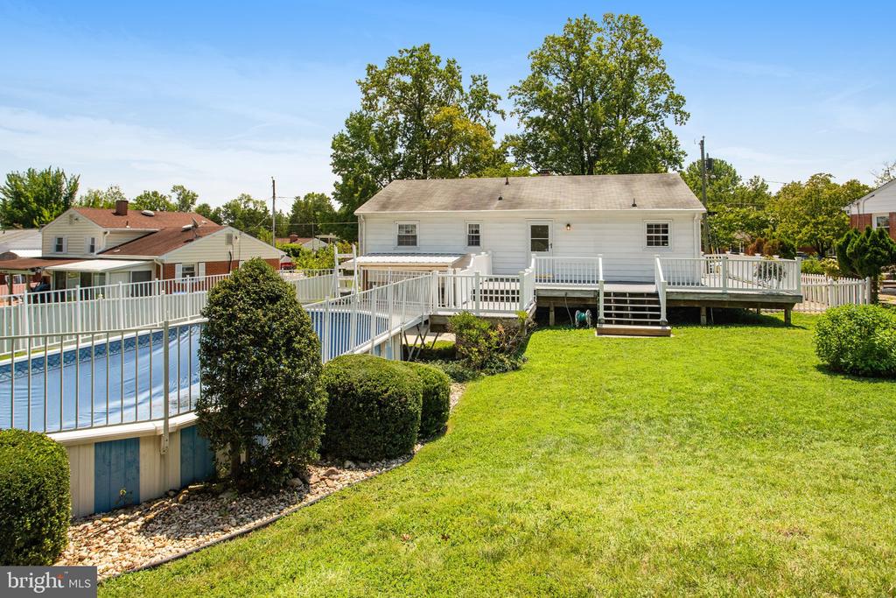
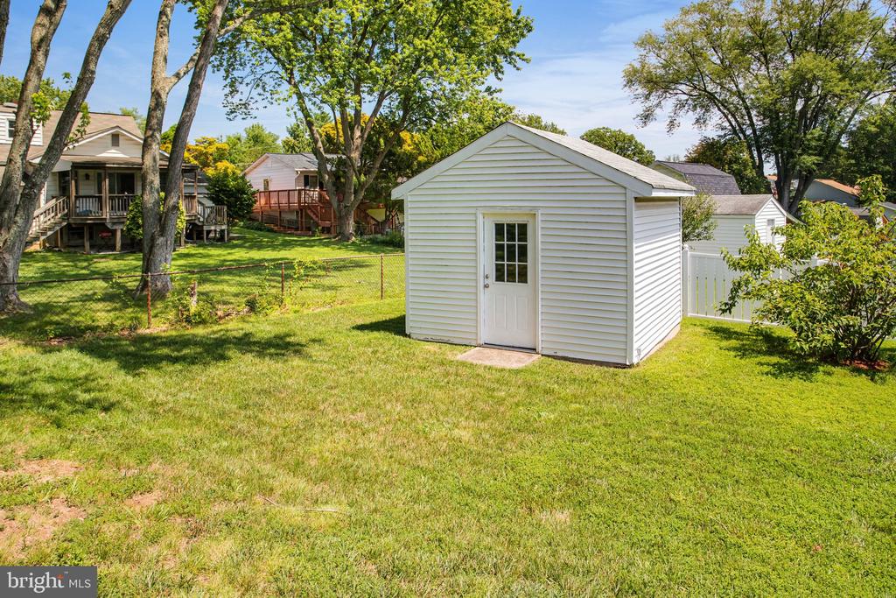
Step outside to enjoy an expansive, private backyard oasis. The fully fenced yard offers ample space for gatherings, play, or quiet enjoyment, highlighted by a **pool conveyed as-is**, rear patio, and oversized rear and side deck, ideal for outdoor entertaining. An oversized shed provides excellent storage for garden tools, pool equipment, and more. The extended driveway and beautifully landscaped grounds enhance the home's curb appeal.

Ideally located just minutes from I-95 and major commuter routes, this home offers exceptional convenience for daily travel. Enjoy close proximity to restaurants, shopping, schools, parks, recreational amenities, and nearby medical facilities.

This property presents a wonderful opportunity to enjoy comfortable living in a well-established Woodbridge community with space to live, relax, and entertain. Offered with Style, Space, and Value -- Make Your Move.

3
beds

3
baths

1,648 Sq.Ft. LIVING AREA

0.33 Acres lot

Cris Hittle

Cris Hittle

Features & Amenities

Interior

  • total bedrooms3
  • Total bathrooms3
  • full bathrooms2
  • half bathroom1
  • Laundry room Lower Floor
  • Flooring Ceramic Tile, Hardwood, Luxury Vinyl Plank, Concrete
  • APPLIANCES Dishwasher, Disposal, Dryer, Washer, Oven/Range - Gas, Range Hood, Microwave, Refrigerator, Icemaker
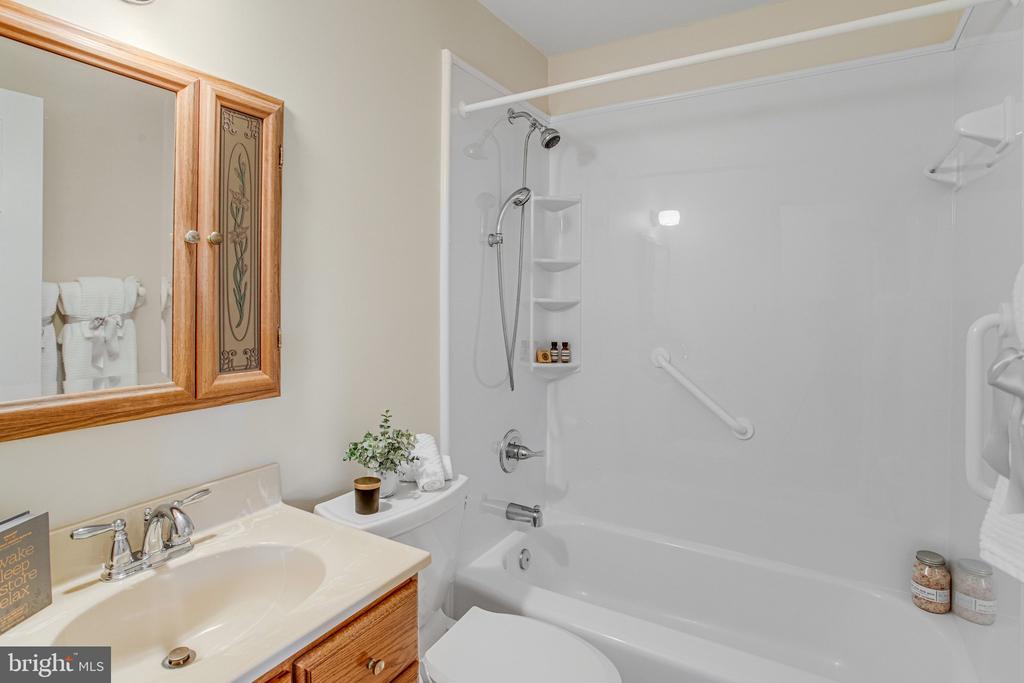
  • other interior Features Attic, Bathroom - Tub Shower, Breakfast Area, Built-Ins, Ceiling Fan(s), Combination Kitchen/Dining, Entry Level Bedroom, Floor Plan - Traditional, Kitchen - Eat-In, Pantry, Recessed Lighting, Upgraded Countertops, Window Treatments, Wood Floors

Area & Lot

  • Status Sold
  • Date Sold October 22, 2026
  • Living Area1,648 Sq.Ft.
  • Total Area2,132 Sq.Ft.
  • Lot Area0.33 Acres
  • MLS® IDVAPW2127280
  • TypeResidential
  • YEAR BUILT1962
  • NeighborhoodVirginia
  • Architecture StylesRanch/Rambler
  • View DescriptionGarden/Lawn
  • Elementary SchoolMARUMSCO HILLS
  • Middle SchoolWOODBRIDGE
  • High SchoolFREEDOM
  • School DistrictPRINCE WILLIAM COUNTY PUBLIC SCHOOLS

Exterior

  • STORIES2
  • water SourcePublic
  • utilitiesAbove Ground, Cable TV Available, Natural Gas Available, Phone Available, Sewer Available, Water Available
  • PoolYes - Personal
  • roofAsphalt
  • lot featuresRear Yard, Side Yard(s)
  • parkingDriveway, On Street
  • HEAT TYPEForced Air
  • AIR CONDITIONINGCentral A/C
  • sewerPublic Sewer
  • SubstructurePermanent, Slab
  • Disability FeaturesNone
  • other exterior FeaturesOutbuilding(s), Sidewalks, Other

Financial

  • Sales Price$504,000
  • Real Estate Tax $4,286/yr
  • Zoning R4
View Virtual Tour

Virginia

Explore

Follow Me on Instagram