2318 HUNTERS RUN DRIVE Unit: 2318
SEE ALL PHOTOS
2318 HUNTERS RUN DRIVE Unit: 2318
Coming Soon

2318 HUNTERS RUN DRIVE Unit: 2318

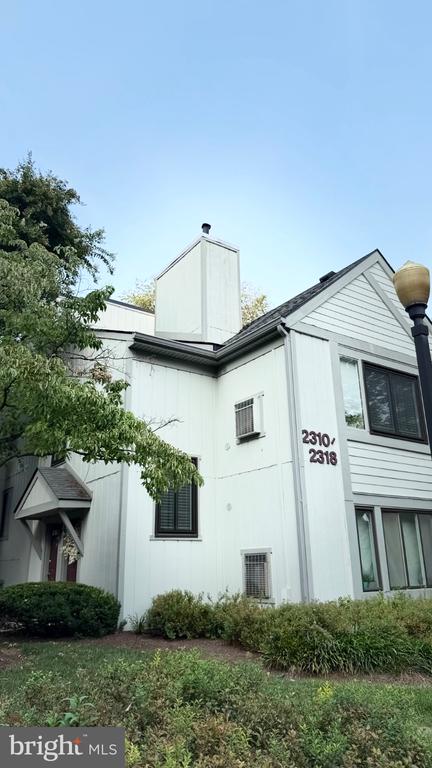
2318 HUNTERS RUN DRIVE Unit: 2318, RESTON, VA 20191

$418,000
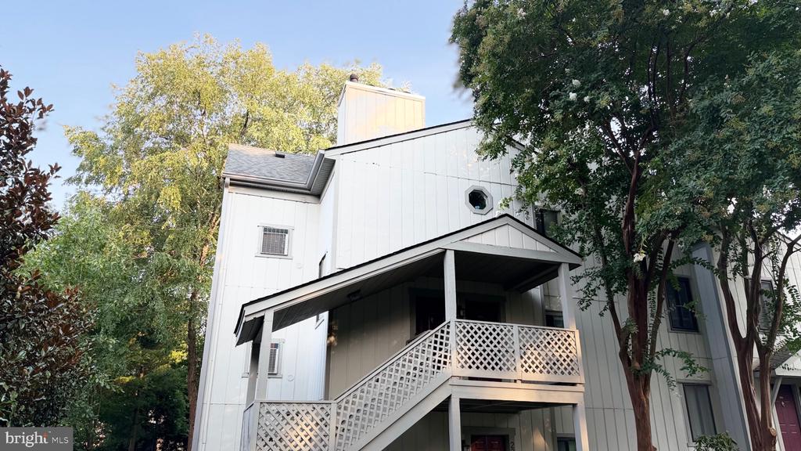
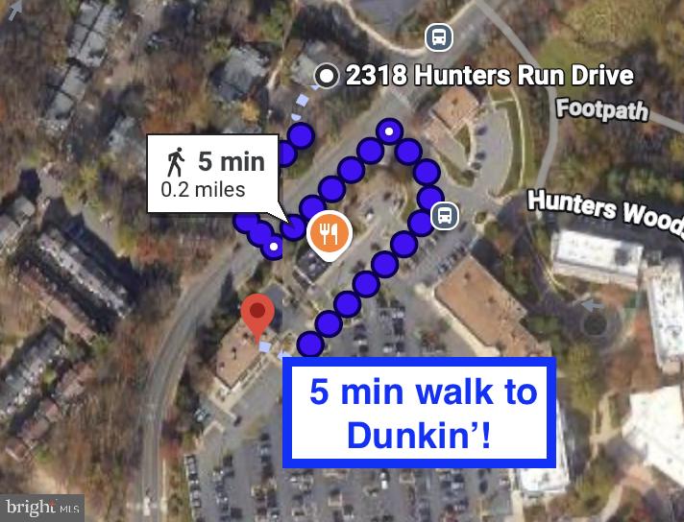
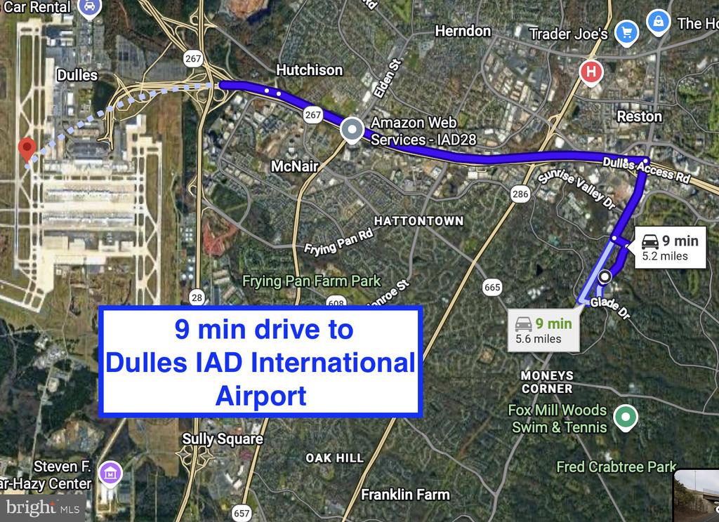
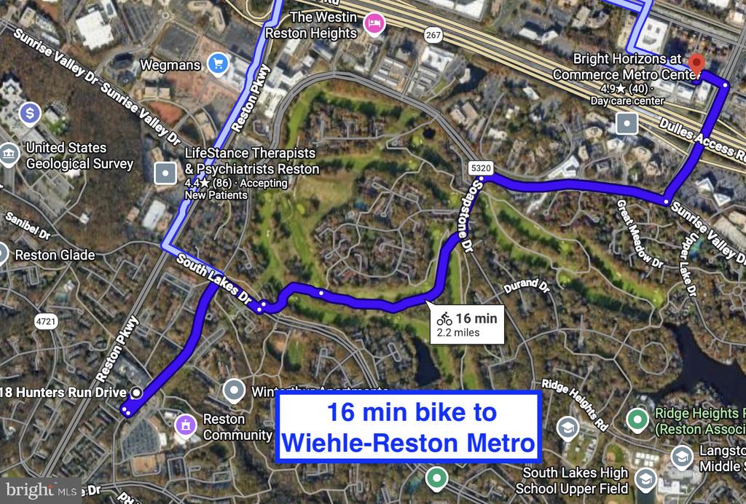
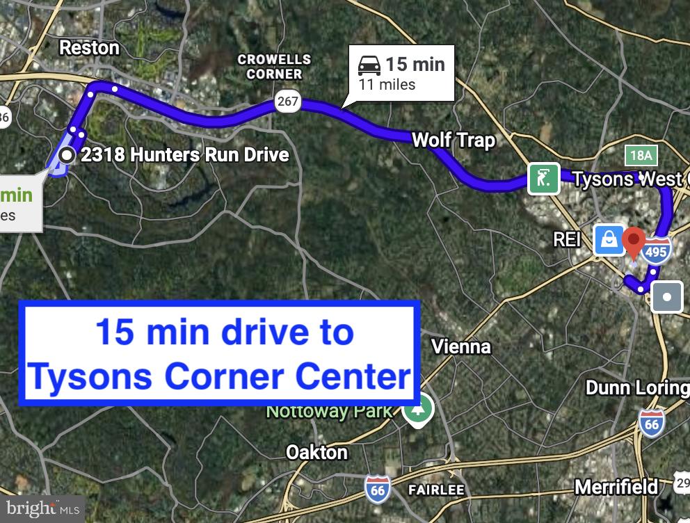
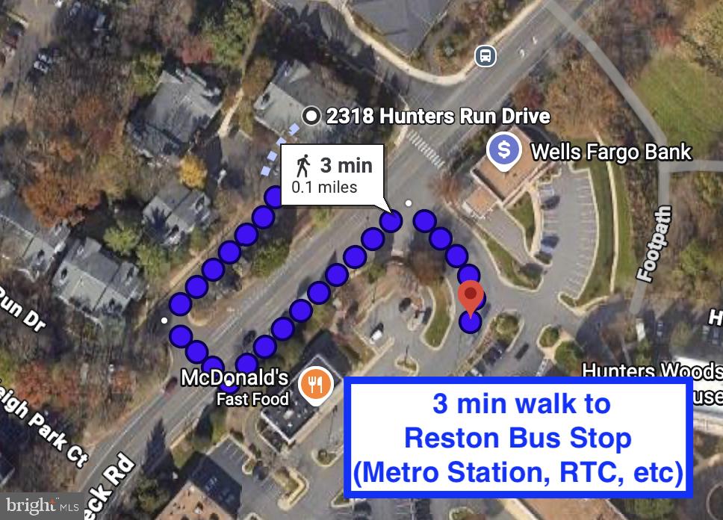
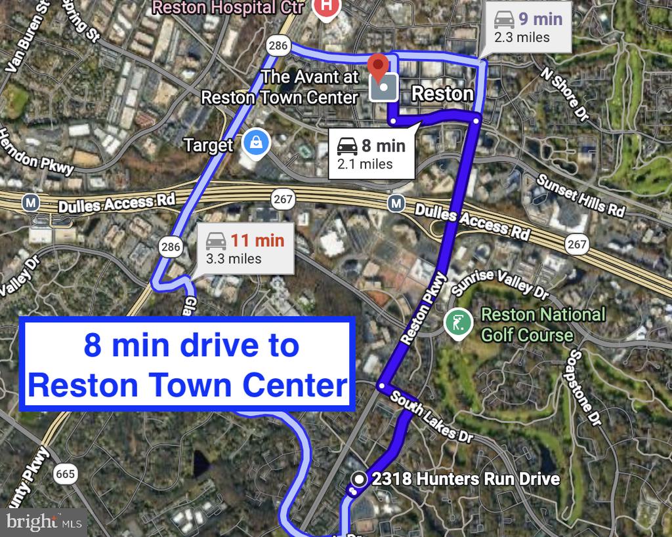
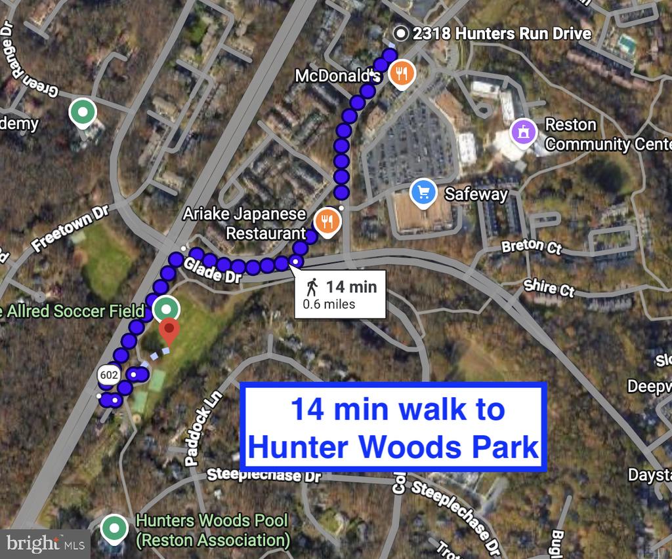
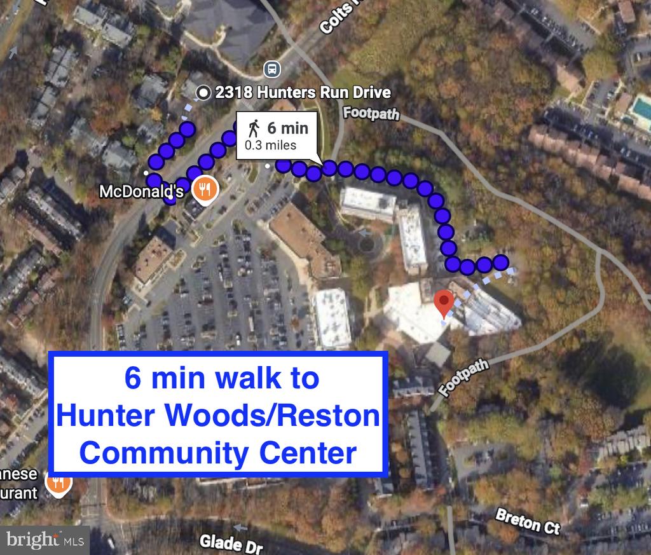
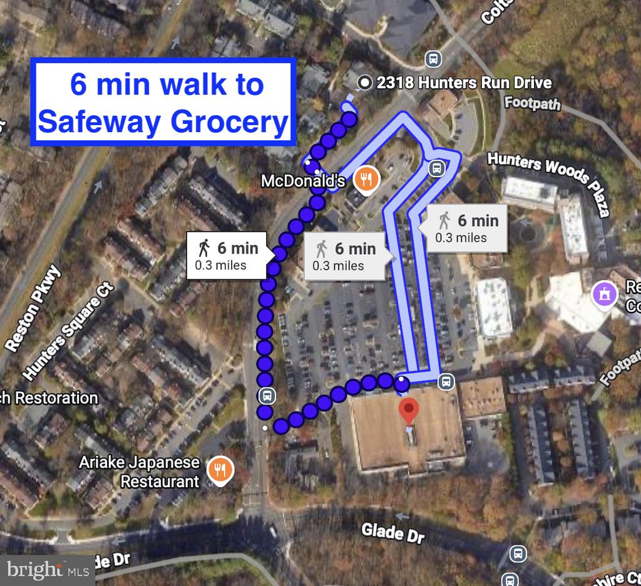
Outstanding Reston location! 2 beds, 2 baths, great sun room space. Large deck! Superb walkability and commuter options. Minutes walk to the Reston Bus connecting to Lake Anne, Reston Hospital Center, and Wiehle-Reston East Metro Station, Reston Town Center, and Reston Hospital Center.

2
beds

2
baths

1,392 Sq.Ft. LIVING AREA

Bo Bloomer

Bo Bloomer

Features & Amenities

Interior

  • total bedrooms2
  • Total bathrooms2
  • full bathrooms2
  • Laundry room Main Floor
  • Flooring Carpet, Luxury Vinyl Plank
  • Fireplace Gas/Propane, Mantel(s)
  • APPLIANCES Dishwasher, Disposal, Dryer, Oven/Range - Gas, Refrigerator, Washer
  • other interior Features Ceiling Fan(s), Dining Area, Floor Plan - Traditional, Kitchen - Table Space, Upgraded Countertops, Walk-in Closet(s)

Area & Lot

  • Status Coming Soon
  • Living Area1,392 Sq.Ft.
  • Total Area1,392 Sq.Ft.
  • MLS® IDVAFX2341444
  • TypeResidential
  • YEAR BUILT1985
  • NeighborhoodReston
  • Architecture StylesContemporary
  • School DistrictFAIRFAX COUNTY PUBLIC SCHOOLS

Exterior

  • STORIES1
  • water SourcePublic
  • PoolYes - Community
  • roofArchitectural Shingle
  • parkingParking Lot
  • HEAT TYPEForced Air
  • AIR CONDITIONINGCeiling Fan(s), Central A/C
  • sewerPublic Sewer
  • Disability FeaturesNone
  • HOA AmenitiesBaseball Field, Basketball Courts, Common Grounds, Jog/Walk Path, Soccer Field, Tennis Courts, Tot Lots/Playground

Financial

  • Sales Price$418,000
  • Real Estate Tax $4,541/yr
  • HOA $800/yr
  • Zoning 372

Mortgage Calculator

Estimate your monthly mortgage payment, including the principal and interest, property taxes, and HOA. Adjust the values to generate a more accurate rate.

All estimates are provided for informational purposes only. Actual amounts may vary.
$0,000 Your Payment 20 15 65
$0,000 Your Payment

Reston

Explore

Follow Me on Instagram