23640 BOLTON CRESCENT TERRACE Unit: 105
SEE ALL PHOTOS
23640 BOLTON CRESCENT TERRACE Unit: 105
For Sale

23640 BOLTON CRESCENT TERRACE Unit: 105

23640 BOLTON CRESCENT TERRACE Unit: 105, ASHBURN, VA 20148

$599,985
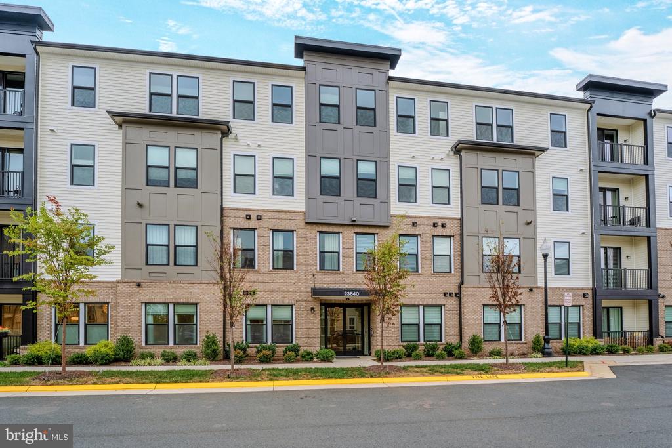
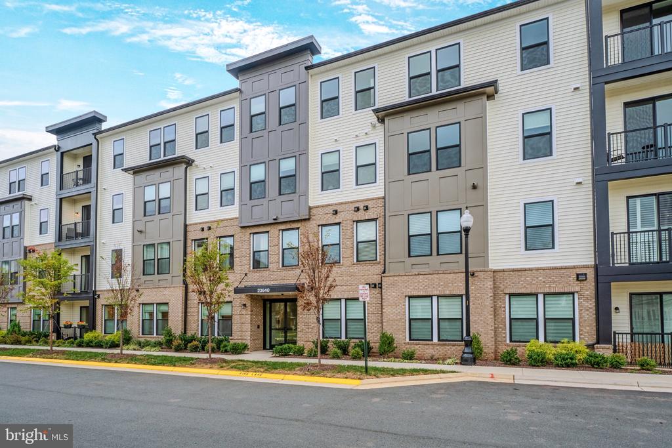
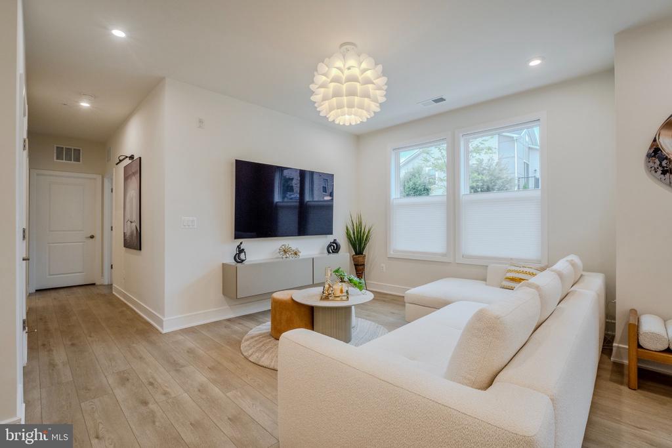
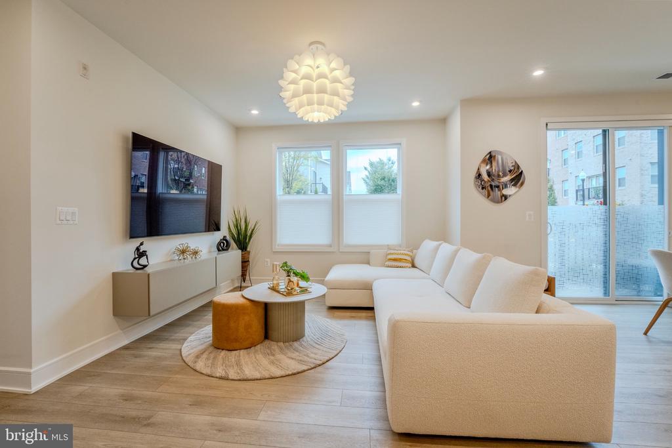
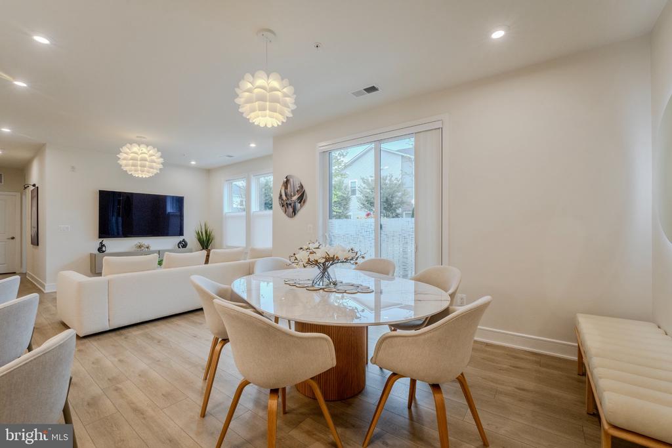
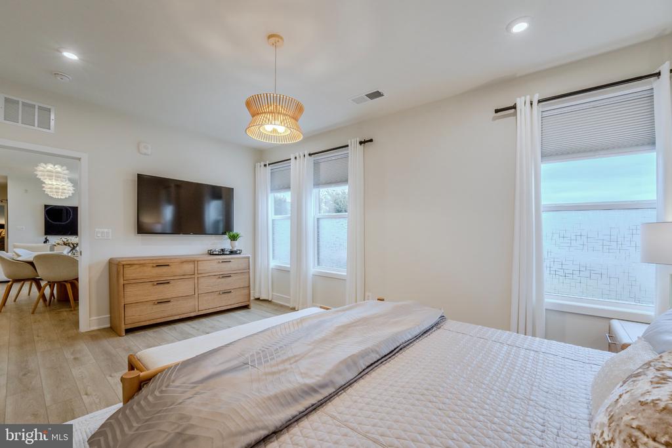
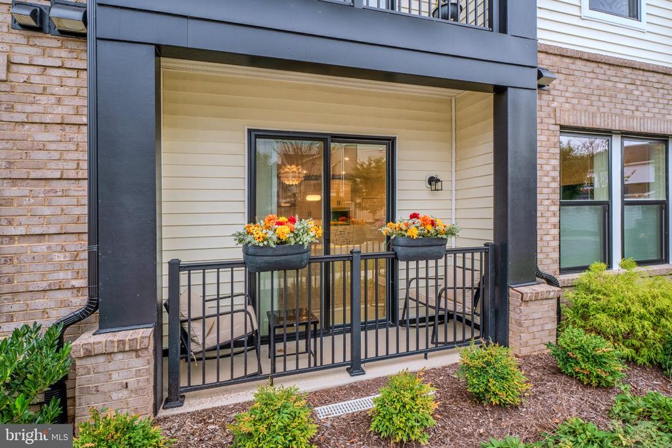
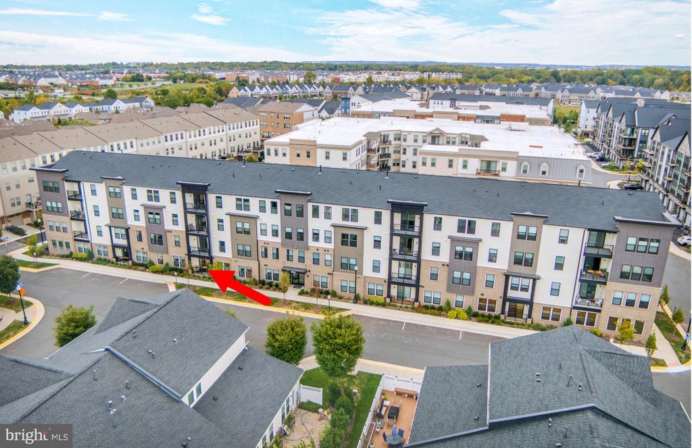
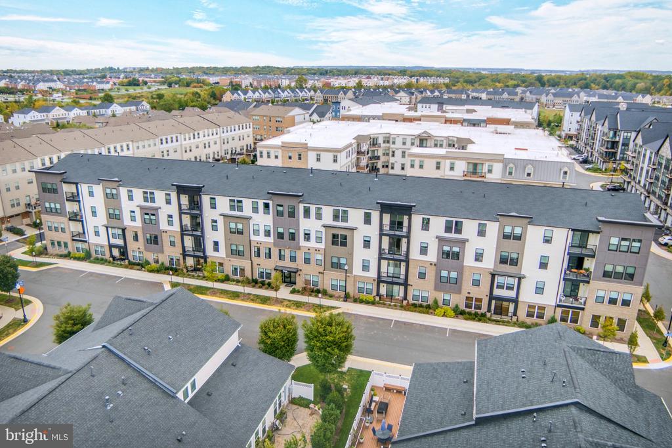
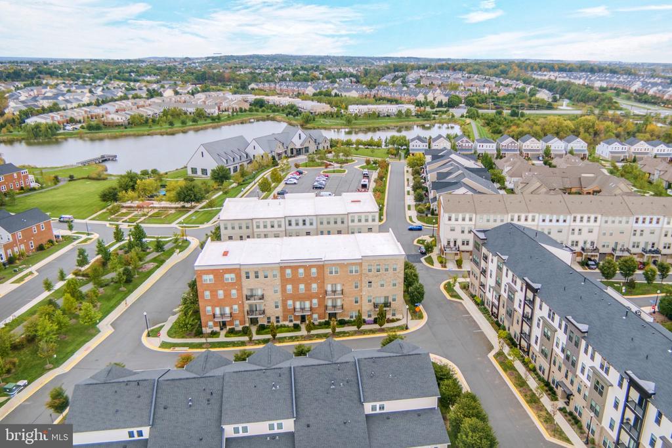
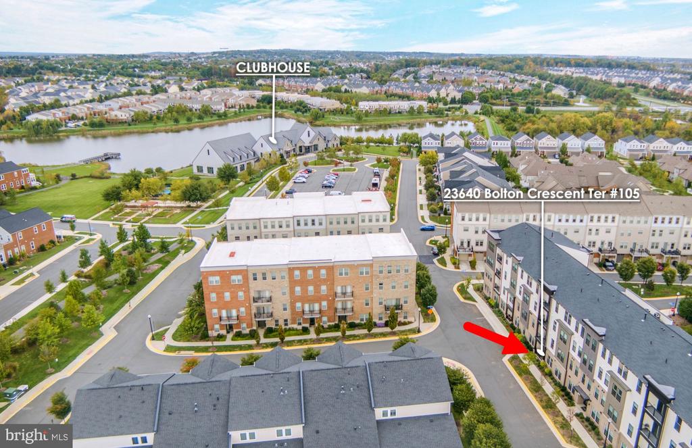
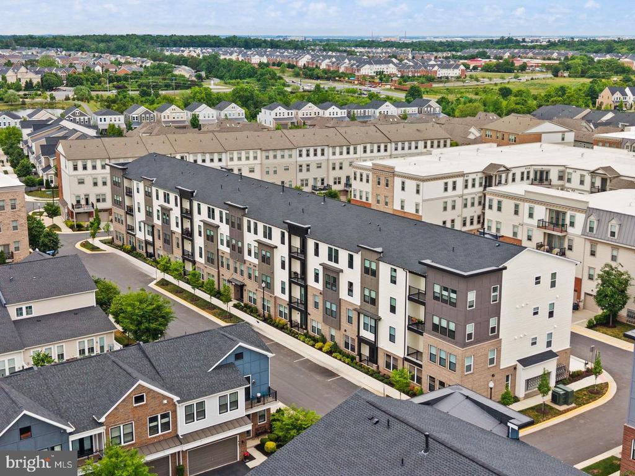
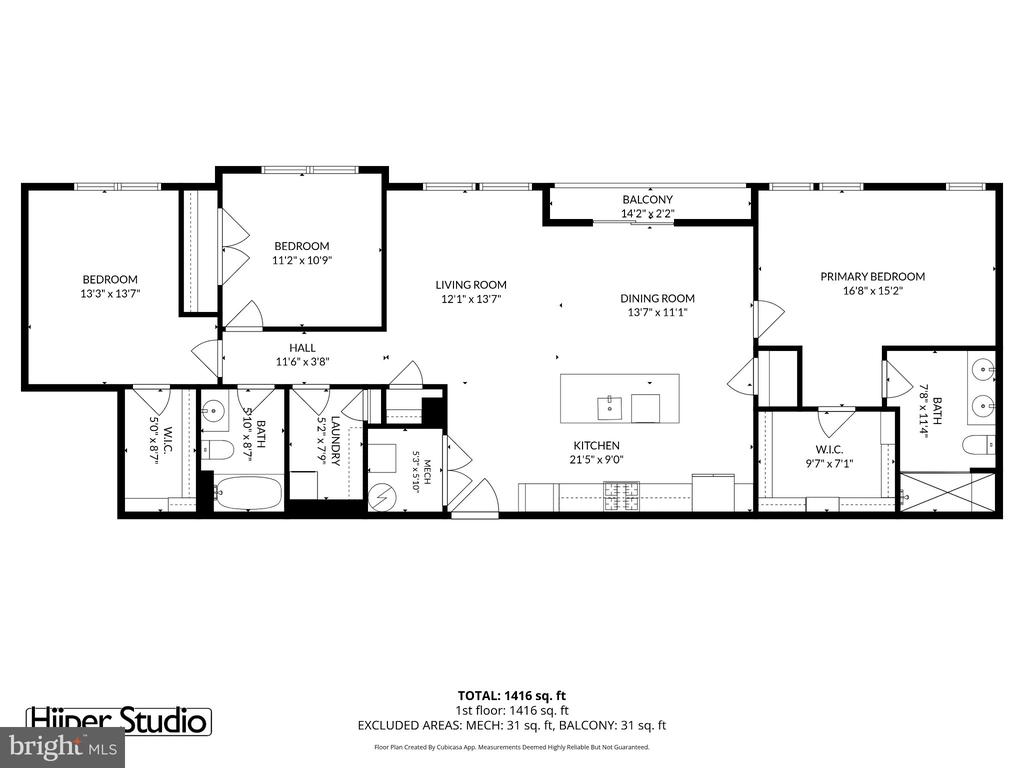
**Gorgeous, impeccably maintained, and beautifully appointed!** Built in 2025, this exceptional 3-bedroom, 2-bath condo offers 1,434 square feet of elegant, single-level living in sought-after **Birchwood at Brambleton, Ashburn's premier 55+ active adult community.**


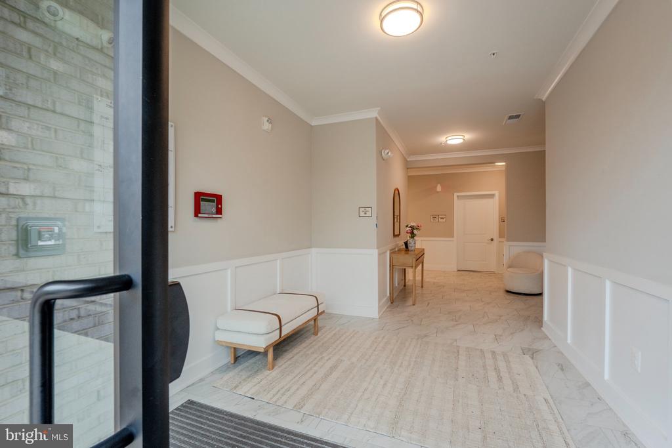
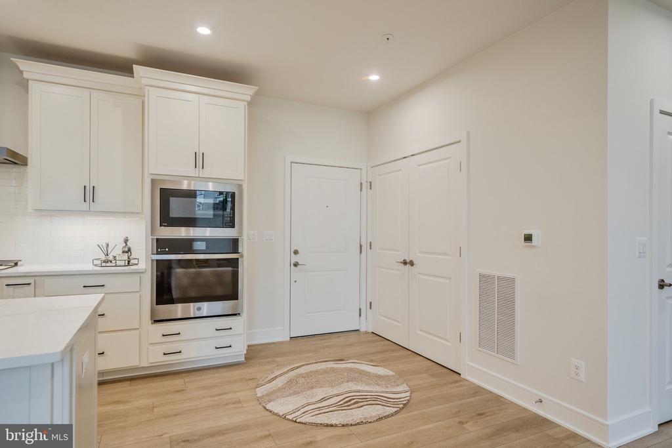
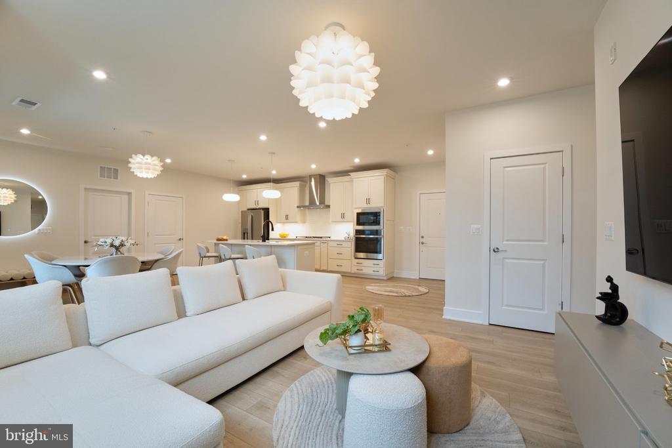
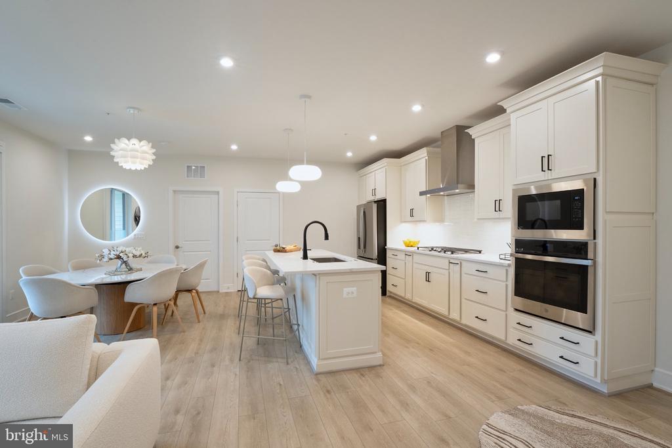
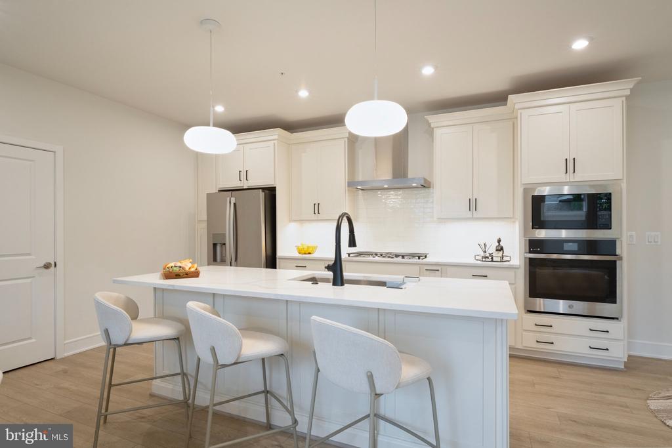
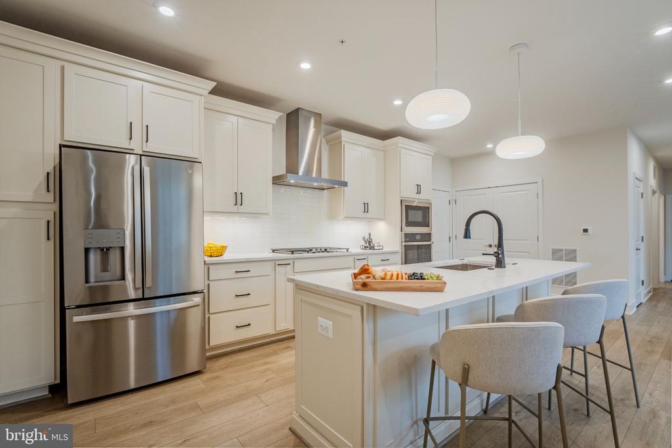
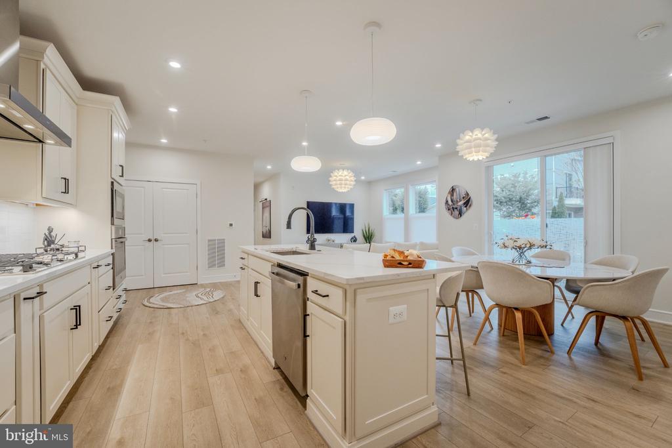
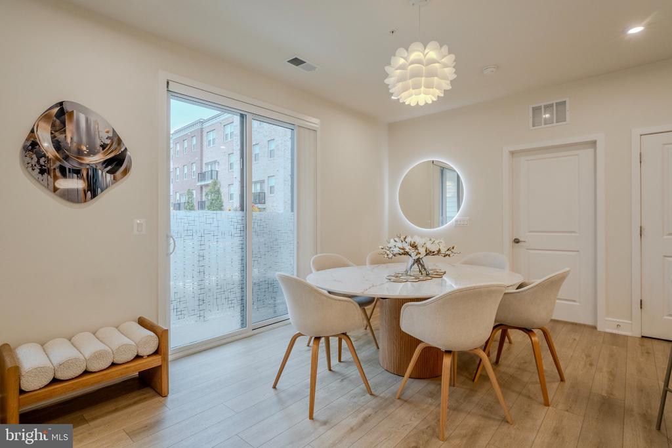
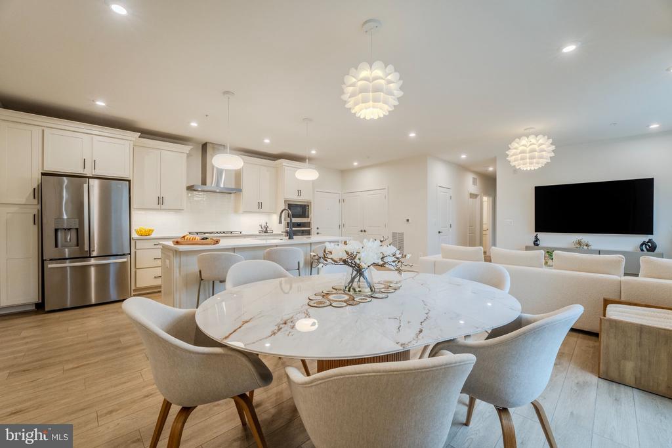
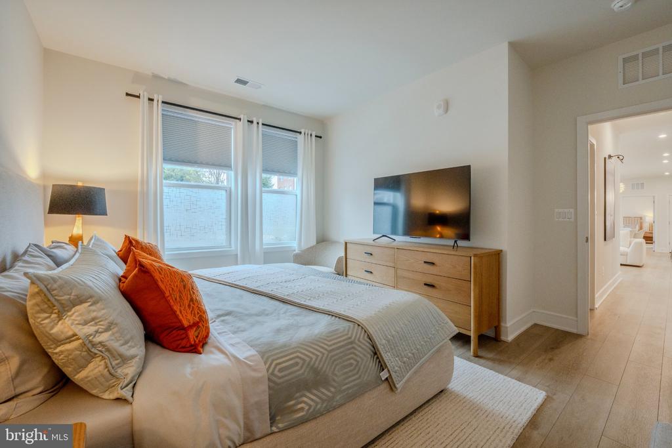
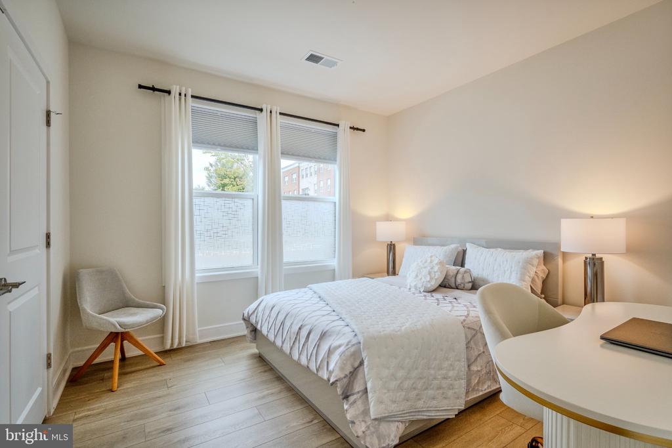
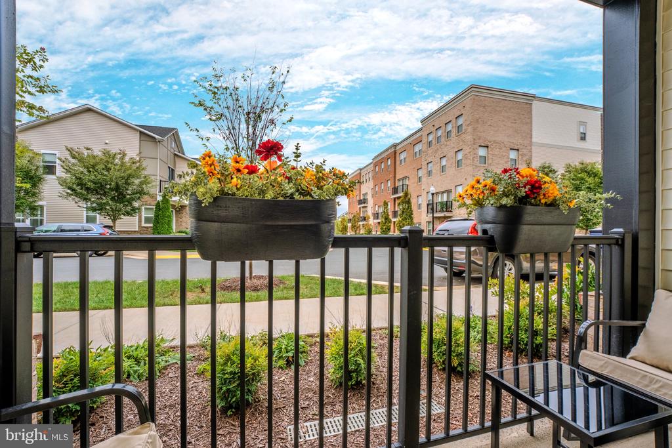
Conveniently located on the ground floor, this light-filled residence features an open floor plan, luxury vinyl plank flooring throughout, upgraded lighting, custom window treatments, and a private balcony. The beautifully designed kitchen showcases quartz countertops, upgraded stainless steel appliances, and soft-close cabinetry.


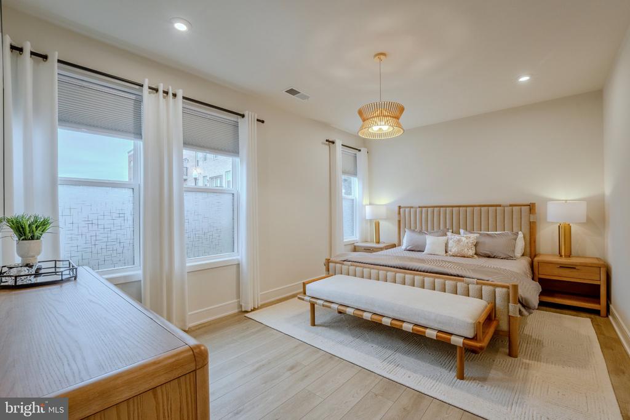
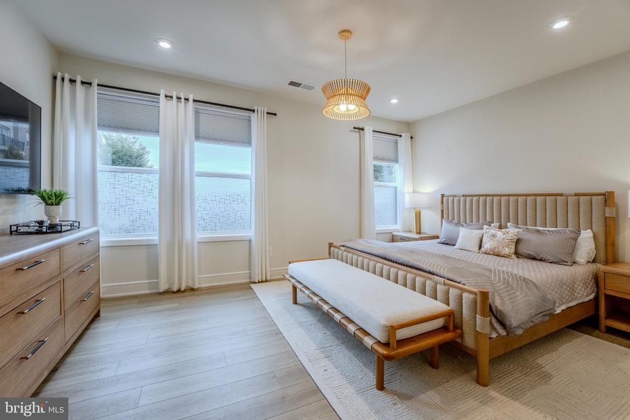
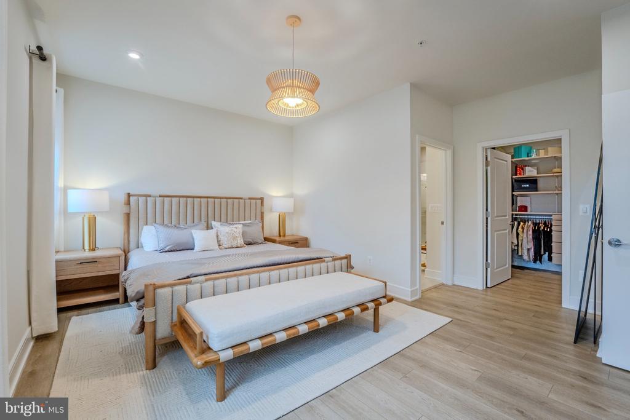
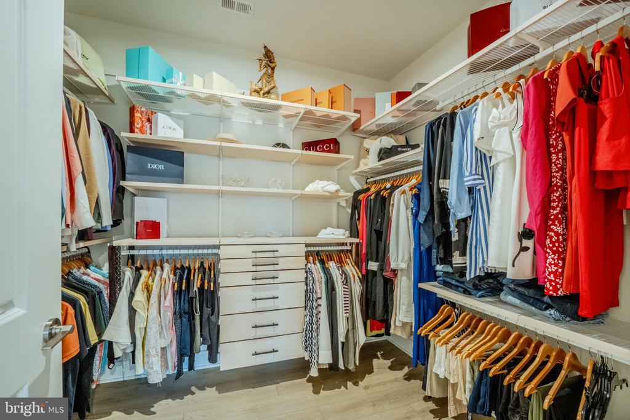
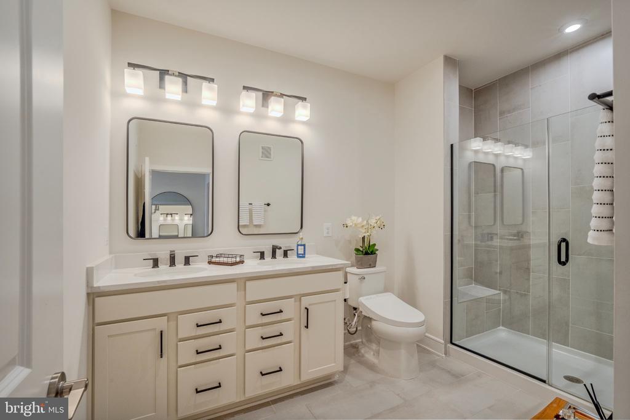
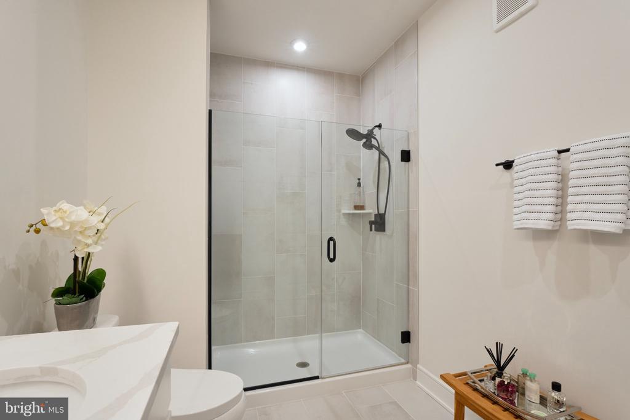
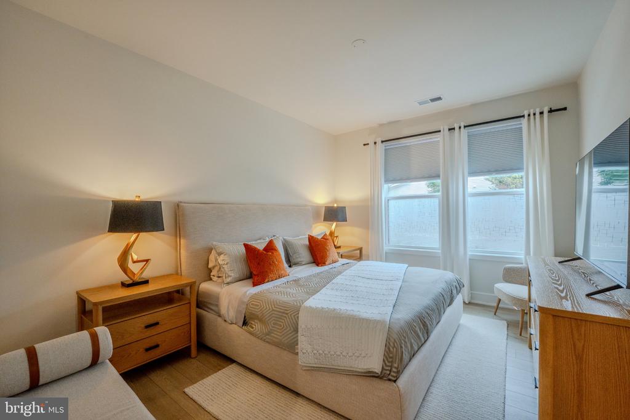
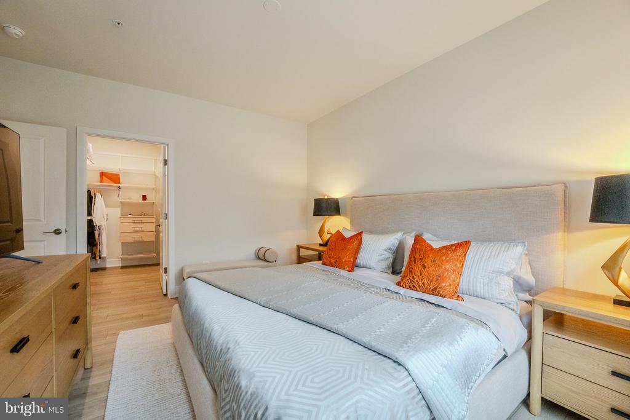
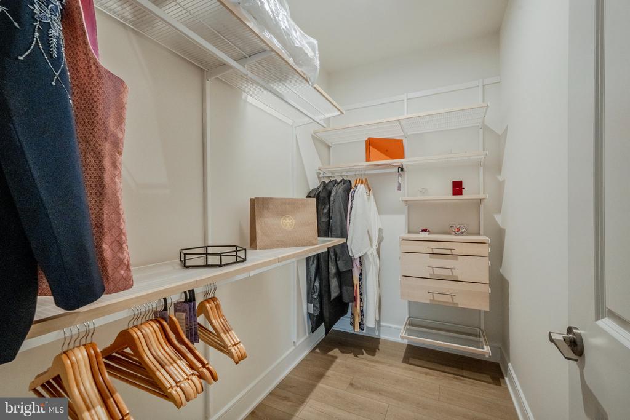
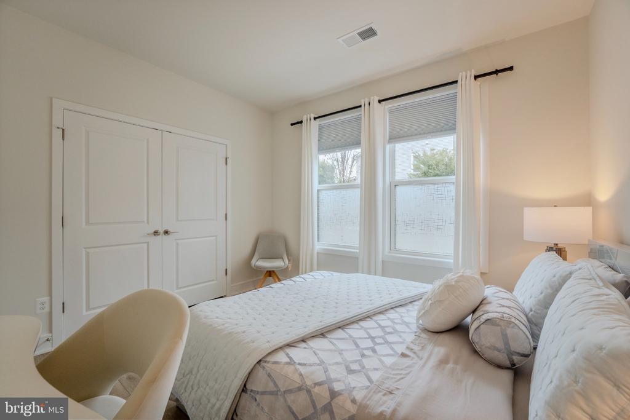
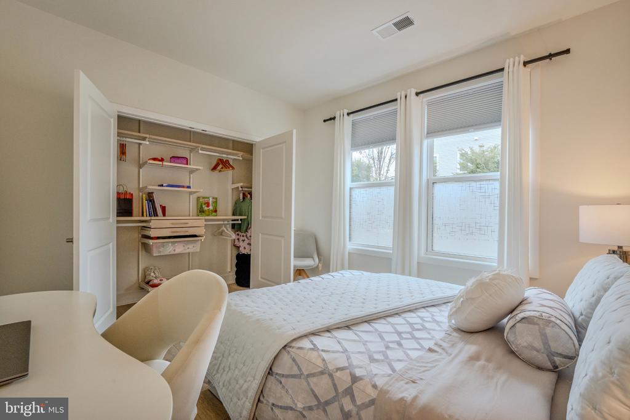
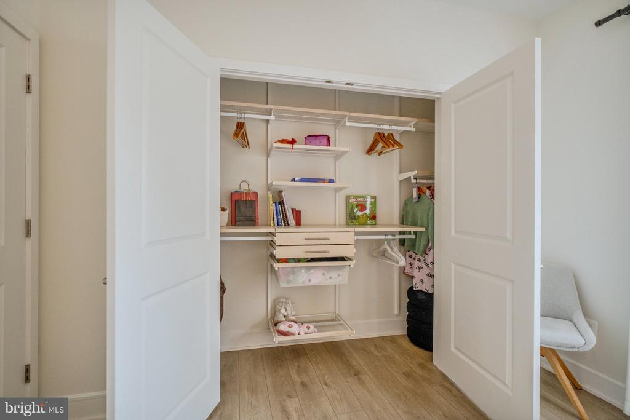
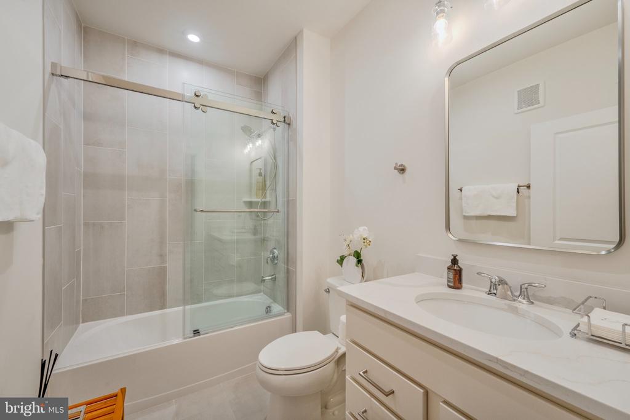
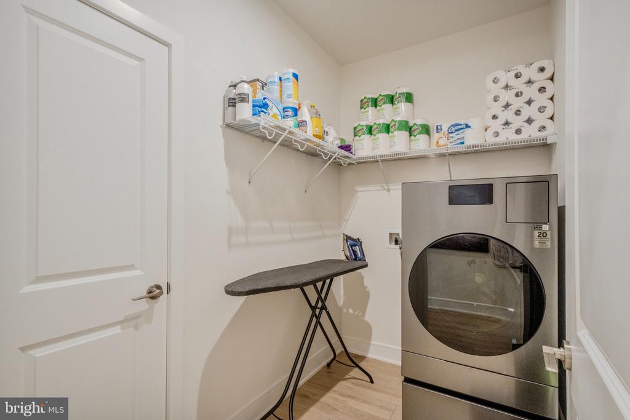
The spacious primary suite features a custom walk-in closet and a luxurious private bath with double quartz vanities, a frameless glass shower with built-in seating, and a separate water closet. Additional highlights include custom bedroom closets and an all-in-one washer/dryer.


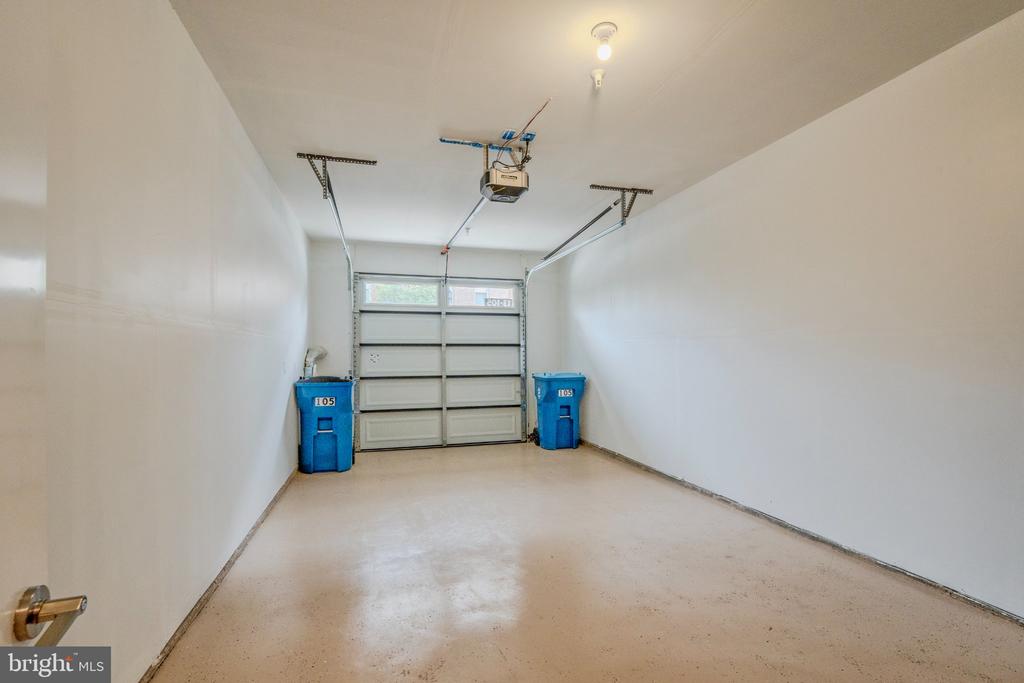
A rare convenience, the private garage is located directly across the hallway and features finished epoxy flooring and prewiring for an EV charger.


**Enjoy resort-style, low-maintenance living at Birchwood!** Residents have access to two clubhouses, indoor and outdoor pools, fitness centers, pickleball and bocce courts, golf simulator, art studio, greenhouse, demonstration kitchen, walking trails, and a vibrant calendar of social activities. HOA services include Verizon Fios cable and internet.


Beautifully upgraded, thoughtfully designed, and truly move-in ready. Experience the exceptional lifestyle Birchwood has to offer!

3
beds

2
baths

1,434 Sq.Ft. LIVING AREA

AnaMaria Galindo

AnaMaria Galindo

Features & Amenities

Interior

  • total bedrooms3
  • Total bathrooms2
  • full bathrooms2
  • Laundry room Has Laundry, Main Floor
  • APPLIANCES Built-In Microwave, Cooktop, Dishwasher, Disposal, Dryer, Energy Efficient Appliances, Oven - Wall, Refrigerator, Range Hood, Washer, Water Heater, Stainless Steel Appliances
  • other interior Features Bathroom - Soaking Tub, Bathroom - Stall Shower, Bathroom - Tub Shower, Bathroom - Walk-In Shower, Combination Dining/Living, Dining Area, Flat, Floor Plan - Open, Kitchen - Gourmet, Kitchen - Island, Pantry, Primary Bath(s), Recessed Lighting, Walk-in Closet(s), Window Treatments

Area & Lot

  • Status For Sale
  • Living Area1,434 Sq.Ft.
  • Total Area1,434 Sq.Ft.
  • MLS® IDVALO2138326
  • TypeCondo
  • YEAR BUILT2025
  • NeighborhoodVirginia
  • Architecture StylesUnit/Flat
  • School DistrictLOUDOUN COUNTY PUBLIC SCHOOLS

Exterior

  • STORIES1
  • Garage Space1.0
  • water SourcePublic
  • PoolYes - Community
  • parkingAttached Garage, Driveway
  • HEAT TYPEForced Air
  • AIR CONDITIONINGCentral A/C
  • sewerPublic Sewer
  • Disability FeaturesNo Stairs
  • HOA AmenitiesArt Studio, Bar/Lounge, Bike Trail, Billiard Room, Club House, Common Grounds, Elevator, Exercise Room, Fitness Center, Game Room, Jog/Walk Path, Lake, Meeting Room, Pickleball Courts, Pool - Indoor, Pool - Outdoor, Retirement Community, Swimming Pool, Tot Lots/Playground
  • security FeaturesCarbon Monoxide Detectors, Smoke Detector, Sprinkler System - Indoor, Surveillance Sys

Financial

  • Sales Price$599,985
  • Real Estate Tax $4,548/yr
  • HOA $282/mo
  • Zoning PDAAAR
View Virtual Tour
image

Schedule a Showing

We would love to show you our beautiful property. Please select your preferred date and time below. An agent will be in touch shortly to confirm your appointment.

Schedule a Showing

We would love to show you our beautiful property. Please select your preferred date and time below. An agent will be in touch shortly to confirm your appointment.

Thank you for your interest in 23640 BOLTON CRESCENT TERRACE Unit: 105, ASHBURN, VA 20148. We are reviewing your request and will be in touch shortly!

Mortgage Calculator

Estimate your monthly mortgage payment, including the principal and interest, property taxes, and HOA. Adjust the values to generate a more accurate rate.

All estimates are provided for informational purposes only. Actual amounts may vary.
$0,000 Your Payment 20 15 65
$0,000 Your Payment

Virginia

Explore

Follow Me on Instagram