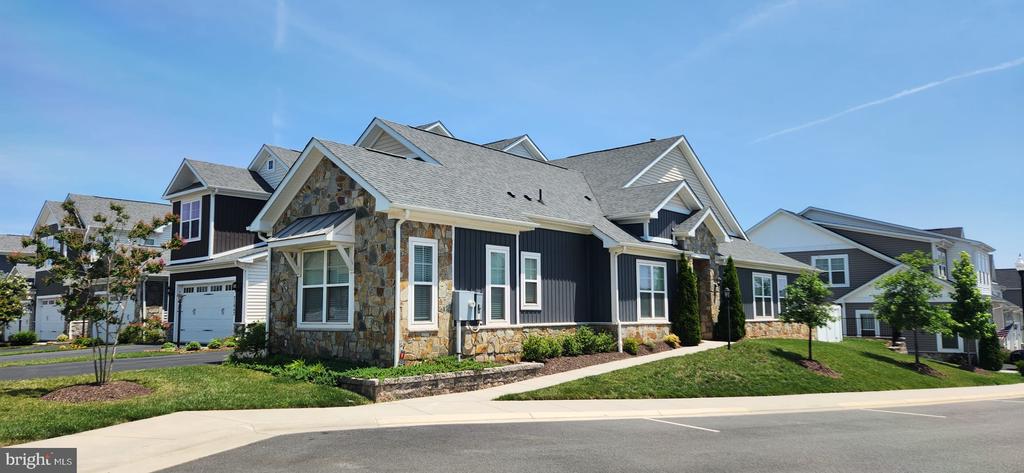
23664 JAYADEV TERRACE
Courtesy of Century 21 Redwood Realty
Active Under Contract

23664 JAYADEV TERRACE

23664 JAYADEV TERRACE, ASHBURN, VA 20148

$779,950
**Professional pictures and tour coming**


Welcome to effortless main-level living in Birchwood at Brambleton, one of the most sought-after 55+ active adult communities in Ashburn. This impeccable end-unit Potomac model, built by Winchester Homes in 2020, offers a thoughtfully designed layout with three bedrooms conveniently located on the main level, a spacious upper-level loft, and beautiful indoor and outdoor living spaces.


The elegant primary suite features a tray ceiling with crown molding, a generous walk-in closet, and a private bath with a double quartz vanity and frameless glass shower with dual showerheads. Two additional main-level bedrooms provide comfortable space for guests, a home office, or hobbies.


At the heart of the home, the gourmet kitchen showcases stainless steel appliances, quartz countertops, soft-close cabinetry, a stylish backsplash, a large center island, and an impressive pantry. The kitchen opens to the inviting great room, where a tray ceiling with crown molding, a gas fireplace and a sound system create a warm and welcoming gathering space.


Upstairs, the versatile loft offers endless possibilities as a media room, fitness area, office, craft space, or additional retreat. The two-car garage is complemented by an extra-large driveway with room to accommodate up to four additional vehicles, offering exceptional parking for residents and guests.


Outside, enjoy a fully fenced backyard featuring a low-maintenance Trex deck and stone patio... perfect for morning coffee, outdoor dining, or relaxing with friends and family. Beautifully maintained and truly move-in ready, this exceptional Birchwood at Brambleton end-unit townhome is ready for its next chapter!

3
beds

3
baths

2,406 Sq.Ft. LIVING AREA

5,227 Sq.Ft. lot

AnaMaria Galindo

AnaMaria Galindo

Features & Amenities

Interior

  • total bedrooms3
  • Total bathrooms3
  • full bathrooms3
  • Laundry room Main Floor, Has Laundry
  • Flooring Carpet, Ceramic Tile, Engineered Wood
  • Fireplace Gas/Propane
  • APPLIANCES Built-In Microwave, Cooktop, Dishwasher, Disposal, ENERGY STAR Clothes Washer, Energy Efficient Appliances, Dryer - Front Loading, Humidifier, Oven - Wall, Range Hood, Refrigerator, Stainless Steel Appliances, Water Heater
  • other interior Features Bathroom - Soaking Tub, Bathroom - Tub Shower, Bathroom - Walk-In Shower, Carpet, Ceiling Fan(s), Combination Dining/Living, Combination Kitchen/Dining, Entry Level Bedroom, Floor Plan - Open, Kitchen - Gourmet, Kitchen - Island, Pantry, Primary Bath(s), Recessed Lighting, Sound System, Walk-in Closet(s), Window Treatments, Wood Floors

Area & Lot

  • Status Active Under Contract
  • Living Area2,406 Sq.Ft.
  • Total Area2,406 Sq.Ft.
  • Lot Area5,227 Sq.Ft.
  • MLS® IDVALO2131488
  • TypeResidential
  • YEAR BUILT2020
  • NeighborhoodVirginia
  • Architecture StylesColonial
  • School DistrictLOUDOUN COUNTY PUBLIC SCHOOLS

Exterior

  • STORIES2
  • Garage Space2.0
  • water SourcePublic
  • PoolYes - Community
  • roofAsphalt, Fiberglass, Shingle
  • parkingAttached Garage, Driveway
  • HEAT TYPEForced Air
  • AIR CONDITIONINGCeiling Fan(s), Central A/C
  • sewerPublic Sewer
  • SubstructureConcrete Perimeter, Slab
  • Disability FeaturesNone
  • HOA AmenitiesArt Studio, Bike Trail, Billiard Room, Club House, Common Grounds, Exercise Room, Fitness Center, Game Room, Hot tub, Jog/Walk Path, Lake, Meeting Room, Pickleball Courts, Pool - Indoor, Pool - Outdoor, Retirement Community, Swimming Pool, Tot Lots/Playground
  • security FeaturesSmoke Detector

Financial

  • Sales Price$779,950
  • Real Estate Tax $6,168/yr
  • HOA $306/mo
  • Zoning PDAAAR
image

Schedule a Showing

We would love to show you our beautiful property. Please select your preferred date and time below. An agent will be in touch shortly to confirm your appointment.

Schedule a Showing

We would love to show you our beautiful property. Please select your preferred date and time below. An agent will be in touch shortly to confirm your appointment.

Thank you for your interest in 23664 JAYADEV TERRACE, ASHBURN, VA 20148. We are reviewing your request and will be in touch shortly!

Mortgage Calculator

Estimate your monthly mortgage payment, including the principal and interest, property taxes, and HOA. Adjust the values to generate a more accurate rate.

All estimates are provided for informational purposes only. Actual amounts may vary.
$0,000 Your Payment 20 15 65
$0,000 Your Payment

Virginia

Explore

Follow Me on Instagram