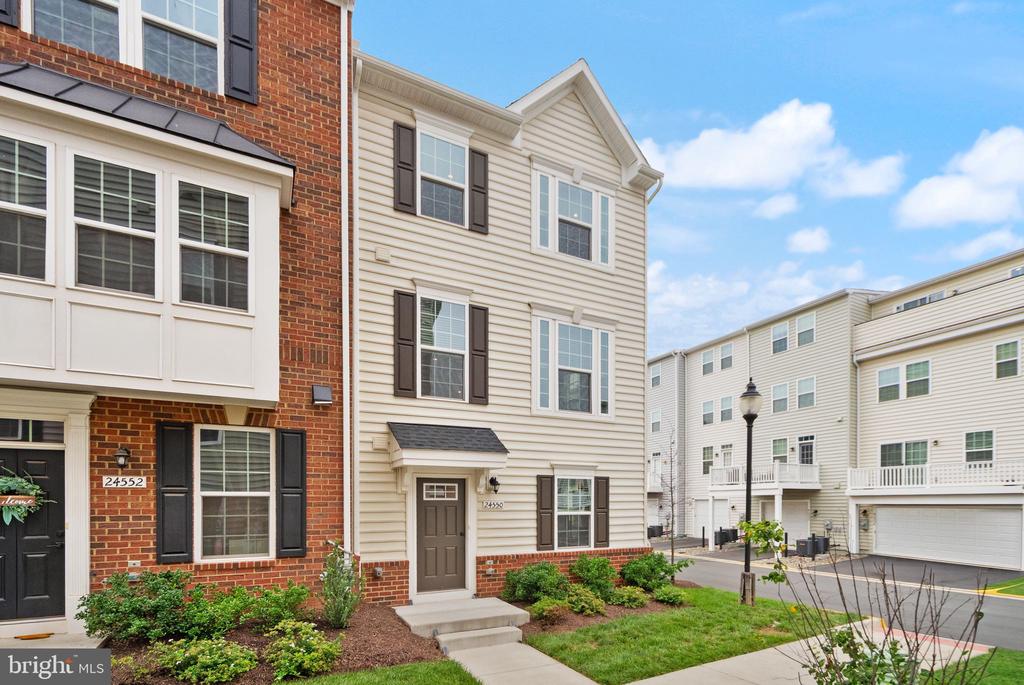
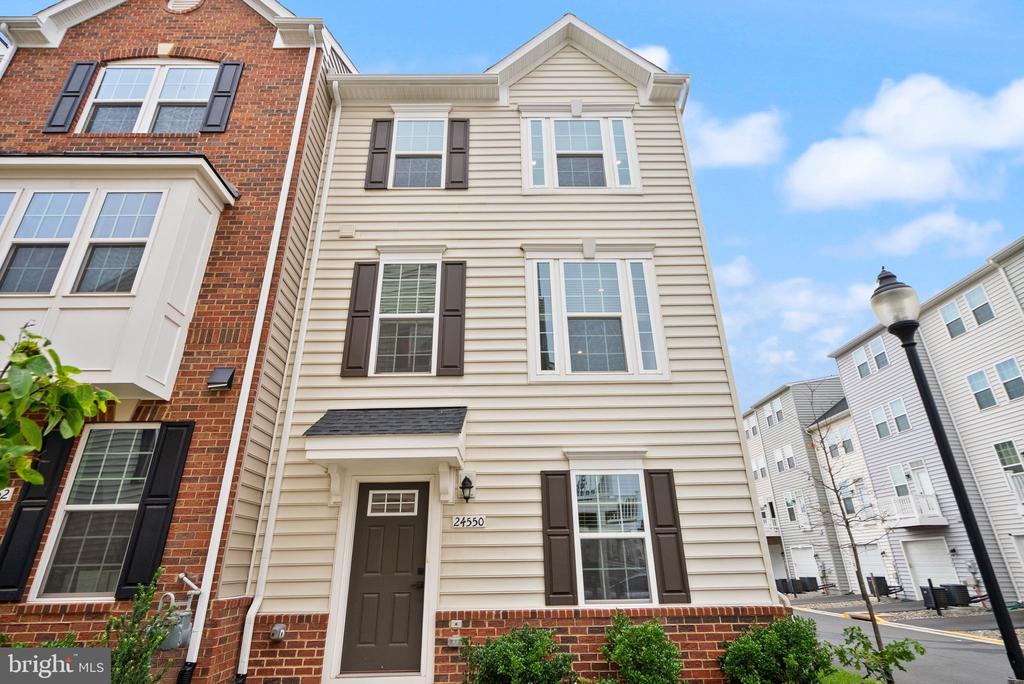
24550 POMMEL TERRACE
SEE ALL PHOTOS
24550 POMMEL TERRACE
Courtesy of Century 21 Redwood Realty
For Sale

24550 POMMEL TERRACE

24550 POMMEL TERRACE, STERLING, VA 20166

$725,000
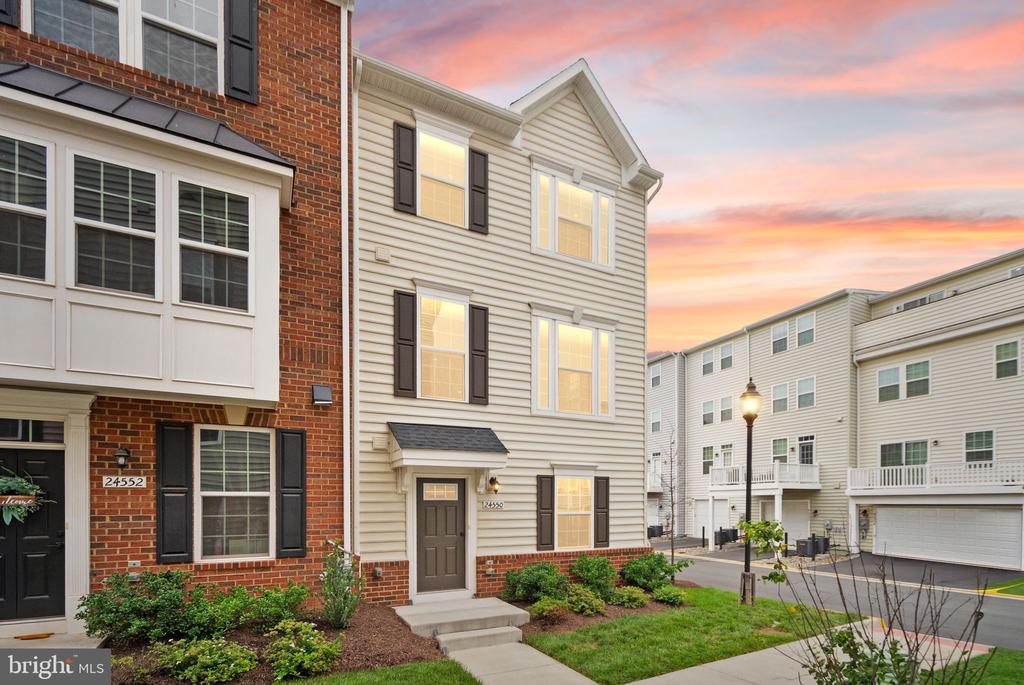
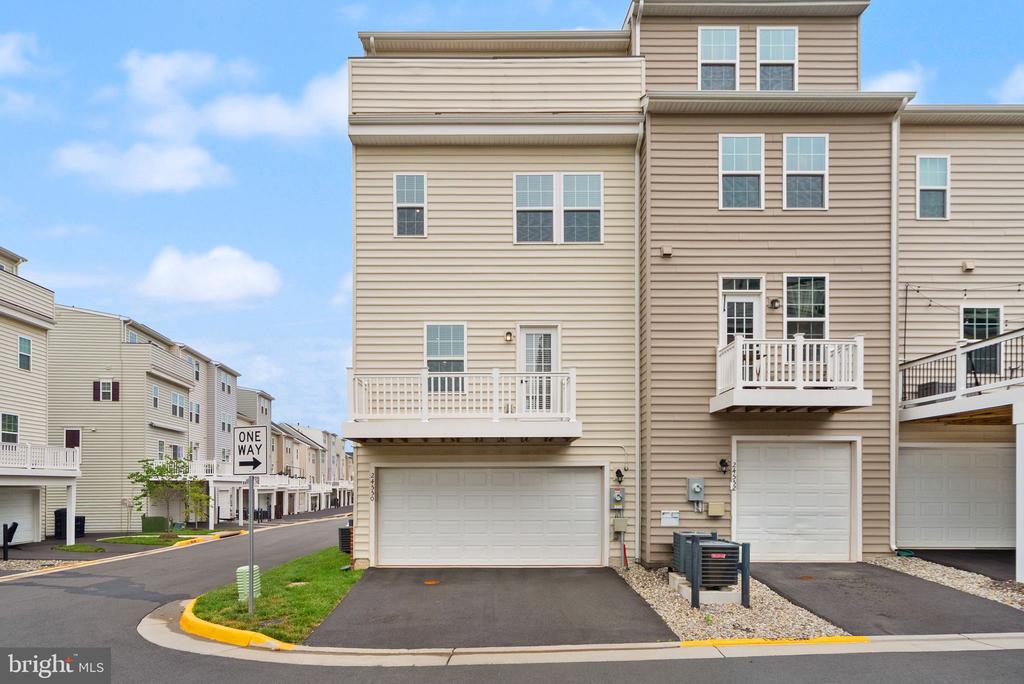
Built in 2022 and thoughtfully upgraded, this stunning end-unit townhome offers four finished levels of stylish living, four bedrooms, three full baths, two half baths, and the added benefit of solar panels that reduce monthly electric costs.

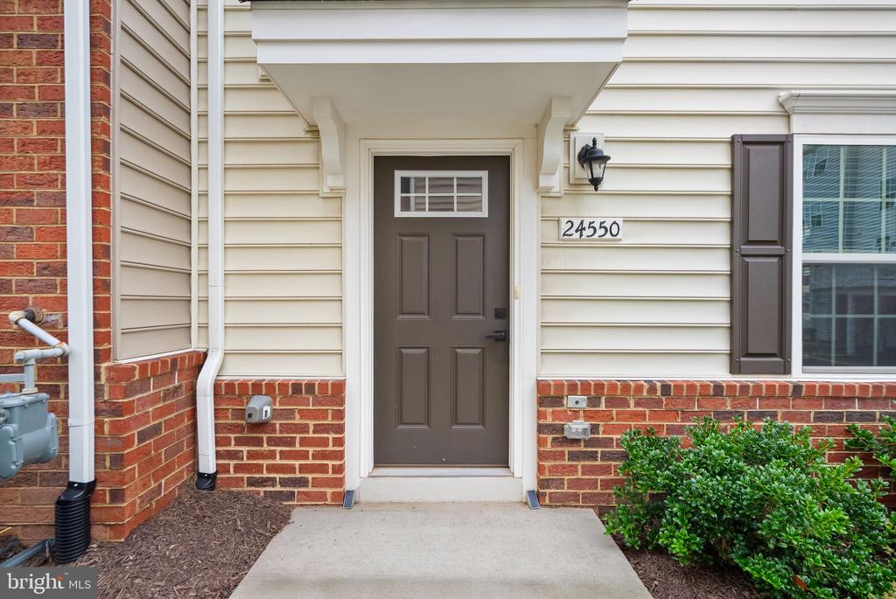
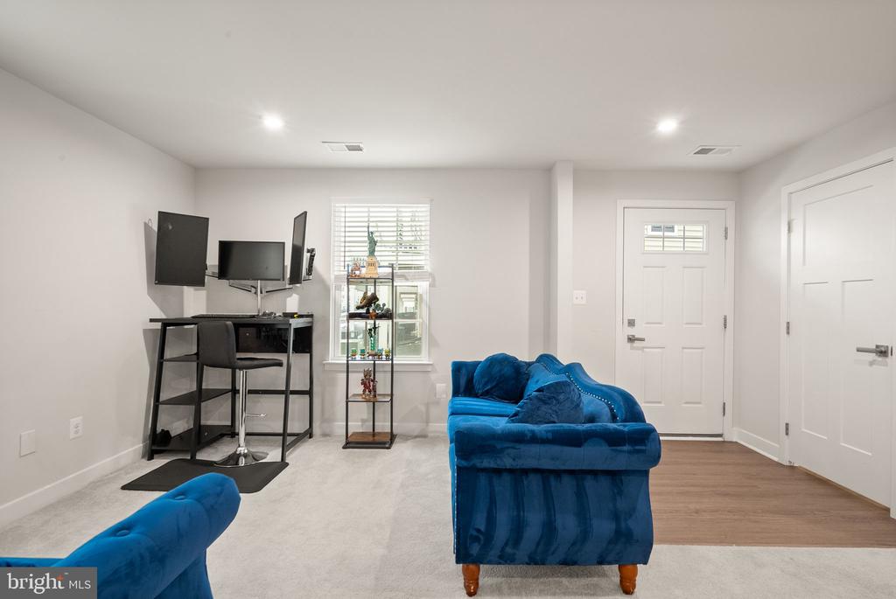
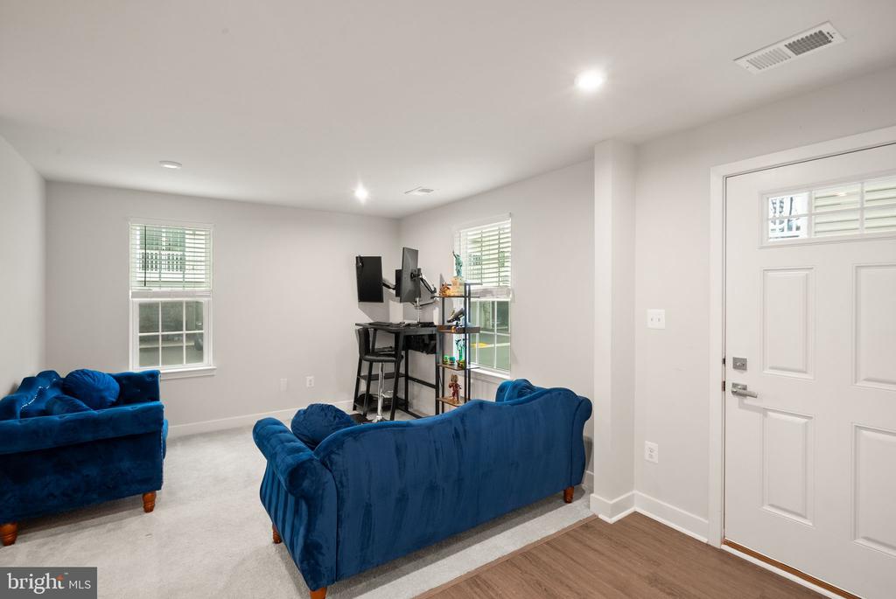
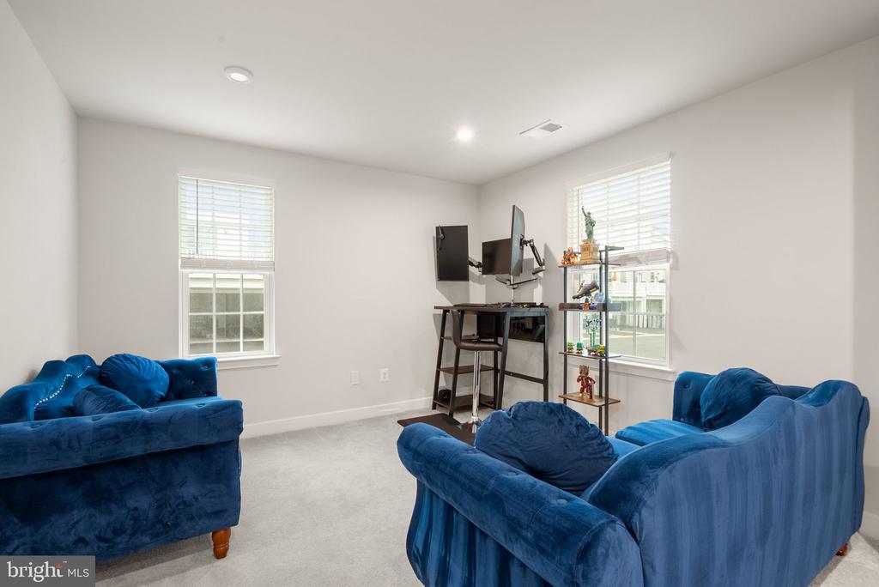
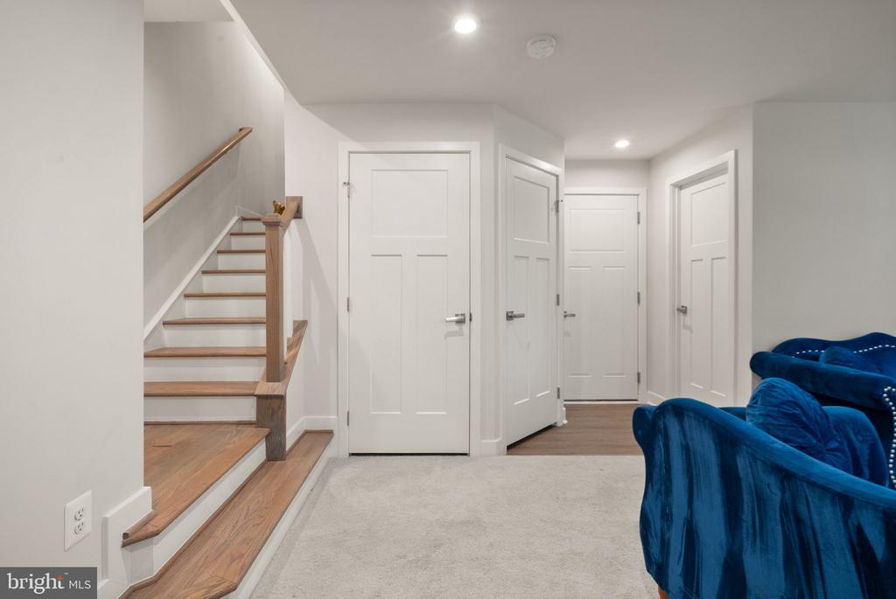
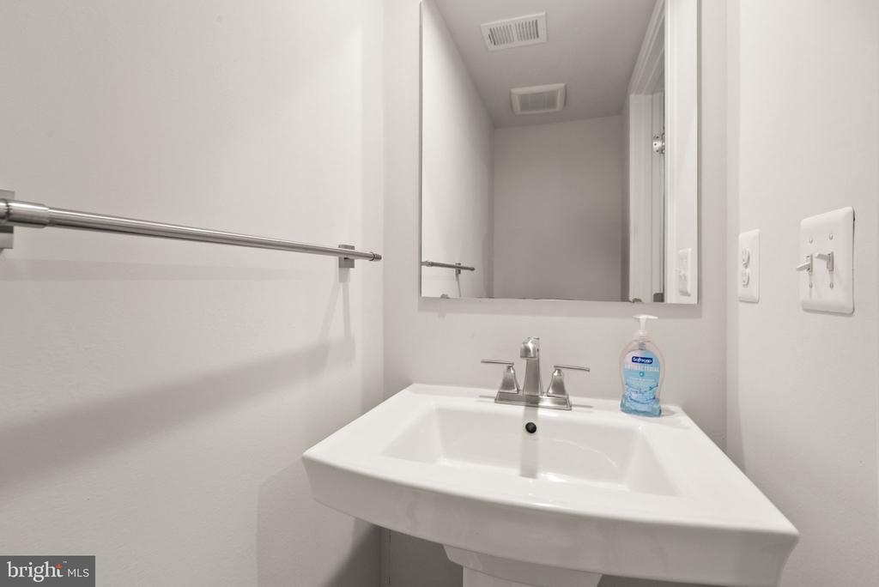
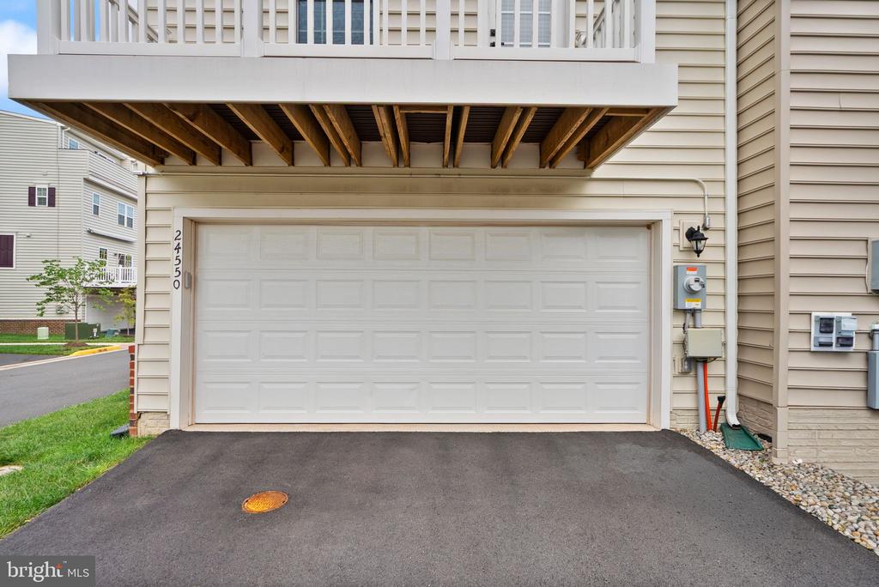
Step inside to a flexible entry-level living space that's perfect as a family room, home office, playroom, or guest retreat. This level also features a convenient half bath, generous storage, and direct access to the oversized two-car garage, complete with durable epoxy flooring. A two-car driveway provides additional parking for family and guests.

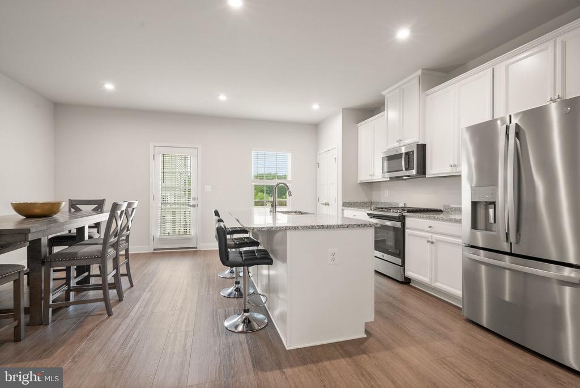
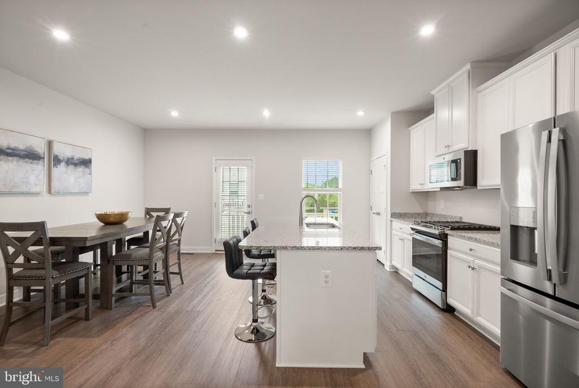
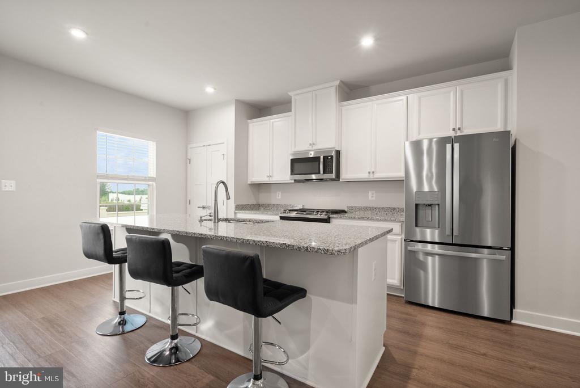
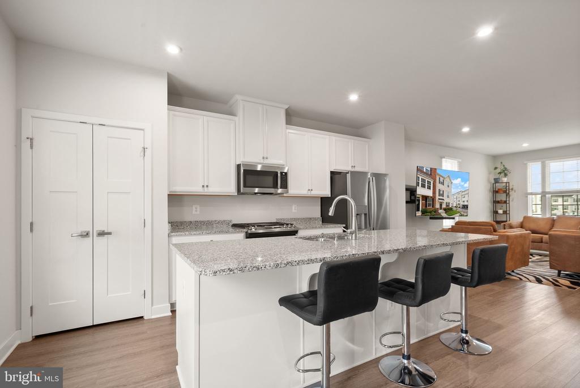
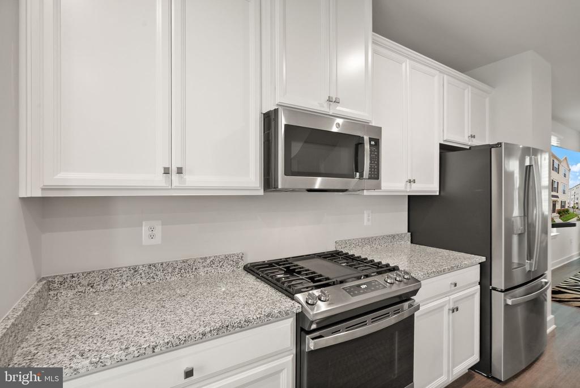
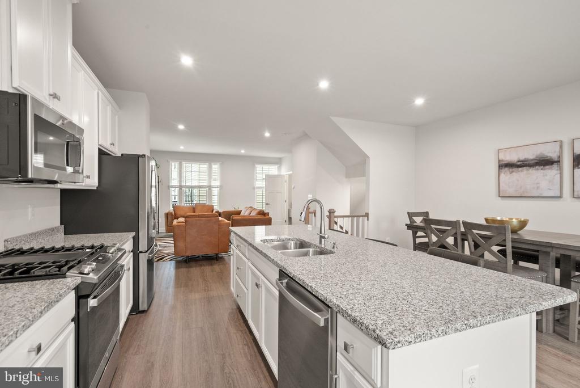
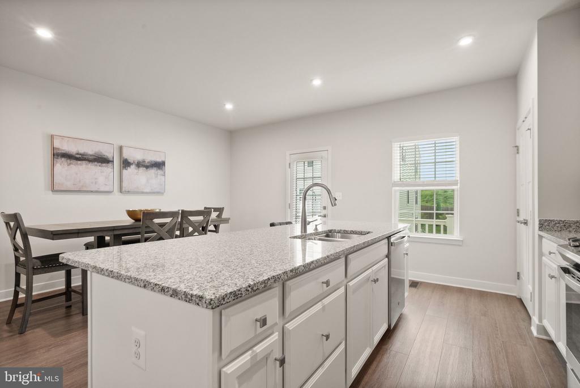
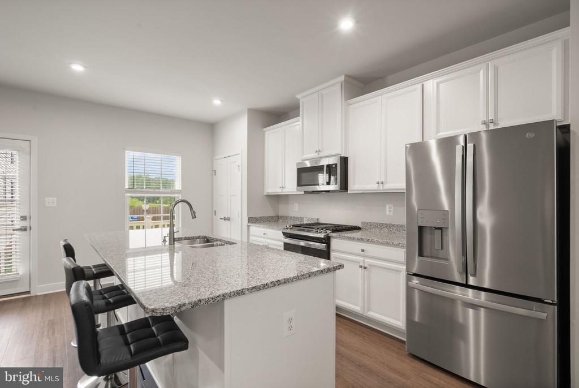
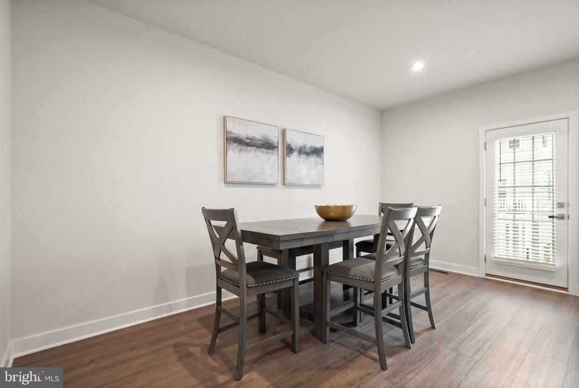
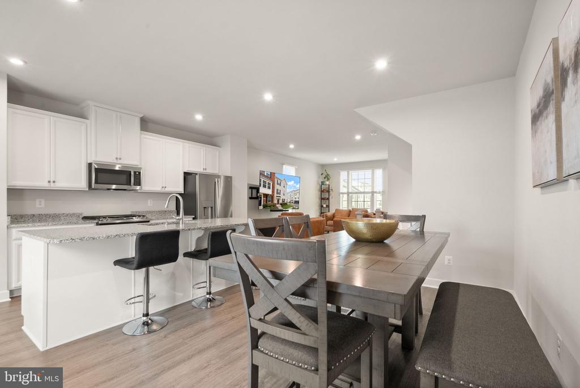
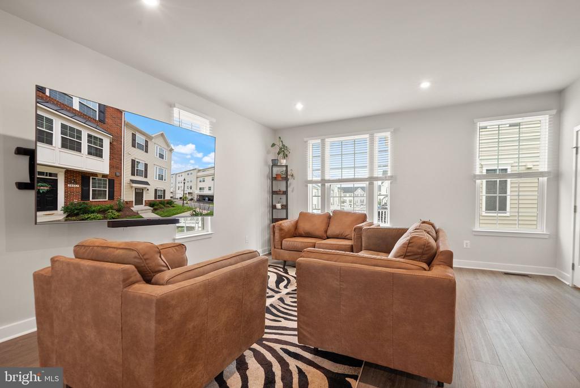
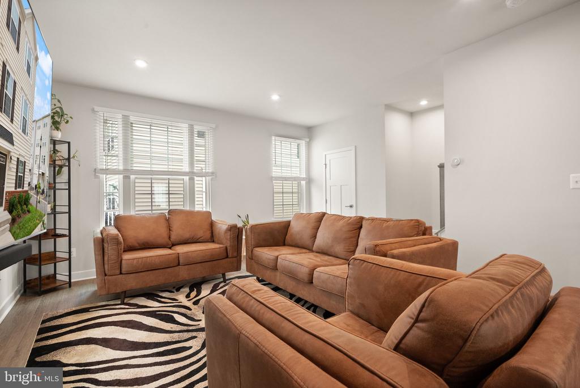
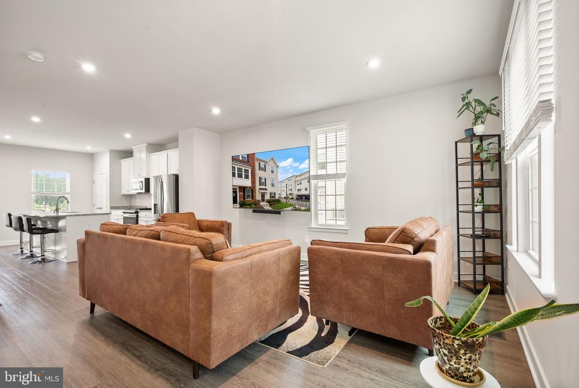
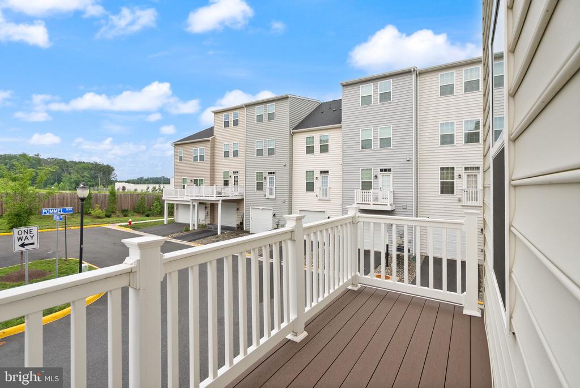
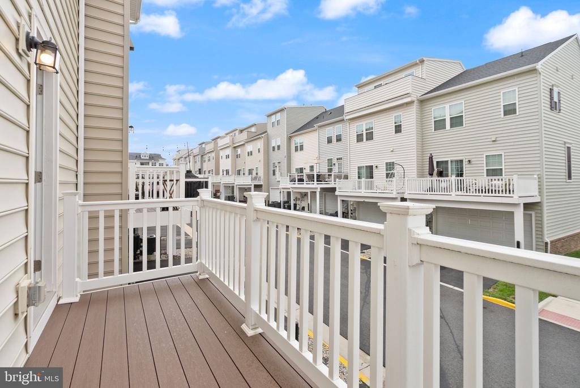
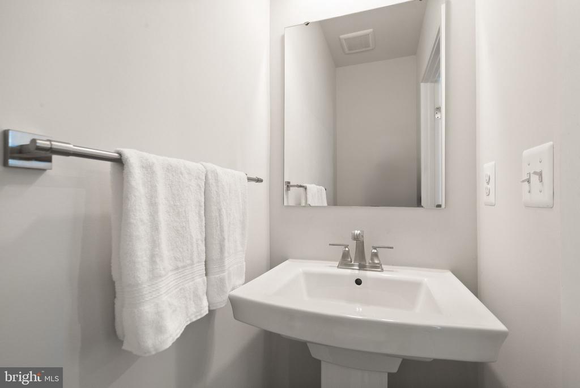
The heart of the home is the bright, open-concept main level, designed for both everyday living and effortless entertaining. The gourmet kitchen features stainless steel appliances, a spacious center island with seating, abundant cabinetry, a large pantry, and direct access to a private terrace--ideal for morning coffee or dining outdoors. The adjoining dining area easily accommodates a large table, while the sun-filled living room is enhanced by expansive windows that fill the space with natural light. A conveniently located powder room completes this level.

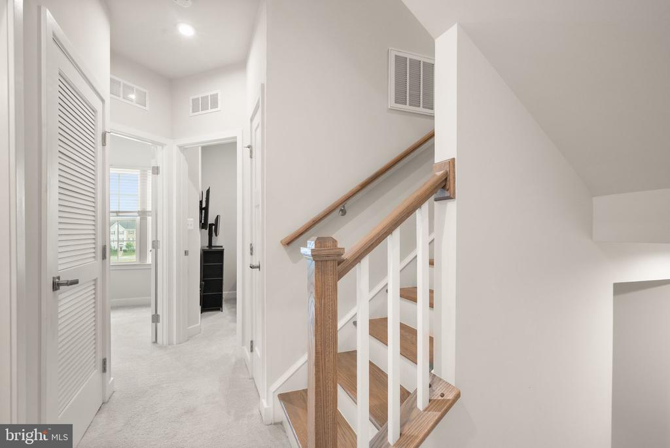
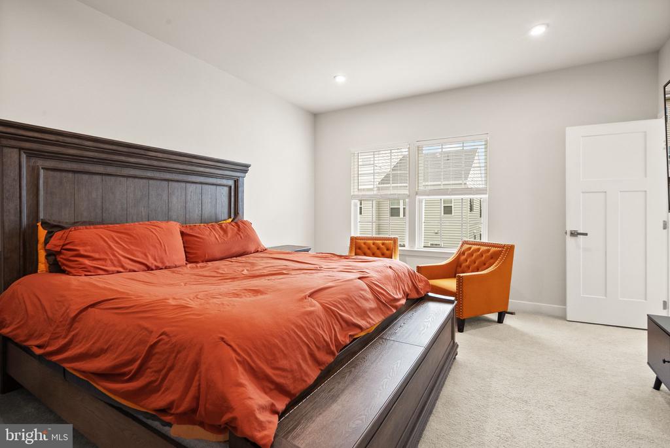
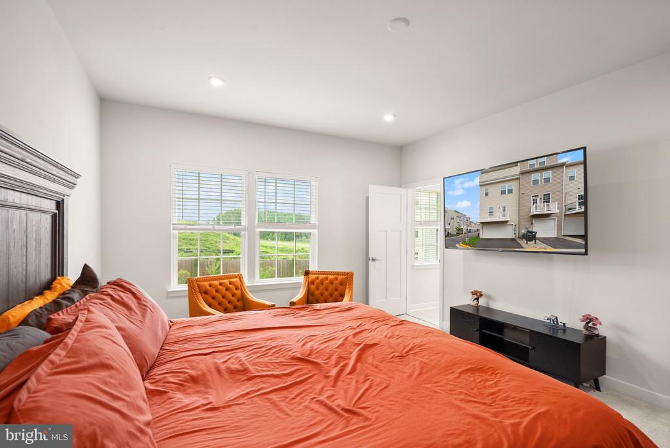
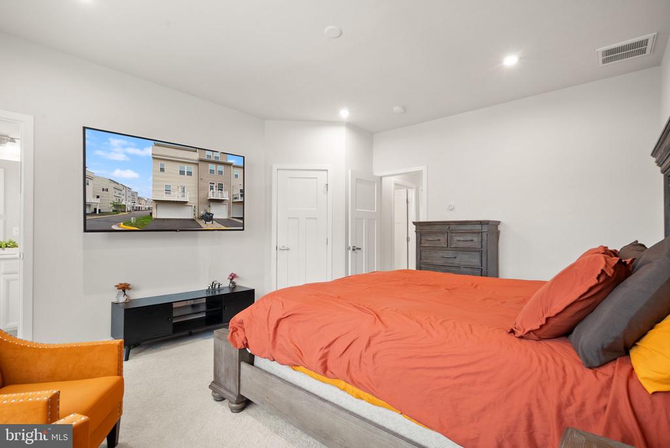
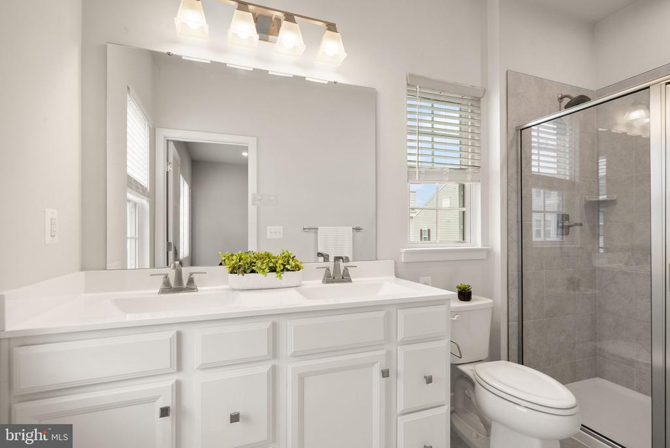
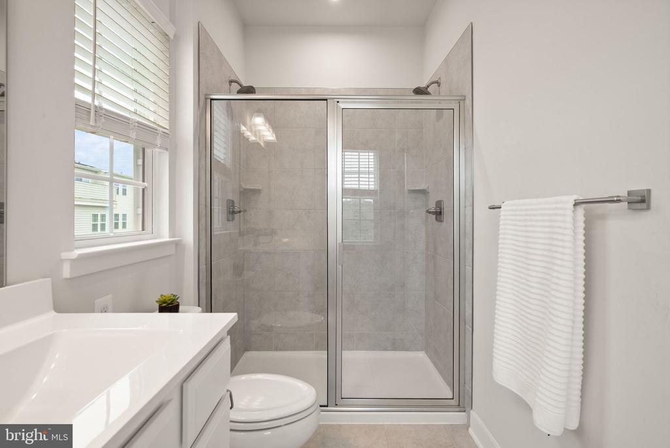
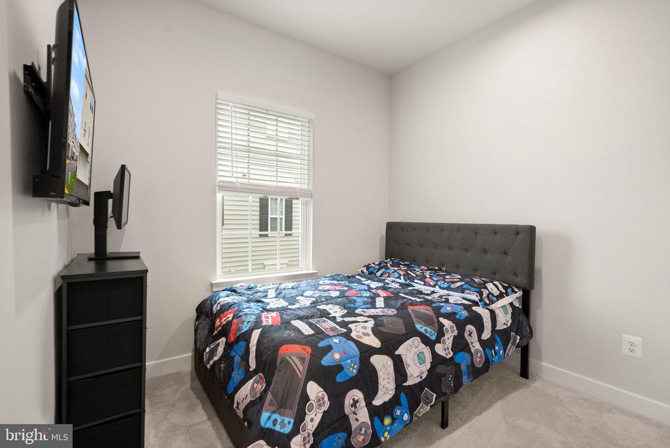
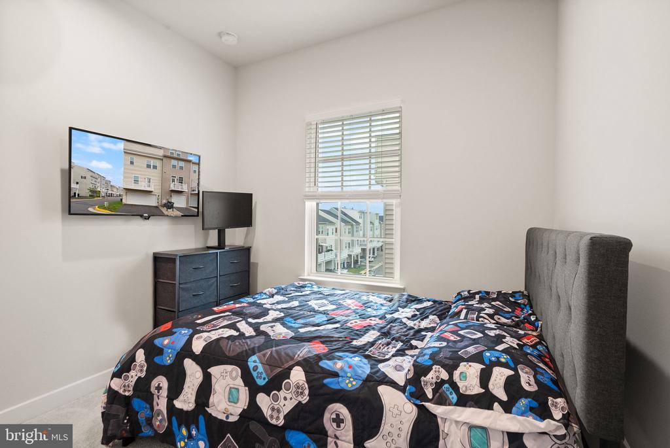
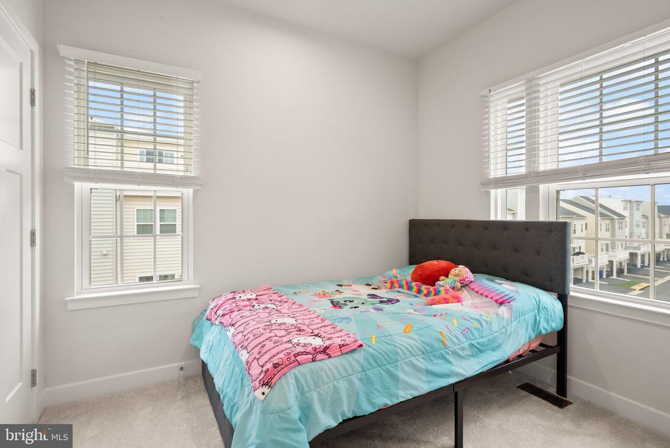
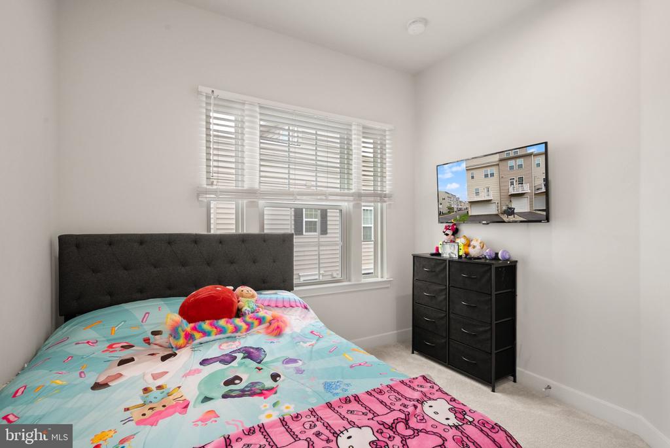
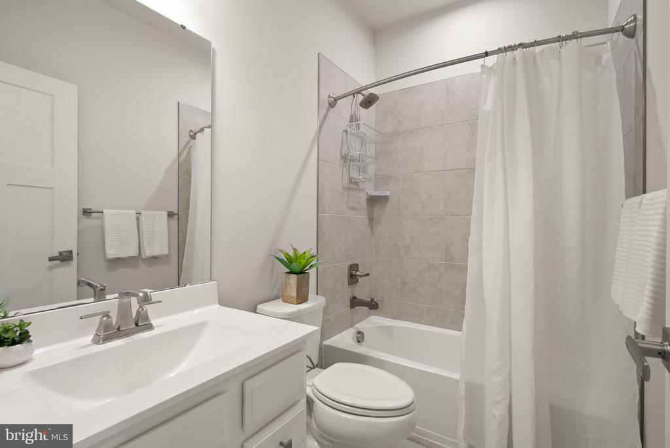
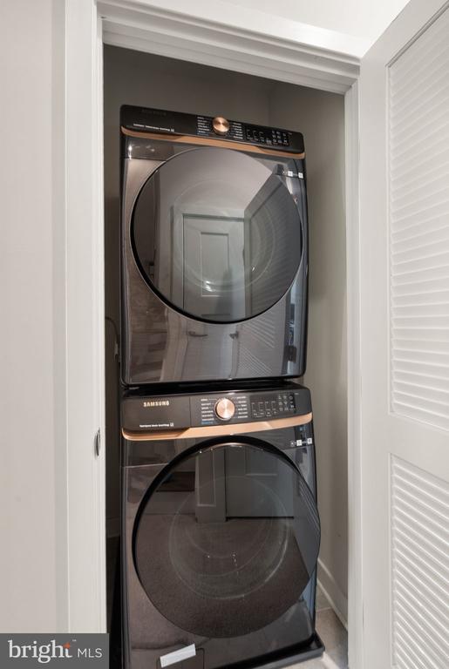
Upstairs, the spacious primary suite serves as a peaceful retreat, featuring a large walk-in closet and a beautifully appointed en-suite bath with a walk-in shower. Two additional bedrooms, a full hall bath, and a conveniently located laundry area complete the third level.

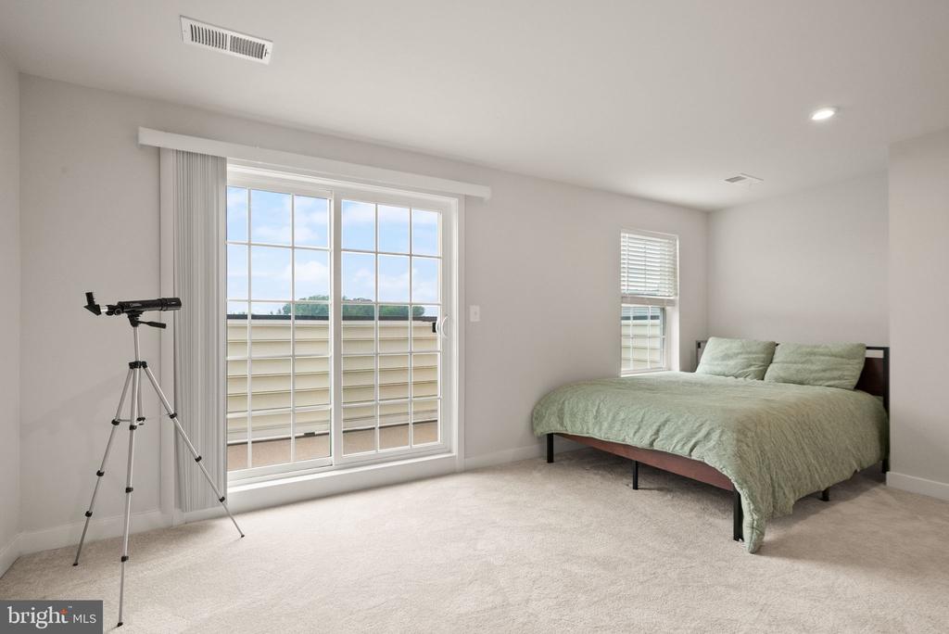
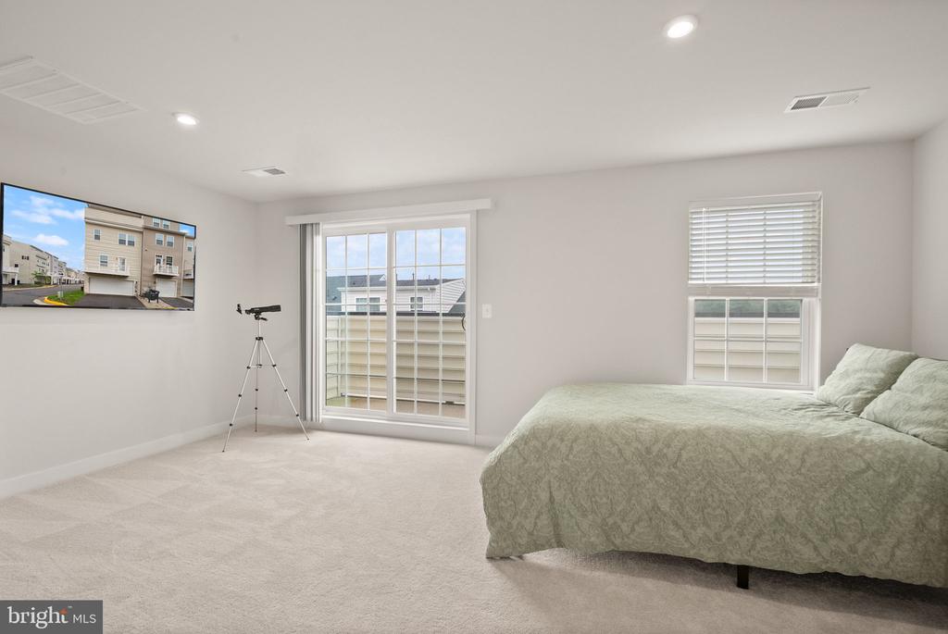
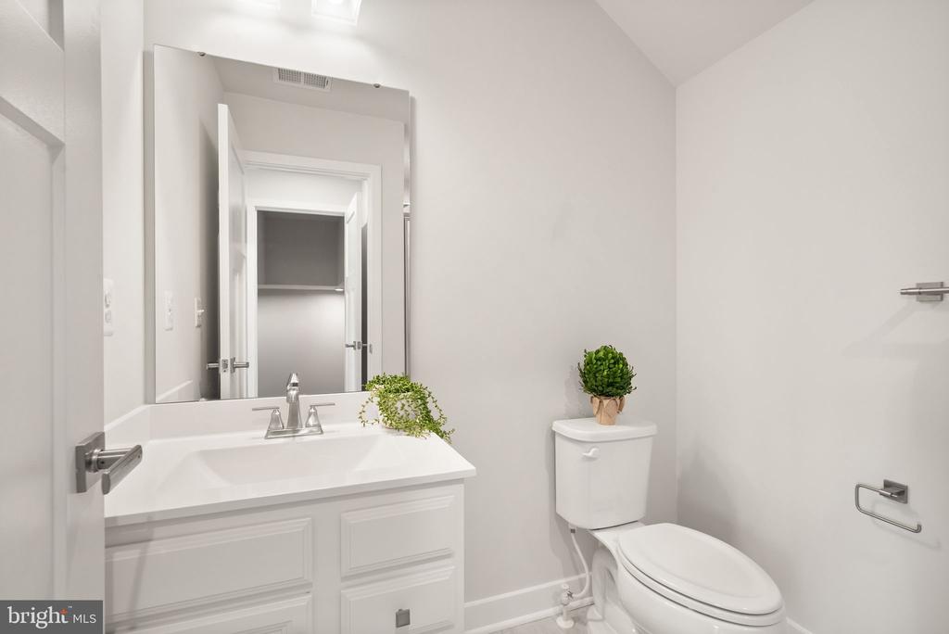
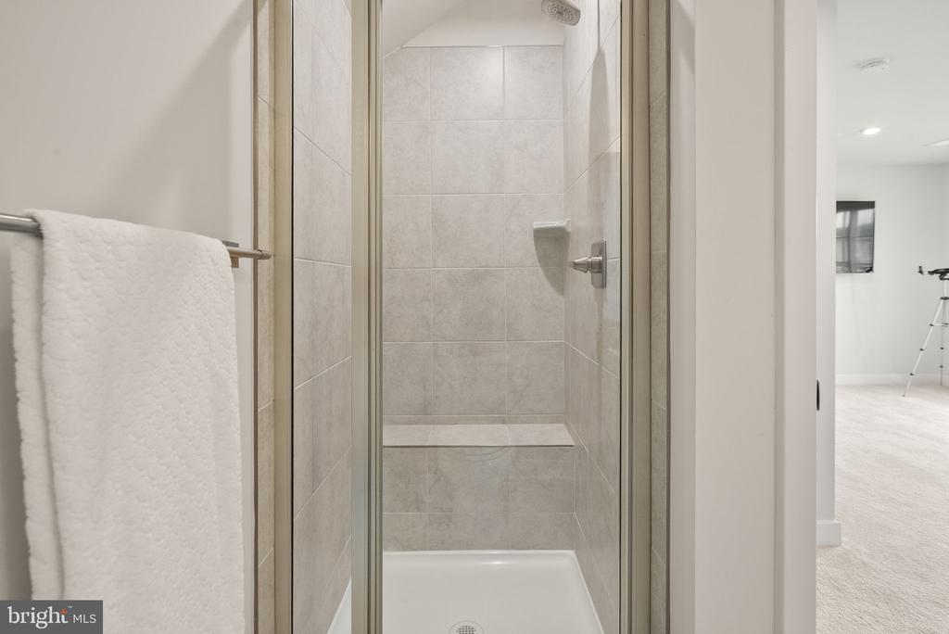
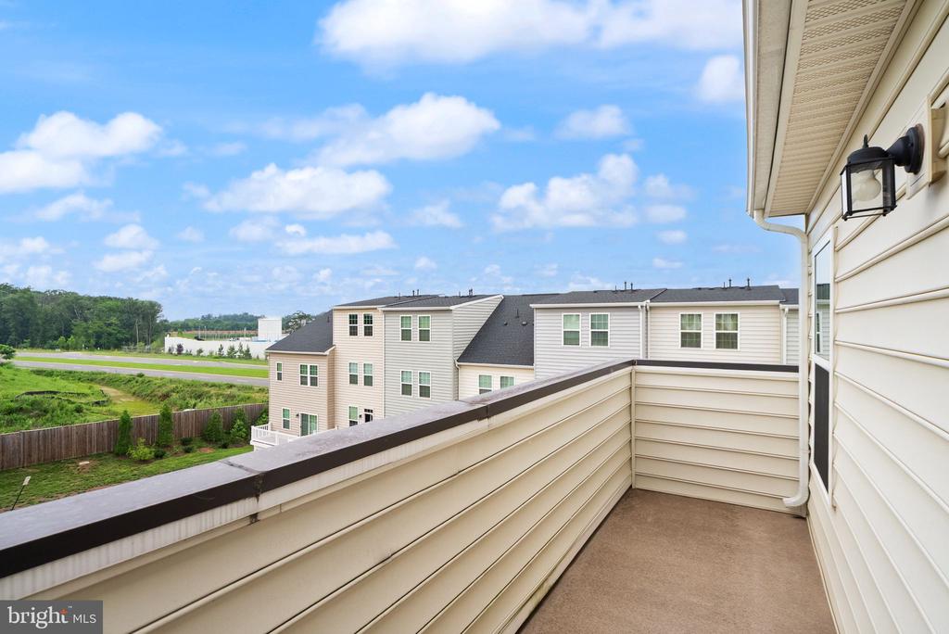
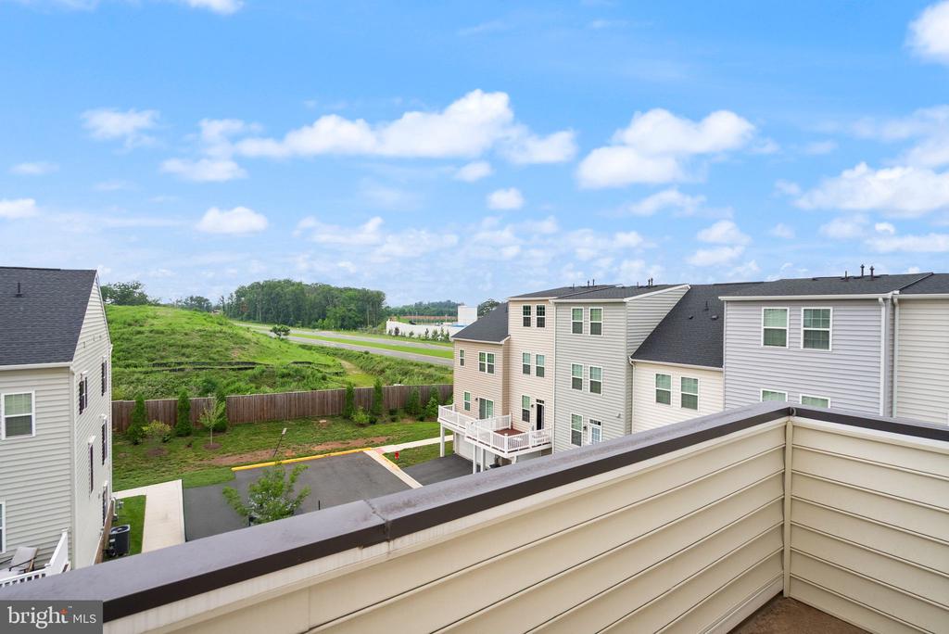
The top floor offers exceptional versatility with a private fourth bedroom, full bath, and access to a second outdoor balcony. Whether you envision a guest suite, home office, fitness studio, or media room, this flexible space adapts to your lifestyle.

With major systems just four years old, energy-saving solar panels, modern finishes throughout, multiple outdoor living spaces, and the sought-after privacy of an end-unit location, this move-in-ready home offers the perfect blend of comfort, efficiency, and contemporary living.

4
beds

4
baths

2,080 Sq.Ft. LIVING AREA

1,742 Sq.Ft. lot

Maura Stevens

Maura Stevens

Features & Amenities

Interior

  • total bedrooms4
  • Total bathrooms4
  • full bathrooms3
  • half bathroom1
  • APPLIANCES Built-In Microwave, Dishwasher, Disposal, Dryer, Exhaust Fan, Icemaker, Oven/Range - Gas, Refrigerator, Stainless Steel Appliances, Washer, Water Heater
  • other interior Features Bathroom - Soaking Tub, Bathroom - Walk-In Shower, Breakfast Area, Family Room Off Kitchen, Floor Plan - Open, Kitchen - Island, Pantry, Primary Bath(s), Recessed Lighting, Walk-in Closet(s), Window Treatments, Wood Floors, Carpet

Area & Lot

  • Status For Sale
  • Living Area2,080 Sq.Ft.
  • Total Area2,080 Sq.Ft.
  • Lot Area1,742 Sq.Ft.
  • MLS® IDVALO2131042
  • TypeResidential
  • YEAR BUILT2022
  • NeighborhoodVirginia
  • Architecture StylesOther
  • Elementary SchoolELAINE E THOMPSON
  • Middle SchoolSTONE HILL
  • High SchoolROCK RIDGE
  • School DistrictLOUDOUN COUNTY PUBLIC SCHOOLS

Exterior

  • STORIES4
  • Garage Space2.0
  • water SourcePublic
  • PoolYes - Community
  • parkingDetached Garage, Driveway
  • HEAT TYPEForced Air
  • AIR CONDITIONINGCentral A/C
  • sewerPublic Sewer
  • SubstructureSlab
  • Disability FeaturesNone
  • HOA AmenitiesPool - Outdoor, Swimming Pool, Tot Lots/Playground, Exercise Room

Financial

  • Sales Price$725,000
  • Real Estate Tax $5,356/yr
  • HOA $100/mo
  • Zoning R16
View Virtual Tour
image

Schedule a Showing

We would love to show you our beautiful property. Please select your preferred date and time below. An agent will be in touch shortly to confirm your appointment.

Schedule a Showing

We would love to show you our beautiful property. Please select your preferred date and time below. An agent will be in touch shortly to confirm your appointment.

Thank you for your interest in 24550 POMMEL TERRACE, STERLING, VA 20166. We are reviewing your request and will be in touch shortly!

Mortgage Calculator

Estimate your monthly mortgage payment, including the principal and interest, property taxes, and HOA. Adjust the values to generate a more accurate rate.

All estimates are provided for informational purposes only. Actual amounts may vary.
$0,000 Your Payment 20 15 65
$0,000 Your Payment

Virginia

Explore

Follow Me on Instagram