2500 N VAN DORN STREET Unit: 1211
SEE ALL PHOTOS
2500 N VAN DORN STREET Unit: 1211
Courtesy of Century 21 Redwood Realty
Coming Soon

2500 N VAN DORN STREET Unit: 1211

2500 N VAN DORN STREET Unit: 1211, ALEXANDRIA, VA 22302

$145,000
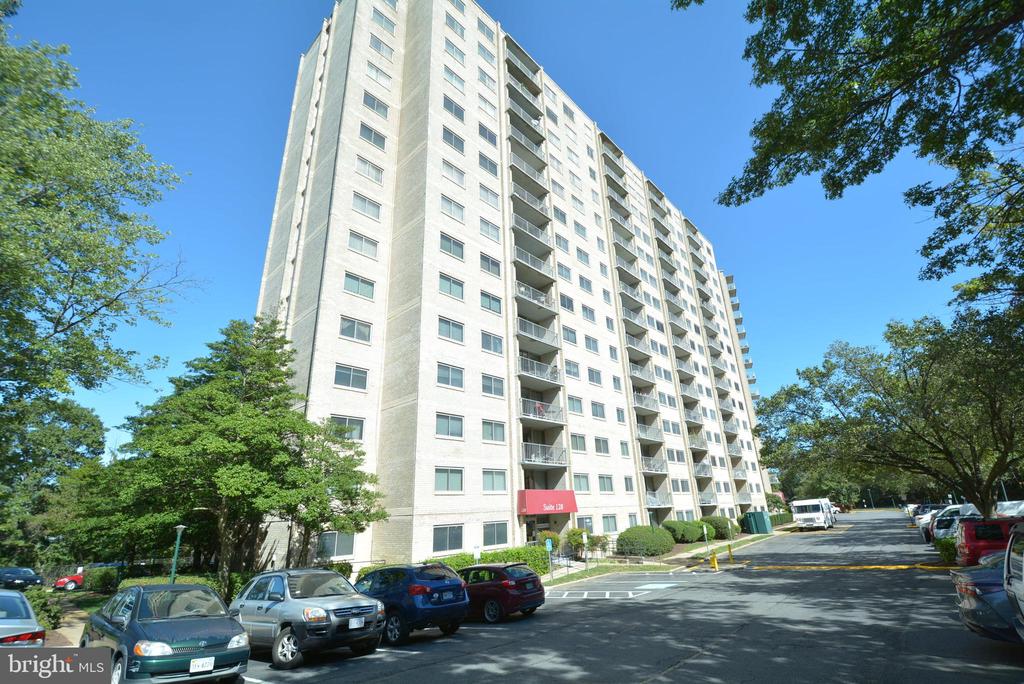
Come check out this beautiful move-in-ready studio at Park Place Condominium. The panoramic views from this 12th floor condo are amazing. Additionally, you have your very own personal parking spot in the parking garage. The space is located directly by the elevator ready to bring you straight to your unit. Let's not forget that all utilities are included at Park Place, and on-site management handles the details, giving you one less thing to worry about. Park Place is a pet friendly community that offers amenities such as a gym and fitness center, large outdoor pool, grills and picnic areas, elevators, 2 laundry centers on each floor, dedicated parking in the parking garage and more. Inside the studio you will find brand new LVP flooring alongside a gourmet kitchen with newer stainless-steel appliances. The home was recently painted, and the murphy bed is easy to use when it's time to call it a day. The walk-in closet is a great size for clothes and additional storage. Some nearby popular places are Bradlee Shopping Center, Metrobus, Shirlington, Reagan Airport, I-395, Old Town, Del Ray, Pentagon, DC and Crystal City. This is the perfect spot to be in the heart of the city!

Studio

1
bath

471 Sq.Ft. LIVING AREA

Katie Deskins

Katie Deskins

Features & Amenities

Interior

  • total bedrooms0
  • Total bathroom1
  • full bathroom1
  • Laundry room Common
  • APPLIANCES Dishwasher, Disposal, Exhaust Fan, Oven/Range - Gas, Range Hood, Refrigerator, Stainless Steel Appliances
  • other interior Features Bathroom - Tub Shower, Combination Dining/Living, Efficiency, Flat, Floor Plan - Open, Kitchen - Galley, Kitchen - Table Space, Studio, Walk-in Closet(s)

Area & Lot

  • Status Coming Soon
  • Living Area471 Sq.Ft.
  • Total Area471 Sq.Ft.
  • MLS® IDVAAX2064478
  • TypeResidential
  • YEAR BUILT1965
  • NeighborhoodVirginia
  • Architecture StylesContemporary
  • High SchoolT.C. WILLIAMS
  • School DistrictALEXANDRIA CITY PUBLIC SCHOOLS

Exterior

  • STORIES1
  • Garage Space1.0
  • water SourcePublic
  • PoolYes - Community
  • parkingParking Garage
  • HEAT TYPEConvector
  • AIR CONDITIONINGConvector, Central A/C
  • sewerPublic Sewer
  • SubstructureSlab, Concrete Perimeter, Other
  • Disability FeaturesElevator
  • HOA AmenitiesConcierge, Common Grounds, Community Center, Elevator, Fitness Center, Laundry Facilities, Meeting Room, Picnic Area, Reserved/Assigned Parking, Swimming Pool
  • security Features24 hour security, Desk in Lobby, Surveillance Sys, Security System, Resident Manager, Main Entrance Lock
  • other exterior FeaturesBBQ Grill

Financial

  • Sales Price$145,000
  • Real Estate Tax $1,808/yr
  • Zoning RC

Mortgage Calculator

Estimate your monthly mortgage payment, including the principal and interest, property taxes, and HOA. Adjust the values to generate a more accurate rate.

All estimates are provided for informational purposes only. Actual amounts may vary.
$0,000 Your Payment 20 15 65
$0,000 Your Payment

Virginia

Explore

Follow Me on Instagram