282 DOCTOR ANDREWS WAY
SEE ALL PHOTOS
282 DOCTOR ANDREWS WAY
Sold

282 DOCTOR ANDREWS WAY

282 DOCTOR ANDREWS WAY, INDIAN HEAD, MD 20640

$378,750
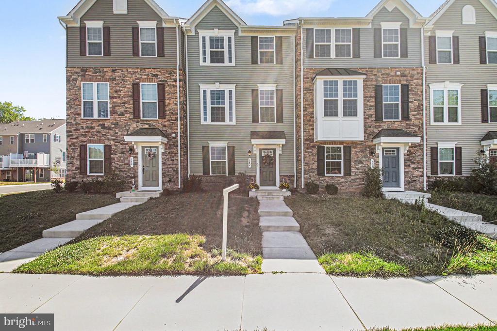
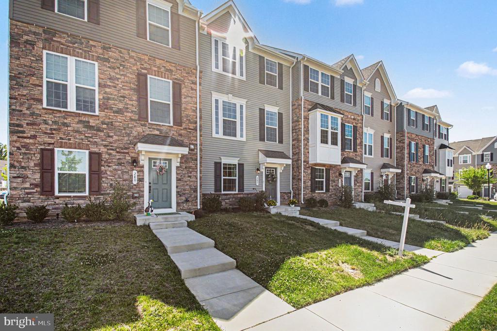
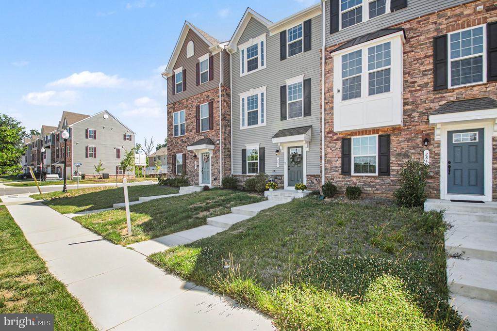
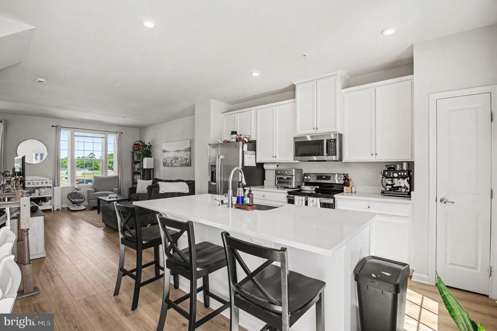
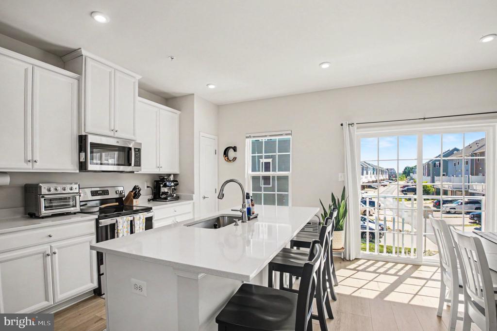
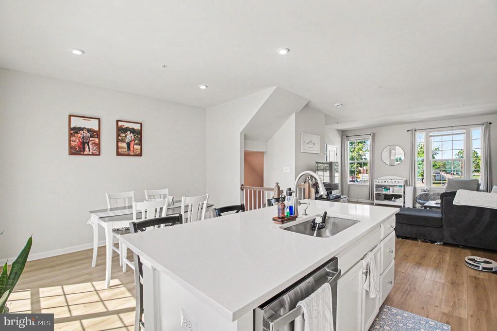
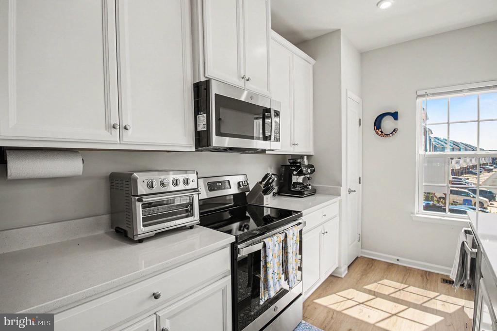
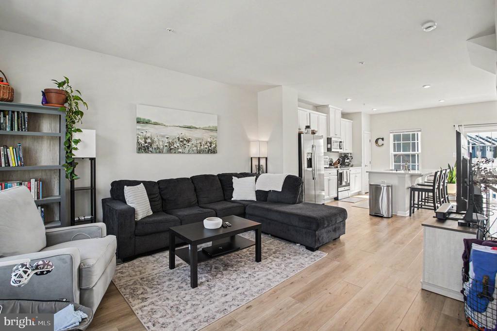
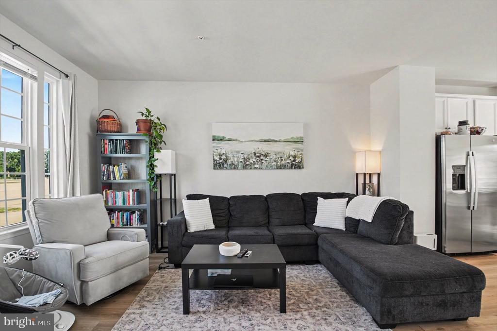
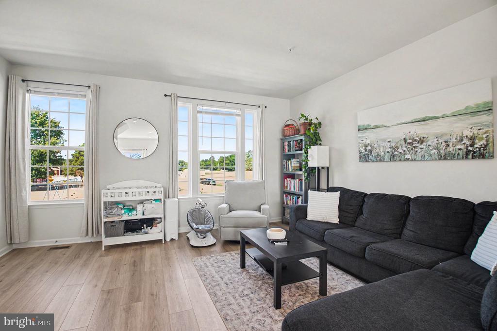
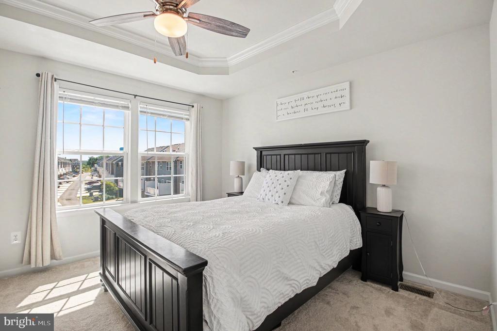
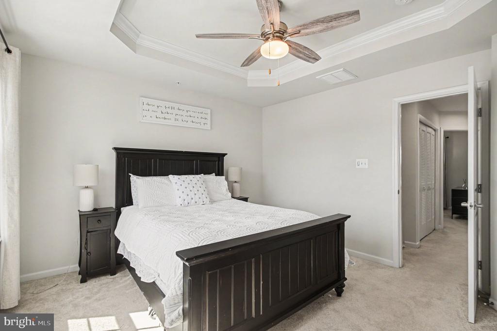
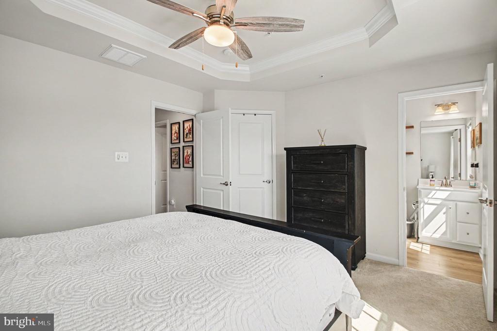
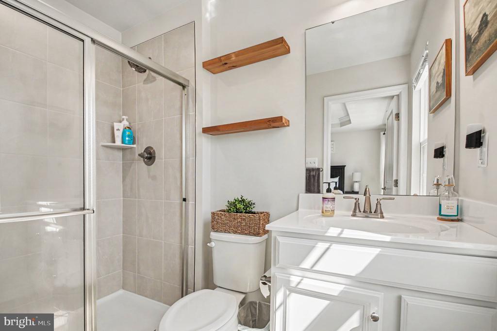
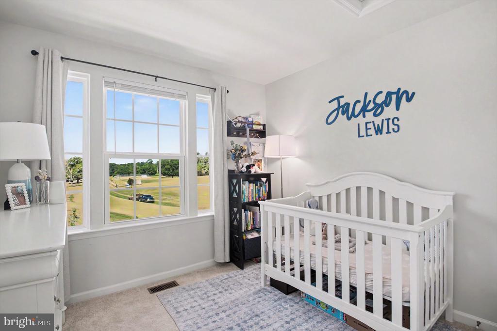
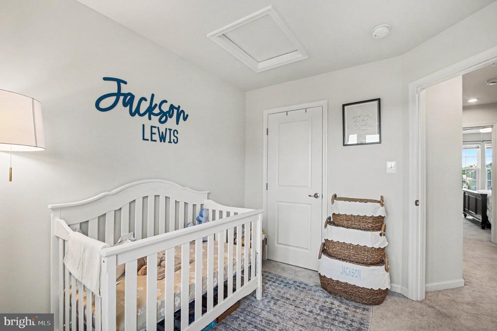
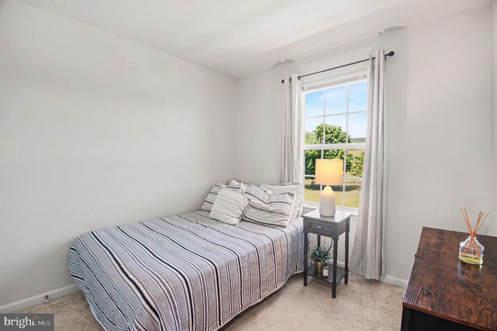
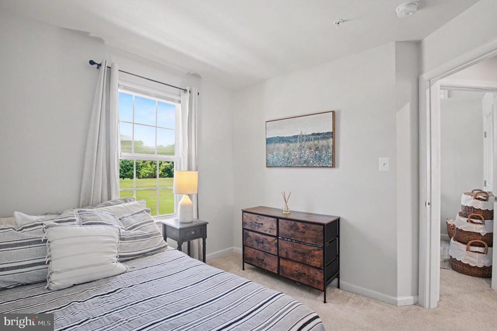
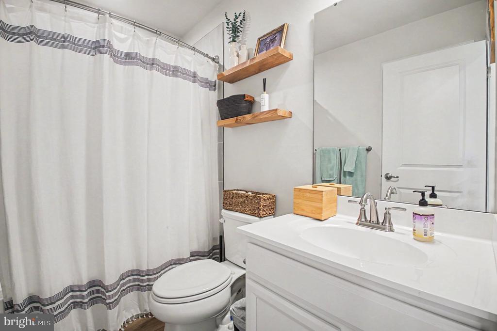
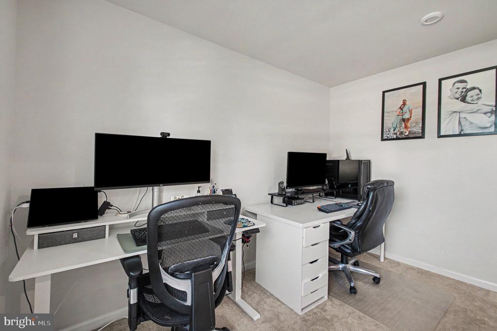
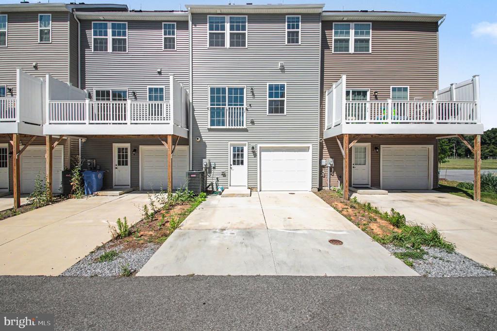
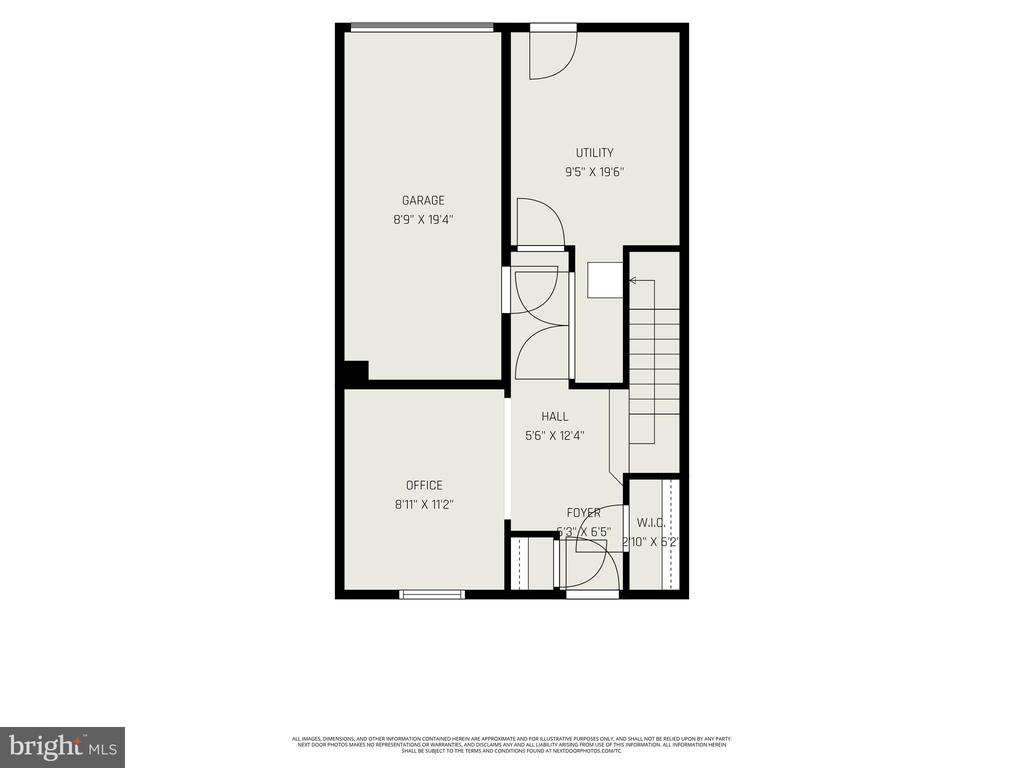
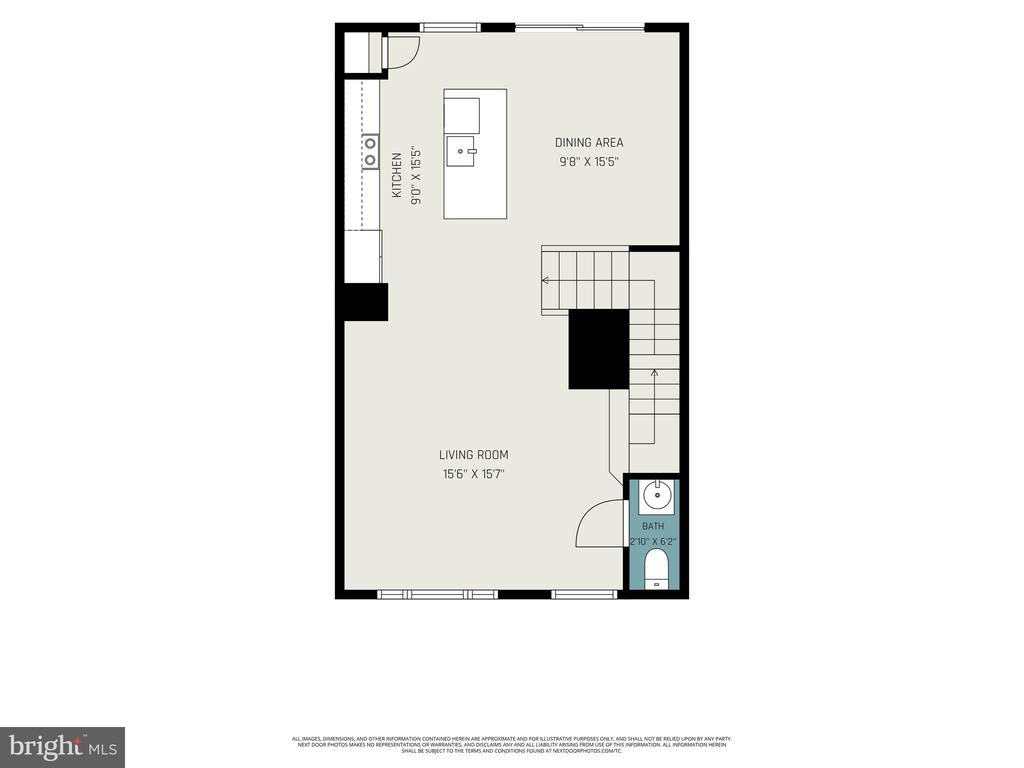
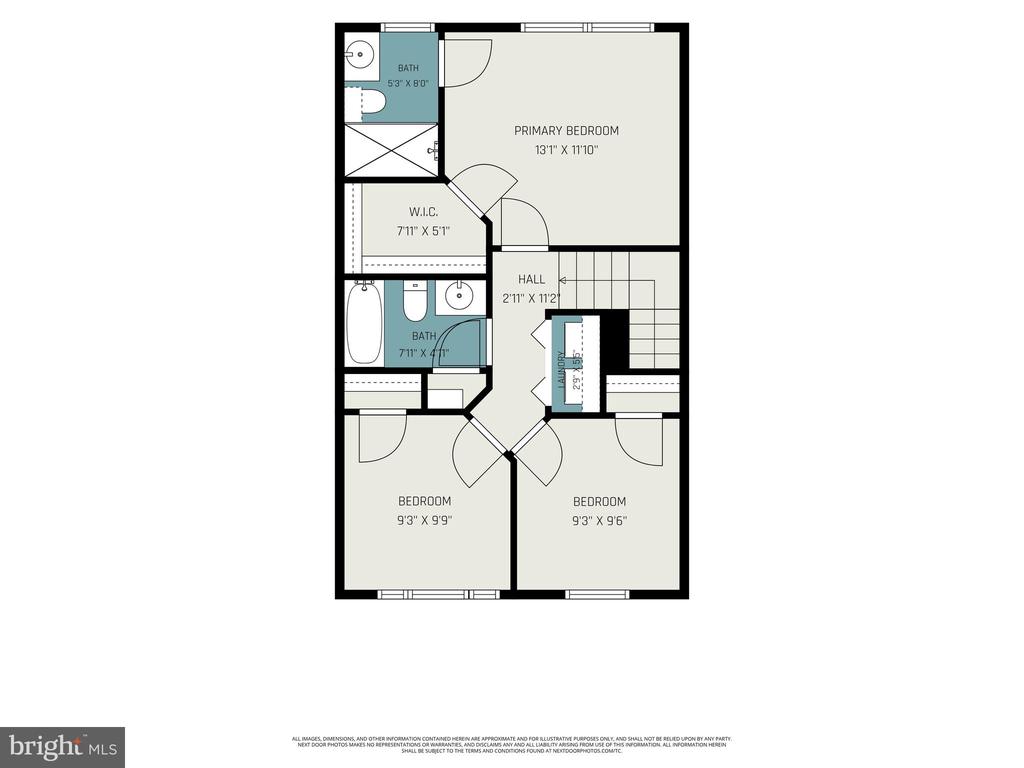
Nestled in the charming Anchor Point community, this beautifully designed townhouse offers a perfect blend of modern comfort and traditional style. Built in 2023, this home boasts a spacious 1,720 square feet of thoughtfully laid-out living space, ideal for both relaxation and entertaining. Step inside to discover an inviting open floor plan that seamlessly connects the kitchen and dining areas, creating a warm atmosphere for gatherings. The kitchen is a true highlight, featuring a generous island that not only enhances functionality but also serves as a focal point for culinary creativity. Equipped with a suite of modern appliances, including a built-in microwave, electric oven/range, dishwasher, and refrigerator, this kitchen is ready for your culinary adventures. Recessed lighting adds a touch of elegance, while the combination of luxury vinyl plank and plush carpet flooring throughout the home ensures comfort and style. The main level also features a convenient half bath for guests, while the upper level houses three well-appointed bedrooms. The master suite is a serene retreat, complete with ample closet space and easy access to a full bathroom. Enjoy the convenience of in-unit laundry with both a washer and dryer included, making laundry days a breeze. The home is designed with energy efficiency in mind, featuring modern HVAC systems and energy-efficient appliances that help reduce utility costs while maintaining comfort. The property includes an attached garage, providing secure parking and additional storage options. The low-maintenance lot allows you to spend more time enjoying your home and less time on upkeep. With its excellent condition and thoughtful design, this townhouse is not just a place to live; it's a place to call home. Experience the warmth and comfort of Anchor Point living, where every detail has been crafted with care to meet your needs. Don't miss the opportunity to make this inviting space your own!

3
beds

3
baths

1,720 Sq.Ft. LIVING AREA

1,742.4 Sq.Ft. lot

Nate Vogel

Nate Vogel

Anuzia Leles

Anuzia Leles

Features & Amenities

Interior

  • total bedrooms3
  • Total bathrooms3
  • full bathrooms2
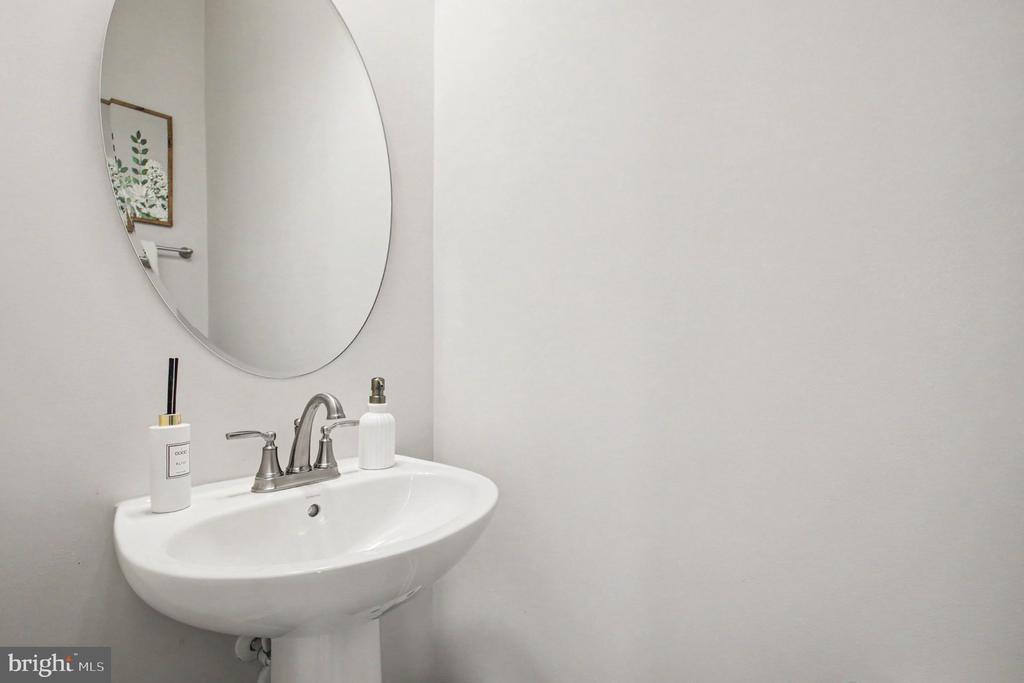
  • half bathroom1
  • Laundry room Dryer In Unit, Washer In Unit
  • Flooring Carpet, Luxury Vinyl Plank
  • APPLIANCES Built-In Microwave, Dishwasher, Disposal, Dryer, Exhaust Fan, Icemaker, Oven/Range - Electric, Refrigerator, Stove, Washer, Water Heater
  • other interior Features Carpet, Ceiling Fan(s), Combination Kitchen/Dining, Floor Plan - Open, Kitchen - Island, Recessed Lighting

Area & Lot

  • Status Sold
  • Date Sold September 4, 2026
  • Living Area1,720 Sq.Ft.
  • Total Area1,720 Sq.Ft.
  • Lot Area1,742.4 Sq.Ft.
  • MLS® IDMDCH2055850
  • TypeResidential
  • YEAR BUILT2023
  • NeighborhoodMaryland
  • Architecture StylesTraditional
  • Elementary SchoolINDIAN HEAD
  • Middle SchoolGENERAL SMALLWOOD
  • High SchoolHENRY E. LACKEY
  • School DistrictCHARLES COUNTY PUBLIC SCHOOLS

Exterior

  • STORIES3
  • Garage Space1.0
  • water SourcePublic
  • utilitiesElectric Available
  • PoolNo Pool
  • roofComposite
  • parkingAttached Garage
  • HEAT TYPEEnergy Star Heating System
  • AIR CONDITIONINGCentral A/C, Energy Star Cooling System
  • sewerPublic Sewer
  • SubstructureConcrete Perimeter
  • Disability FeaturesLevel Entry - Main

Financial

  • Sales Price$378,750
  • Real Estate Tax $5,653/yr
  • HOA $58/mo
  • Zoning TCMX

Maryland

Explore

Follow Me on Instagram