3 GALLERY ROAD
Coming Soon

3 GALLERY ROAD

3 GALLERY ROAD, STAFFORD, VA 22554

$739,900
Welcome to this beautifully maintained home in the sought-after Austin Ridge neighborhood offering exceptional space, thoughtful updates, and an incredible backyard setting. Hardwood floors flow throughout most of the main level, creating a warm and inviting feel.
The spacious kitchen features solid-wood cabinetry, granite countertops, a custom stone backsplash, many newer appliances, and a huge walk-in pantry. Just off the breakfast area, the dramatic two-story family room boasts a gas fireplace and abundant natural light. The main level also includes a comfortable bedroom with a full bath, a private office, and a dining room with a tray ceiling. Plantation shutters adorn most windows throughout the home.
The upper level offers a spacious primary bedroom with new carpet, primary bathroom with dual vanity, three additional nice size bedrooms (one with its own ensuite bathroom), and an abundance of closet space. Linen closets are plentiful throughout the entire house.
The fully finished basement provides even more versatile living space, including a generous recreation room with wet bar, craft room/additional office, bedroom, and full bath--perfect for guests, hobbies, and entertaining.
Outdoor living is exceptional, with a screened porch, deck, and slate patio overlooking the large, private backyard. Additional highlights include a whole-house generator, irrigation system, and large built-in shed under the deck.
Residents of Austin Ridge enjoy an impressive array of neighborhood amenities, including an outdoor pool, clubhouse, tennis and pickleball courts, playgrounds, and scenic trails.
A wonderful combination of space, comfort, updates, resort-style community amenities, and excellent proximity to shopping, restaurants, commuter lots, and HOV access--this Austin Ridge home is one you won't want to miss!
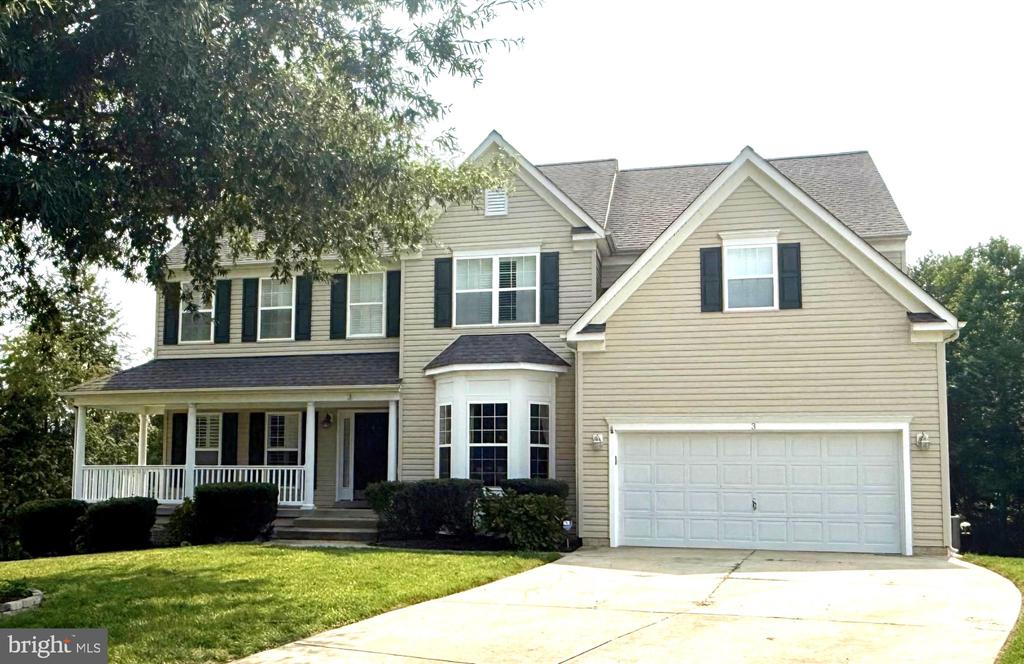

6
beds

5
baths

4,407 Sq.Ft. LIVING AREA

0.32 Acres lot

MiLyn Ward

MiLyn Ward

Features & Amenities

Interior

  • total bedrooms6
  • Total bathrooms5
  • full bathrooms5
  • Laundry room Dryer In Unit, Main Floor, Washer In Unit
  • Fireplace Gas/Propane, Mantel(s)
  • APPLIANCES Built-In Microwave, Cooktop, Dishwasher, Disposal, Dryer - Electric, Exhaust Fan, Extra Refrigerator/Freezer, Humidifier, Icemaker, Oven - Double, Oven - Wall, Refrigerator, Stainless Steel Appliances, Washer, Water Heater
  • other interior Features Bathroom - Stall Shower, Bathroom - Tub Shower, Bathroom - Walk-In Shower, Breakfast Area, Carpet, Ceiling Fan(s), Chair Railings, Entry Level Bedroom, Floor Plan - Open, Formal/Separate Dining Room, Kitchen - Gourmet, Pantry, Primary Bath(s), Sprinkler System, Upgraded Countertops, Walk-in Closet(s), Wet/Dry Bar, Wood Floors

Area & Lot

  • Status Coming Soon
  • Living Area4,407 Sq.Ft.
  • Total Area4,407 Sq.Ft.
  • Lot Area0.32 Acres
  • MLS® IDVAST2053064
  • TypeResidential
  • YEAR BUILT2004
  • NeighborhoodVirginia
  • Architecture StylesColonial
  • View DescriptionTrees/Woods
  • Elementary SchoolANTHONY BURNS
  • Middle SchoolRODNEY THOMPSON
  • High SchoolCOLONIAL FORGE
  • School DistrictSTAFFORD COUNTY PUBLIC SCHOOLS

Exterior

  • STORIES3
  • Garage Space2.0
  • water SourcePublic
  • PoolYes - Community
  • parkingAttached Garage, Driveway
  • HEAT TYPEForced Air
  • AIR CONDITIONINGCeiling Fan(s), Central A/C, Zoned
  • sewerPublic Sewer
  • SubstructureConcrete Perimeter, Slab
  • Disability FeaturesNone
  • HOA AmenitiesCommon Grounds, Community Center, Jog/Walk Path, Pickleball Courts, Pool - Outdoor, Tennis Courts, Tot Lots/Playground
  • other exterior FeaturesLawn Sprinkler

Financial

  • Sales Price$739,900
  • Real Estate Tax $6,389/yr
  • HOA $94/mo
  • Zoning PD1

Mortgage Calculator

Estimate your monthly mortgage payment, including the principal and interest, property taxes, and HOA. Adjust the values to generate a more accurate rate.

All estimates are provided for informational purposes only. Actual amounts may vary.
$0,000 Your Payment 20 15 65
$0,000 Your Payment

Virginia

Explore

Follow Me on Instagram