30 Joyce St
30 Joyce St
30 Joyce St
30 Joyce St
30 Joyce St
30 Joyce St
30 Joyce St
30 Joyce St
30 Joyce St
30 Joyce St
30 Joyce St
30 Joyce St
30 Joyce St
30 Joyce St
30 Joyce St
30 Joyce St
30 Joyce St
30 Joyce St
30 Joyce St
30 Joyce St
30 Joyce St
30 Joyce St
30 Joyce St
30 Joyce St
30 Joyce St
30 Joyce St
30 Joyce St
30 Joyce St
30 Joyce St
SEE ALL PHOTOS
30 Joyce St
30 Joyce St
30 Joyce St
30 Joyce St
30 Joyce St
30 Joyce St
30 Joyce St
30 Joyce St
30 Joyce St
30 Joyce St
30 Joyce St
30 Joyce St
30 Joyce St
30 Joyce St
30 Joyce St
30 Joyce St
30 Joyce St
30 Joyce St
30 Joyce St
30 Joyce St
30 Joyce St
30 Joyce St
30 Joyce St
30 Joyce St
30 Joyce St
30 Joyce St
30 Joyce St
30 Joyce St
30 Joyce St
Sold

30 Joyce St

30 JOYCE STREET, STAFFORD, VA 22554

$569,000

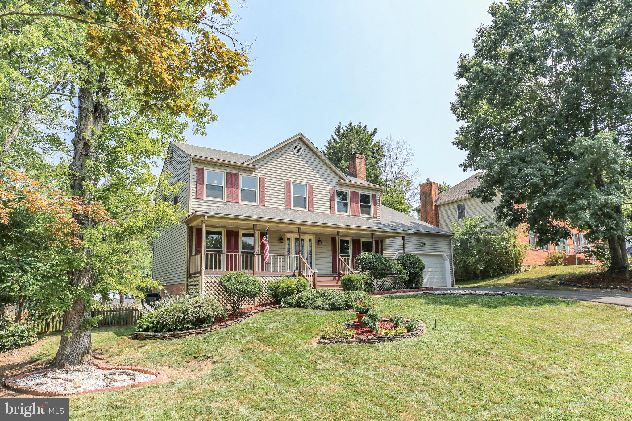
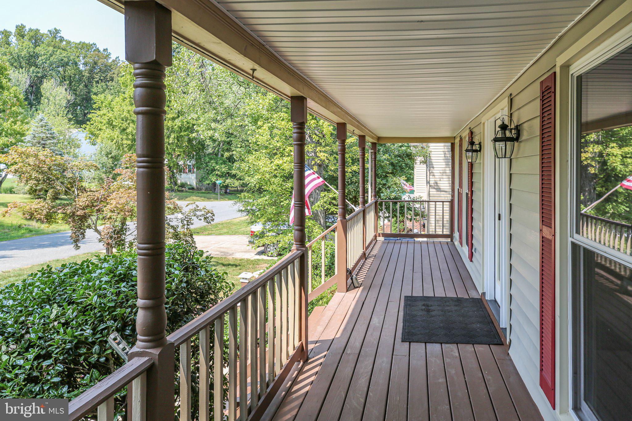
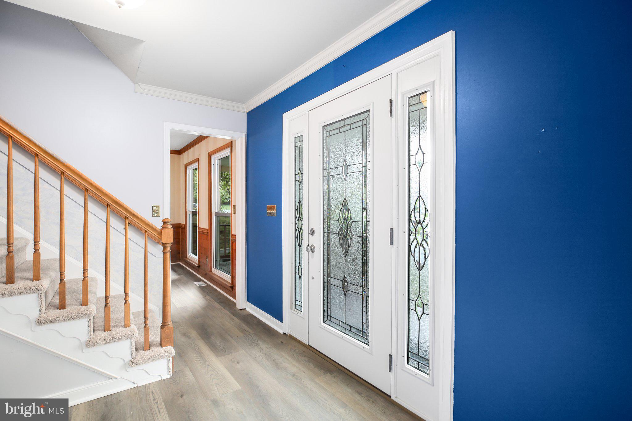
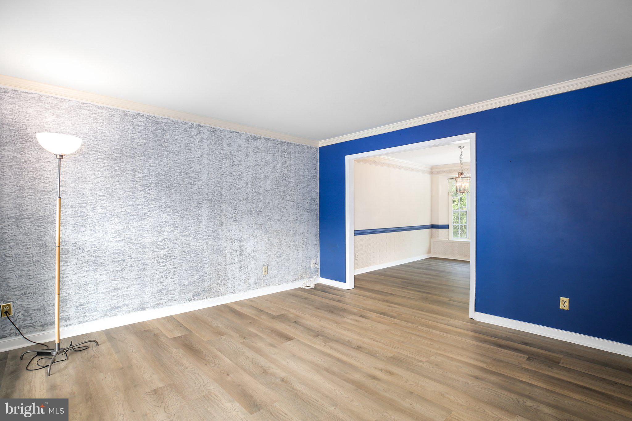
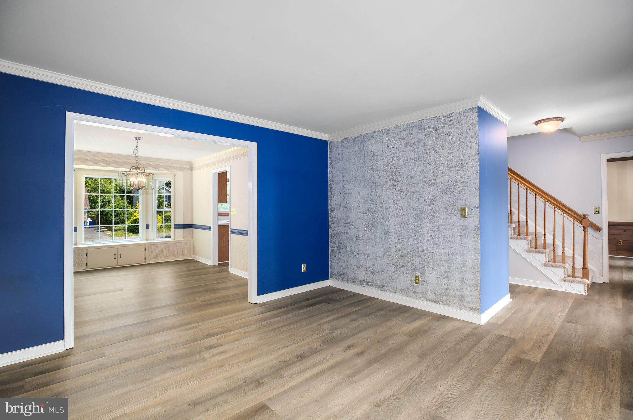
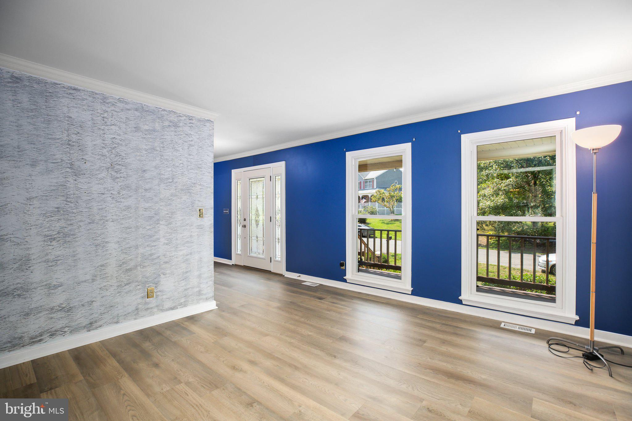
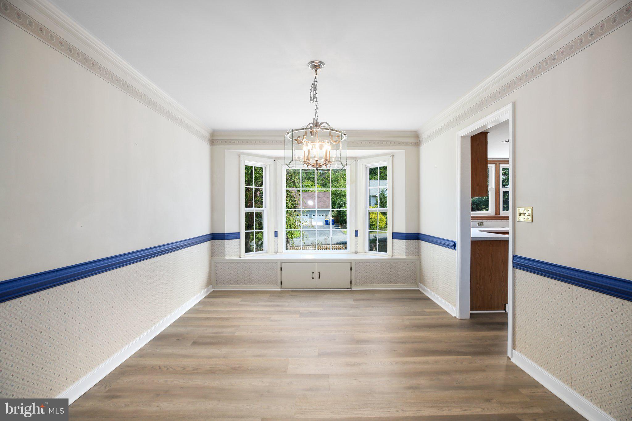
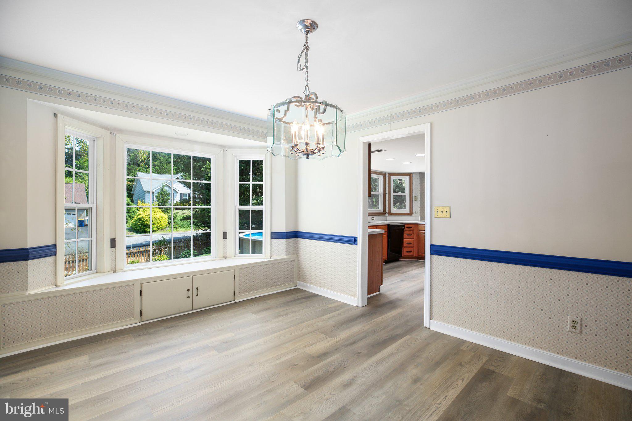
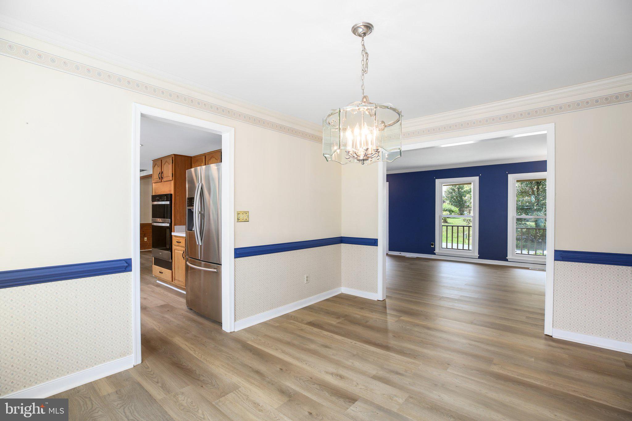
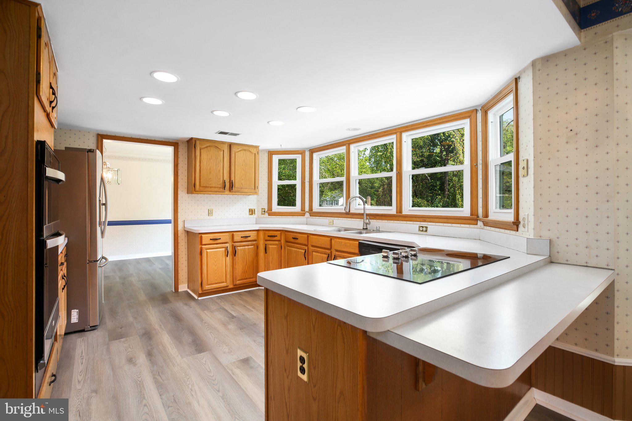
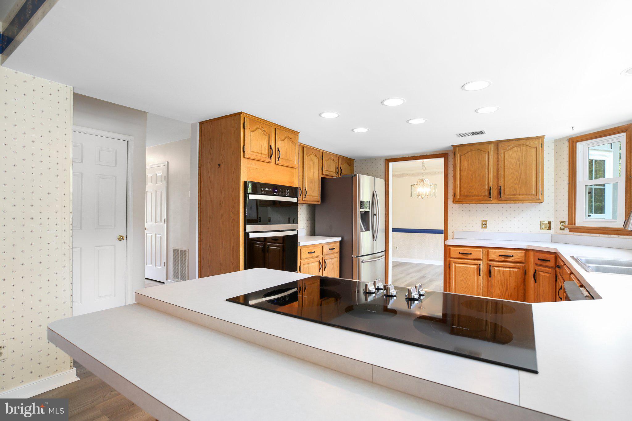
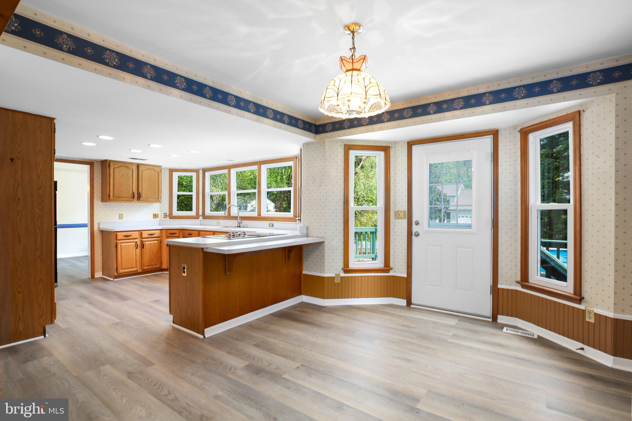
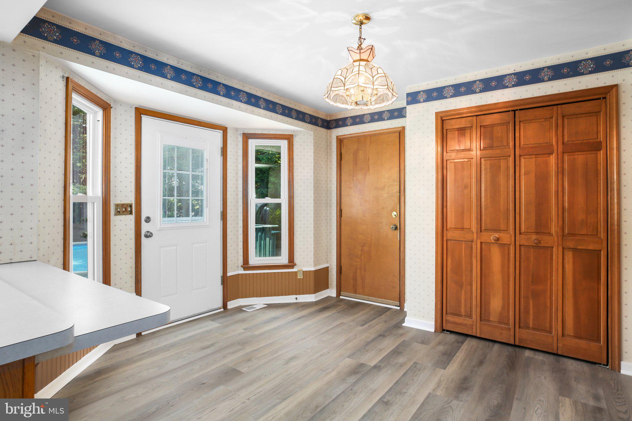
Welcome Home! The charming three level Colonial offers classic elegance and modern comfort in an established subdivision close to schools, shopping, the I95. Step inside to the inviting foyer that leads to a formal living room and dining room. Next you will find the spacious kitchen, with eat in breakfast area and pantry, then continue to the casual family room with brick fireplace.
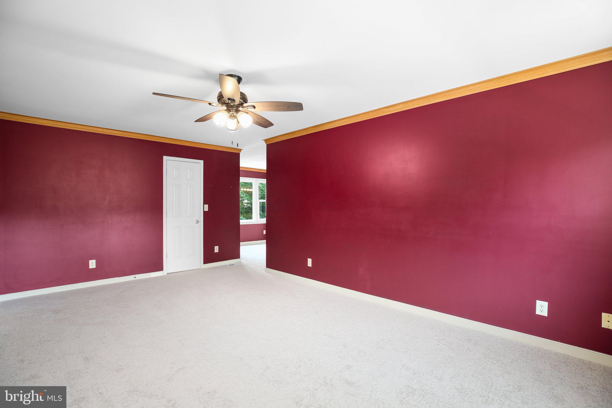
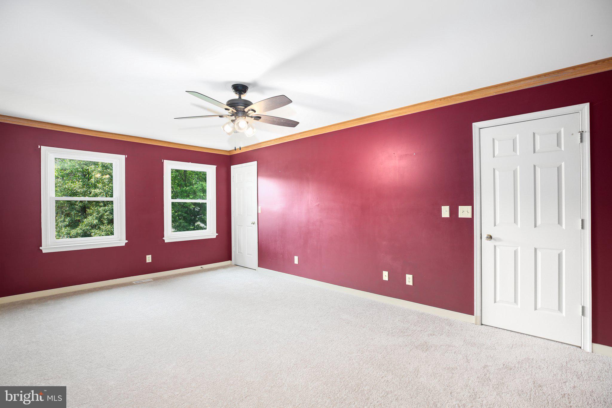
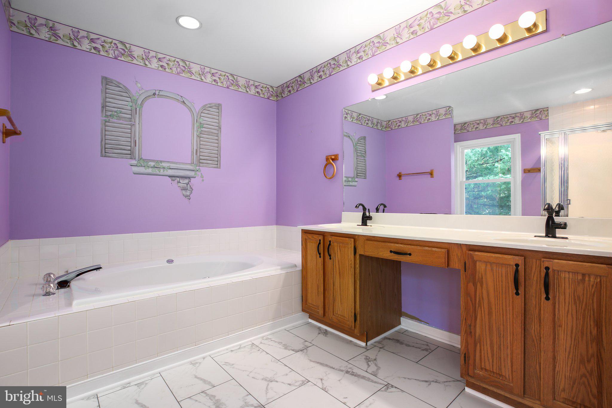
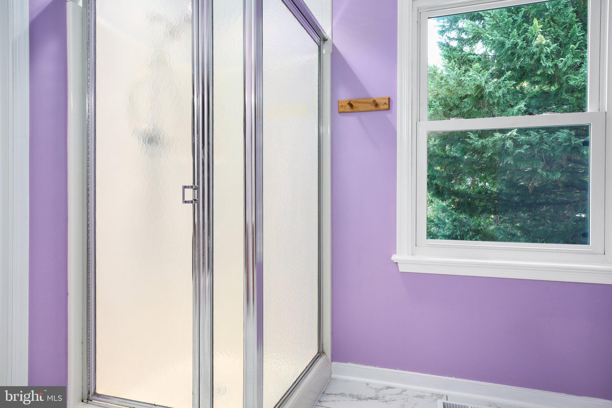
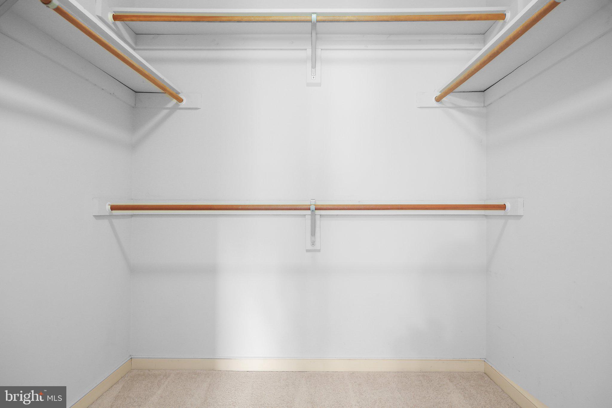
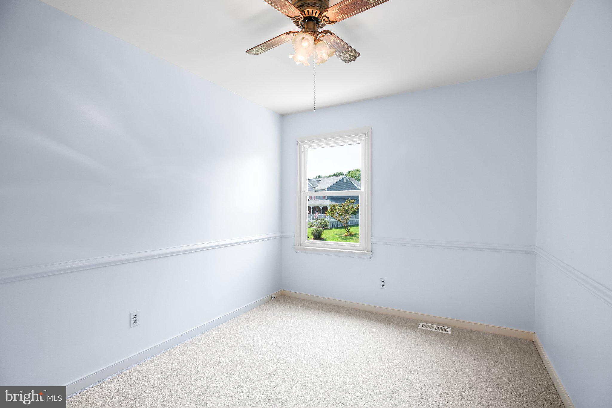
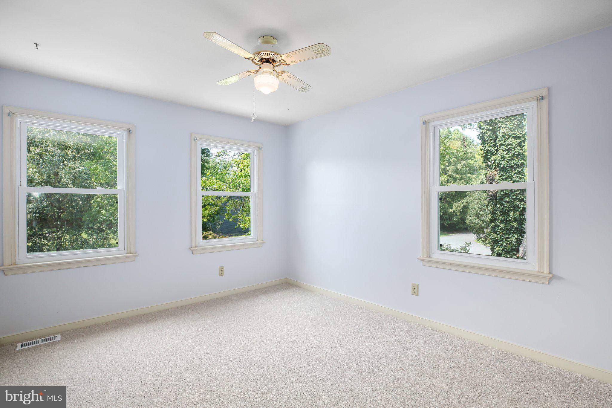
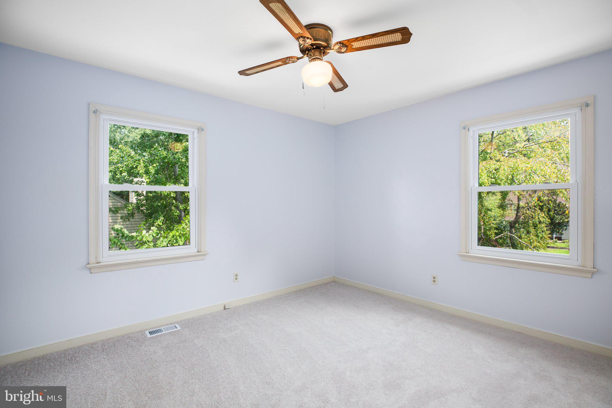
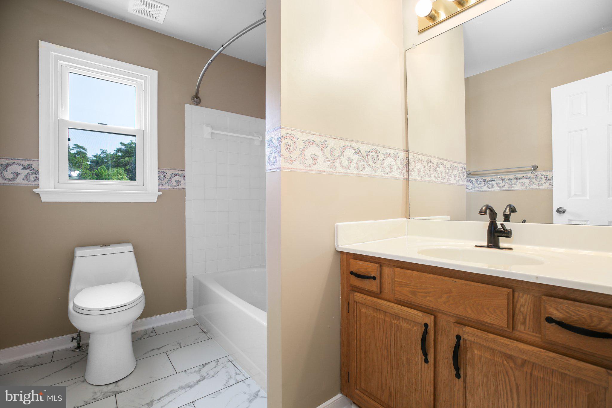
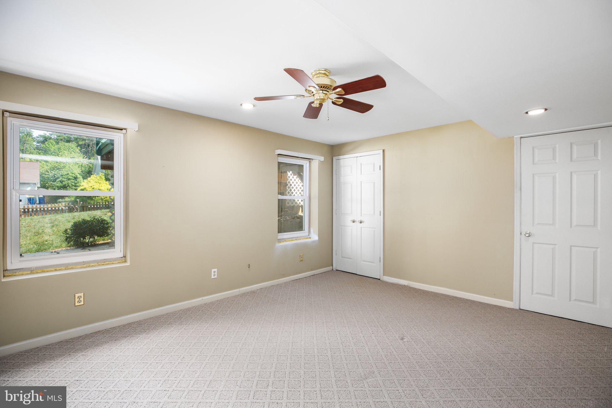
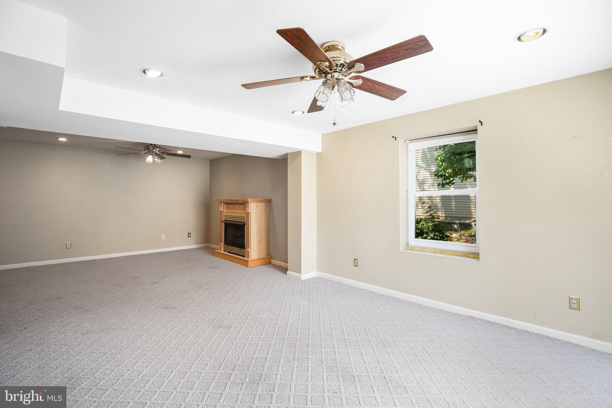
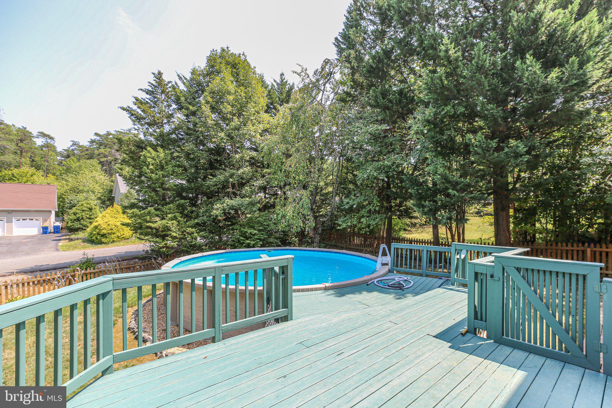
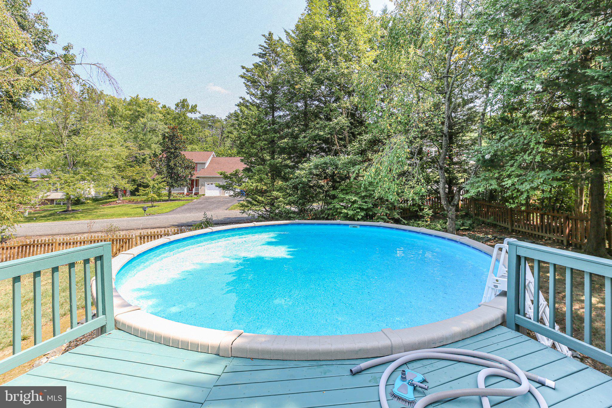
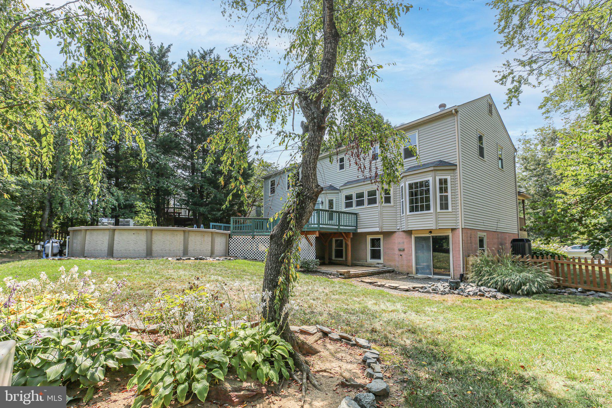
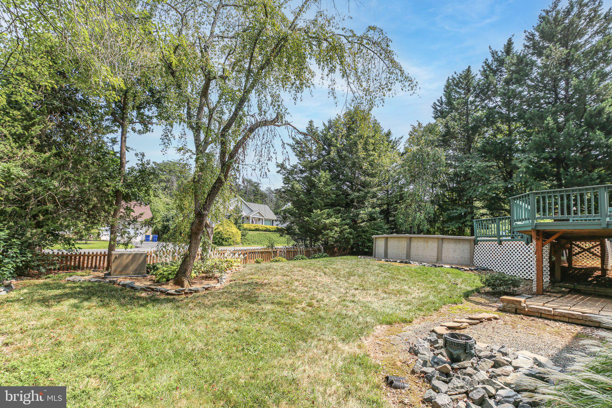
On the upper level, you will find the primary suite with a sitting area, walk in closet, and en-suite bath. Down the hall, there are 3 additional bedrooms sharing a full hall bath. On the lower level, there is a 5th bedroom along with a recreation room with walk out access to the backyard. There, you will find an above ground salt water pool.
Some updates to note are Roof 2012, Windows 2019, LVP and carpet 2024, and many more.

5
beds

3
baths

3,300 Sq.Ft. LIVING AREA

0.28 Acres lot

Eddie Windsor

Eddie Windsor

Features & Amenities

Interior

  • total bedrooms5
  • Total bathrooms3
  • full bathrooms2
  • half bathroom1
  • Fireplace Mantel(s), Screen, Gas/Propane
  • APPLIANCES Cooktop, Dishwasher, Disposal, Exhaust Fan, Icemaker, Microwave, Oven - Double, Oven/Range - Electric, Oven - Self Cleaning, Oven - Wall, Refrigerator
  • other interior Features Breakfast Area, Dining Area, Primary Bath(s), Floor Plan - Traditional

Area & Lot

  • Status Sold
  • Date Sold December 12, 2024
  • Living Area3,300 Sq.Ft.
  • Total Area3,300 Sq.Ft.
  • Lot Area0.28 Acres
  • MLS® IDVAST2032224
  • TypeResidential
  • YEAR BUILT1990
  • NeighborhoodVirginia
  • Architecture StylesColonial
  • School DistrictSTAFFORD COUNTY PUBLIC SCHOOLS

Exterior

  • STORIES3
  • Garage Space2.0
  • water SourcePublic
  • PoolYes - Personal
  • roofAsphalt
  • lot featuresLandscaping
  • parkingAttached Garage
  • HEAT TYPEHeat Pump(s)
  • AIR CONDITIONINGCeiling Fan(s), Heat Pump(s)
  • sewerPublic Sewer
  • SubstructureConcrete Perimeter
  • Disability FeaturesNone
  • HOA AmenitiesNone
  • other exterior FeaturesGutter System

Financial

  • Sales Price$569,000
  • Real Estate Tax $3,579/yr
  • Zoning R1
View Virtual Tour

Virginia

Explore

Follow Me on Instagram