34 CHANTILLY PLACE
34 CHANTILLY PLACE
34 CHANTILLY PLACE
34 CHANTILLY PLACE
34 CHANTILLY PLACE
34 CHANTILLY PLACE
34 CHANTILLY PLACE
34 CHANTILLY PLACE
34 CHANTILLY PLACE
34 CHANTILLY PLACE
34 CHANTILLY PLACE
34 CHANTILLY PLACE
34 CHANTILLY PLACE
34 CHANTILLY PLACE
34 CHANTILLY PLACE
34 CHANTILLY PLACE
34 CHANTILLY PLACE
34 CHANTILLY PLACE
34 CHANTILLY PLACE
34 CHANTILLY PLACE
34 CHANTILLY PLACE
34 CHANTILLY PLACE
34 CHANTILLY PLACE
34 CHANTILLY PLACE
34 CHANTILLY PLACE
34 CHANTILLY PLACE
34 CHANTILLY PLACE
34 CHANTILLY PLACE
SEE ALL PHOTOS
34 CHANTILLY PLACE
34 CHANTILLY PLACE
34 CHANTILLY PLACE
34 CHANTILLY PLACE
34 CHANTILLY PLACE
34 CHANTILLY PLACE
34 CHANTILLY PLACE
34 CHANTILLY PLACE
34 CHANTILLY PLACE
34 CHANTILLY PLACE
34 CHANTILLY PLACE
34 CHANTILLY PLACE
34 CHANTILLY PLACE
34 CHANTILLY PLACE
34 CHANTILLY PLACE
34 CHANTILLY PLACE
34 CHANTILLY PLACE
34 CHANTILLY PLACE
34 CHANTILLY PLACE
34 CHANTILLY PLACE
34 CHANTILLY PLACE
34 CHANTILLY PLACE
34 CHANTILLY PLACE
34 CHANTILLY PLACE
34 CHANTILLY PLACE
34 CHANTILLY PLACE
34 CHANTILLY PLACE
34 CHANTILLY PLACE
Sold

34 CHANTILLY PLACE

34 CHANTILLY PLACE, FREDERICKSBURG, VA 22406

$429,400
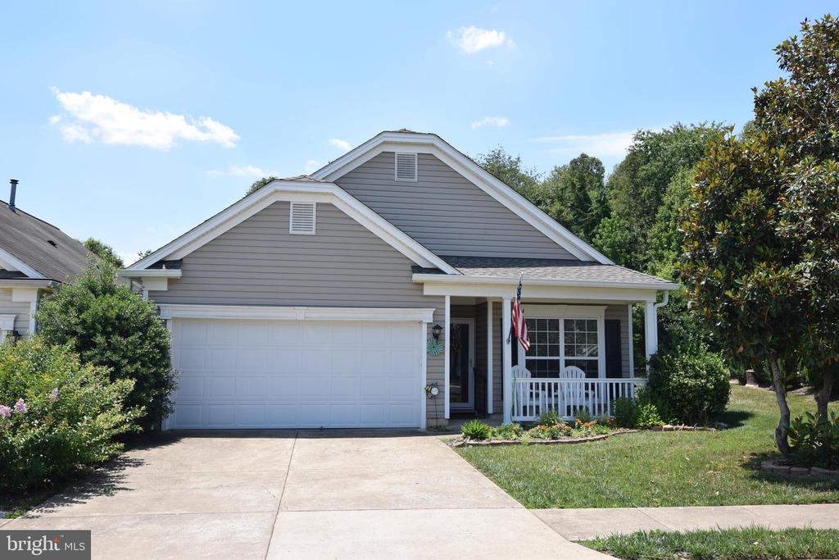
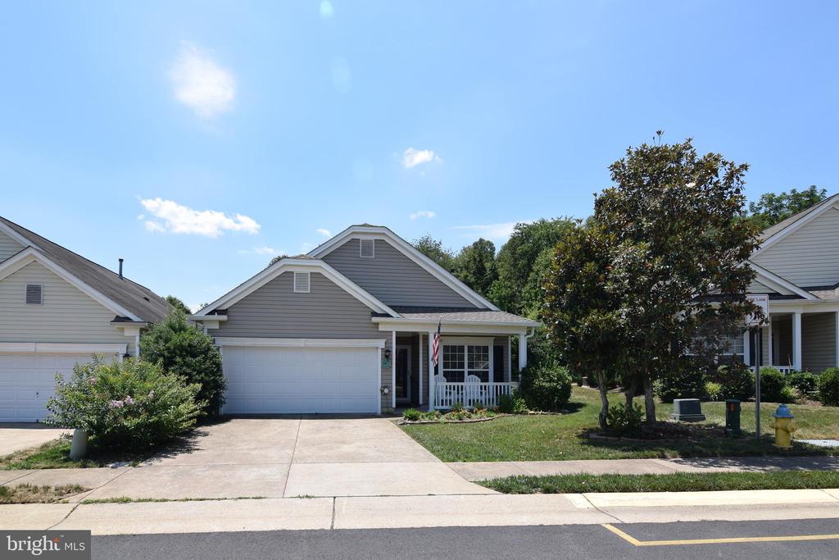
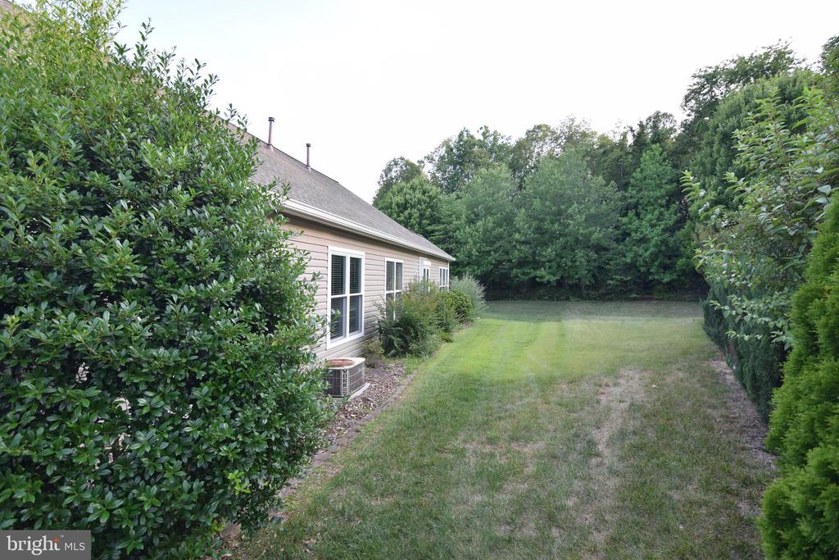
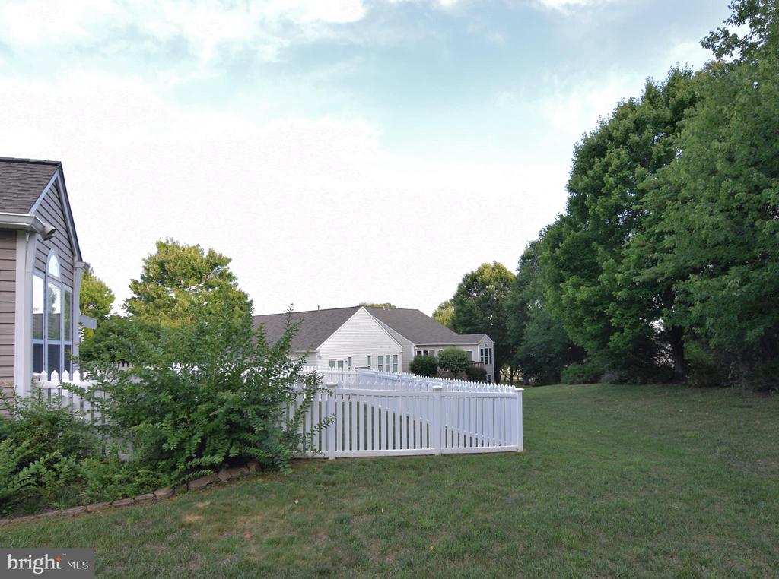
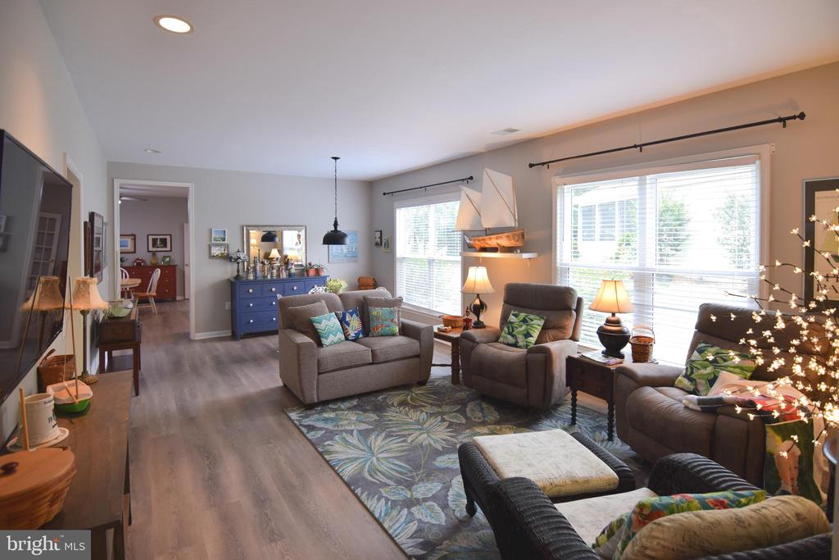
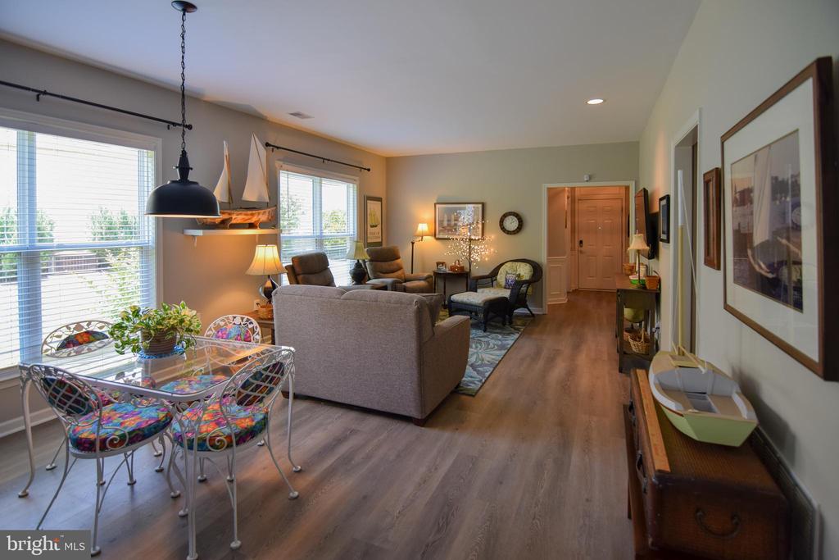
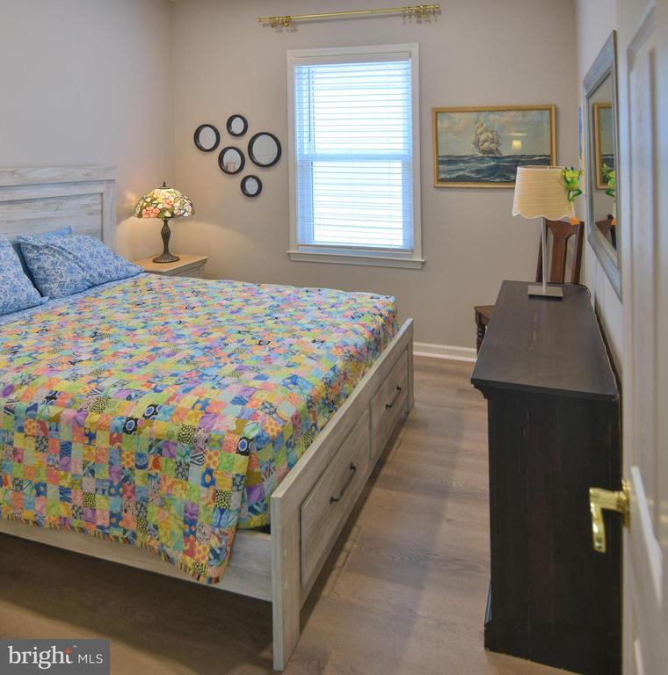
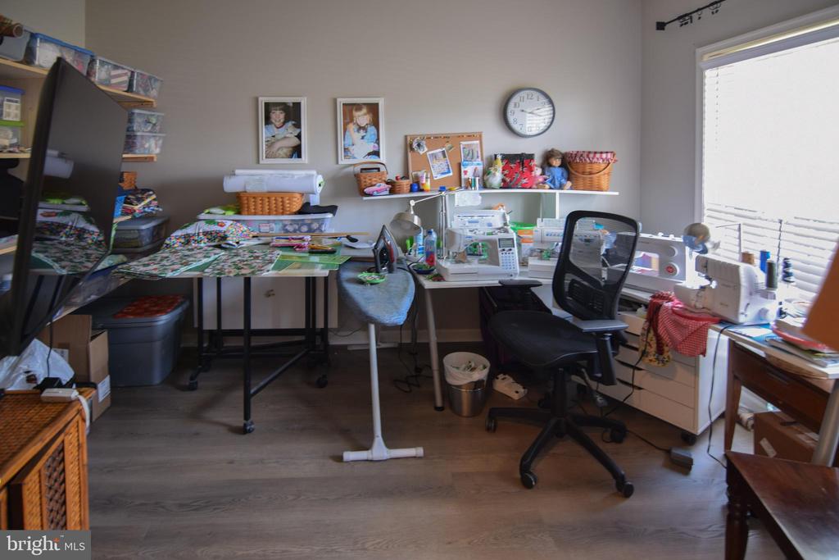
If you are looking for a home that; is a popular Potomac plan, is one level living, has updates galore, backs to trees, is on a private quiet street, is move-in ready, then look no more. 34 Chantilly place: 2 Bedrooms plus an Office (currently a craft room), 2 Full Baths, Living Room/Dining Room combo, Kitchen/Breakfast Room, Sun Room.
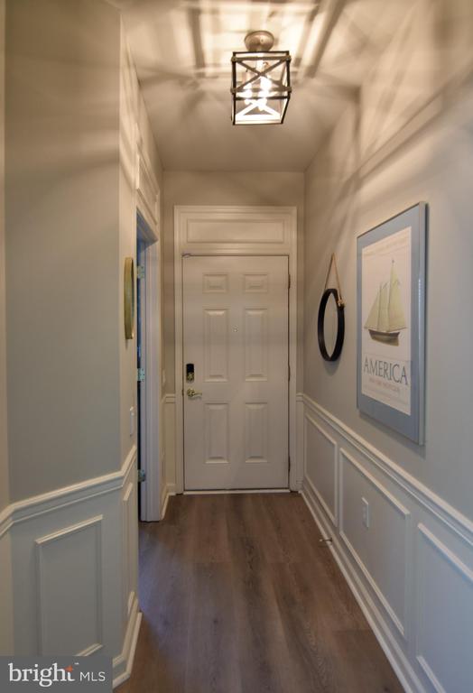
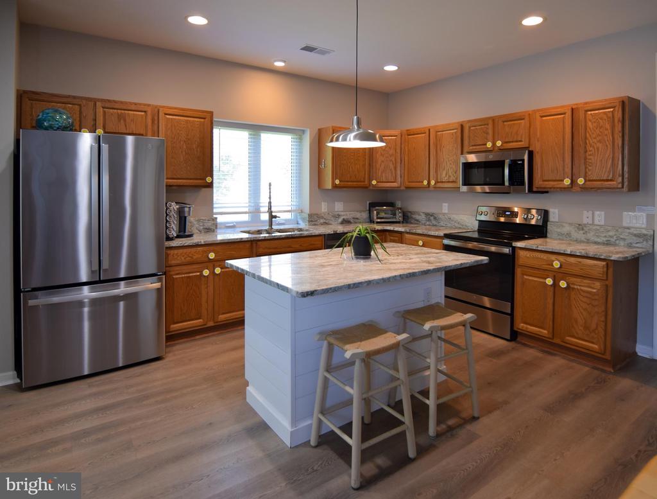
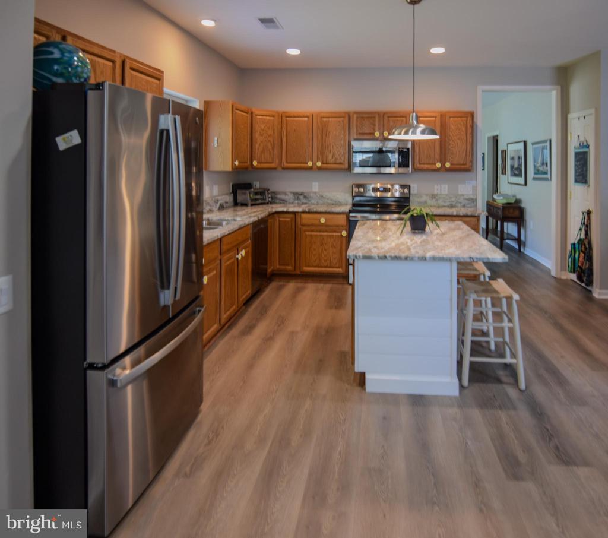
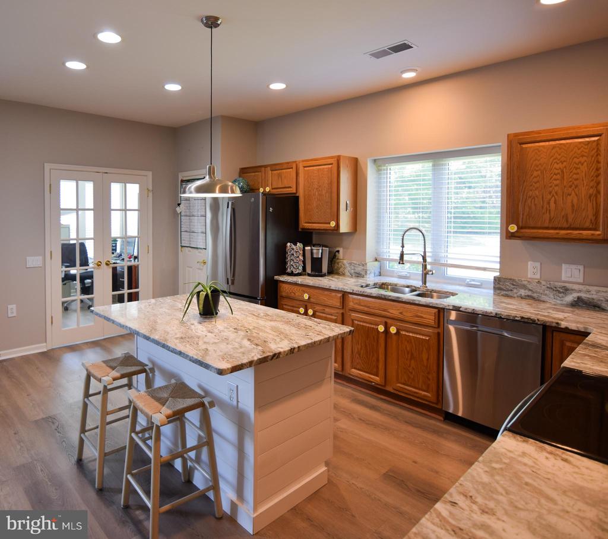
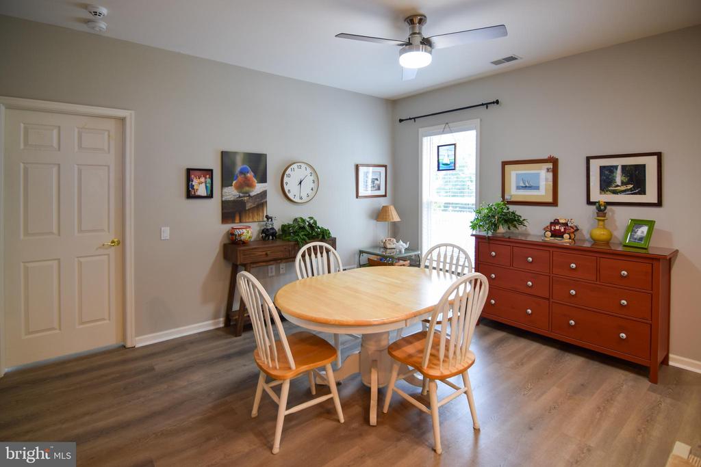
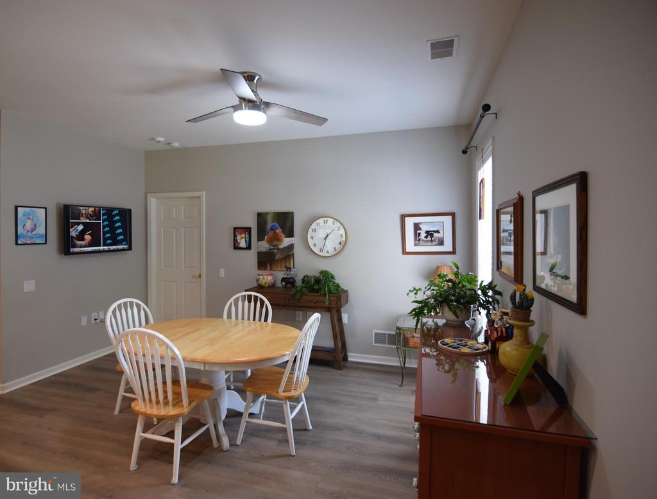
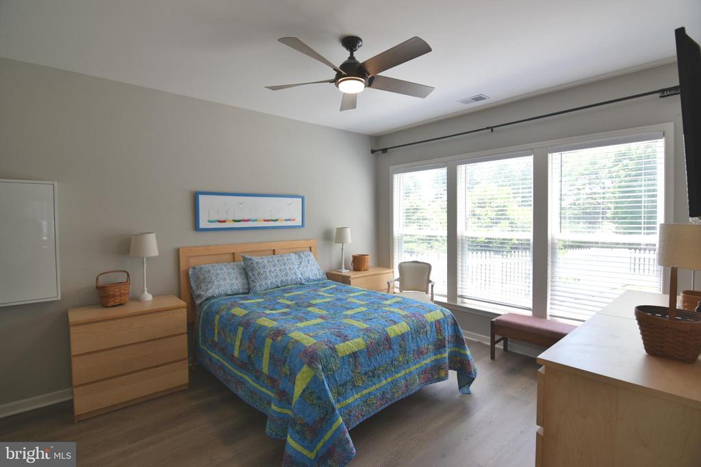
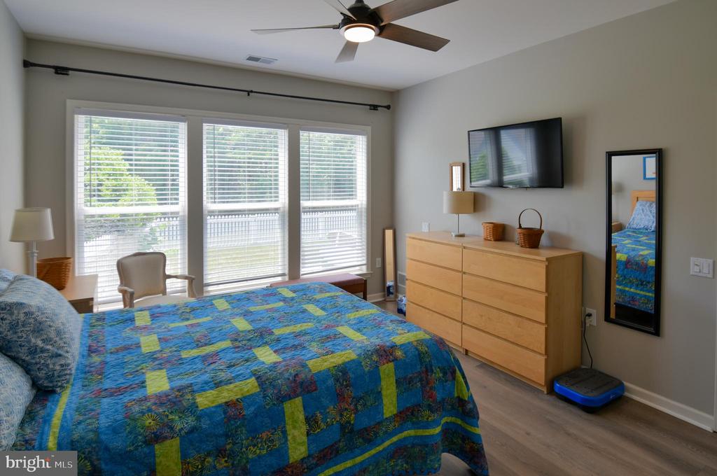
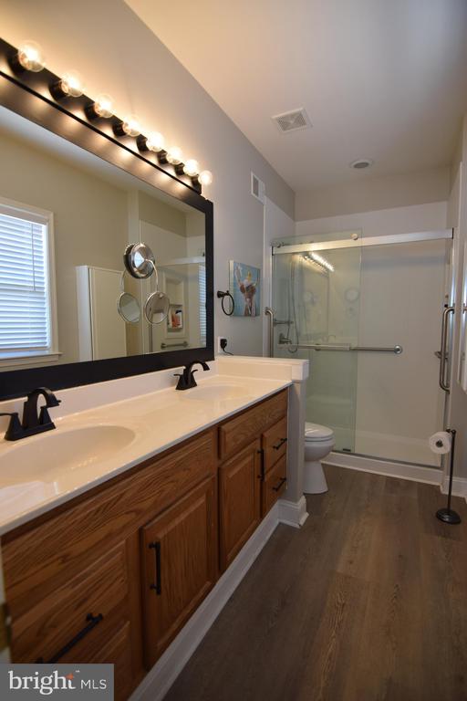
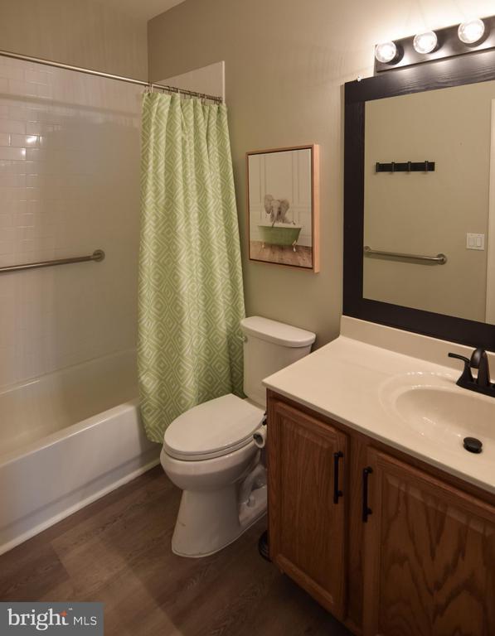
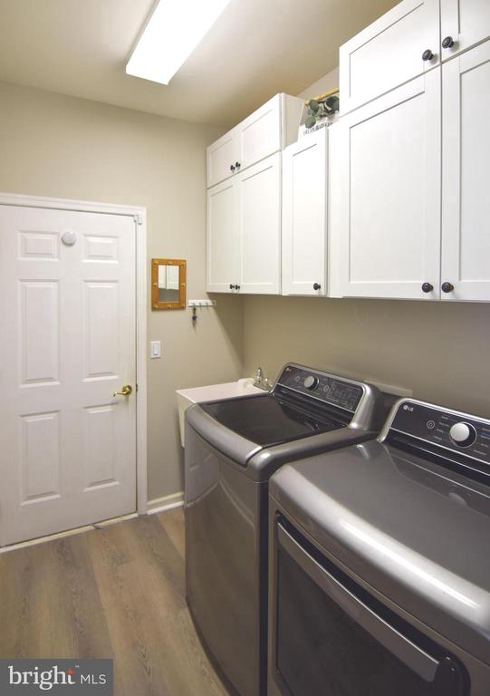
As you enter, you pass the office (not a bedroom due to no closet) which is currently being used as a craft room. Next, you enter the generous Living Room/Dining Room, with plenty of room for TV viewing as well as more formal dining. A hall to the left leads to the 2nd full bath, the second bedroom, and the laundry (Washer and Dryer stay) which leads to the two-car garage. Continuing to the back is the upgraded Kitchen with Granite Countertops and Stainless Steel Appliances. Adjacent huge Breakfast area completes this area. From here we enter the Primary Bedroom with an En-Suite Bath with a Shower (with handheld shower head), elevated Vanities and custom Faucets and Mirror.
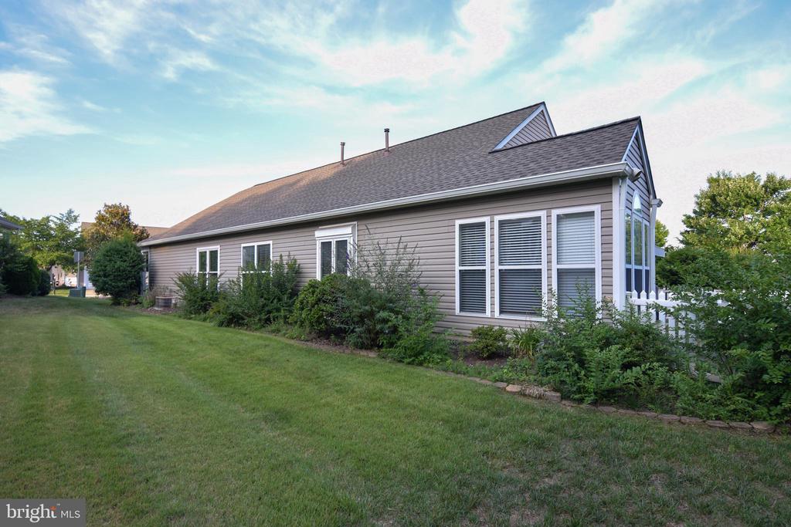
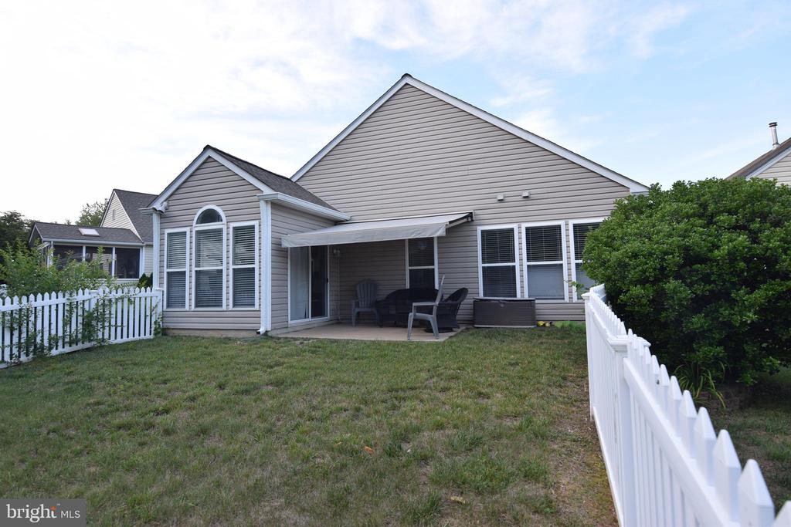
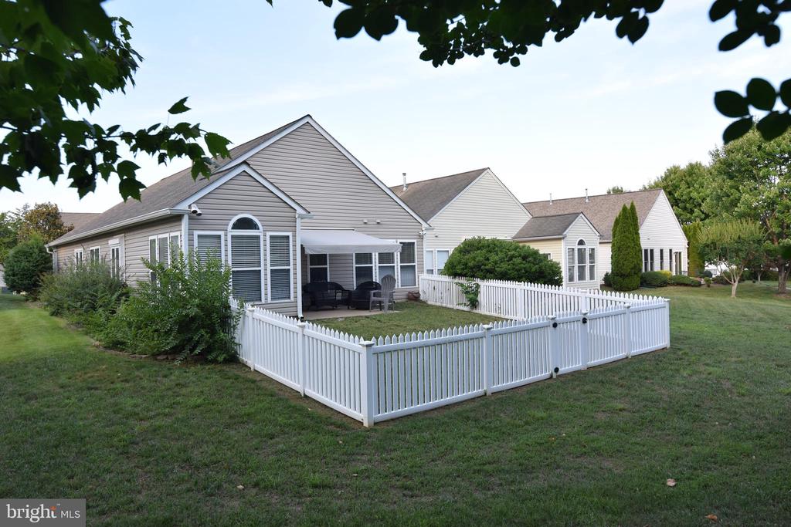
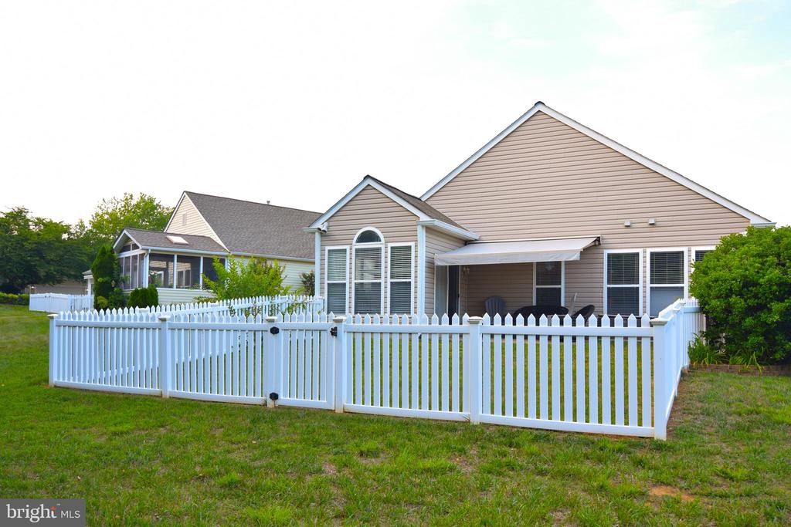
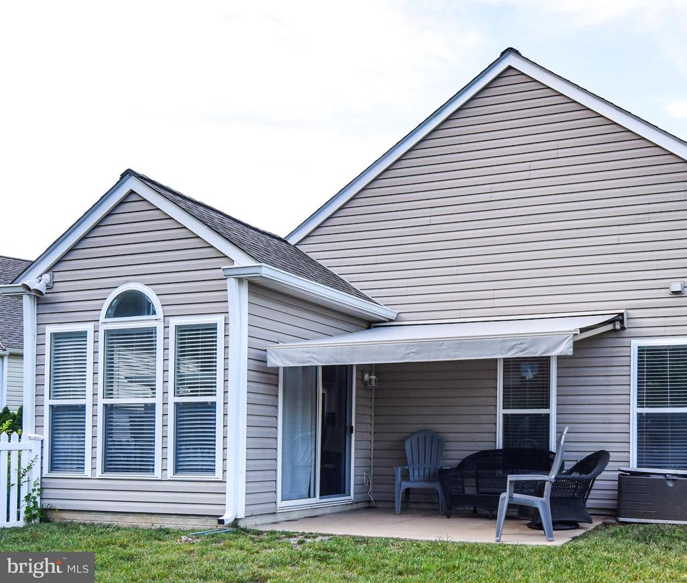
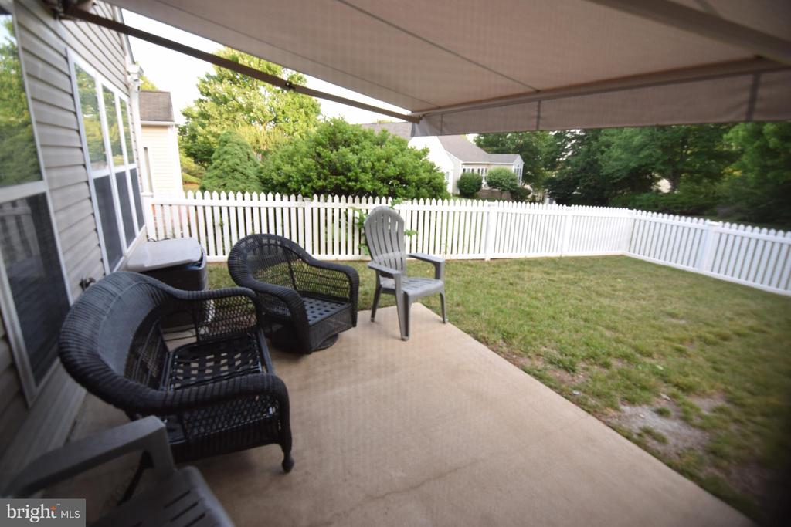
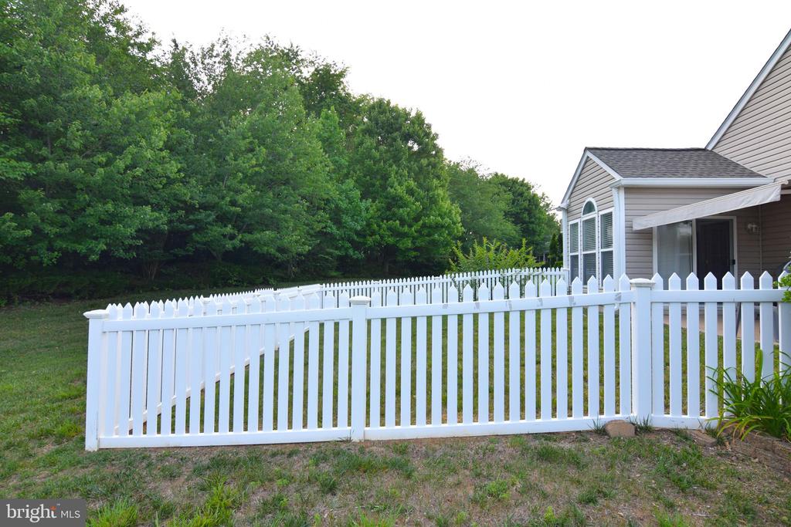
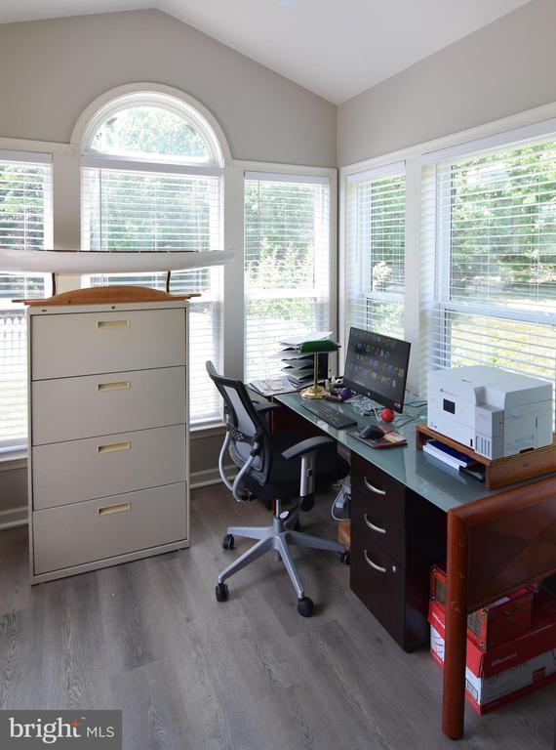
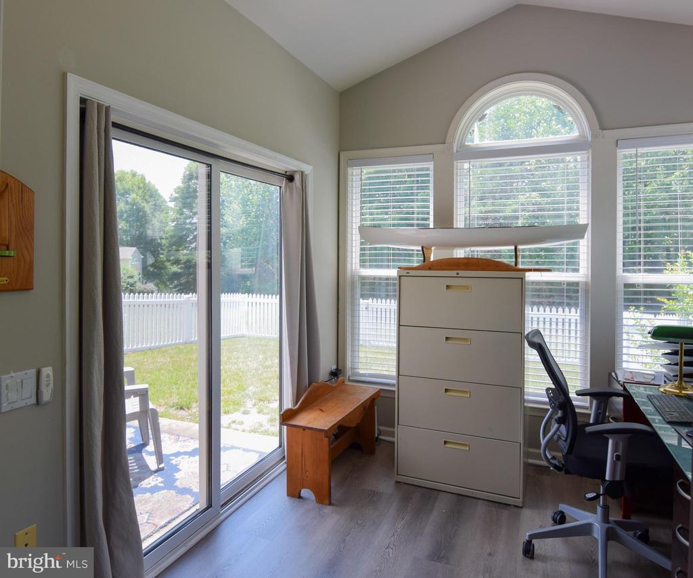
Completing the plan is a delightful Sun Room (being used as an office) with Windows Galore and a Cathedral Ceiling. Off the Sun Room is a fenced back yard with a large patio with a retractible Awning.

2
beds

2
baths

1,652 Sq.Ft. LIVING AREA

8,289 Sq.Ft. lot

Katie Nelson

Katie Nelson

Features & Amenities

Interior

  • total bedrooms2
  • Total bathrooms2
  • full bathrooms2
  • Laundry room Dryer In Unit, Has Laundry, Main Floor, Washer In Unit
  • Flooring Luxury Vinyl Plank, Ceramic Tile
  • APPLIANCES Built-In Microwave, Dryer, Washer, Dishwasher, Disposal, Refrigerator, Icemaker, Oven/Range - Electric, Stainless Steel Appliances
  • other interior Features Ceiling Fan(s), Chair Railings, Dining Area, Family Room Off Kitchen, Floor Plan - Traditional, Formal/Separate Dining Room, Kitchen - Island, Kitchen - Table Space, Recessed Lighting, Upgraded Countertops, Walk-in Closet(s), Window Treatments, Bathroom - Walk-In Shower

Area & Lot

  • Status Sold
  • Date Sold August 7, 2026
  • Living Area1,652 Sq.Ft.
  • Total Area1,652 Sq.Ft.
  • Lot Area8,289 Sq.Ft.
  • MLS® IDVAST2051334
  • TypeResidential
  • YEAR BUILT2002
  • NeighborhoodVirginia
  • Architecture StylesRanch/Rambler
  • View DescriptionTrees/Woods
  • School DistrictSTAFFORD COUNTY PUBLIC SCHOOLS

Exterior

  • STORIES1
  • Garage Space2.0
  • water SourcePublic
  • utilitiesCable TV Available
  • PoolYes - Community
  • roofArchitectural Shingle
  • lot featuresBacks to Trees
  • parkingAttached Garage
  • HEAT TYPEForced Air
  • AIR CONDITIONINGCentral A/C
  • sewerPublic Sewer
  • SubstructureSlab
  • Disability FeaturesNone
  • HOA AmenitiesGated Community, Jog/Walk Path, Meeting Room, Party Room, Pool - Indoor, Tennis Courts, Retirement Community, Recreational Center, Concierge, Billiard Room, Club House, Common Grounds, Community Center, Exercise Room, Fitness Center, Pool - Outdoor, Shuffleboard, Swimming Pool
  • security FeaturesSecurity Gate

Financial

  • Sales Price$429,400
  • Real Estate Tax $2,754/yr
  • HOA $200/mo
  • Zoning R2

Virginia

Explore

Follow Me on Instagram