3511 GERMAINIA COURT
SEE ALL PHOTOS
3511 GERMAINIA COURT
Courtesy of Samson Properties
Sold

3511 GERMAINIA COURT

3511 GERMAINIA COURT, TRIANGLE, VA 22172

$950,000
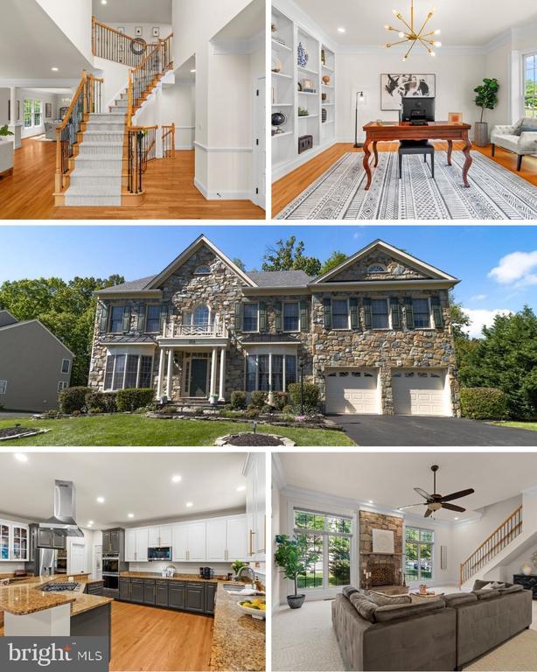
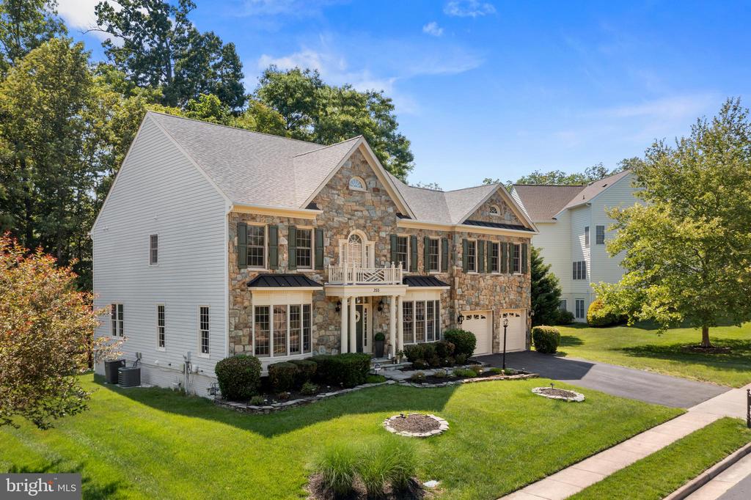
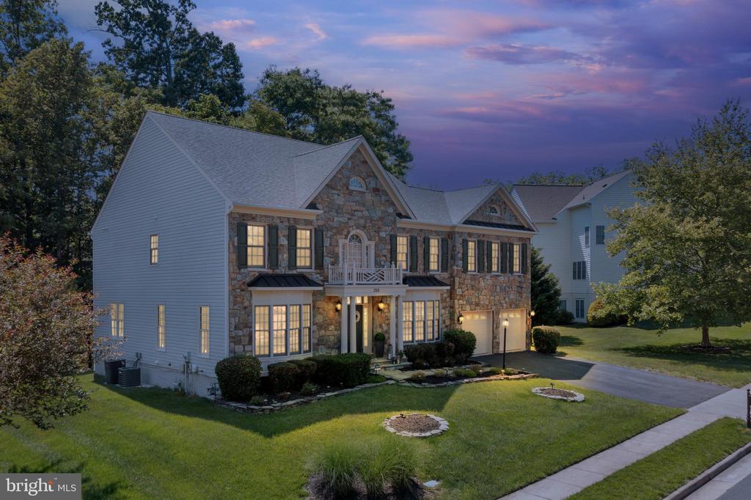
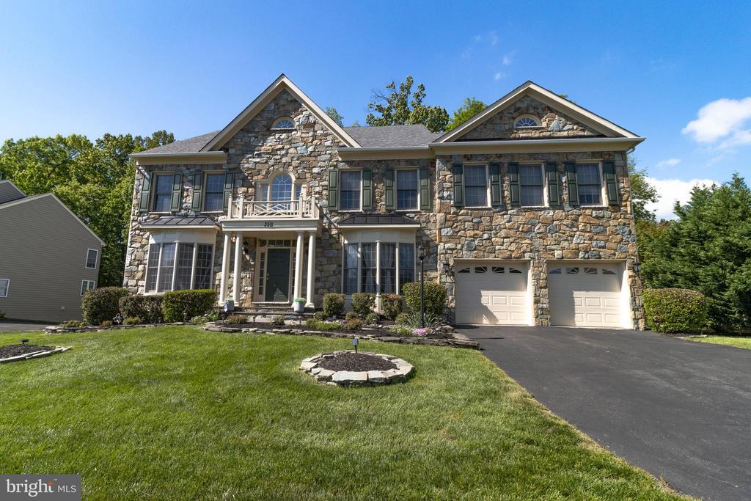
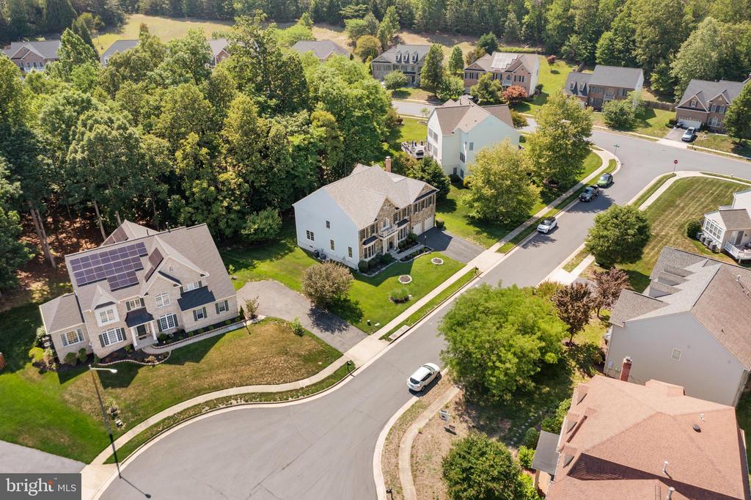
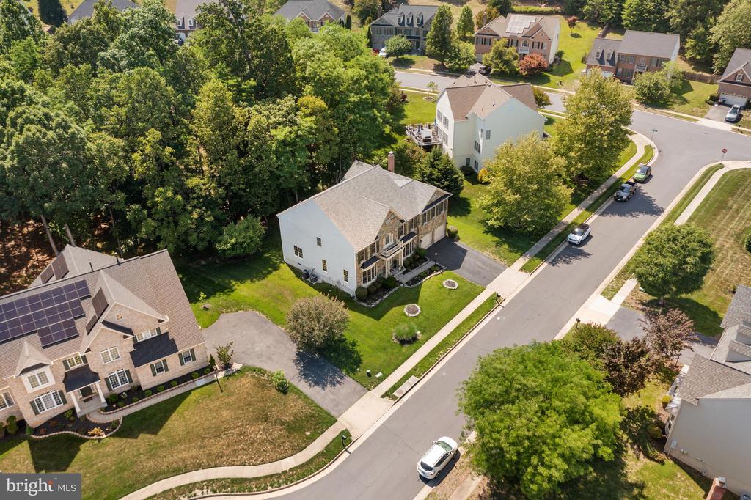
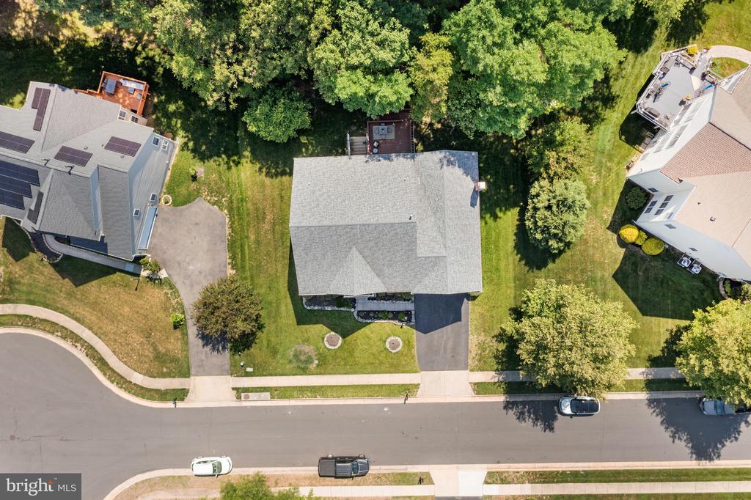
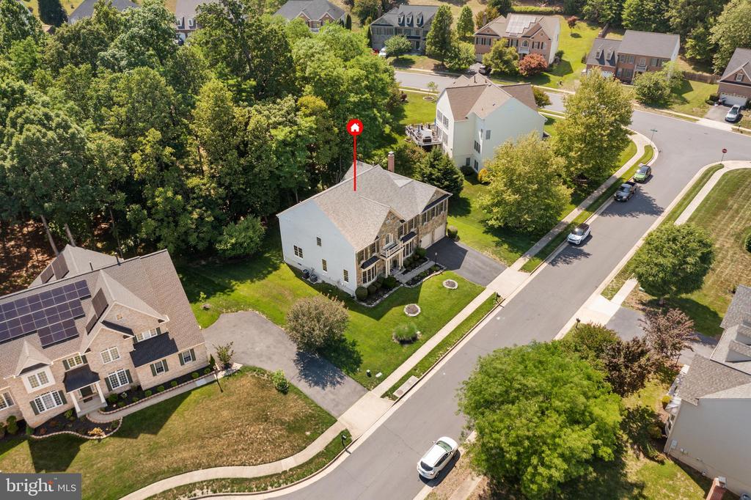
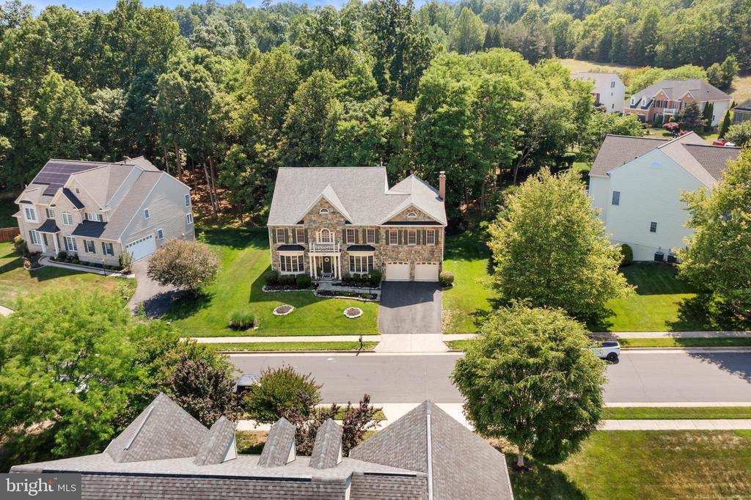
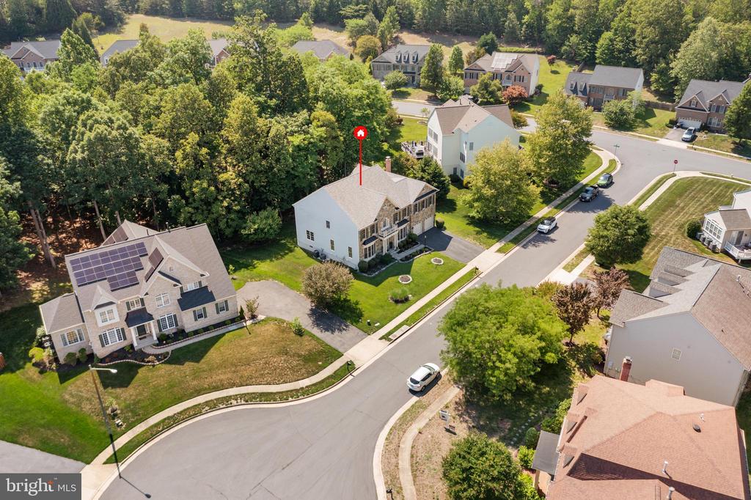
Welcome to this magnificent stone-front Colonial in the highly sought-after Stonewall Manor community, offering more than 6,800 square feet of beautifully refreshed living space.

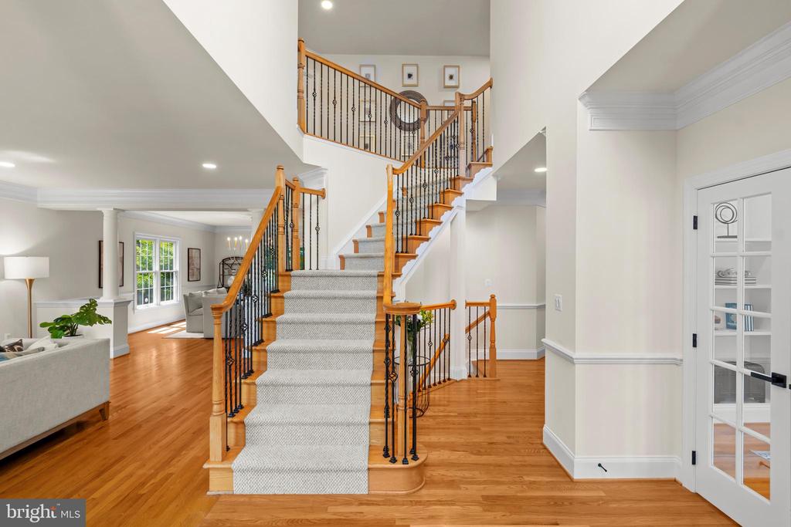
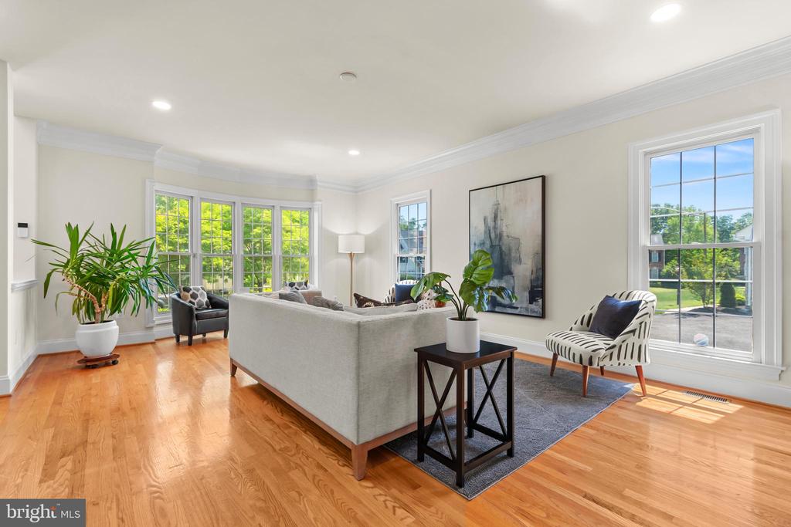
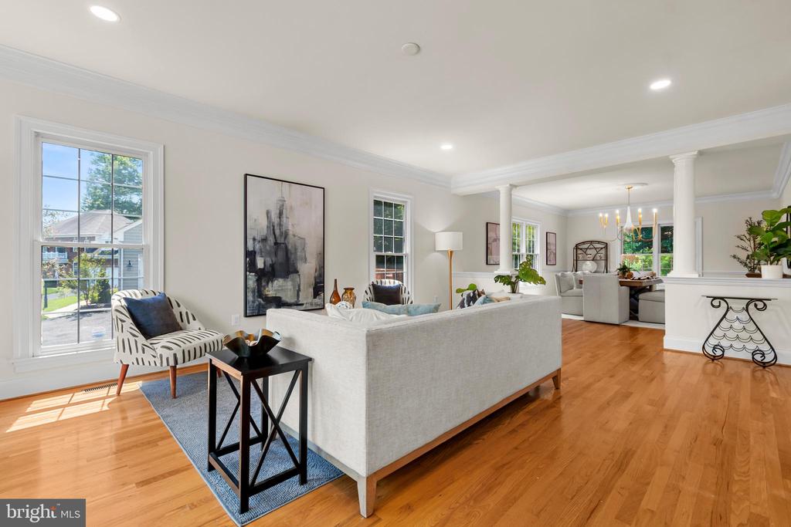
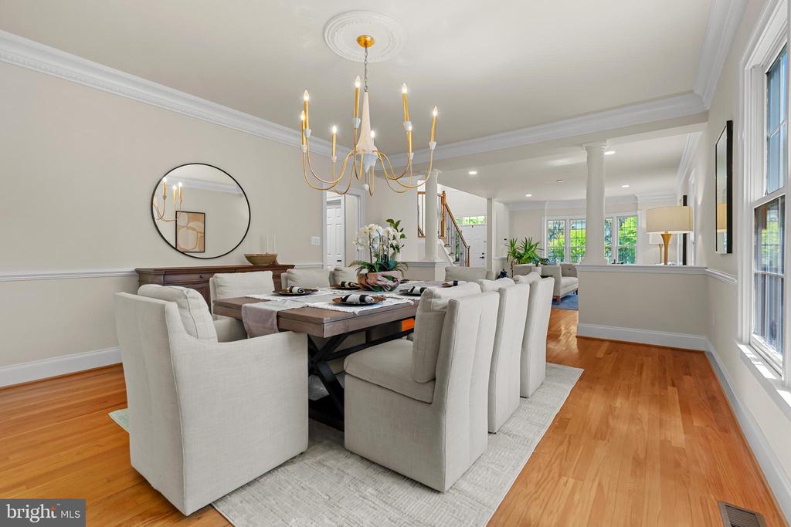
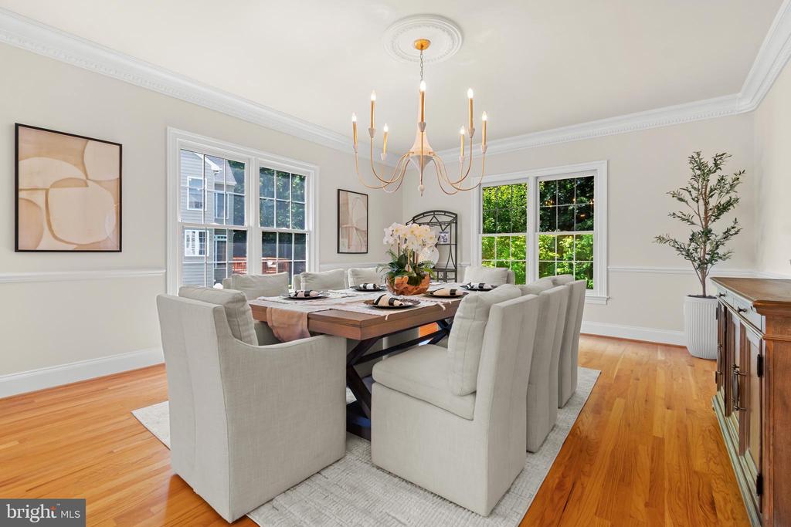
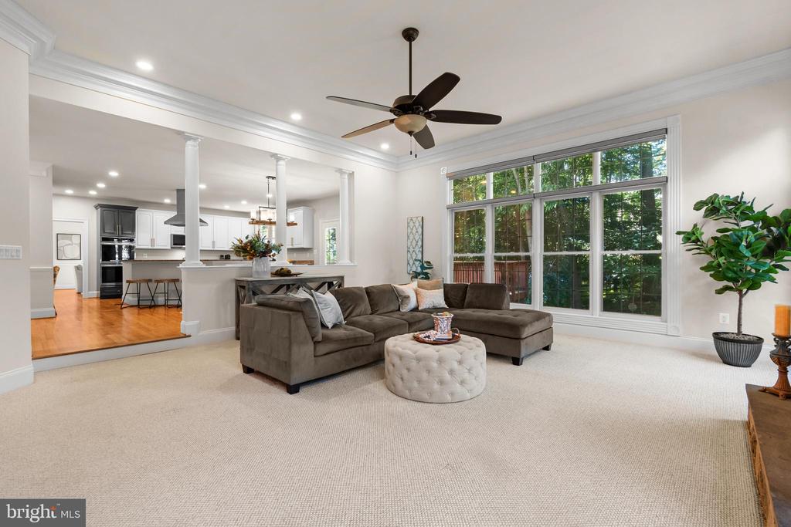
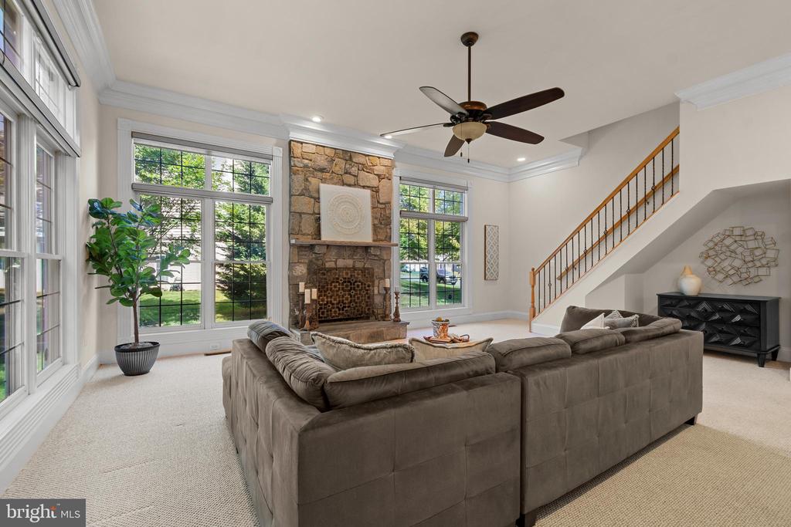
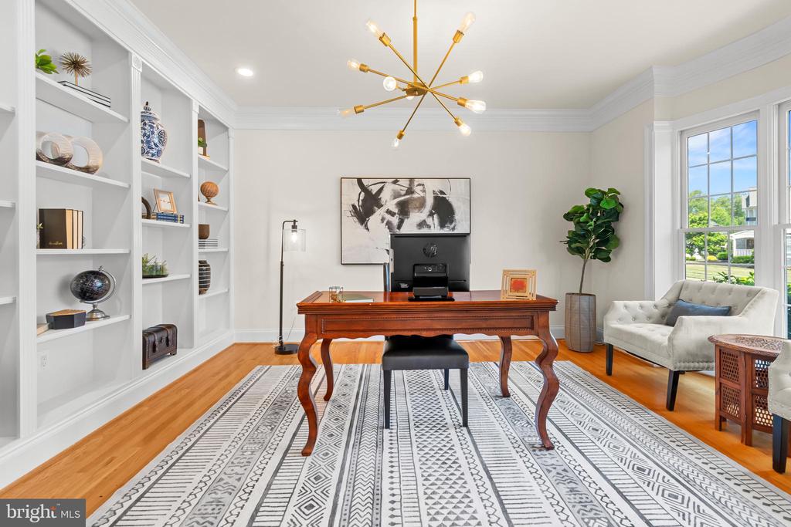
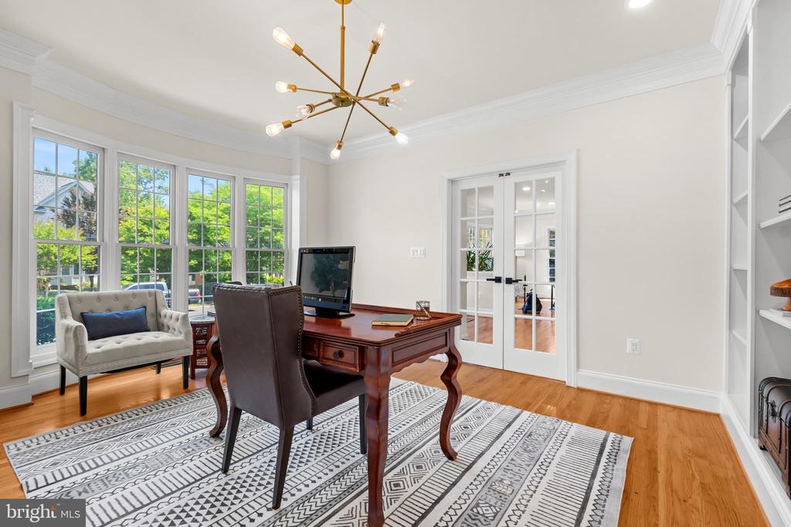
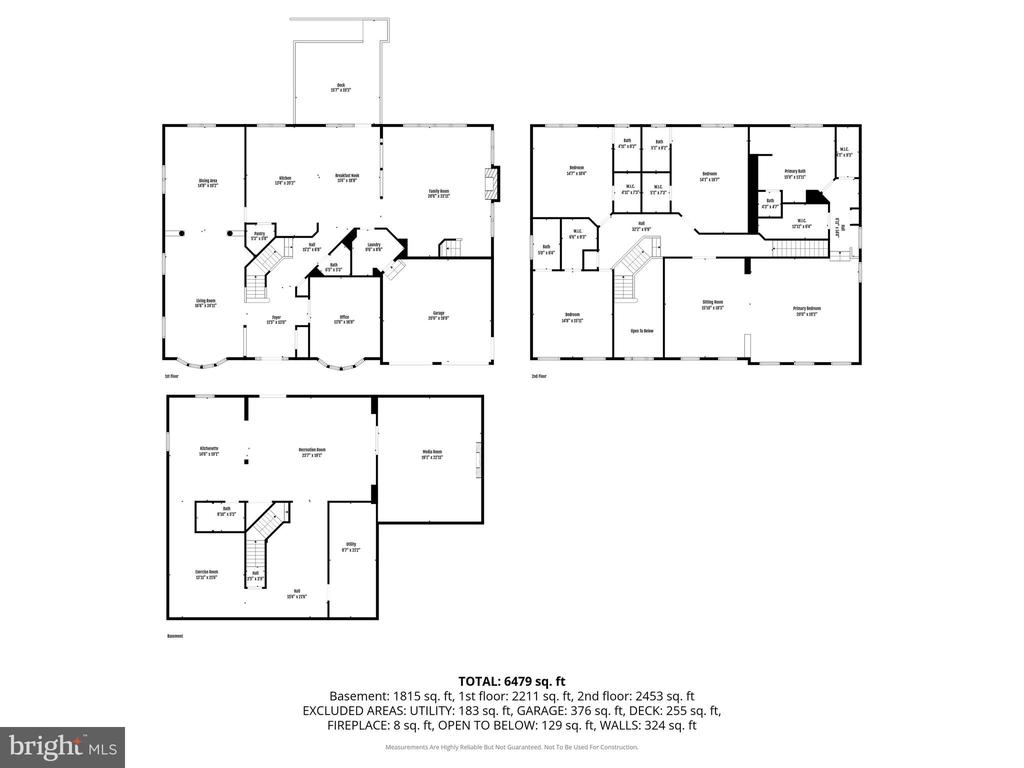
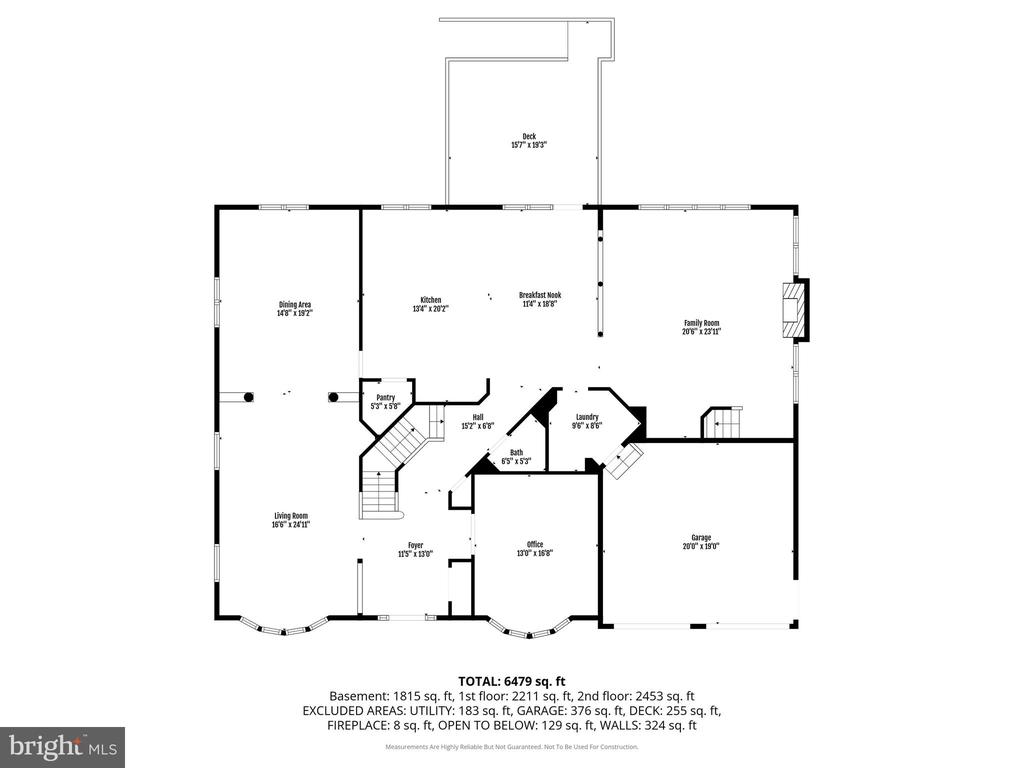
A dramatic two-story foyer with dual staircases makes an unforgettable first impression. The main level showcases gleaming hardwood floors, a private executive office with custom built-ins and a bay window, formal living and dining rooms perfect for hosting, and an expansive family room featuring a striking floor-to-ceiling stone gas fireplace framed by walls of windows that fill the home with natural light.

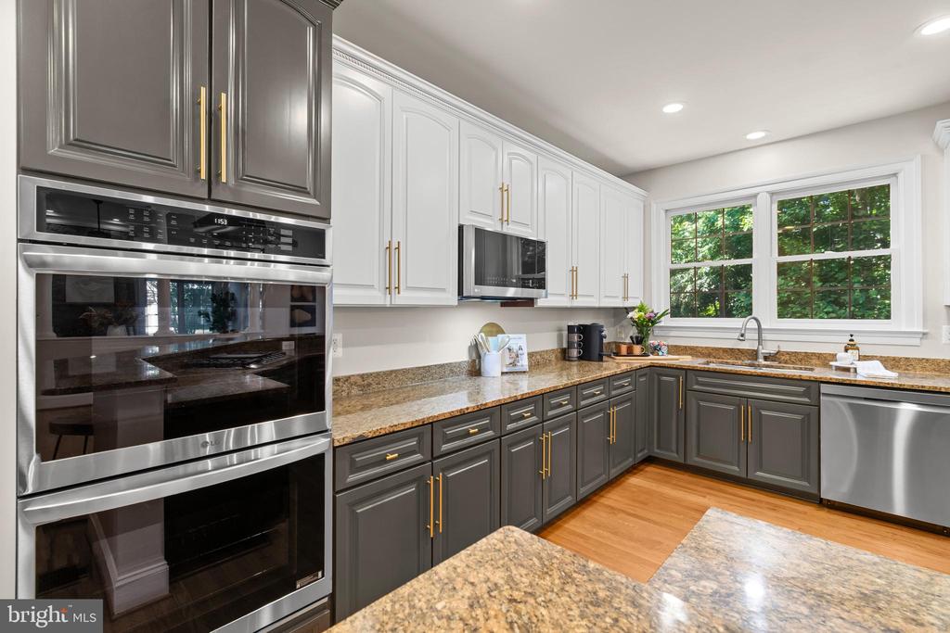
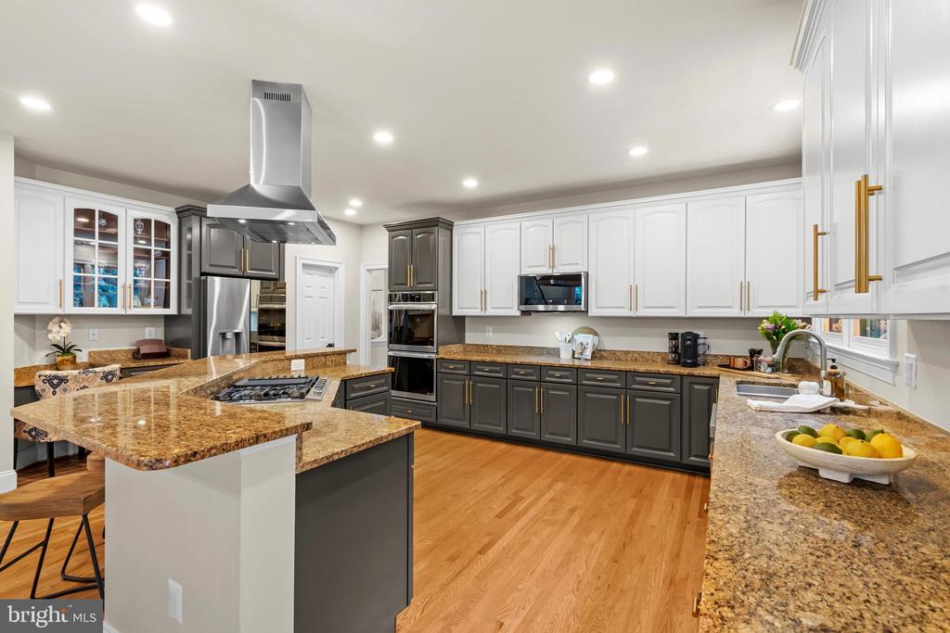
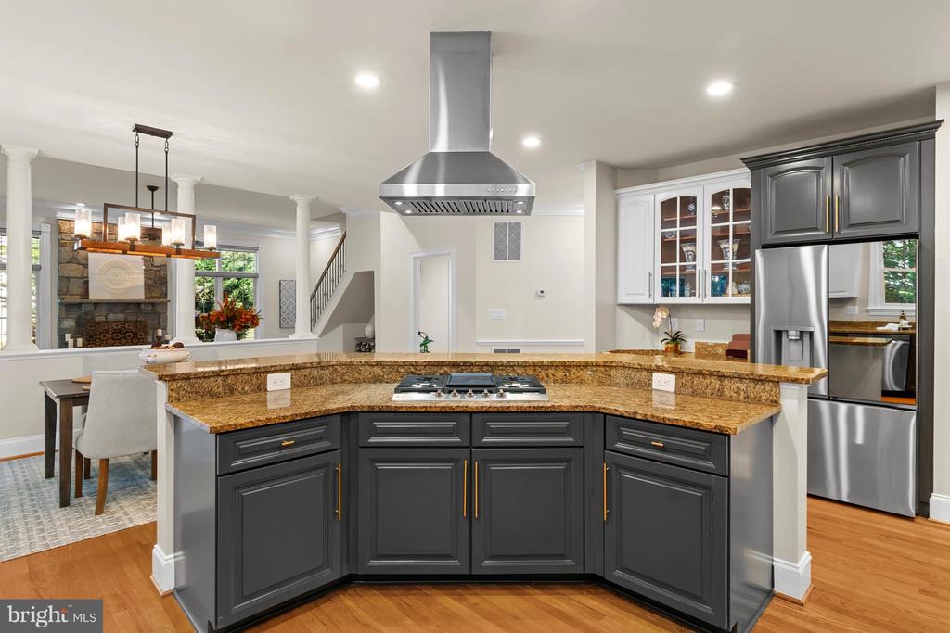
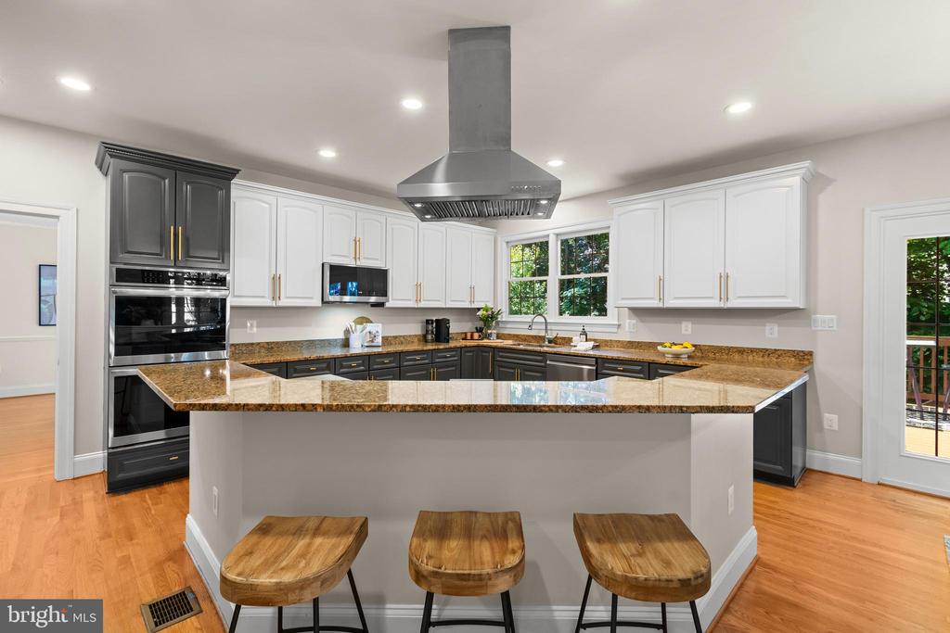
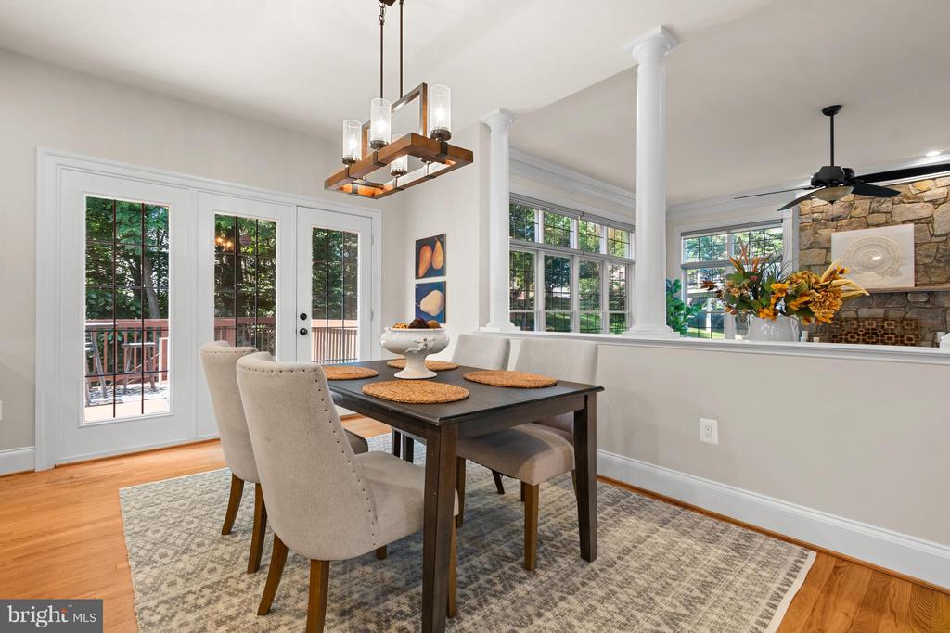
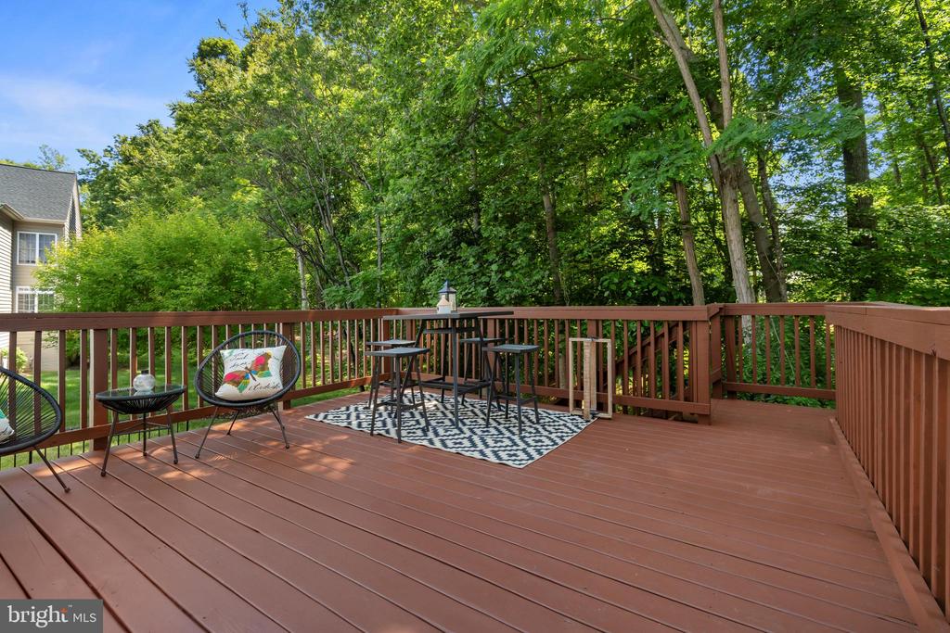
The gourmet kitchen is as functional as it is beautiful, complete with a center island cooktop, double wall ovens, built-in microwave, and refrigerator--all replaced in 2024. The sun-filled breakfast area opens to a newly stained deck overlooking mature trees.

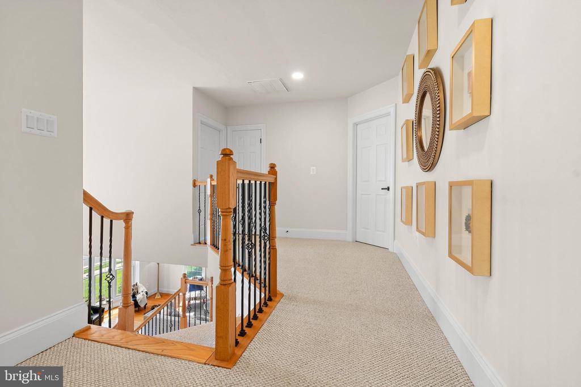
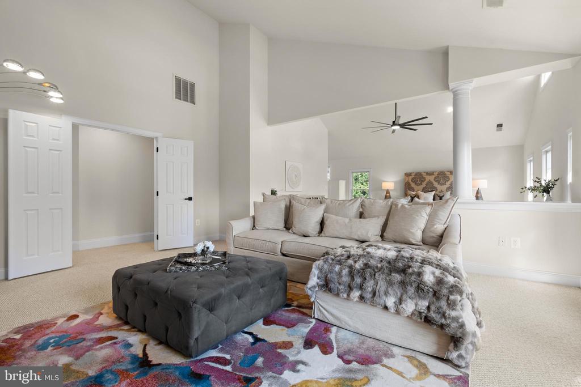
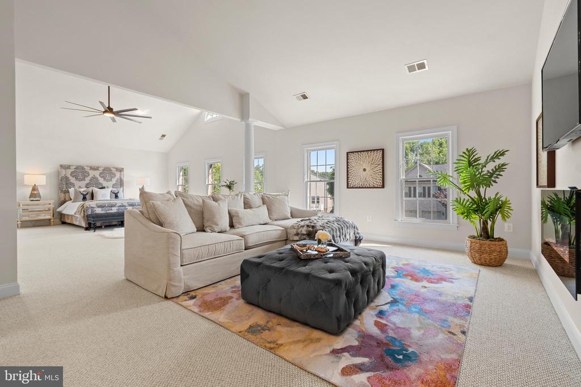
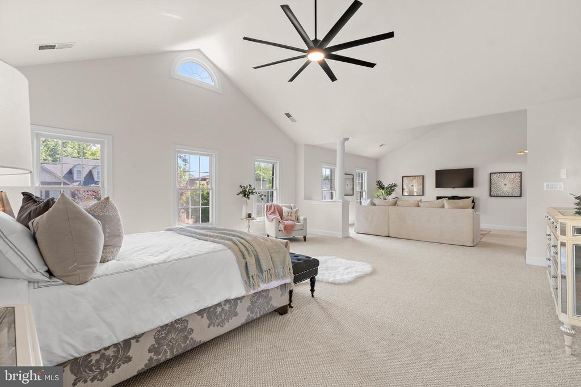
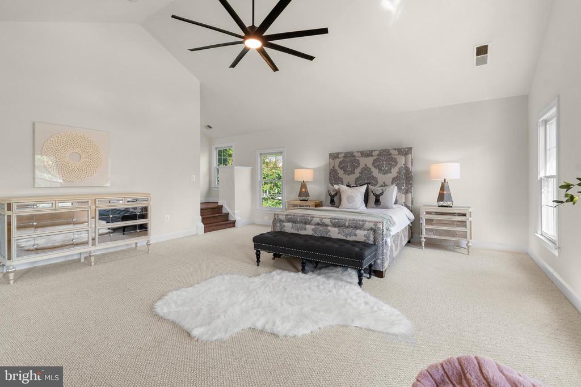
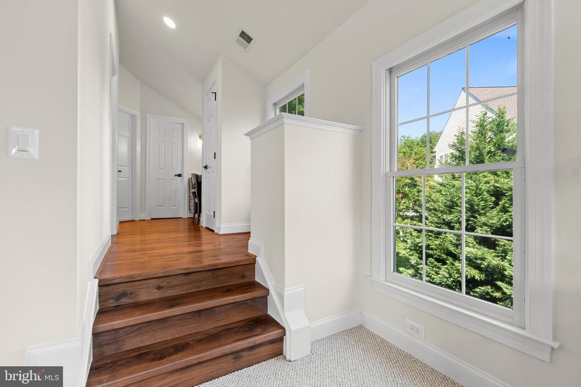

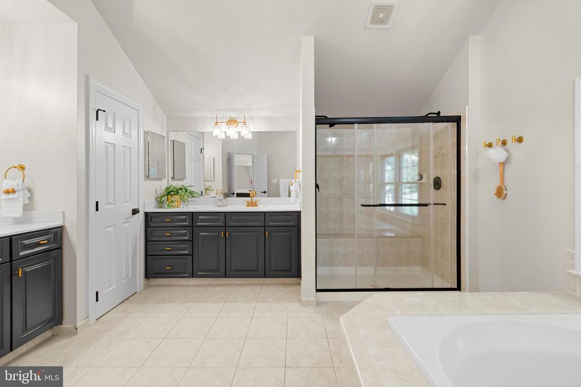
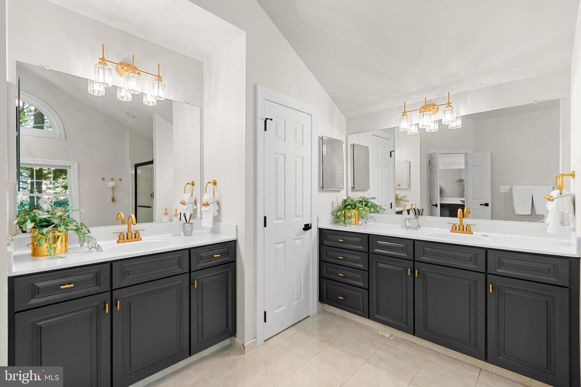
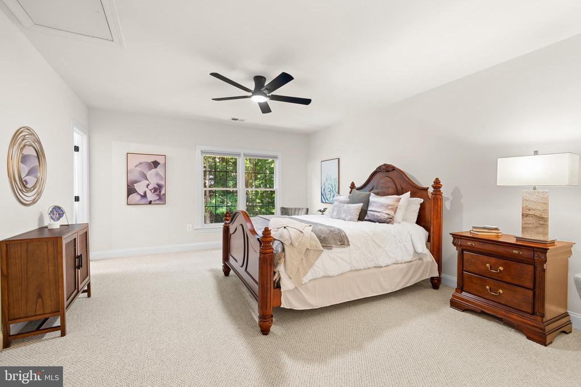
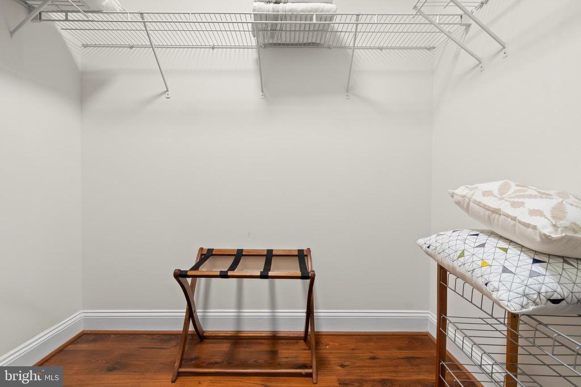
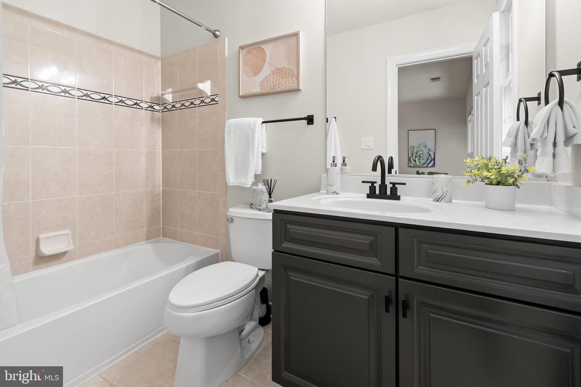
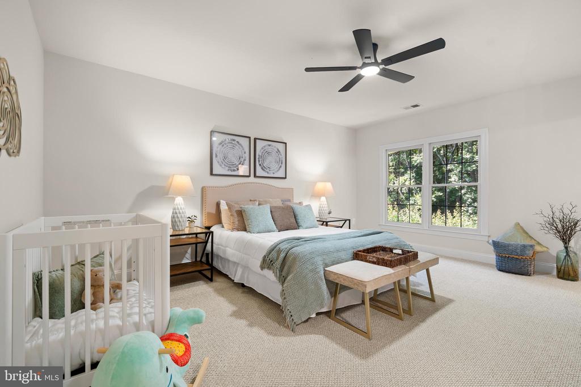
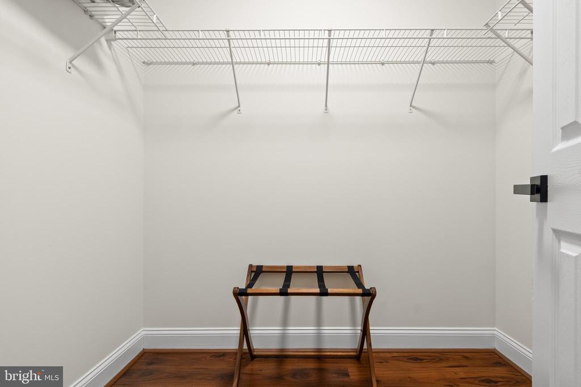
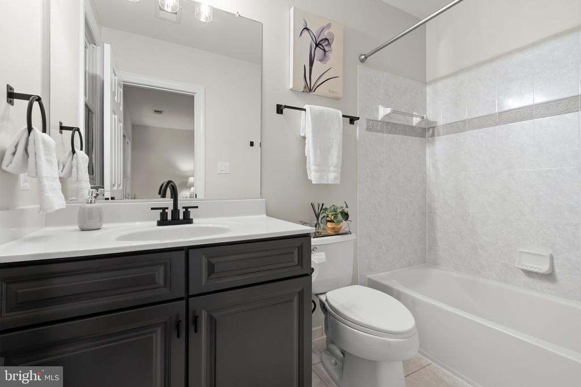
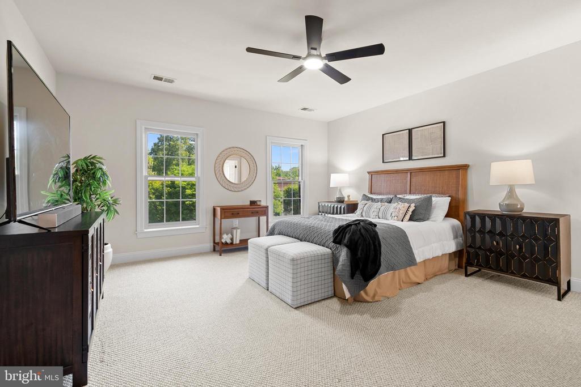
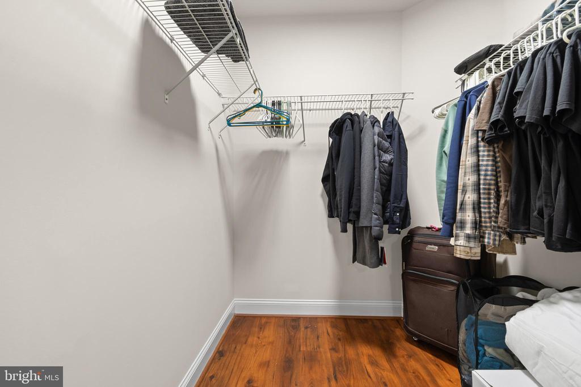
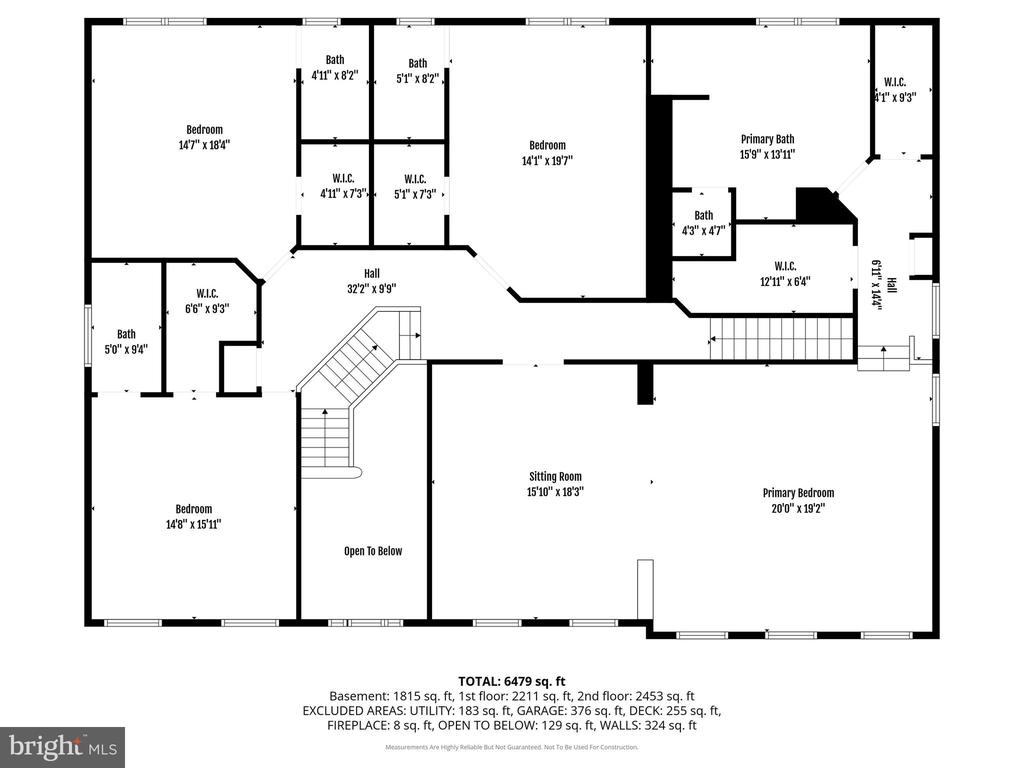
Upstairs, you'll find three oversized secondary bedrooms, each with its own en suite bath. The luxurious primary suite is a true retreat, featuring a spacious sitting room, dual walk-in closets, a dedicated dressing area, and a spa-inspired bath with dual vanities, a soaking tub, and a large walk-in shower.

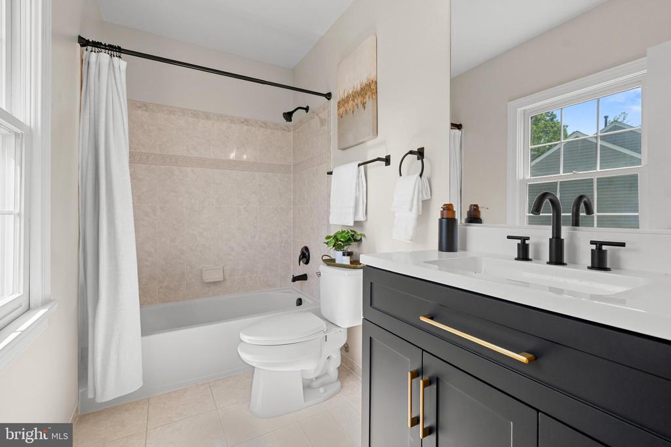
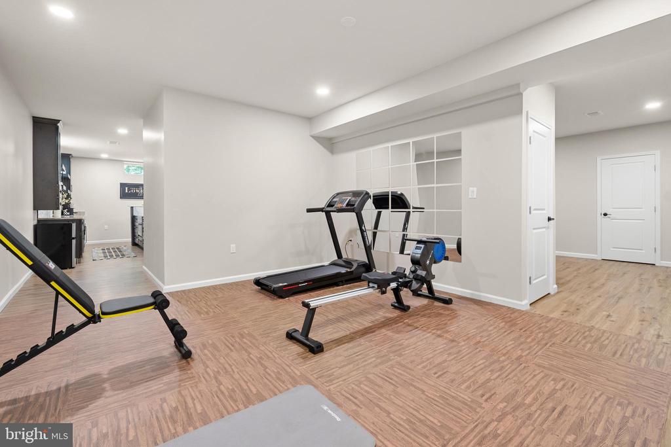
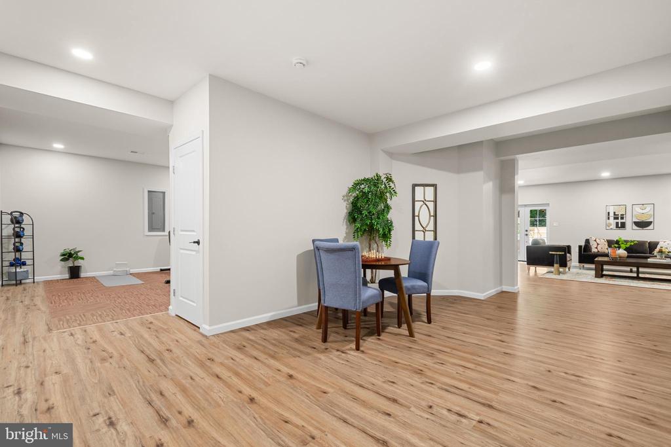
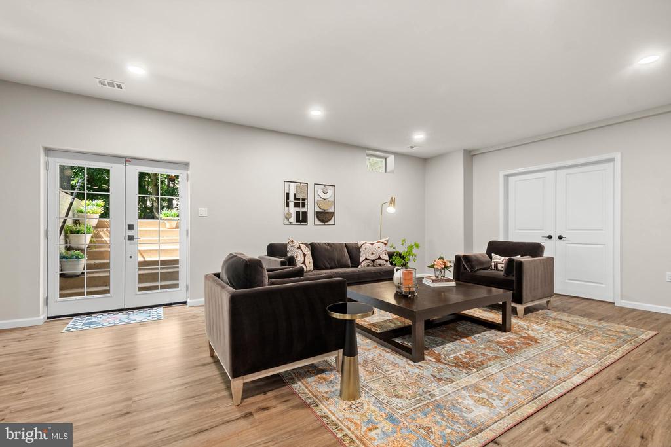
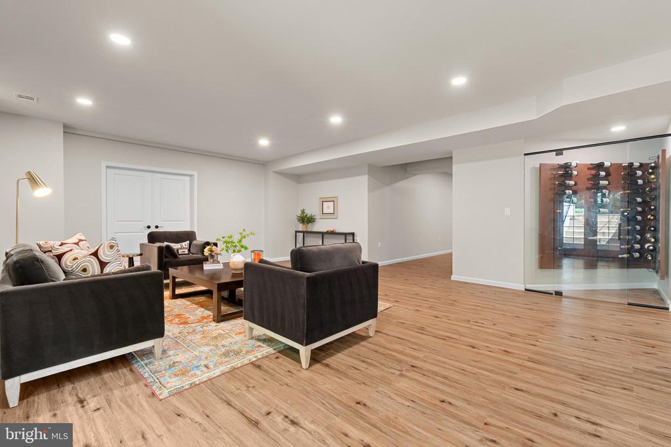
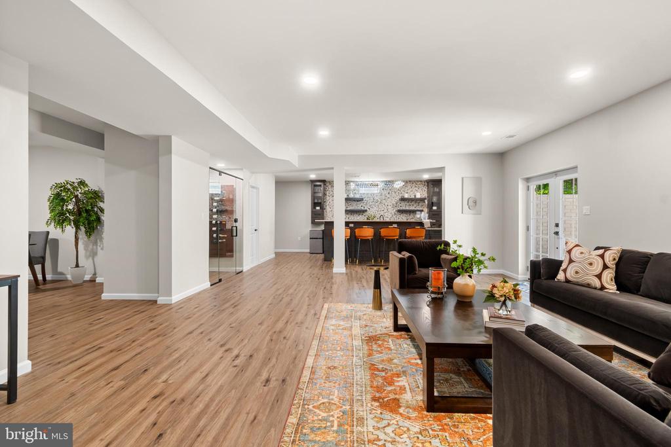
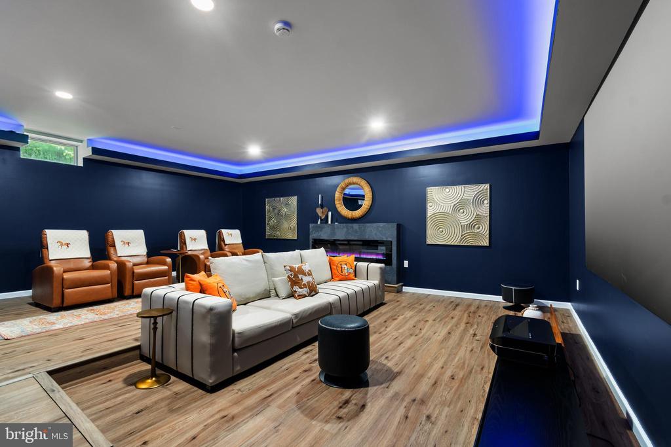
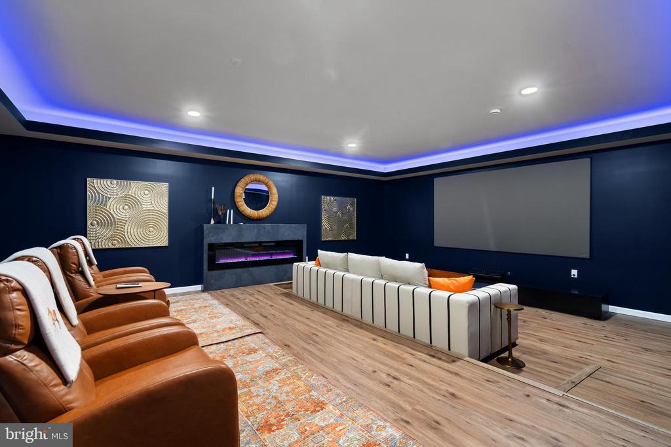
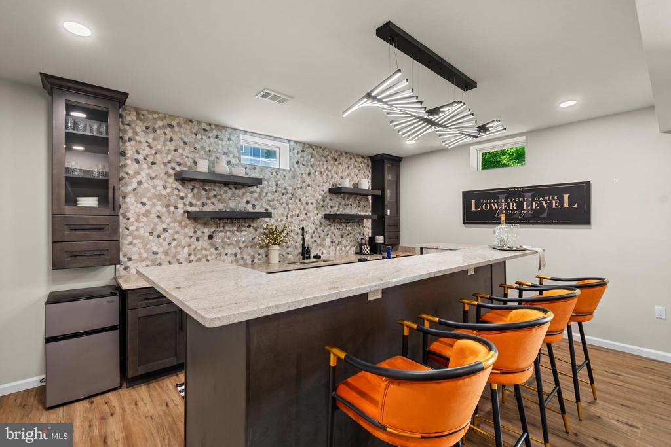
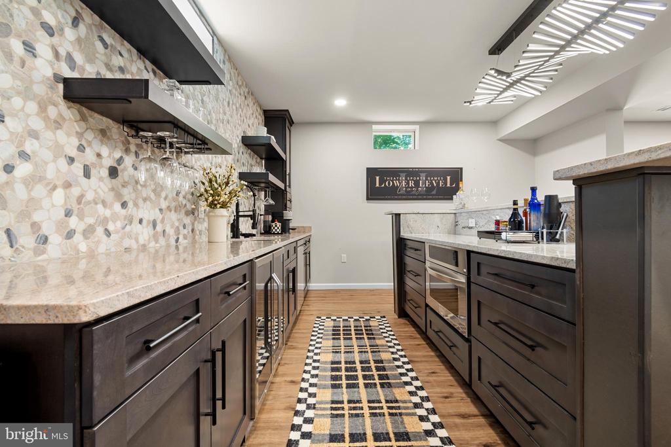
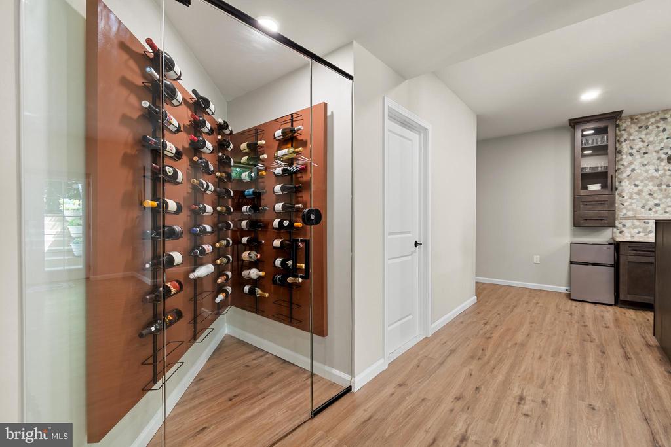
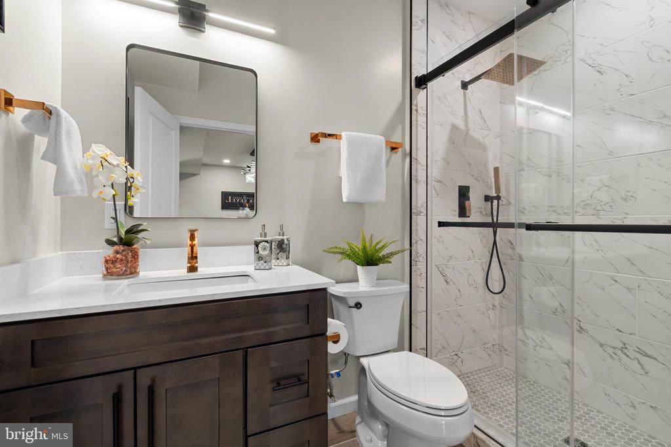
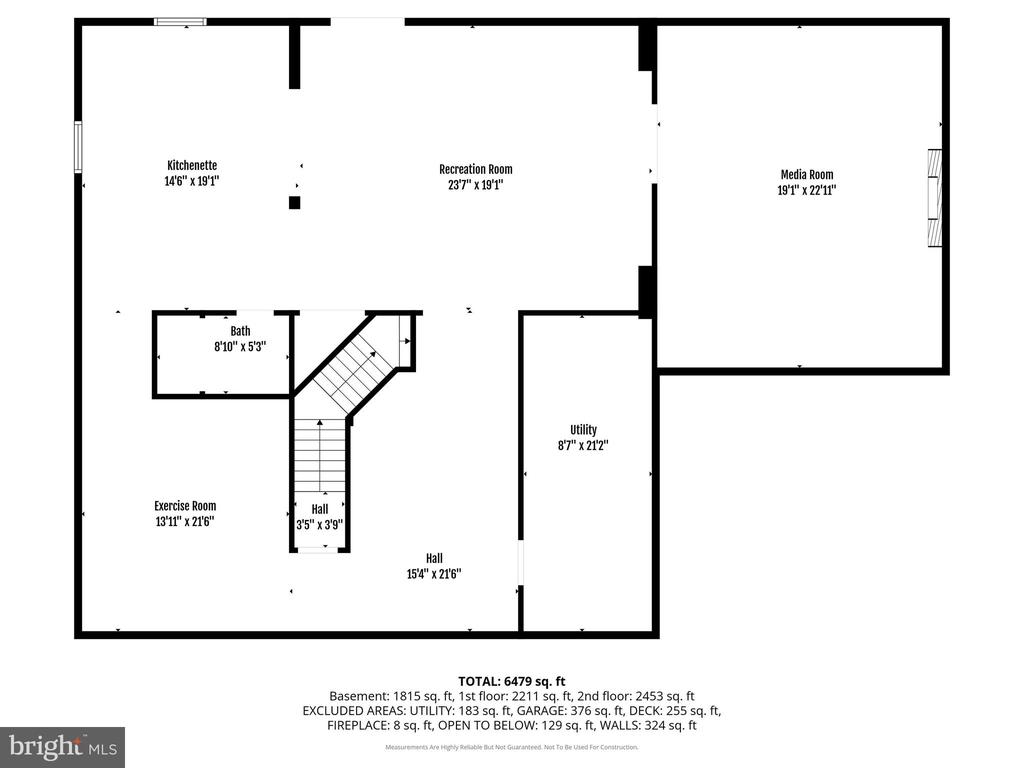
The fully finished walkout lower level is designed for entertaining on every level. Enjoy an expansive recreation area, a private theater with tiered seating and immersive surround sound, a well-appointed wet bar with beverage refrigerator, dishwasher, and convection oven, a stunning glass-enclosed wine cellar, a dedicated home gym, and a beautifully appointed spa-style full bath.

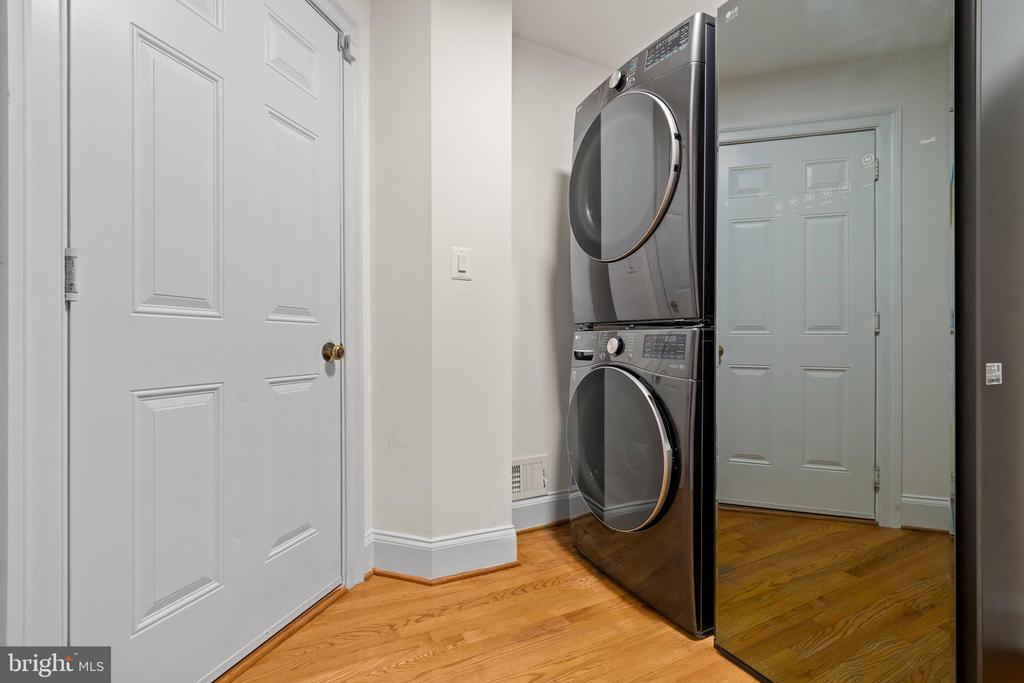
Recent improvements include fresh paint throughout, updated lighting, modern fixtures, and all outlets and switches brought up to current code. The laundry room is equipped with a washer, dryer, and an LG Styler steam closet for added convenience.

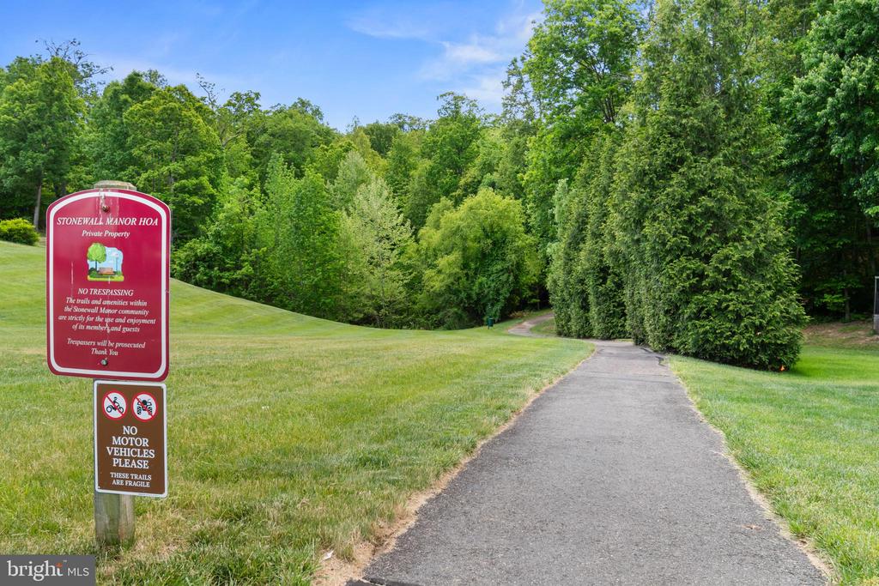
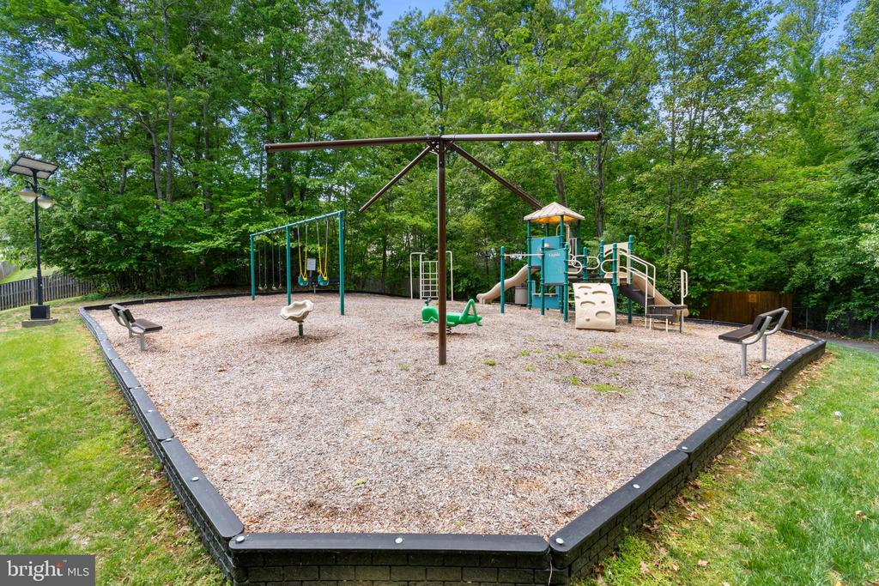
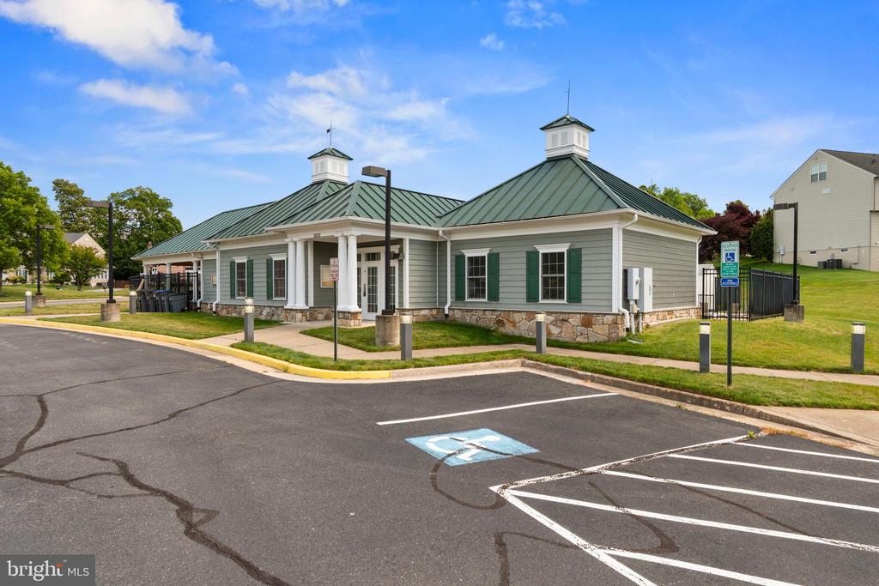
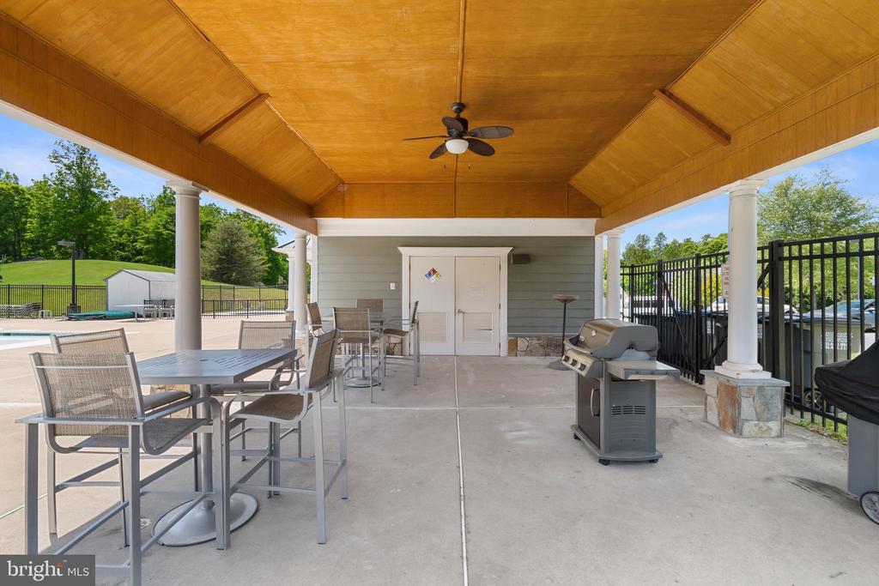
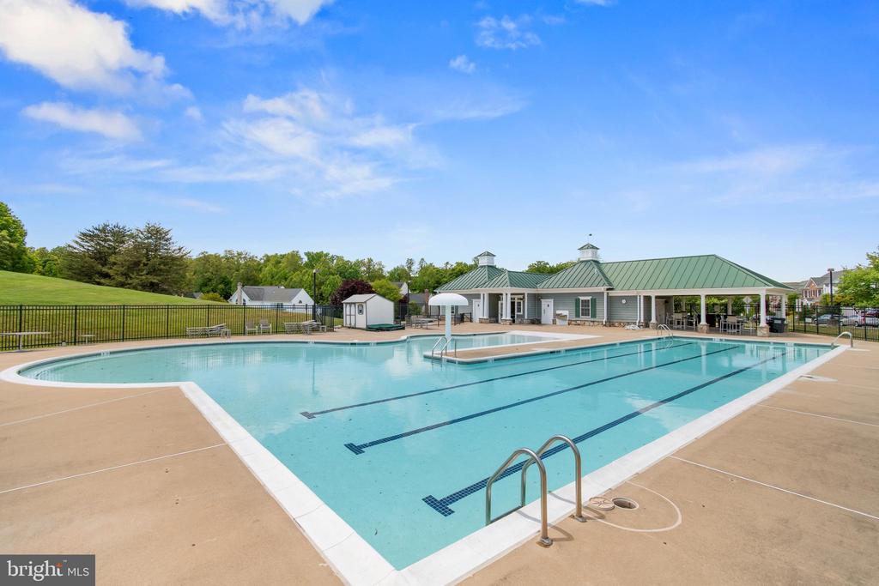
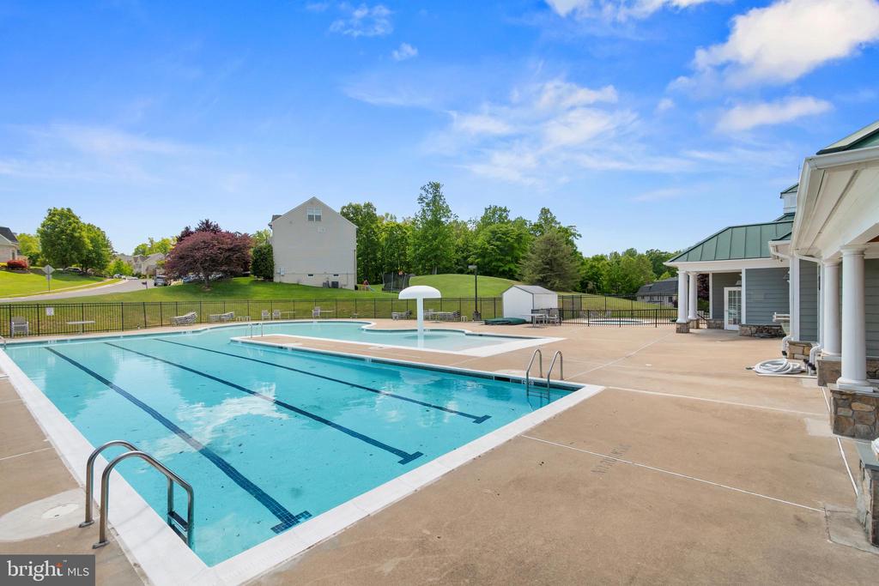
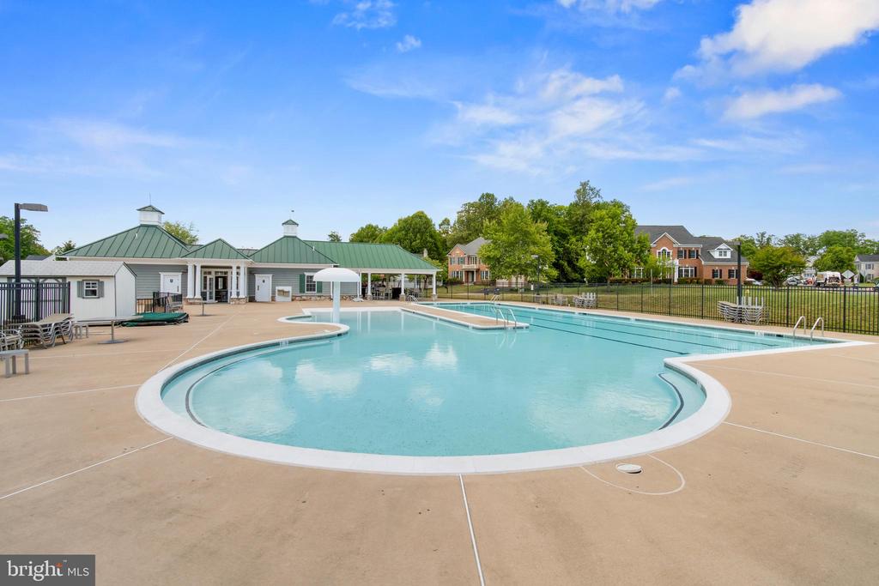
Ideally located just minutes from Quantico, I-95, Route 234, the VRE, and convenient commuter routes to Fort Belvoir and the Pentagon, Stonewall Manor offers outstanding community amenities including a pool, tennis and basketball courts, walking trails, playgrounds, a scenic pond, and a dog park.

This is a rare opportunity to own one of the community's most impressive homes--offering exceptional space, timeless elegance, modern updates, and an unbeatable location.

4
beds

6
baths

6,877 Sq.Ft. LIVING AREA

0.37 Acres lot

Features & Amenities

Interior

  • total bedrooms4
  • Total bathrooms6
  • full bathrooms5
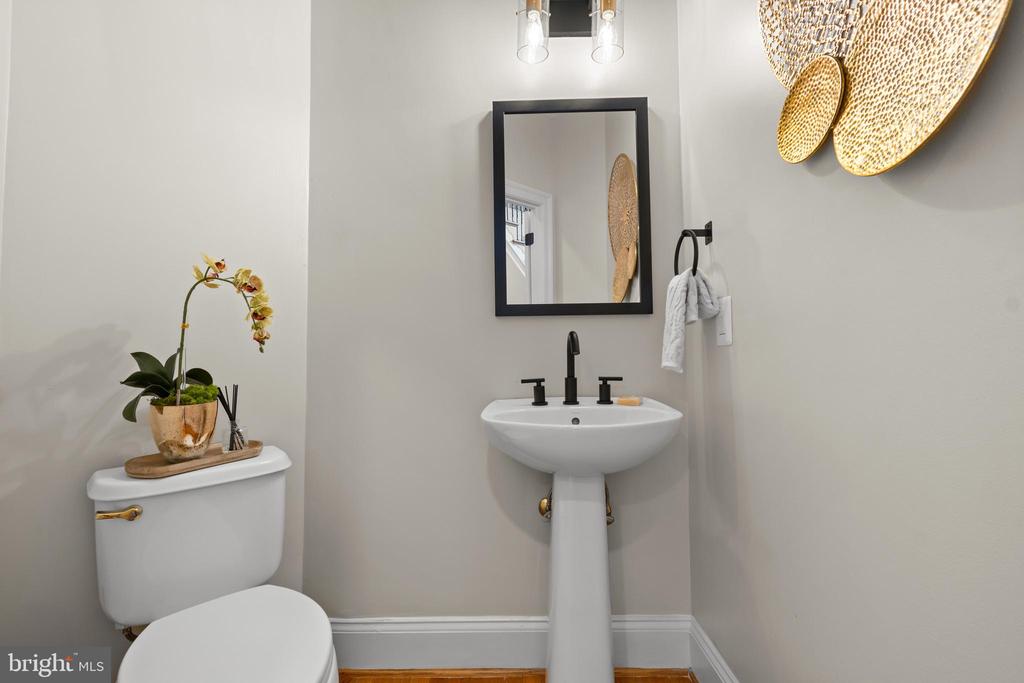
  • half bathroom1
  • Laundry room Has Laundry, Main Floor
  • Flooring Carpet, Ceramic Tile, Hardwood, Luxury Vinyl Plank
  • Fireplace Electric, Metal, Stone, Screen, Wood
  • APPLIANCES Built-In Microwave, Cooktop, Dishwasher, Disposal, Dryer, Dryer - Front Loading, Icemaker, Oven - Double, Oven - Wall, Range Hood, Refrigerator, Oven - Self Cleaning, Washer, Washer - Front Loading, Water Heater - High-Efficiency, ENERGY STAR Clothes Washer, ENERGY STAR Dishwasher, Energy Efficient Appliances, ENERGY STAR Refrigerator
  • other interior Features Breakfast Area, Bar, Bathroom - Soaking Tub, Bathroom - Stall Shower, Bathroom - Tub Shower, Built-Ins, Carpet, Chair Railings, Crown Moldings, Double/Dual Staircase, Dining Area, Family Room Off Kitchen, Floor Plan - Traditional, Formal/Separate Dining Room, Kitchen - Eat-In, Kitchen - Gourmet, Kitchen - Island, Kitchen - Table Space, Pantry, Primary Bath(s), Recessed Lighting, Sprinkler System, Walk-in Closet(s), Wet/Dry Bar, Wine Storage, Wood Floors

Area & Lot

  • Status Sold
  • Date Sold July 30, 2026
  • Living Area6,877 Sq.Ft.
  • Total Area6,877 Sq.Ft.
  • Lot Area0.37 Acres
  • MLS® IDVAPW2117514
  • TypeResidential
  • YEAR BUILT2005
  • NeighborhoodVirginia
  • Architecture StylesColonial
  • Elementary SchoolTRIANGLE
  • Middle SchoolGRAHAM PARK
  • High SchoolPOTOMAC
  • School DistrictPRINCE WILLIAM COUNTY PUBLIC SCHOOLS

Exterior

  • STORIES3
  • Garage Space2.0
  • water SourcePublic
  • utilitiesCable TV Available, Electric Available, Natural Gas Available, Sewer Available, Water Available
  • PoolNo Pool
  • roofArchitectural Shingle, Asphalt
  • lot featuresBacks to Trees
  • parkingAttached Garage
  • HEAT TYPEForced Air
  • AIR CONDITIONINGCentral A/C
  • sewerPublic Sewer
  • SubstructurePermanent
  • Disability FeaturesNone
  • HOA AmenitiesClub House, Dog Park, Jog/Walk Path, Tot Lots/Playground, Swimming Pool, Basketball Courts, Common Grounds
  • security FeaturesExterior Cameras, Security System
  • other exterior FeaturesFlood Lights, Exterior Lighting, Lawn Sprinkler, Sidewalks

Financial

  • Sales Price$950,000
  • Real Estate Tax $7,975/yr
  • HOA $300/3 mos
  • Zoning R4
View Virtual Tour

Virginia

Explore

Follow Me on Instagram