3561 10th St NW #1
3561 10th St NW #1
3561 10th St NW #1
3561 10th St NW #1
3561 10th St NW #1
3561 10th St NW #1
3561 10th St NW #1
3561 10th St NW #1
3561 10th St NW #1
3561 10th St NW #1
3561 10th St NW #1
3561 10th St NW #1
3561 10th St NW #1
3561 10th St NW #1
3561 10th St NW #1
3561 10th St NW #1
3561 10th St NW #1
3561 10th St NW #1
3561 10th St NW #1
3561 10th St NW #1
3561 10th St NW #1
3561 10th St NW #1
3561 10th St NW #1
3561 10th St NW #1
3561 10th St NW #1
3561 10th St NW #1
3561 10th St NW #1
3561 10th St NW #1
3561 10th St NW #1
3561 10th St NW #1
SEE ALL PHOTOS
3561 10th St NW #1
3561 10th St NW #1
3561 10th St NW #1
3561 10th St NW #1
3561 10th St NW #1
3561 10th St NW #1
3561 10th St NW #1
3561 10th St NW #1
3561 10th St NW #1
3561 10th St NW #1
3561 10th St NW #1
3561 10th St NW #1
3561 10th St NW #1
3561 10th St NW #1
3561 10th St NW #1
3561 10th St NW #1
3561 10th St NW #1
3561 10th St NW #1
3561 10th St NW #1
3561 10th St NW #1
3561 10th St NW #1
3561 10th St NW #1
3561 10th St NW #1
3561 10th St NW #1
3561 10th St NW #1
3561 10th St NW #1
3561 10th St NW #1
3561 10th St NW #1
3561 10th St NW #1
3561 10th St NW #1
Sold

3561 10th St NW #1

3561 10TH STREET NW Unit: 1, WASHINGTON, DC 20010

$770,000
New Price for your New Home!!

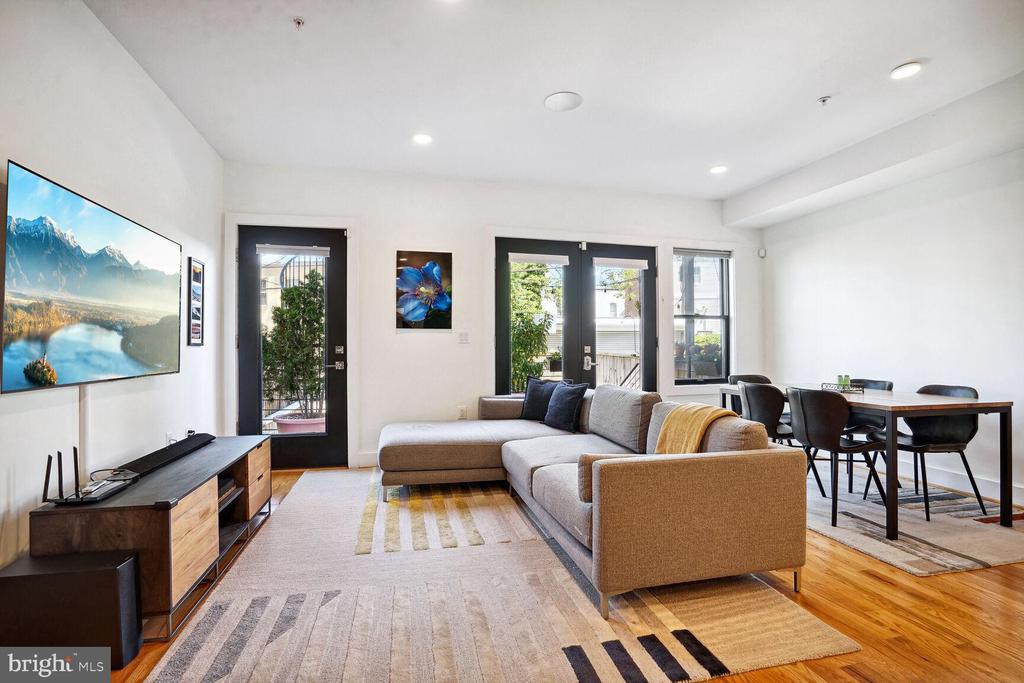
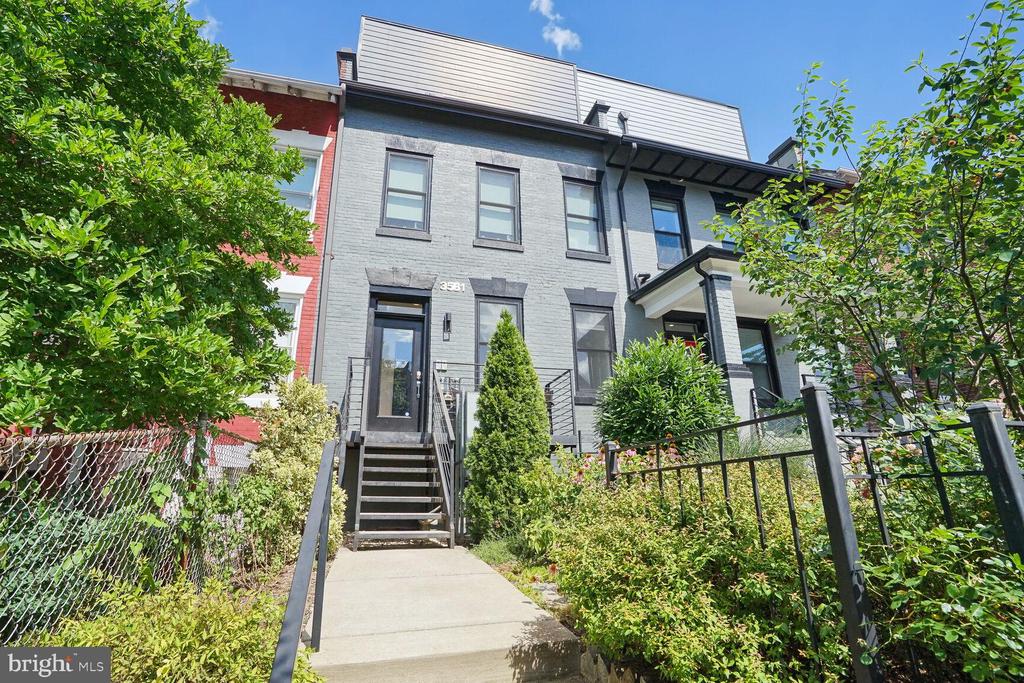
Classic DC rowhouse was modernized and converted into two 2-level, 3BR+Den condos in 2019. All systems and fixtures were replaced.

Secure, deeded parking available on site for $10,000!!

UNIT 1 is situated above street level; separated from pedestrians by the front yard and patio entrance.

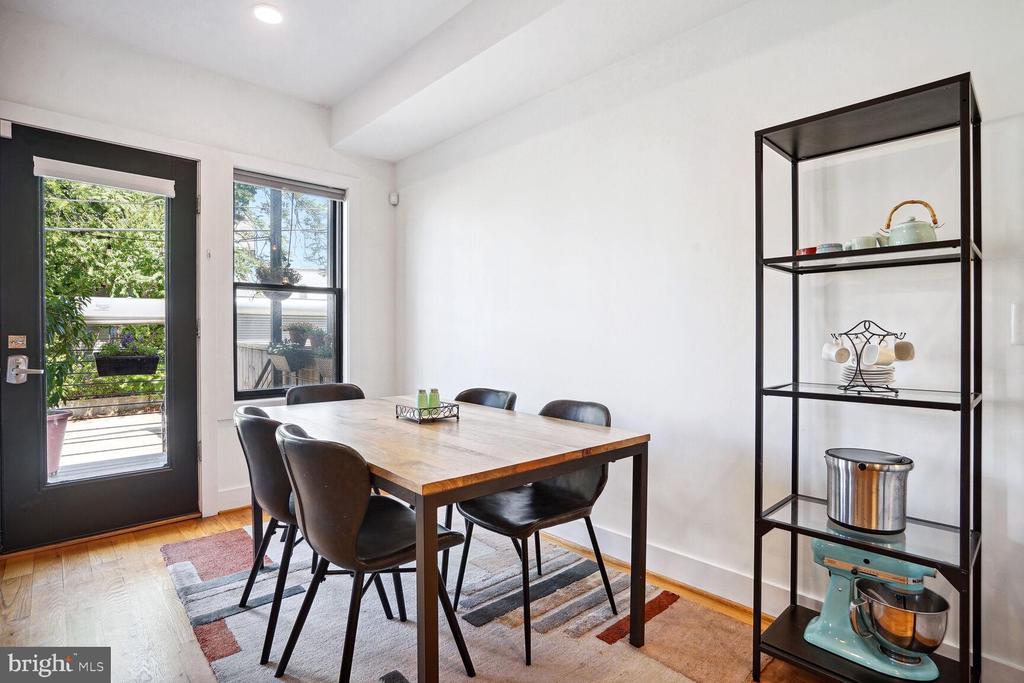
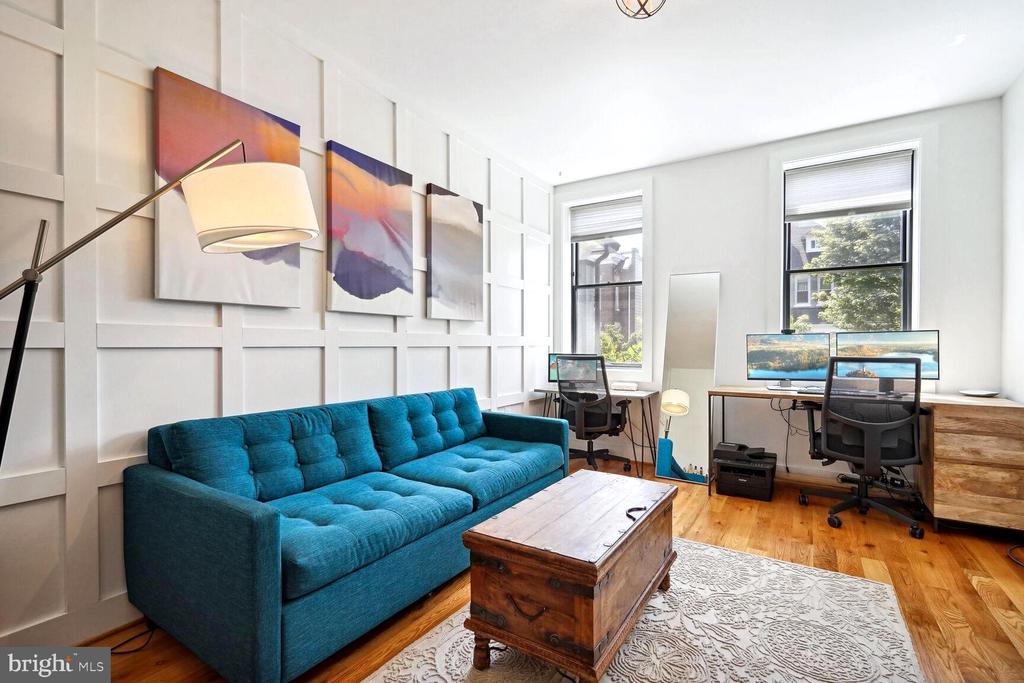
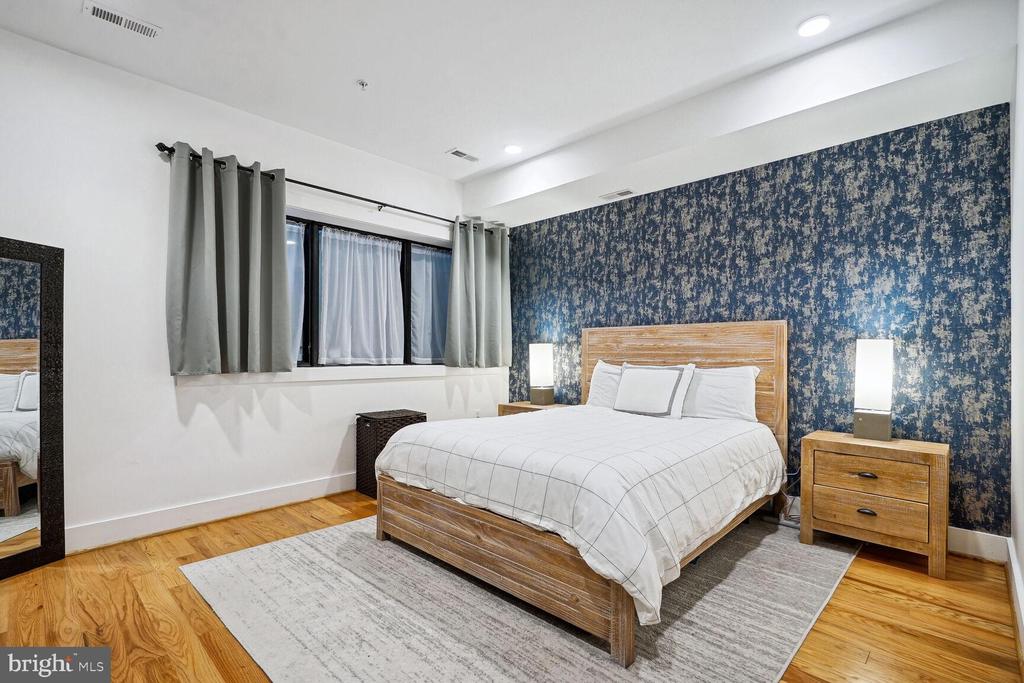
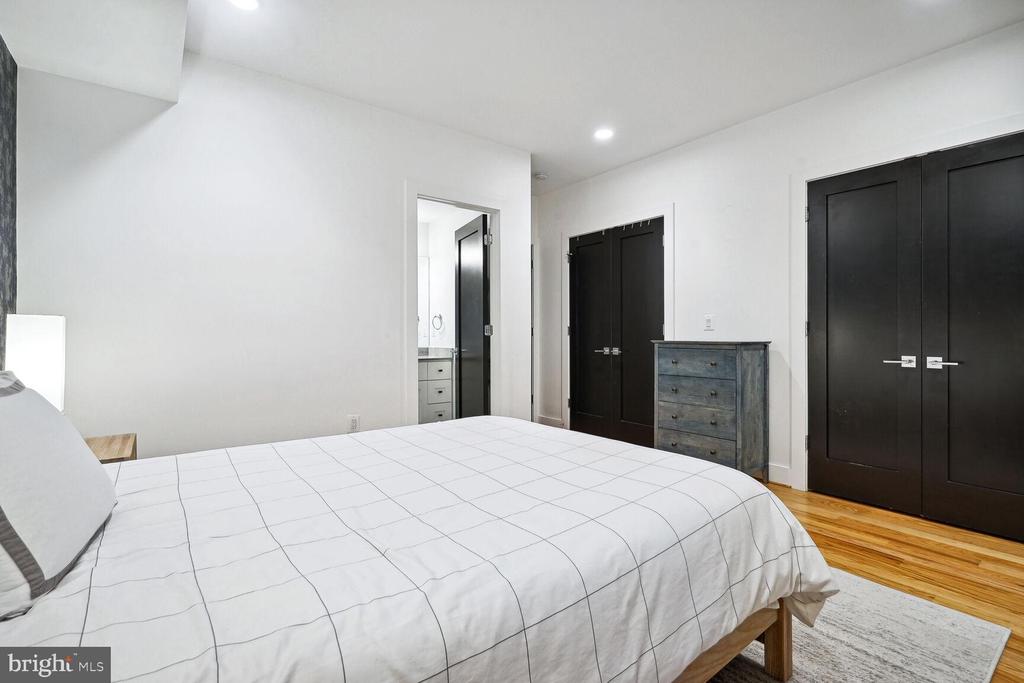
Unique Upgrades: High ceilings on both floors, secure entry, & feature walls with modern molding and accent colors. Real hardwood floors throughout, tons of closet space. Pella windows!

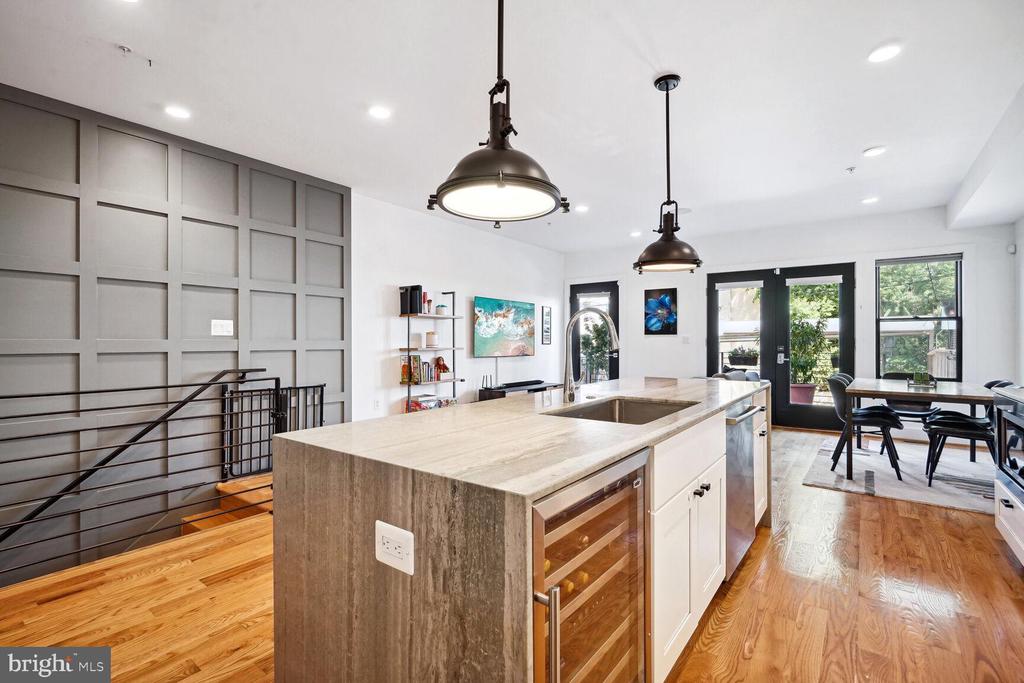
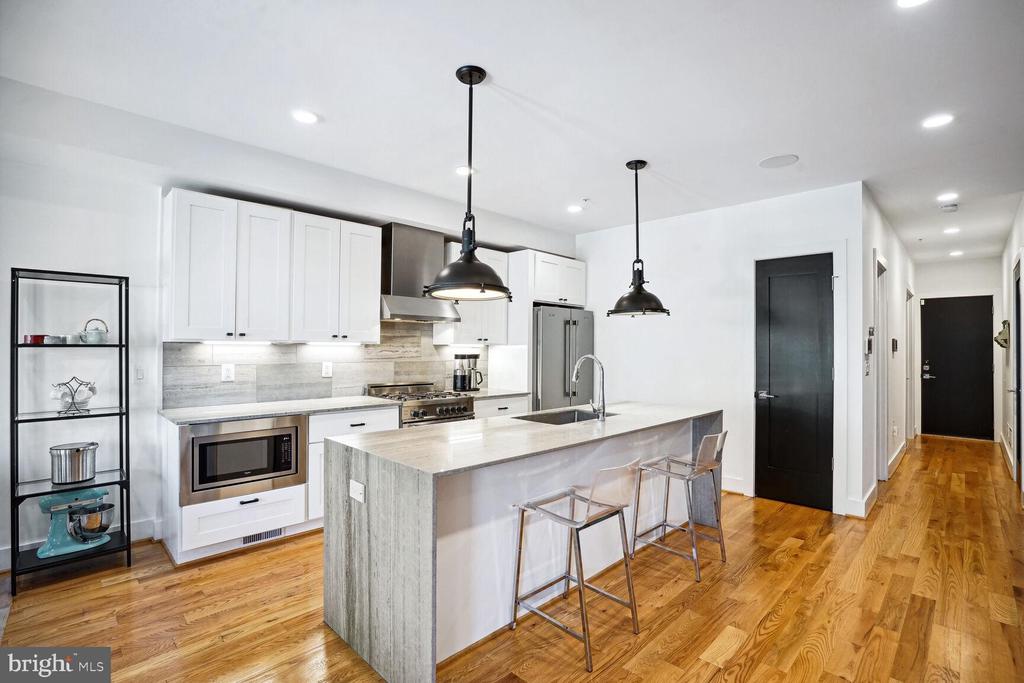
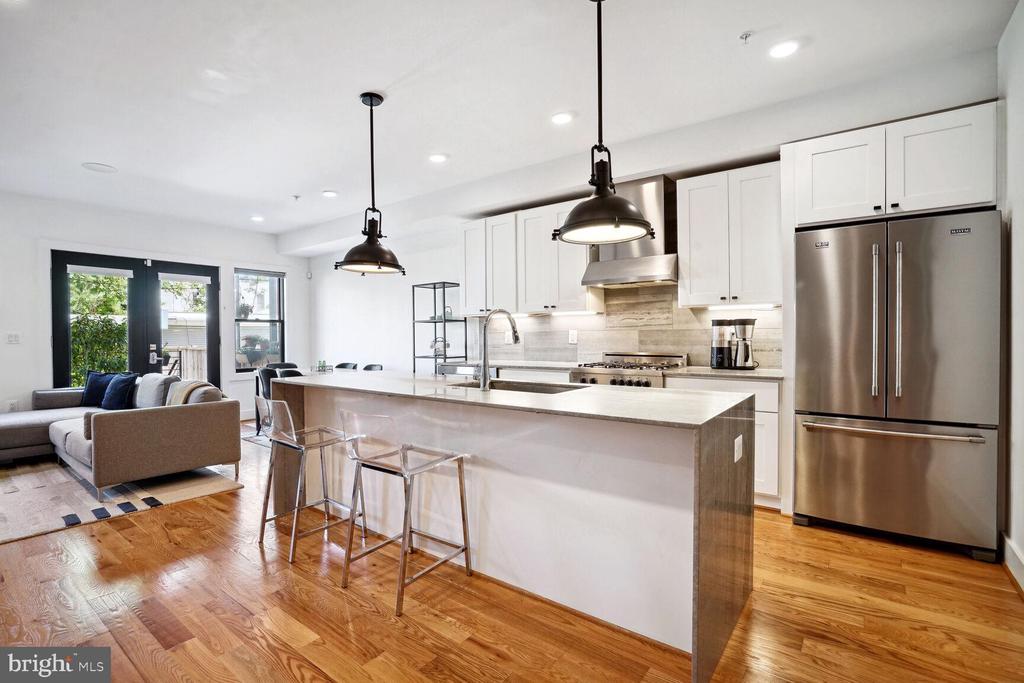
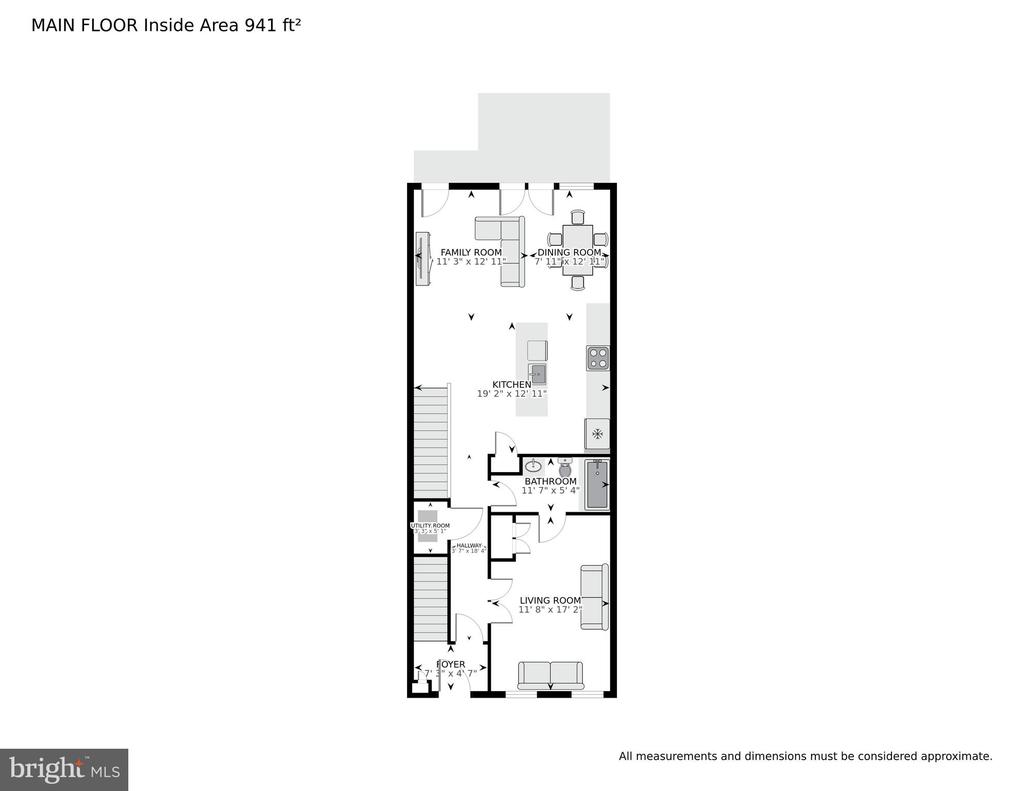
Kitchen: Quartz waterfall island, stainless steel appliances, wine refrigerator, under cabinet lighting, & pantry.

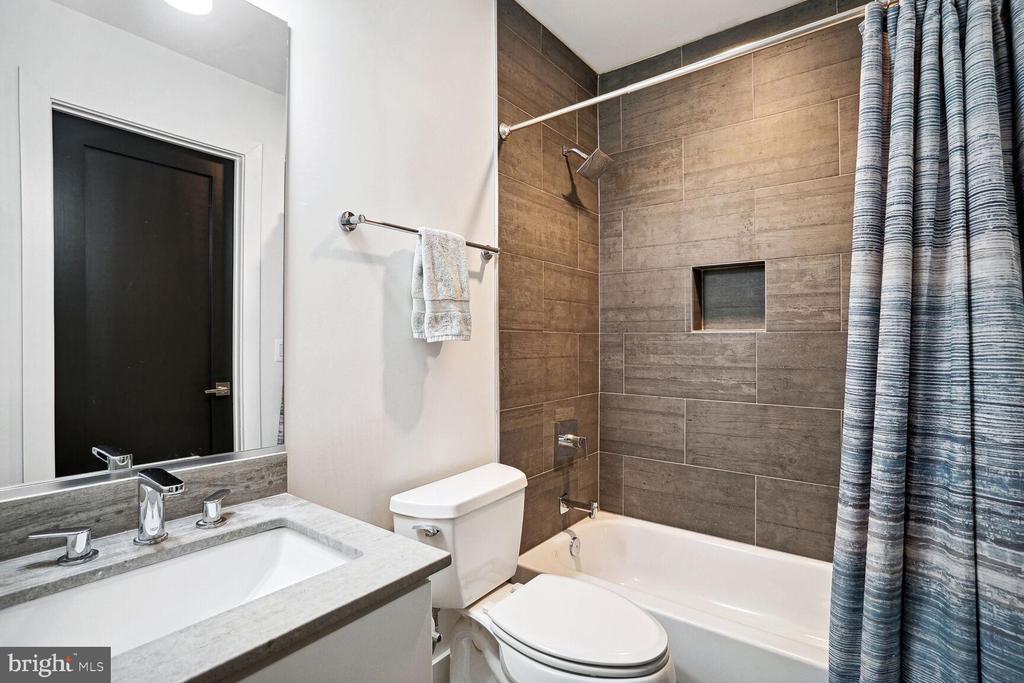
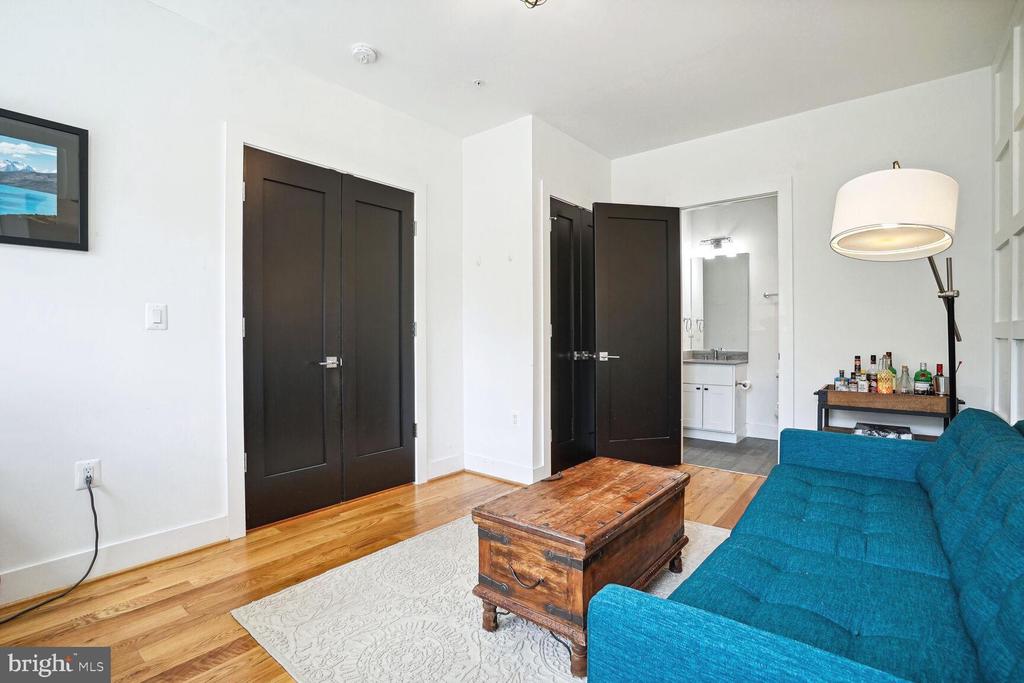
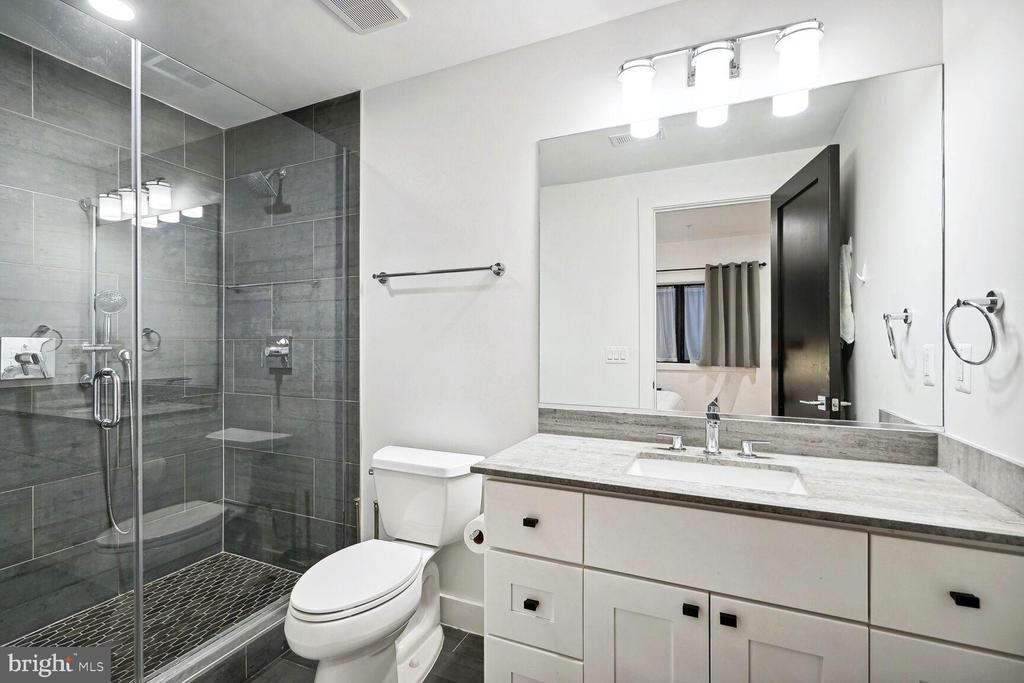
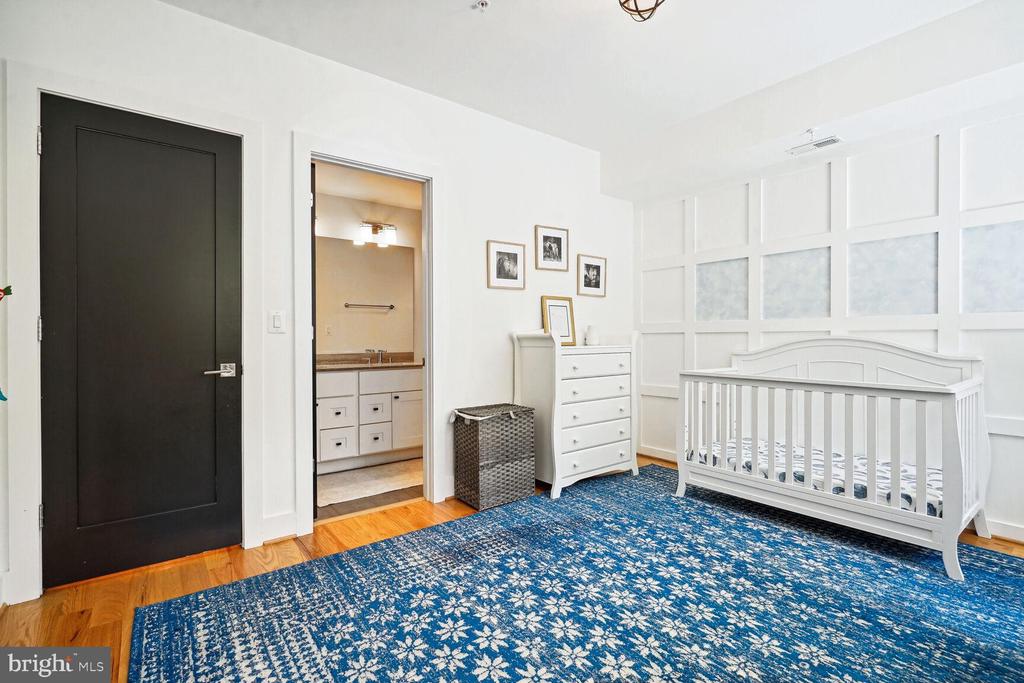
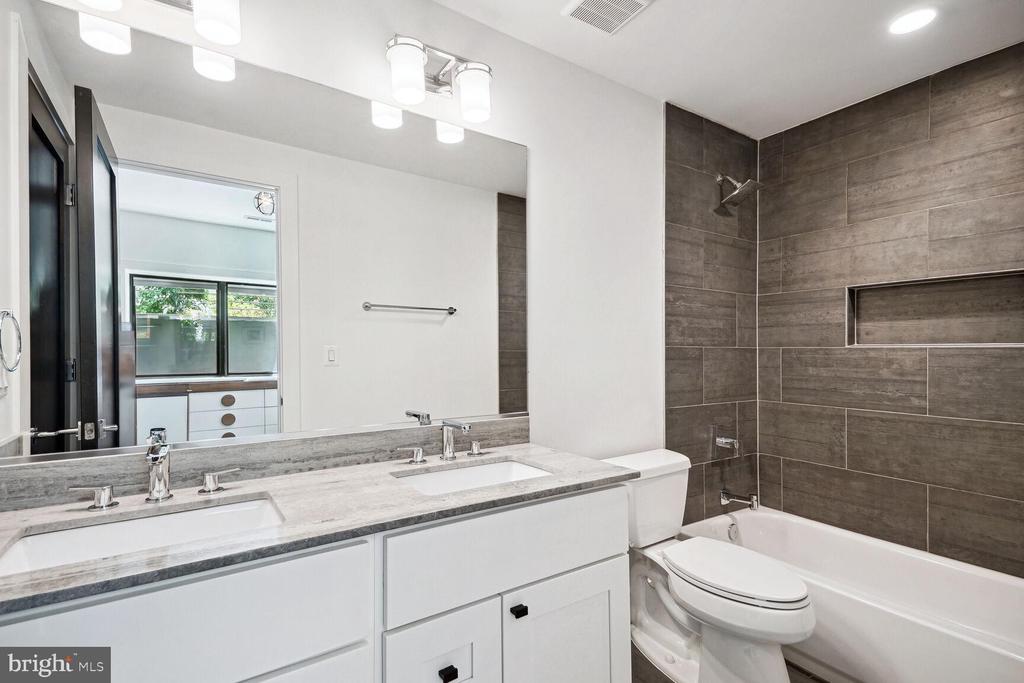
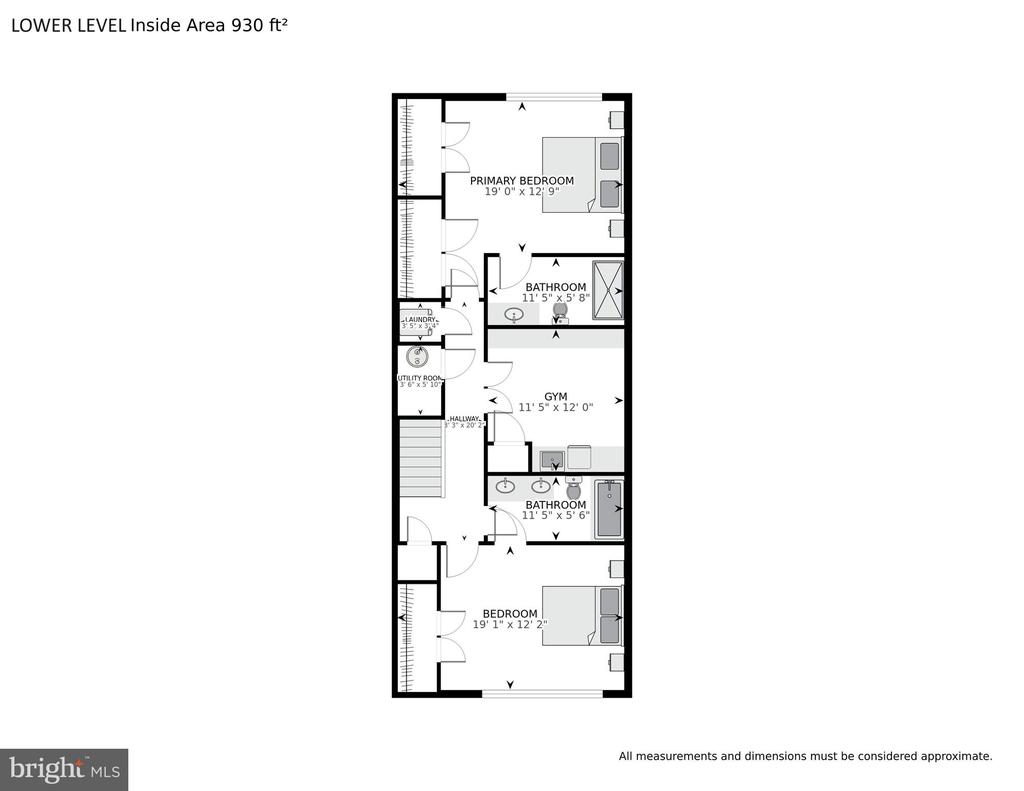
Three FULL BATHROOMS with beautiful tile work and vanities for storage. Bedrooms have direct, en-suite access to the bathrooms.

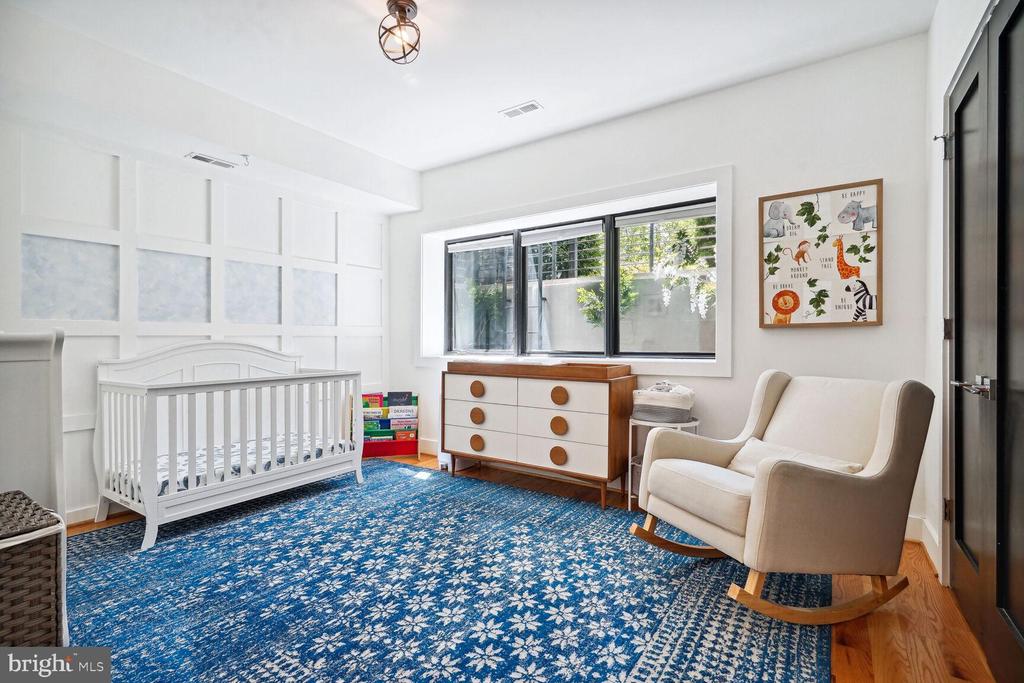
The two largest Bedrooms are located on the lower level, insulated from sound of neighbors.

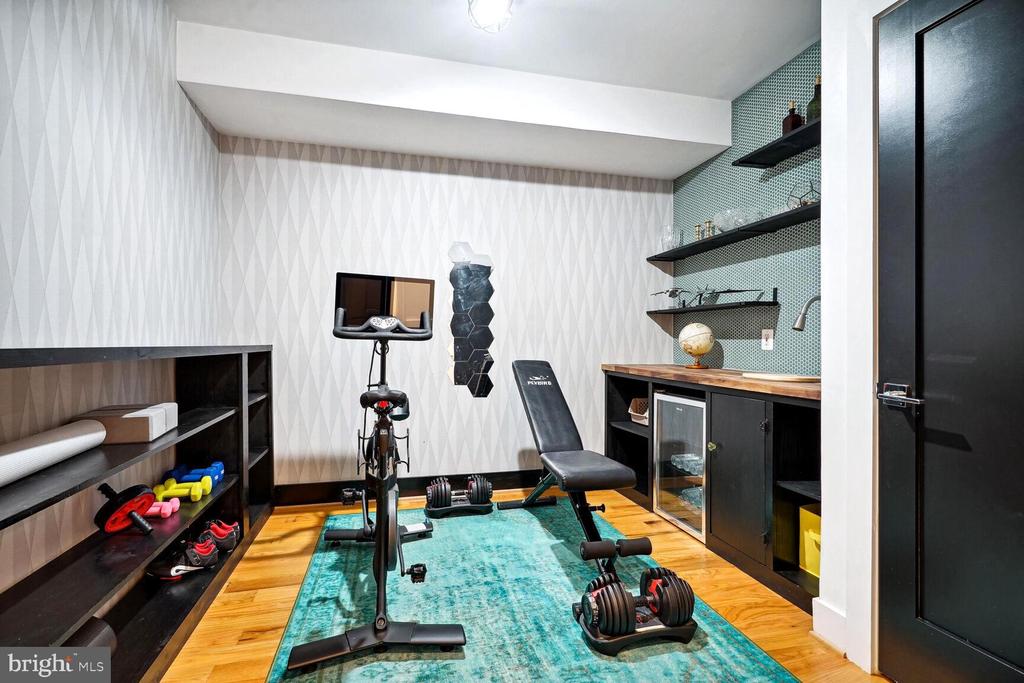
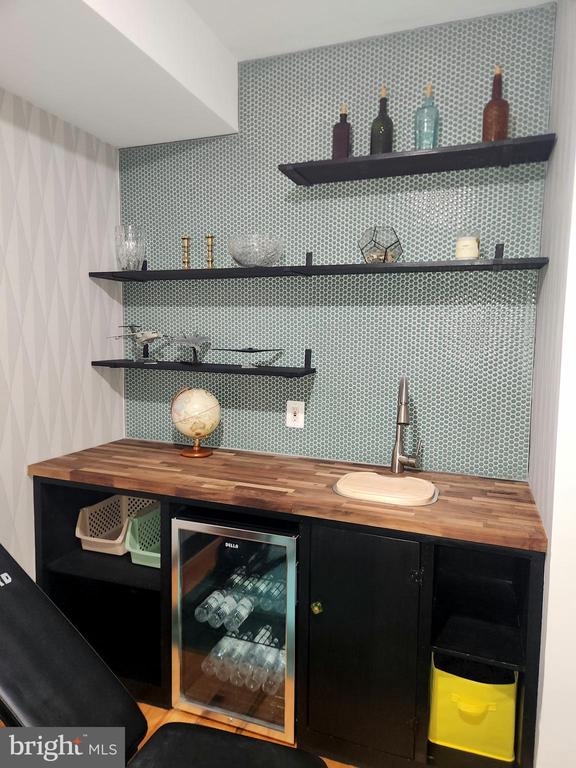
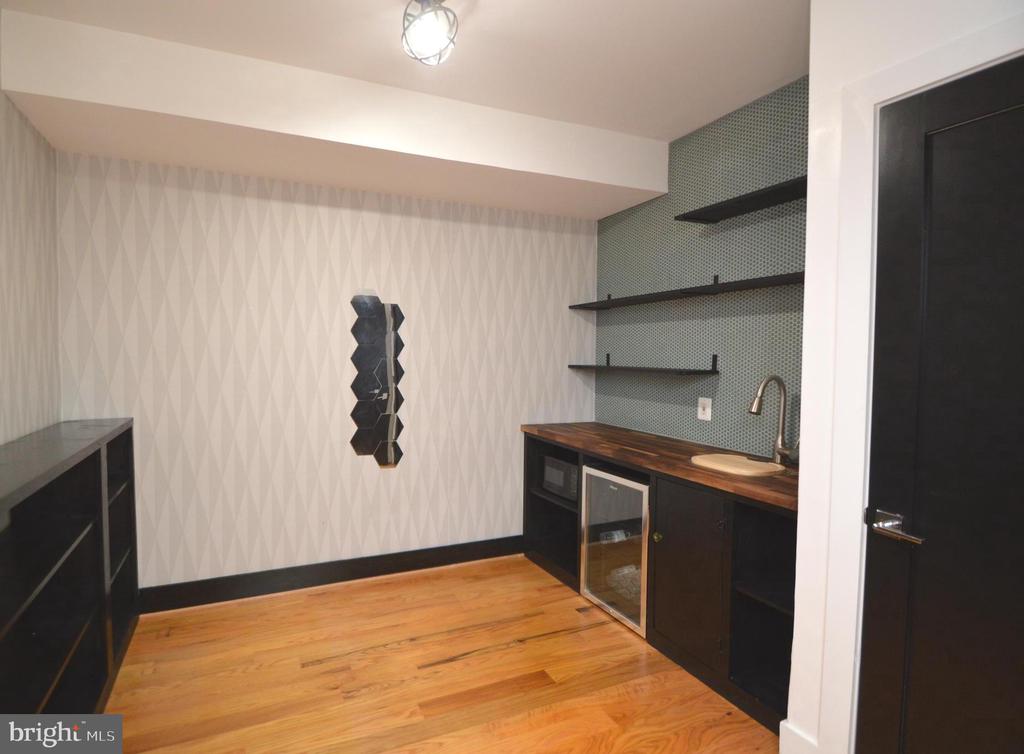
The Den downstairs has built-in shelves and WET BAR with built-in beverage refrigerator and microwave.

Low condo dues of $200 include water, sewer, front landscaping, exterior maintenance, insurance.

Pet Friendly!

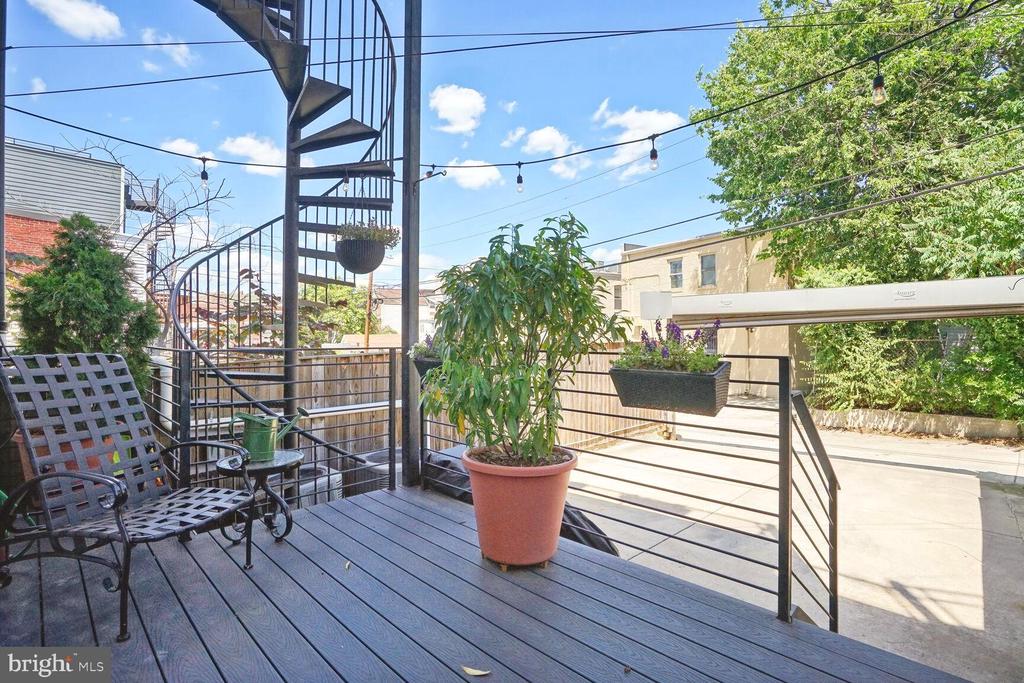
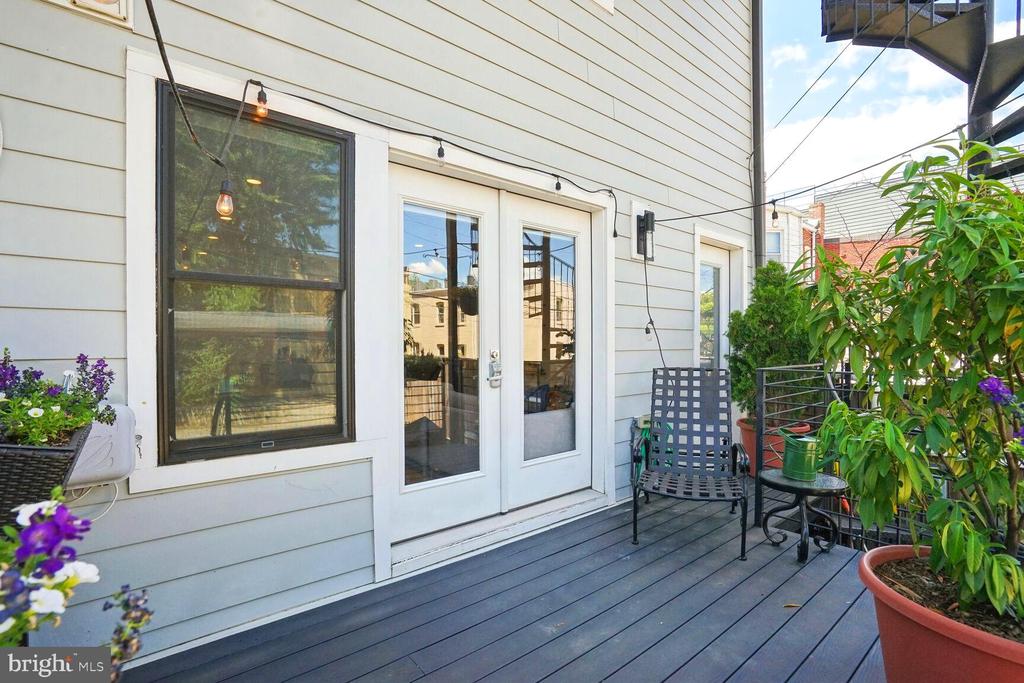
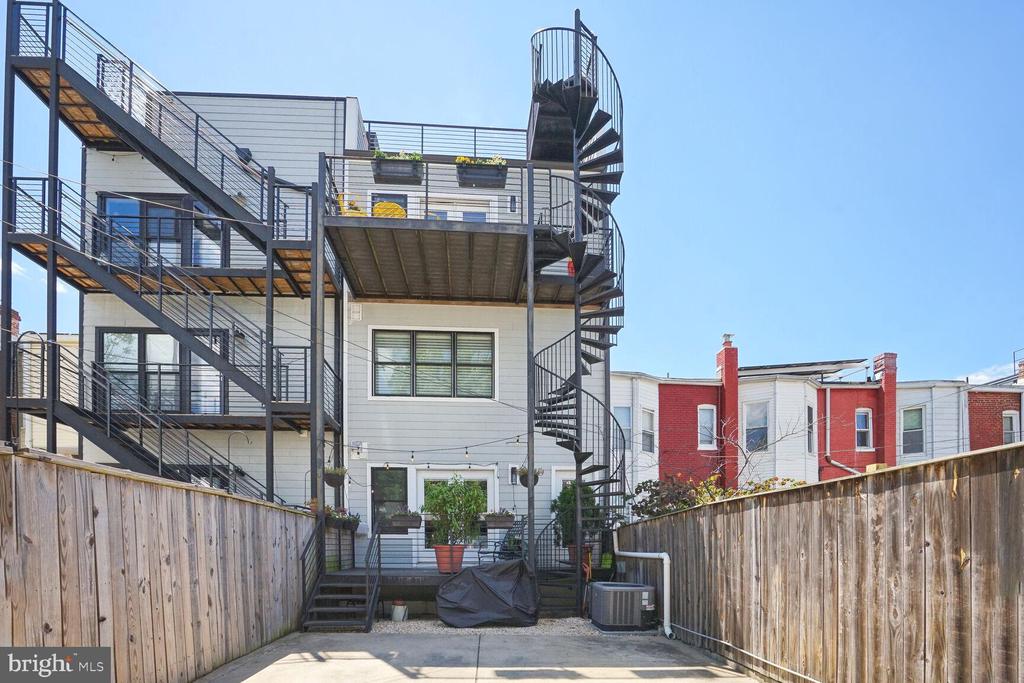
The Main Level walks out to a private deck; and connects directly to the secure parking spot.

Location, location, location: 96 Walkscore!!

10th Street NW is a one-way street, so reduced vehicle traffic. Ample visitor parking on both sides.

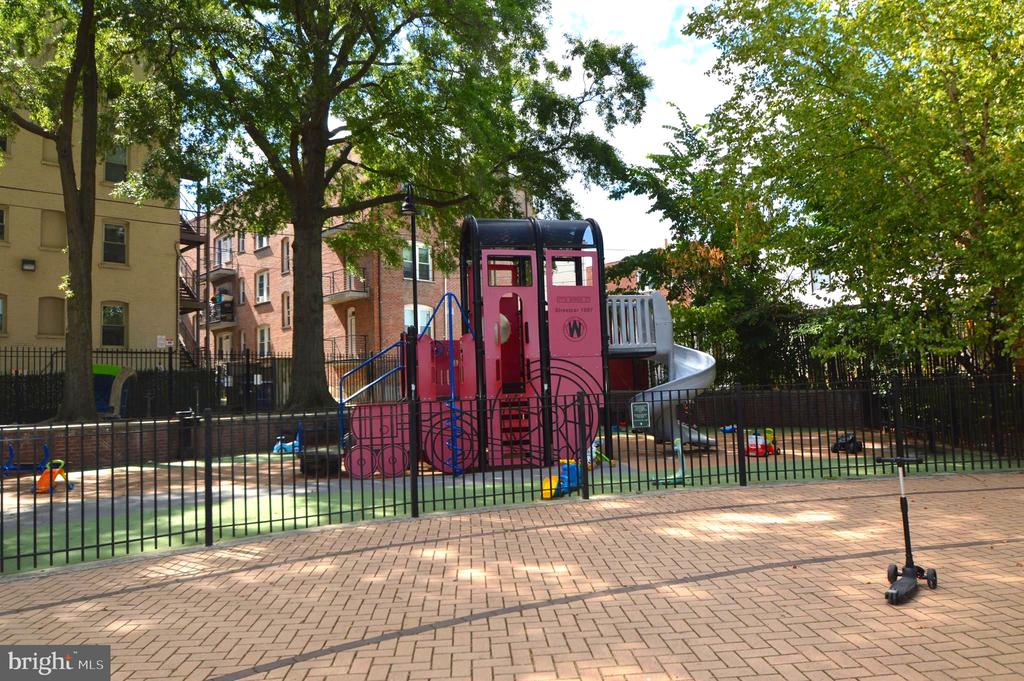
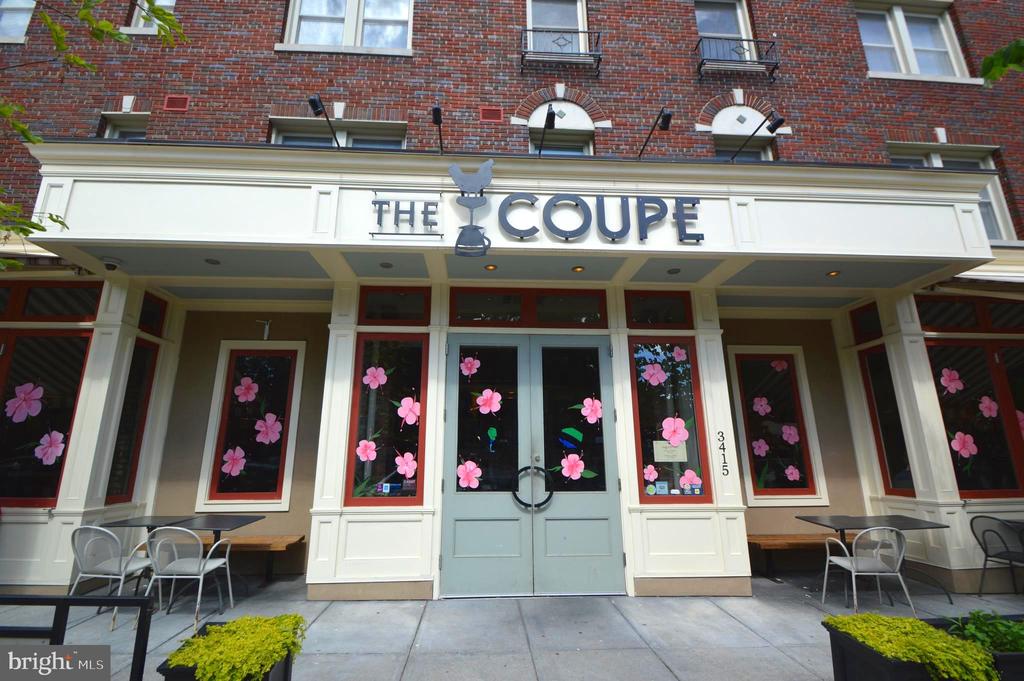
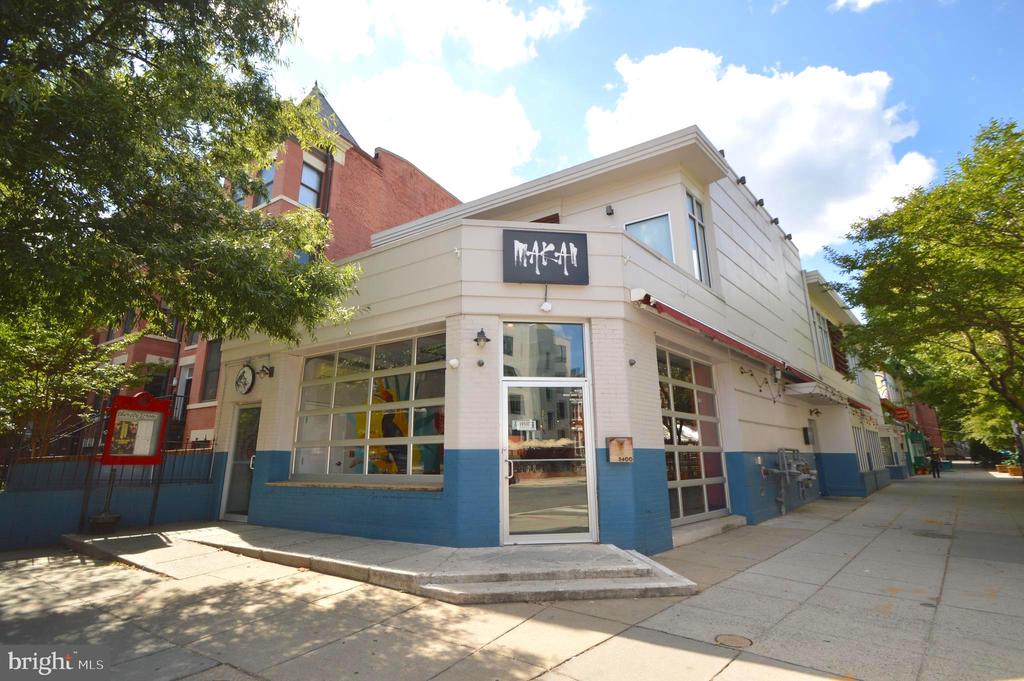
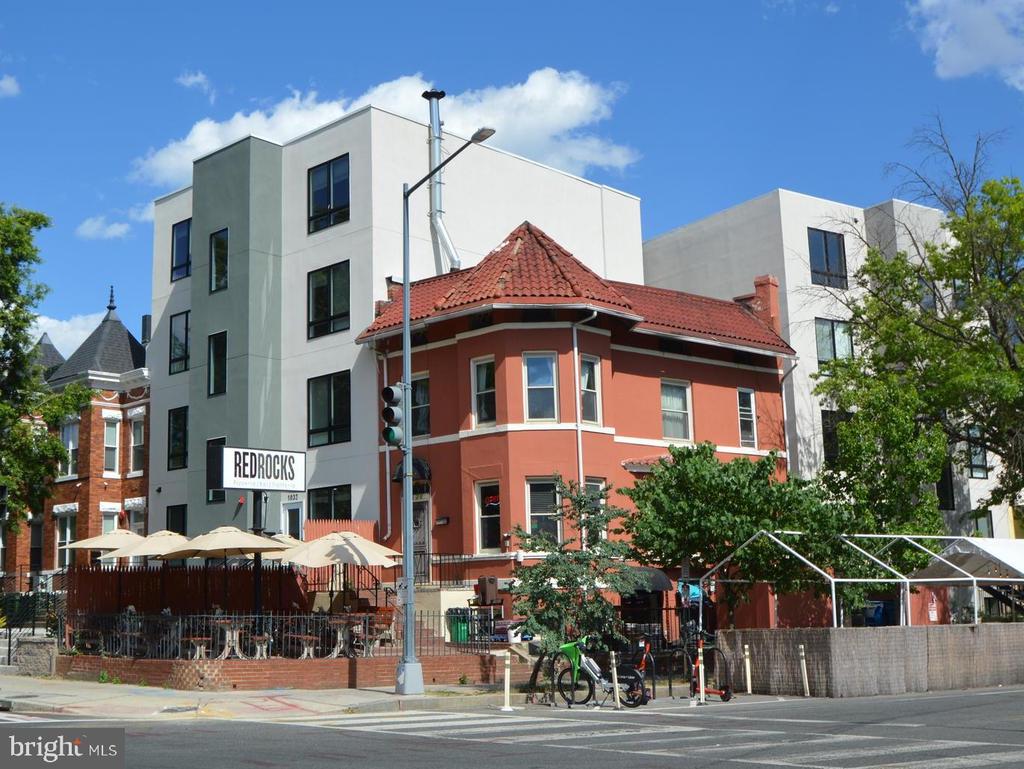
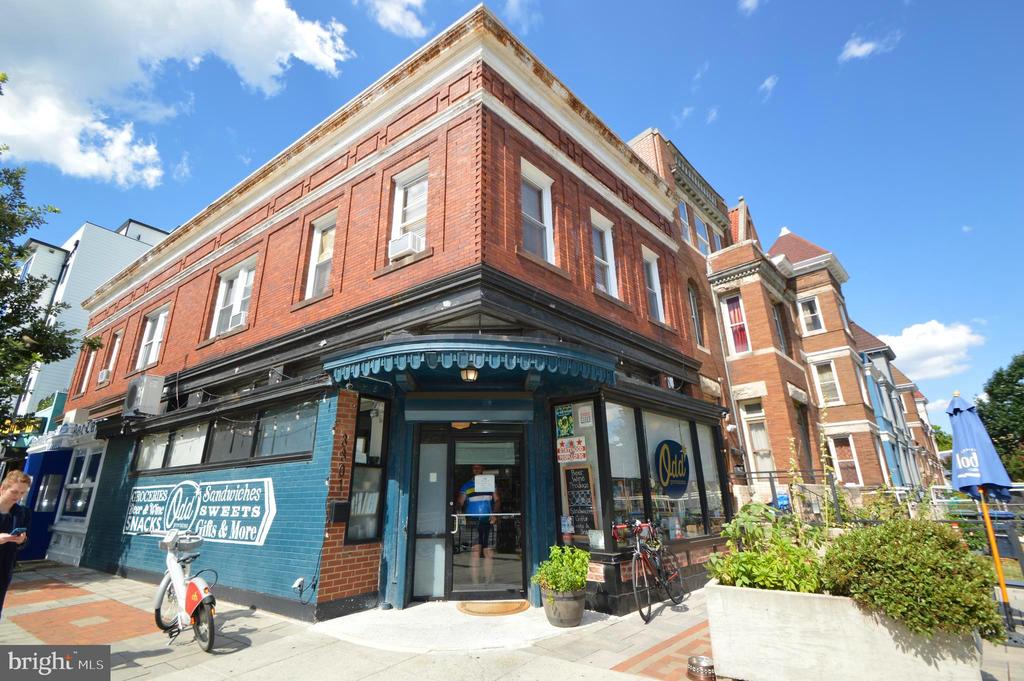
One and a half blocks away, 11th Street NW is a community hub, offering restaurants, shops, tot lot, dog park, grocery, and more!

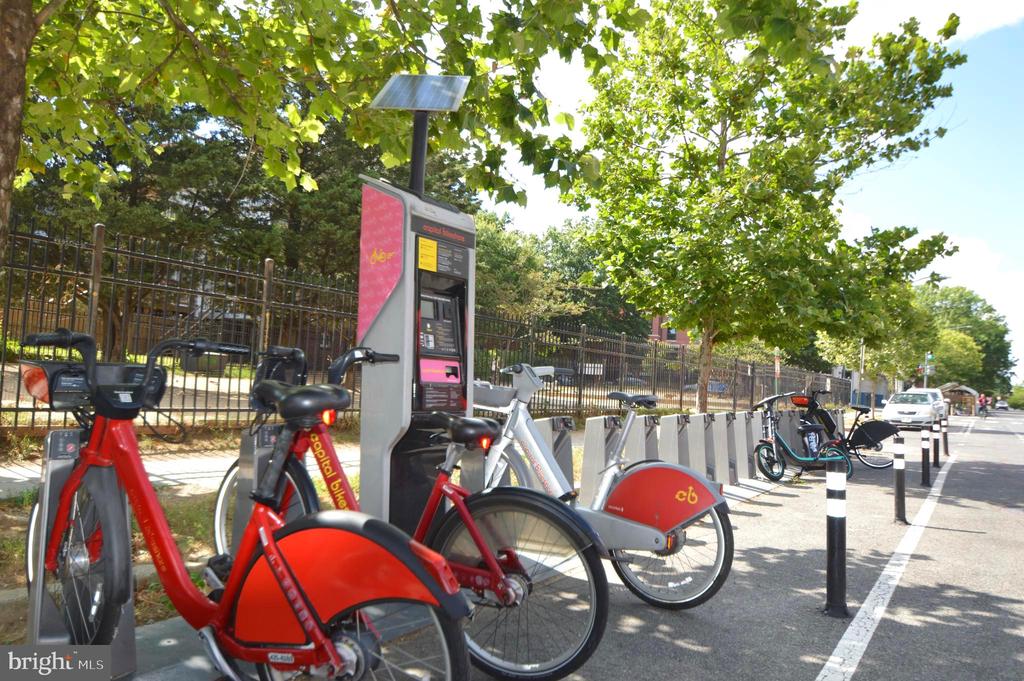
Multiple city bike stations close by, and electric scooters are available regularly.

Just a stone's throw from TWO Metro stations - Georgia Ave/Petworth and Columbia Heights.

4
beds

3
baths

1,871 Sq.Ft. LIVING AREA

Shelly Porter

Shelly Porter

Features & Amenities

Interior

  • total bedrooms4
  • Total bathrooms3
  • full bathrooms3
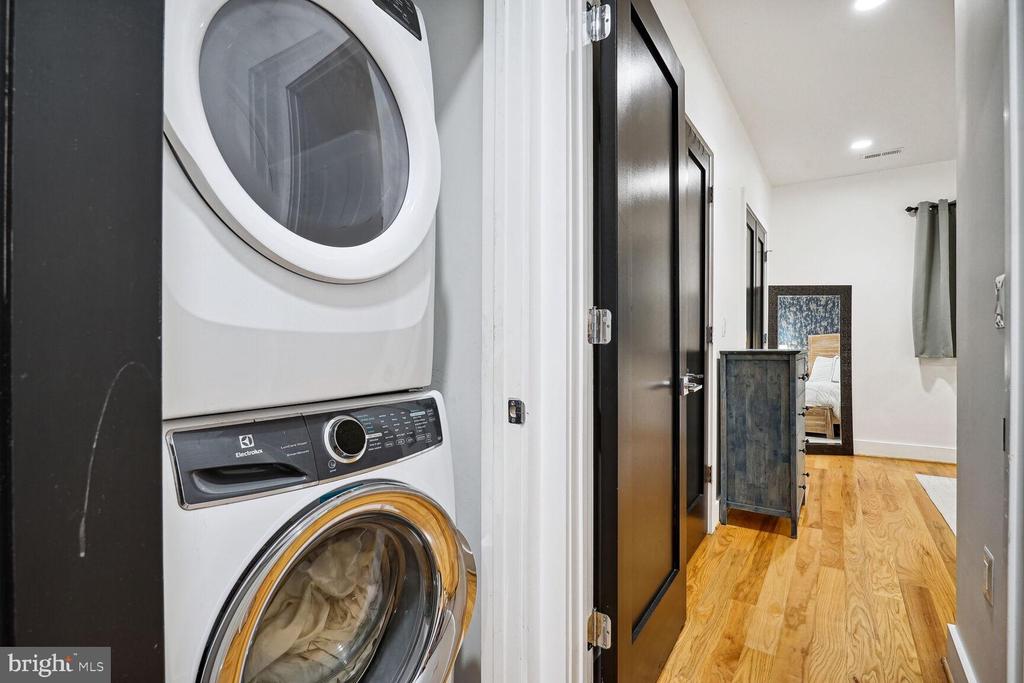
  • Laundry room Lower Floor, Washer In Unit, Dryer In Unit
  • Flooring Hardwood, Solid Hardwood
  • APPLIANCES Dishwasher, Disposal, Dryer, Exhaust Fan, Icemaker, Microwave, Oven/Range - Gas, Refrigerator, Stainless Steel Appliances, Stove, Washer, Range Hood, Built-In Microwave
  • other interior Features Floor Plan - Open, Combination Kitchen/Dining, Kitchen - Gourmet, Kitchen - Island, Primary Bath(s), Upgraded Countertops, Wood Floors, Built-Ins, Entry Level Bedroom, Pantry, Recessed Lighting, Sprinkler System, Wet/Dry Bar, Window Treatments, Wine Storage

Area & Lot

  • Status Sold
  • Date Sold November 18, 2024
  • Living Area1,871 Sq.Ft.
  • Total Area1,871 Sq.Ft.
  • MLS® IDDCDC2148058
  • TypeTownhouse
  • YEAR BUILT1912
  • NeighborhoodWashington, D.C.
  • Architecture StylesTraditional, Contemporary
  • View DescriptionCity
  • Elementary SchoolBRUCE-MONROE ELEMENTARY SCHOOL AT PARK VIEW
  • Middle SchoolRAYMOND EDUCATION CAMPUS
  • High SchoolCARDOZO EDUCATION CAMPUS
  • School DistrictDISTRICT OF COLUMBIA PUBLIC SCHOOLS

Exterior

  • STORIES4
  • water SourcePublic
  • PoolNo Pool
  • lot featuresLandscaping, Front Yard
  • parkingOff Street, Driveway, Other, Alley
  • HEAT TYPEForced Air
  • AIR CONDITIONINGCentral A/C
  • sewerPublic Sewer
  • SubstructureBlock
  • Disability FeaturesNone
  • HOA AmenitiesCommon Grounds, Reserved/Assigned Parking
  • security FeaturesMain Entrance Lock, Smoke Detector, Sprinkler System - Indoor
  • other exterior FeaturesExterior Lighting

Financial

  • Sales Price$770,000
  • Real Estate Tax $6,205/yr
  • Zoning PUBLIC RECORD

Washington, D.C.

Explore

Follow Me on Instagram