36 DOROTHY LANE
36 DOROTHY LANE
36 DOROTHY LANE
36 DOROTHY LANE
36 DOROTHY LANE
36 DOROTHY LANE
36 DOROTHY LANE
36 DOROTHY LANE
36 DOROTHY LANE
36 DOROTHY LANE
36 DOROTHY LANE
36 DOROTHY LANE
36 DOROTHY LANE
36 DOROTHY LANE
36 DOROTHY LANE
36 DOROTHY LANE
36 DOROTHY LANE
36 DOROTHY LANE
36 DOROTHY LANE
36 DOROTHY LANE
SEE ALL PHOTOS
36 DOROTHY LANE
36 DOROTHY LANE
36 DOROTHY LANE
36 DOROTHY LANE
36 DOROTHY LANE
36 DOROTHY LANE
36 DOROTHY LANE
36 DOROTHY LANE
36 DOROTHY LANE
36 DOROTHY LANE
36 DOROTHY LANE
36 DOROTHY LANE
36 DOROTHY LANE
36 DOROTHY LANE
36 DOROTHY LANE
36 DOROTHY LANE
36 DOROTHY LANE
36 DOROTHY LANE
36 DOROTHY LANE
36 DOROTHY LANE
For Lease

36 DOROTHY LANE

36 DOROTHY LANE, STAFFORD, VA 22554

$1,600/month
Basement Apartment with Private Entrance in the Heart of North Stafford

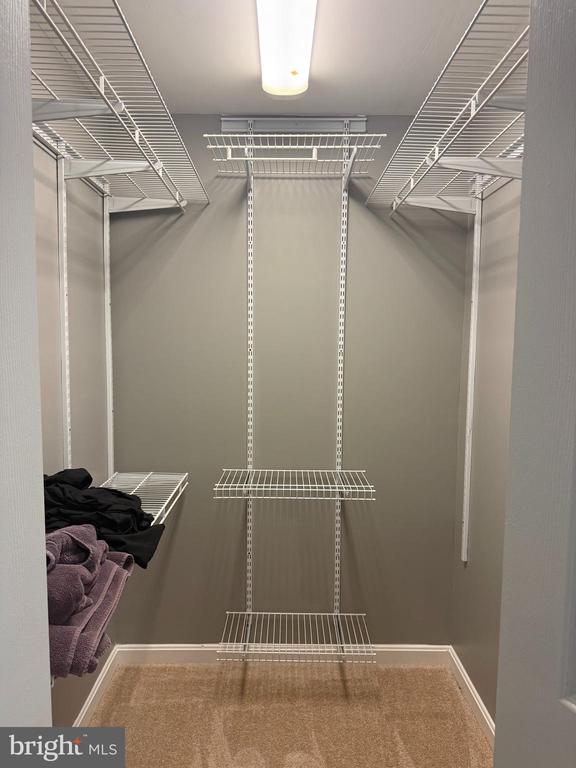
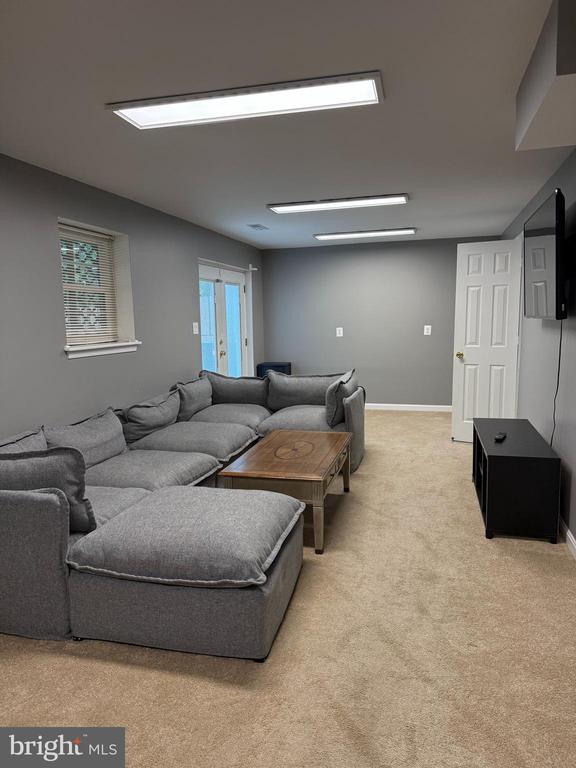
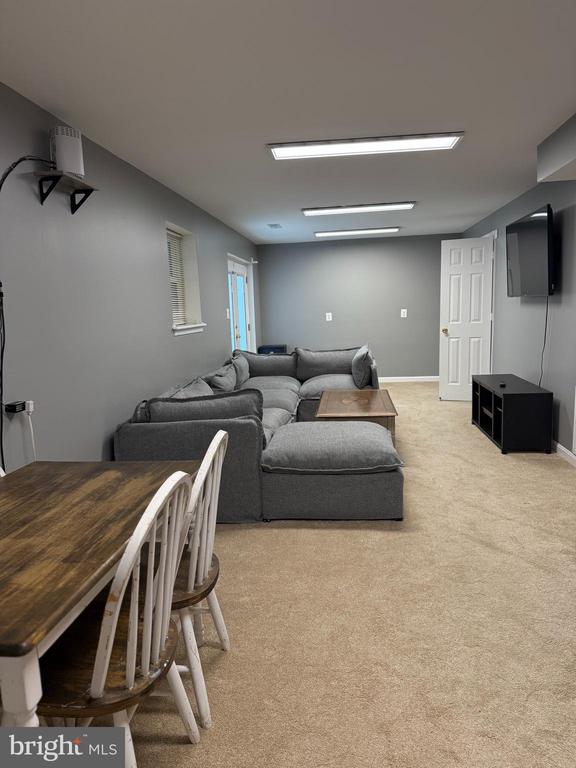
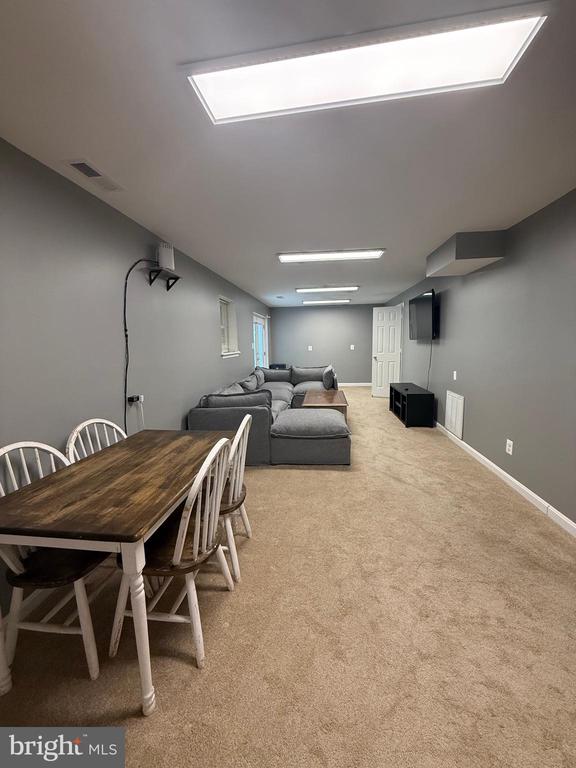
Enjoy comfort and convenience in this spacious basement apartment featuring its own private entrance. This well-appointed living space offers a large living room, a separate bedroom, a full bathroom, and a generous walk-in closet.

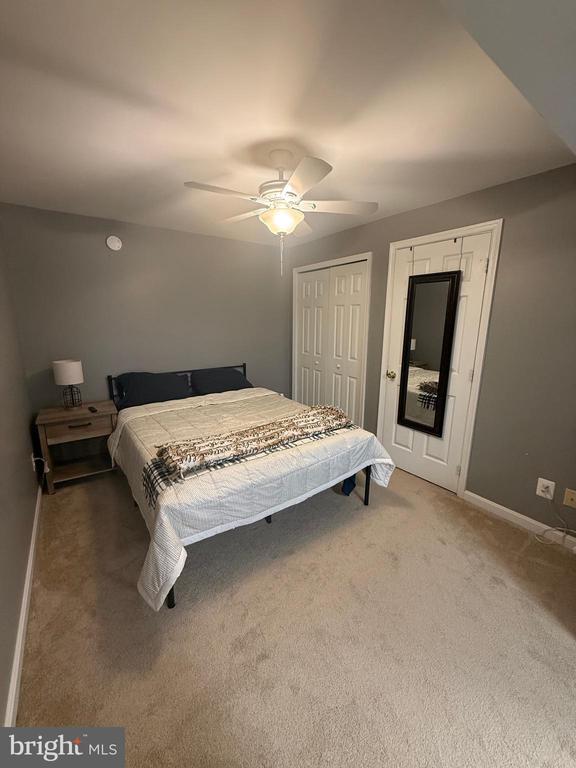
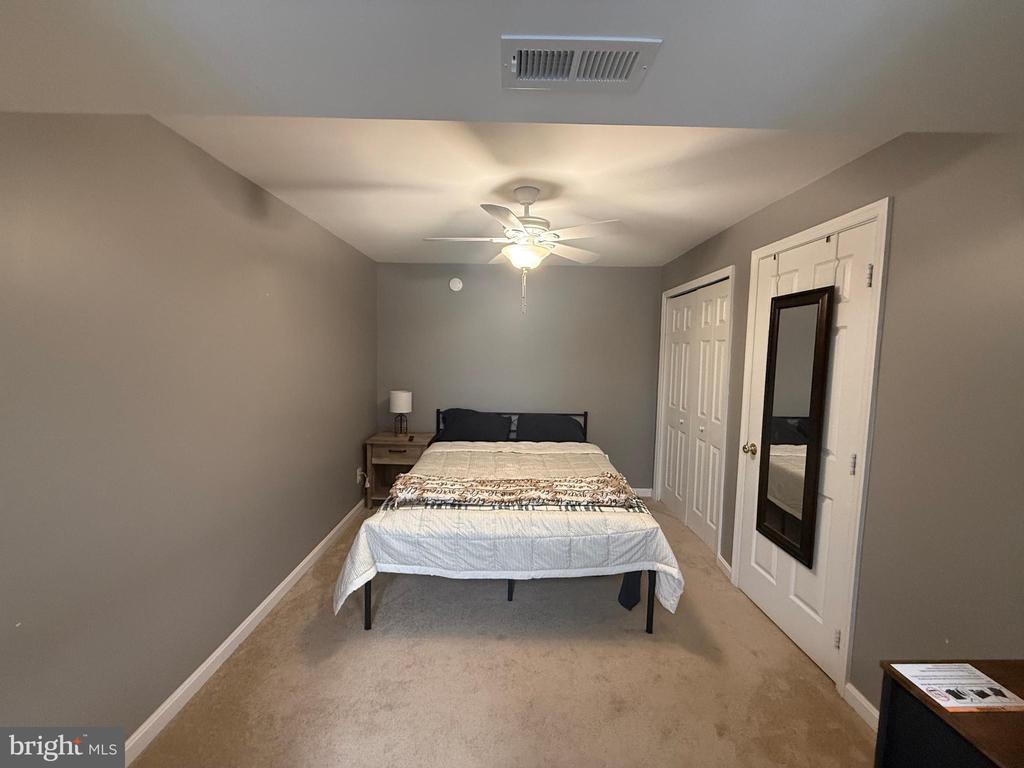
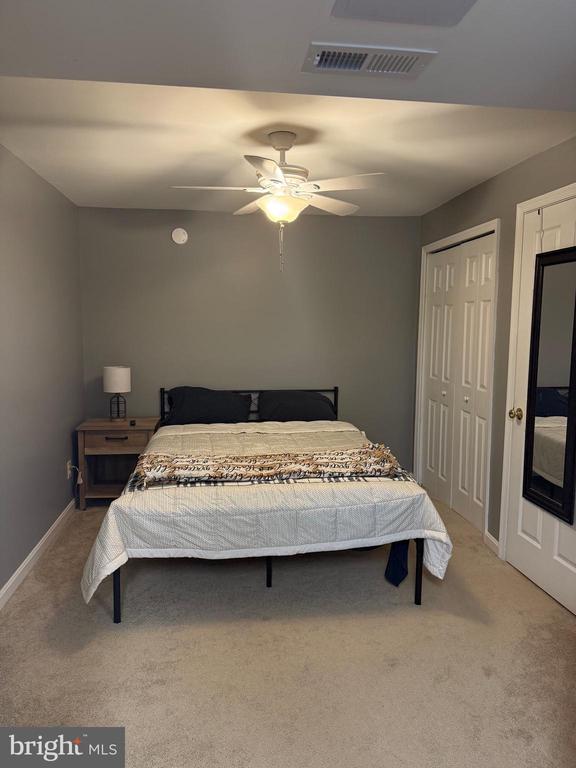
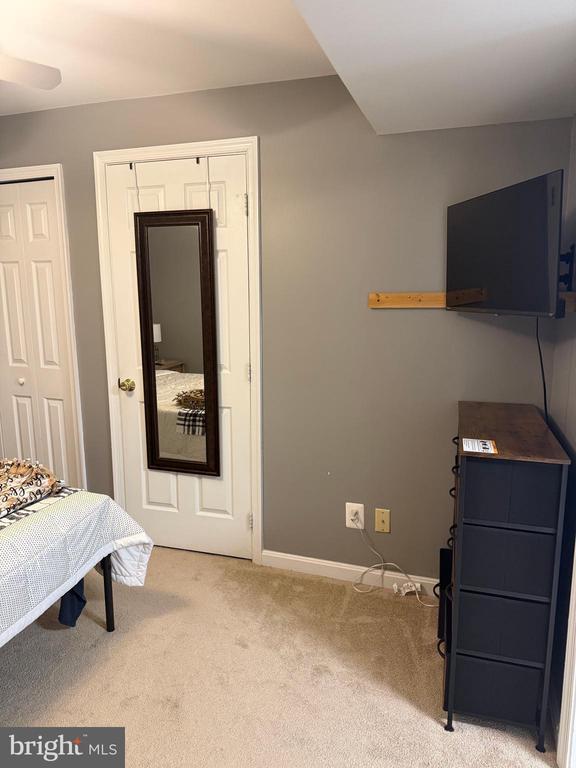
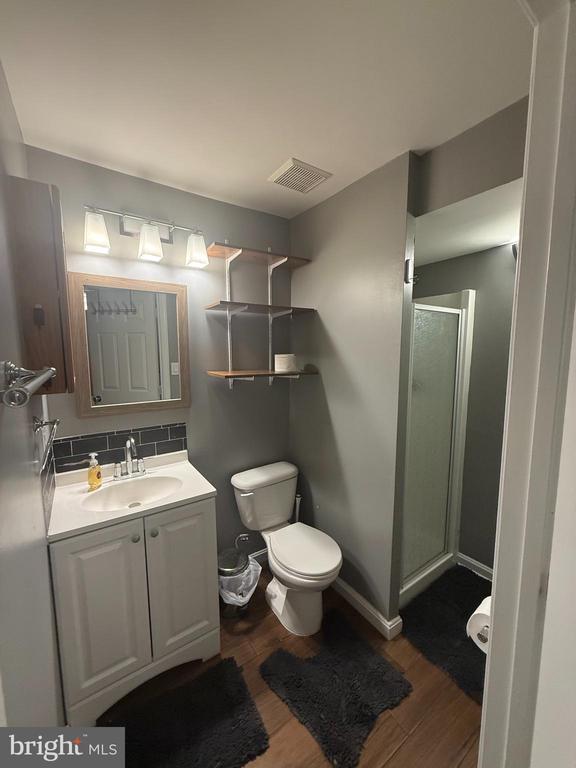
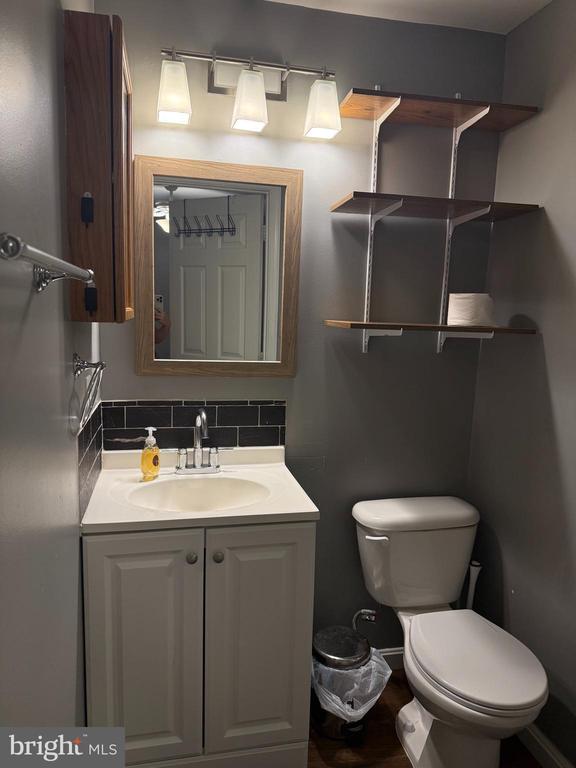
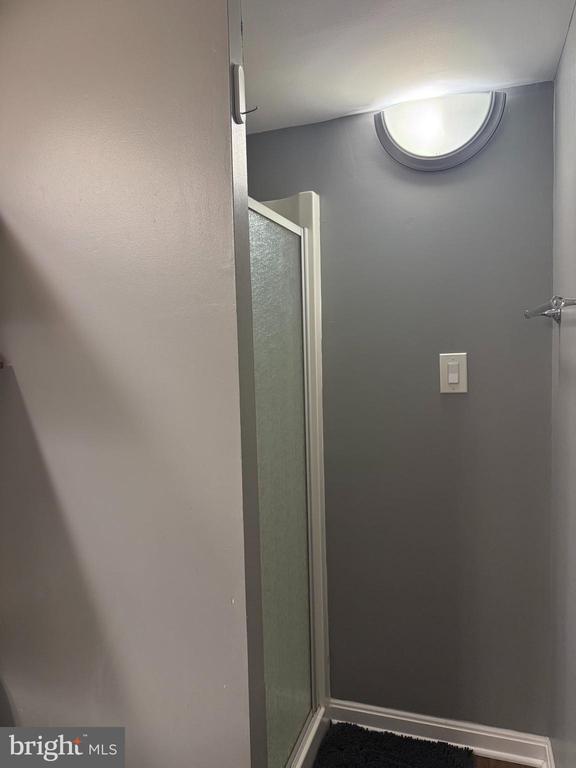
The furnished living area includes a large sectional sofa, coffee table, dining table with four chairs, and a television. The bedroom is furnished with a bed, nightstand, and television, creating a move-in-ready space. The full bathroom features a stand-up shower and single vanity, and basic linens are provided.

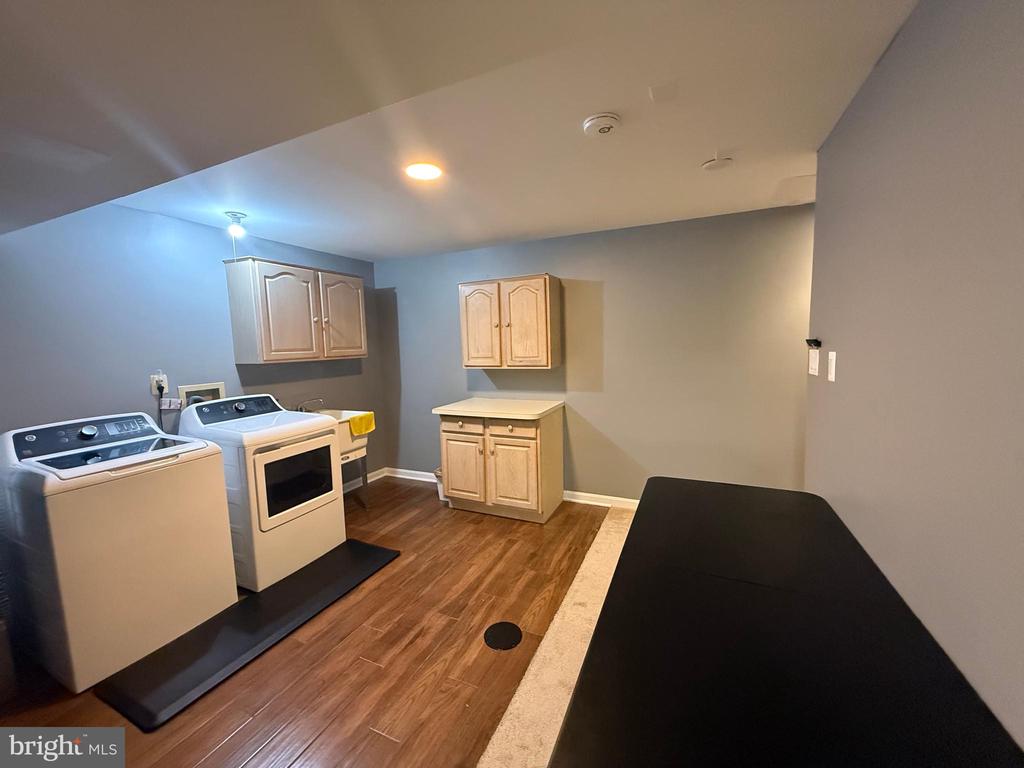
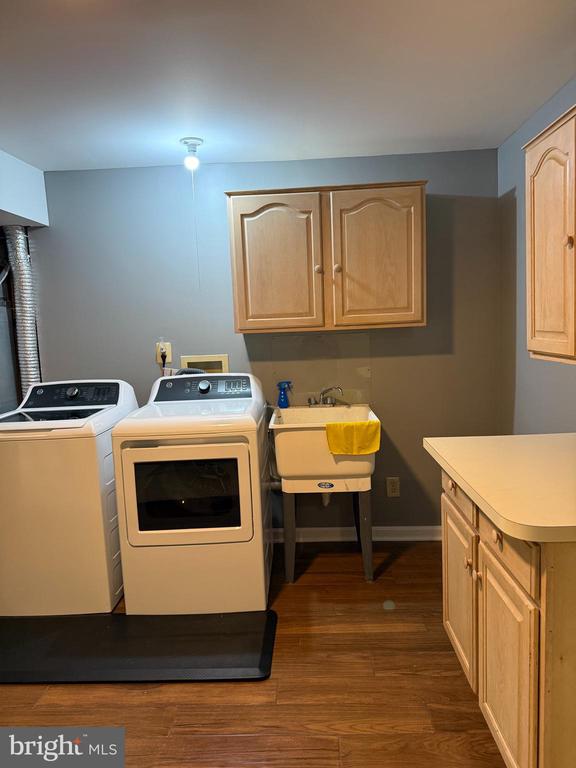
A shared laundry area with the homeowner includes a washer and dryer, with a decorative privacy screen in place. Utilities are included in the monthly rent for added convenience.

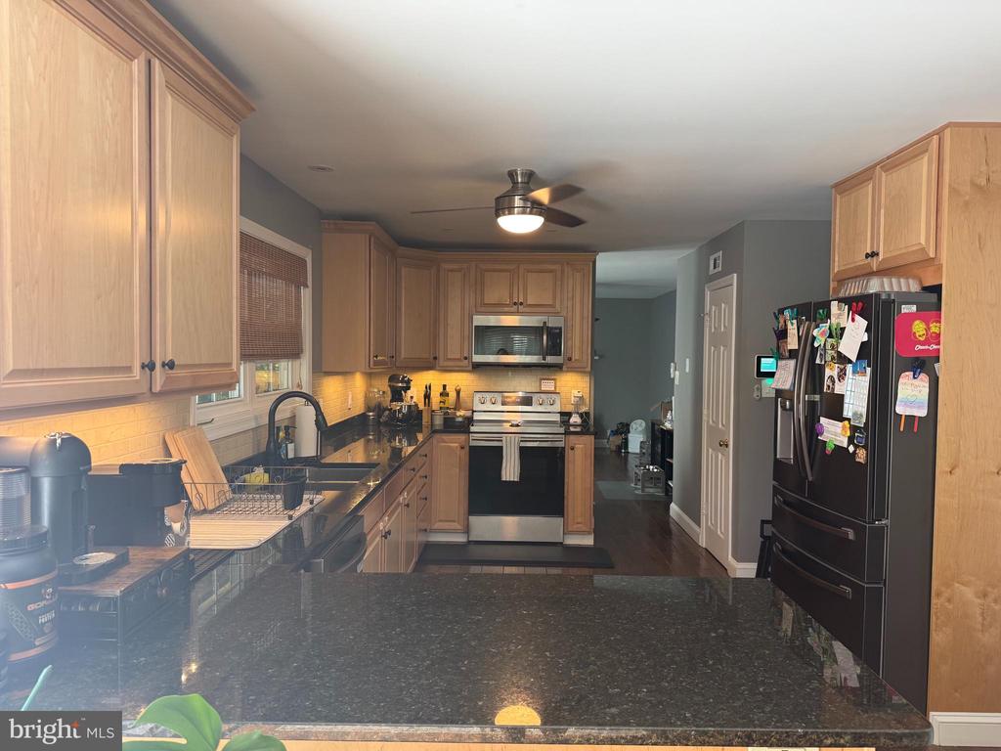
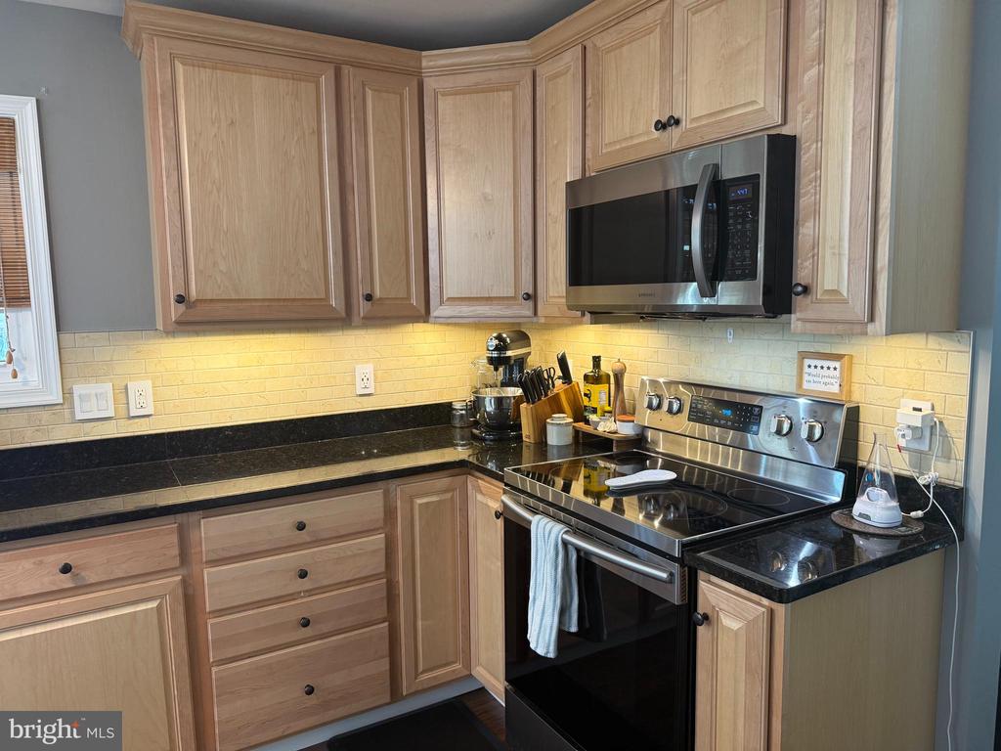
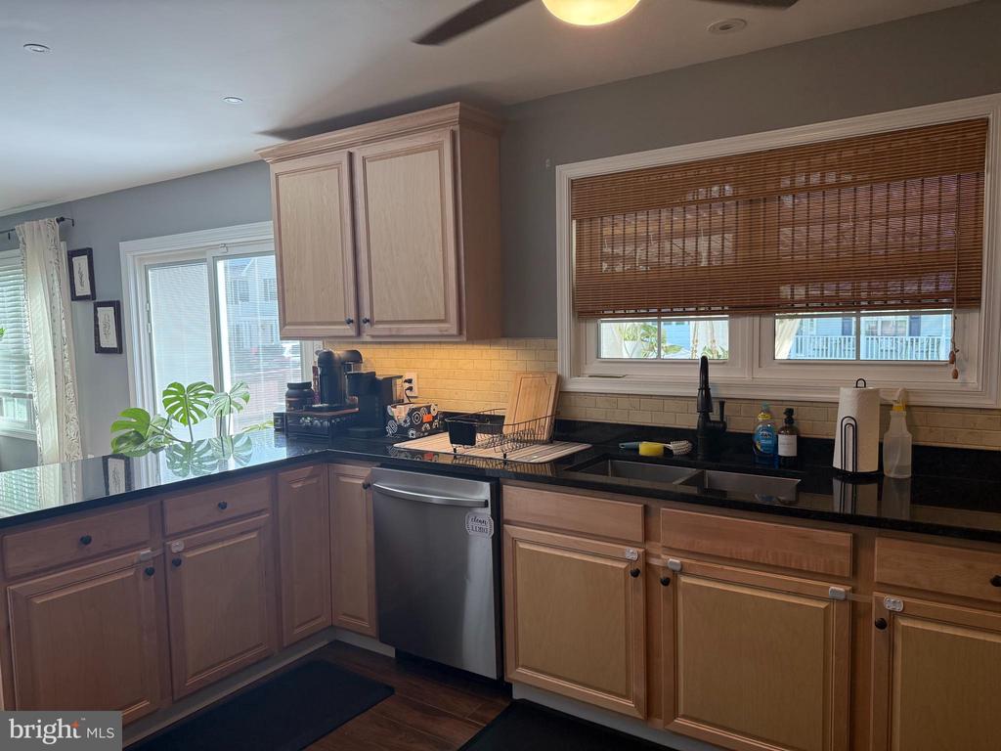
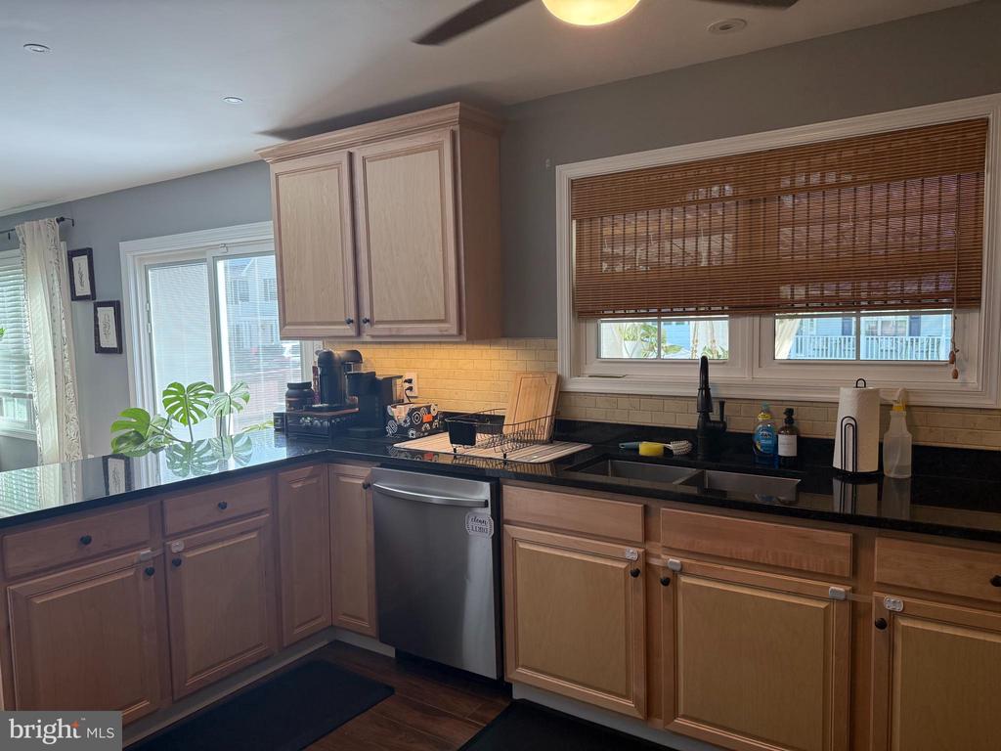
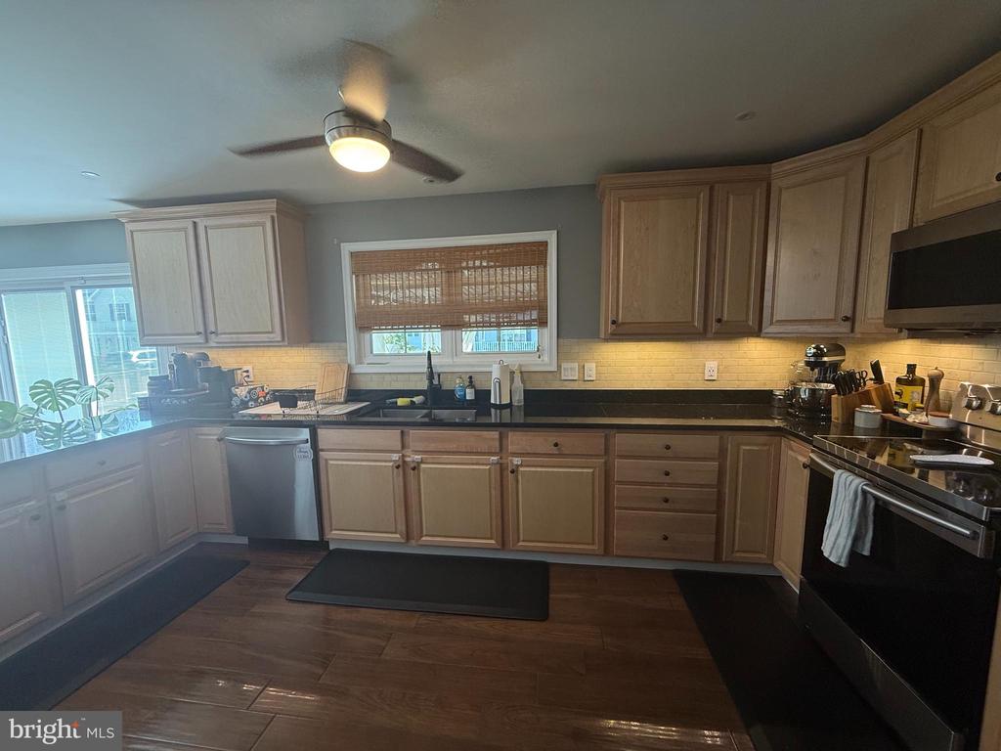
The apartment also offers a designated area that is ideal for setting up a kitchenette. Tenants are welcome to use the main kitchen in the home or create their own space with a mini refrigerator, microwave, and air fryer.

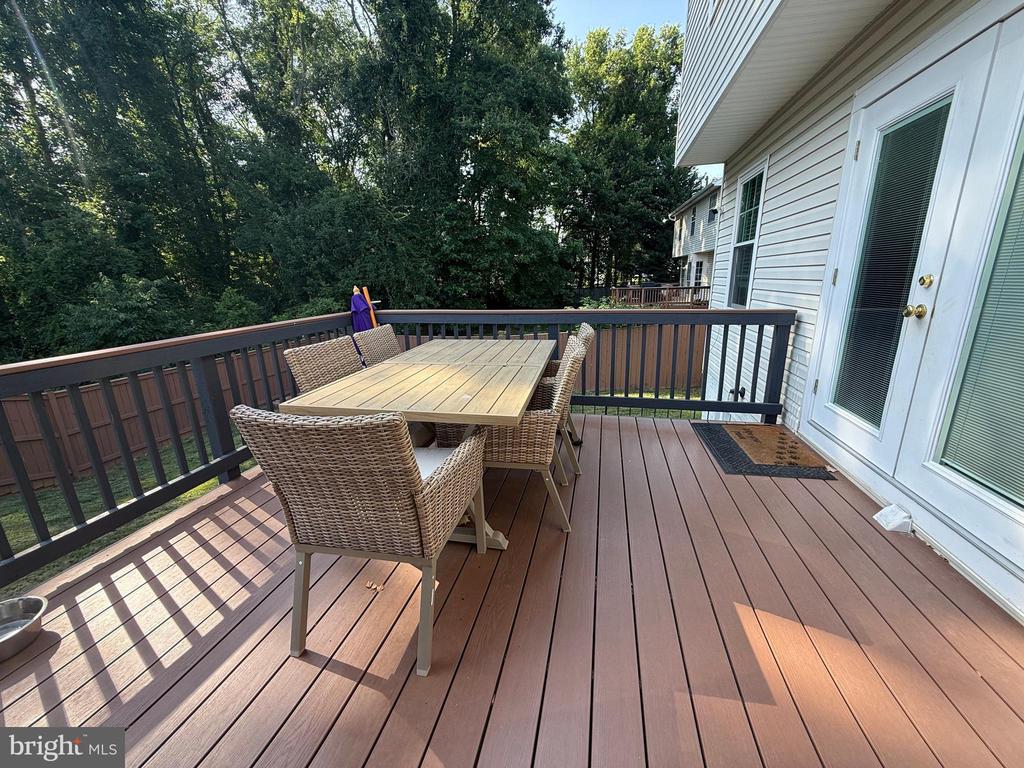
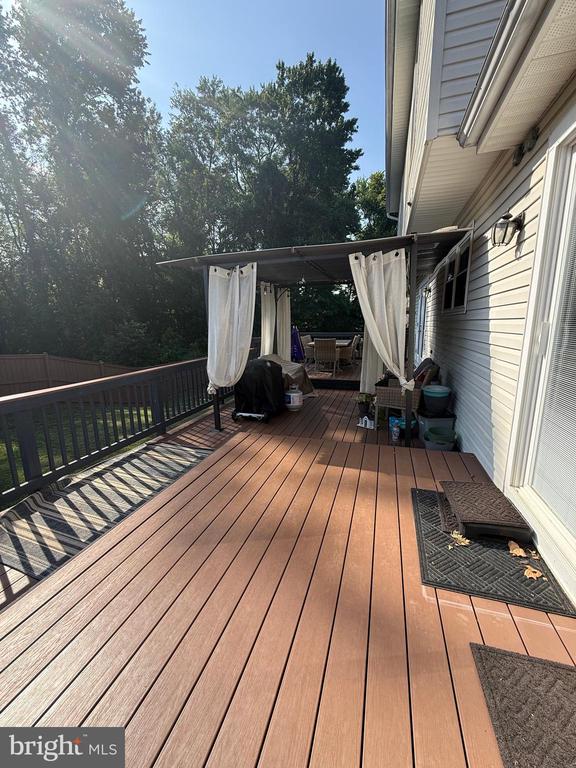
Step outside and enjoy access to the large deck, providing additional outdoor living space. Conveniently located in the heart of North Stafford, this rental offers easy access to shopping, dining, commuter routes, and local amenities.

1
bed

2
baths

2,642 Sq.Ft. LIVING AREA

10,193 Sq.Ft. lot

Lisa Nelson

Lisa Nelson

Features & Amenities

Interior

  • total bedrooms1
  • Total bathrooms2
  • full bathroom1
  • half bathroom1
  • Laundry room Has Laundry, Lower Floor
  • Fireplace Wood
  • APPLIANCES Dishwasher, Disposal, Exhaust Fan, Extra Refrigerator/Freezer, Icemaker, Microwave, Oven - Self Cleaning, Oven/Range - Electric, Refrigerator, Stainless Steel Appliances, Stove, Water Heater
  • other interior Features Attic, Carpet, Ceiling Fan(s), Combination Kitchen/Dining, Dining Area, Floor Plan - Traditional, Kitchen - Country, Kitchen - Eat-In, Kitchen - Table Space, Recessed Lighting, Walk-in Closet(s)

Area & Lot

  • Status For Lease
  • Living Area2,642 Sq.Ft.
  • Total Area2,642 Sq.Ft.
  • Lot Area10,193 Sq.Ft.
  • MLS® IDVAST2051684
  • TypeResidential
  • YEAR BUILT1993
  • NeighborhoodVirginia
  • Architecture StylesTraditional
  • Elementary SchoolKATE WALLER BARRETT
  • Middle SchoolHH POOLE
  • High SchoolNORTH STAFFORD
  • School DistrictSTAFFORD COUNTY PUBLIC SCHOOLS

Exterior

  • STORIES3
  • Garage Space2.0
  • water SourcePublic
  • PoolNo Pool
  • parkingAttached Garage
  • HEAT TYPEHeat Pump(s)
  • AIR CONDITIONINGHeat Pump(s), Ceiling Fan(s), Central A/C
  • sewerPublic Sewer
  • SubstructureConcrete Perimeter
  • Disability FeaturesNone

Financial

  • Lease Price$1,600/mo
  • Zoning R1
image

Schedule a Showing

We would love to show you our beautiful property. Please select your preferred date and time below. An agent will be in touch shortly to confirm your appointment.

Schedule a Showing

We would love to show you our beautiful property. Please select your preferred date and time below. An agent will be in touch shortly to confirm your appointment.

Thank you for your interest in 36 DOROTHY LANE, STAFFORD, VA 22554. We are reviewing your request and will be in touch shortly!

Virginia

Explore

Follow Me on Instagram