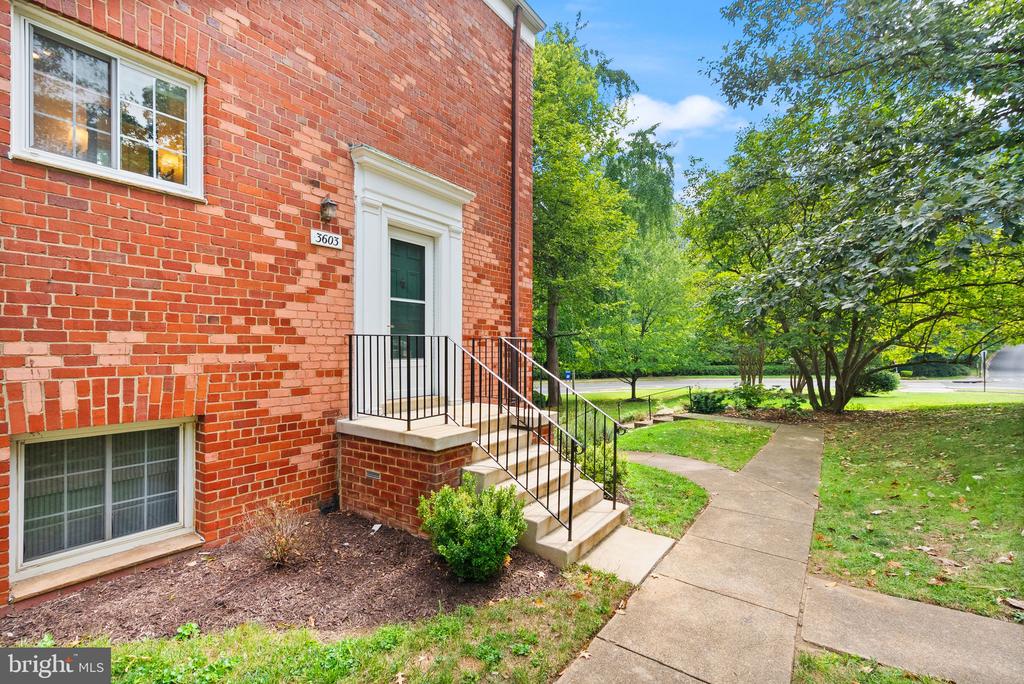
3603 GUNSTON ROAD
3603 GUNSTON ROAD
3603 GUNSTON ROAD
3603 GUNSTON ROAD
3603 GUNSTON ROAD
3603 GUNSTON ROAD
3603 GUNSTON ROAD
3603 GUNSTON ROAD
3603 GUNSTON ROAD
3603 GUNSTON ROAD
3603 GUNSTON ROAD
3603 GUNSTON ROAD
3603 GUNSTON ROAD
3603 GUNSTON ROAD
3603 GUNSTON ROAD
3603 GUNSTON ROAD
3603 GUNSTON ROAD
3603 GUNSTON ROAD
3603 GUNSTON ROAD
3603 GUNSTON ROAD
3603 GUNSTON ROAD
3603 GUNSTON ROAD
3603 GUNSTON ROAD
3603 GUNSTON ROAD
3603 GUNSTON ROAD
3603 GUNSTON ROAD
3603 GUNSTON ROAD
3603 GUNSTON ROAD
3603 GUNSTON ROAD
SEE ALL PHOTOS
3603 GUNSTON ROAD
3603 GUNSTON ROAD
3603 GUNSTON ROAD
3603 GUNSTON ROAD
3603 GUNSTON ROAD
3603 GUNSTON ROAD
3603 GUNSTON ROAD
3603 GUNSTON ROAD
3603 GUNSTON ROAD
3603 GUNSTON ROAD
3603 GUNSTON ROAD
3603 GUNSTON ROAD
3603 GUNSTON ROAD
3603 GUNSTON ROAD
3603 GUNSTON ROAD
3603 GUNSTON ROAD
3603 GUNSTON ROAD
3603 GUNSTON ROAD
3603 GUNSTON ROAD
3603 GUNSTON ROAD
3603 GUNSTON ROAD
3603 GUNSTON ROAD
3603 GUNSTON ROAD
3603 GUNSTON ROAD
3603 GUNSTON ROAD
3603 GUNSTON ROAD
3603 GUNSTON ROAD
3603 GUNSTON ROAD
3603 GUNSTON ROAD
For Sale

3603 GUNSTON ROAD

3603 GUNSTON ROAD, ALEXANDRIA, VA 22302

$498,000
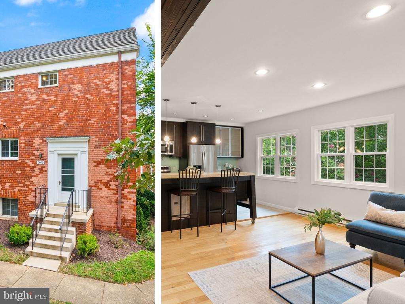
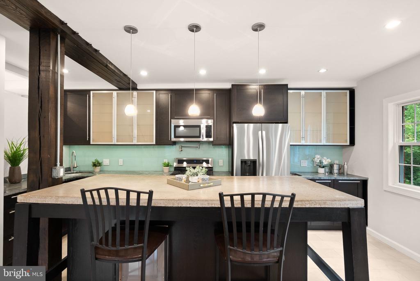
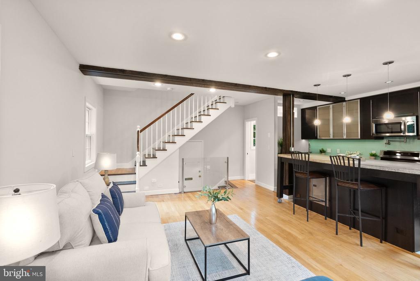
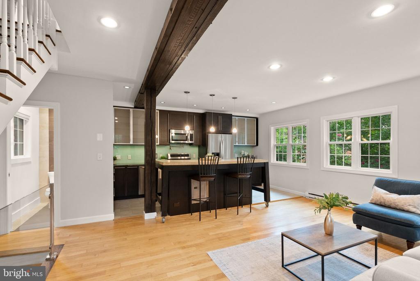
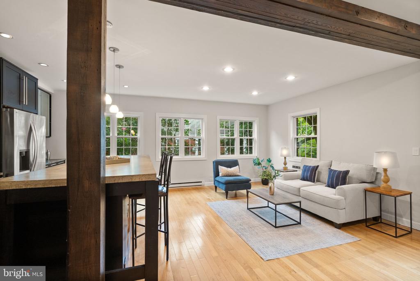
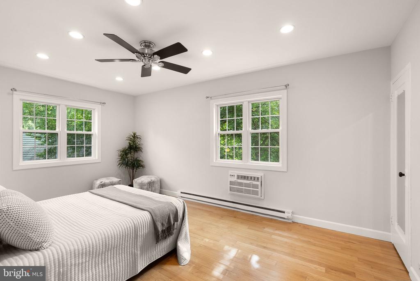
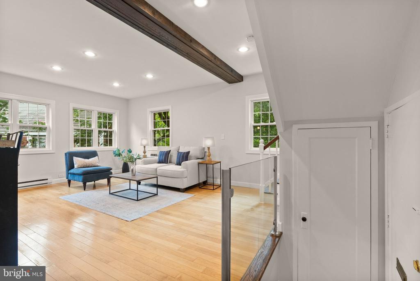
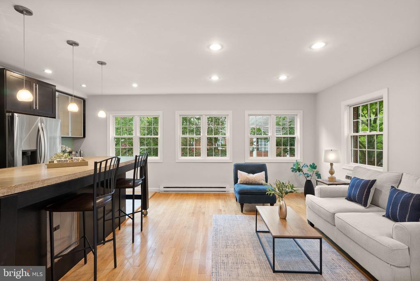
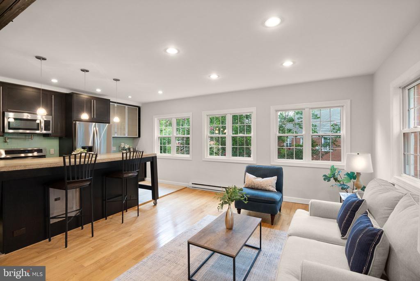
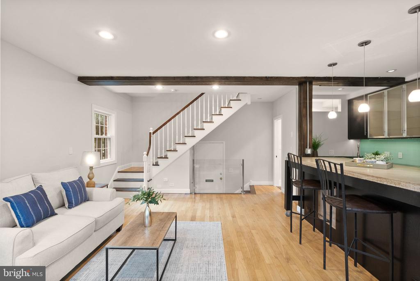
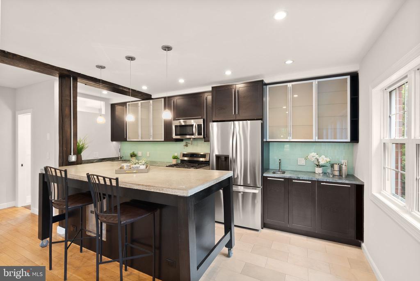
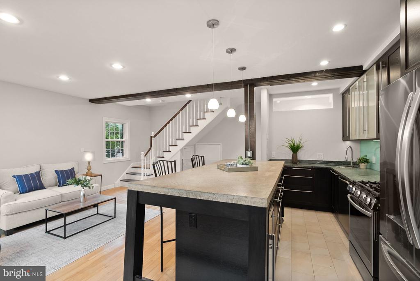
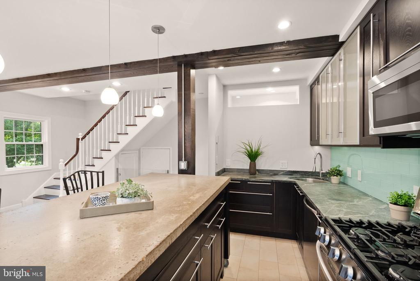
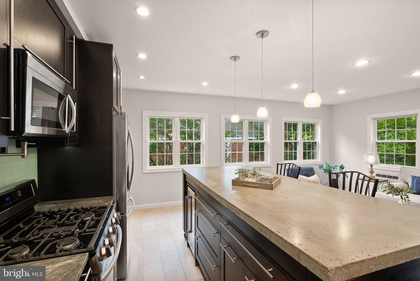
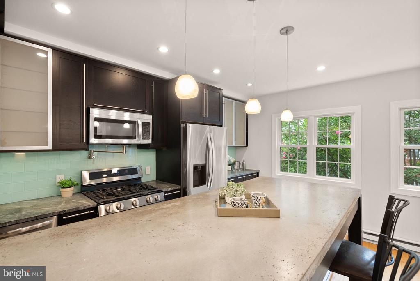
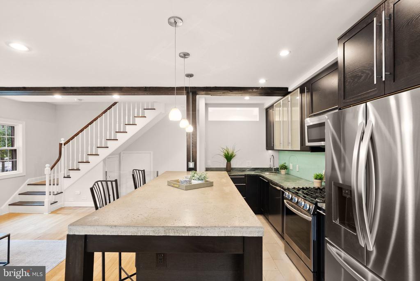
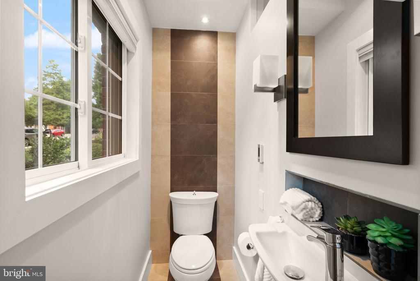
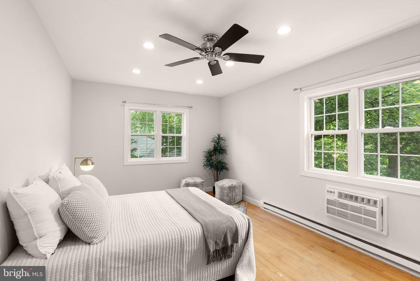
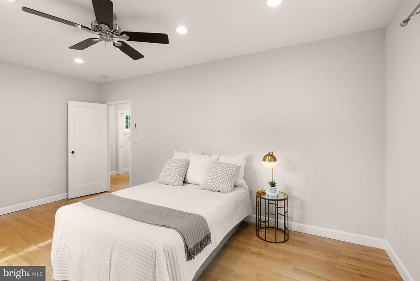
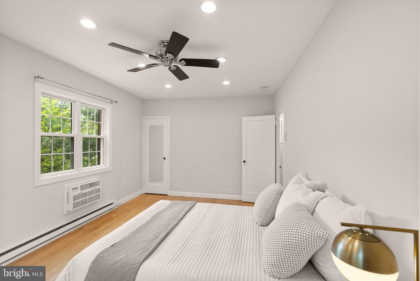
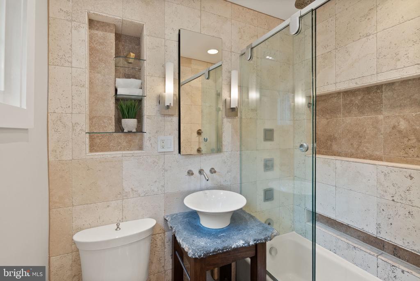
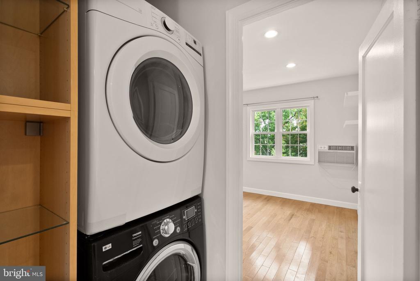
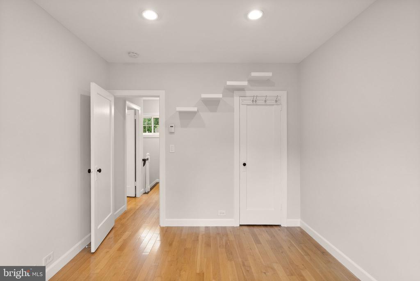
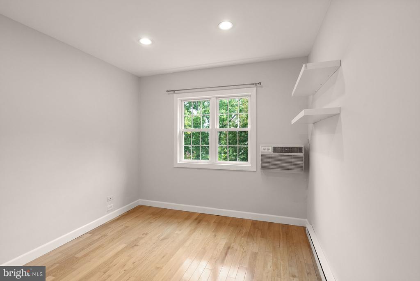
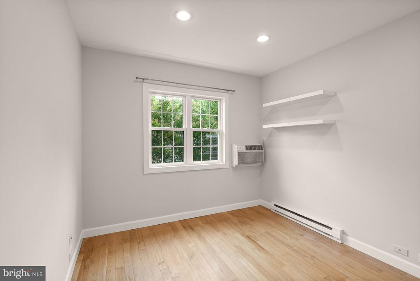
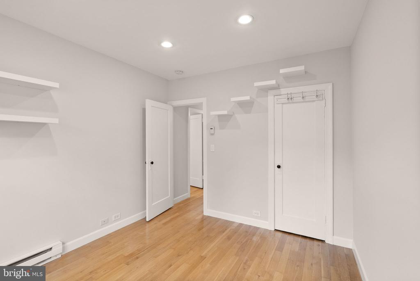
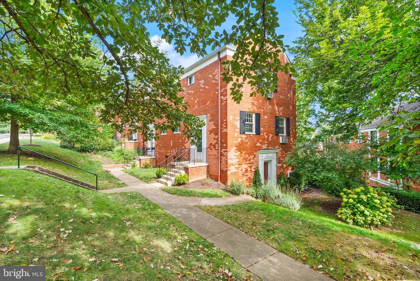
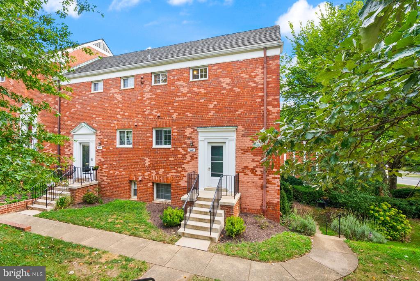
**Open houses: Thursday, 9/17 5 pm - 6:30 pm; Saturday, 9/19 10 am - 12 pm** Welcome to 3603 Gunston Rd in ParkFairfax. This is a RARE 2-bedroom, 1 1/2 bathroom unit. that is thoughtfully updated blending original character with modern finishes. Light oak hardwood floors run throughout the main level, complemented by recessed lighting. The original doors and hardware give the property its charm. The updated kitchen features quartz countertops, blue glass backsplash, soft-close cabinetry, stainless steel LG appliances, pot filler, deep sink, additional wet bar sink, and a distinctive oversized rolling island with concrete countertop and beverage refrigerator. The half bathroom is adorable with its mini sink and niche storage. Upstairs, both bedrooms offer recessed lighting, organized closets, individual thermostats, baseboard electric heat, and wall AC units. The updated full bath features a stone countertop, bowl sink, ceramic tile, and warming light. Additional highlights include double-pane vinyl windows, LG washer and dryer, efficient closet organizers, ceramic tile flooring, and electric baseboard heat with individual wall AC units. Freshly prepared and move-in ready.The condo fee includes the gas, water, trash, as well as all community amenities such as 3 pools, party room, fitness room, walking trails, and on-site professional management. The electricity is separately metered. There is ample parking on the street and surface parking lots.

9/17/2026 5:00PM - 6:30PM EDT

9/19/2026 10:00AM - 12:00PM EDT

2
beds

2
baths

930 Sq.Ft. LIVING AREA

Tracey Barrett

Tracey Barrett

Features & Amenities

Interior

  • total bedrooms2
  • Total bathrooms2
  • full bathroom1
  • half bathroom1
  • Laundry room Dryer In Unit, Upper Floor, Washer In Unit
  • APPLIANCES Built-In Microwave, Dishwasher, Disposal, Dryer - Front Loading, Icemaker, Oven/Range - Gas, Refrigerator, Washer - Front Loading
  • other interior Features Bathroom - Tub Shower, Ceiling Fan(s), Combination Kitchen/Living, Exposed Beams, Floor Plan - Open, Kitchen - Island, Recessed Lighting, Wood Floors

Area & Lot

  • Status For Sale
  • OPEN HOUSE

    9/17/2026 5:00PM - 6:30PM EDT

    9/19/2026 10:00AM - 12:00PM EDT

  • Living Area930 Sq.Ft.
  • Total Area930 Sq.Ft.
  • MLS® IDVAAX2066330
  • TypeResidential
  • YEAR BUILT1941
  • NeighborhoodAlexandria
  • Architecture StylesColonial
  • Elementary SchoolCHARLES BARRETT
  • Middle SchoolGEORGE WASHINGTON
  • High SchoolALEXANDRIA CITY
  • School DistrictALEXANDRIA CITY PUBLIC SCHOOLS

Exterior

  • STORIES2
  • water SourcePublic
  • PoolYes - Community
  • parkingOff Street, On Street, Parking Lot
  • HEAT TYPEBaseboard - Electric
  • AIR CONDITIONINGCeiling Fan(s), Multi Units, Wall Unit
  • sewerPublic Sewer
  • Disability FeaturesNone
  • HOA AmenitiesCommon Grounds, Exercise Room, Fitness Center, Party Room, Pool - Outdoor, Swimming Pool, Tennis Courts, Tot Lots/Playground

Financial

  • Sales Price$498,000
  • Real Estate Tax $4,628/yr
  • Zoning RB
View Virtual Tour
image

Schedule a Showing

We would love to show you our beautiful property. Please select your preferred date and time below. An agent will be in touch shortly to confirm your appointment.

Schedule a Showing

We would love to show you our beautiful property. Please select your preferred date and time below. An agent will be in touch shortly to confirm your appointment.

Thank you for your interest in 3603 GUNSTON ROAD, ALEXANDRIA, VA 22302. We are reviewing your request and will be in touch shortly!

Mortgage Calculator

Estimate your monthly mortgage payment, including the principal and interest, property taxes, and HOA. Adjust the values to generate a more accurate rate.

All estimates are provided for informational purposes only. Actual amounts may vary.
$0,000 Your Payment 20 15 65
$0,000 Your Payment

Alexandria

Explore

Follow Me on Instagram