3607 COLONY ROAD
3607 COLONY ROAD
3607 COLONY ROAD
3607 COLONY ROAD
3607 COLONY ROAD
3607 COLONY ROAD
3607 COLONY ROAD
3607 COLONY ROAD
3607 COLONY ROAD
3607 COLONY ROAD
3607 COLONY ROAD
3607 COLONY ROAD
3607 COLONY ROAD
3607 COLONY ROAD
3607 COLONY ROAD
3607 COLONY ROAD
3607 COLONY ROAD
3607 COLONY ROAD
3607 COLONY ROAD
3607 COLONY ROAD
3607 COLONY ROAD
3607 COLONY ROAD
3607 COLONY ROAD
3607 COLONY ROAD
3607 COLONY ROAD
3607 COLONY ROAD
3607 COLONY ROAD
3607 COLONY ROAD
3607 COLONY ROAD
3607 COLONY ROAD
3607 COLONY ROAD
3607 COLONY ROAD
3607 COLONY ROAD
3607 COLONY ROAD
3607 COLONY ROAD
3607 COLONY ROAD
3607 COLONY ROAD
3607 COLONY ROAD
3607 COLONY ROAD
3607 COLONY ROAD
3607 COLONY ROAD
3607 COLONY ROAD
3607 COLONY ROAD
3607 COLONY ROAD
3607 COLONY ROAD
3607 COLONY ROAD
3607 COLONY ROAD
3607 COLONY ROAD
3607 COLONY ROAD
3607 COLONY ROAD
3607 COLONY ROAD
3607 COLONY ROAD
3607 COLONY ROAD
3607 COLONY ROAD
3607 COLONY ROAD
3607 COLONY ROAD
3607 COLONY ROAD
3607 COLONY ROAD
3607 COLONY ROAD
3607 COLONY ROAD
3607 COLONY ROAD
3607 COLONY ROAD
3607 COLONY ROAD
3607 COLONY ROAD
3607 COLONY ROAD
3607 COLONY ROAD
3607 COLONY ROAD
3607 COLONY ROAD
3607 COLONY ROAD
3607 COLONY ROAD
3607 COLONY ROAD
3607 COLONY ROAD
3607 COLONY ROAD
SEE ALL PHOTOS
3607 COLONY ROAD
3607 COLONY ROAD
3607 COLONY ROAD
3607 COLONY ROAD
3607 COLONY ROAD
3607 COLONY ROAD
3607 COLONY ROAD
3607 COLONY ROAD
3607 COLONY ROAD
3607 COLONY ROAD
3607 COLONY ROAD
3607 COLONY ROAD
3607 COLONY ROAD
3607 COLONY ROAD
3607 COLONY ROAD
3607 COLONY ROAD
3607 COLONY ROAD
3607 COLONY ROAD
3607 COLONY ROAD
3607 COLONY ROAD
3607 COLONY ROAD
3607 COLONY ROAD
3607 COLONY ROAD
3607 COLONY ROAD
3607 COLONY ROAD
3607 COLONY ROAD
3607 COLONY ROAD
3607 COLONY ROAD
3607 COLONY ROAD
3607 COLONY ROAD
3607 COLONY ROAD
3607 COLONY ROAD
3607 COLONY ROAD
3607 COLONY ROAD
3607 COLONY ROAD
3607 COLONY ROAD
3607 COLONY ROAD
3607 COLONY ROAD
3607 COLONY ROAD
3607 COLONY ROAD
3607 COLONY ROAD
3607 COLONY ROAD
3607 COLONY ROAD
3607 COLONY ROAD
3607 COLONY ROAD
3607 COLONY ROAD
3607 COLONY ROAD
3607 COLONY ROAD
3607 COLONY ROAD
3607 COLONY ROAD
3607 COLONY ROAD
3607 COLONY ROAD
3607 COLONY ROAD
3607 COLONY ROAD
3607 COLONY ROAD
3607 COLONY ROAD
3607 COLONY ROAD
3607 COLONY ROAD
3607 COLONY ROAD
3607 COLONY ROAD
3607 COLONY ROAD
3607 COLONY ROAD
3607 COLONY ROAD
3607 COLONY ROAD
3607 COLONY ROAD
3607 COLONY ROAD
3607 COLONY ROAD
3607 COLONY ROAD
3607 COLONY ROAD
3607 COLONY ROAD
3607 COLONY ROAD
3607 COLONY ROAD
3607 COLONY ROAD
For Sale

3607 COLONY ROAD

3607 COLONY ROAD, FAIRFAX, VA 22030

$945,000
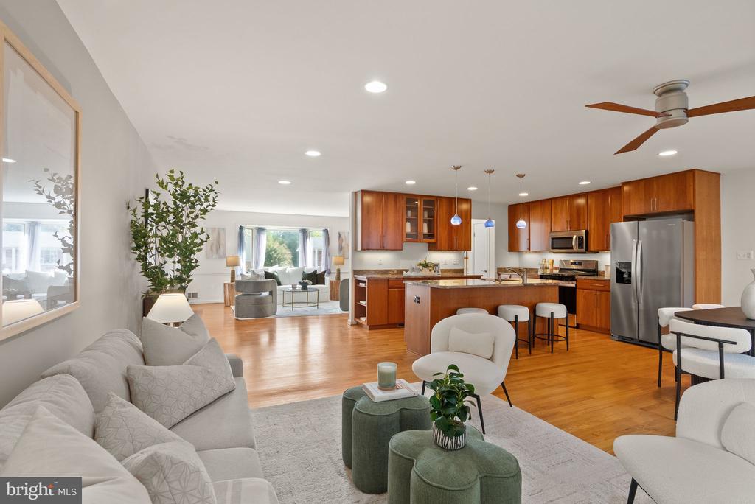
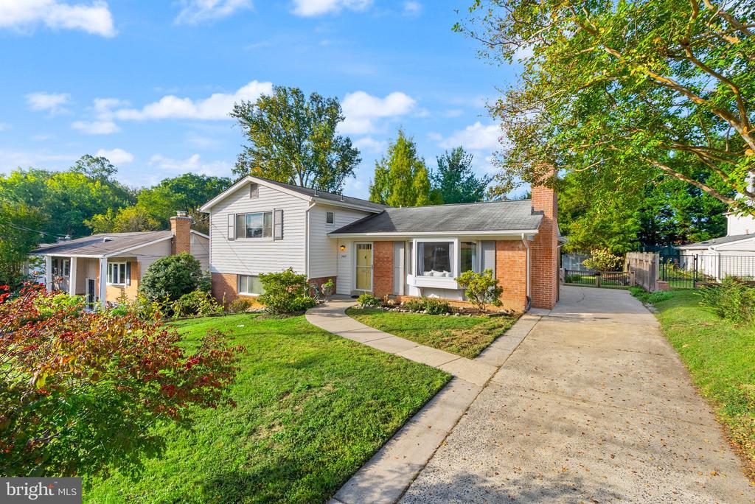
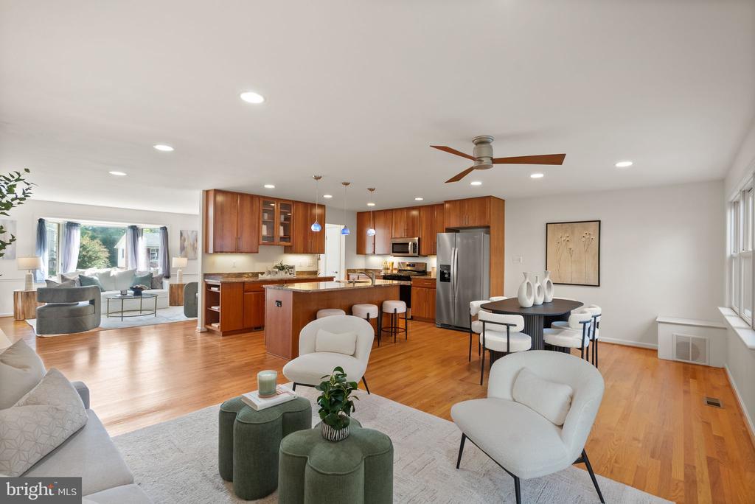
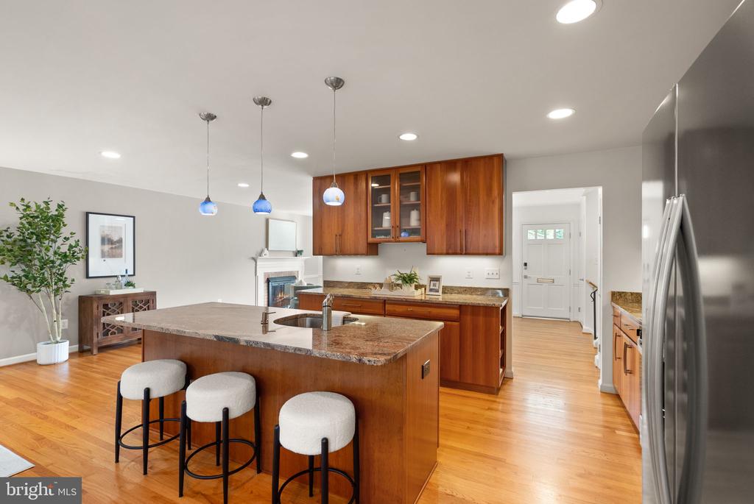
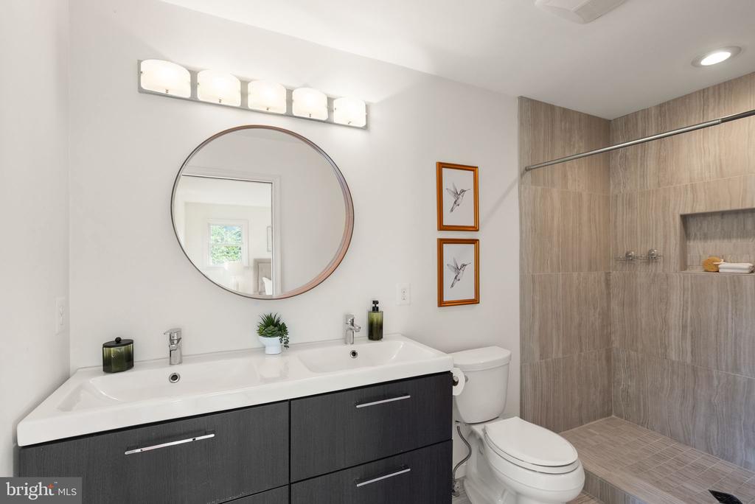
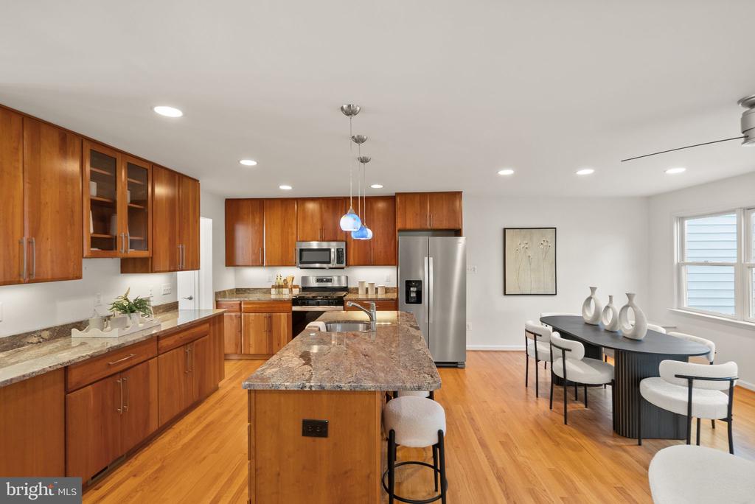
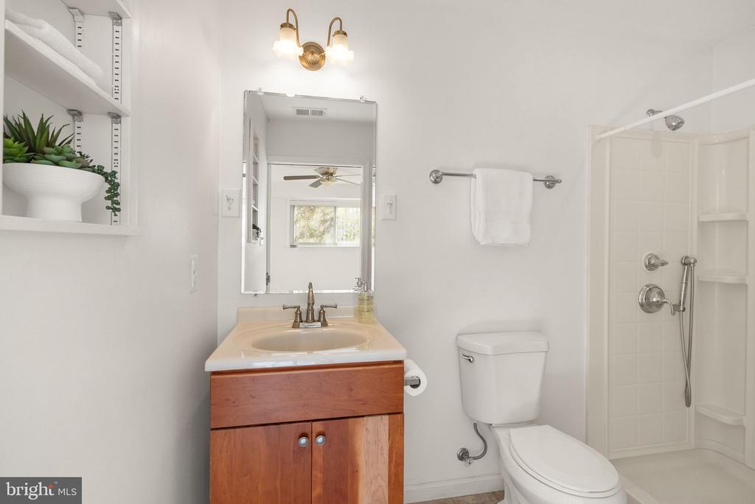
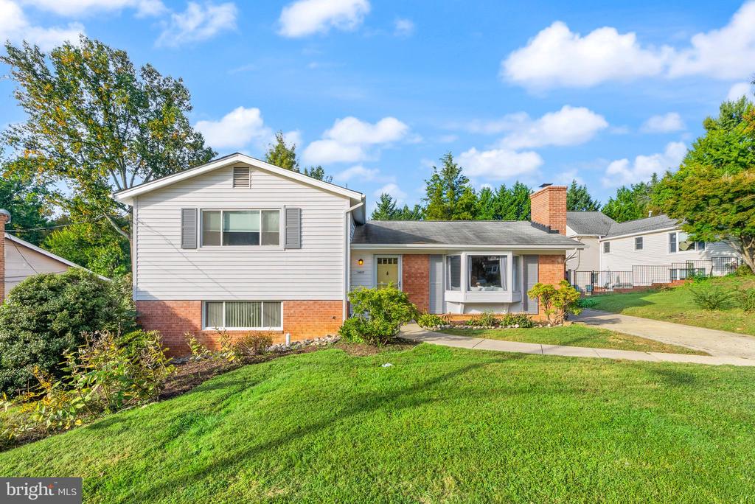
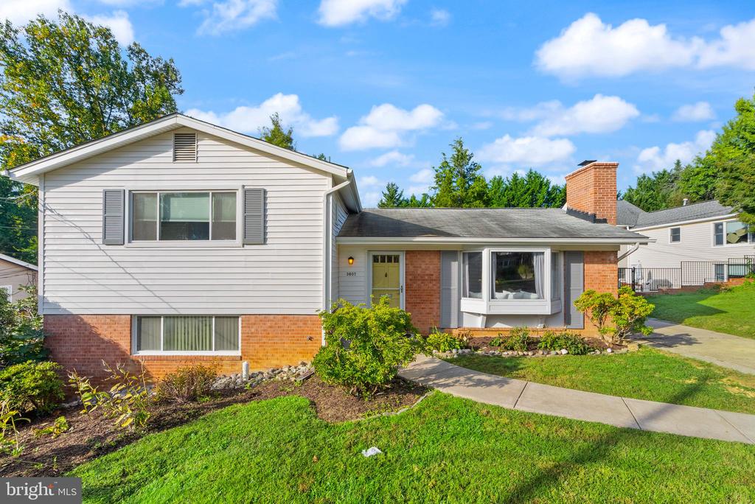
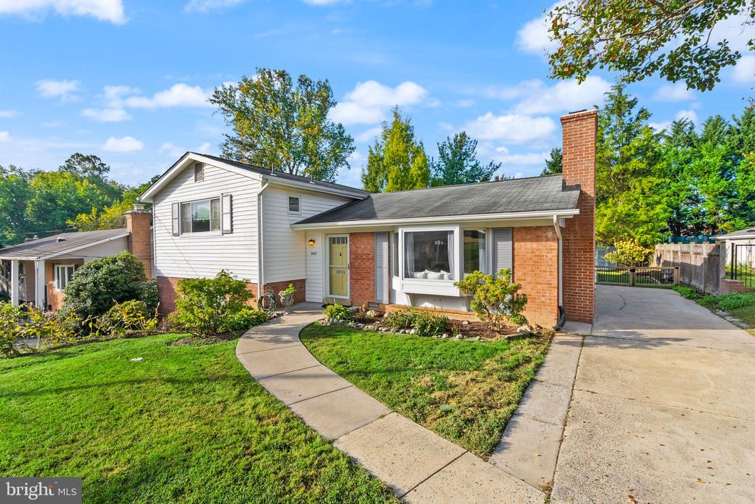
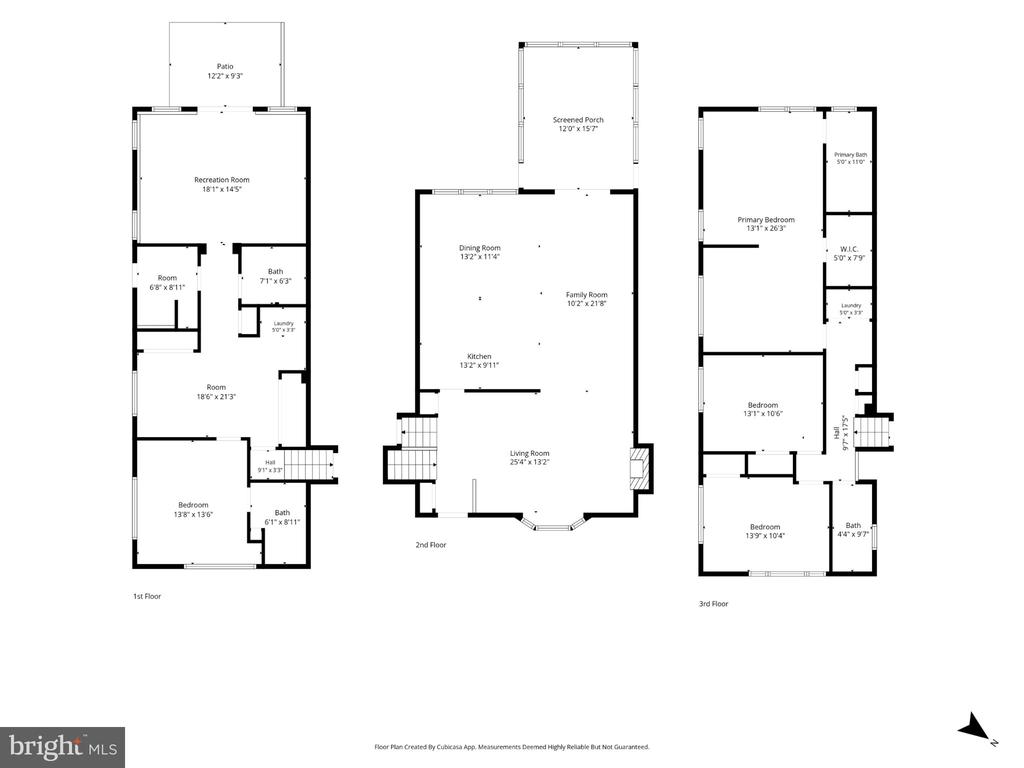
Originally designed for multigenerational living, this 3000+ sqft expanded Fairfax City home, offers 4 bedrooms, 3.5 baths, and an open, flexible floor plan. In 2013, a substantial 2013 renovation transformed the home, expanding all levels and mechanicals including the dual-zone HVAC systems, replacement windows throughout most of the home, roof, water heater, gas fireplace, primary bath, and lower-level bathrooms. More recently, the refrigerator and oven/range in the main kitchen were replaced.
while updating many of its major systems and finishes. The seller is providing a 2-10 Home Warranty for additional confidence.
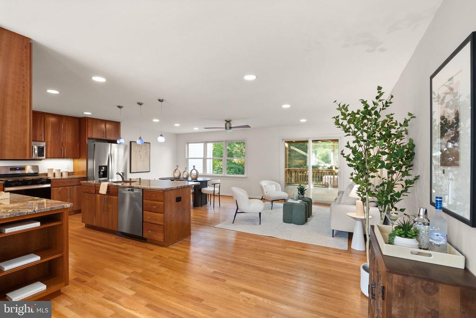
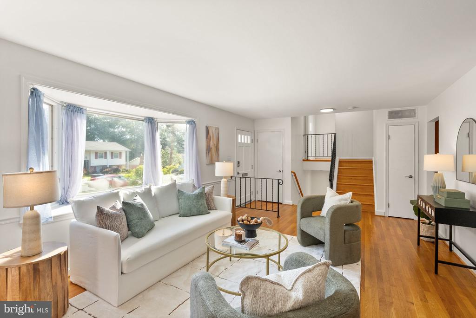
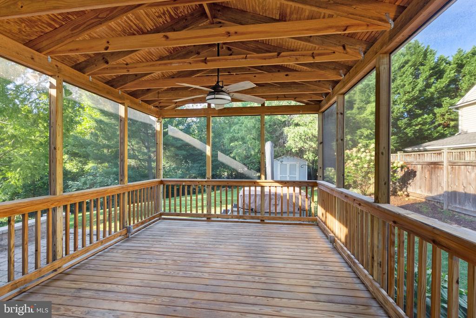
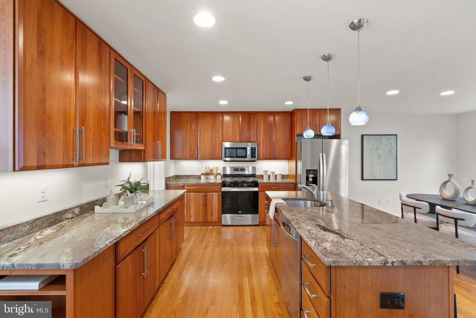
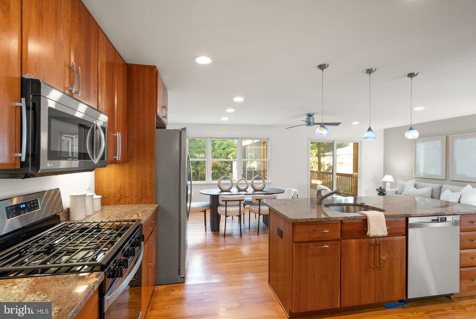
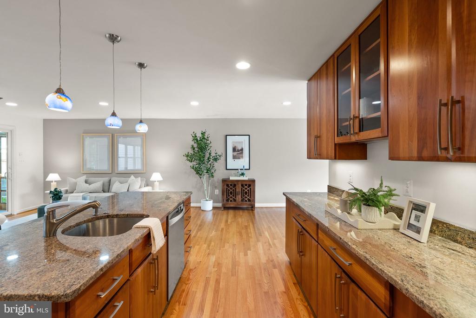
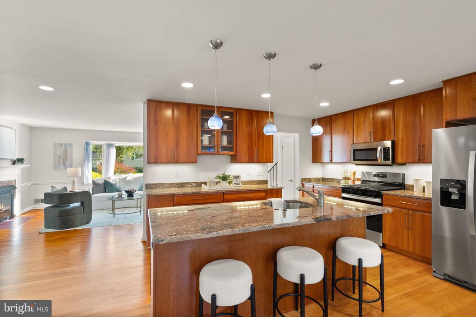
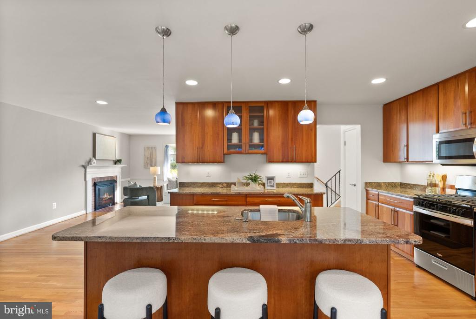
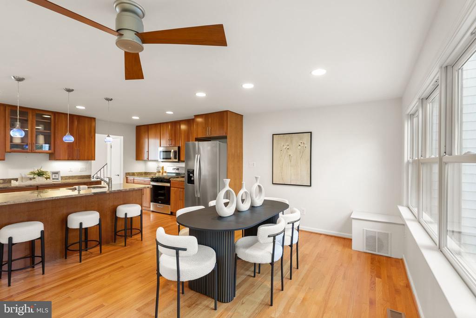
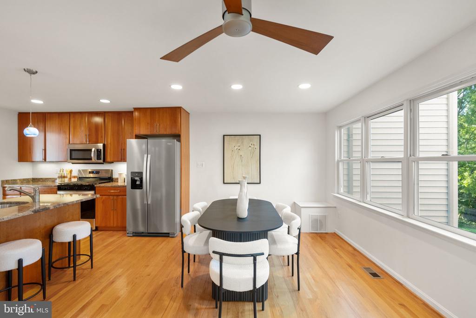
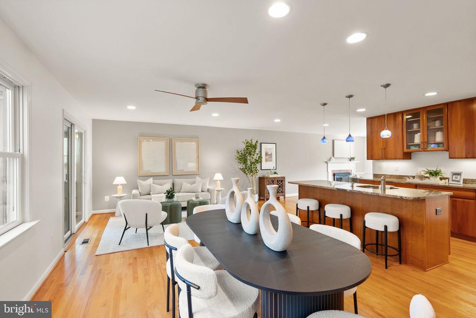
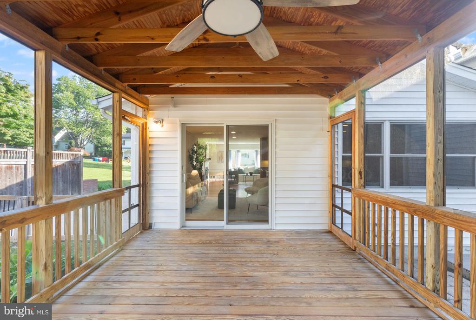
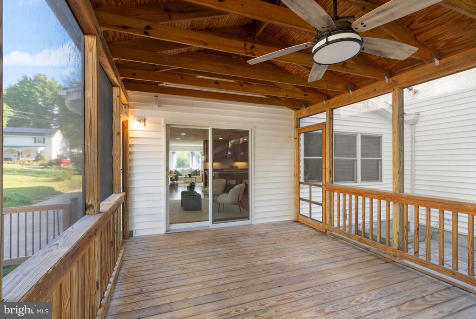
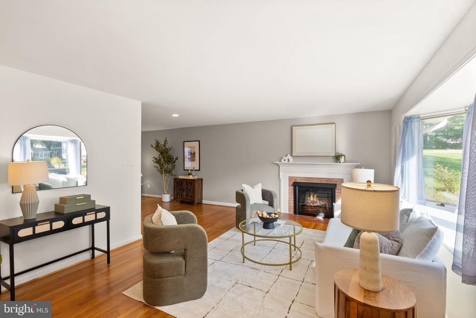
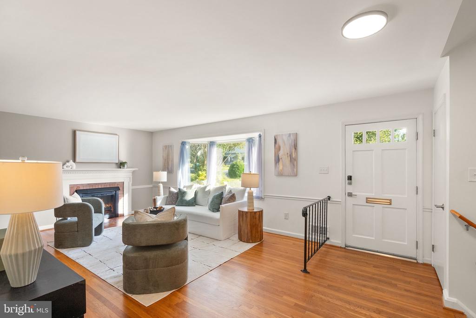
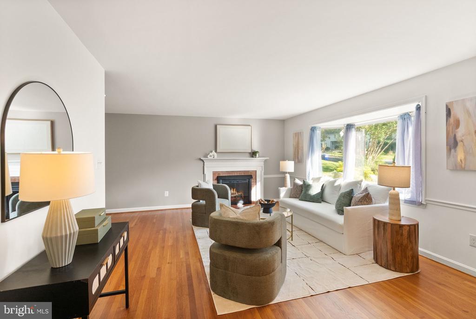
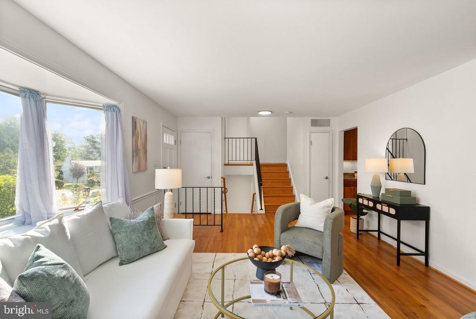
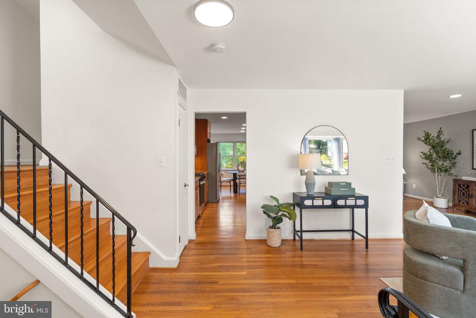
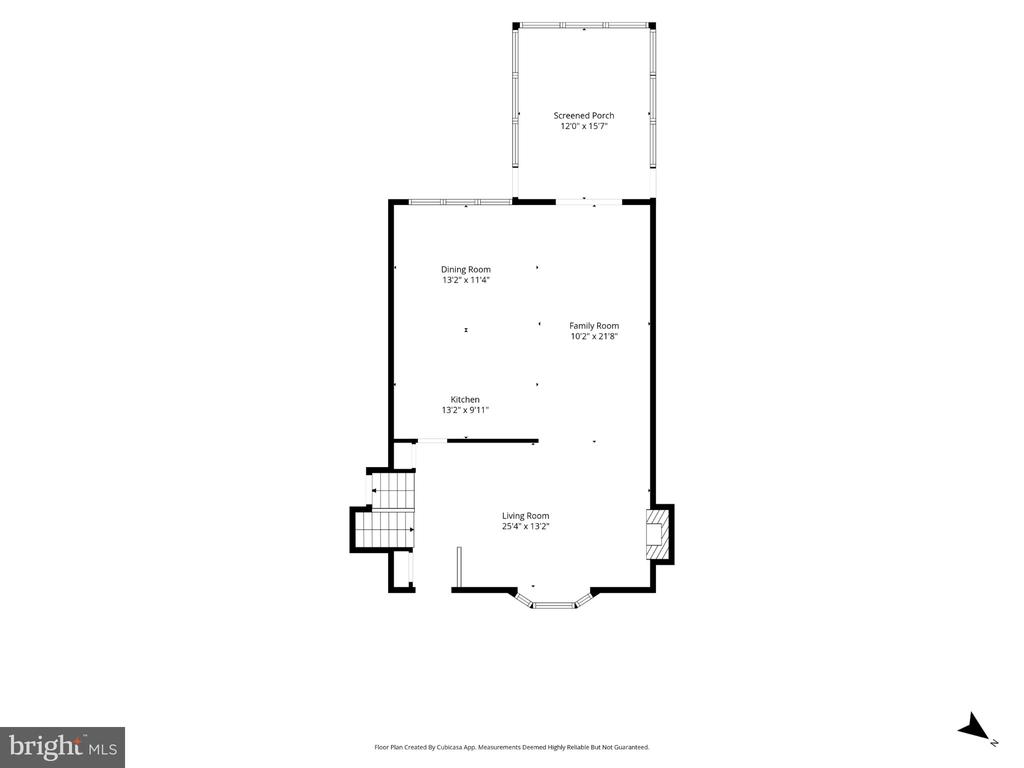
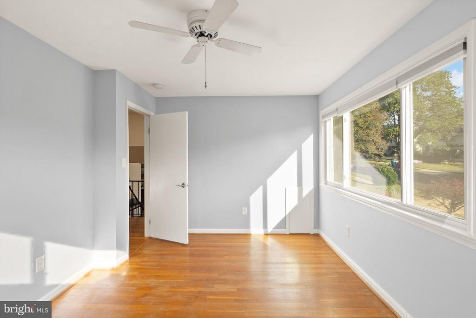
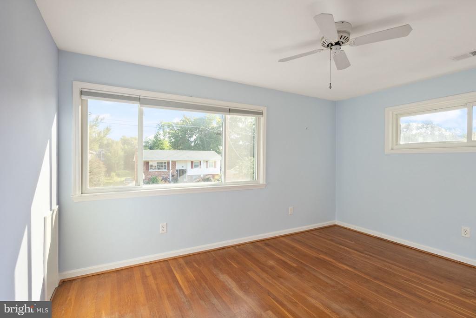
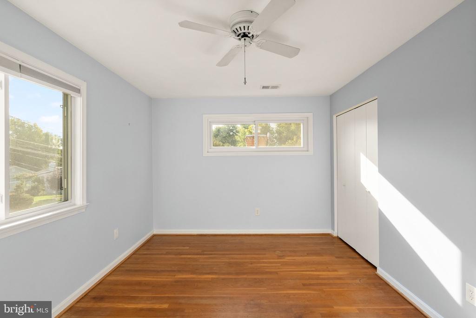
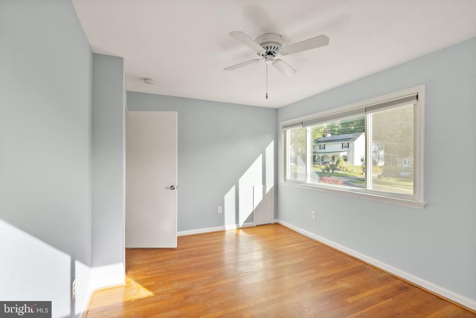
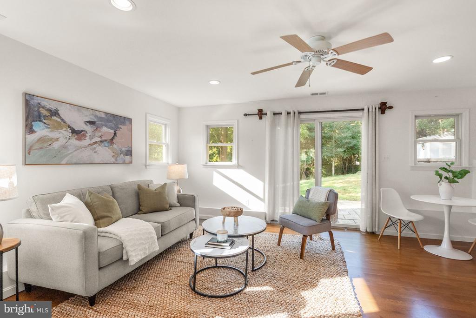
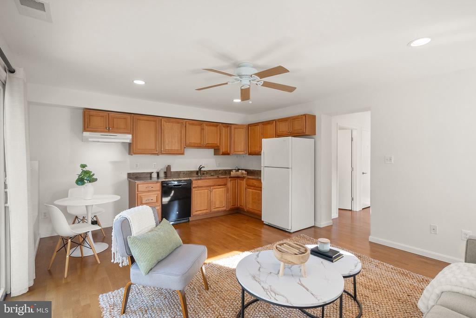
At the heart of the home is an entertainer's dream kitchen opening directly to the dining and living areas and sliding door to the screened porch, patio and hot tub. The main-level living room features a gas fireplace and bright bay window, adding warmth and character to the open gathering space. Hardwood floors run throughout the main and upper level.
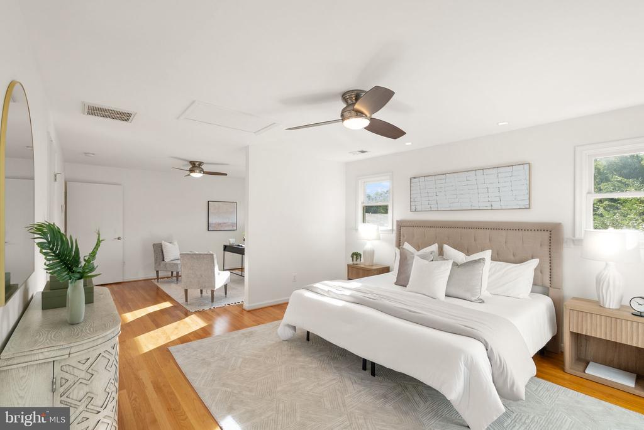
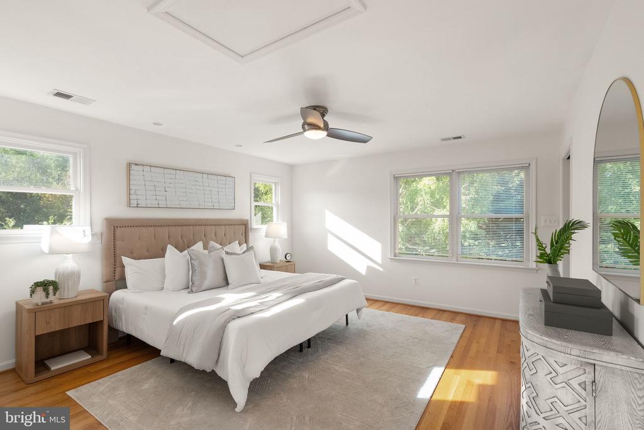
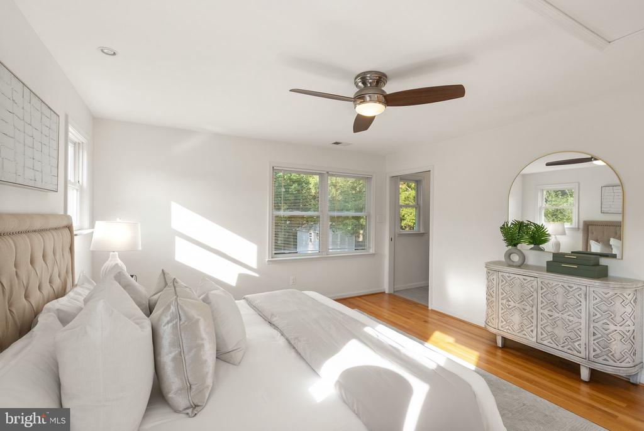
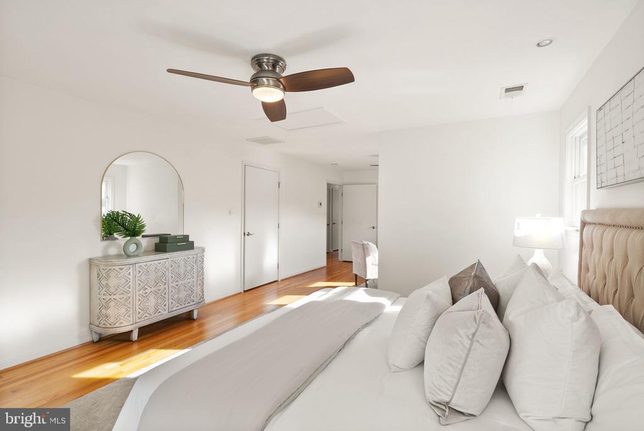
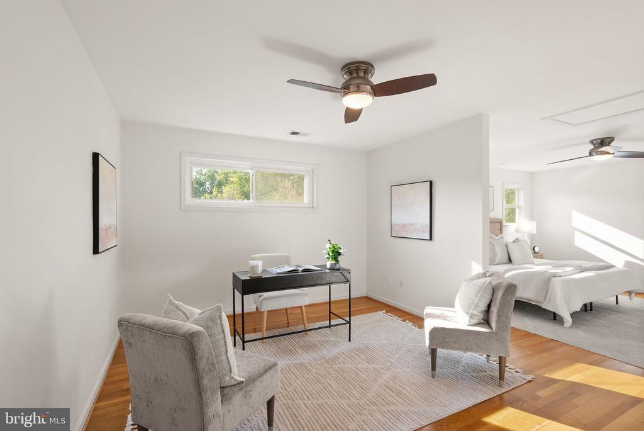
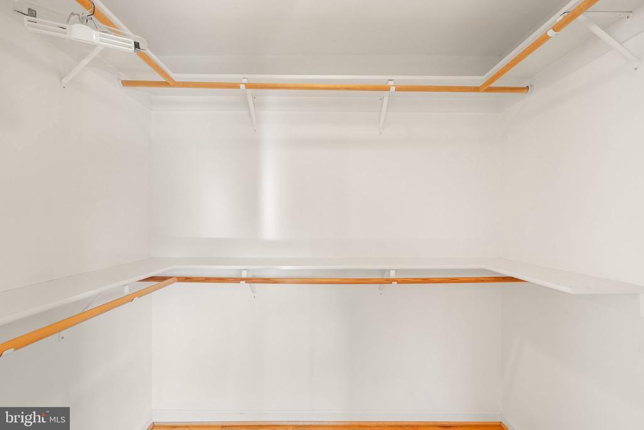
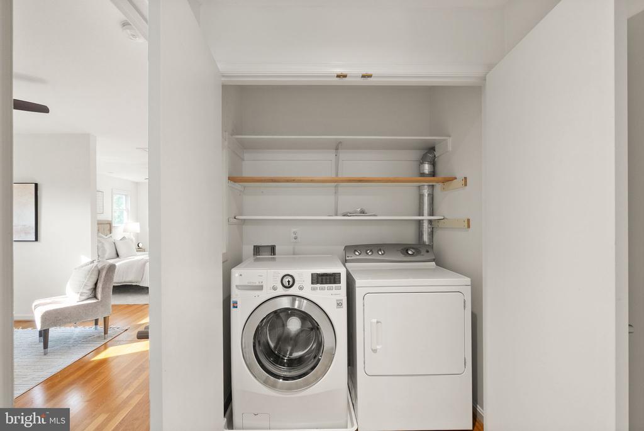
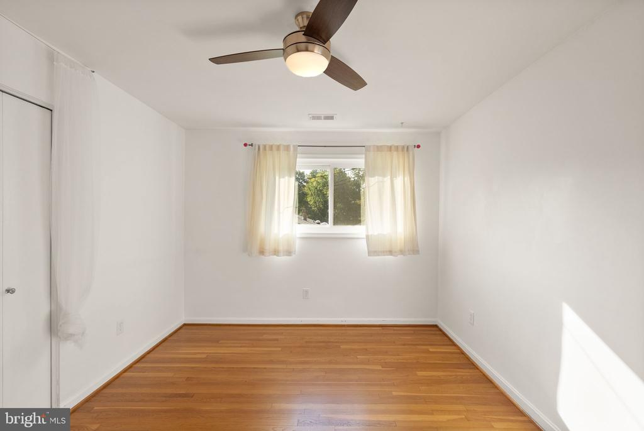
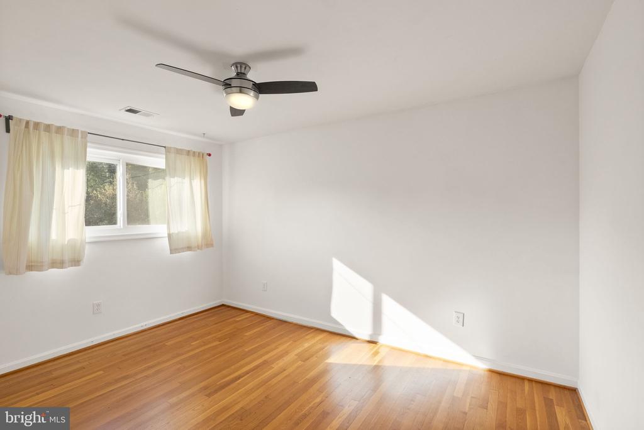
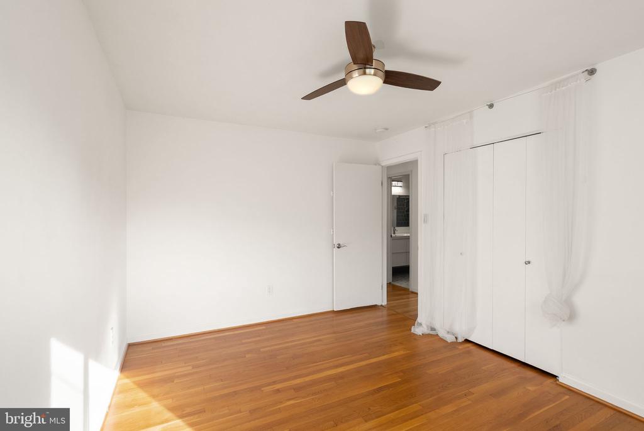
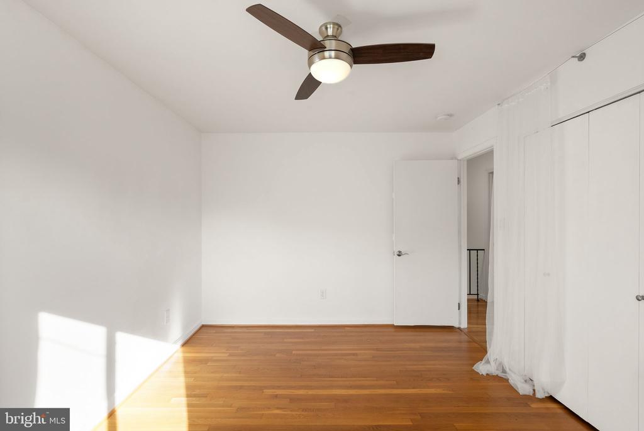
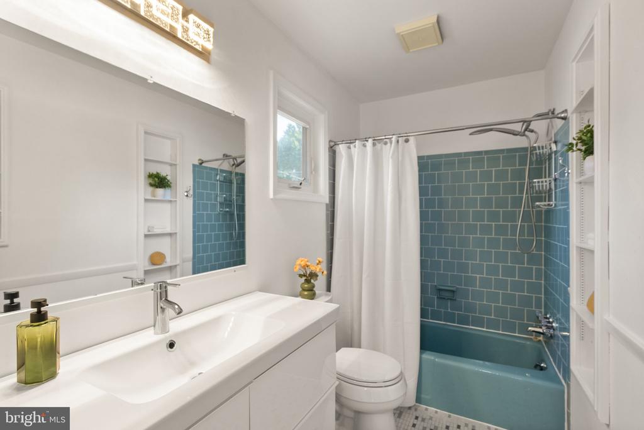
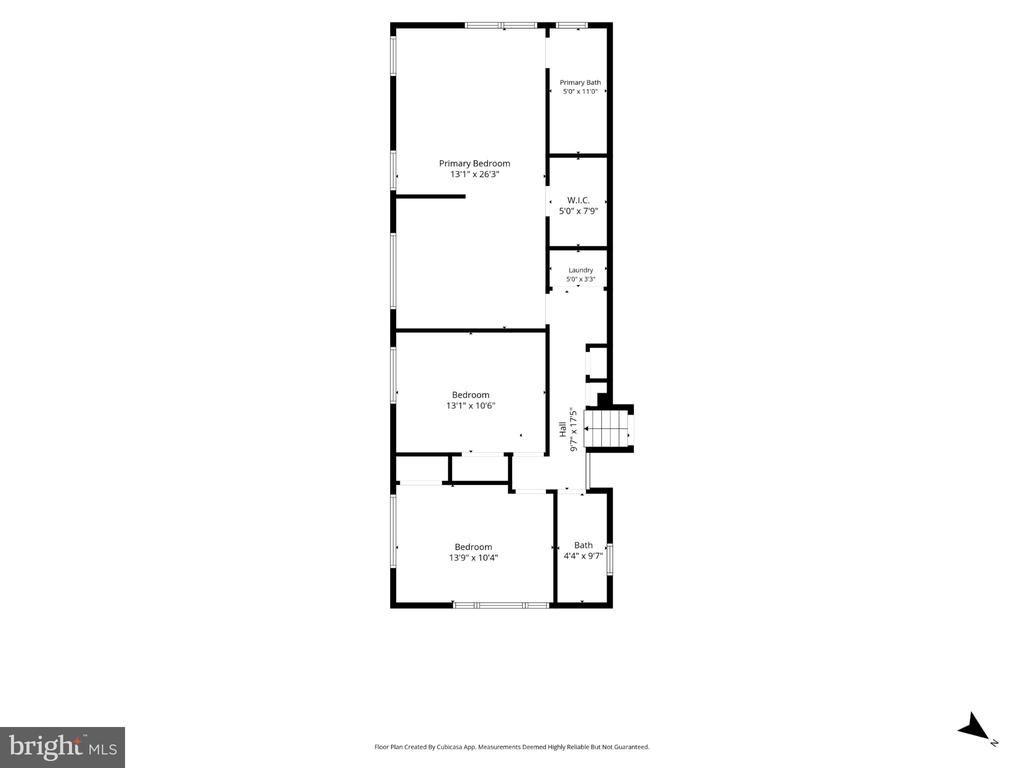
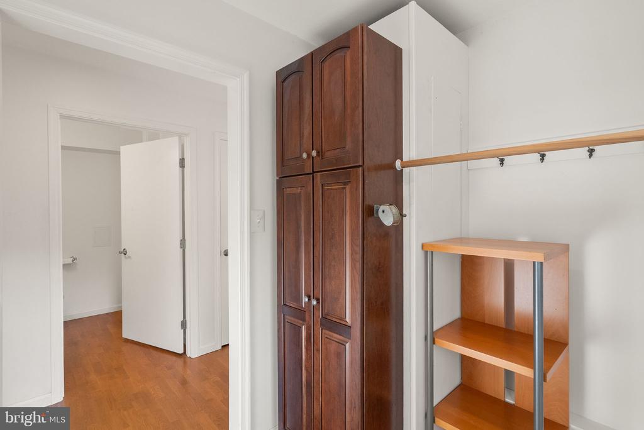
Upstairs are three bedrooms and two full baths, including a spectacular primary suite with dressing area, walk-in closet and fantastic primary bathroom, as well as upper level full-sized laundry.
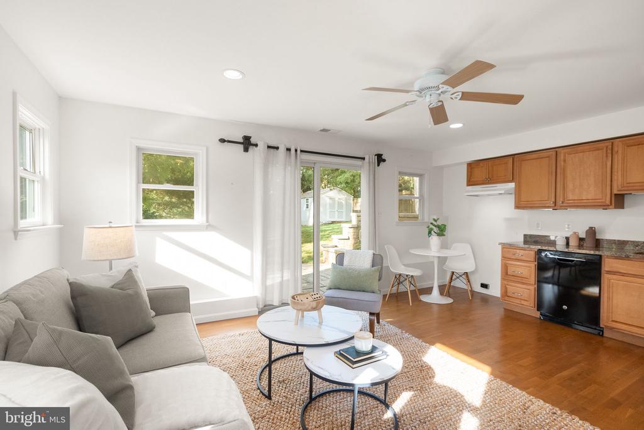
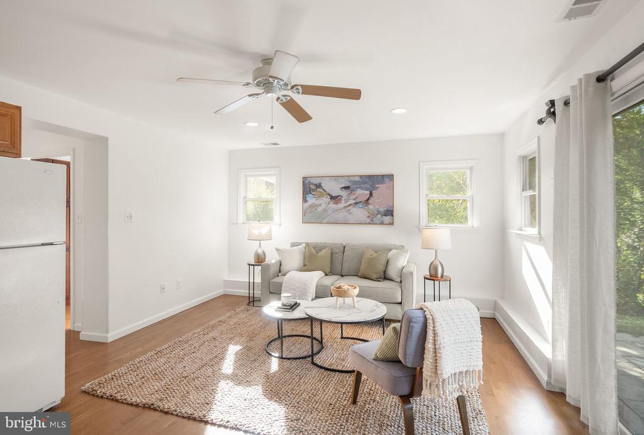
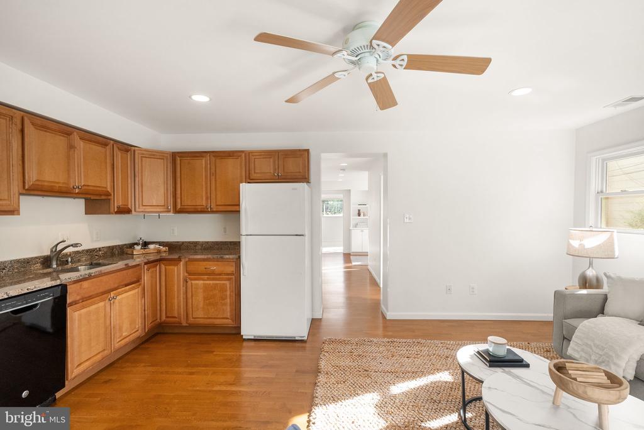
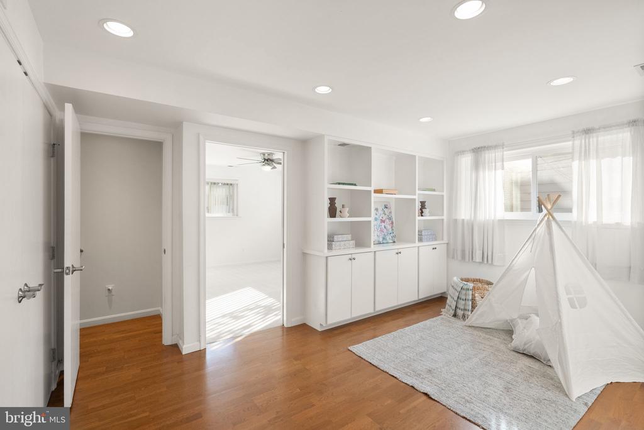
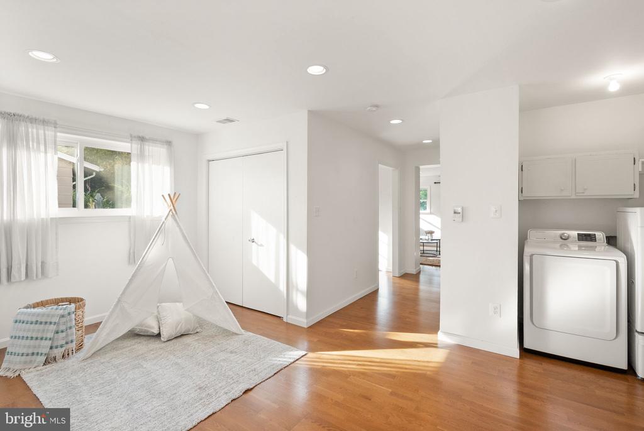
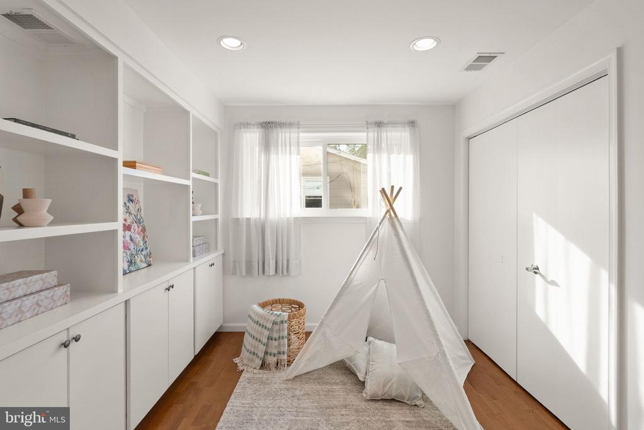
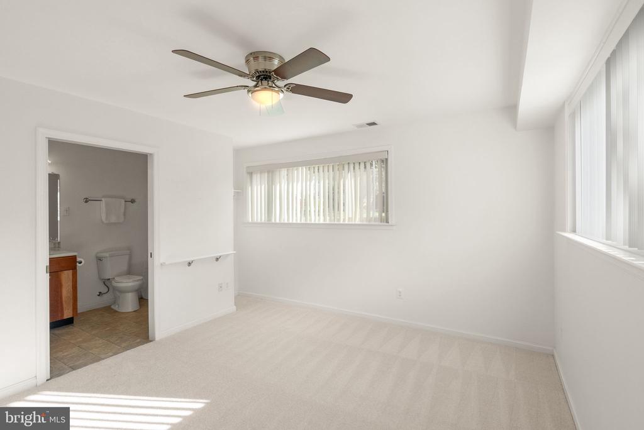
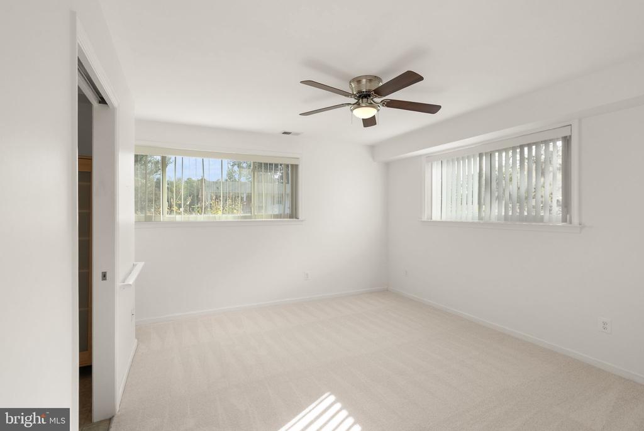
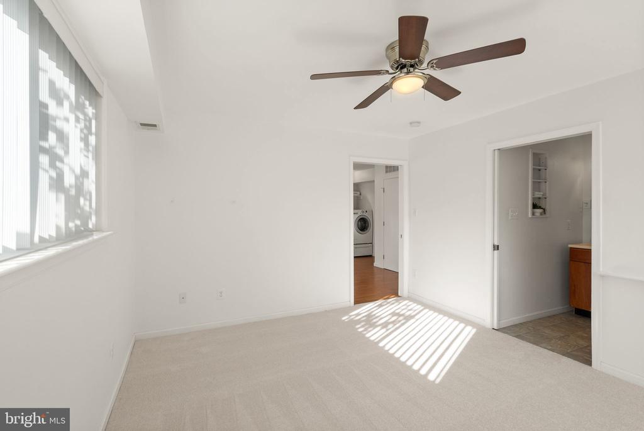
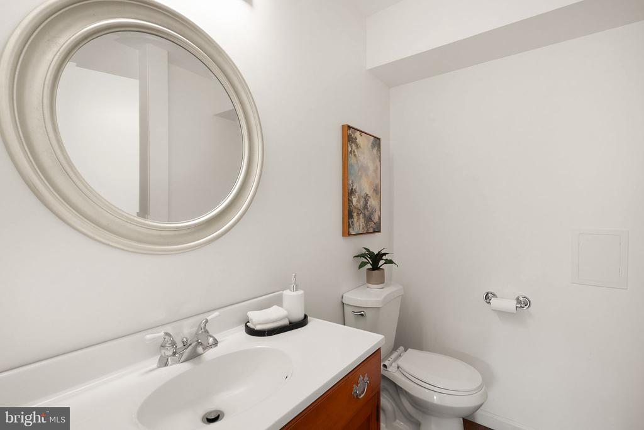
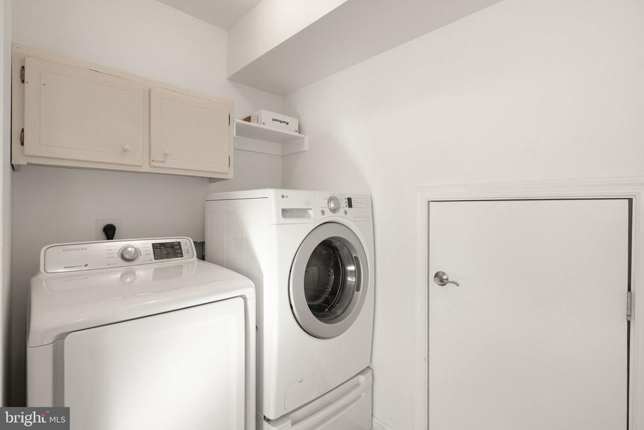
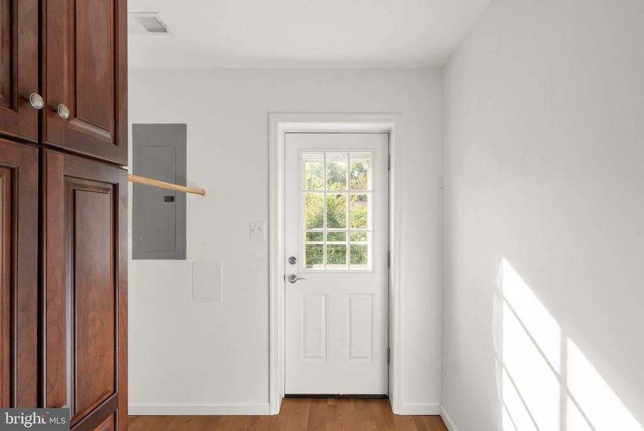
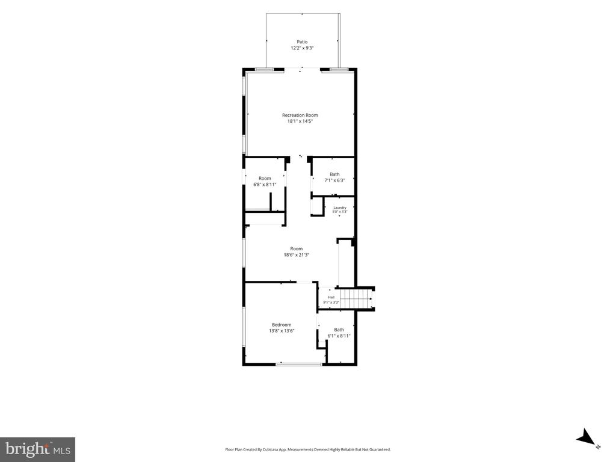
The walk-out lower level has a fabulous recreation room, office and guest room suite. It offers total privacy as 1-bedroom private living. The level includes a separate kitchenette, private entry mud-room, powder room and full-sized laundry. Kahrs engineered hardwood flooring flows throughout the lower level. A sliding door leads to the outside lower level patio. Use the crawlspace for ample additional storage.
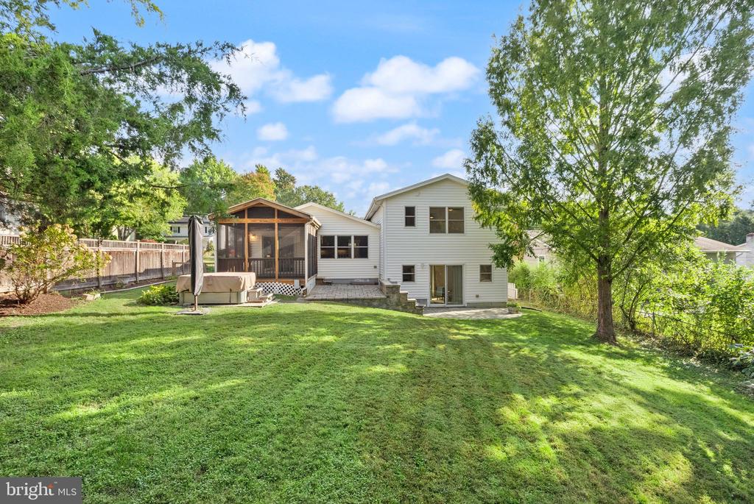
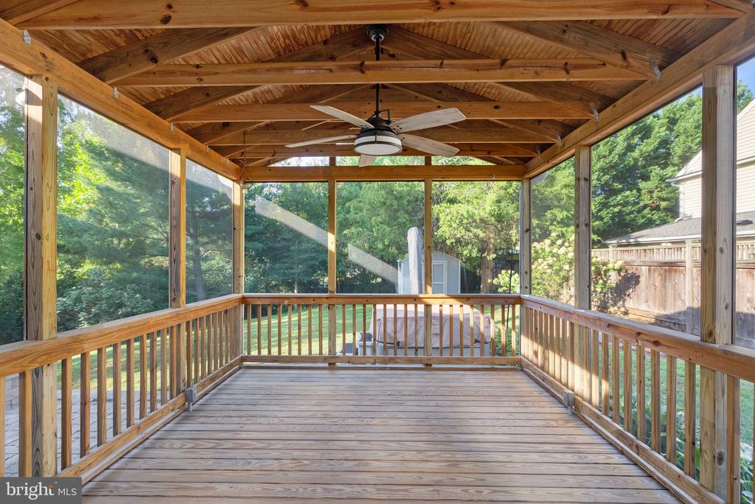
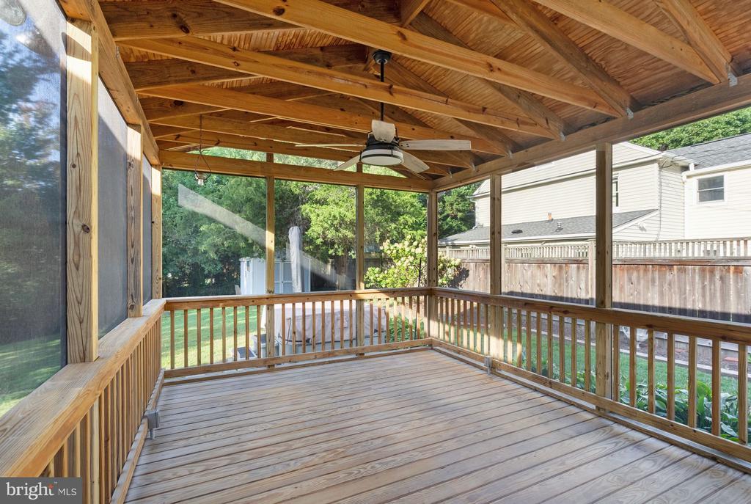
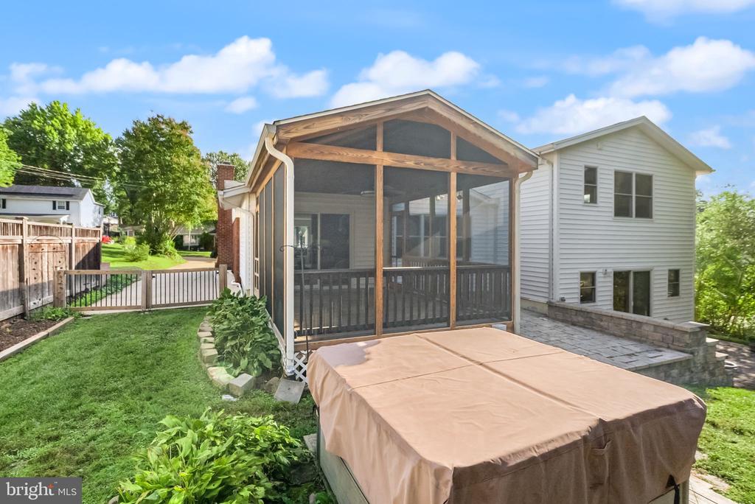
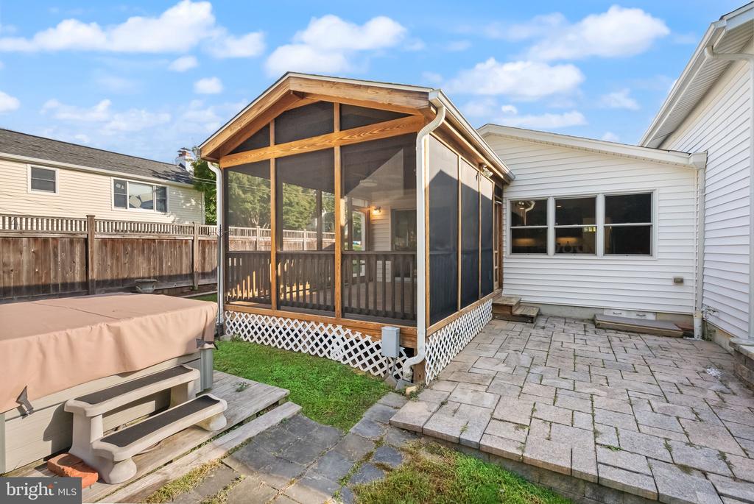
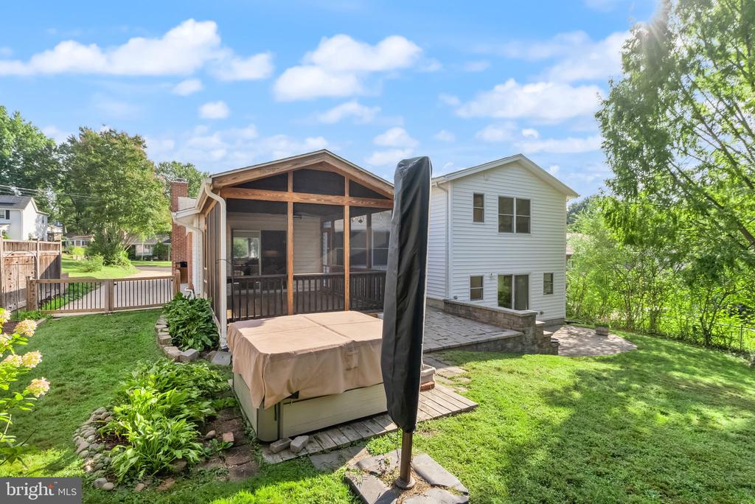
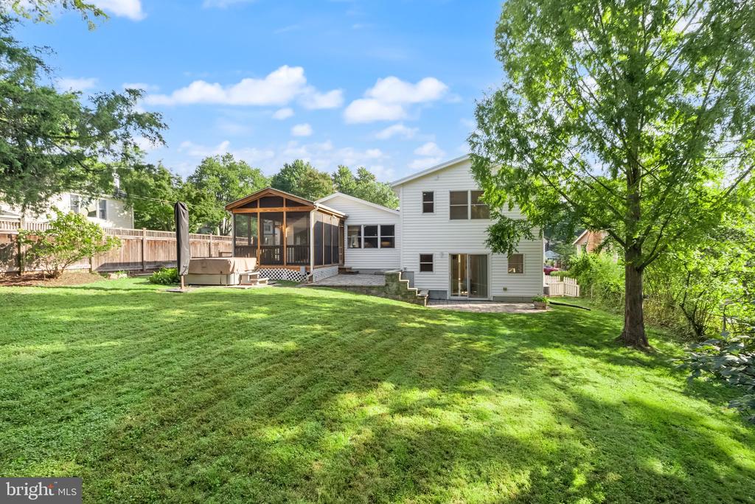
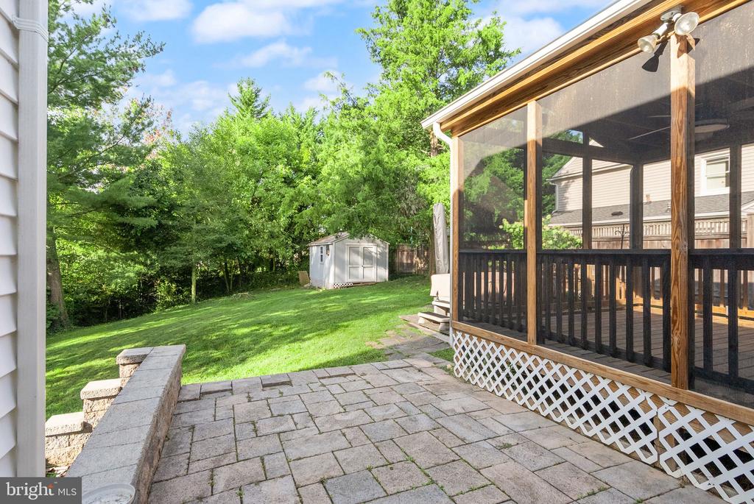
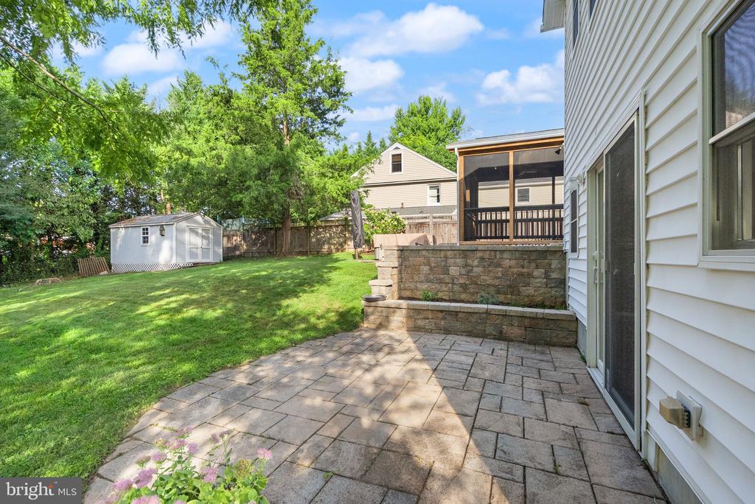
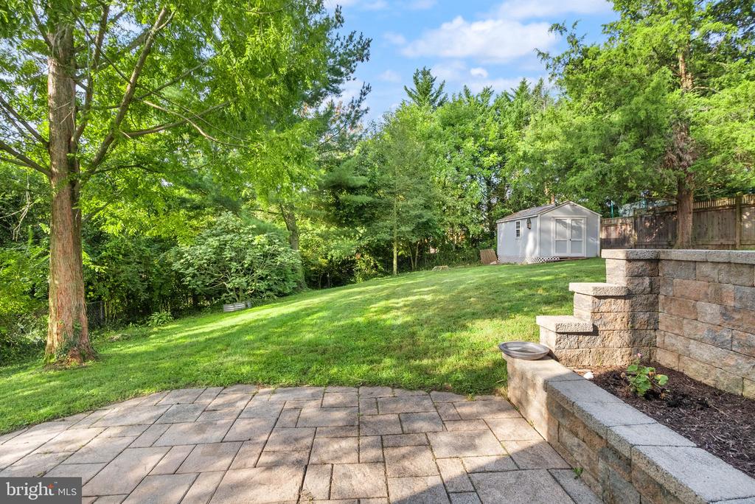
The fenced backyard provides excellent usable outdoor space, while the screened deck and two patio areas, and hot tub with free standing umbrella create plenty of room for dining, relaxing, and entertaining. Enjoy fresh figs in season with the two mature fig trees.
With no HOA and a desirable Fairfax City location, the home offers convenient access to historic downtown Fairfax, restaurants, shopping, parks, and the many festivals, concerts, and community activities held throughout the year. Served by Daniels Run Elementary, Katherine Johnson Middle, and Fairfax High School.

4
beds

4
baths

3,007 Sq.Ft. LIVING AREA

0.26 Acres lot

Lynn Norusis

Lynn Norusis

Tracey Barrett

Tracey Barrett

Features & Amenities

Interior

  • total bedrooms4
  • Total bathrooms4
  • full bathrooms3
  • half bathroom1
  • Laundry room Basement, Upper Floor
  • Flooring Hardwood, Ceramic Tile, Carpet, Engineered Wood
  • Fireplace Brick, Fireplace - Glass Doors, Gas/Propane, Mantel(s)
  • APPLIANCES Built-In Microwave, Dishwasher, Disposal, Dryer, Oven/Range - Gas, Range Hood, Refrigerator, Stainless Steel Appliances, Washer, Water Heater
  • other interior Features Attic, Bathroom - Walk-In Shower, Bathroom - Tub Shower, Built-Ins, Carpet, Ceiling Fan(s), Chair Railings, Combination Kitchen/Dining, Combination Kitchen/Living, Dining Area, Family Room Off Kitchen, Floor Plan - Open, Kitchen - Island, Kitchenette, Primary Bath(s), Recessed Lighting, Upgraded Countertops, Walk-in Closet(s), Wood Floors

Area & Lot

  • Status For Sale
  • Living Area3,007 Sq.Ft.
  • Total Area3,007 Sq.Ft.
  • Lot Area0.26 Acres
  • MLS® IDVAFC2009308
  • TypeResidential
  • YEAR BUILT1965
  • NeighborhoodFairfax
  • Architecture StylesSplit Level
  • Elementary SchoolDANIELS RUN
  • Middle SchoolKATHERINE JOHNSON
  • High SchoolFAIRFAX
  • School DistrictFAIRFAX COUNTY PUBLIC SCHOOLS

Exterior

  • STORIES3
  • water SourcePublic
  • PoolNo Pool
  • lot featuresBacks to Trees, Rear Yard
  • parkingDriveway
  • HEAT TYPEForced Air
  • AIR CONDITIONINGCentral A/C
  • sewerPublic Sewer
  • SubstructureCrawl Space, Block
  • Disability FeaturesNone
  • other exterior FeaturesHot Tub

Financial

  • Sales Price$945,000
  • Real Estate Tax $9,733/yr
  • Zoning RH
View Virtual Tour
image

Schedule a Showing

We would love to show you our beautiful property. Please select your preferred date and time below. An agent will be in touch shortly to confirm your appointment.

Schedule a Showing

We would love to show you our beautiful property. Please select your preferred date and time below. An agent will be in touch shortly to confirm your appointment.

Thank you for your interest in 3607 COLONY ROAD, FAIRFAX, VA 22030. We are reviewing your request and will be in touch shortly!

Mortgage Calculator

Estimate your monthly mortgage payment, including the principal and interest, property taxes, and HOA. Adjust the values to generate a more accurate rate.

All estimates are provided for informational purposes only. Actual amounts may vary.
$0,000 Your Payment 20 15 65
$0,000 Your Payment

Fairfax

Explore

Follow Me on Instagram