3650 S GLEBE ROAD Unit: 1145
SEE ALL PHOTOS
3650 S GLEBE ROAD Unit: 1145
For Lease

3650 S GLEBE ROAD Unit: 1145

3650 S GLEBE ROAD Unit: 1145, ARLINGTON, VA 22202

$2,800/month
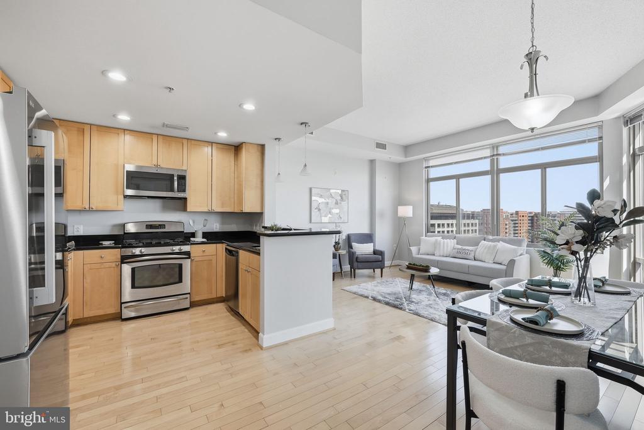
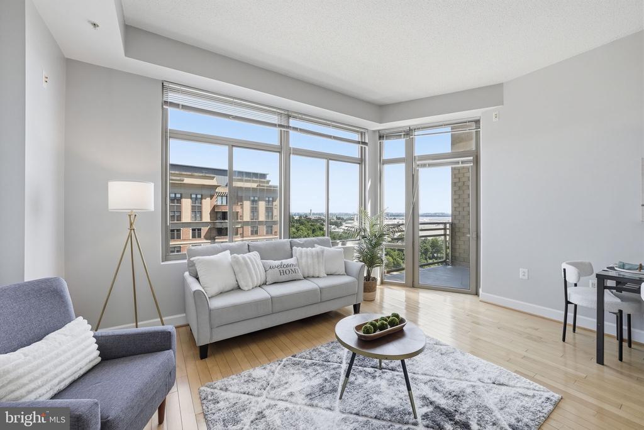
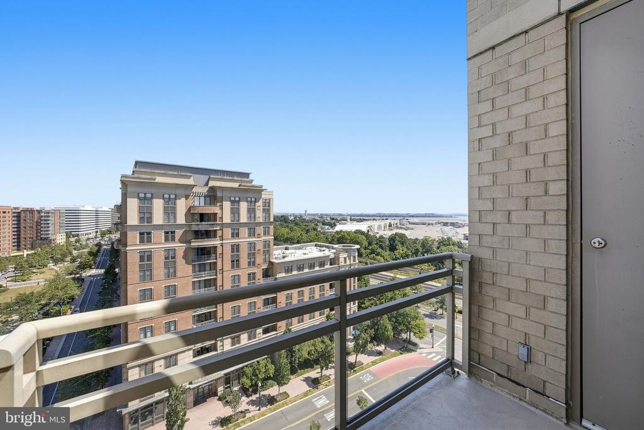
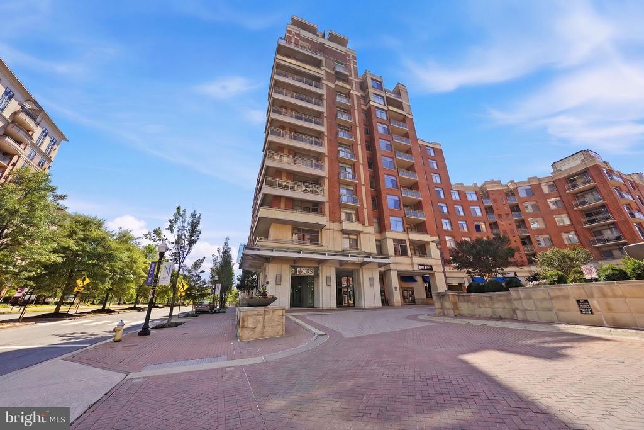
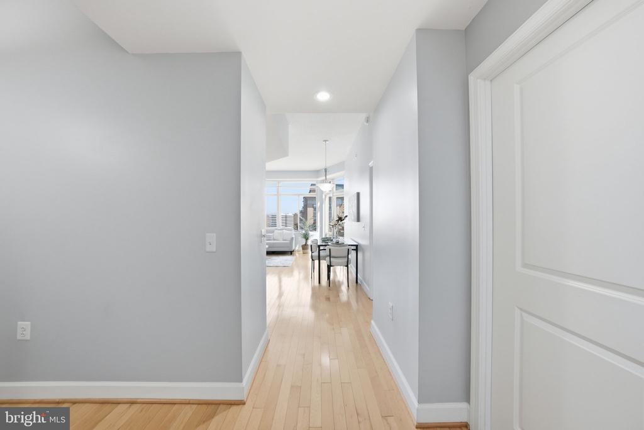
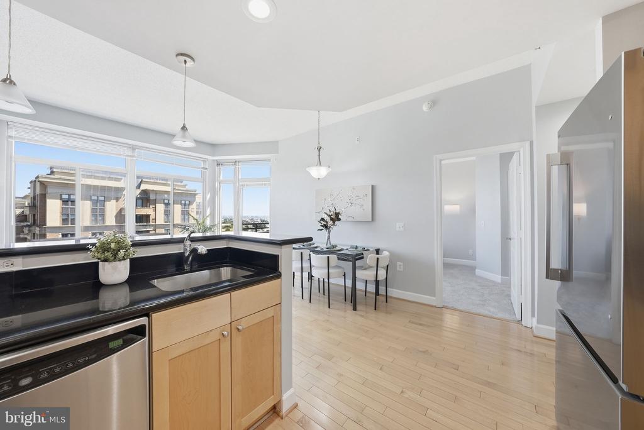
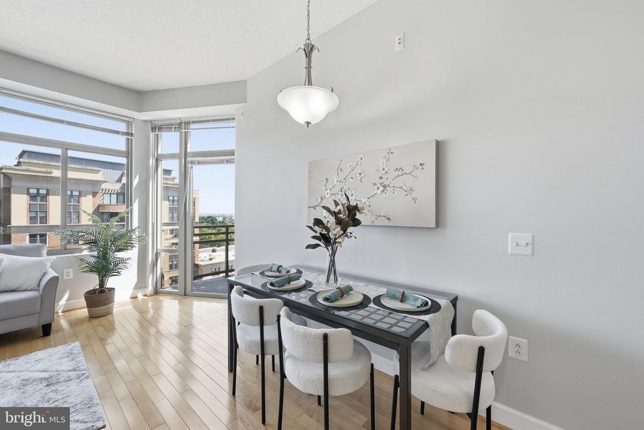
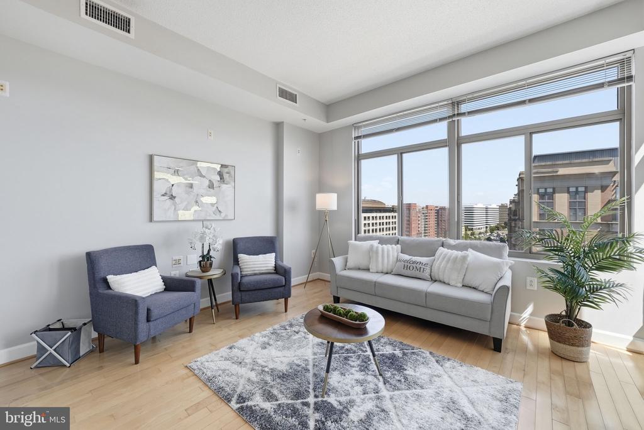
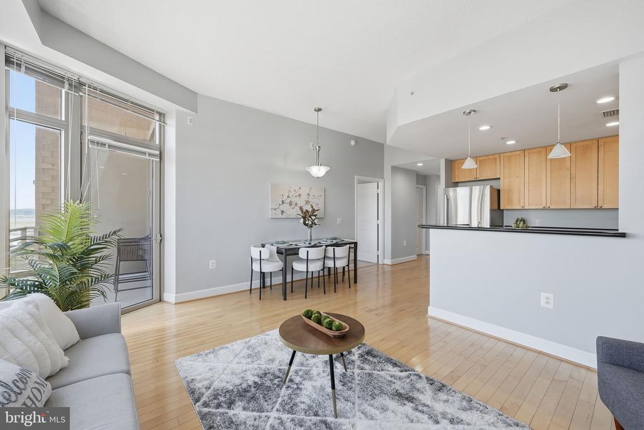
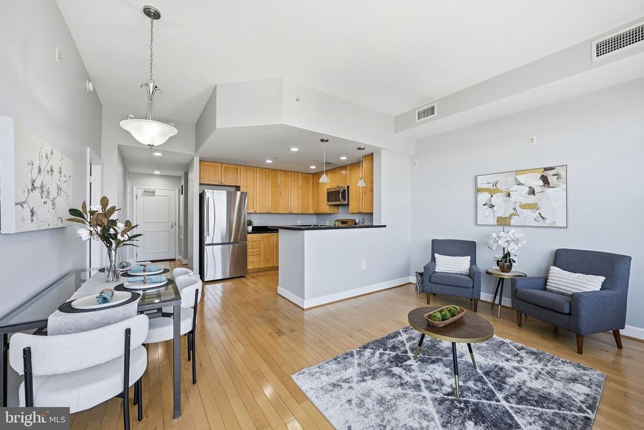
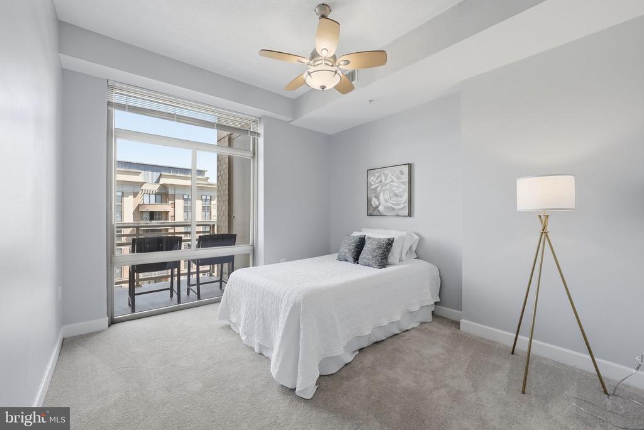
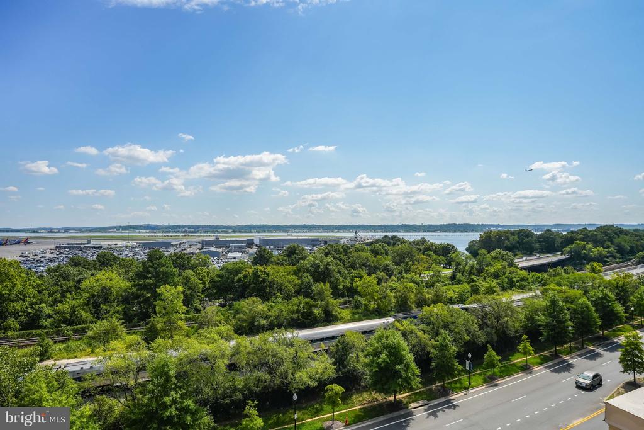
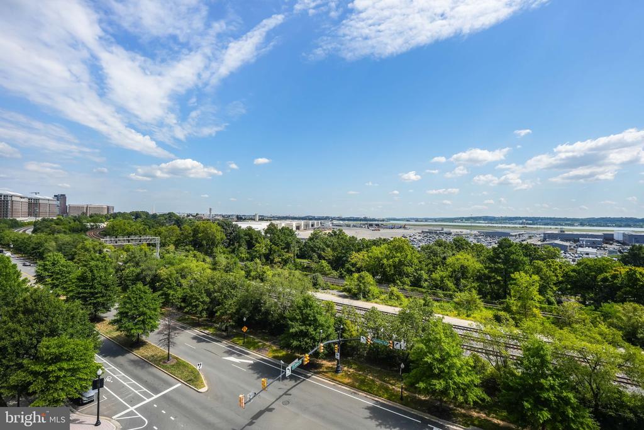
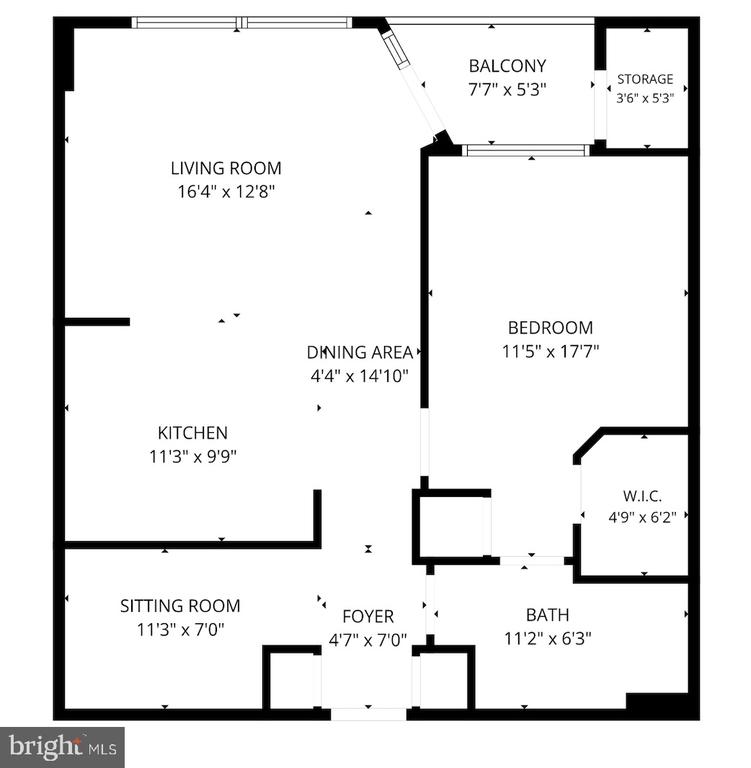
Experience top-floor living with spectacular views of the Potomac River, U.S. Capitol, and Washington, DC skyline from this beautifully updated one-bedroom + den residence at Eclipse on Center Park. Soaring 10-foot ceilings, abundant natural light, and double-pane noise-reducing windows create a bright, open retreat above National Landing. Step onto your private balcony to take in the views of the Potomac river, and enjoy an incredible vantage point for Fourth of July fireworks.

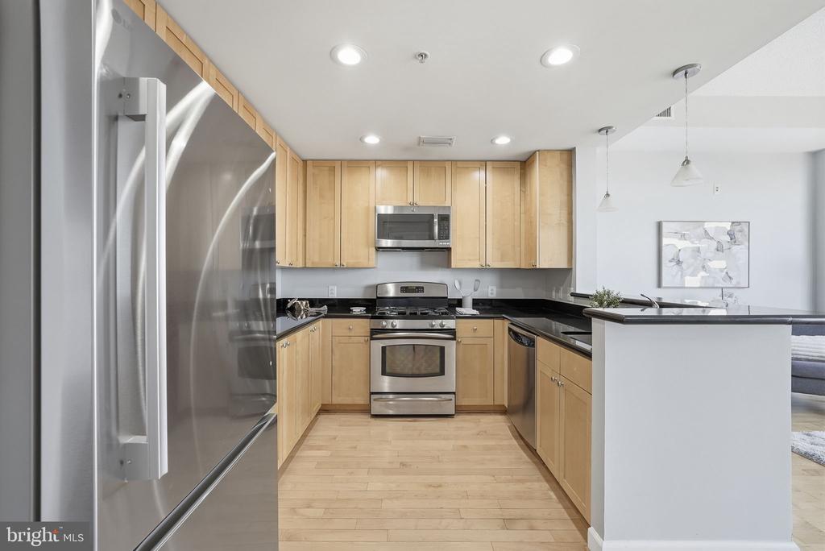
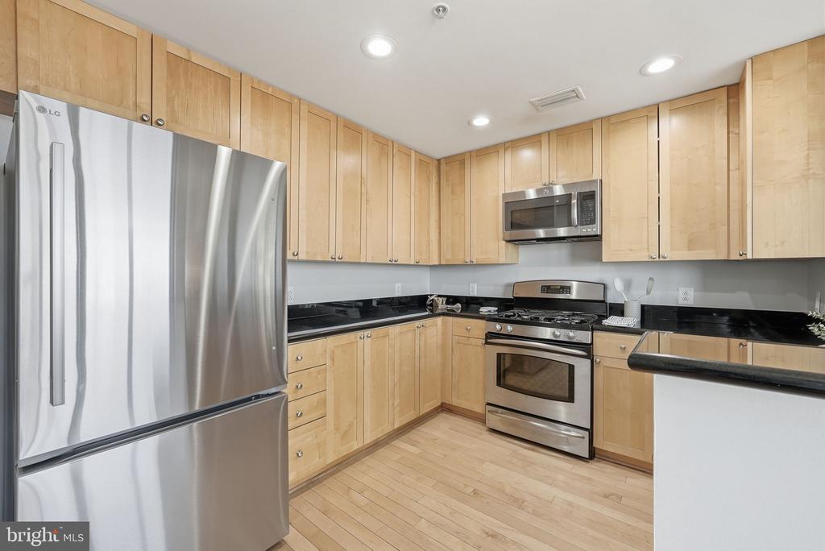
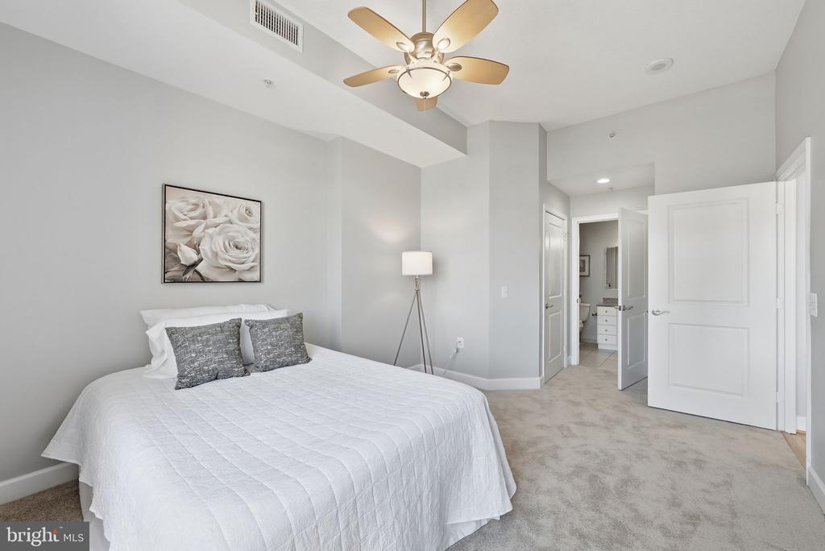
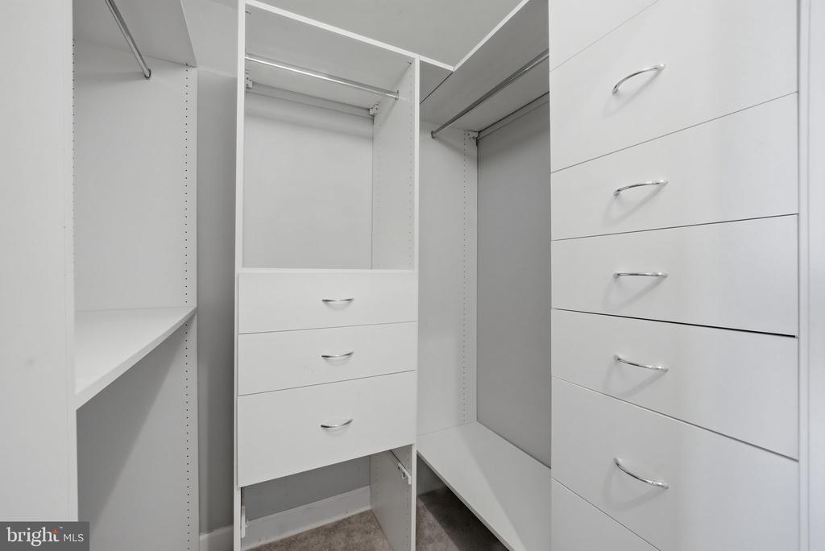
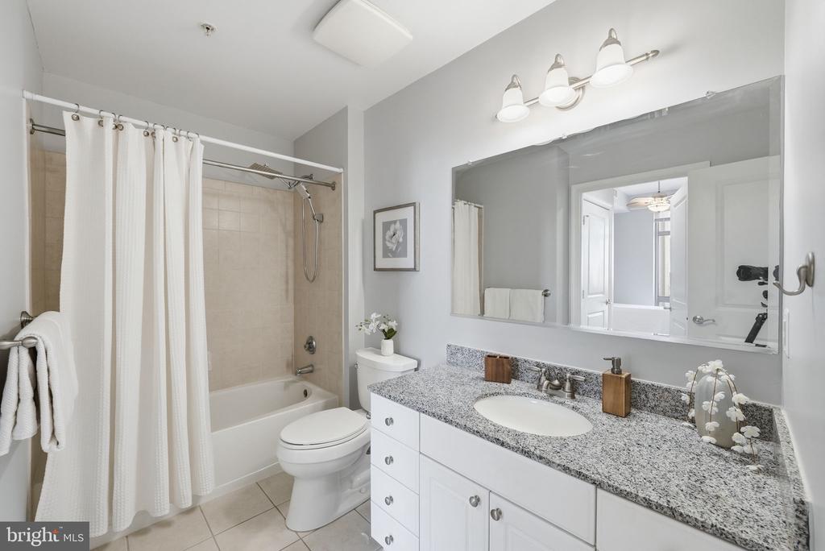
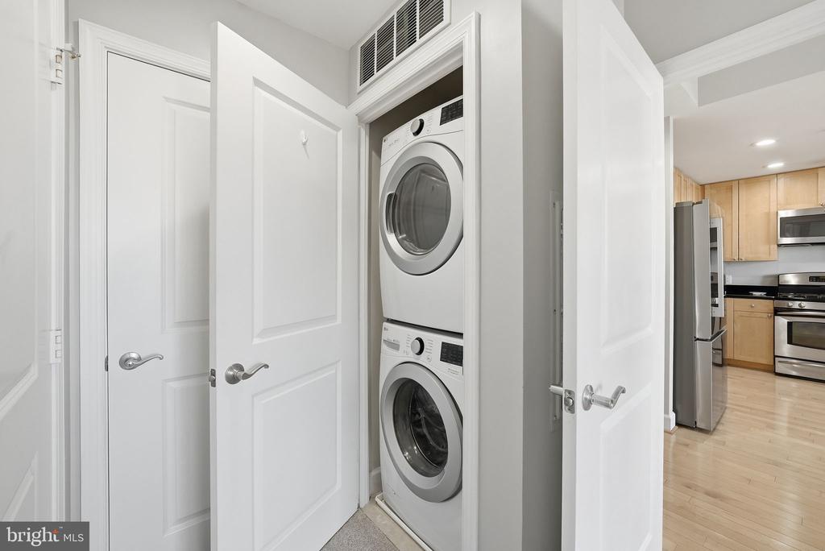
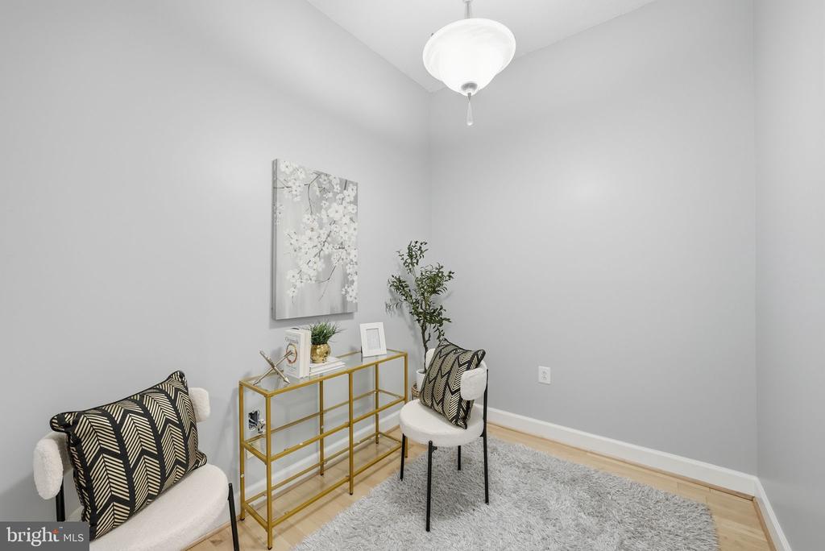
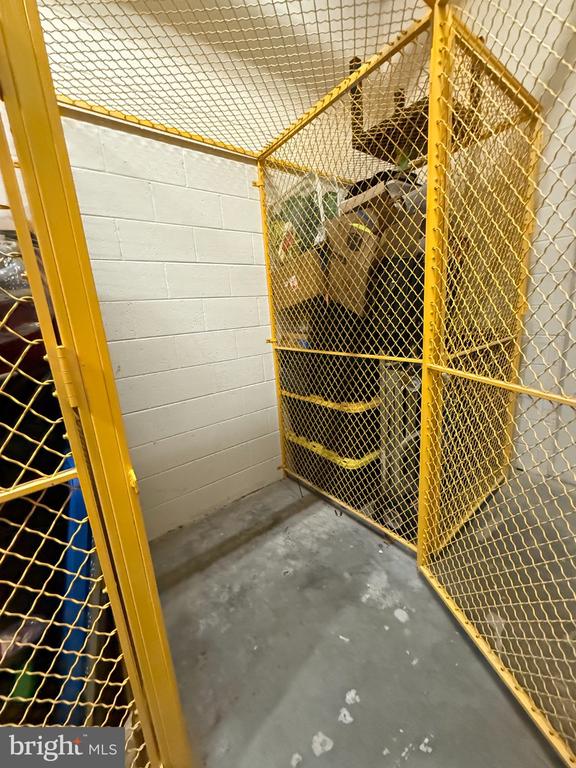
Thoughtfully updated throughout, the home features a new FH Furr HVAC system (2025) with transferable warranty, new LVP flooring (July 2026), new bedroom carpet (June 2026), fresh paint (2025), new lighting (2026), new refrigerator (2026), new bathtub plumbing and faucet (2026), full-size stacked washer and dryer, custom-built walk-in closet system, and hot water heater (2019). The versatile den is ideal as a private home office, guest room, reading room, or fitness space. Assigned garage parking (P2-040) and dedicated storage locker (A109) add valuable convenience.

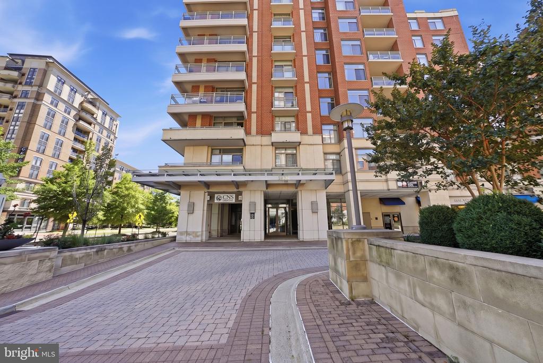
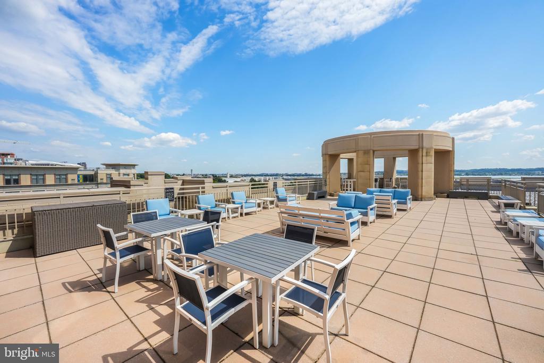
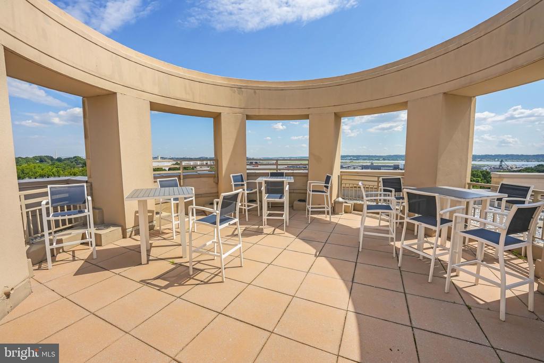
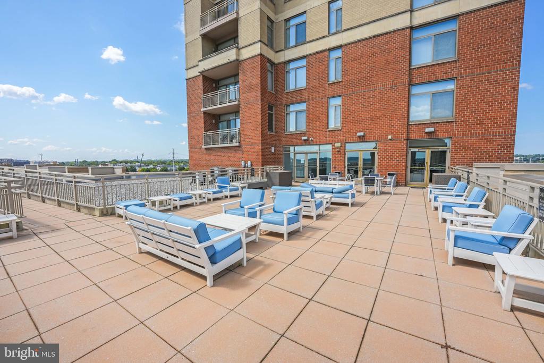
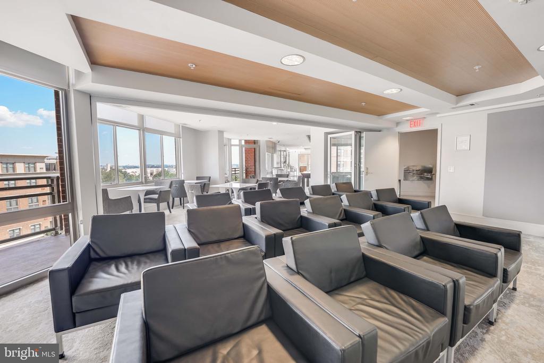
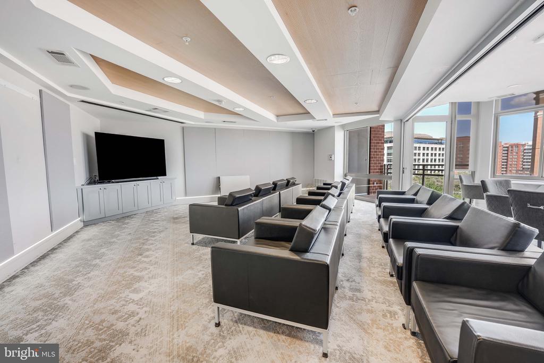
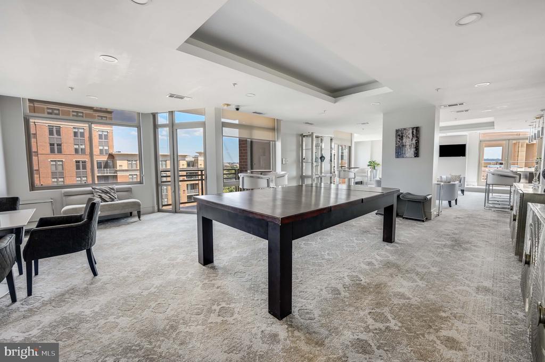
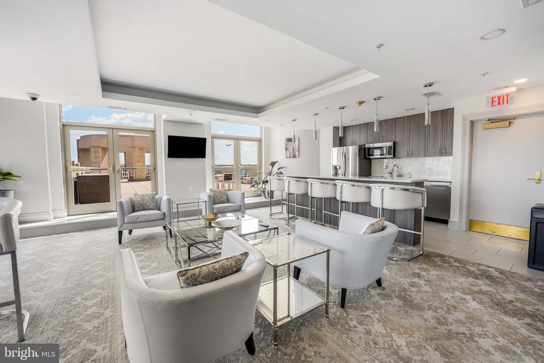
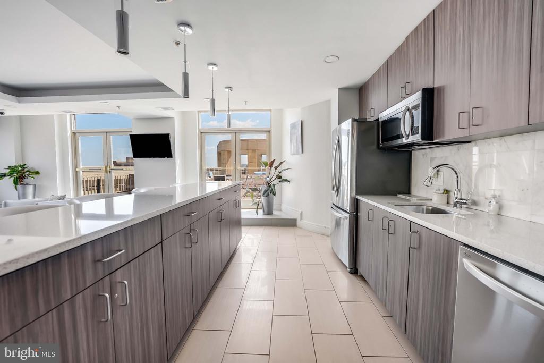
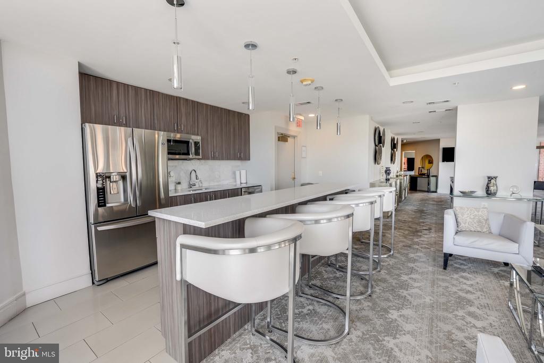
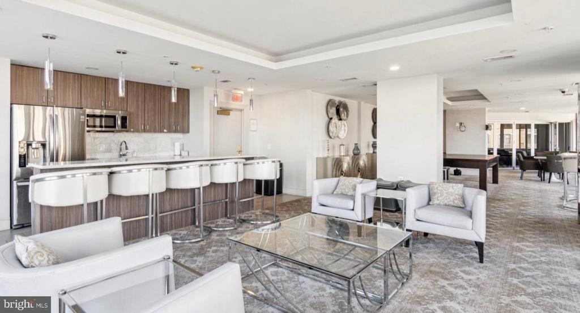
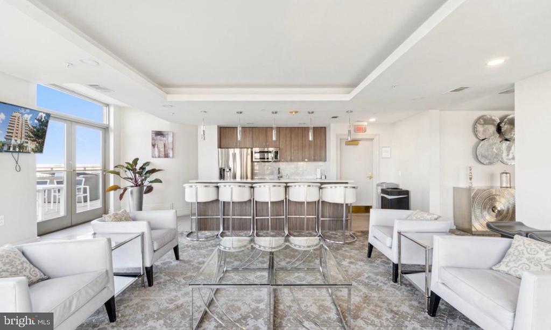
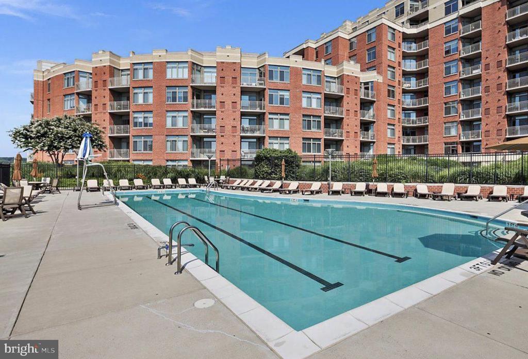
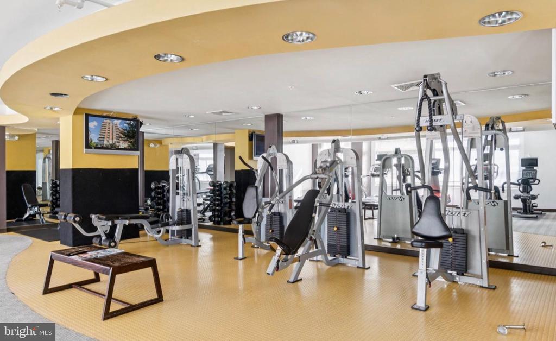
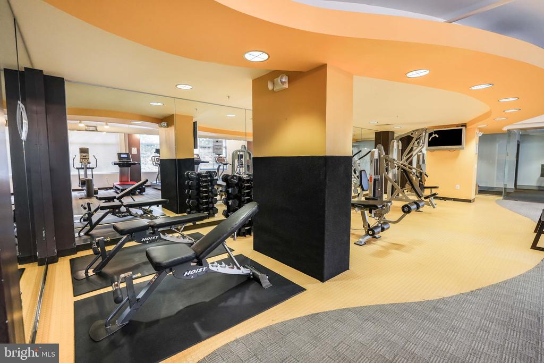
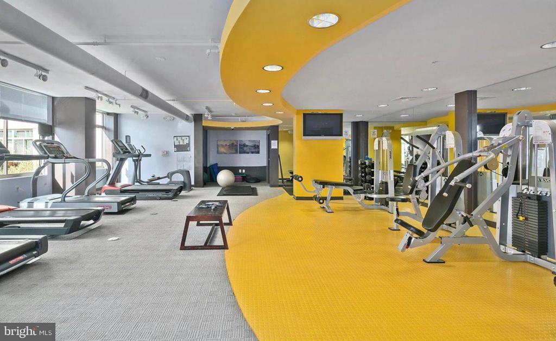
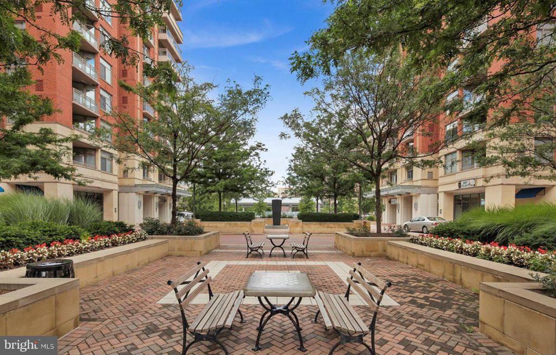
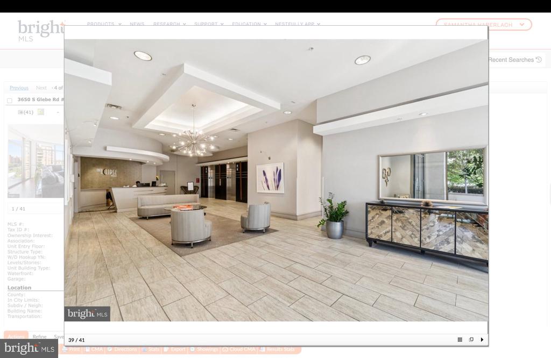
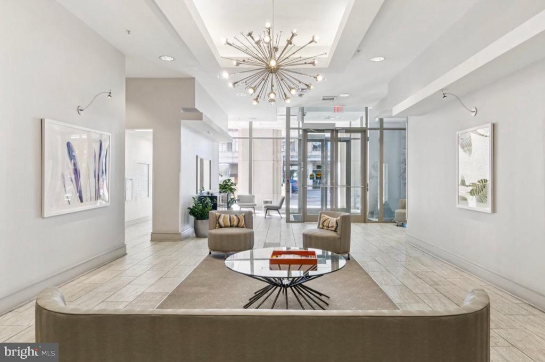
Eclipse residents enjoy 24-hour concierge service, secure building access, an outdoor pool, fitness center, resident lounge, party room, media room, game room, and observation deck. The pool and fitness center are located on the second floor, with additional resident entertainment and gathering spaces on the seventh floor.

Perfectly situated in the heart of National Landing, this home offers a highly connected lifestyle with restaurants, shopping, parks, and everyday conveniences nearby. Short Bridge Park, Four Mile Run Trail, and the Mount Vernon Trail provide easy access to miles of outdoor recreation. Potomac Yard Metro, Amazon HQ2, Virginia Tech's Innovation Campus, the Pentagon, Crystal City, Old Town Alexandria, downtown Washington, DC, and Reagan National Airport are all within easy reach.

Top-floor privacy, iconic views, extensive updates, exceptional amenities, and one of the region's most connected locations make this a truly special opportunity. The views are even better in person.

1
bed

1
bath

824 Sq.Ft. LIVING AREA

Sam Haberlach

Sam Haberlach

Features & Amenities

Interior

  • total bedrooms1
  • Total bathroom1
  • full bathroom1
  • Laundry room Has Laundry, Dryer In Unit, Washer In Unit
  • Flooring Carpet, Ceramic Tile, Hardwood
  • APPLIANCES Built-In Microwave, Dishwasher, Disposal, Dryer - Front Loading, Oven/Range - Gas, Refrigerator, Stainless Steel Appliances, Washer - Front Loading, Washer/Dryer Stacked
  • other interior Features Bathroom - Tub Shower, Built-Ins, Carpet, Ceiling Fan(s), Combination Dining/Living, Combination Kitchen/Dining, Elevator, Entry Level Bedroom, Flat, Floor Plan - Open, Upgraded Countertops, Walk-in Closet(s), Window Treatments

Area & Lot

  • Status For Lease
  • Living Area824 Sq.Ft.
  • Total Area824 Sq.Ft.
  • MLS® IDVAAR2080022
  • TypeResidential
  • YEAR BUILT2007
  • NeighborhoodArlington
  • Architecture StylesUnit/Flat
  • School DistrictARLINGTON COUNTY PUBLIC SCHOOLS

Exterior

  • STORIES1
  • Garage Space1.0
  • water SourceCommunity
  • PoolYes - Community
  • parkingParking Garage
  • HEAT TYPECentral
  • AIR CONDITIONINGCentral A/C
  • sewerPublic Sewer
  • Disability Features32 wide Doors, 36 wide Halls, Elevator
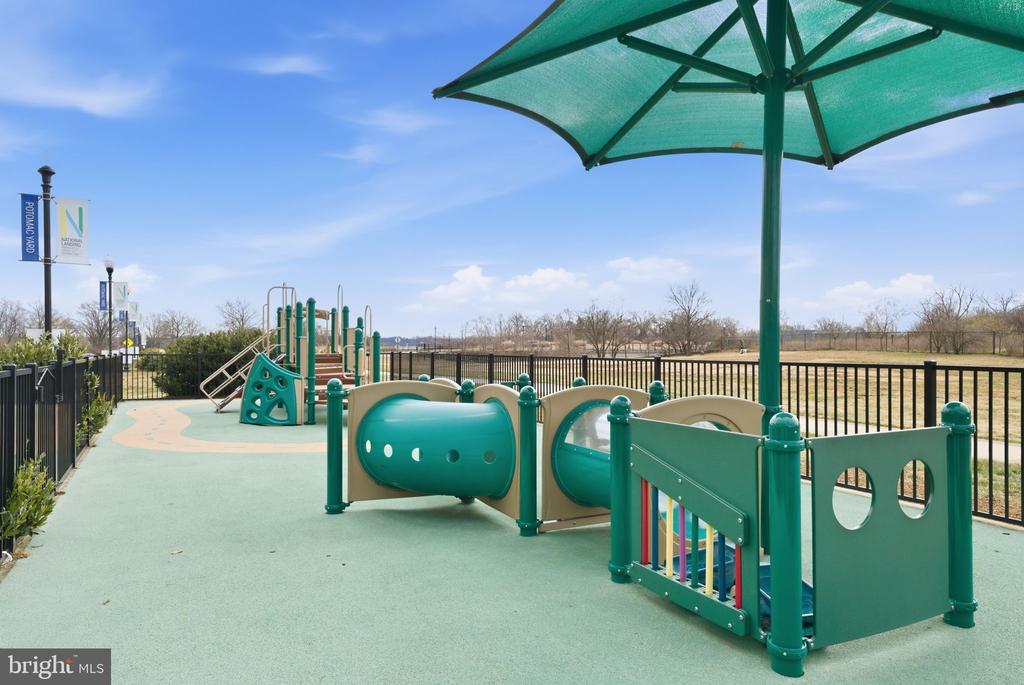
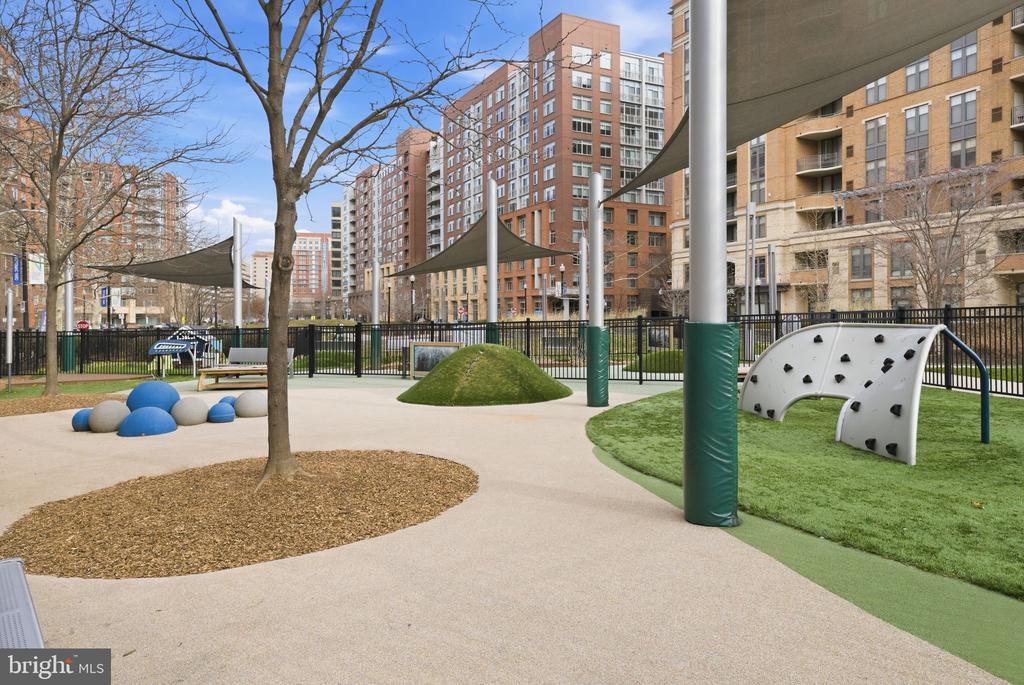
  • HOA AmenitiesBilliard Room, Common Grounds, Community Center, Concierge, Exercise Room, Extra Storage, Fitness Center, Party Room, Pool - Outdoor, Recreational Center, Reserved/Assigned Parking, Security, Tot Lots/Playground, Picnic Area, Meeting Room

Financial

  • Lease Price$2,800/mo
  • Zoning C-O-1.5
image

Schedule a Showing

We would love to show you our beautiful property. Please select your preferred date and time below. An agent will be in touch shortly to confirm your appointment.

Schedule a Showing

We would love to show you our beautiful property. Please select your preferred date and time below. An agent will be in touch shortly to confirm your appointment.

Thank you for your interest in 3650 S GLEBE ROAD Unit: 1145, ARLINGTON, VA 22202. We are reviewing your request and will be in touch shortly!

Arlington

Explore

Follow Me on Instagram