3907 FOREST GROVE DRIVE
SEE ALL PHOTOS
3907 FOREST GROVE DRIVE
Pending

3907 FOREST GROVE DRIVE

3907 FOREST GROVE DRIVE, ANNANDALE, VA 22003

$850,000
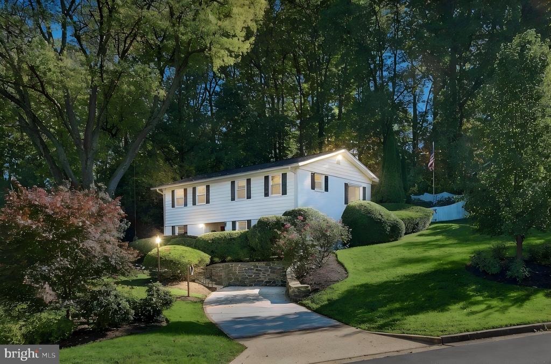
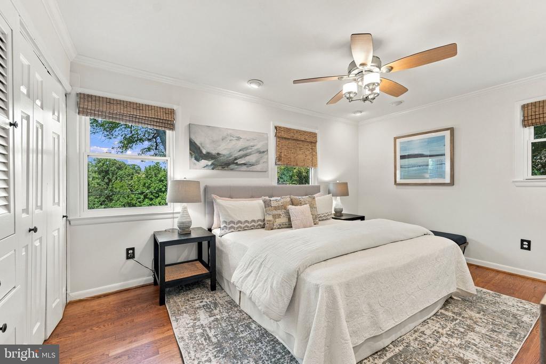
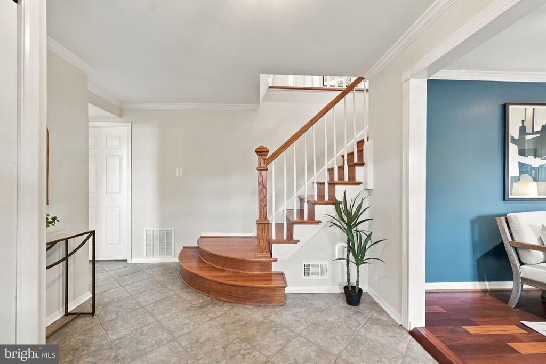
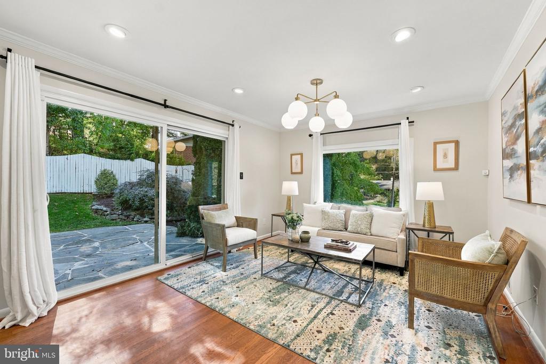
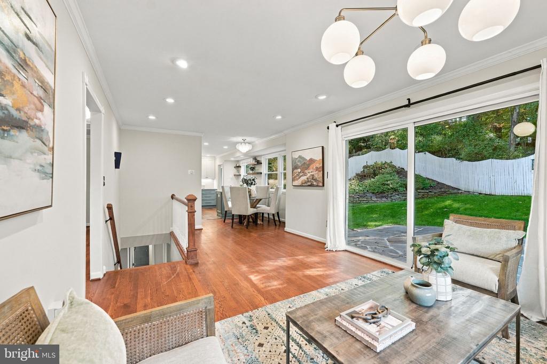
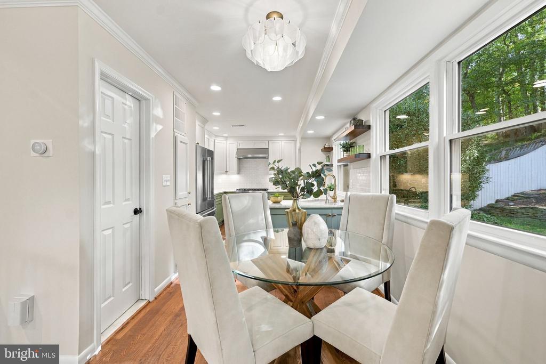
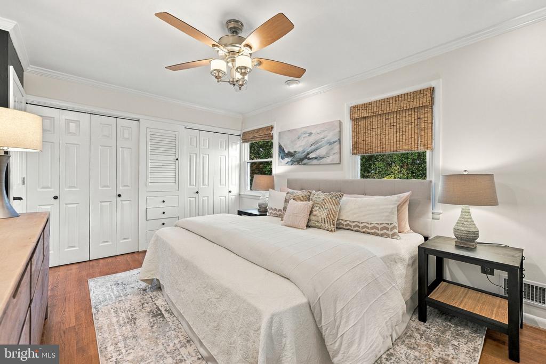
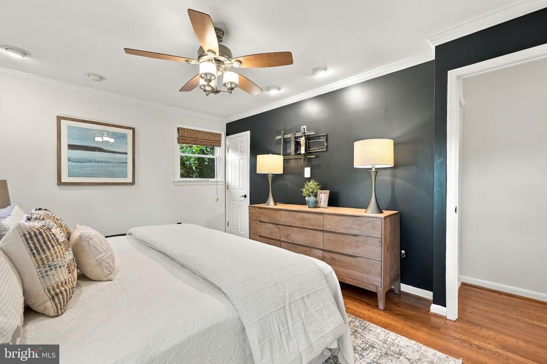
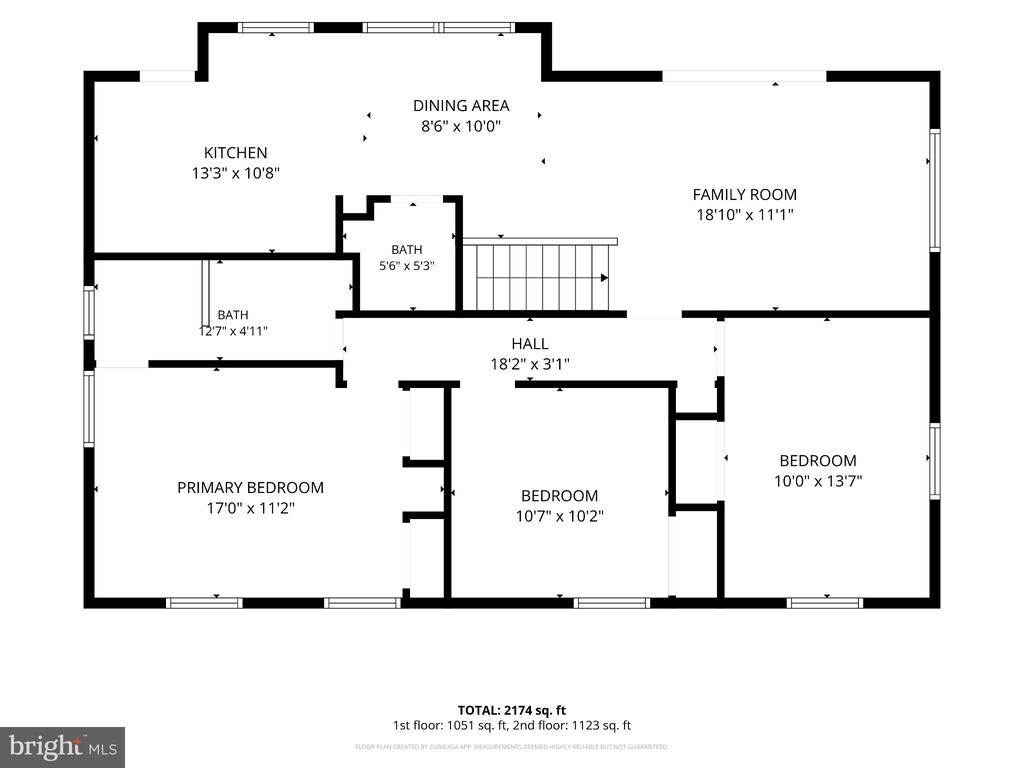
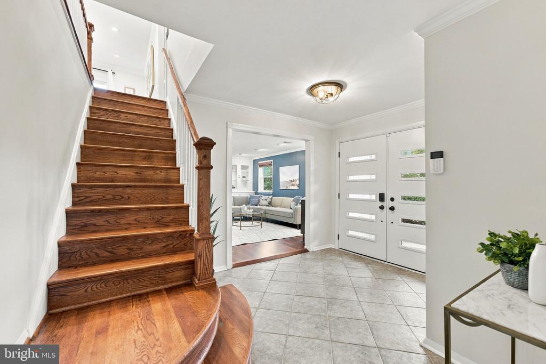
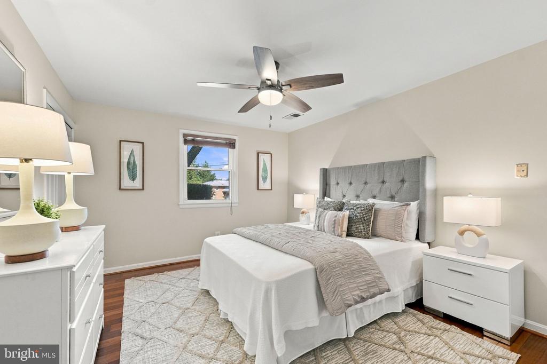
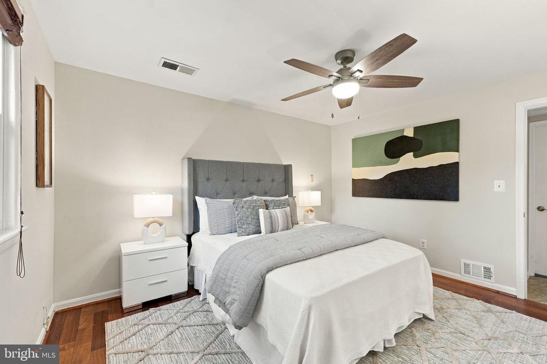
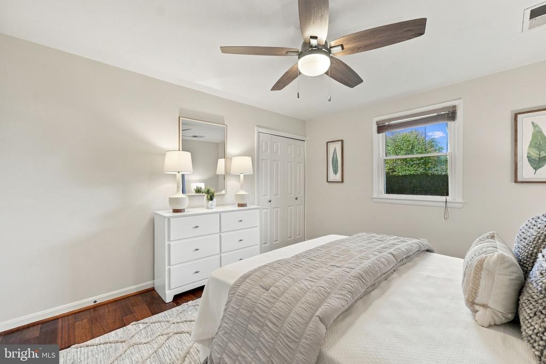
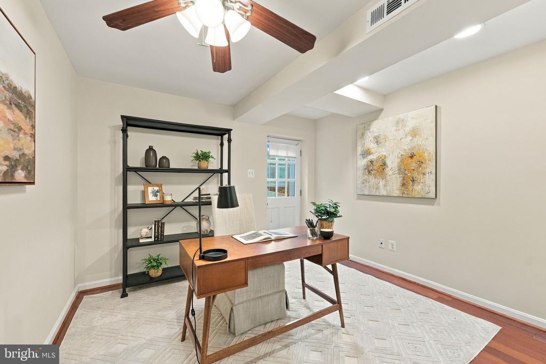
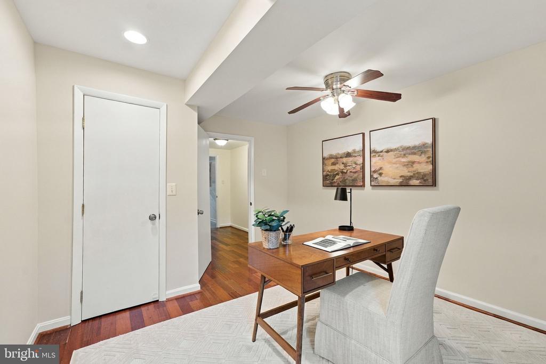
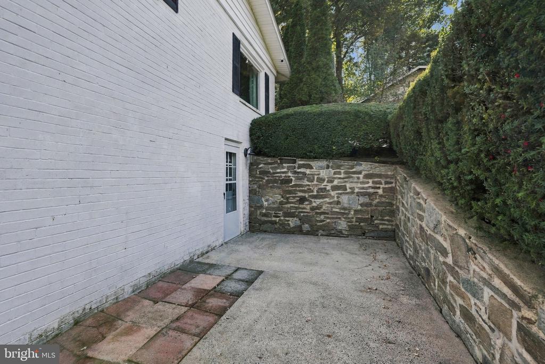
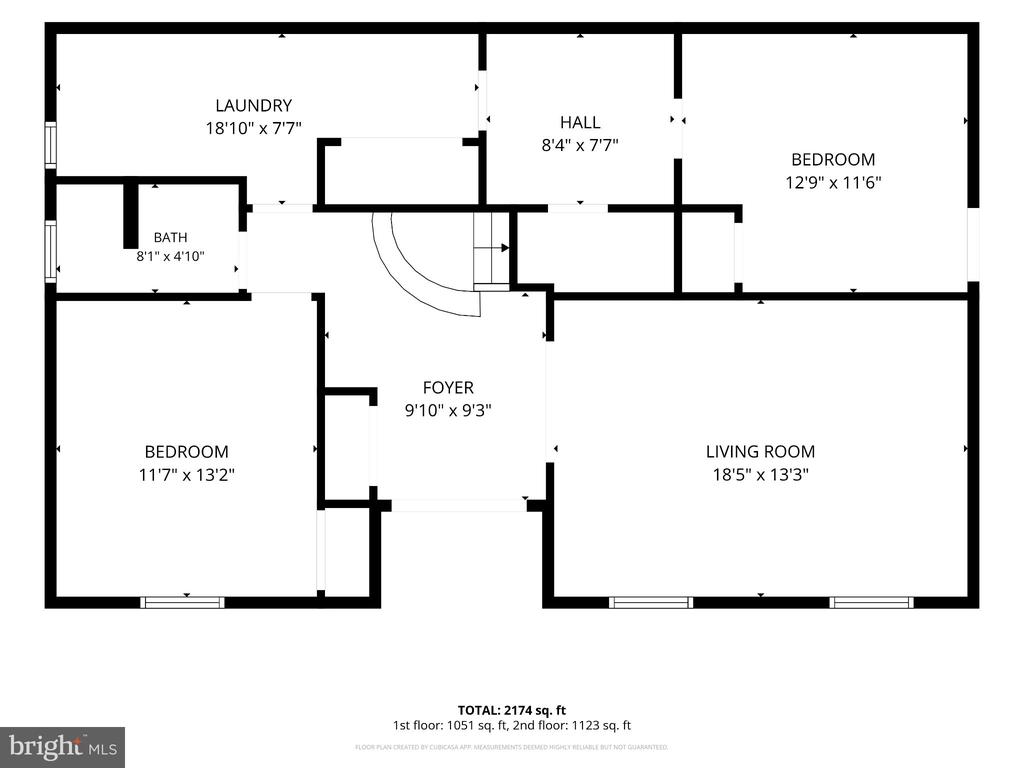
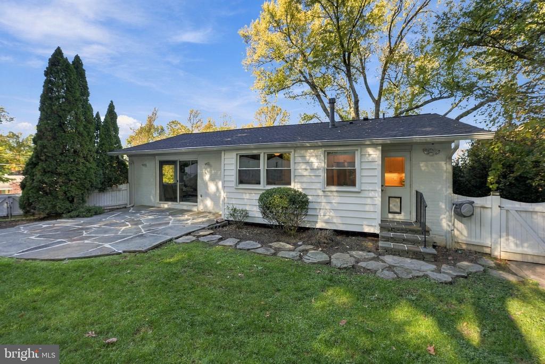
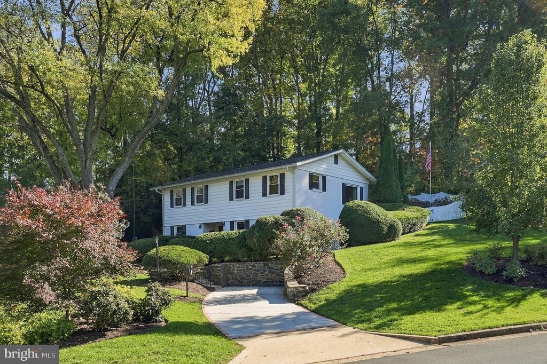
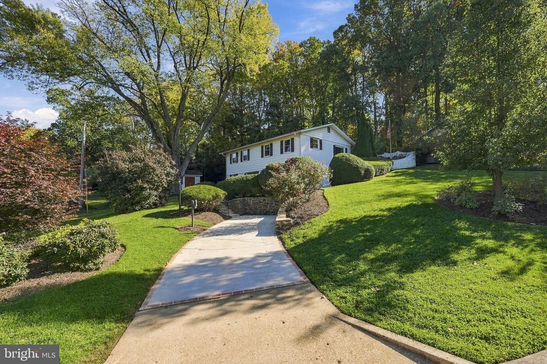
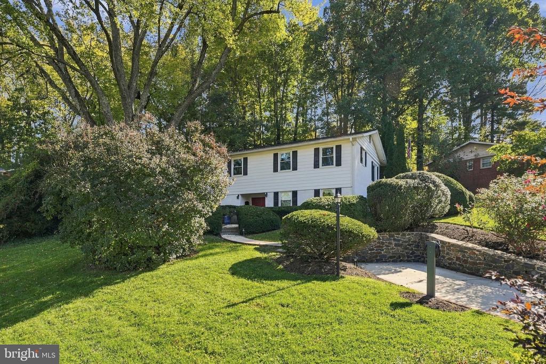
Extensively updated Annandale home with significant improvements to major systems, electrical, plumbing, windows, baths, kitchen and exterior spaces. The home is 2285 sqft, features four bedrooms, two and one-half bathrooms, an office with exterior door to side patio which could be a fifth bedroom.
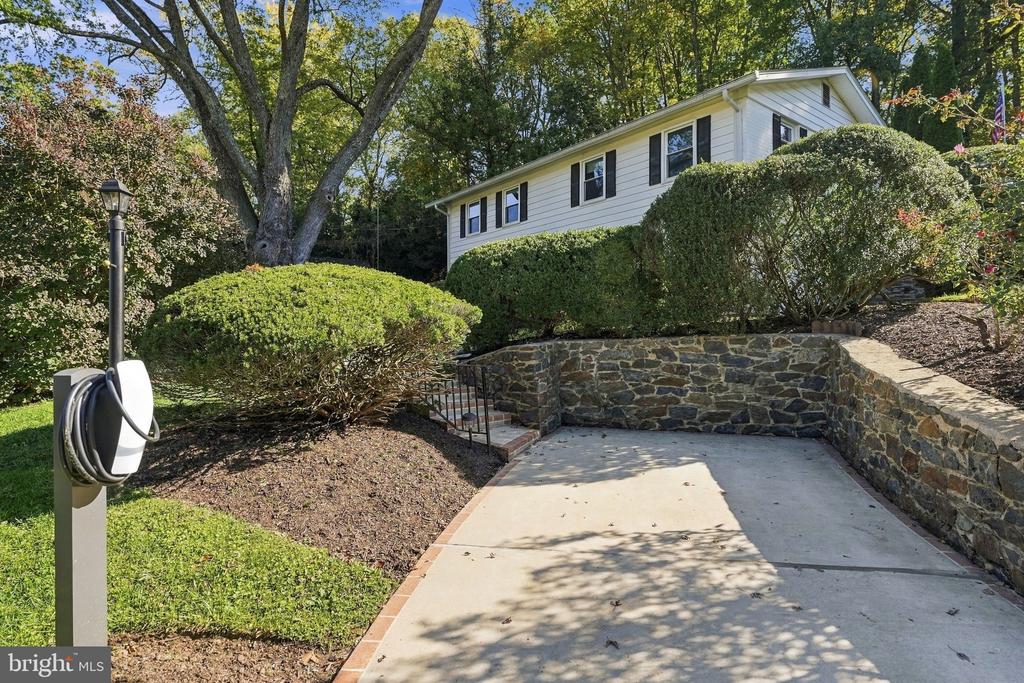
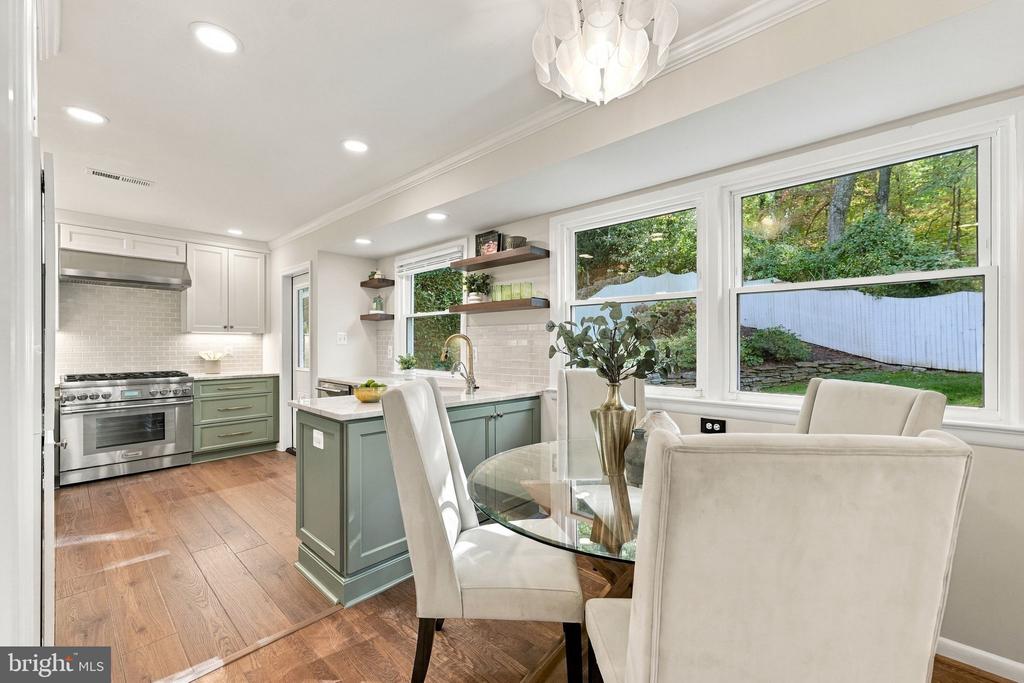
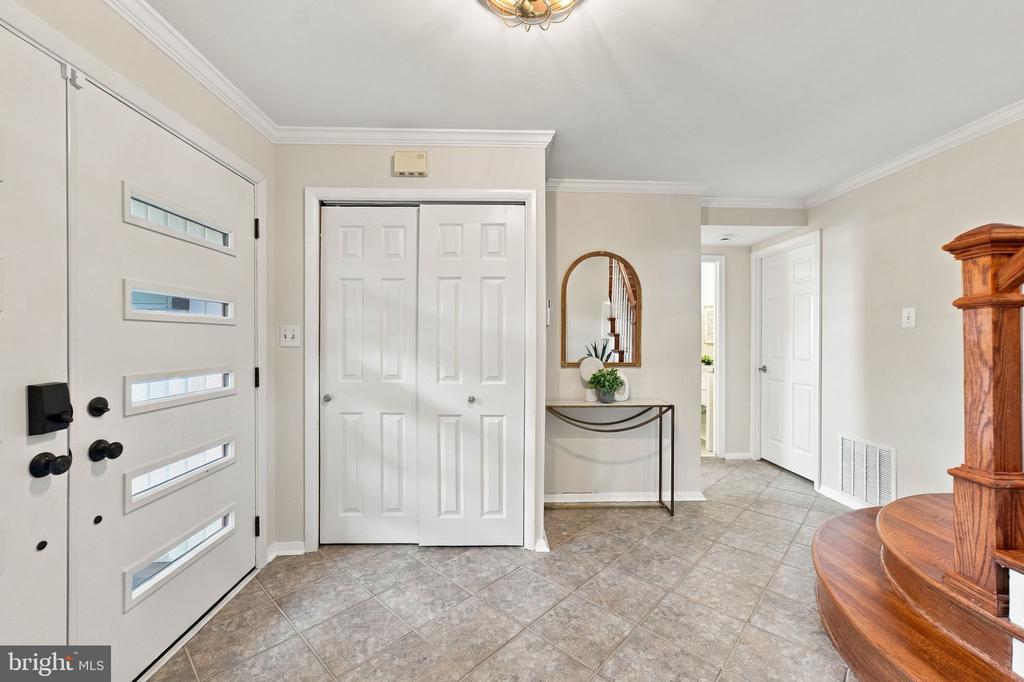
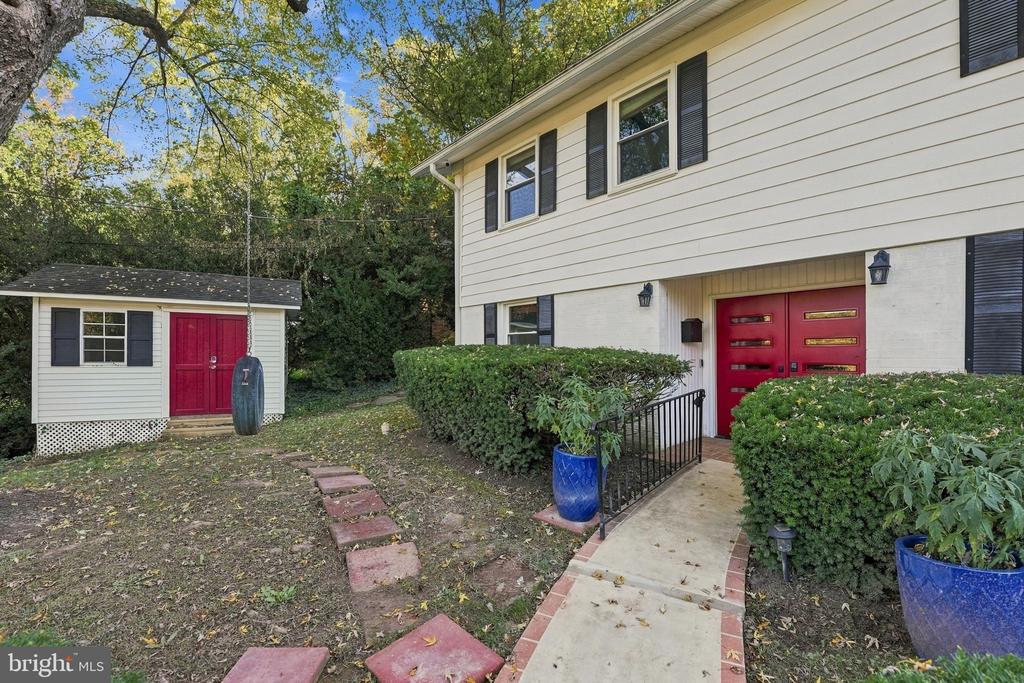
Mechanical updates include a new architectural shingle roof in 2022 (gutter guards 2016), replacement of the exterior A/C coil in 2018, replacement windows in 2016, and a Bradford White gas water heater replaced in 2023. Front entry doors were replaced in 2025, and the rear kitchen door and exterior steps were replaced in 2024. There is a Tesla charging station at the driveway.
Previous seller-reported electrical improvements include electrical updates throughout the home in 2014, additional whole-house electrical work and generator wiring in 2019 (generator not included). Plumbing infrastructure includes replacement of the main sewer pipe from the house to the curb in 2014.
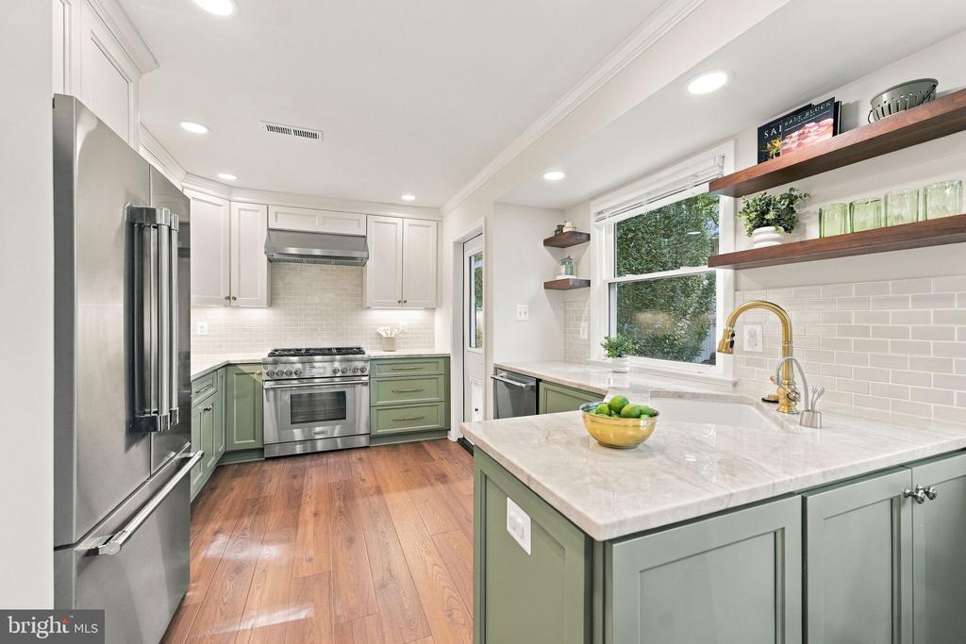
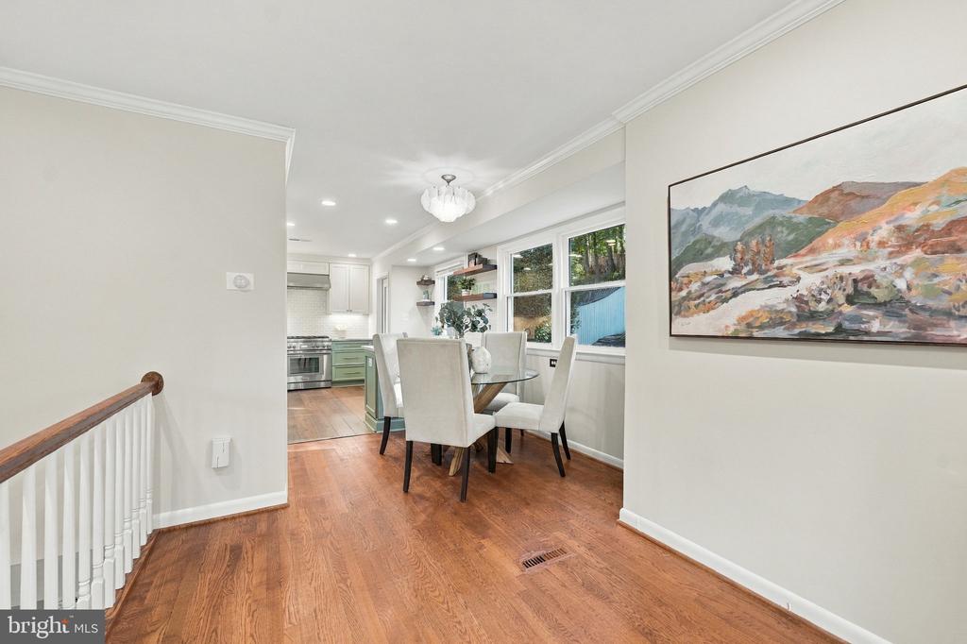
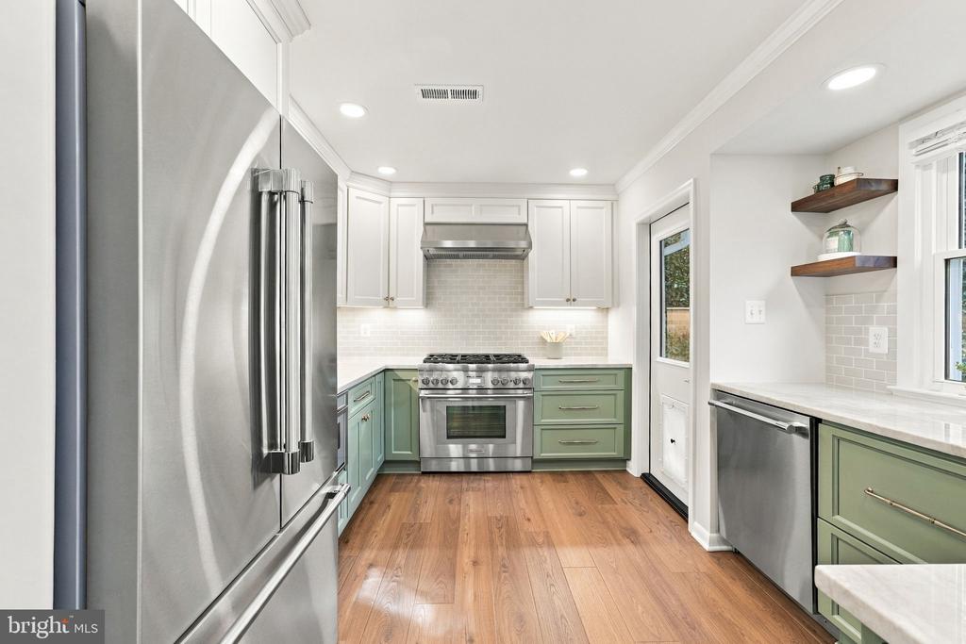
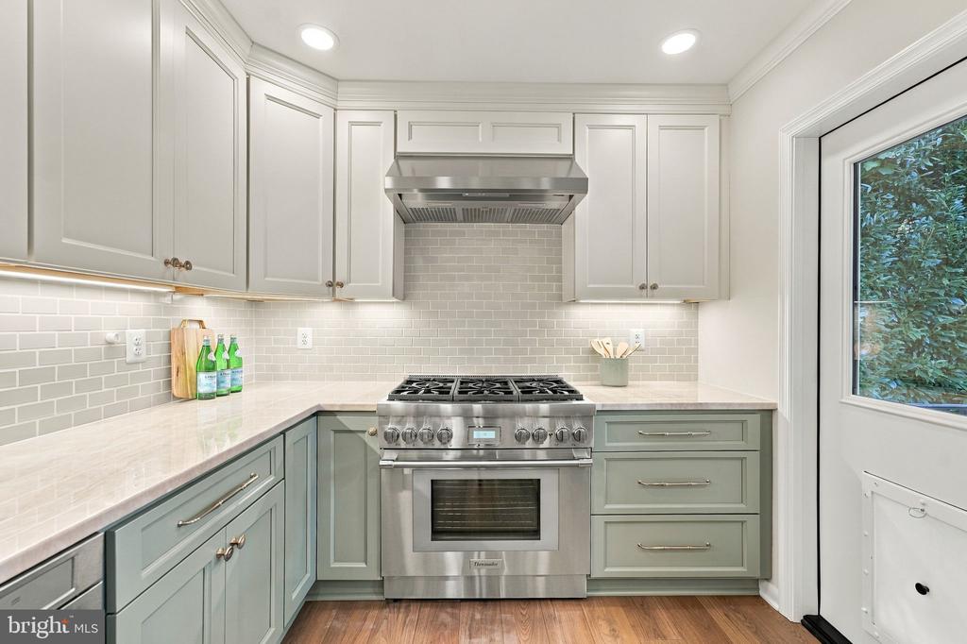
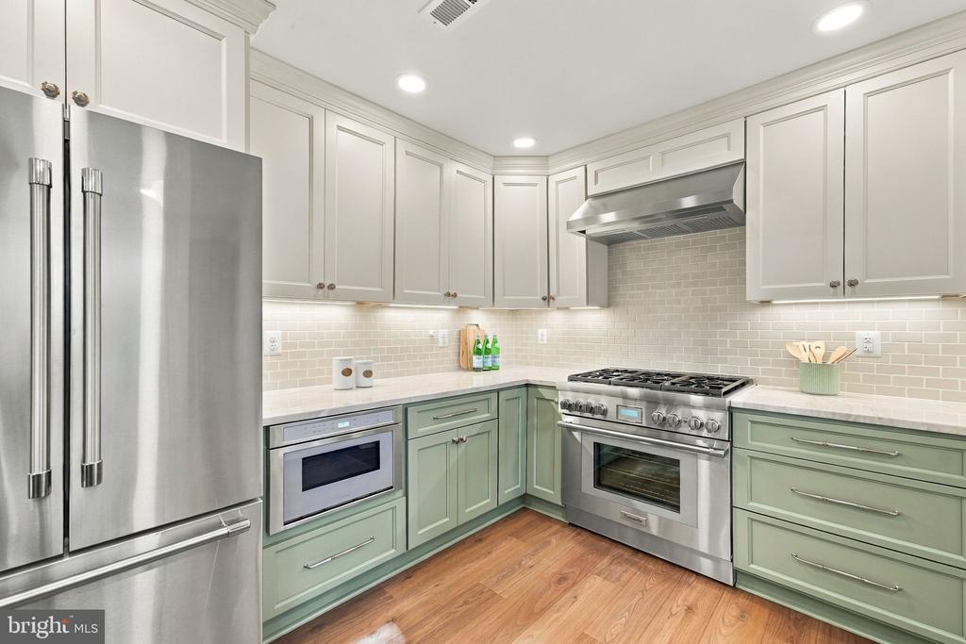
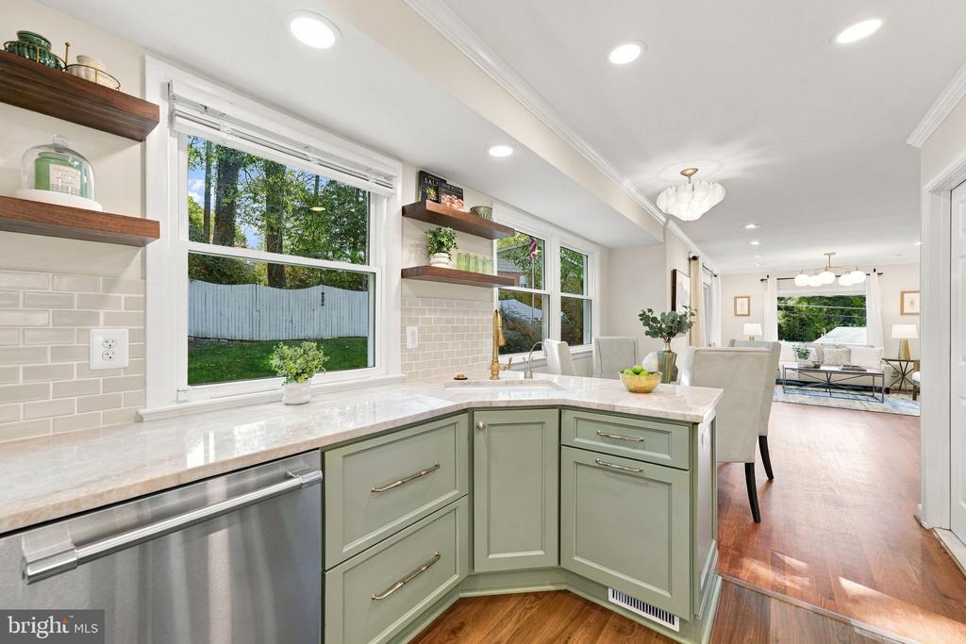
The 2024 kitchen renovation includes Taj Mahal quartzite countertops, sage cabinetry, subway tile backsplash, Kohler cast iron sink, and a matching Thermador appliance suite including a six-burner gas range, built-in drawer microwave and French-door refrigerator.
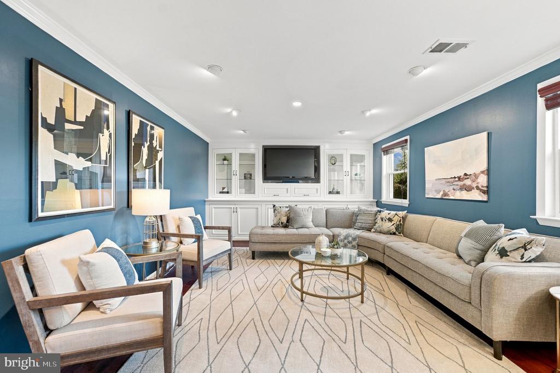
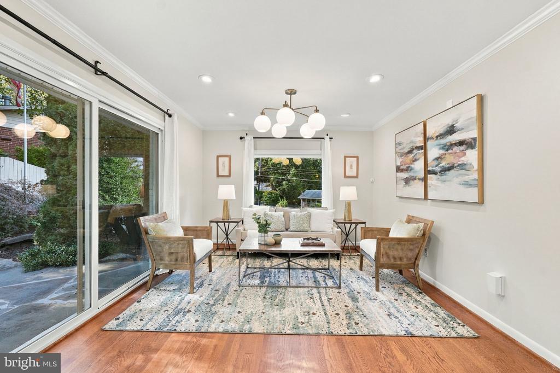
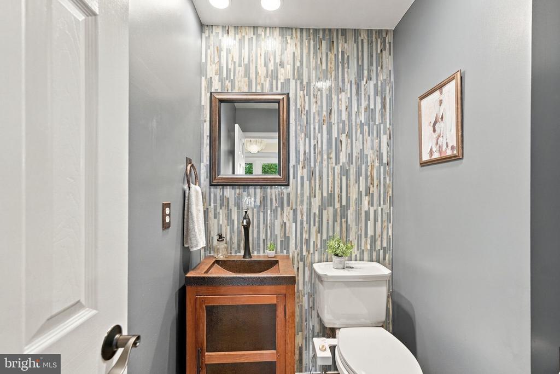
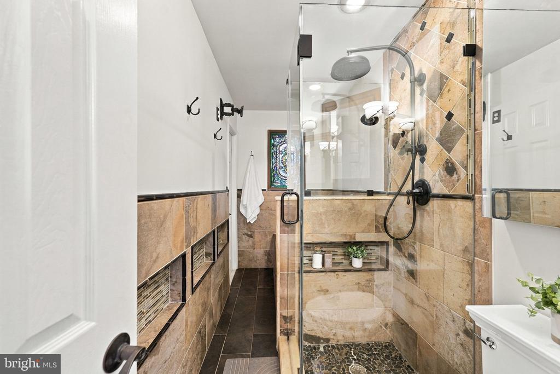
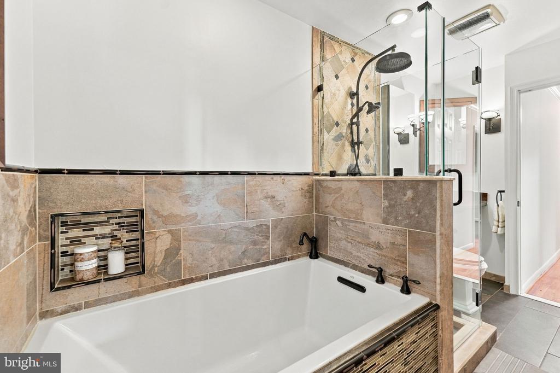
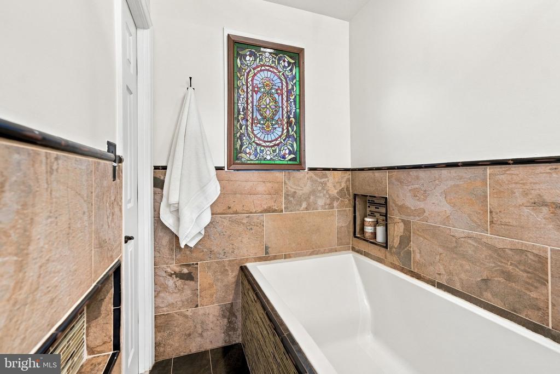
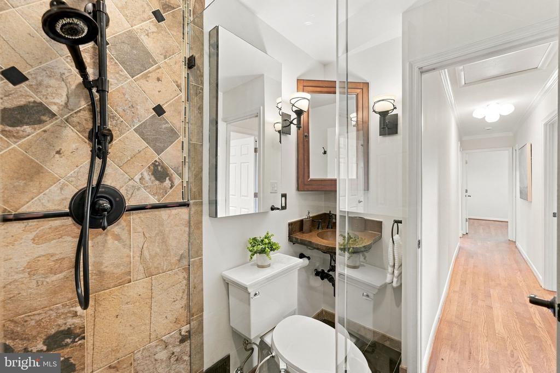
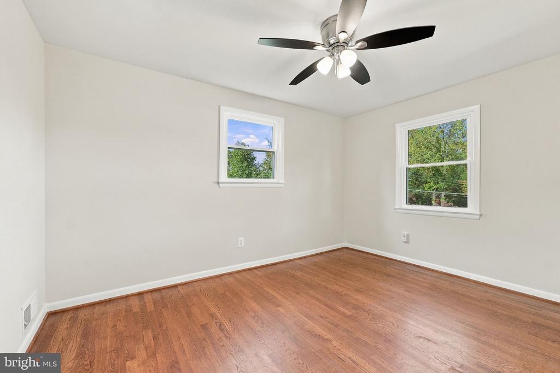
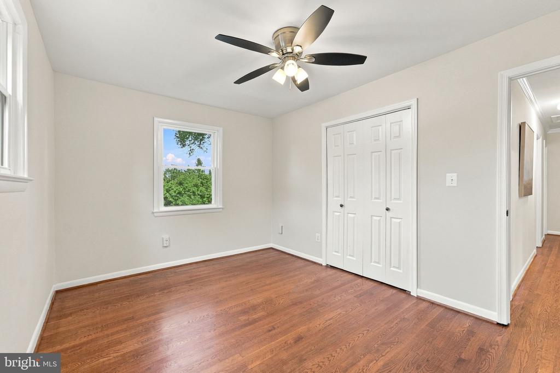
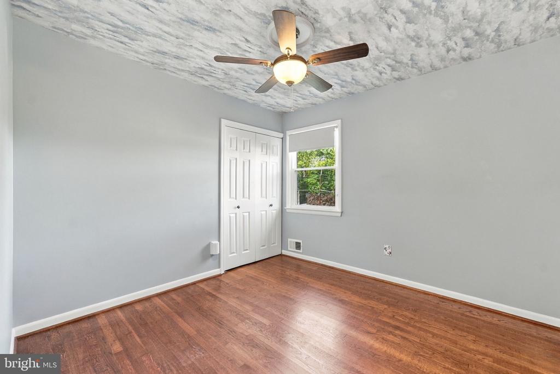
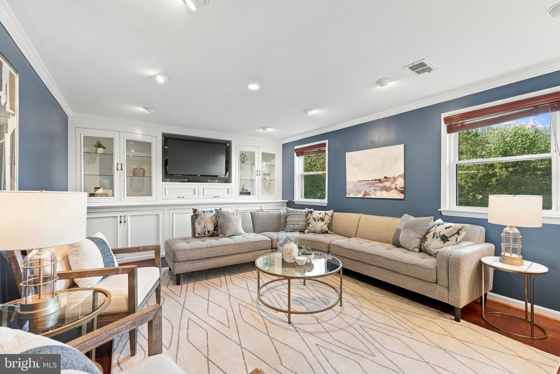
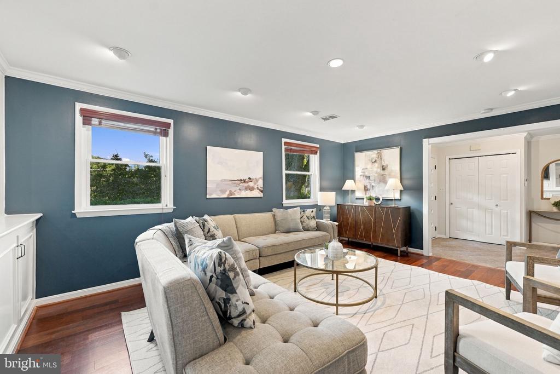
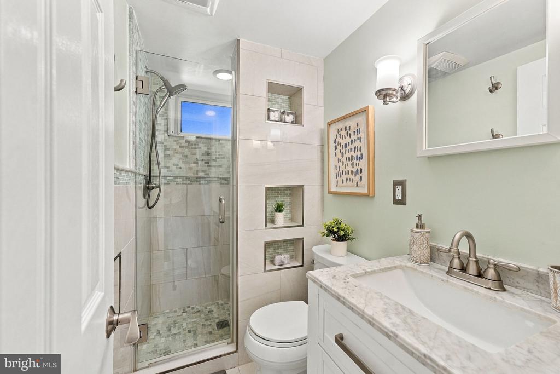
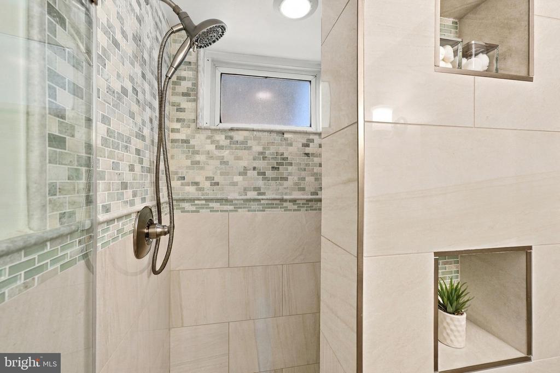
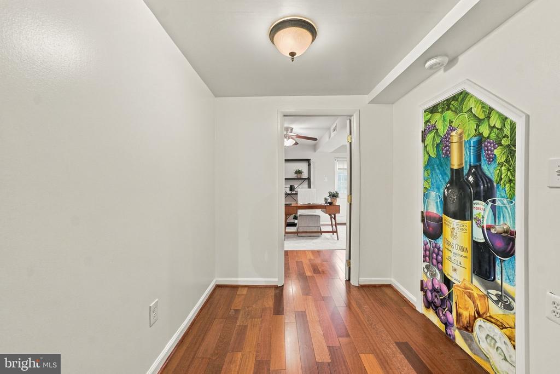
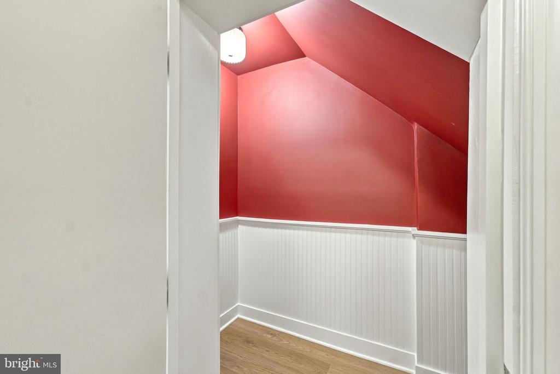
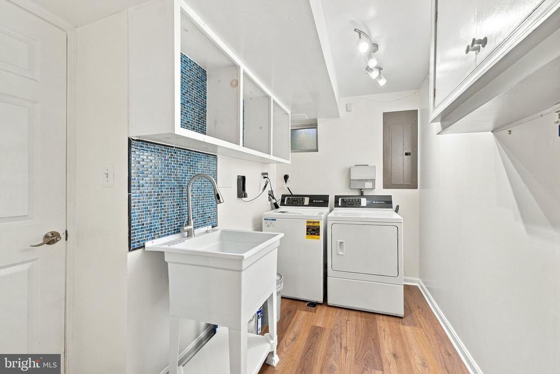
Additional renovation work includes all three bathrooms, Brazilian cherry flooring in the rec room,, refinished hardwood flooring, and replacement interior doors. The lower level includes a family room with custom built-in storage and lighted display cabinetry, spacious fourth bedroom, updated full bath, laundry room with LVP flooring installed in 2026, and an office/bedroom/flex room with closet and separate exterior access. A "wine cellar" provides additional storage and character - outlet present for wine storage.
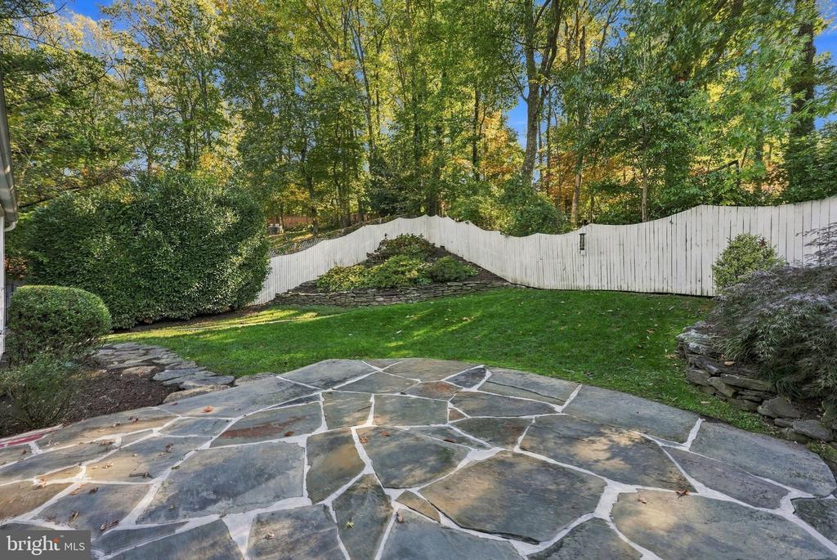
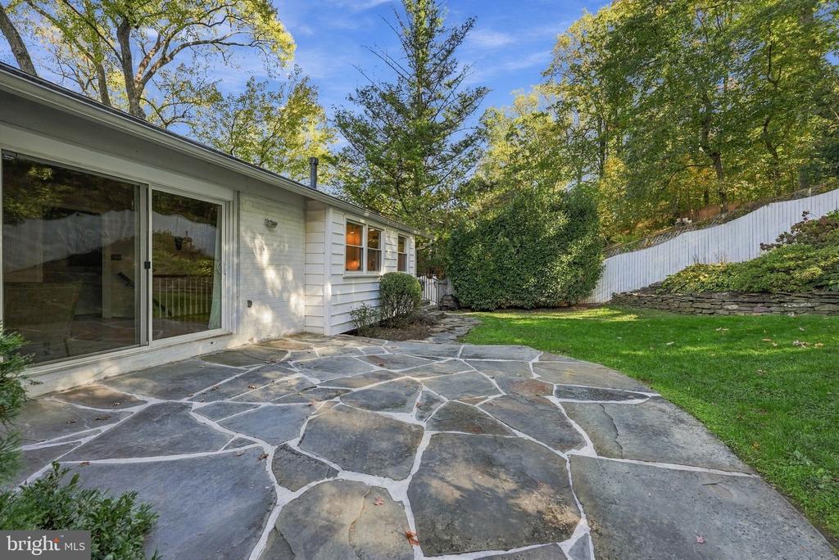
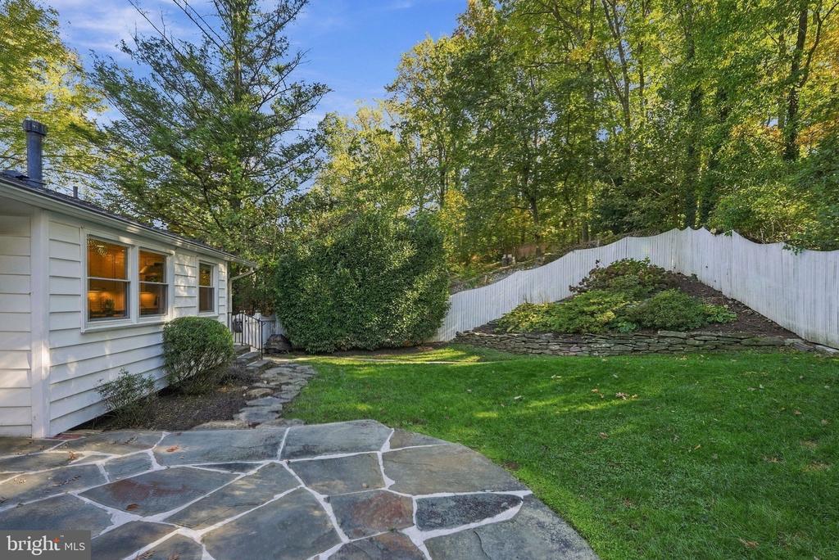
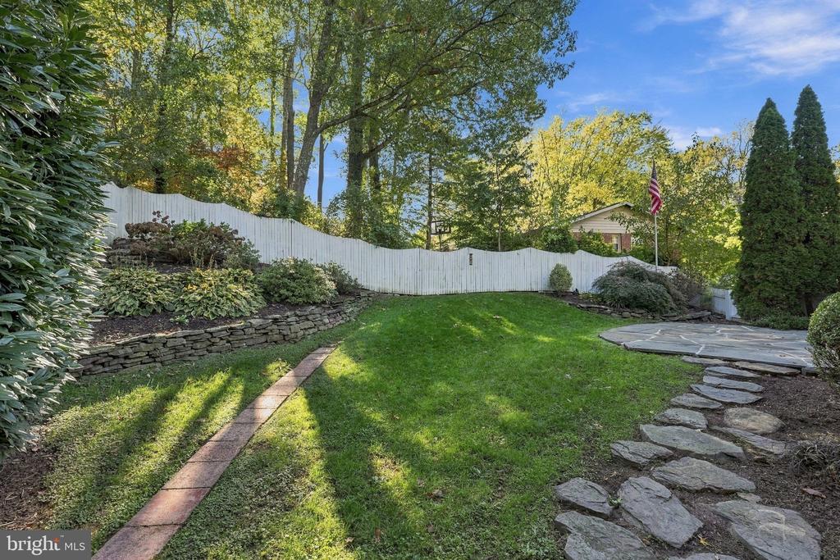
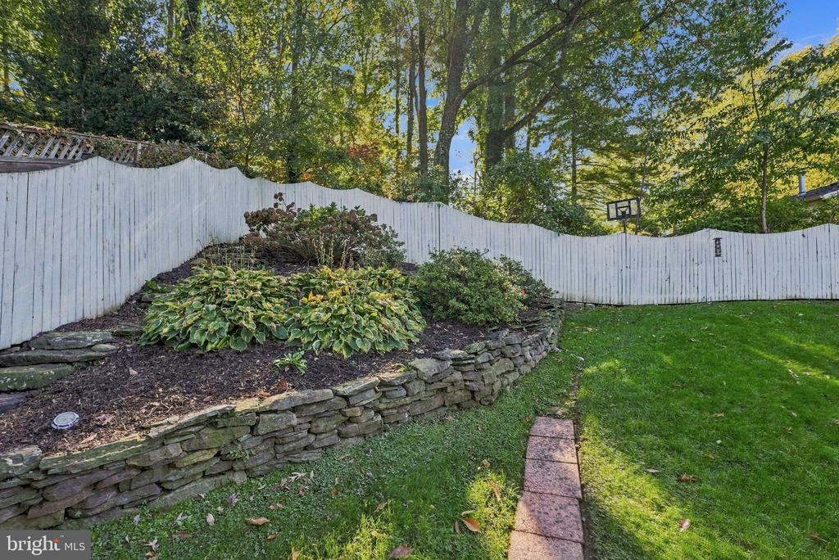
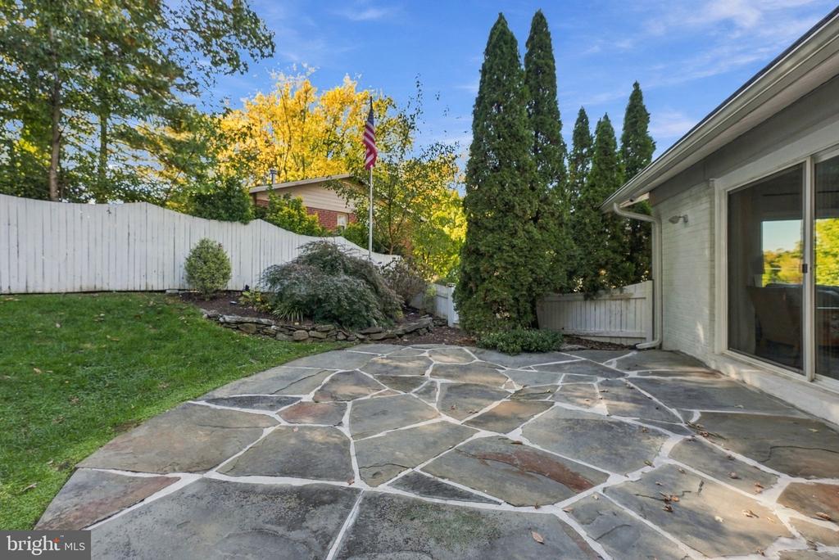
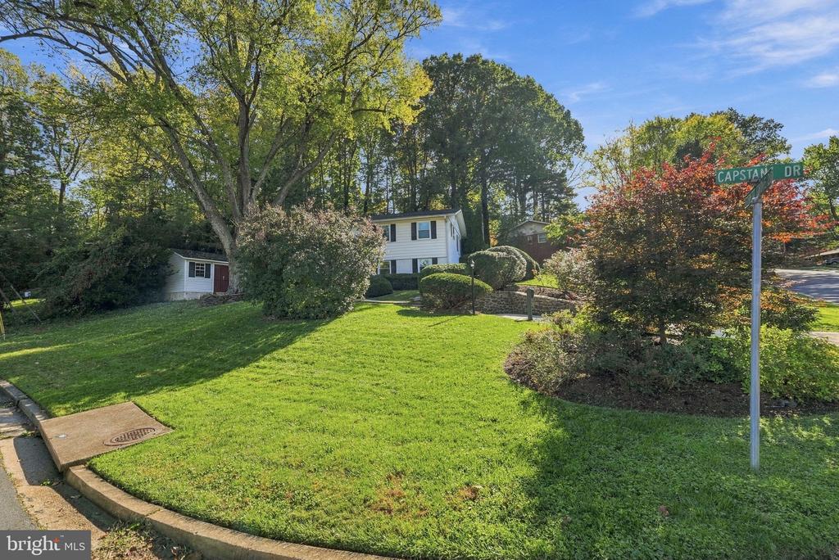
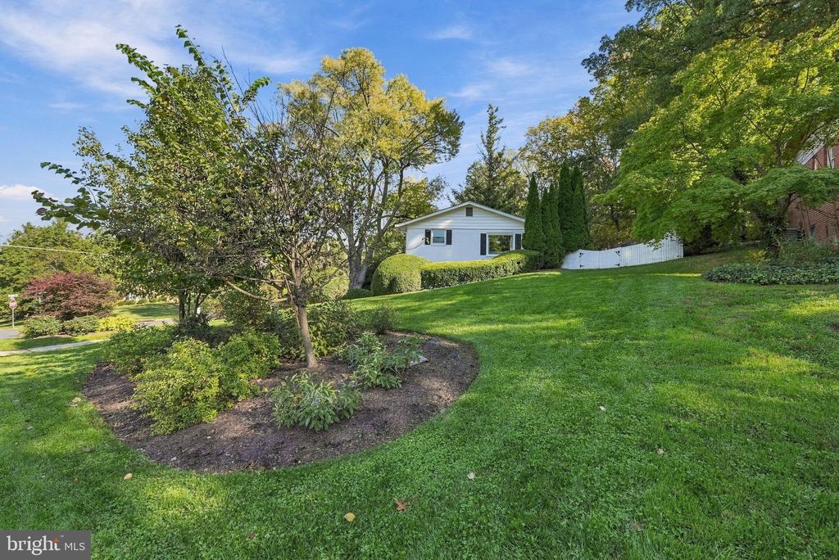
Additional improvements include a darling garden storage shed, fully fenced backyard, extensive stone hardscaping and a flagstone patio.
Enhanced home networking and security infrastructure includes six UniFi security cameras, UniFi Dream Machine Pro network controller, 24-port PoE network switch, and multiple wireless access points providing expanded Wi-Fi coverage throughout the property.

4
beds

3
baths

2,285 Sq.Ft. LIVING AREA

0.27 Acres lot

Tracey Barrett

Tracey Barrett

Maura Stevens

Maura Stevens

Features & Amenities

Interior

  • total bedrooms4
  • Total bathrooms3
  • full bathrooms2
  • half bathroom1
  • Laundry room Basement, Has Laundry
  • Flooring Ceramic Tile, Hardwood, Luxury Vinyl Plank
  • APPLIANCES Built-In Microwave, Dryer, Refrigerator, Six Burner Stove, Washer, Water Heater, Range Hood, Oven/Range - Gas, Dishwasher, Disposal, Stainless Steel Appliances
  • other interior Features Attic, Breakfast Area, Built-Ins, Dining Area, Entry Level Bedroom, Primary Bath(s), Wood Floors, Ceiling Fan(s), Recessed Lighting, Upgraded Countertops, Bathroom - Soaking Tub, Bathroom - Stall Shower, Combination Kitchen/Dining, Crown Moldings, Family Room Off Kitchen, Kitchen - Gourmet

Area & Lot

  • Status Pending
  • Living Area2,285 Sq.Ft.
  • Total Area2,285 Sq.Ft.
  • Lot Area0.27 Acres
  • MLS® IDVAFX2347362
  • TypeResidential
  • YEAR BUILT1961
  • NeighborhoodVirginia
  • Architecture StylesBi-level
  • Elementary SchoolMASON CREST
  • Middle SchoolGLASGOW
  • High SchoolJUSTICE
  • School DistrictFAIRFAX COUNTY PUBLIC SCHOOLS

Exterior

  • STORIES2
  • water SourcePublic
  • PoolNo Pool
  • roofArchitectural Shingle, Asphalt
  • parkingDriveway
  • HEAT TYPEForced Air
  • AIR CONDITIONINGCentral A/C
  • sewerPublic Sewer
  • SubstructurePermanent
  • Disability FeaturesNone
  • security FeaturesSmoke Detector, Security System
  • other exterior FeaturesExtensive Hardscape, Stone Retaining Walls

Financial

  • Sales Price$850,000
  • Real Estate Tax $10,001/yr
  • Zoning 130
View Virtual Tour
image

Schedule a Showing

We would love to show you our beautiful property. Please select your preferred date and time below. An agent will be in touch shortly to confirm your appointment.

Schedule a Showing

We would love to show you our beautiful property. Please select your preferred date and time below. An agent will be in touch shortly to confirm your appointment.

Thank you for your interest in 3907 FOREST GROVE DRIVE, ANNANDALE, VA 22003. We are reviewing your request and will be in touch shortly!

Mortgage Calculator

Estimate your monthly mortgage payment, including the principal and interest, property taxes, and HOA. Adjust the values to generate a more accurate rate.

All estimates are provided for informational purposes only. Actual amounts may vary.
$0,000 Your Payment 20 15 65
$0,000 Your Payment

Virginia

Explore

Follow Me on Instagram