4031 18TH STREET S
4031 18TH STREET S
4031 18TH STREET S
4031 18TH STREET S
4031 18TH STREET S
4031 18TH STREET S
4031 18TH STREET S
4031 18TH STREET S
4031 18TH STREET S
4031 18TH STREET S
4031 18TH STREET S
4031 18TH STREET S
4031 18TH STREET S
4031 18TH STREET S
4031 18TH STREET S
4031 18TH STREET S
4031 18TH STREET S
4031 18TH STREET S
4031 18TH STREET S
4031 18TH STREET S
4031 18TH STREET S
4031 18TH STREET S
4031 18TH STREET S
4031 18TH STREET S
4031 18TH STREET S
4031 18TH STREET S
4031 18TH STREET S
4031 18TH STREET S
4031 18TH STREET S
4031 18TH STREET S
4031 18TH STREET S
4031 18TH STREET S
4031 18TH STREET S
4031 18TH STREET S
4031 18TH STREET S
4031 18TH STREET S
4031 18TH STREET S
4031 18TH STREET S
4031 18TH STREET S
4031 18TH STREET S
4031 18TH STREET S
4031 18TH STREET S
4031 18TH STREET S
4031 18TH STREET S
4031 18TH STREET S
4031 18TH STREET S
4031 18TH STREET S
4031 18TH STREET S
4031 18TH STREET S
4031 18TH STREET S
4031 18TH STREET S
4031 18TH STREET S
4031 18TH STREET S
4031 18TH STREET S
4031 18TH STREET S
4031 18TH STREET S
4031 18TH STREET S
4031 18TH STREET S
4031 18TH STREET S
4031 18TH STREET S
4031 18TH STREET S
4031 18TH STREET S
SEE ALL PHOTOS
4031 18TH STREET S
4031 18TH STREET S
4031 18TH STREET S
4031 18TH STREET S
4031 18TH STREET S
4031 18TH STREET S
4031 18TH STREET S
4031 18TH STREET S
4031 18TH STREET S
4031 18TH STREET S
4031 18TH STREET S
4031 18TH STREET S
4031 18TH STREET S
4031 18TH STREET S
4031 18TH STREET S
4031 18TH STREET S
4031 18TH STREET S
4031 18TH STREET S
4031 18TH STREET S
4031 18TH STREET S
4031 18TH STREET S
4031 18TH STREET S
4031 18TH STREET S
4031 18TH STREET S
4031 18TH STREET S
4031 18TH STREET S
4031 18TH STREET S
4031 18TH STREET S
4031 18TH STREET S
4031 18TH STREET S
4031 18TH STREET S
4031 18TH STREET S
4031 18TH STREET S
4031 18TH STREET S
4031 18TH STREET S
4031 18TH STREET S
4031 18TH STREET S
4031 18TH STREET S
4031 18TH STREET S
4031 18TH STREET S
4031 18TH STREET S
4031 18TH STREET S
4031 18TH STREET S
4031 18TH STREET S
4031 18TH STREET S
4031 18TH STREET S
4031 18TH STREET S
4031 18TH STREET S
4031 18TH STREET S
4031 18TH STREET S
4031 18TH STREET S
4031 18TH STREET S
4031 18TH STREET S
4031 18TH STREET S
4031 18TH STREET S
4031 18TH STREET S
4031 18TH STREET S
4031 18TH STREET S
4031 18TH STREET S
4031 18TH STREET S
4031 18TH STREET S
4031 18TH STREET S
Courtesy of Century 21 Redwood Realty
Coming Soon

4031 18TH STREET S

4031 18TH STREET S, ARLINGTON, VA 22204

$1,385,000
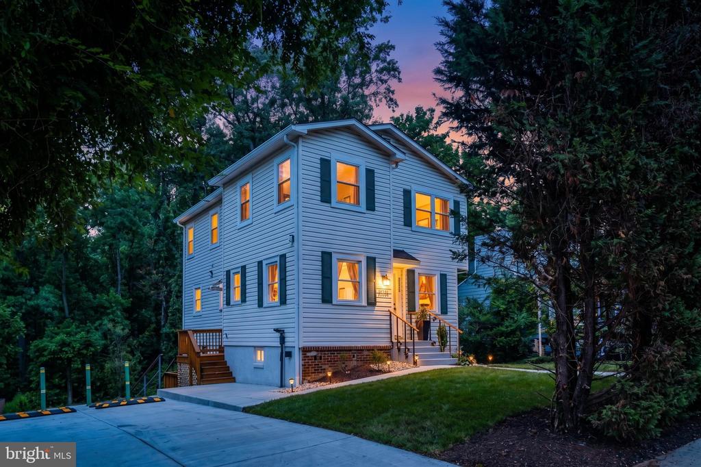
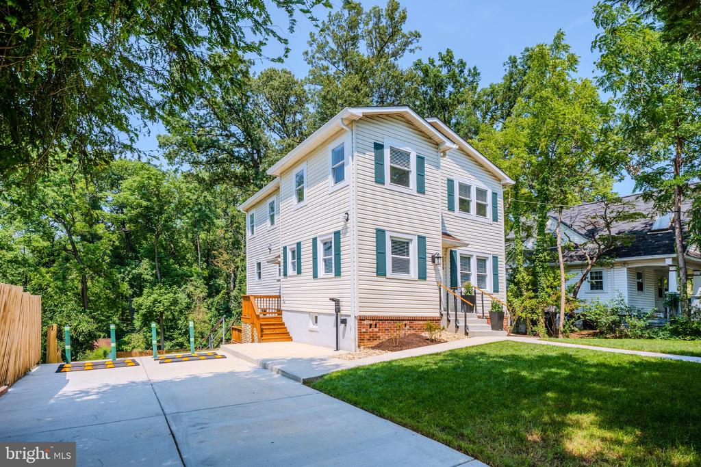
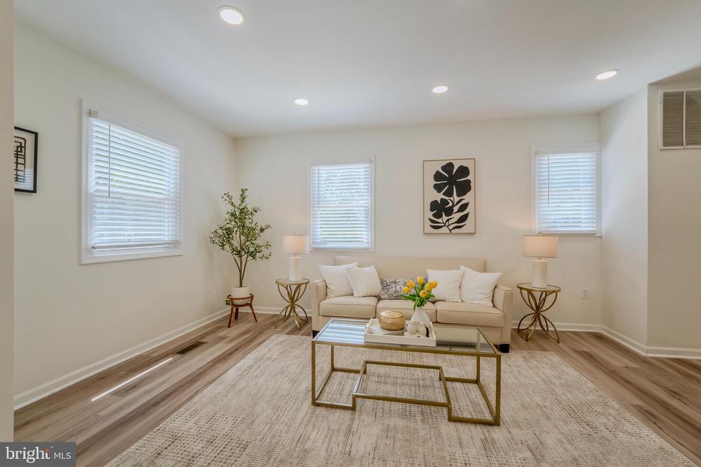
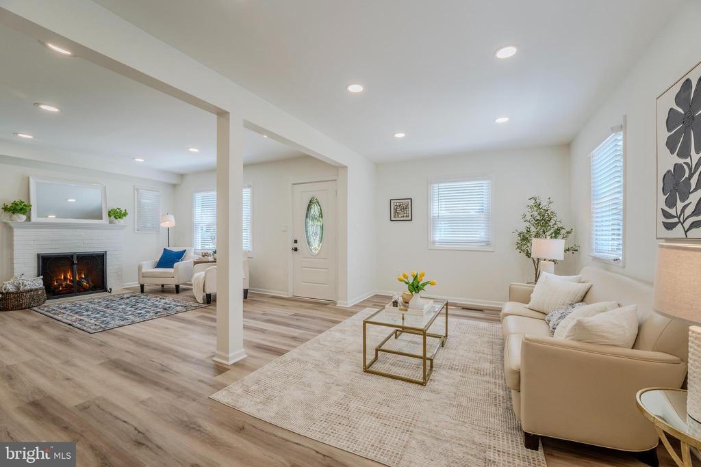
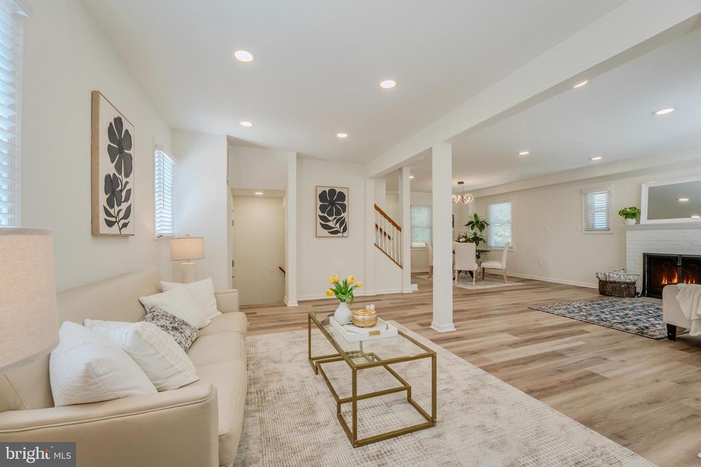
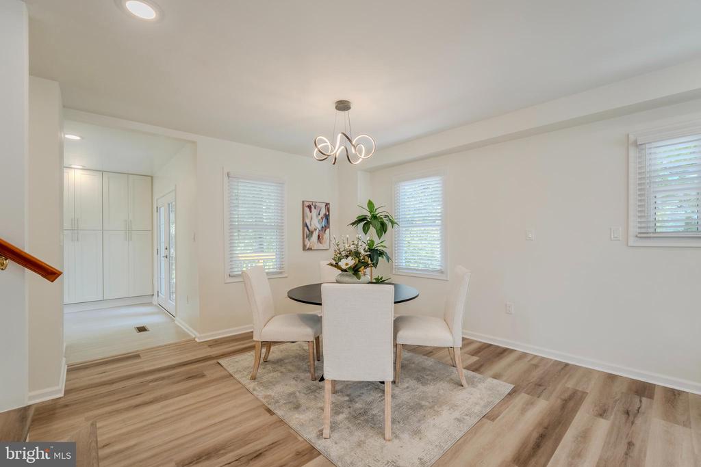
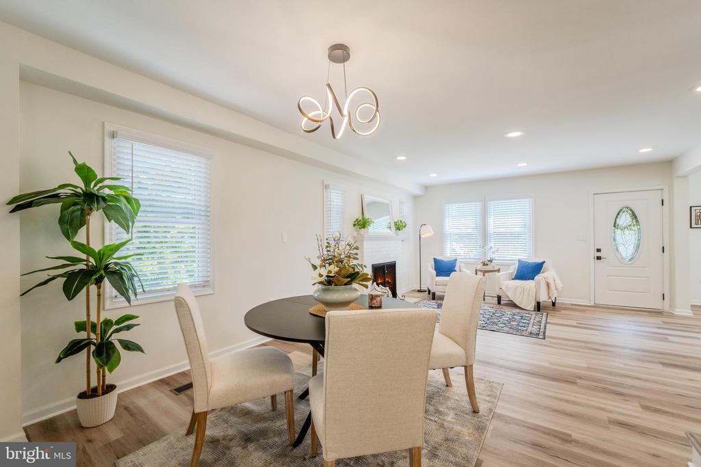
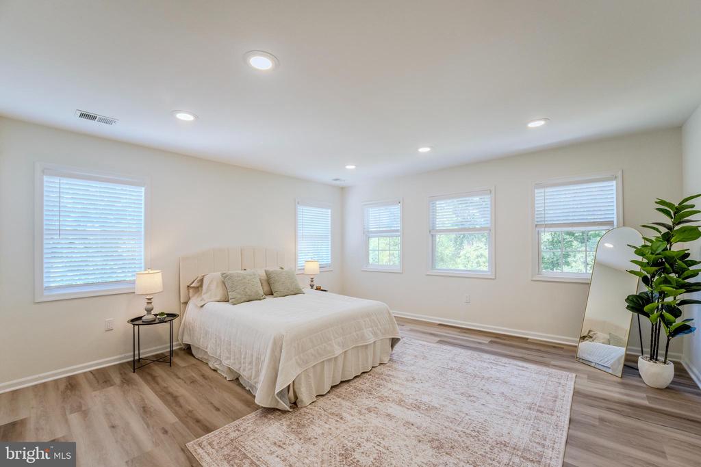
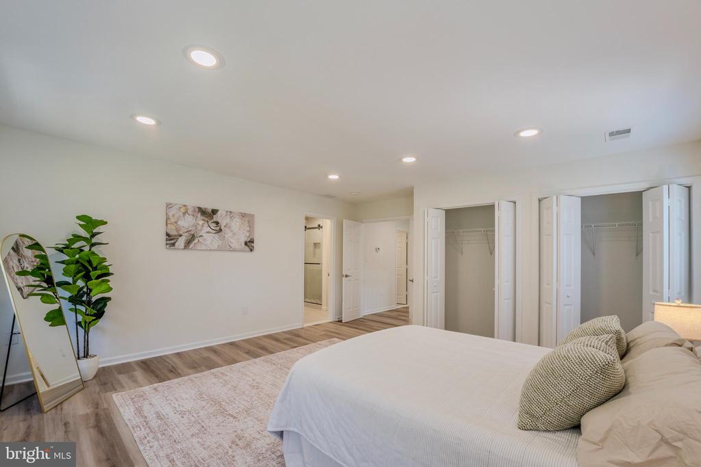
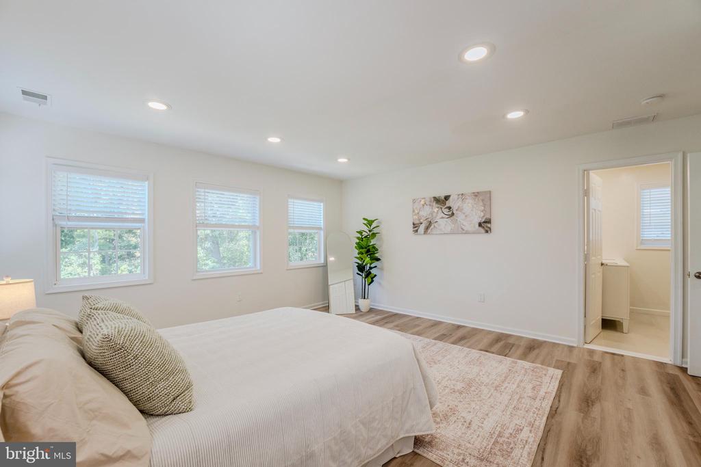
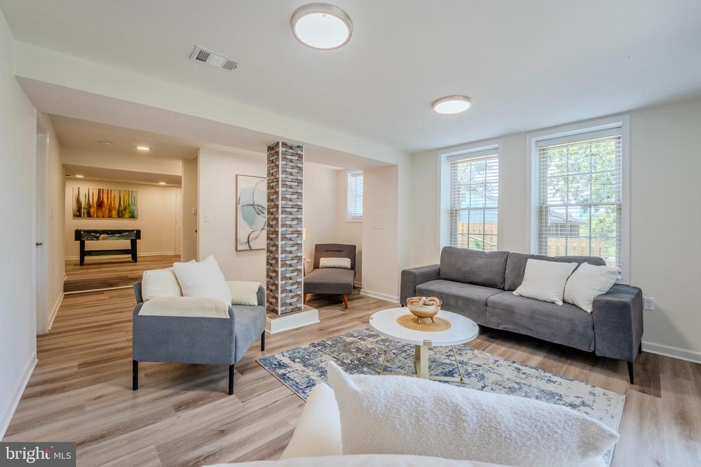
Welcome to this beautifully reimagined, move in ready Arlington home, where thoughtful design, quality craftsmanship, and exceptional attention to detail come together throughout. The seller has carefully updated nearly every corner of the home with a focus on style, comfort, and functionality.
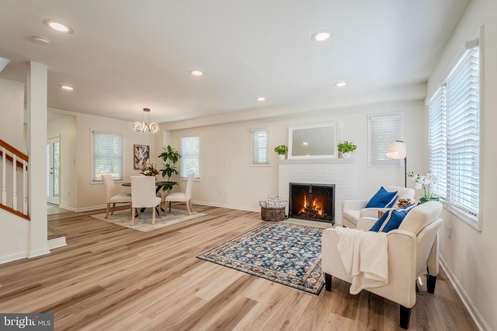
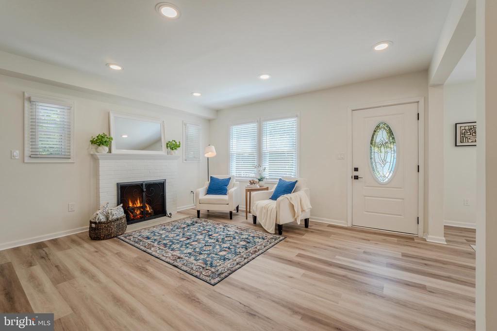
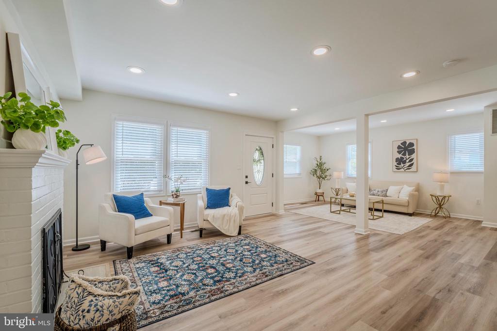
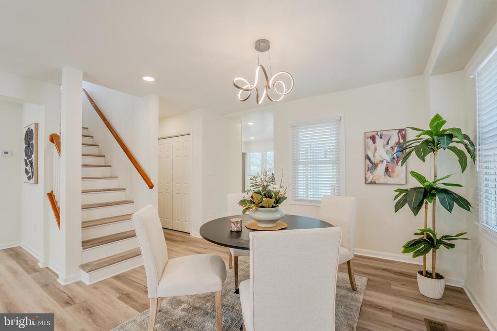
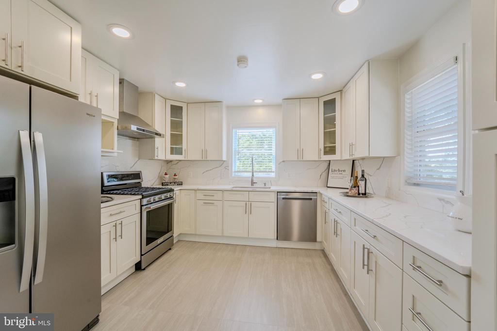
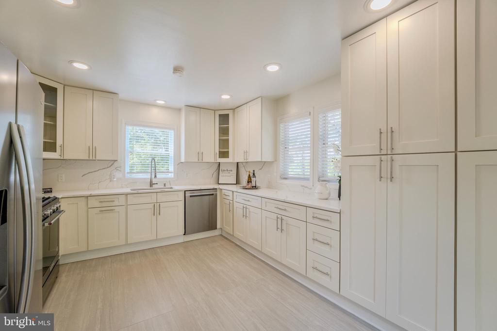
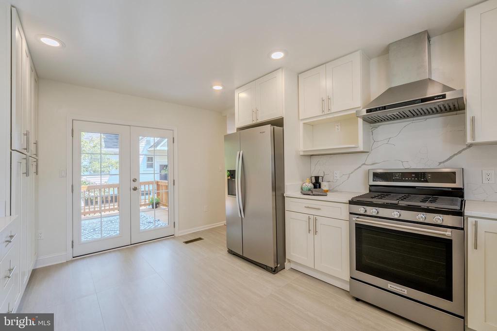
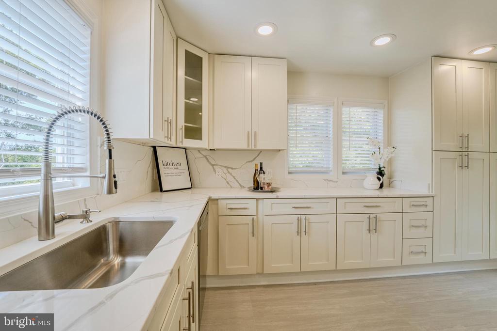
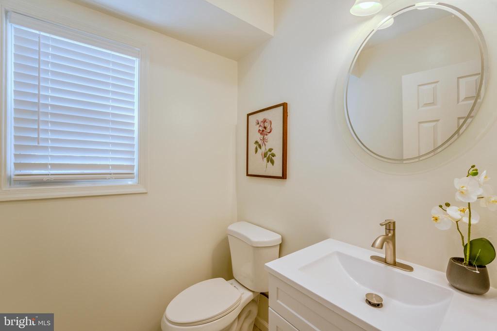
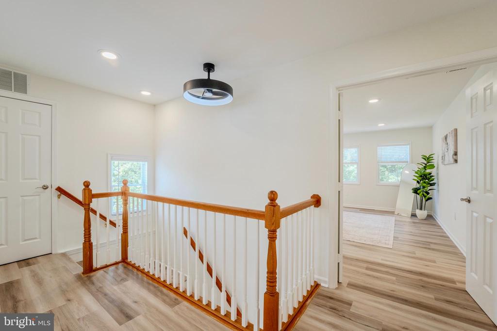
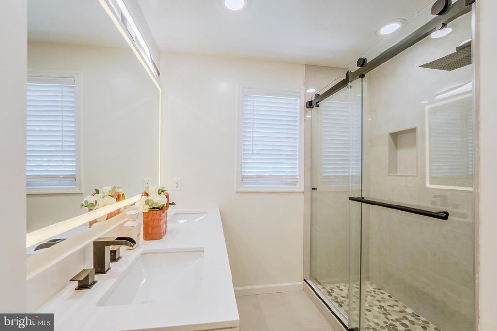
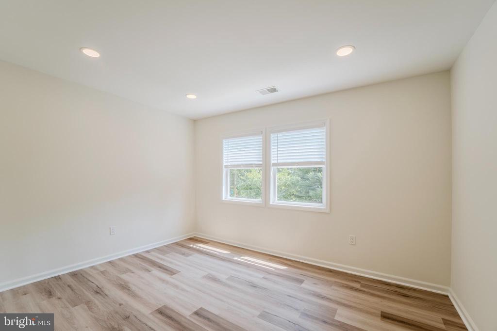
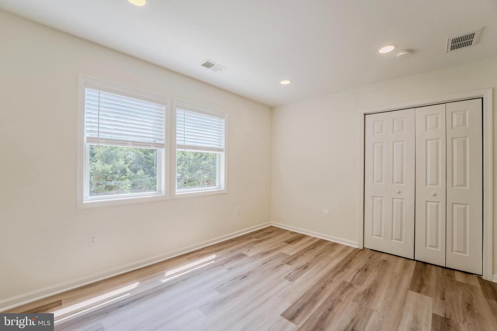
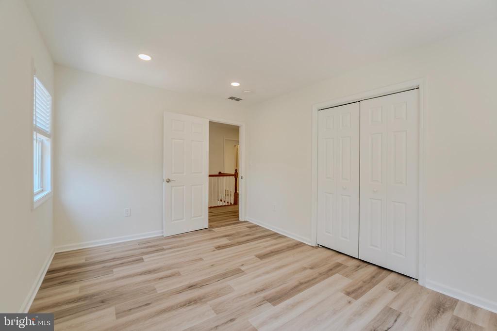
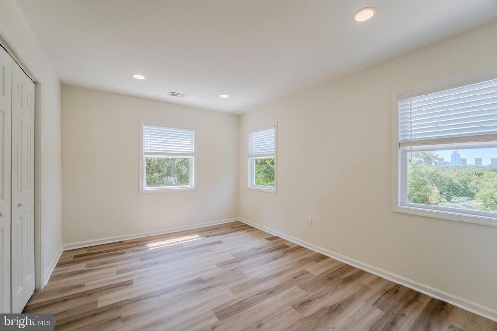
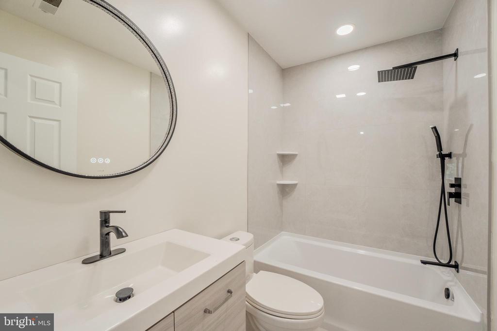
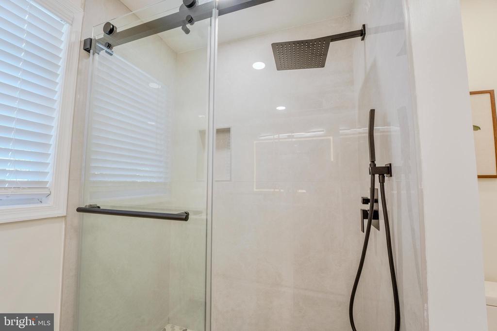
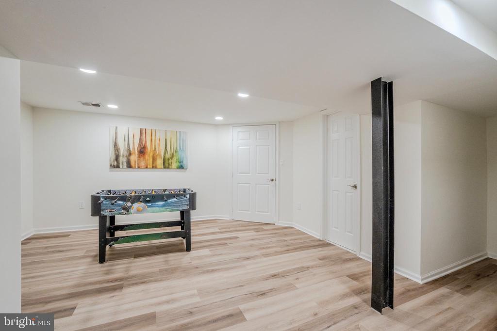
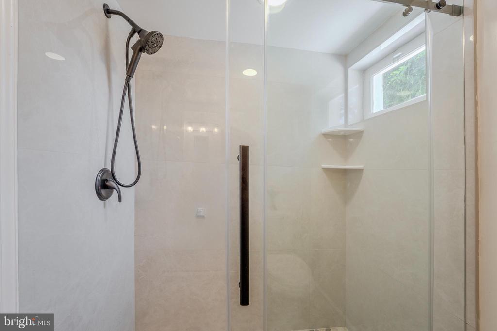
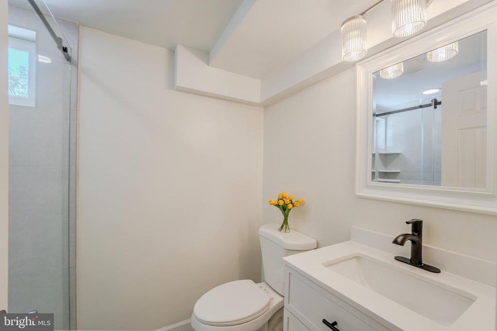
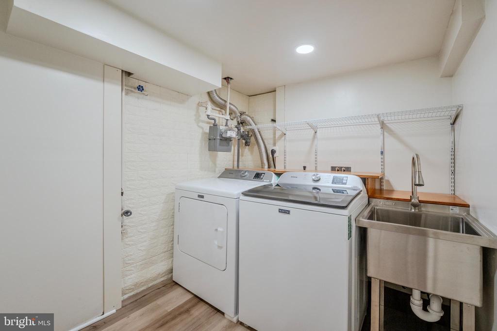
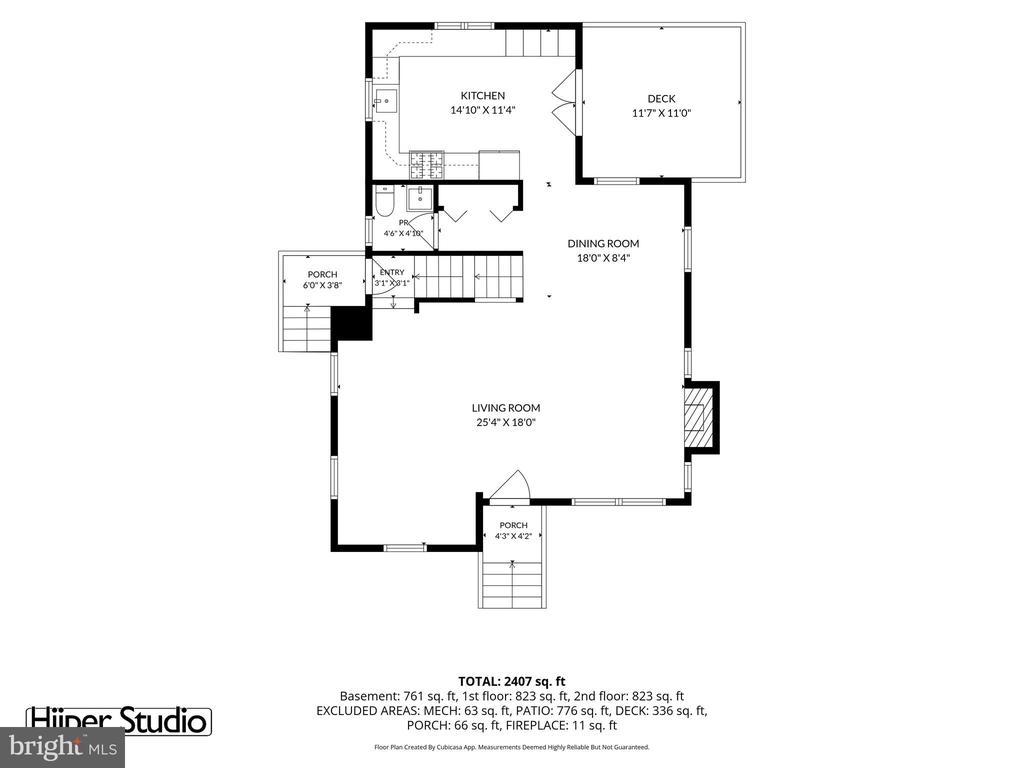
Step inside to discover new hardwood flooring, new recessed lighting, and freshly painted interiors that create a bright and welcoming atmosphere. The beautifully renovated bathrooms feature fresh, modern finishes, while the fully remodeled kitchen showcases new appliances, cabinetry, fixtures, and finishes designed for today's lifestyle. The laundry room has also been completely updated with new appliances.
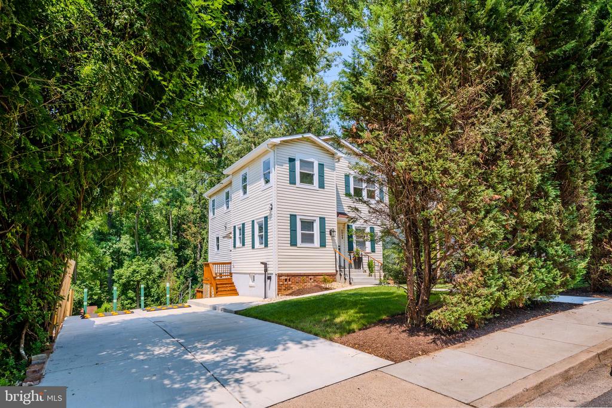
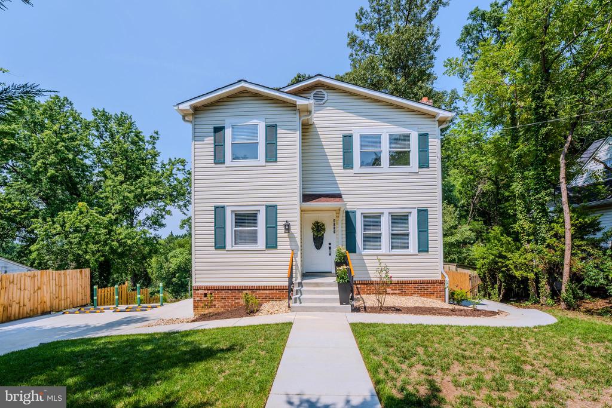
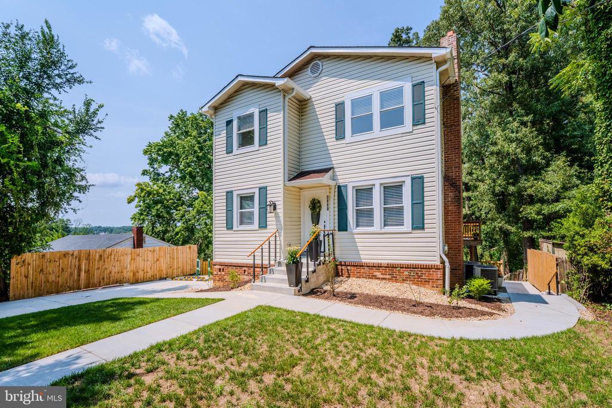
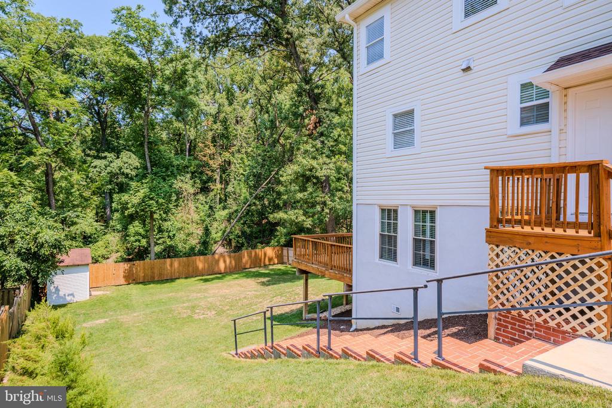
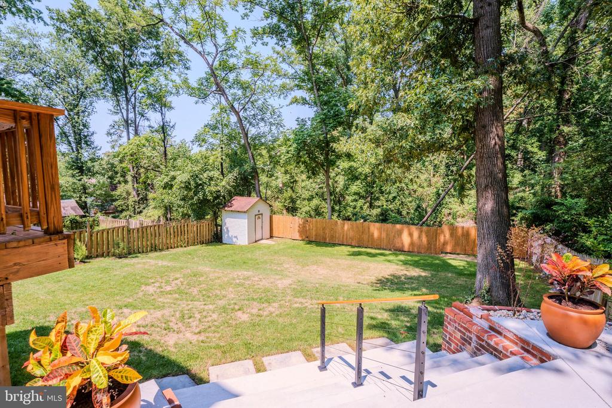
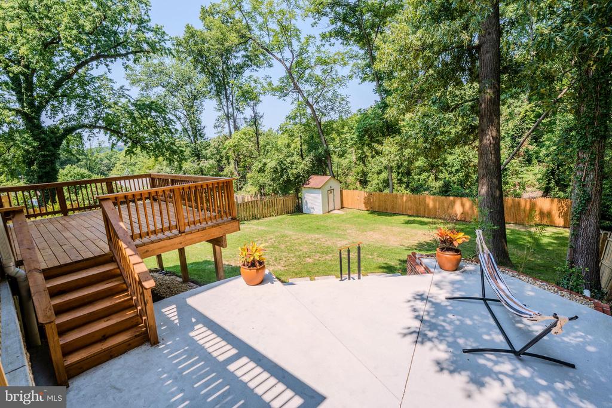
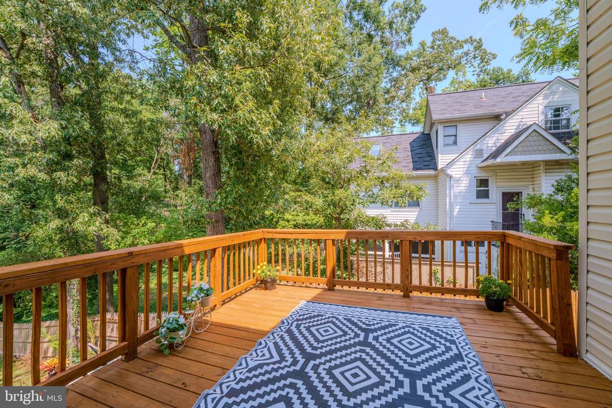
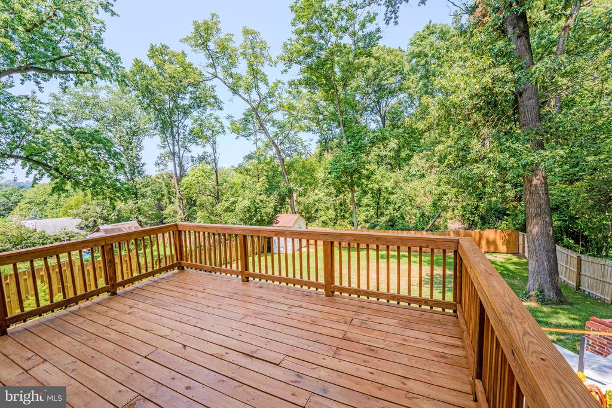
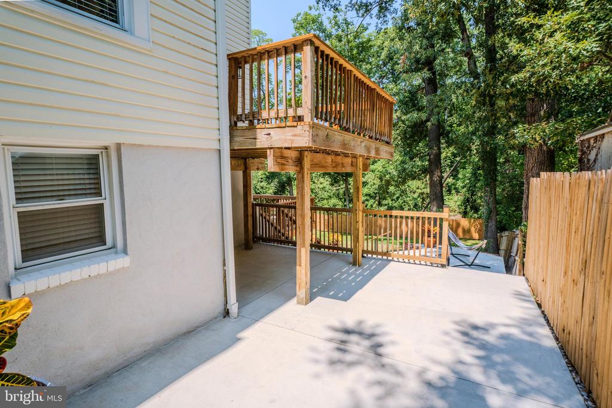
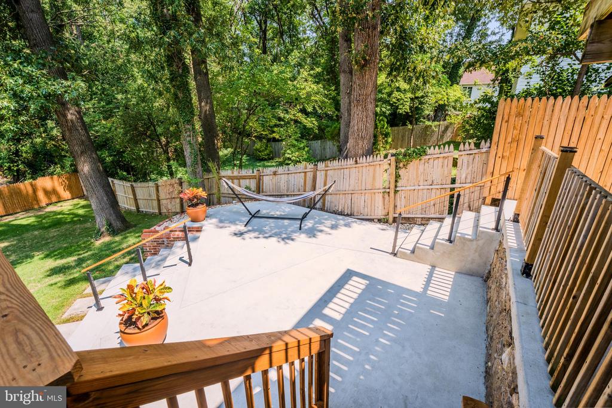
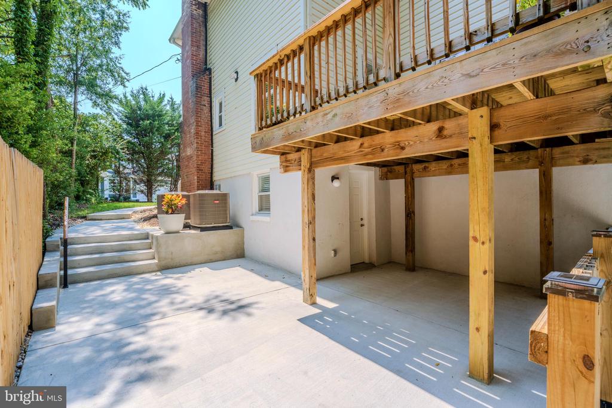
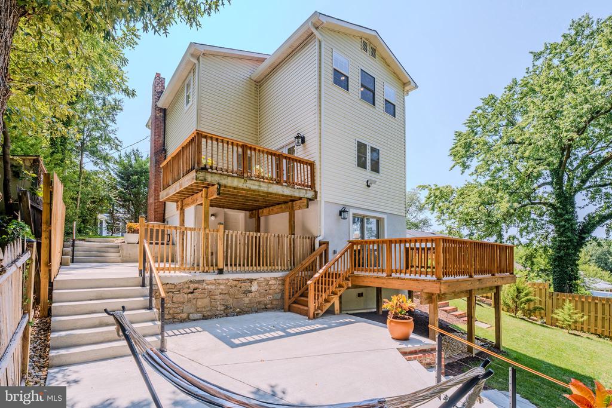
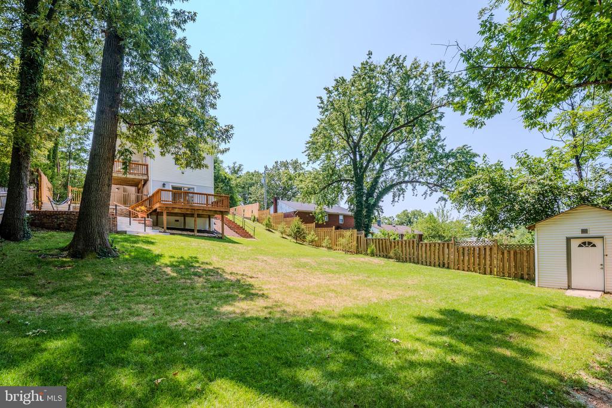
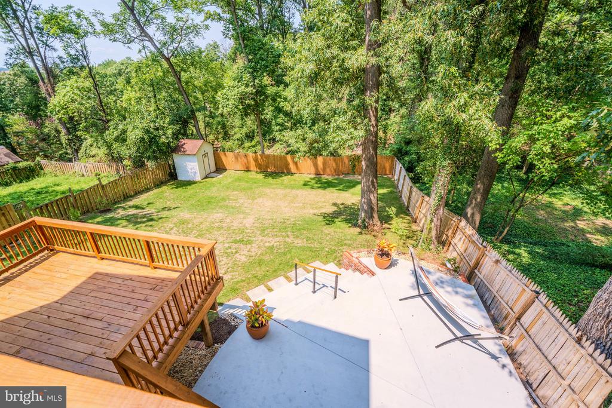
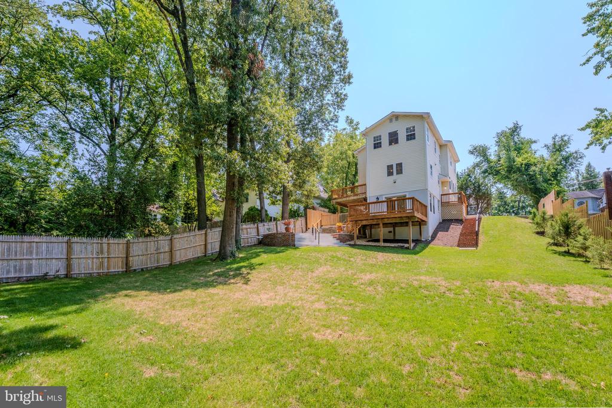
The outdoor spaces are just as impressive. Enjoy three patios, a new privacy fence, fresh landscaping with lush new grass, and an expanded front entrance that adds to the home's curb appeal. The private backyard backs to a peaceful park setting with a beautiful forever view and no homes directly behind, creating a rare sense of privacy and tranquility in Arlington.
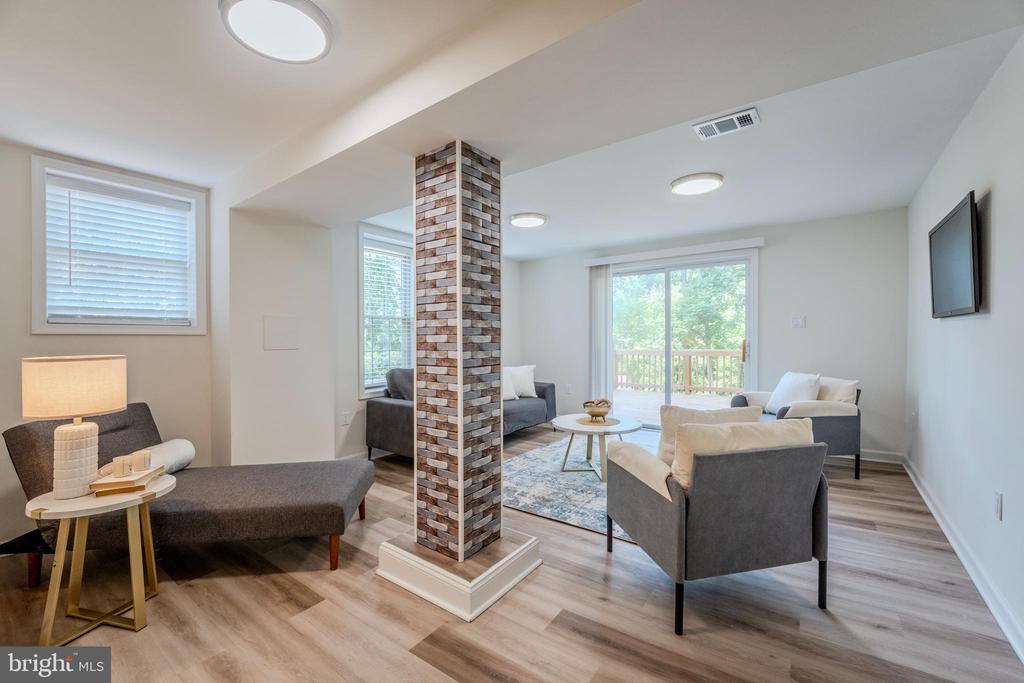
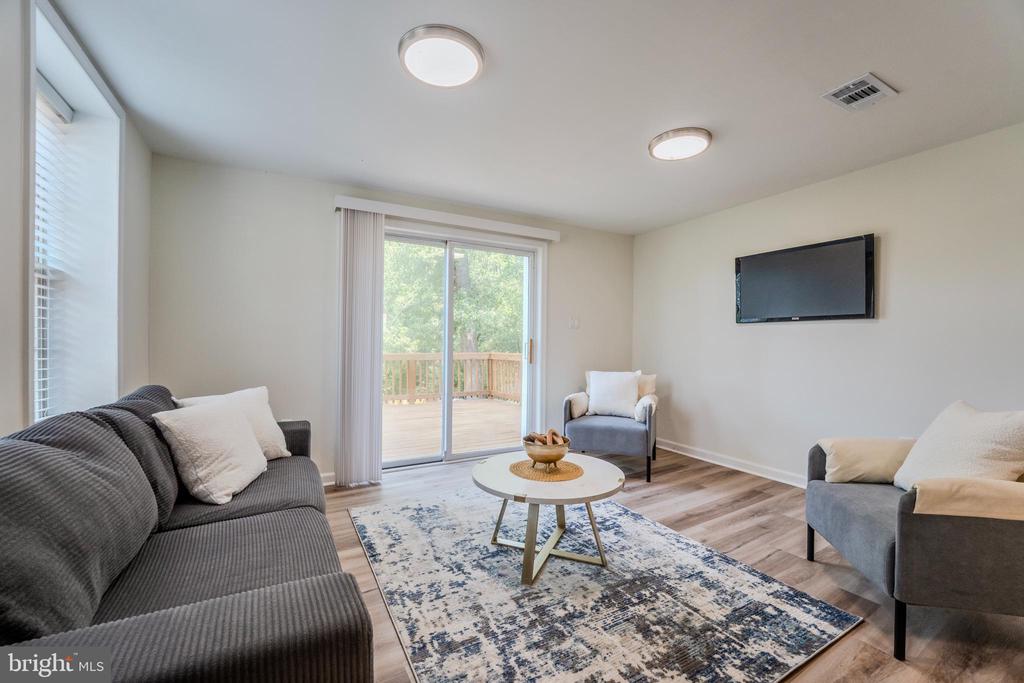
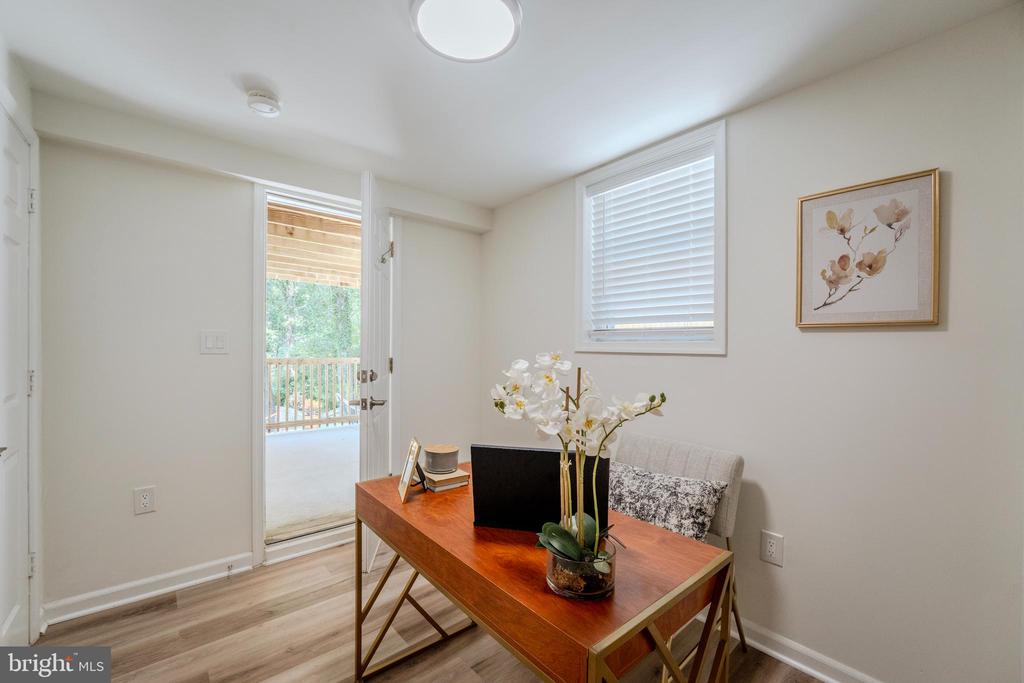
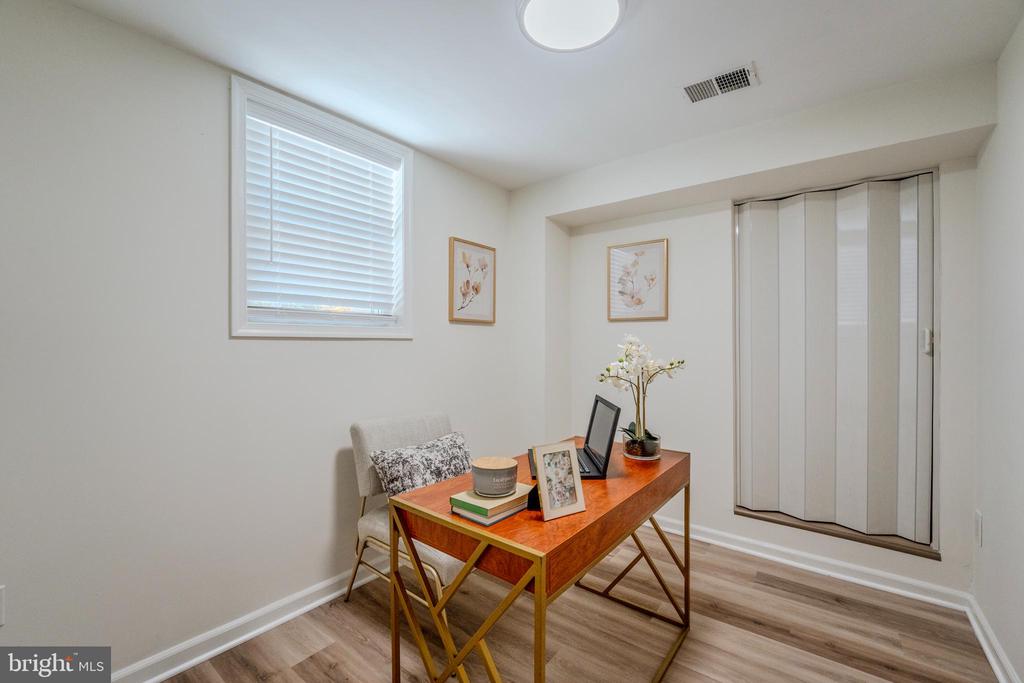
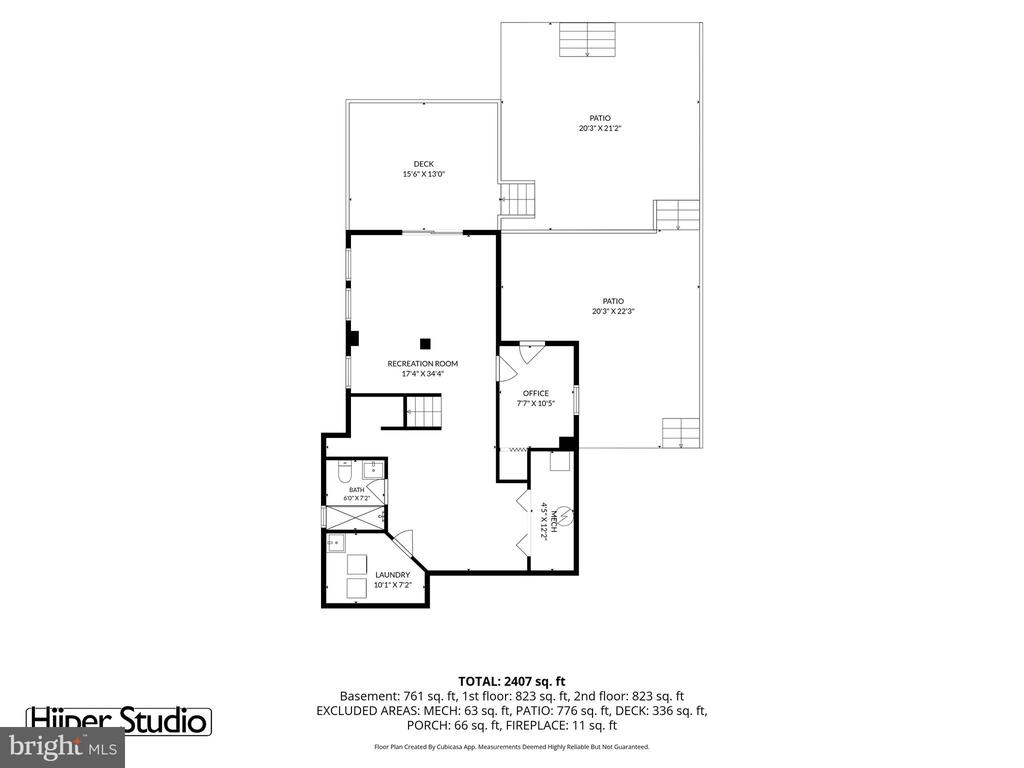
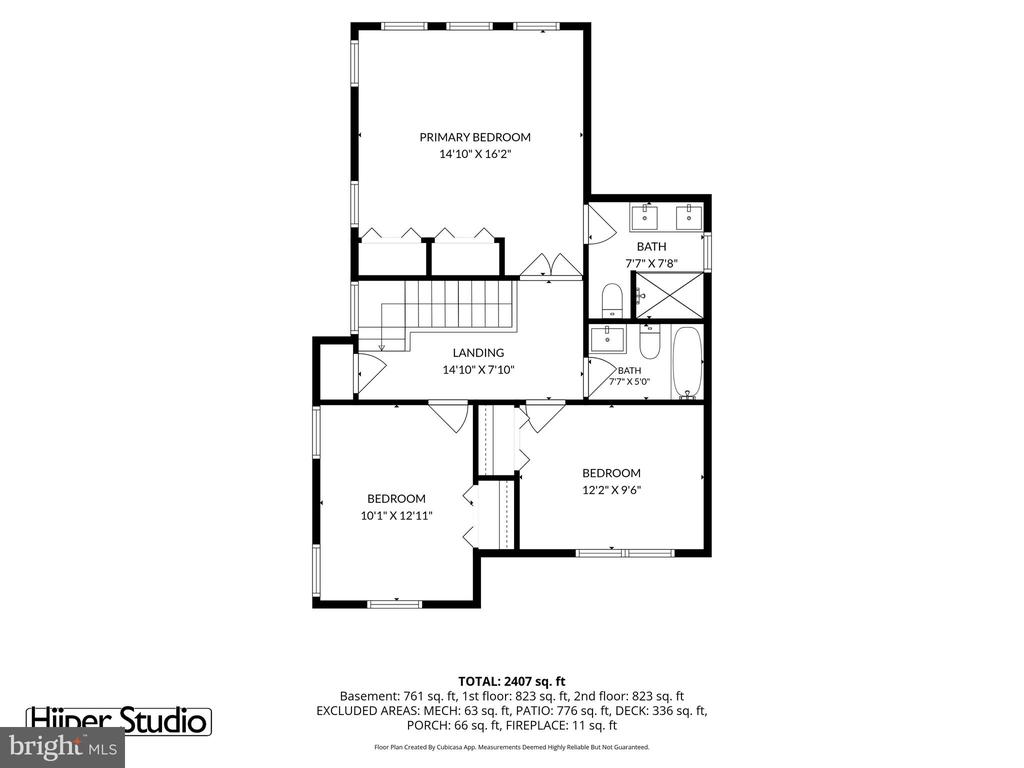
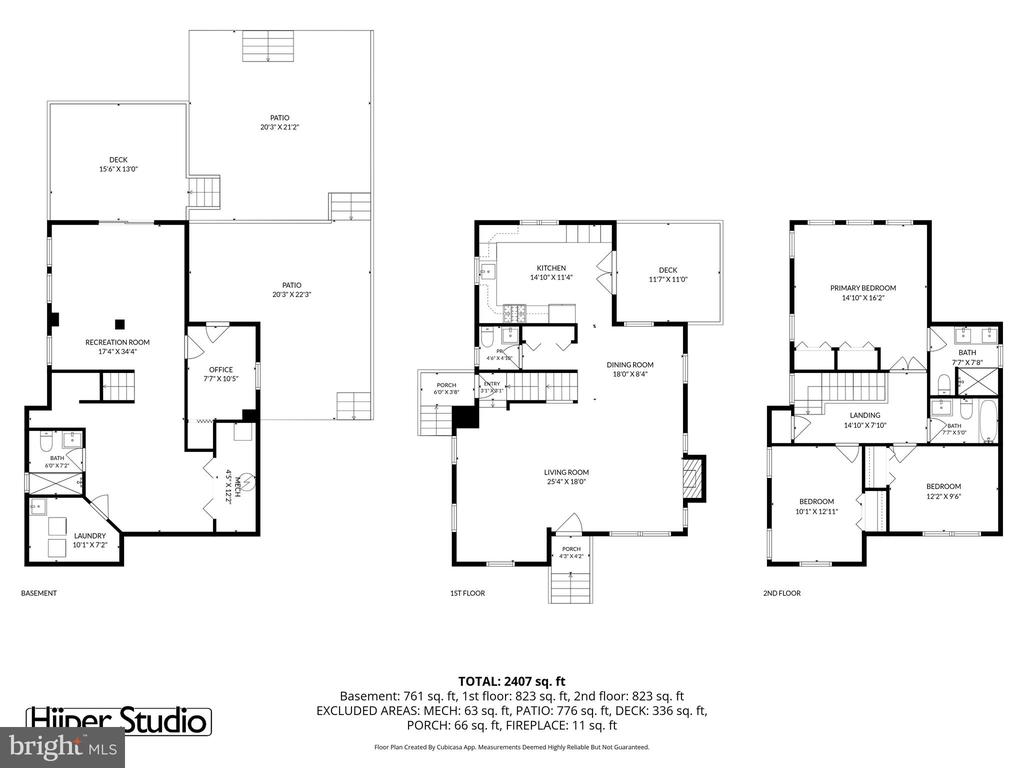
The home offers three bedrooms on the upper level plus an additional bedroom on the lower level, providing wonderful flexibility for guests, a home office, recreation space, or additional living area.
Additional improvements include a brand new driveway and an installed EV charging station, adding convenience for today's lifestyle.
Thoughtfully renovated, beautifully finished, and ideally positioned with a private park backdrop, this Arlington home is ready to welcome its next owner.

8/22/2026 1:00PM - 4:00PM EDT

8/23/2026 1:00PM - 4:00PM EDT

4
beds

4
baths

2,482 Sq.Ft. LIVING AREA

10,443 Sq.Ft. lot

Negar Shidfar Alavi

Negar Shidfar Alavi

Features & Amenities

Interior

  • total bedrooms4
  • Total bathrooms4
  • full bathrooms3
  • half bathroom1
  • Laundry room Basement
  • Flooring Wood
  • Fireplace Gas/Propane, Screen
  • APPLIANCES Cooktop, Dishwasher, Disposal, Dryer, Oven - Single, Refrigerator, Stove, Washer
  • other interior Features Bathroom - Walk-In Shower, Ceiling Fan(s), Combination Dining/Living, Floor Plan - Open, Pantry, Wood Floors, Window Treatments

Area & Lot

  • Status Coming Soon
  • OPEN HOUSE

    8/22/2026 1:00PM - 4:00PM EDT

    8/23/2026 1:00PM - 4:00PM EDT

  • Living Area2,482 Sq.Ft.
  • Total Area2,482 Sq.Ft.
  • Lot Area10,443 Sq.Ft.
  • MLS® IDVAAR2057894
  • TypeResidential
  • YEAR BUILT1944
  • NeighborhoodVirginia
  • Architecture StylesColonial
  • Elementary SchoolRANDOLPH
  • Middle SchoolJEFFERSON
  • High SchoolWAKEFIELD
  • School DistrictARLINGTON COUNTY PUBLIC SCHOOLS

Exterior

  • STORIES3
  • water SourcePublic
  • utilitiesNatural Gas Available, Water Available
  • PoolNo Pool
  • roofShingle
  • parkingDriveway, On Street
  • HEAT TYPEHot Water
  • AIR CONDITIONINGCentral A/C
  • sewerPublic Sewer
  • SubstructureBlock, Slab
  • Disability FeaturesNone
  • HOA AmenitiesNone

Financial

  • Sales Price$1,385,000
  • Real Estate Tax $10,133/yr
  • Zoning R-6

Mortgage Calculator

Estimate your monthly mortgage payment, including the principal and interest, property taxes, and HOA. Adjust the values to generate a more accurate rate.

All estimates are provided for informational purposes only. Actual amounts may vary.
$0,000 Your Payment 20 15 65
$0,000 Your Payment

Virginia

Explore

Follow Me on Instagram