406 LEIGHTON AVENUE
406 LEIGHTON AVENUE
406 LEIGHTON AVENUE
406 LEIGHTON AVENUE
406 LEIGHTON AVENUE
406 LEIGHTON AVENUE
406 LEIGHTON AVENUE
406 LEIGHTON AVENUE
406 LEIGHTON AVENUE
406 LEIGHTON AVENUE
406 LEIGHTON AVENUE
406 LEIGHTON AVENUE
406 LEIGHTON AVENUE
406 LEIGHTON AVENUE
406 LEIGHTON AVENUE
406 LEIGHTON AVENUE
406 LEIGHTON AVENUE
406 LEIGHTON AVENUE
406 LEIGHTON AVENUE
406 LEIGHTON AVENUE
406 LEIGHTON AVENUE
406 LEIGHTON AVENUE
406 LEIGHTON AVENUE
406 LEIGHTON AVENUE
406 LEIGHTON AVENUE
406 LEIGHTON AVENUE
406 LEIGHTON AVENUE
406 LEIGHTON AVENUE
406 LEIGHTON AVENUE
406 LEIGHTON AVENUE
406 LEIGHTON AVENUE
406 LEIGHTON AVENUE
406 LEIGHTON AVENUE
406 LEIGHTON AVENUE
406 LEIGHTON AVENUE
406 LEIGHTON AVENUE
406 LEIGHTON AVENUE
406 LEIGHTON AVENUE
406 LEIGHTON AVENUE
406 LEIGHTON AVENUE
406 LEIGHTON AVENUE
406 LEIGHTON AVENUE
406 LEIGHTON AVENUE
406 LEIGHTON AVENUE
406 LEIGHTON AVENUE
406 LEIGHTON AVENUE
406 LEIGHTON AVENUE
406 LEIGHTON AVENUE
406 LEIGHTON AVENUE
406 LEIGHTON AVENUE
406 LEIGHTON AVENUE
406 LEIGHTON AVENUE
406 LEIGHTON AVENUE
406 LEIGHTON AVENUE
406 LEIGHTON AVENUE
406 LEIGHTON AVENUE
406 LEIGHTON AVENUE
406 LEIGHTON AVENUE
406 LEIGHTON AVENUE
406 LEIGHTON AVENUE
406 LEIGHTON AVENUE
406 LEIGHTON AVENUE
406 LEIGHTON AVENUE
406 LEIGHTON AVENUE
406 LEIGHTON AVENUE
SEE ALL PHOTOS
406 LEIGHTON AVENUE
406 LEIGHTON AVENUE
406 LEIGHTON AVENUE
406 LEIGHTON AVENUE
406 LEIGHTON AVENUE
406 LEIGHTON AVENUE
406 LEIGHTON AVENUE
406 LEIGHTON AVENUE
406 LEIGHTON AVENUE
406 LEIGHTON AVENUE
406 LEIGHTON AVENUE
406 LEIGHTON AVENUE
406 LEIGHTON AVENUE
406 LEIGHTON AVENUE
406 LEIGHTON AVENUE
406 LEIGHTON AVENUE
406 LEIGHTON AVENUE
406 LEIGHTON AVENUE
406 LEIGHTON AVENUE
406 LEIGHTON AVENUE
406 LEIGHTON AVENUE
406 LEIGHTON AVENUE
406 LEIGHTON AVENUE
406 LEIGHTON AVENUE
406 LEIGHTON AVENUE
406 LEIGHTON AVENUE
406 LEIGHTON AVENUE
406 LEIGHTON AVENUE
406 LEIGHTON AVENUE
406 LEIGHTON AVENUE
406 LEIGHTON AVENUE
406 LEIGHTON AVENUE
406 LEIGHTON AVENUE
406 LEIGHTON AVENUE
406 LEIGHTON AVENUE
406 LEIGHTON AVENUE
406 LEIGHTON AVENUE
406 LEIGHTON AVENUE
406 LEIGHTON AVENUE
406 LEIGHTON AVENUE
406 LEIGHTON AVENUE
406 LEIGHTON AVENUE
406 LEIGHTON AVENUE
406 LEIGHTON AVENUE
406 LEIGHTON AVENUE
406 LEIGHTON AVENUE
406 LEIGHTON AVENUE
406 LEIGHTON AVENUE
406 LEIGHTON AVENUE
406 LEIGHTON AVENUE
406 LEIGHTON AVENUE
406 LEIGHTON AVENUE
406 LEIGHTON AVENUE
406 LEIGHTON AVENUE
406 LEIGHTON AVENUE
406 LEIGHTON AVENUE
406 LEIGHTON AVENUE
406 LEIGHTON AVENUE
406 LEIGHTON AVENUE
406 LEIGHTON AVENUE
406 LEIGHTON AVENUE
406 LEIGHTON AVENUE
406 LEIGHTON AVENUE
406 LEIGHTON AVENUE
406 LEIGHTON AVENUE
For Sale

406 LEIGHTON AVENUE

406 LEIGHTON AVENUE, SILVER SPRING, MD 20901

$879,000
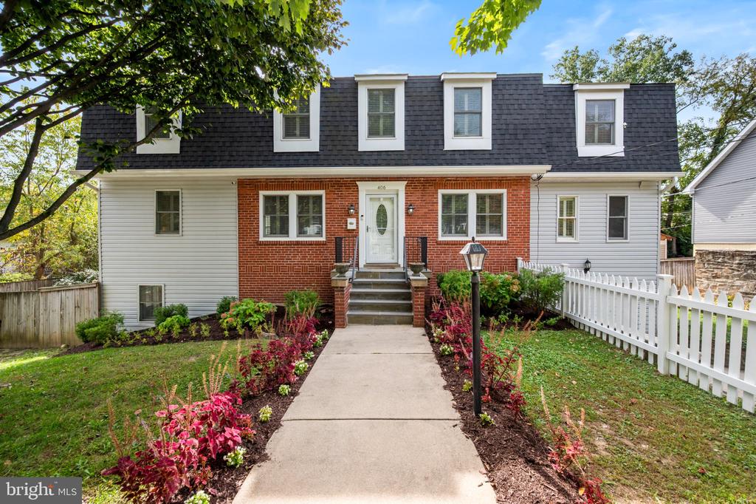
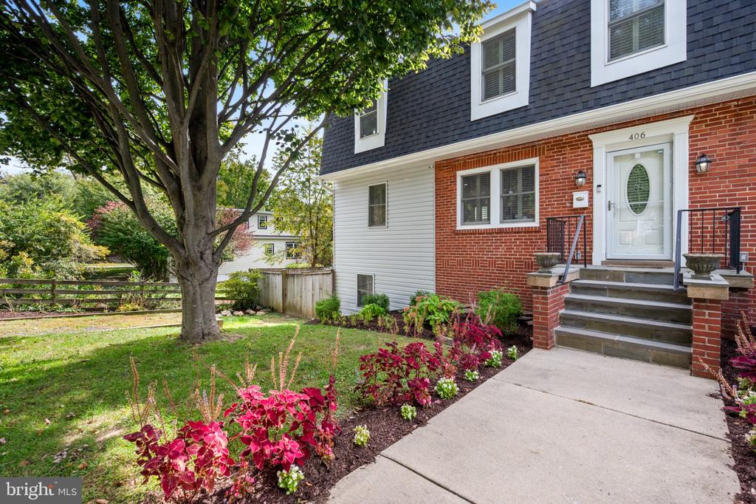
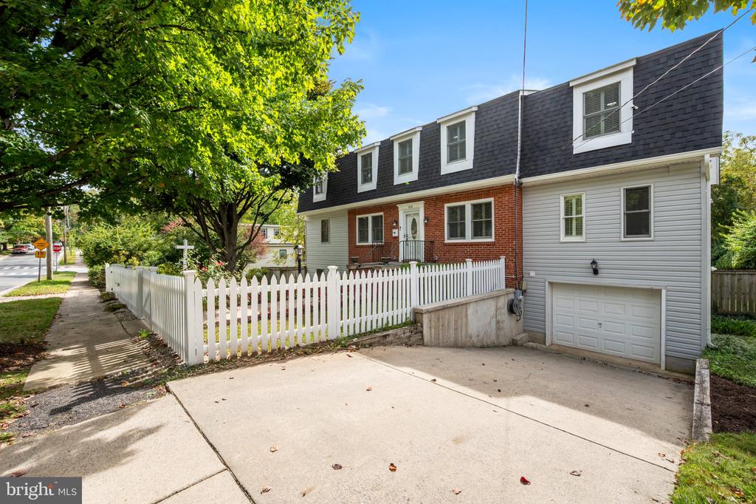
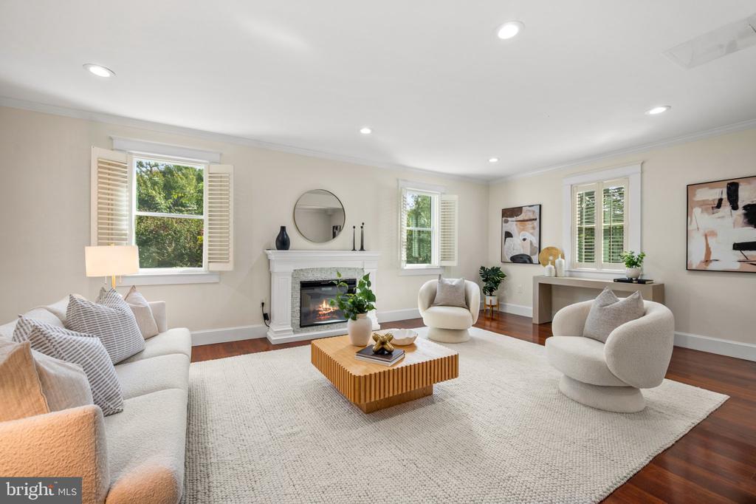
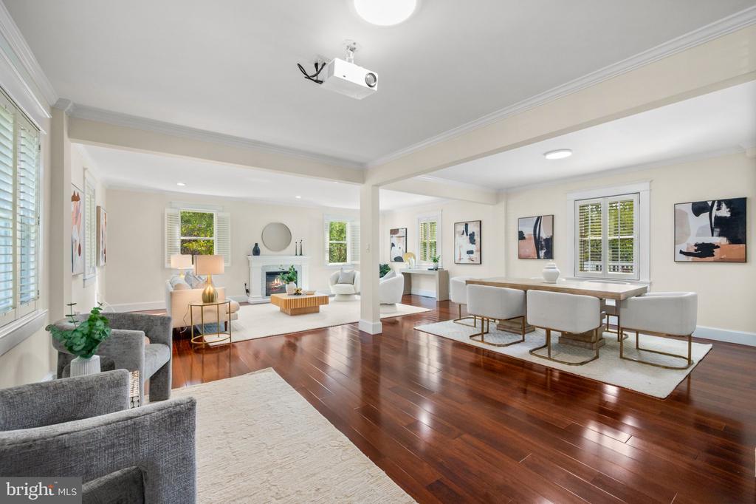
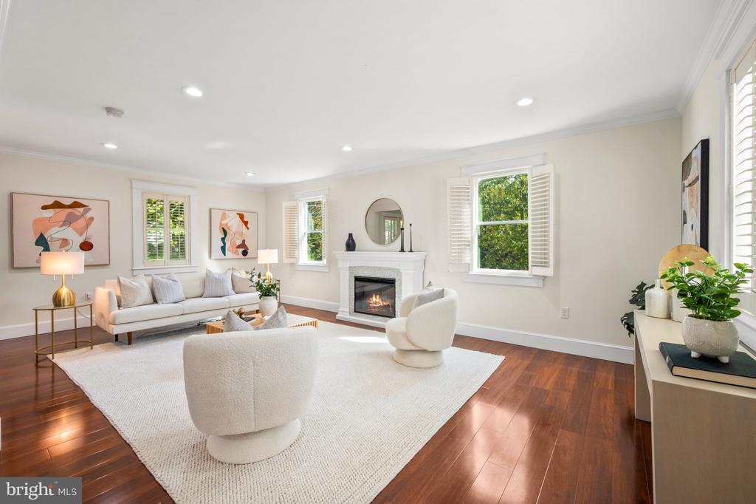
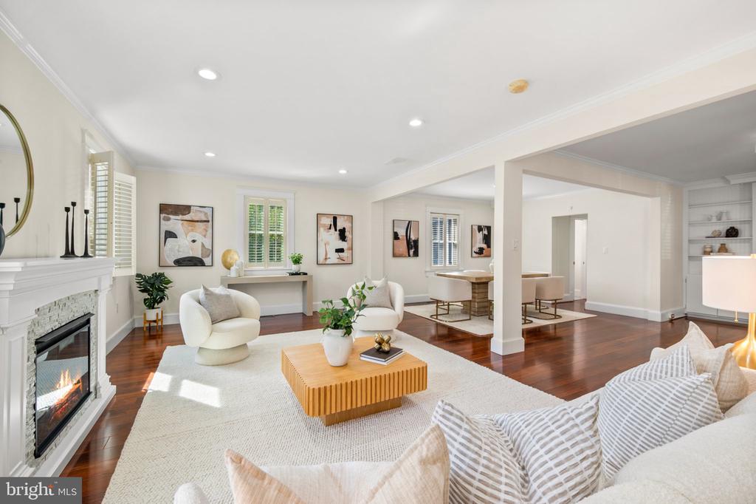
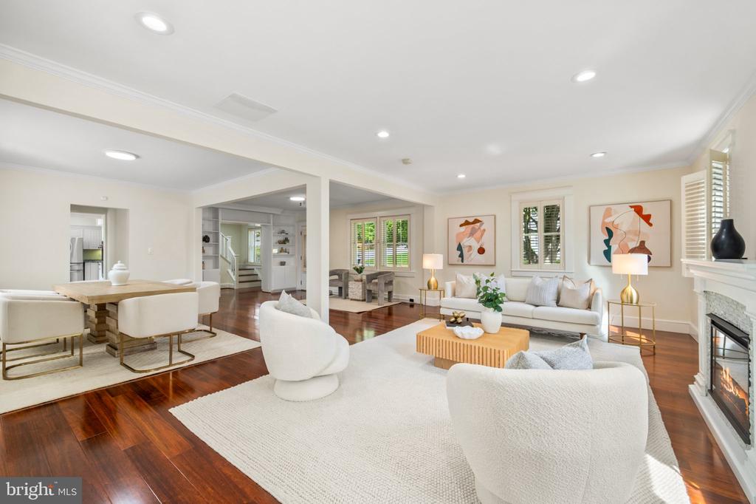
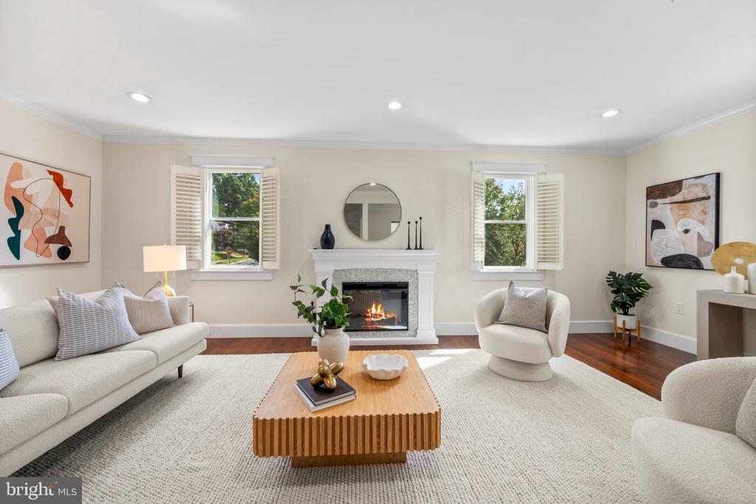
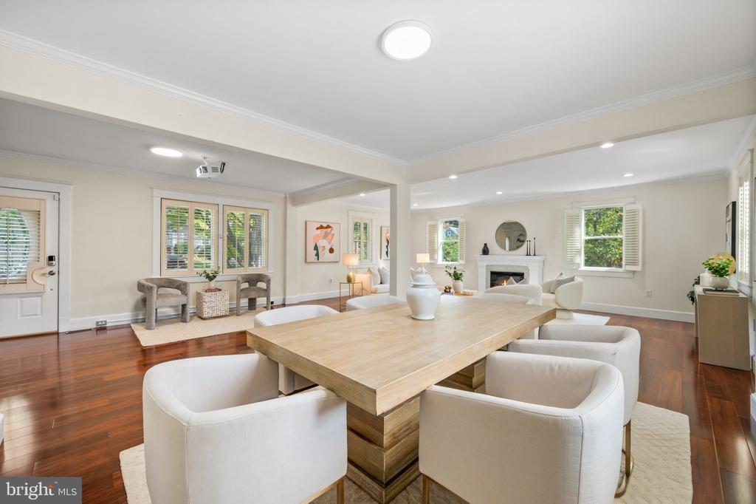
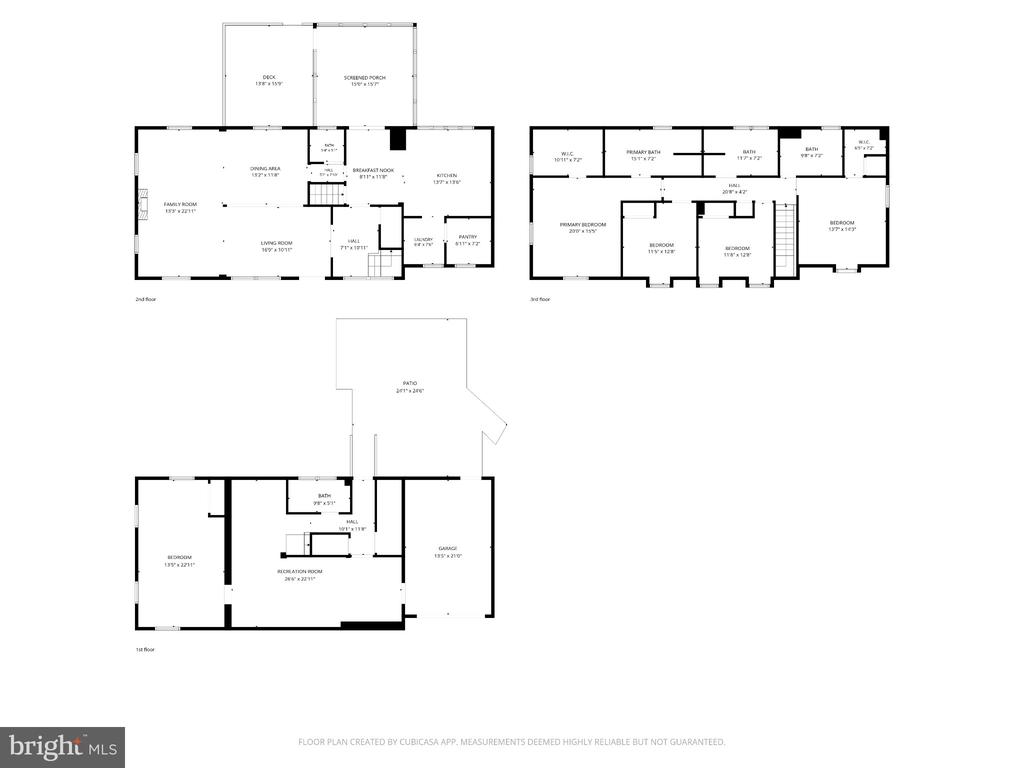
PRICE IMPROVEMENT! Welcome to Seven Oaks, one of Silver Spring's most sought-after and rarely available neighborhoods. Beautifully renovated from top to bottom, this exceptional expanded Colonial seamlessly blends timeless character, modern design, and effortless everyday living. Situated on a corner lot just shy of one-third acre, the home offers five bedrooms, four-and-a-half bathrooms, close to 4000 square feet of finished living space and an attached one-car garage with w/large, finished basement.

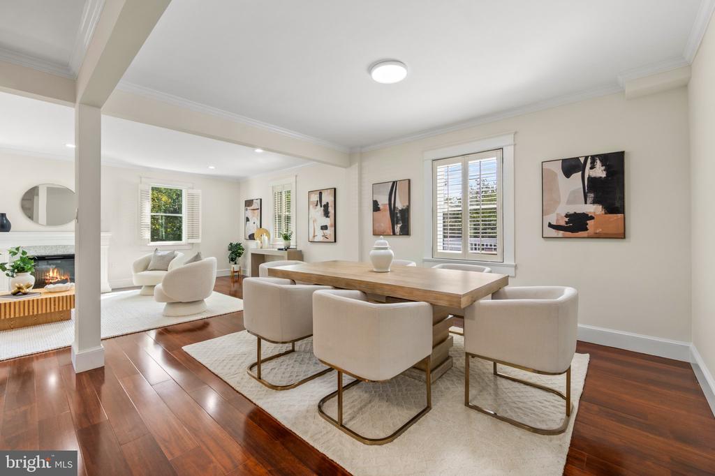
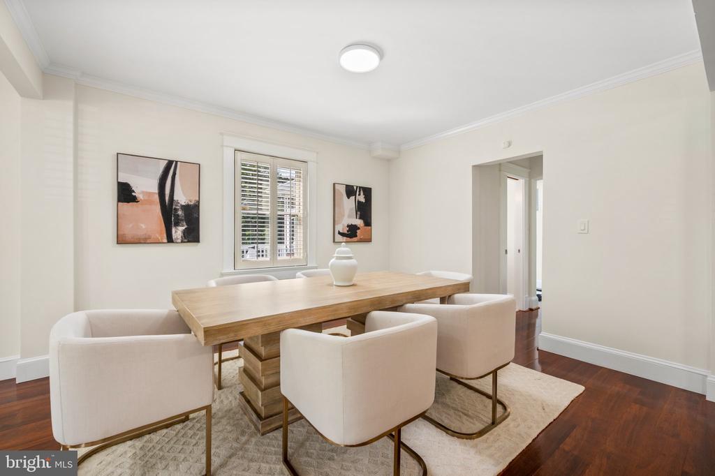
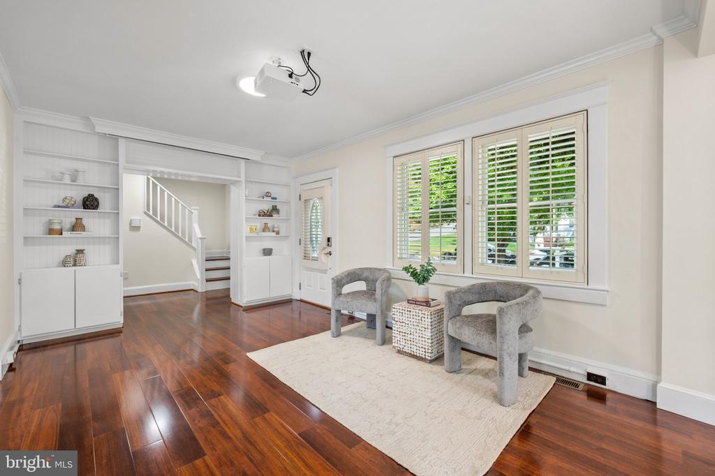
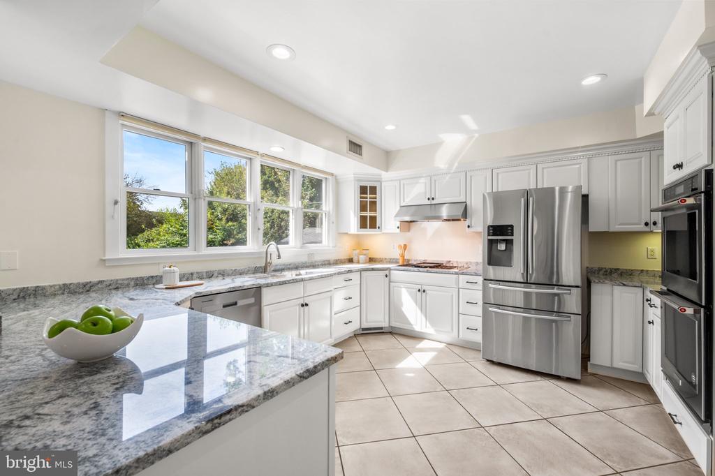
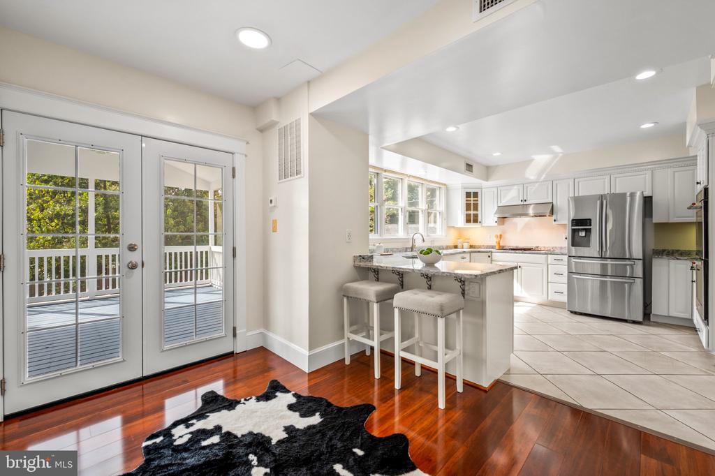
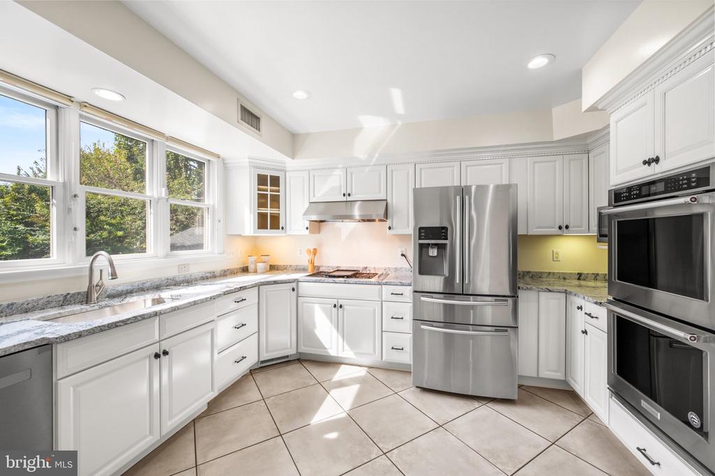
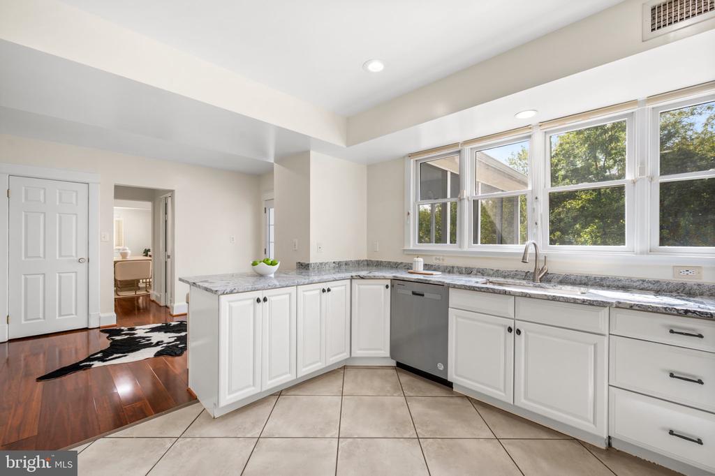
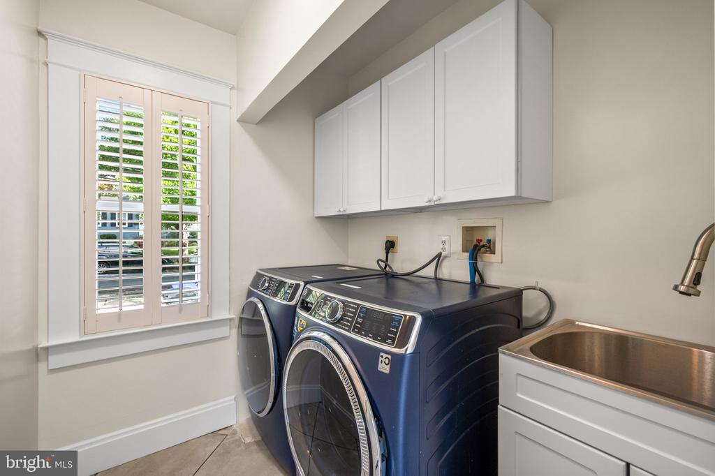
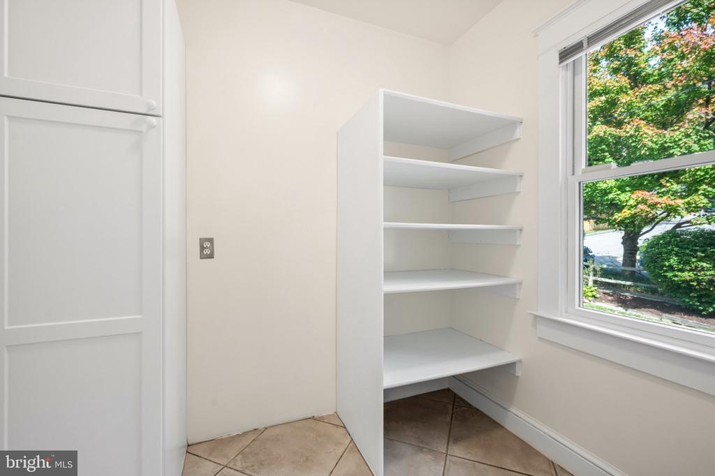
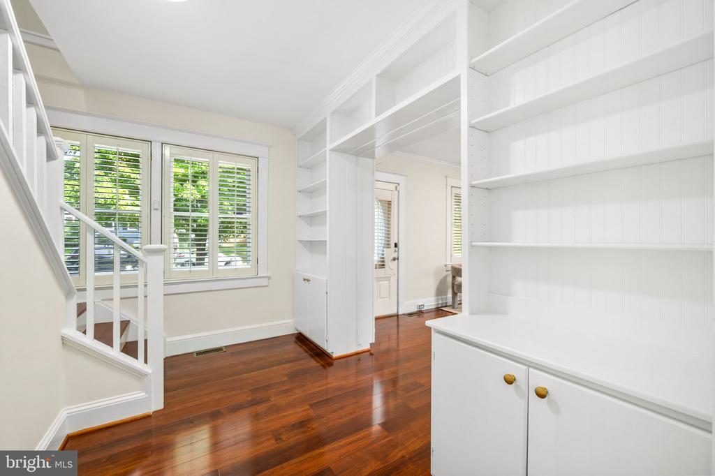
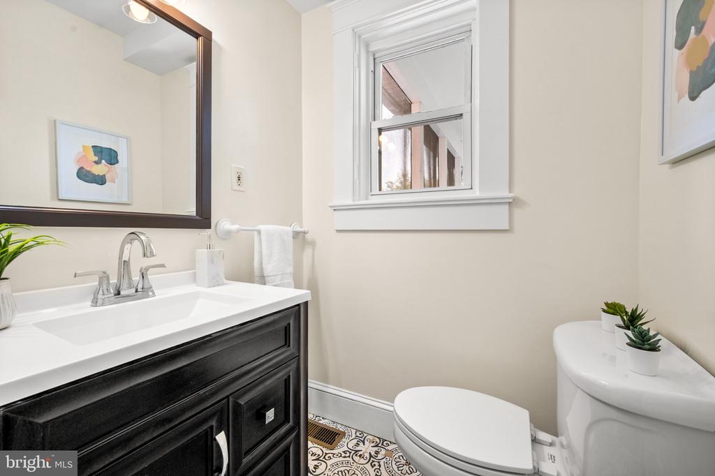
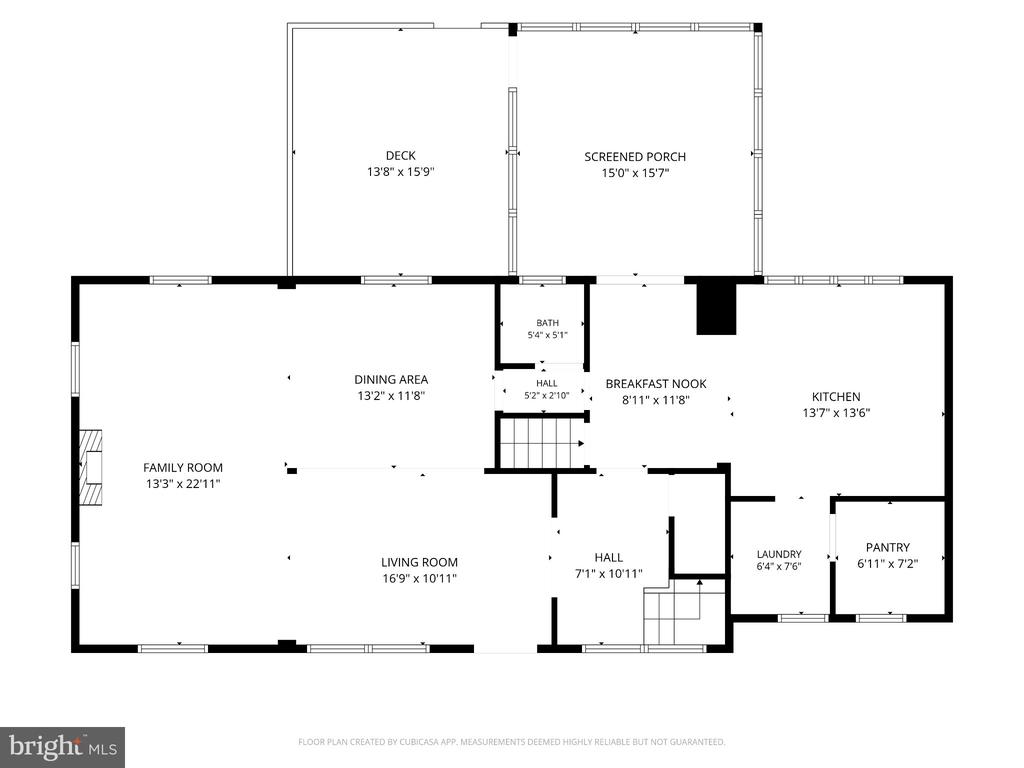
From the moment you enter, the home's thoughtful renovations and generous proportions are immediately apparent. Brand-new wood flooring flows through the main living areas, which include a welcoming family room and an impressive, expanded living and dining space with high ceilings and abundant natural light. At the heart of the home is a newly renovated gourmet kitchen featuring granite countertops, stainless-steel appliances, a tile backsplash, marble flooring, a gas range, and a spacious pantry. A beautifully appointed laundry area adds both style and convenience. A renovated powder room and ample storage complete the main level.

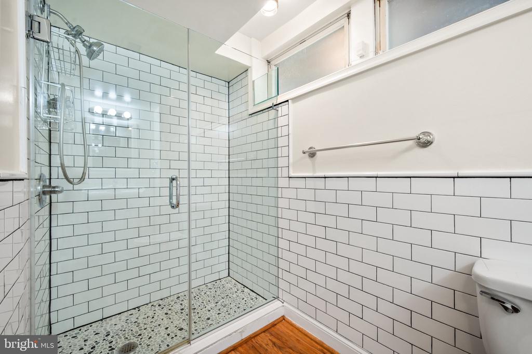
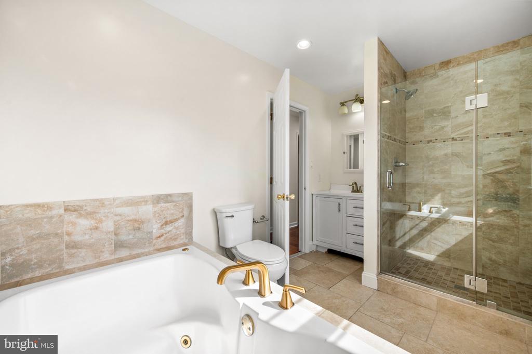
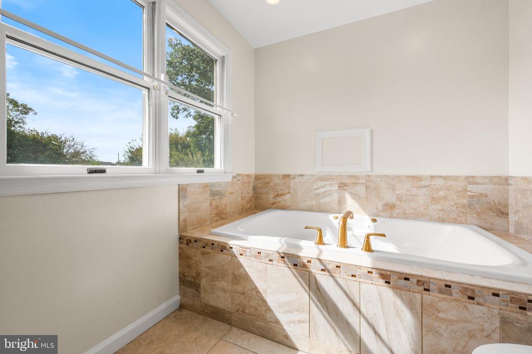
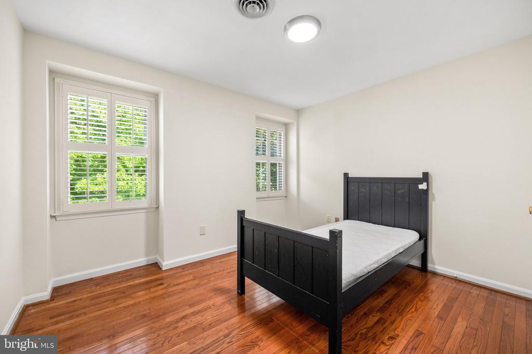
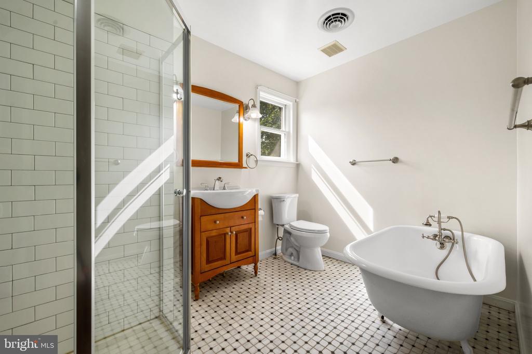
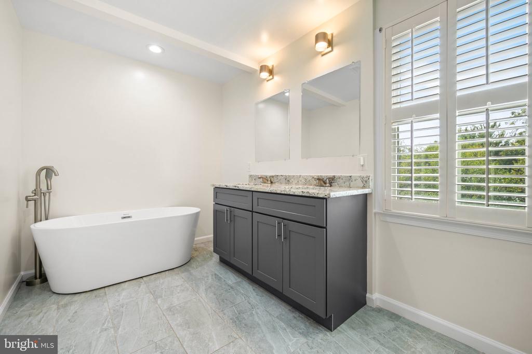
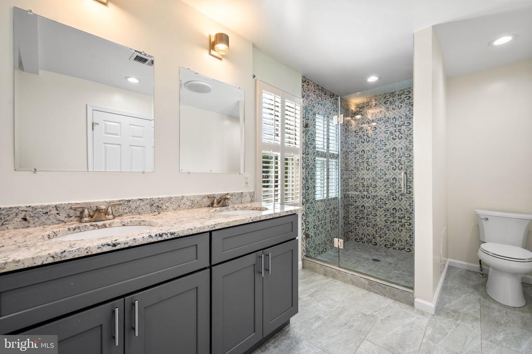
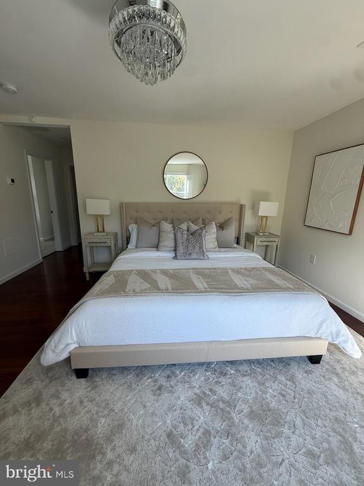
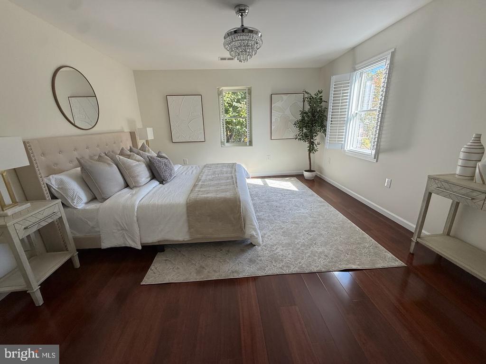
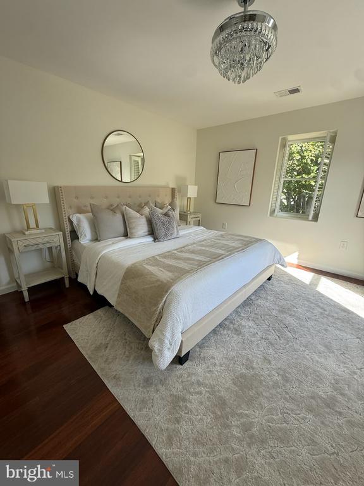
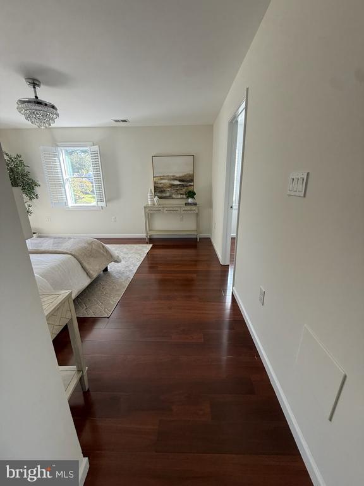
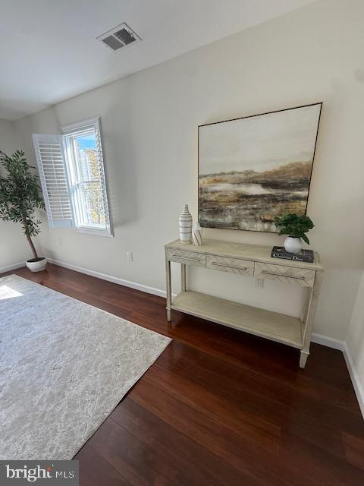
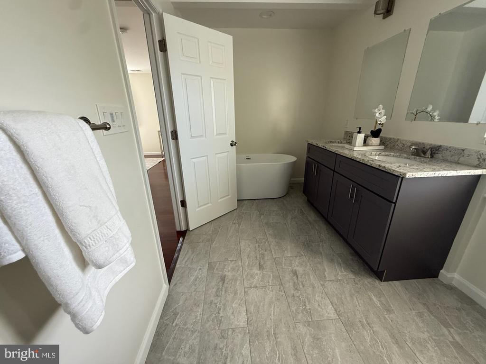
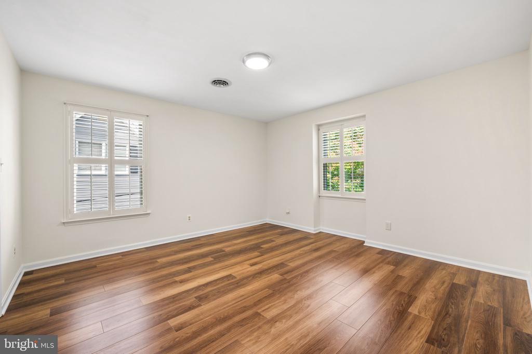
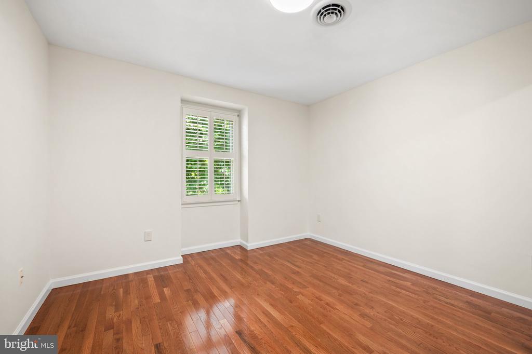
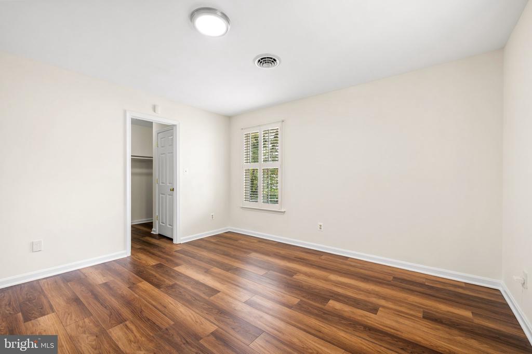
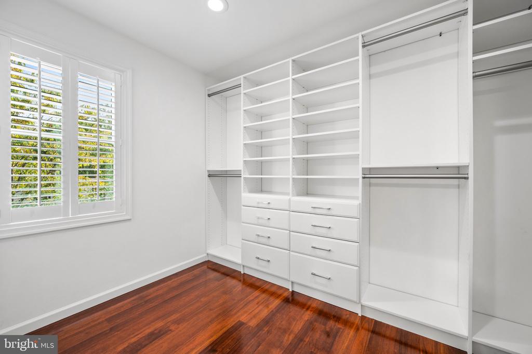
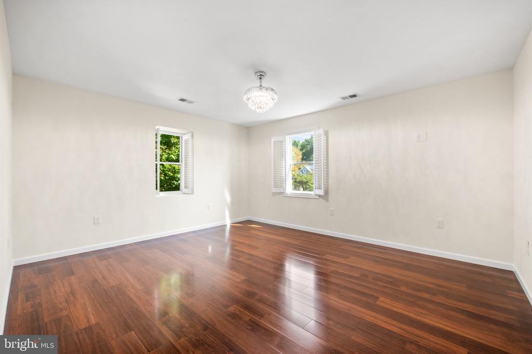
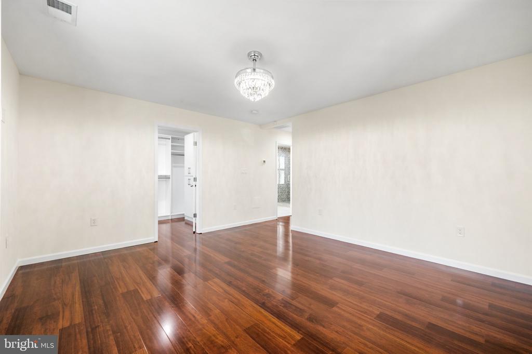
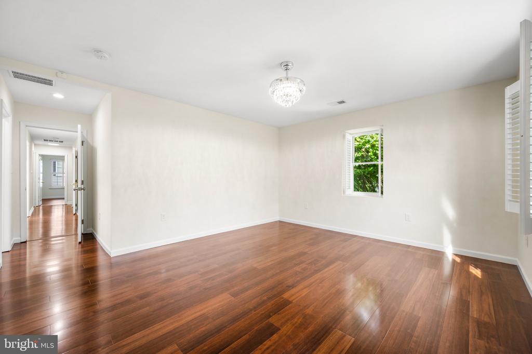
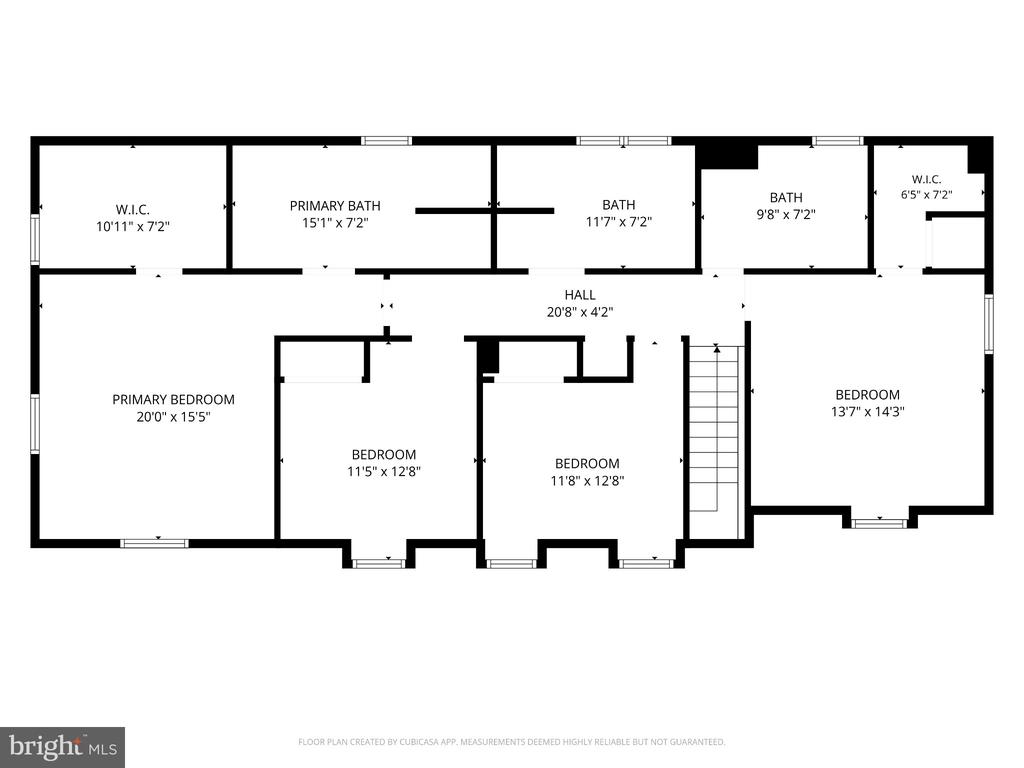
Upstairs, four spacious bedrooms and three beautifully renovated bathrooms provide exceptional comfort and flexibility. The gracious primary suite includes an elegant ensuite bathroom, and a private guest suite has its own full bathroom. A third full bathroom is conveniently located off the hallway. All upstairs bathrooms are newly renovated with full bathtub and separate shower areas.

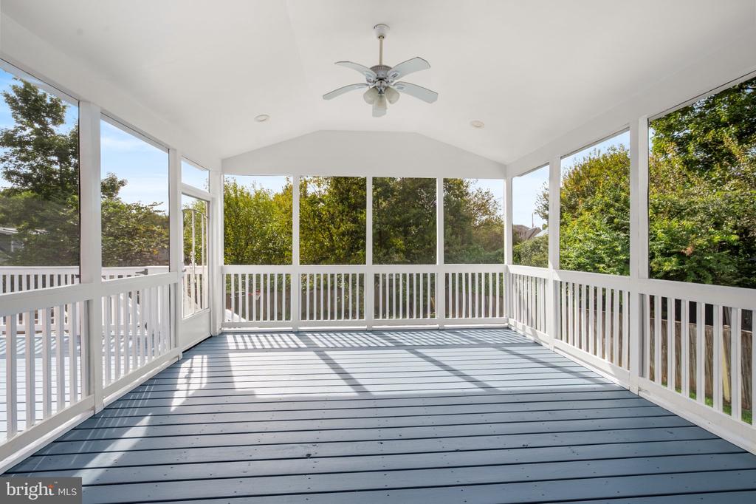
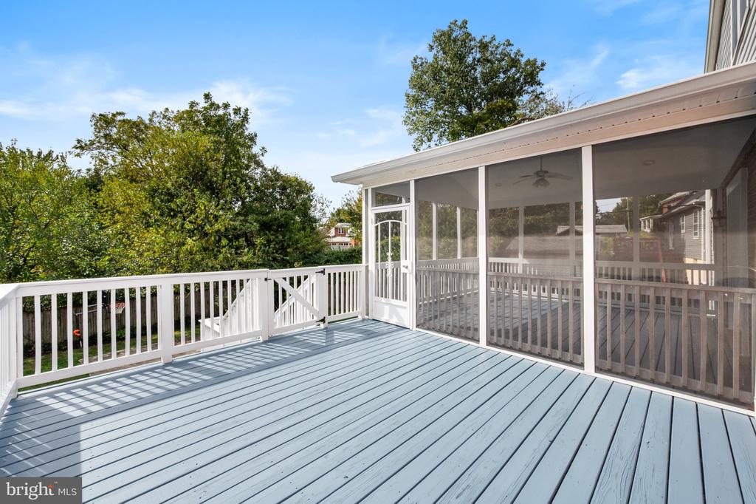
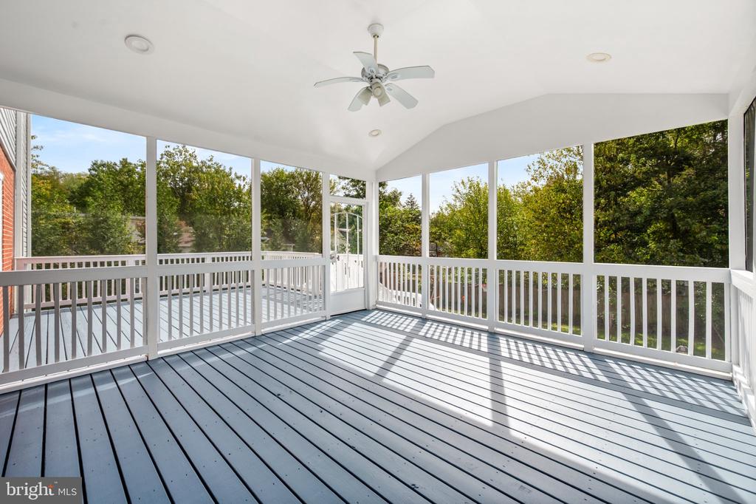
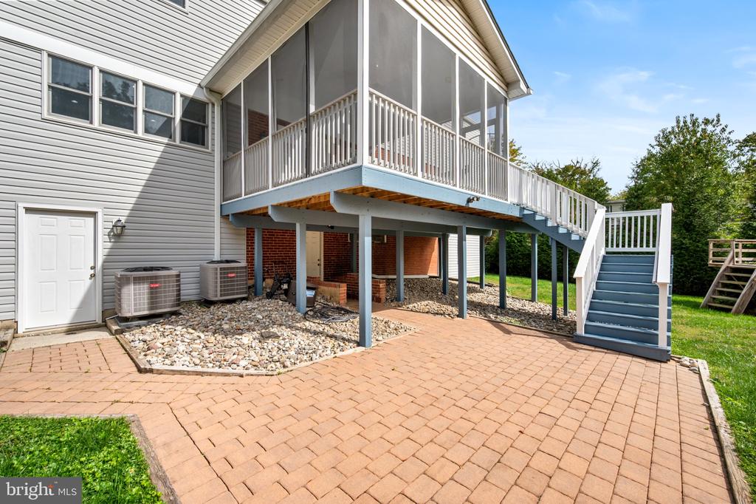
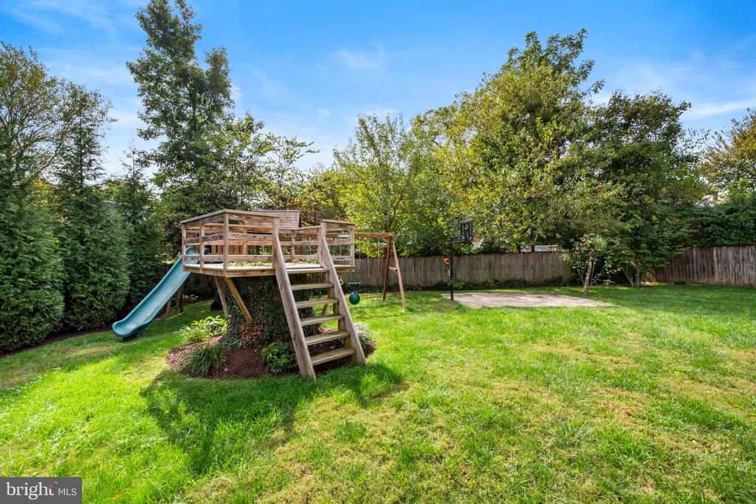
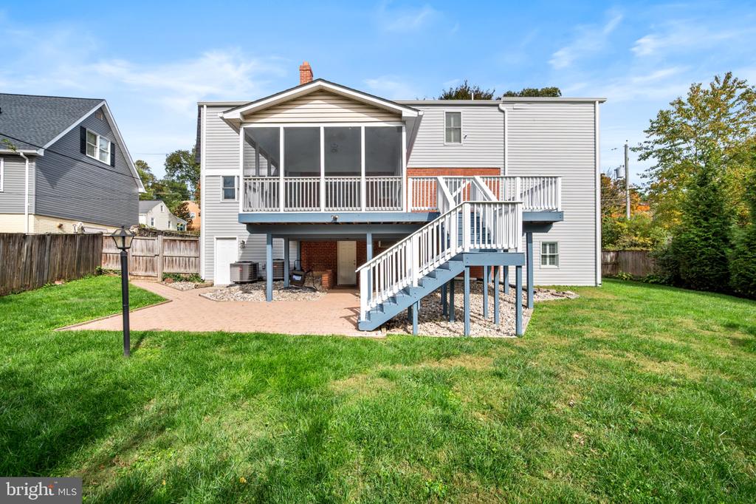
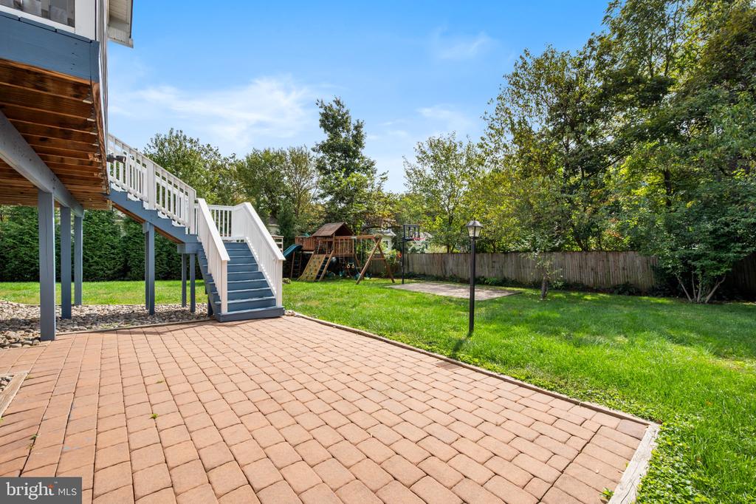
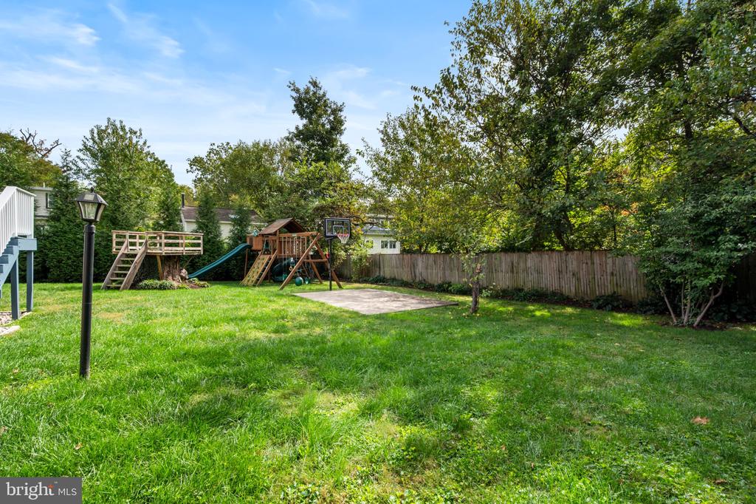
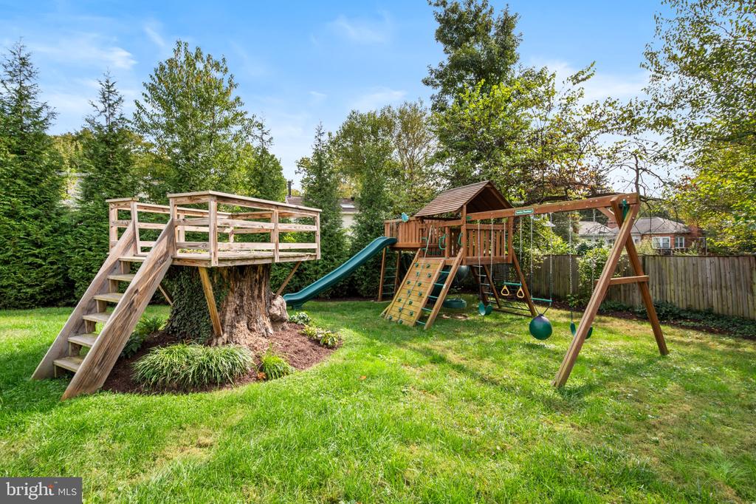
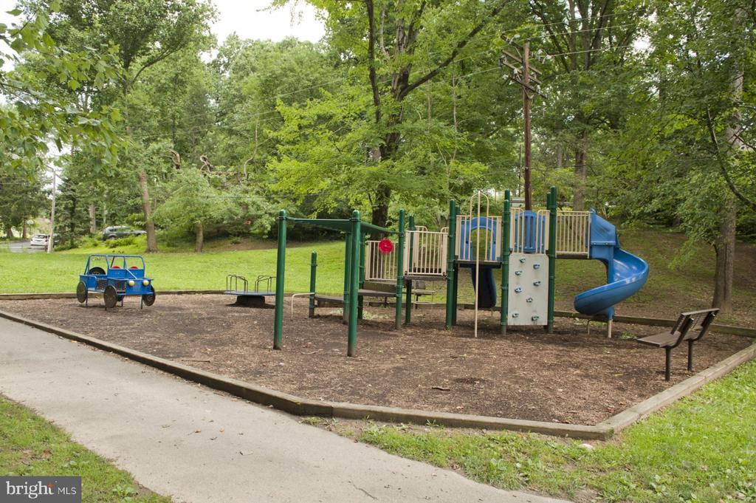
The home has received major renovations in the past 5 years: a massive 3-level addition costing over six-figures in 2021; including both a screened porch and an additional open deck overlooking the expansive backyard--perfect for morning coffee, evening gatherings, and memorable time with family and friends w/steps down to the private fenced-in backyard featuring a backyard basketball court and high end safe playground equipment valued over $6k. In 2026 brand new floors were installed throughout & brand new ss appliances complete the high-end kitchen with views of the backyard. New paint throughout.

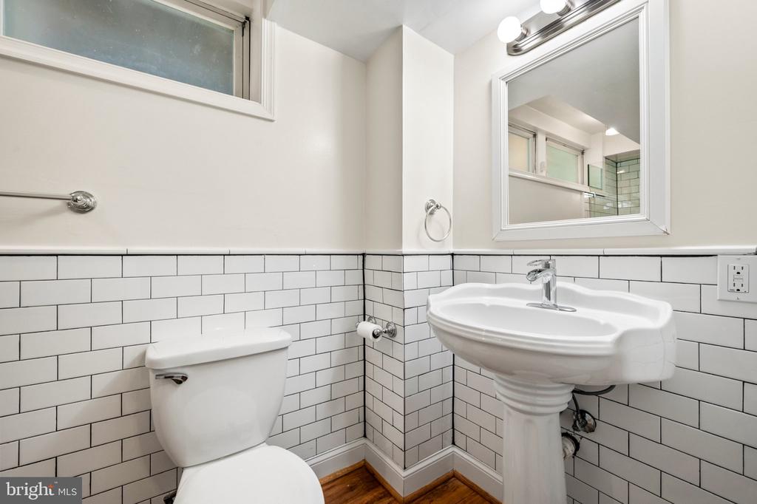
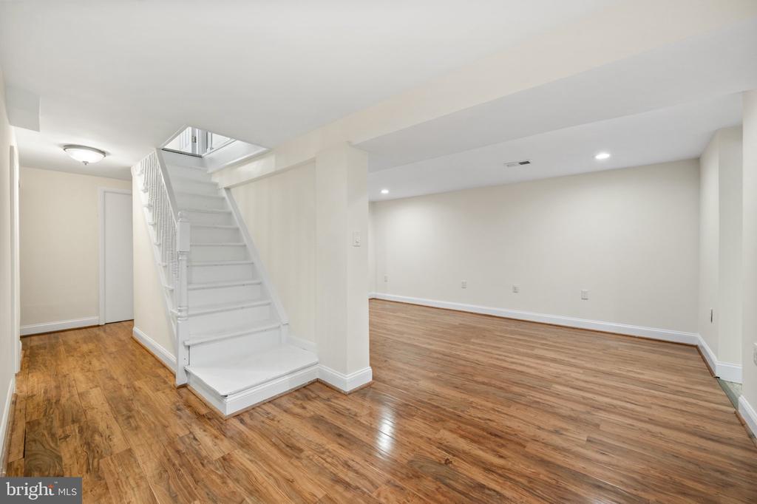
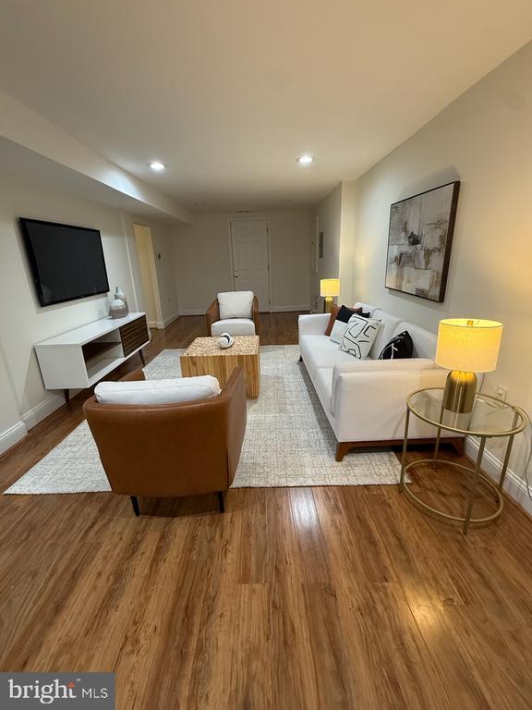
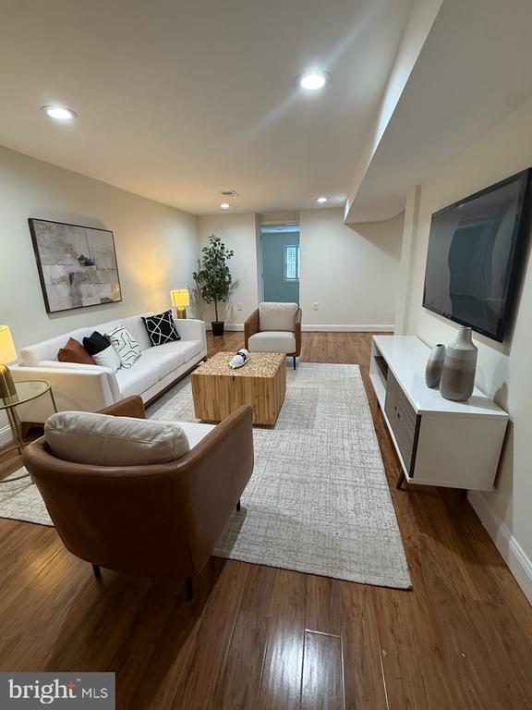
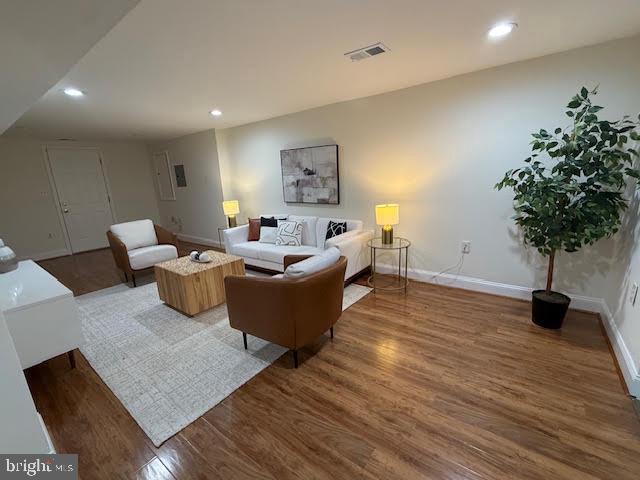
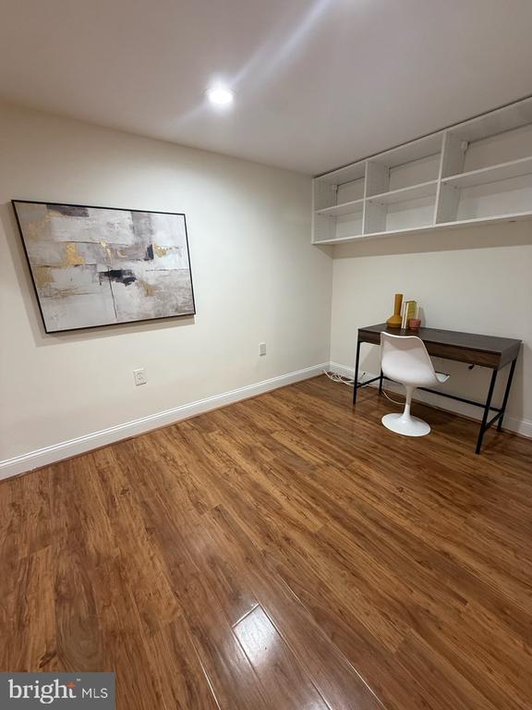
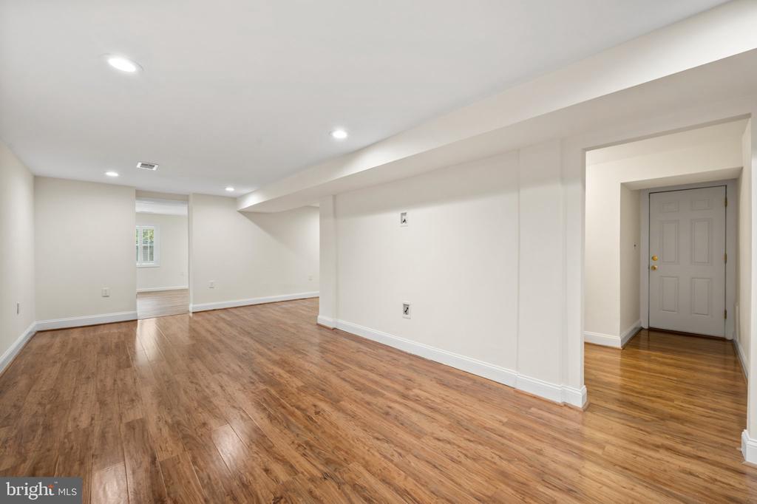
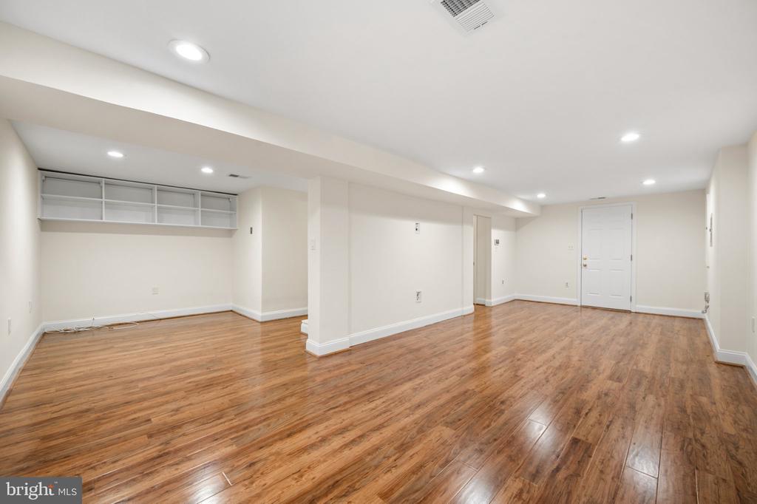
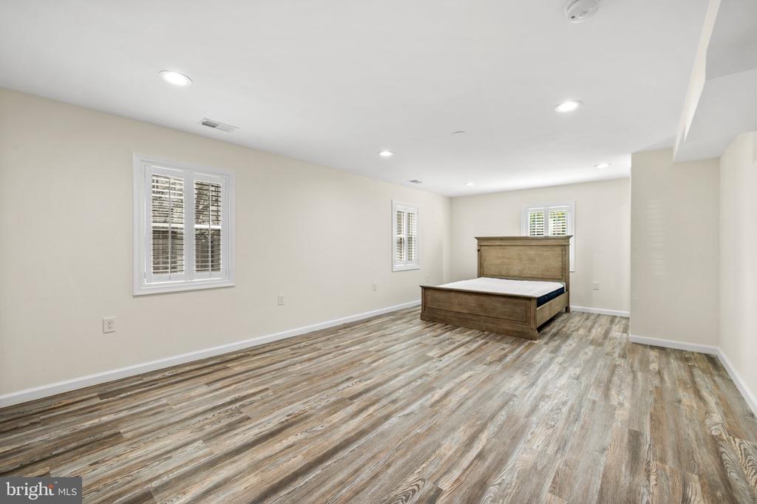
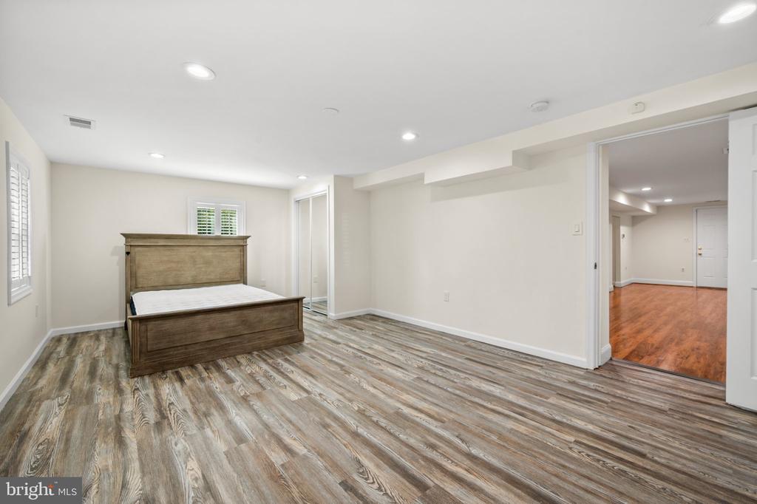
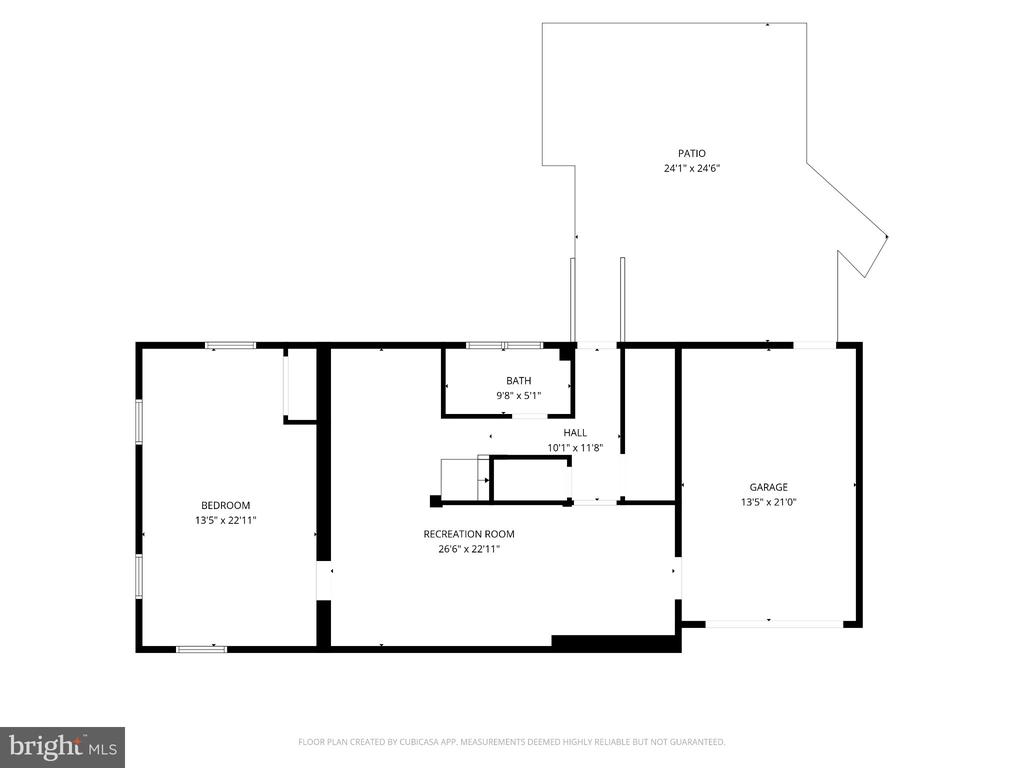
The 1,000 sq. ft. walk-out lower level offers even more versatility, with a private guest bedroom and full bathroom, generous storage, direct access to the garage, and an additional room ideal for a home office, gym, recreation room, or extended living space. With a walkout exit, the space is perfect for an in-law or au pair suite. This home has a rare-one car garage and an additional parking spot on the property in addition to 2 parking spots on the driveway.

Ideally located just minutes from DC, Downtown Silver Spring, Sligo Creek Park, Metro, MARC, Georgia Avenue, Colesville Road, and I-495, this move-in-ready residence offers the space, quality, and convenience today's discerning buyer desires. The property is also served by Montgomery County Public Schools. Your home YOUR way with no HOA, front foot or special assessment fees!

This is a rare opportunity to own an exceptional home in a wonderful neighborhood. Welcome home!

10/25/2026 12:00PM - 2:00PM EDT

5
beds

5
baths

4,958 Sq.Ft. LIVING AREA

0.27 Acres lot

Features & Amenities

Interior

  • total bedrooms5
  • Total bathrooms5
  • full bathrooms4
  • half bathroom1
  • Laundry room Washer In Unit, Dryer In Unit
  • Fireplace Electric

Area & Lot

  • Status For Sale
  • OPEN HOUSE

    10/25/2026 12:00PM - 2:00PM EDT

  • Living Area4,958 Sq.Ft.
  • Total Area4,958 Sq.Ft.
  • Lot Area0.27 Acres
  • MLS® IDMDMC2257730
  • TypeResidential
  • YEAR BUILT1923
  • NeighborhoodSilver Spring
  • Architecture StylesColonial, Contemporary, Traditional
  • Elementary SchoolSLIGO CREEK
  • Middle SchoolSILVER SPRING INTERNATIONAL
  • High SchoolNORTHWOOD
  • School DistrictMONTGOMERY COUNTY PUBLIC SCHOOLS

Exterior

  • STORIES3
  • Garage Space1.0
  • water SourcePublic
  • PoolNo Pool
  • roofShingle
  • parkingAttached Garage, Driveway
  • HEAT TYPECentral
  • AIR CONDITIONINGCentral A/C
  • sewerPublic Sewer
  • SubstructurePermanent
  • Disability FeaturesNone
  • security FeaturesSecurity System, Smoke Detector, Carbon Monoxide Detectors
  • other exterior FeaturesPlay Equipment, Play Area

Financial

  • Sales Price$879,000
  • Real Estate Tax $13,299/yr
  • Zoning R60
image

Schedule a Showing

We would love to show you our beautiful property. Please select your preferred date and time below. An agent will be in touch shortly to confirm your appointment.

Schedule a Showing

We would love to show you our beautiful property. Please select your preferred date and time below. An agent will be in touch shortly to confirm your appointment.

Thank you for your interest in 406 LEIGHTON AVENUE, SILVER SPRING, MD 20901. We are reviewing your request and will be in touch shortly!

Mortgage Calculator

Estimate your monthly mortgage payment, including the principal and interest, property taxes, and HOA. Adjust the values to generate a more accurate rate.

All estimates are provided for informational purposes only. Actual amounts may vary.
$0,000 Your Payment 20 15 65
$0,000 Your Payment

Silver Spring

Explore

Follow Me on Instagram