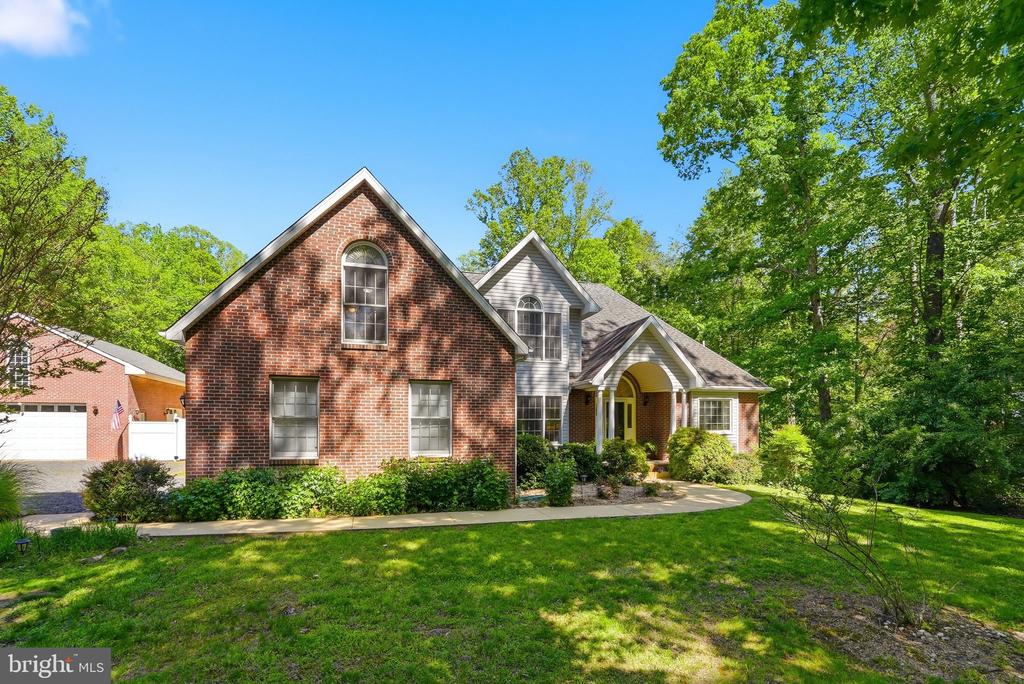
Beautiful brick-front home that is truly an entertainer's and car enthusiast's dream! This unique property features 3 bedrooms plus a spacious bonus room over the garage, a desirable main-level primary suite, finished walkout basement, an attached garage and large detached garage.
The finished basement offers a large recreation room along with a fully soundproof room previously used for podcasting -- ideal for content creation, music, gaming, or a private office.
Car lovers and hobbyists will appreciate the incredible detached garage/workshop designed with functionality and safety in mind. The garage features 14-foot ceilings to accommodate large SUVs and lifted vehicles, 10-foot wall studs, and 4-foot concrete block walls for added fire protection. A new 2025 two-post symmetrical 9,000-pound vehicle lift is included. The garage is also equipped with airline connections, a designated compressor location on the rear concrete slab, and a rough-in water supply with red cap located at the front right corner of the building. An additional 40-foot concrete parking slab provides ample space for trailers, RVs, boats, or extra vehicles.
Outdoor living shines with a beautiful 16x30 in-ground pool featuring a brand-new liner, skimmer, and sand filter plumbing. The fully fenced one-acre backyard is enclosed with white vinyl privacy fencing, creating the perfect private retreat!! The back of the detached garage was thoughtfully designed to accommodate a projector screen, allowing movies to be enjoyed poolside for the ultimate outdoor entertainment experience. (Projector and screen do not convey.)
Don't miss this one-of-a-kind property offering the perfect combination of entertainment, workspace, and luxury outdoor living!