417 KINGS WAY
417 KINGS WAY
417 KINGS WAY
417 KINGS WAY
417 KINGS WAY
417 KINGS WAY
417 KINGS WAY
417 KINGS WAY
417 KINGS WAY
417 KINGS WAY
417 KINGS WAY
417 KINGS WAY
417 KINGS WAY
417 KINGS WAY
417 KINGS WAY
417 KINGS WAY
417 KINGS WAY
417 KINGS WAY
417 KINGS WAY
417 KINGS WAY
417 KINGS WAY
417 KINGS WAY
417 KINGS WAY
417 KINGS WAY
417 KINGS WAY
417 KINGS WAY
417 KINGS WAY
417 KINGS WAY
417 KINGS WAY
417 KINGS WAY
417 KINGS WAY
417 KINGS WAY
417 KINGS WAY
417 KINGS WAY
417 KINGS WAY
417 KINGS WAY
417 KINGS WAY
417 KINGS WAY
417 KINGS WAY
417 KINGS WAY
417 KINGS WAY
417 KINGS WAY
417 KINGS WAY
417 KINGS WAY
417 KINGS WAY
417 KINGS WAY
417 KINGS WAY
417 KINGS WAY
417 KINGS WAY
417 KINGS WAY
417 KINGS WAY
417 KINGS WAY
417 KINGS WAY
417 KINGS WAY
417 KINGS WAY
417 KINGS WAY
417 KINGS WAY
SEE ALL PHOTOS
417 KINGS WAY
417 KINGS WAY
417 KINGS WAY
417 KINGS WAY
417 KINGS WAY
417 KINGS WAY
417 KINGS WAY
417 KINGS WAY
417 KINGS WAY
417 KINGS WAY
417 KINGS WAY
417 KINGS WAY
417 KINGS WAY
417 KINGS WAY
417 KINGS WAY
417 KINGS WAY
417 KINGS WAY
417 KINGS WAY
417 KINGS WAY
417 KINGS WAY
417 KINGS WAY
417 KINGS WAY
417 KINGS WAY
417 KINGS WAY
417 KINGS WAY
417 KINGS WAY
417 KINGS WAY
417 KINGS WAY
417 KINGS WAY
417 KINGS WAY
417 KINGS WAY
417 KINGS WAY
417 KINGS WAY
417 KINGS WAY
417 KINGS WAY
417 KINGS WAY
417 KINGS WAY
417 KINGS WAY
417 KINGS WAY
417 KINGS WAY
417 KINGS WAY
417 KINGS WAY
417 KINGS WAY
417 KINGS WAY
417 KINGS WAY
417 KINGS WAY
417 KINGS WAY
417 KINGS WAY
417 KINGS WAY
417 KINGS WAY
417 KINGS WAY
417 KINGS WAY
417 KINGS WAY
417 KINGS WAY
417 KINGS WAY
417 KINGS WAY
417 KINGS WAY
Sold

417 KINGS WAY

417 KINGS WAY, GAMBRILLS, MD 21054

$859,000
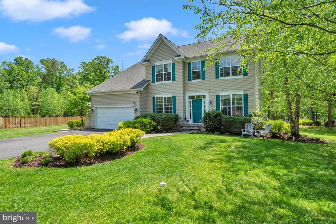
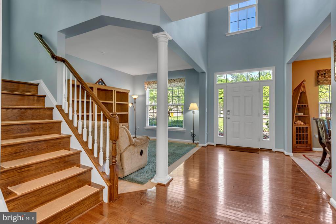
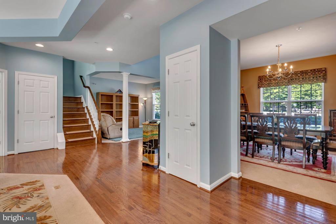
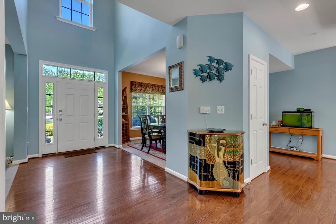
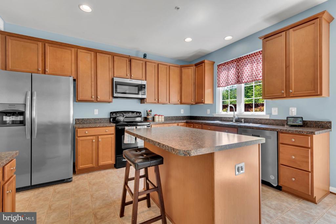
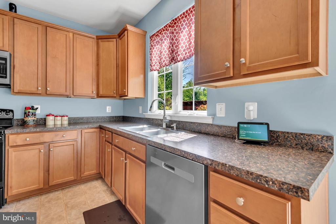
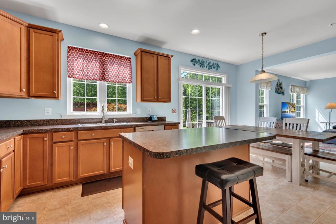
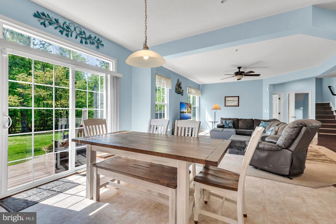
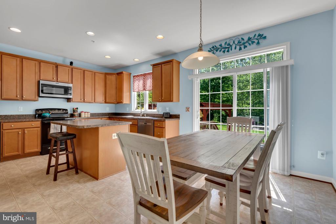
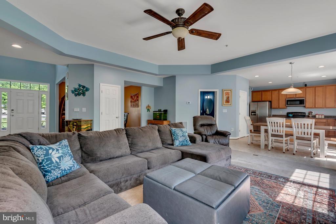
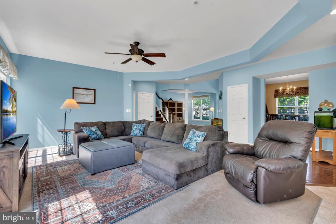
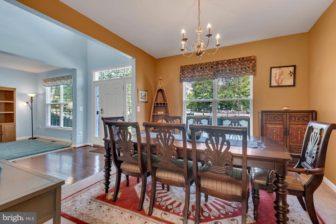
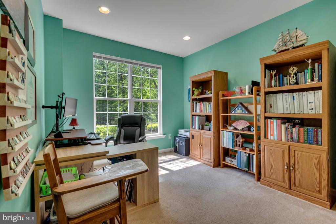
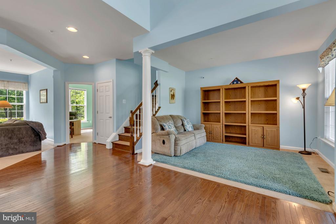
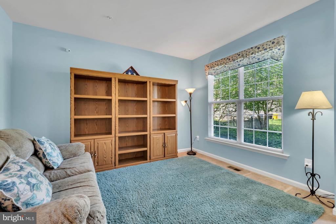
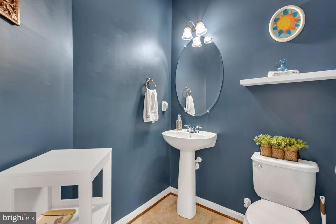
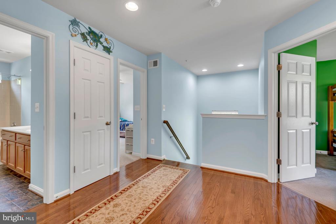
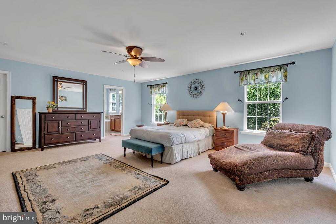
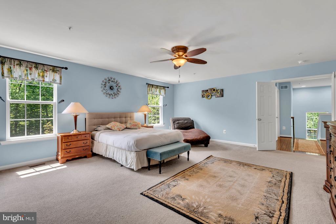
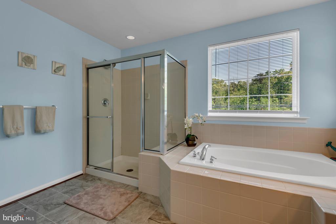
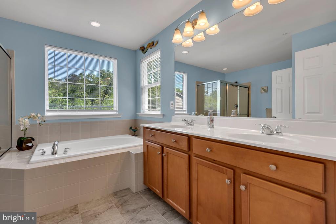
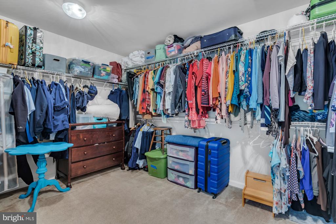
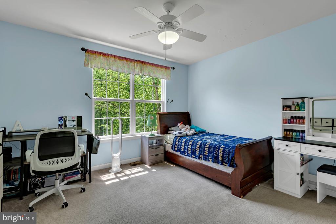
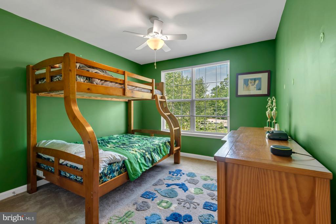
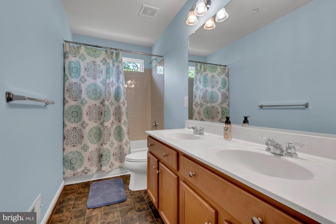
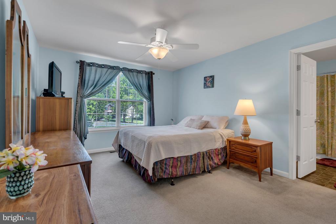
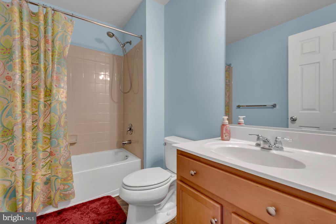
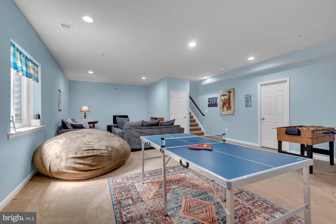
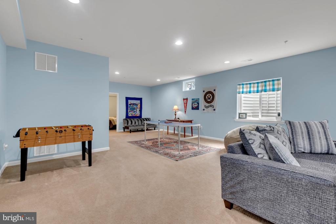
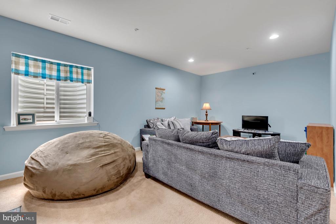
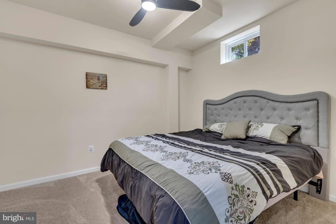
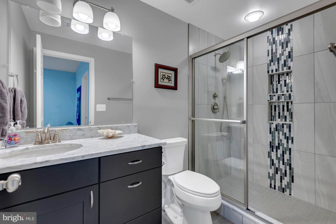
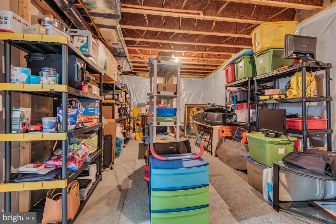
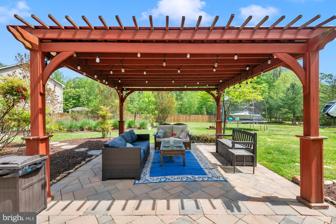
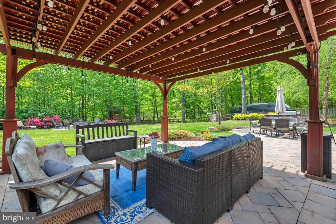
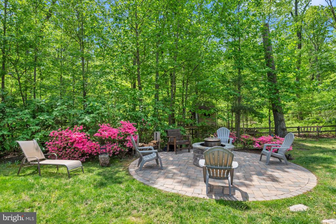
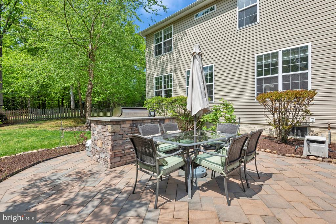
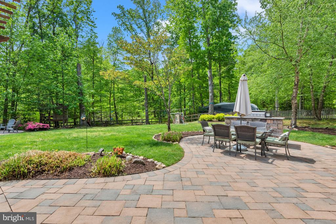
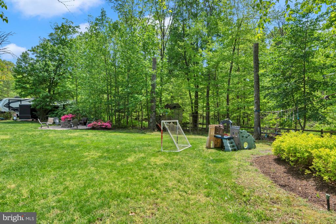
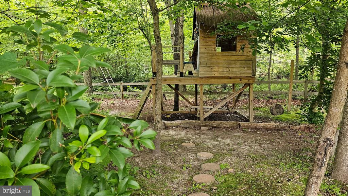
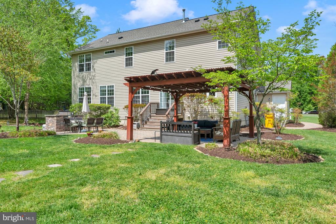
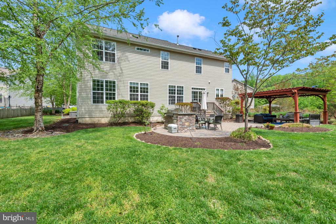
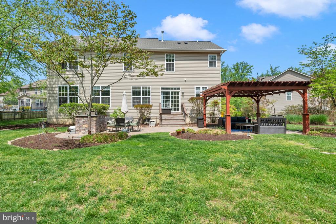
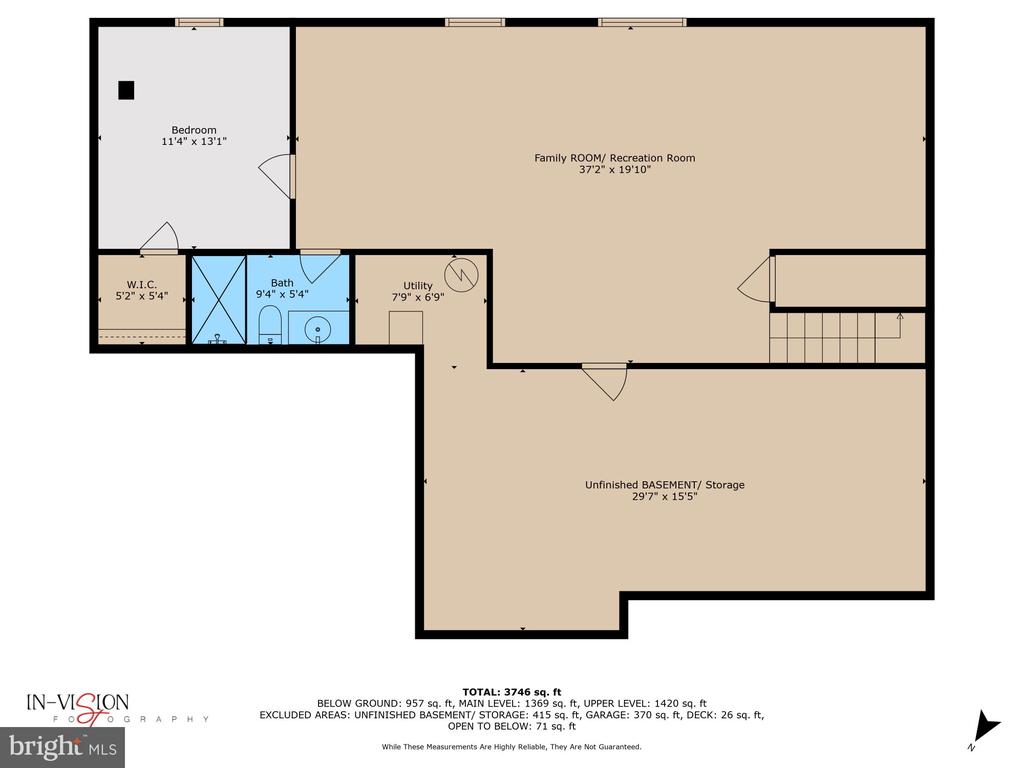
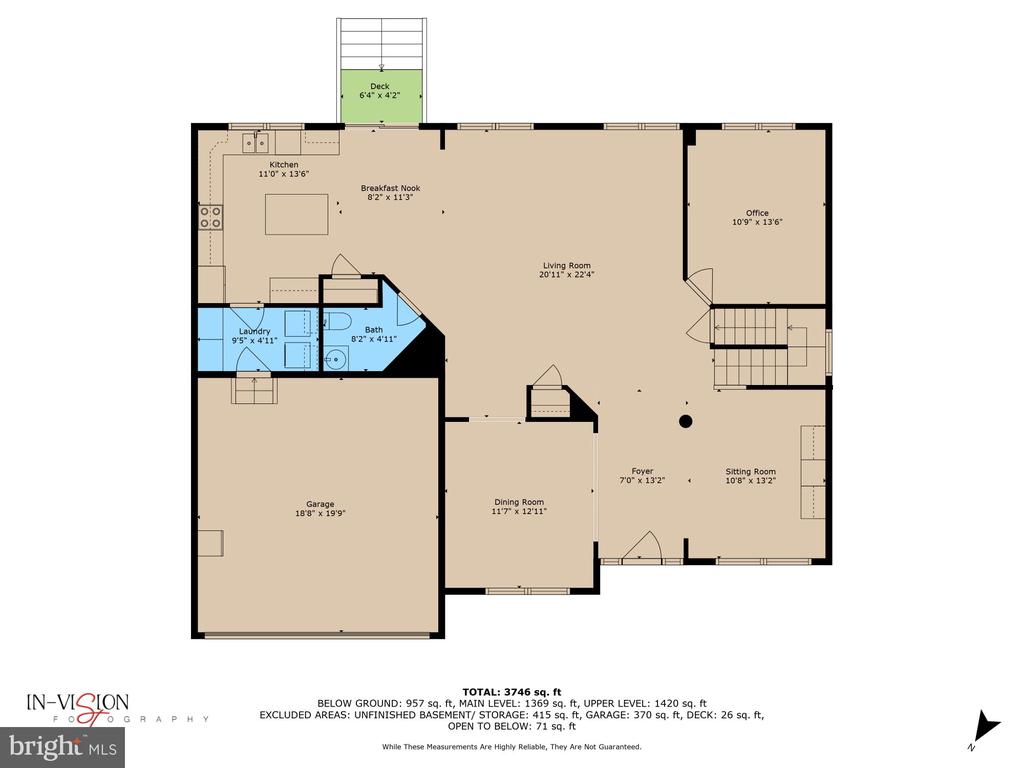
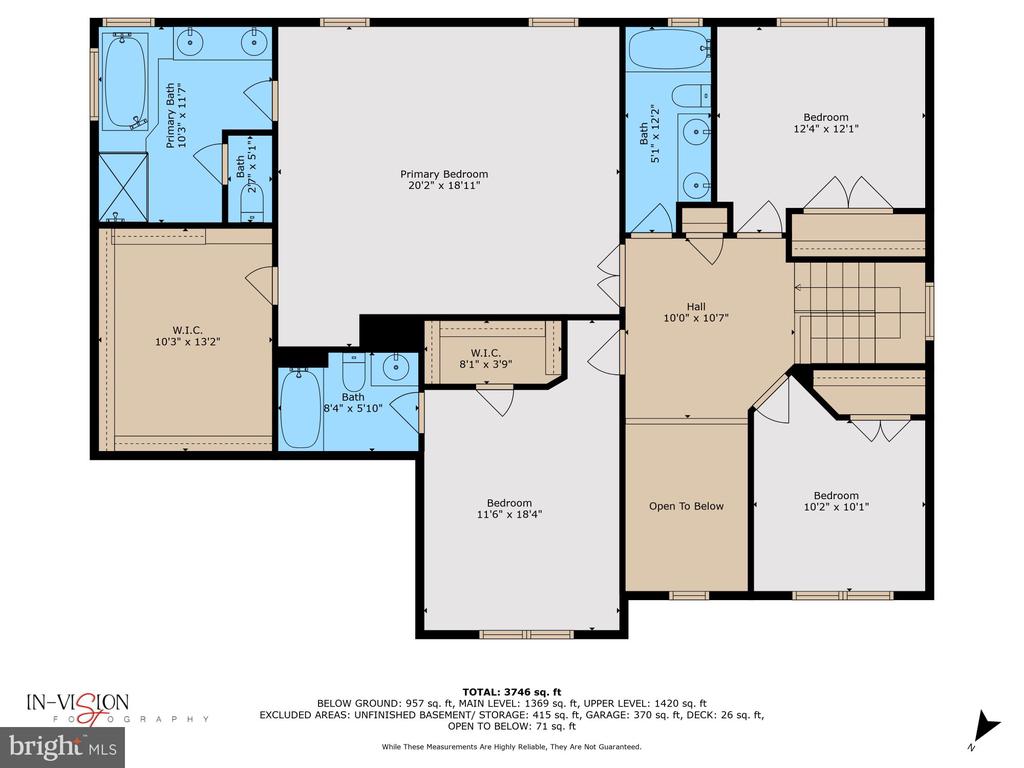
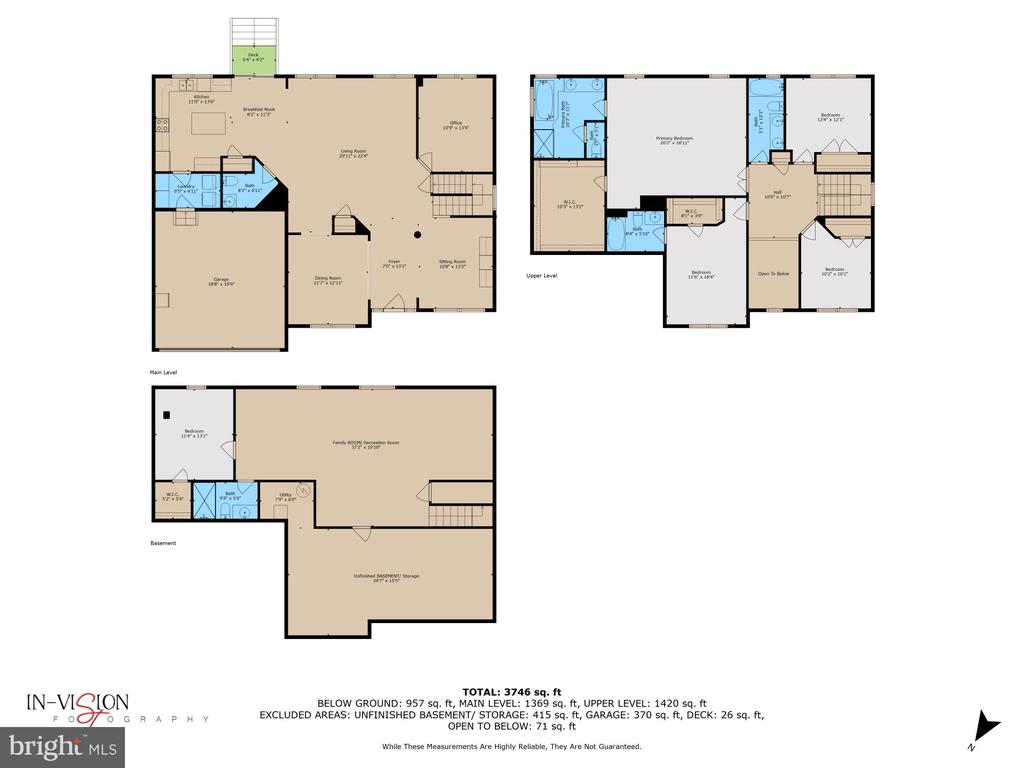
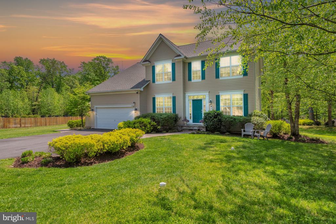
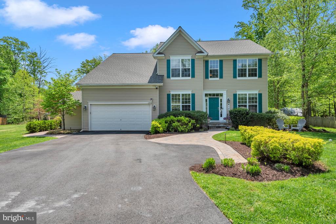
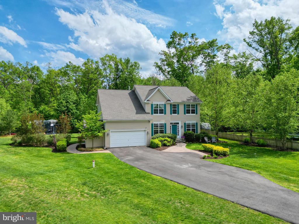
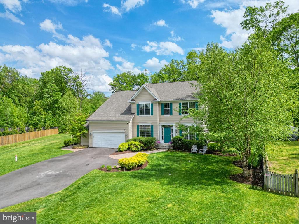
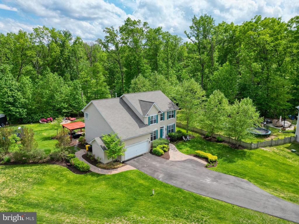
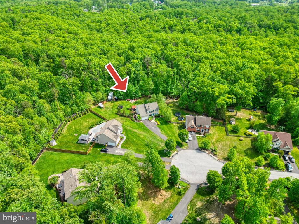
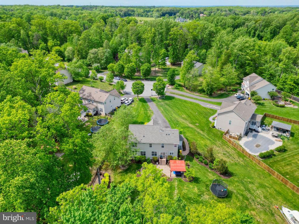
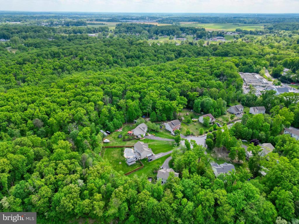
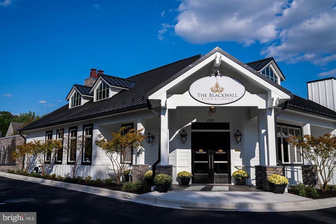
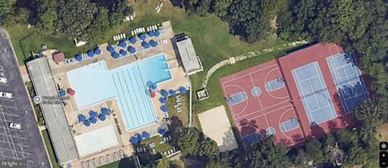
Stunning 5BR/4.5BA Home on Private Cul-de-Sac Backing to Tree Preserve Trails. This beautiful and spacious 5-bedroom, 4.5-bathroom home offers over 3,700 square feet of living space. Step inside to a bright and open floor plan featuring: * Inviting entry foyer * Formal living and dining rooms * Expansive family room perfect for gatherings * Private office for remote work or study * Spacious kitchen with center island and abundant storage * Convenient main-level laundry leading to an oversized 2-car garage. Upstairs, retreat to your luxurious primary suite with a massive walk-in closet and spa-like en-suite bathroom complete with new ceramic tile, double vanity, and garden tub. Three additional bedrooms offer generous space and natural light--one with a private en-suite bath. The fully finished lower level provides: * A second family/recreation room * A fifth bedroom with a huge closet * An updated bathroom with shower and new tile * A large utility/storage room. Outdoor living is a dream with: * A huge patio featuring a built-in grill and pergola * Professionally landscaped yard with irrigation system * Underground lighting, fire pit, tree house and a one-of-a-kind built-in shed inside the garage * New roof and repaved driveway with space for up to 10 cars. Additional highlights: * Backup generator * Transferrable Waugh Chapel Swim Club membership (currently sold out) * Located just minutes from Route 3, Interstate 97, and Route 50 * Easy commute to Fort Meade, Annapolis, Baltimore, and Washington, D.C. * 10 minutes to Odenton MARC train station * Walk to local upscale dining and just minutes from Waugh Chapel Shopping Center with Wegmans, Starbucks, Bonefish Grill, and more. Assumable VA loan at an incredible 2.25% interest rate - ask for details! This exceptional home has it all--space, privacy, updates, and location. Don't miss out--schedule your private tour today!!

5
beds

5
baths

3,788 Sq.Ft. LIVING AREA

0.75 Acres lot

Aderyn Bright

Aderyn Bright

Features & Amenities

Interior

  • total bedrooms5
  • Total bathrooms5
  • full bathrooms4
  • half bathroom1
  • Laundry room Main Floor
  • Flooring Carpet, Ceramic Tile, Wood
  • APPLIANCES Built-In Microwave, Dishwasher, Refrigerator, Stove, Dryer - Electric, Washer, Icemaker, Disposal, Water Heater
  • other interior Features Breakfast Area, Carpet, Ceiling Fan(s), Primary Bath(s), Kitchen - Island, Walk-in Closet(s), Wood Floors, Family Room Off Kitchen, Pantry, Bathroom - Soaking Tub, Floor Plan - Traditional

Area & Lot

  • Status Sold
  • Date Sold July 11, 2025
  • Living Area3,788 Sq.Ft.
  • Total Area4,532 Sq.Ft.
  • Lot Area0.75 Acres
  • MLS® IDMDAA2117436
  • TypeResidential
  • YEAR BUILT2012
  • NeighborhoodMaryland
  • Architecture StylesColonial
  • View DescriptionTrees/Woods
  • School DistrictANNE ARUNDEL COUNTY PUBLIC SCHOOLS

Exterior

  • STORIES3
  • Garage Space2.0
  • water SourceWell
  • PoolNo Pool
  • lot featuresBacks to Trees, Cul-de-sac, Front Yard, No Thru Street, Rear Yard
  • parkingAttached Garage
  • HEAT TYPEHeat Pump(s)
  • AIR CONDITIONINGCentral A/C
  • sewerOn Site Septic
  • SubstructureSlab
  • Disability FeaturesNone
  • other exterior FeaturesExtensive Hardscape, BBQ Grill, Sidewalks

Financial

  • Sales Price$859,000
  • Real Estate Tax $7,845/yr
  • HOA $105/mo
  • Zoning R-1
View Virtual Tour

Maryland

Explore

Follow Me on Instagram