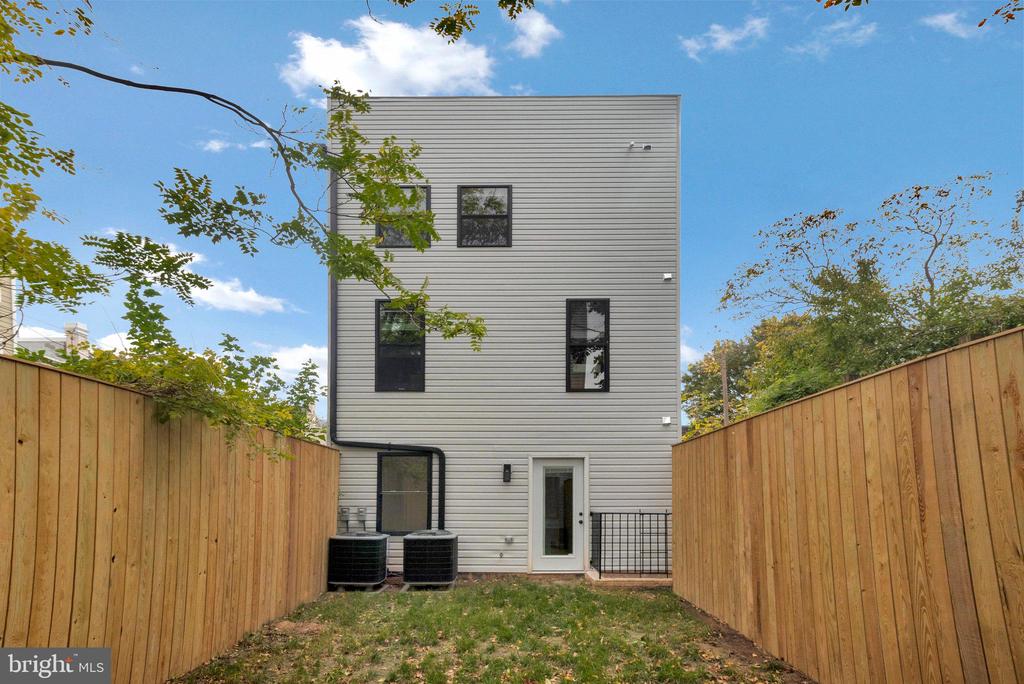
423 LAMONT STREET NW 1
SEE ALL PHOTOS
423 LAMONT STREET NW 1
Courtesy of Century 21 Redwood Realty
Sold

423 LAMONT STREET NW 1

423 LAMONT STREET NW Unit: 1, WASHINGTON, DC 20010

$448,900
**This unit is available via the IZ program.** To become eligible for the IZ purchase units, complete steps 1, 2 and 3 on the DC DHCD website. Click on "Services" then "Inclusionary Zoning.
Registration. Pursuant to the District of Columbia Inclusionary Zoning program, income restricted units are
available at this development. Please contact the Department of Housing and Community
Development at www.dhcd.dc.gov regarding the availability of such units and requirements for
registration in the Inclusionary Zoning program. Minimum occupancy requirement of at least 1 person per bedroom. Maximum income limits based on household size: $ 123,750 (4 people), $ 133,650 (5 people), $143,550 (6 people), $153,450 (7 people), $163,350 (8 people).

About IZ sale units:
a. The unit must remain the owner's continued primary residence throughout their
ownership.
b. The household must divest of any other housing ownership before closing on the IZ unit.
c. The unit may not be rented out, in part or in full, for any length of time and via any
method without prior written consent from DHCD. Temporary rentals including AirBnb
or similar style rentals are never permitted.
d. There are perpetual resale price and term restrictions on the unit. The owner must
contact DHCD to obtain a maximum resale price and receive further instructions prior to
listing the unit for sale or refinancing the mortgage.

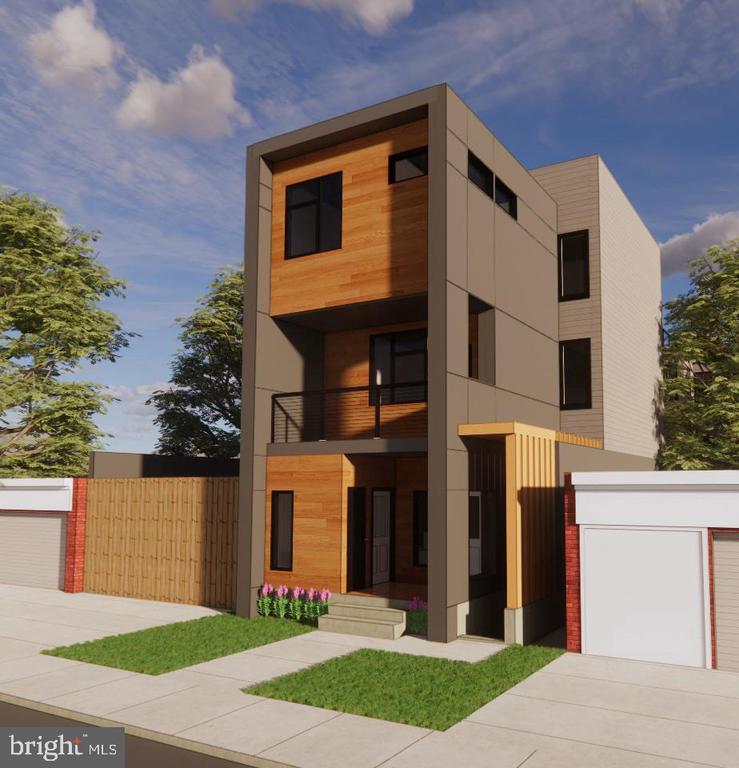
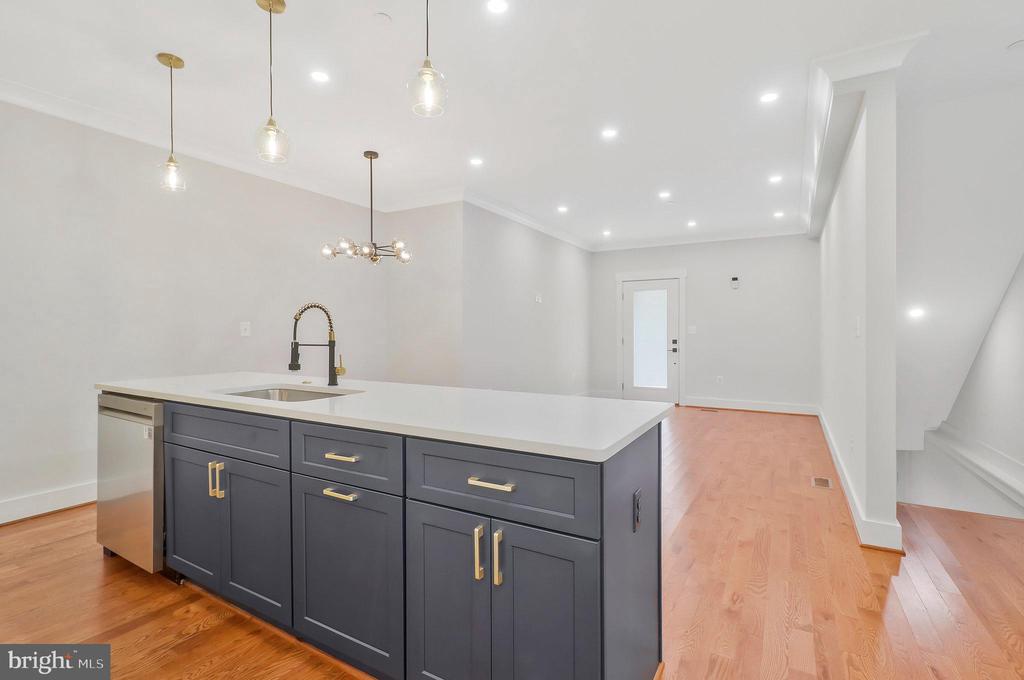
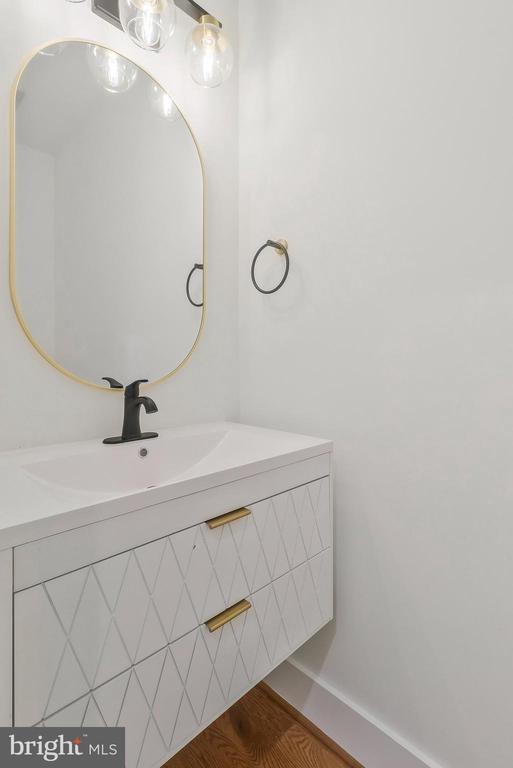
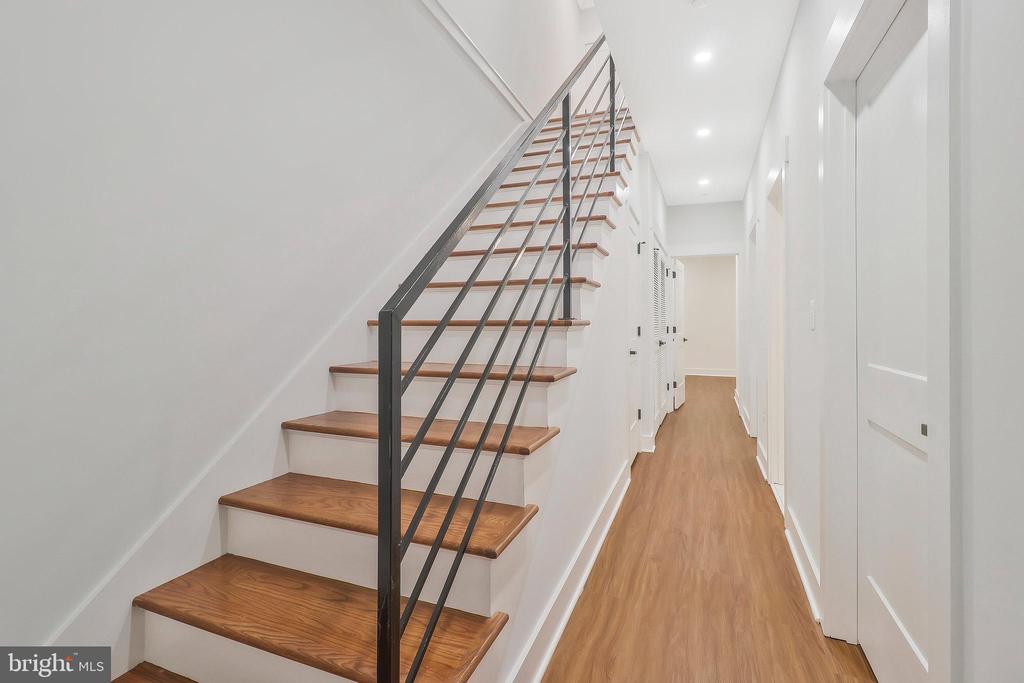
**NEW CONSTRUCTION - FULLY COMPLETED** *Sq. Ft. is approximate due to new construction and per architectural plans*

4
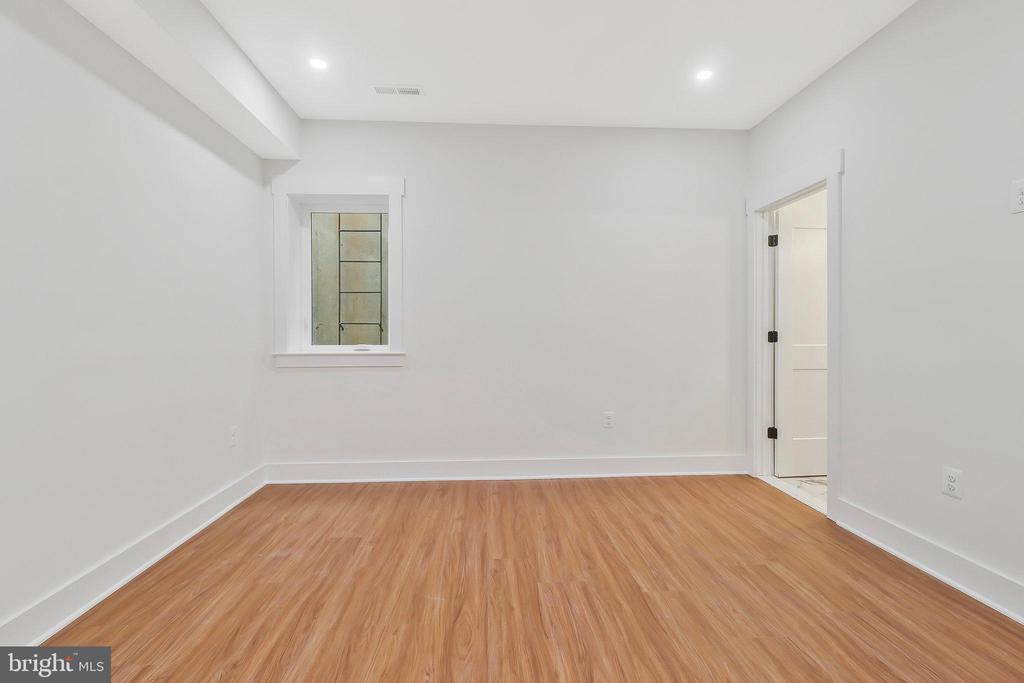
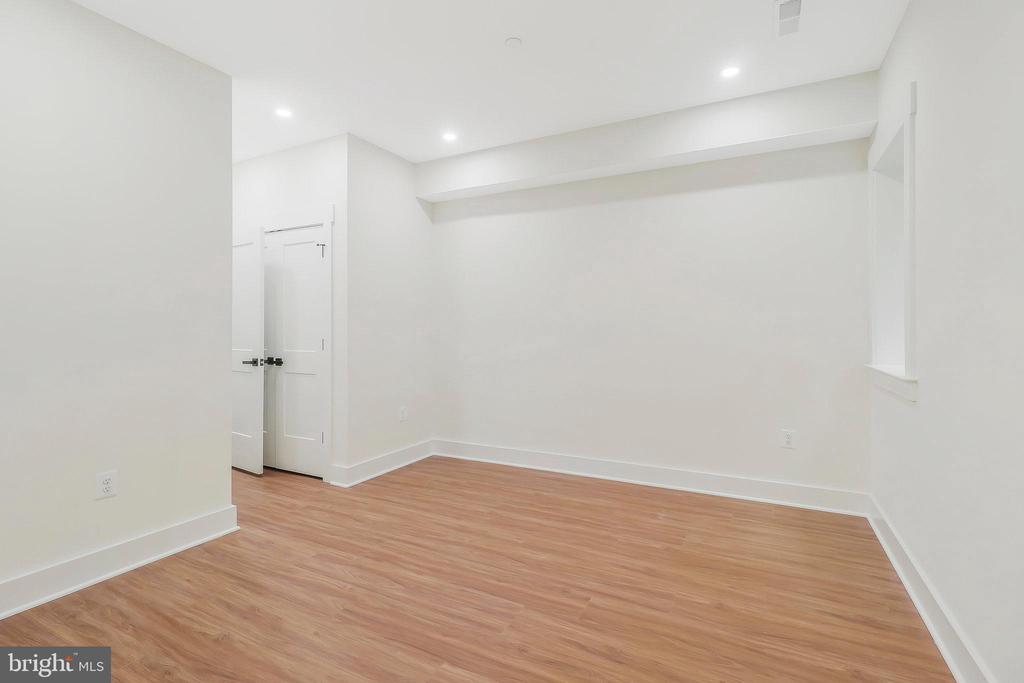
beds

3
baths

1,650 Sq.Ft. LIVING AREA

Sam Medvene

Sam Medvene

Features & Amenities

Interior

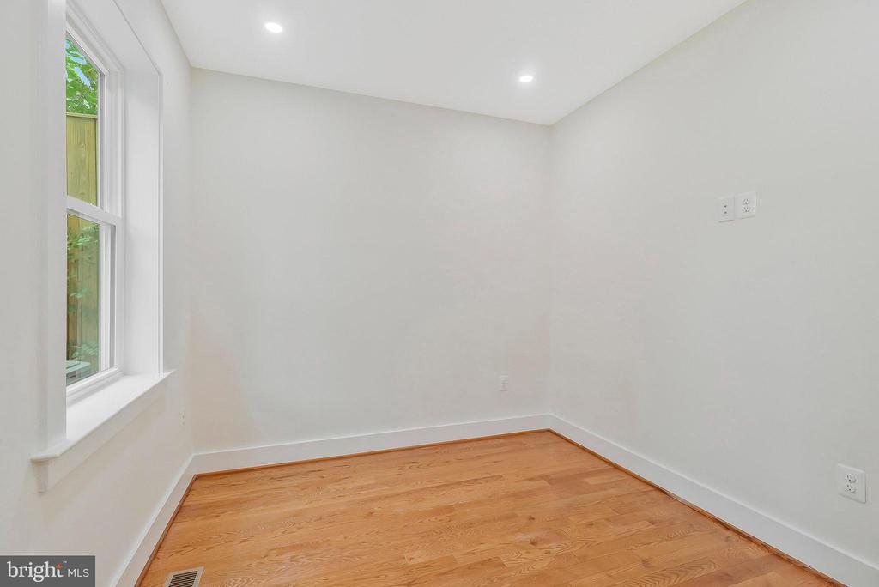
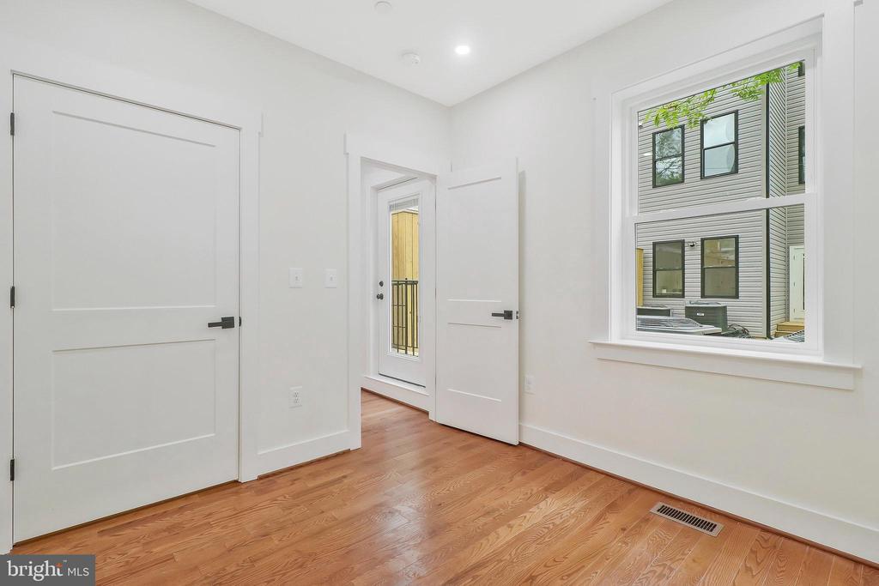
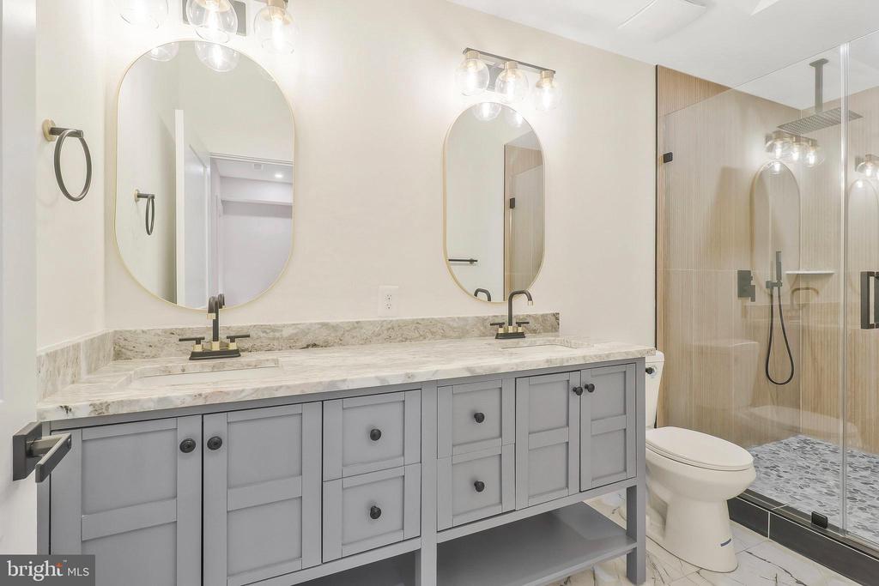
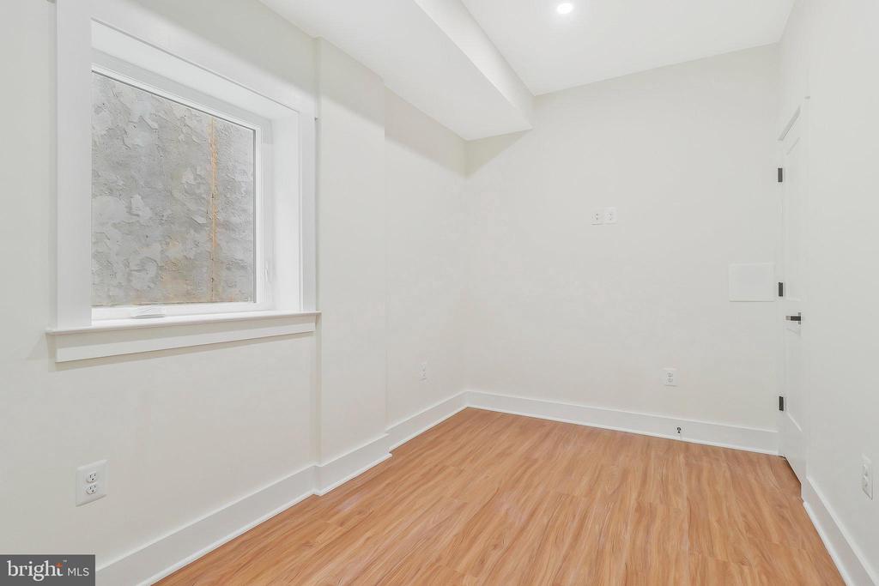
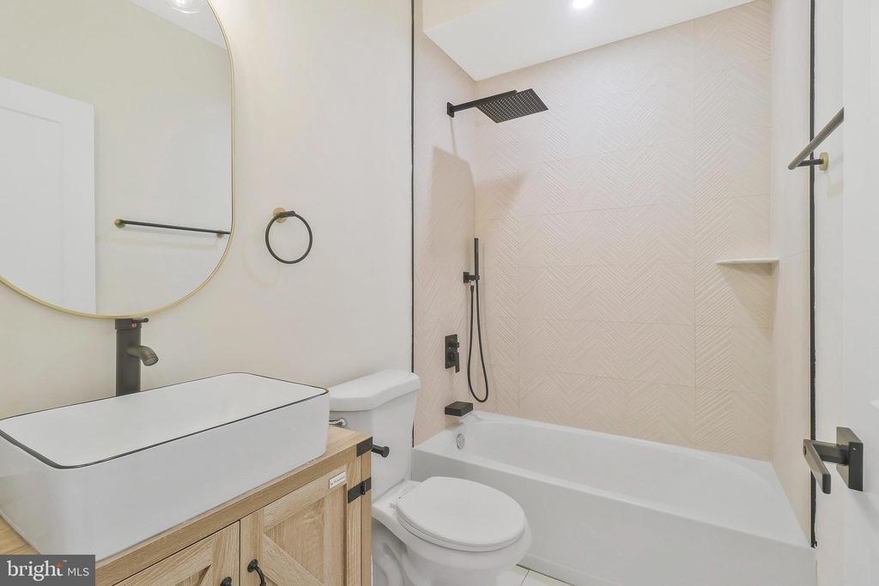
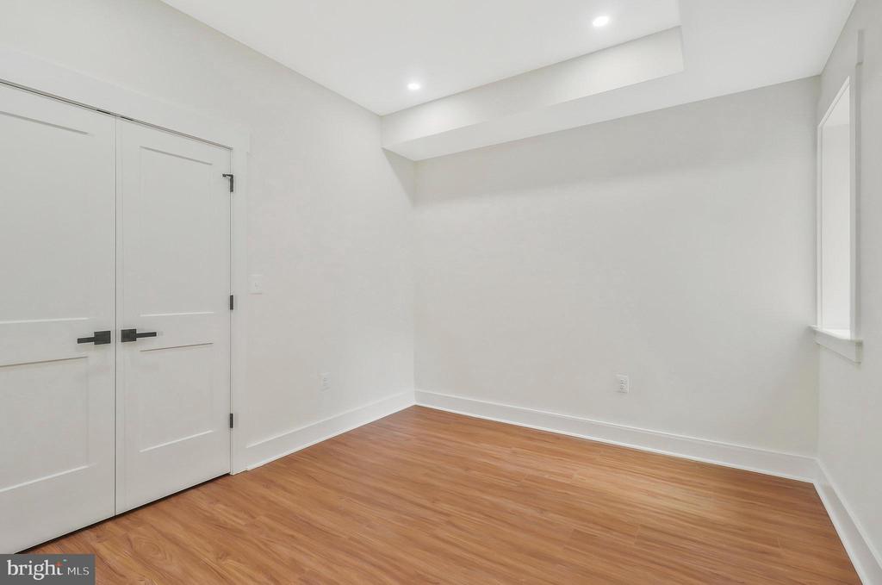
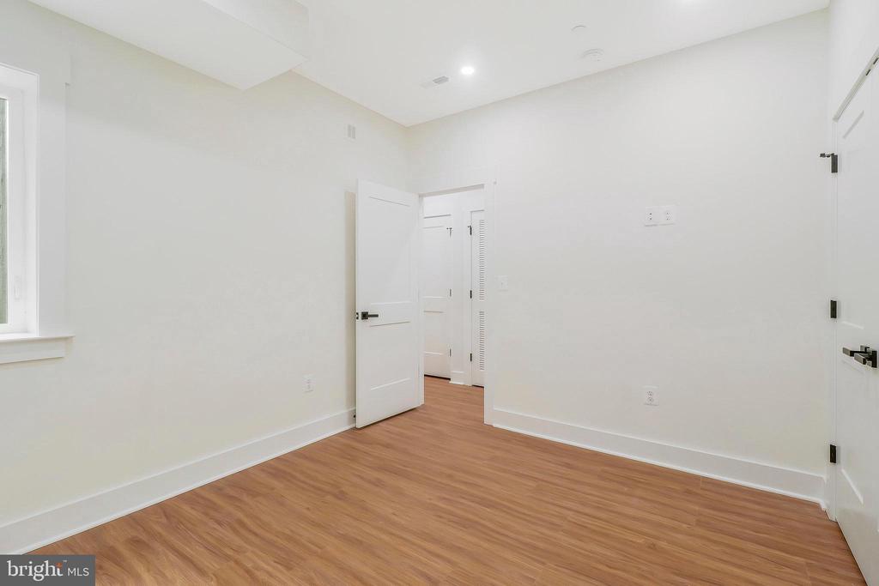
  • total bedrooms4
  • Total bathrooms3
  • full bathrooms2
  • half bathroom1
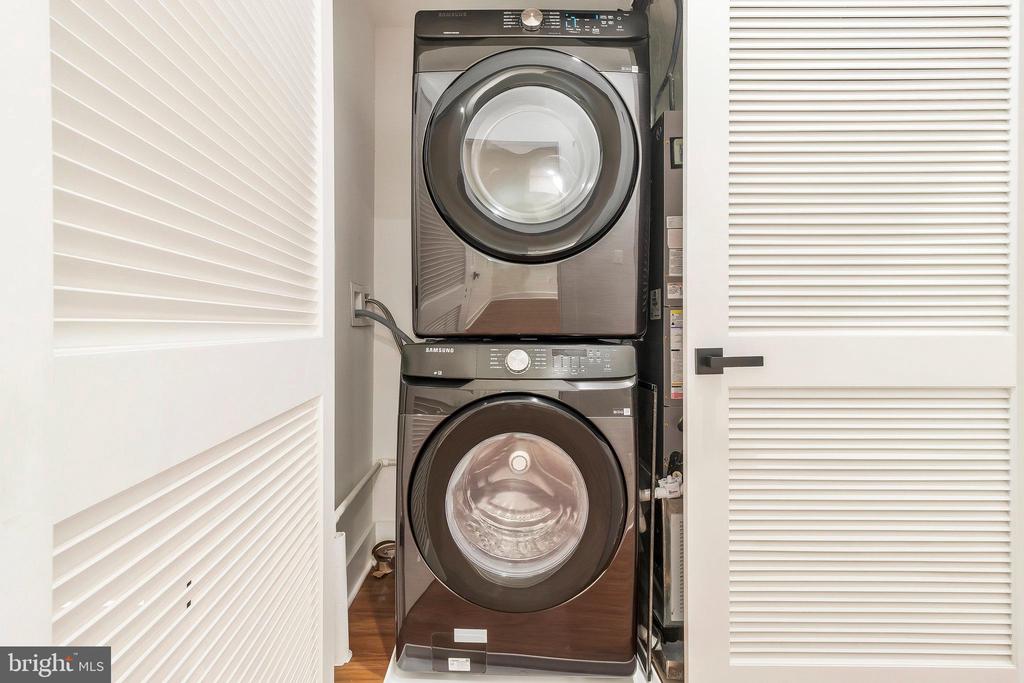
  • Laundry room Has Laundry, Dryer In Unit, Washer In Unit
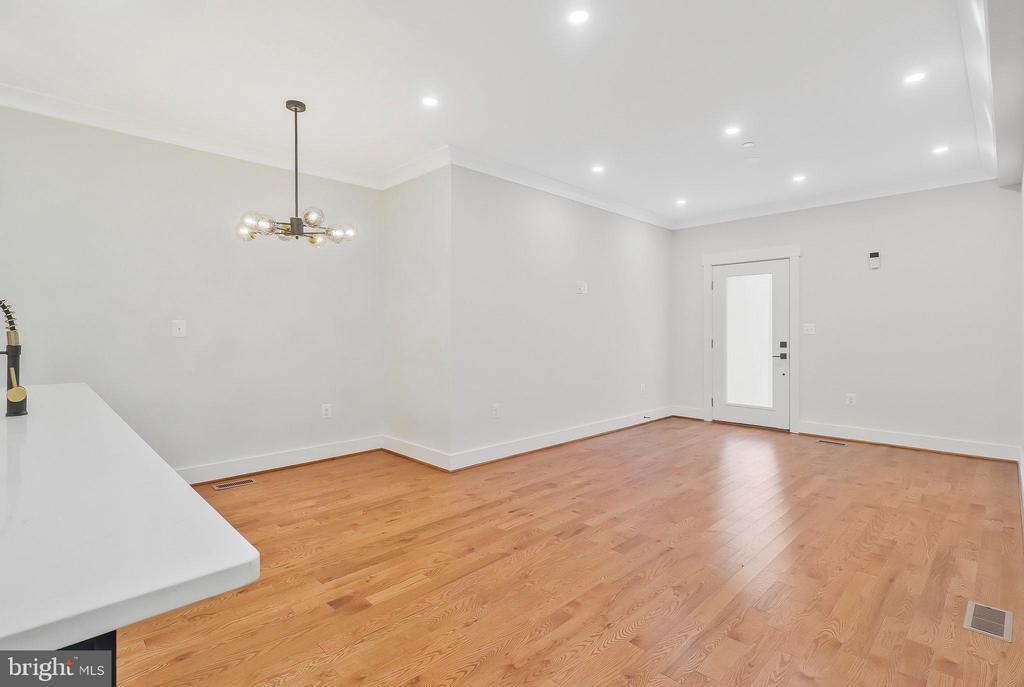
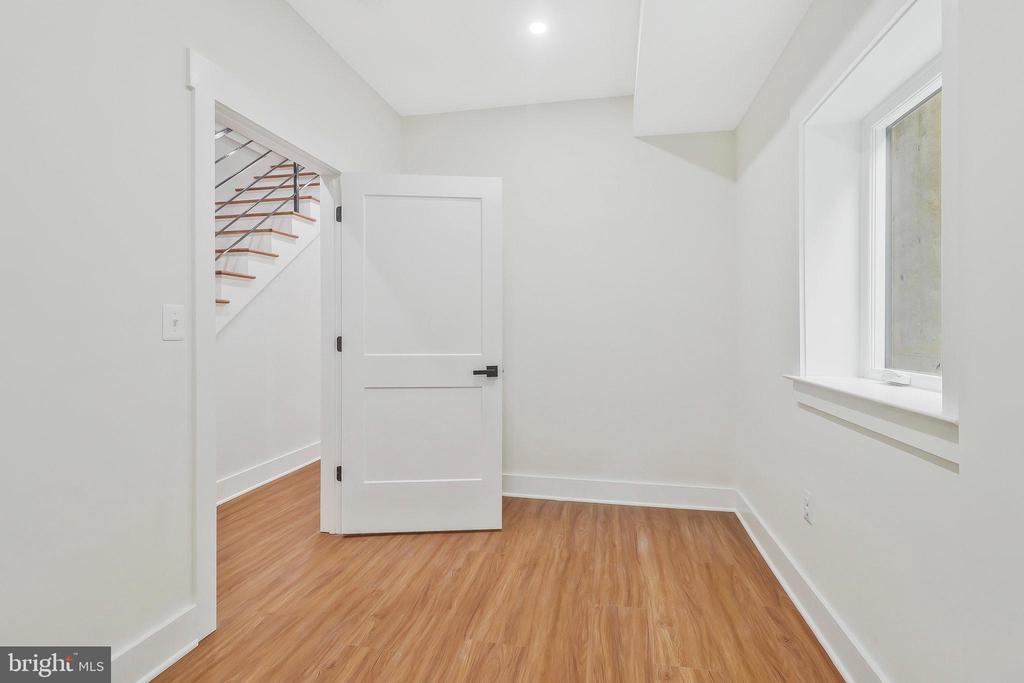
  • Flooring Hardwood, Ceramic Tile
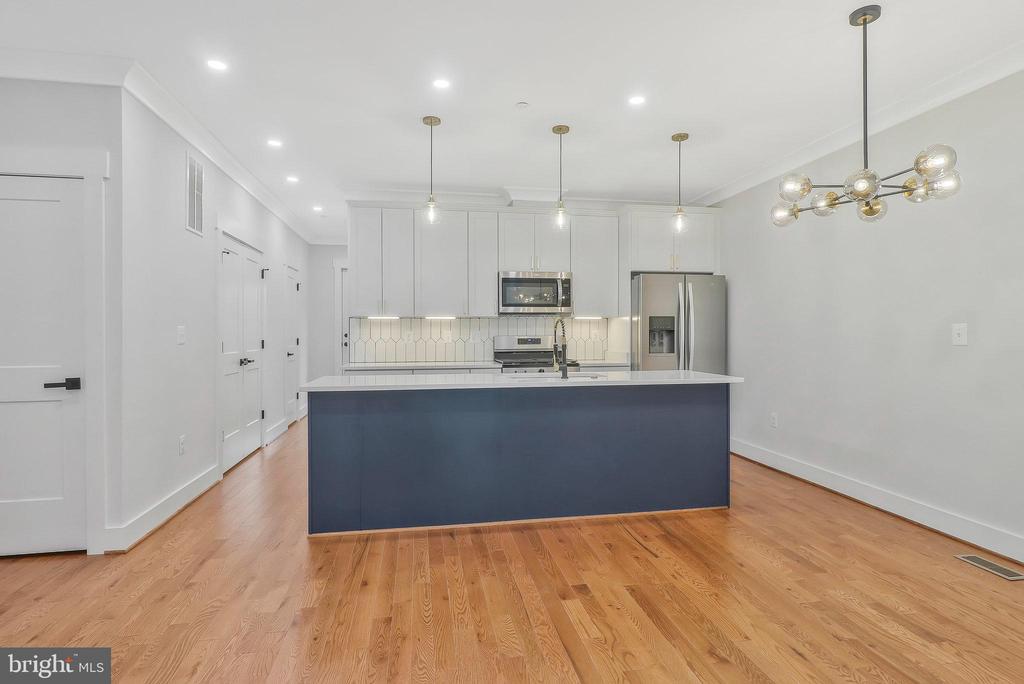
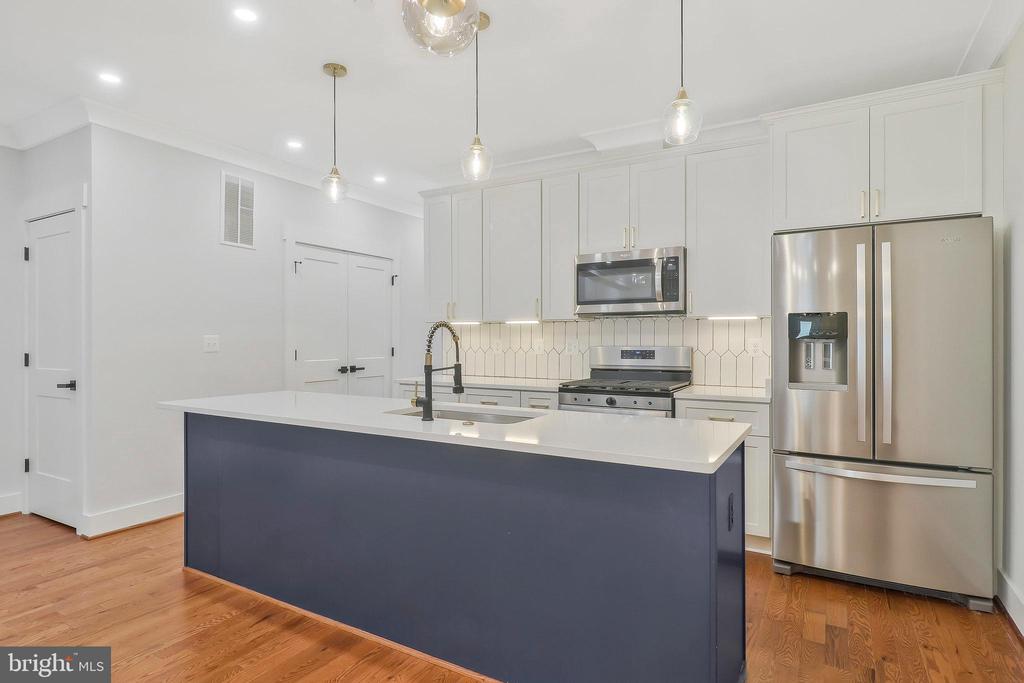
  • APPLIANCES Built-In Microwave, Dishwasher, Disposal, Dryer, Energy Efficient Appliances, Icemaker, Microwave, Oven/Range - Gas, Refrigerator, Stainless Steel Appliances, Washer, Water Heater
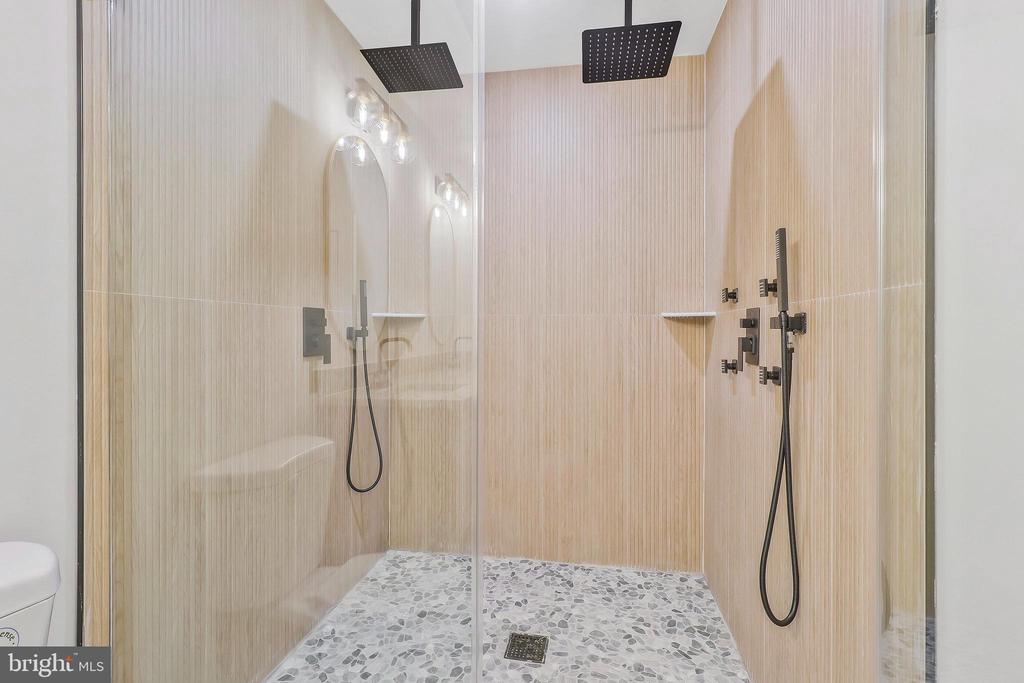
  • other interior Features Bathroom - Walk-In Shower, Combination Kitchen/Living, Dining Area, Entry Level Bedroom, Floor Plan - Open, Kitchen - Island, Kitchen - Table Space, Primary Bath(s), Recessed Lighting, Sprinkler System, Upgraded Countertops, Wood Floors

Area & Lot

  • Status Sold
  • Date Sold July 24, 2026
  • Living Area1,650 Sq.Ft.
  • Total Area1,650 Sq.Ft.
  • MLS® IDDCDC2254764
  • TypeResidential
  • YEAR BUILT2024
  • NeighborhoodWashington, D.C.
  • Architecture StylesContemporary
  • School DistrictDISTRICT OF COLUMBIA PUBLIC SCHOOLS

Exterior

  • STORIES2
  • water SourcePublic
  • PoolNo Pool
  • parkingOn Street
  • HEAT TYPEForced Air
  • AIR CONDITIONINGCentral A/C
  • sewerPublic Septic
  • SubstructureConcrete Perimeter
  • Disability FeaturesNone
  • HOA AmenitiesCommon Grounds

Financial

  • Sales Price$448,900
  • Real Estate Tax $3,625/yr
  • Zoning RF1

Washington, D.C.

Explore

Follow Me on Instagram