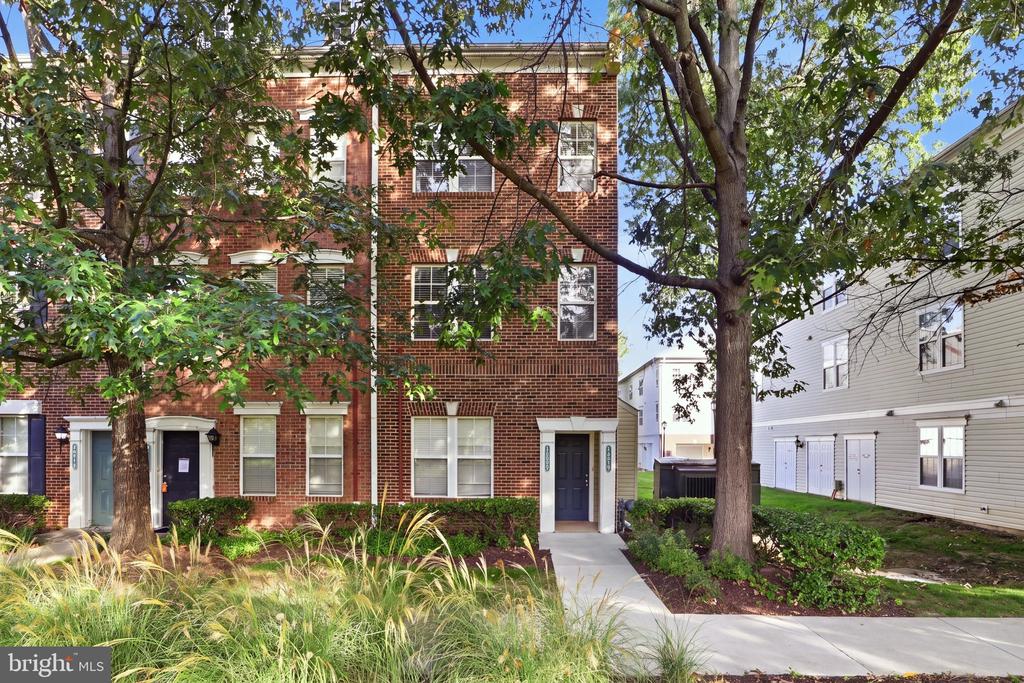
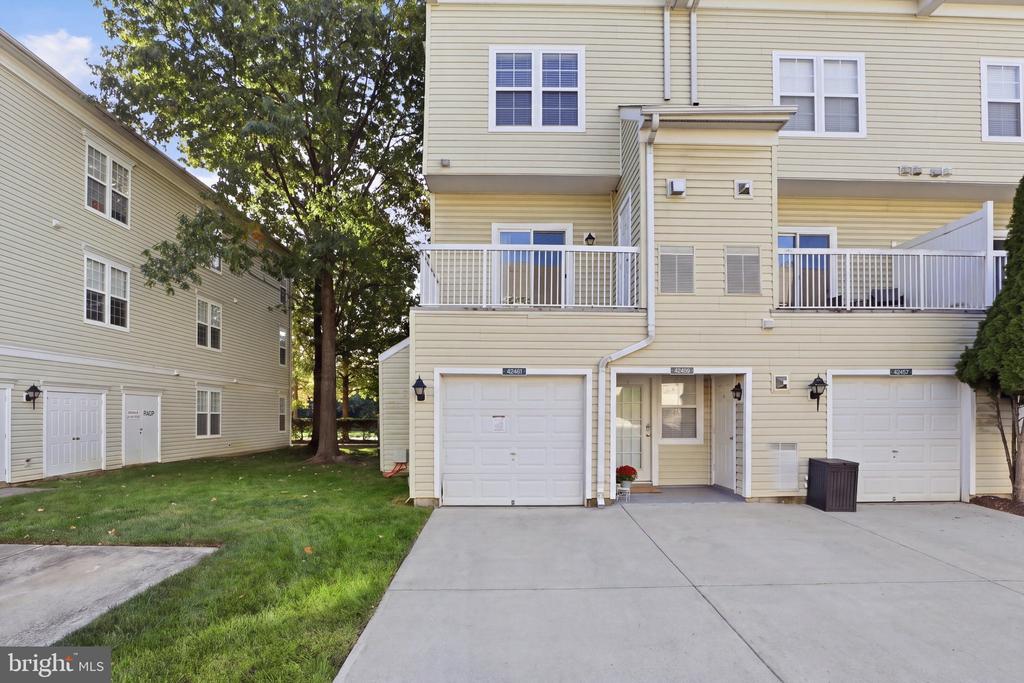
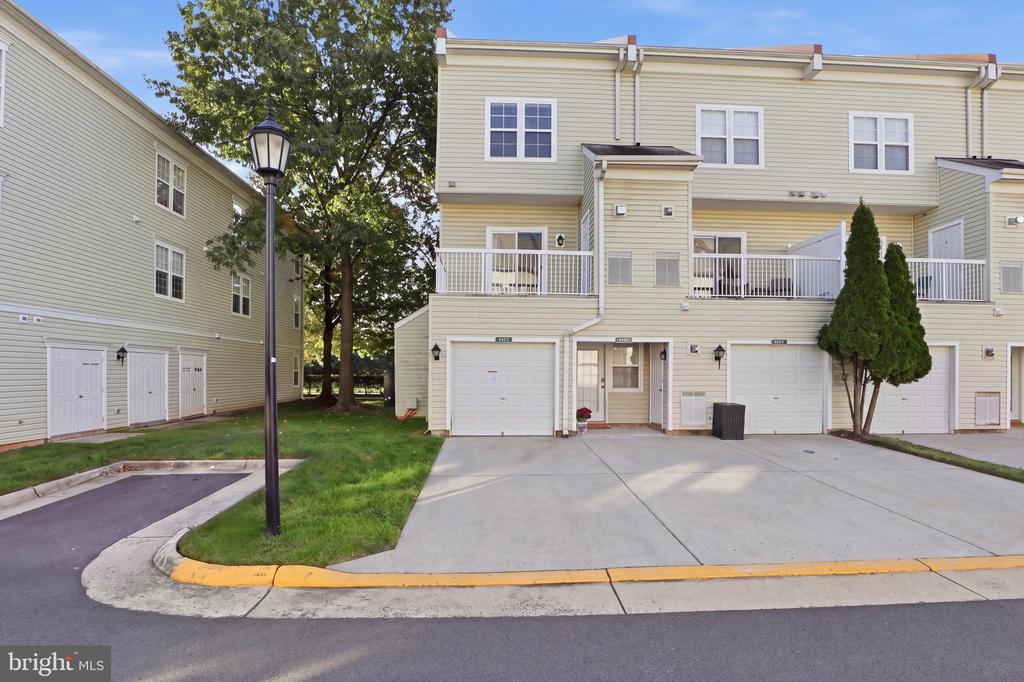
Brick townhome exterior with a front walkway, mature trees, and landscaped plantings.
42461 ROCKROSE SQUARE
SEE ALL PHOTOS
Brick townhome exterior with a front walkway, mature trees, and landscaped plantings.
42461 ROCKROSE SQUARE
For Lease

42461 ROCKROSE SQUARE

42461 ROCKROSE SQUARE, ASHBURN, VA 20148

$2,700/month
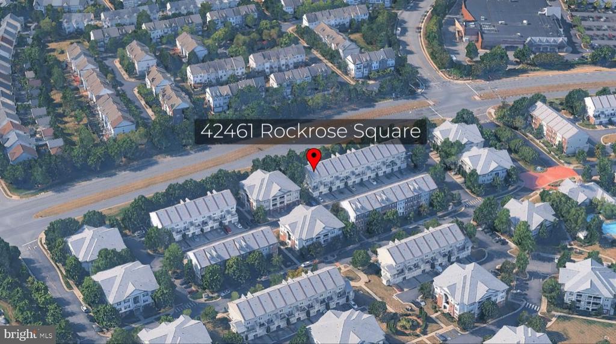
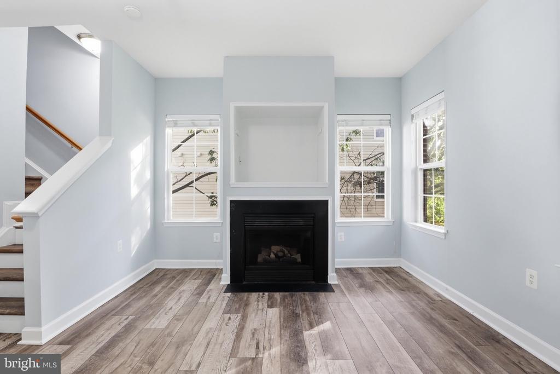
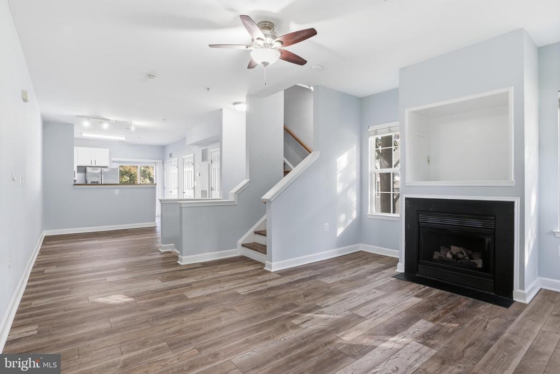
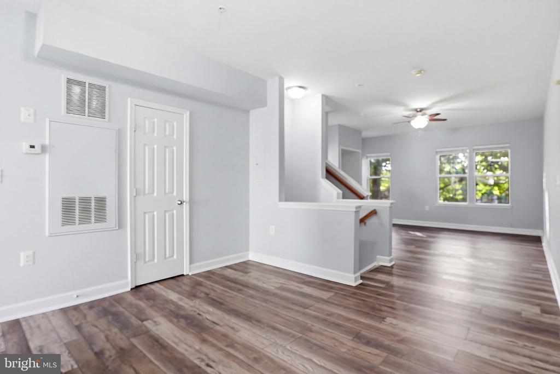
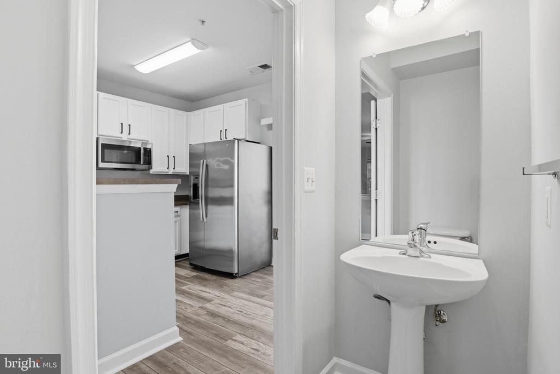
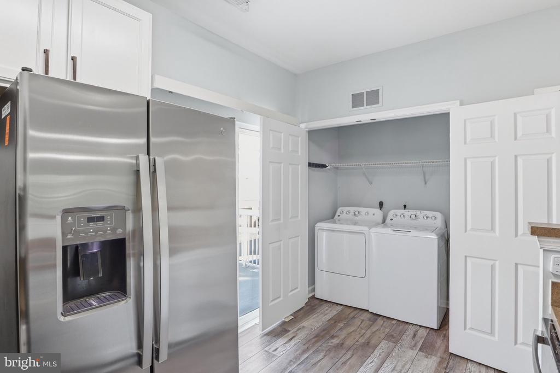
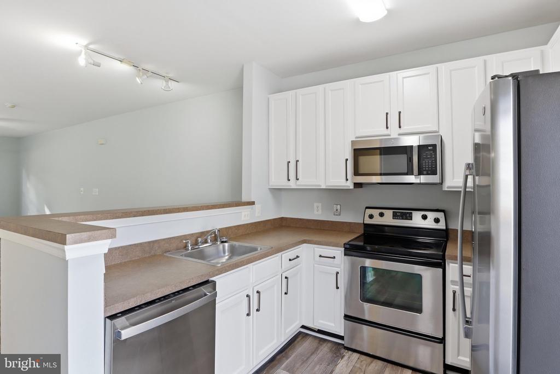
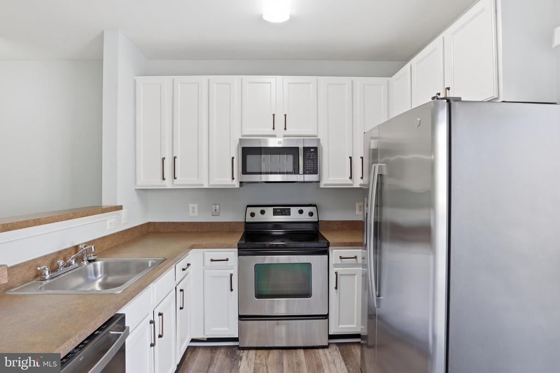
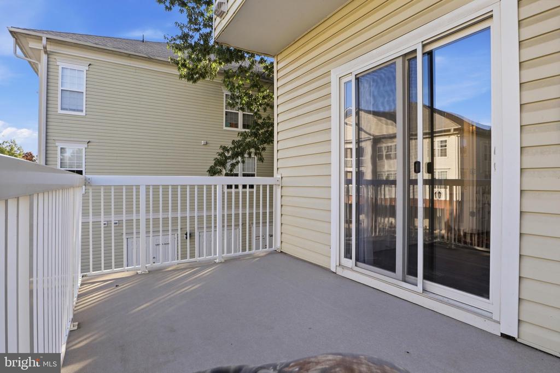
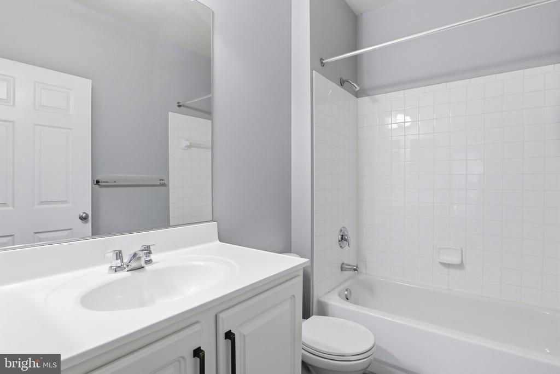
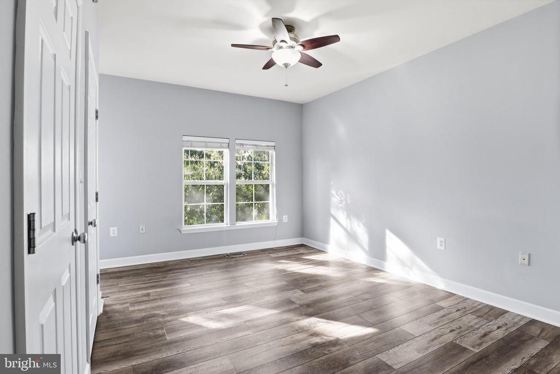
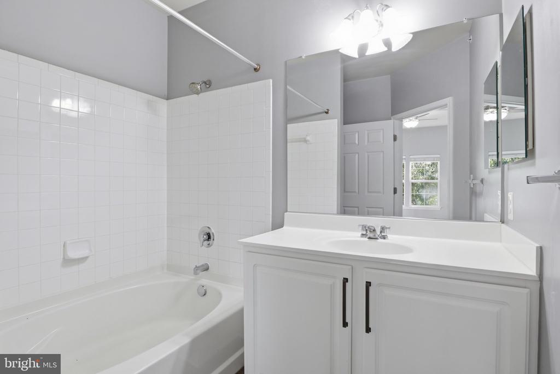
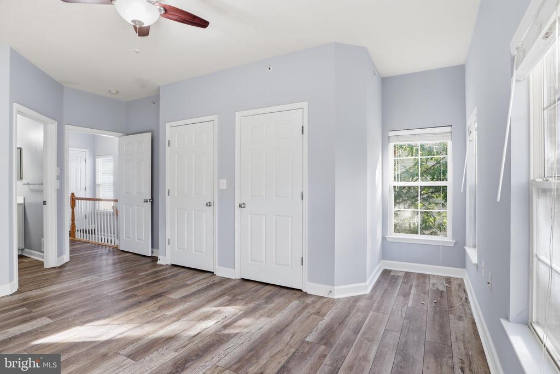
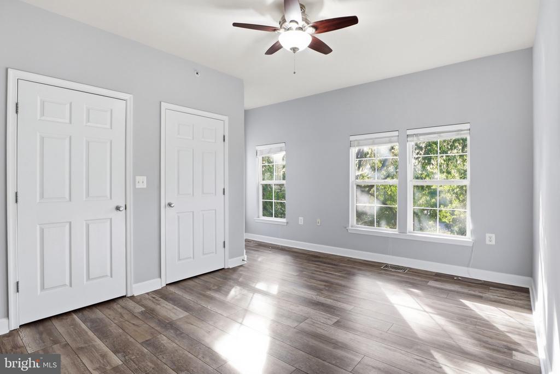
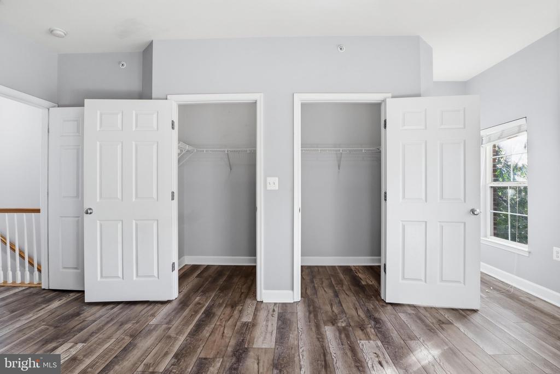
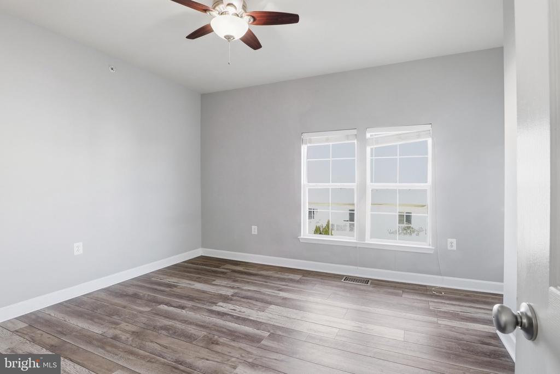
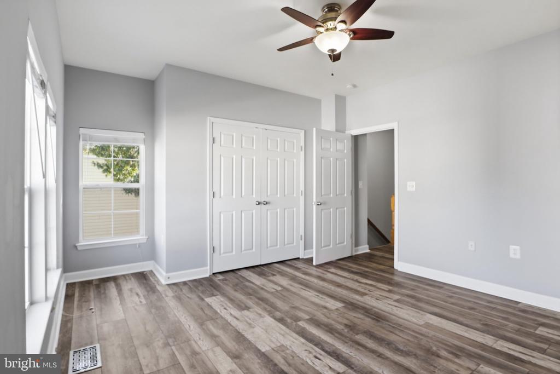
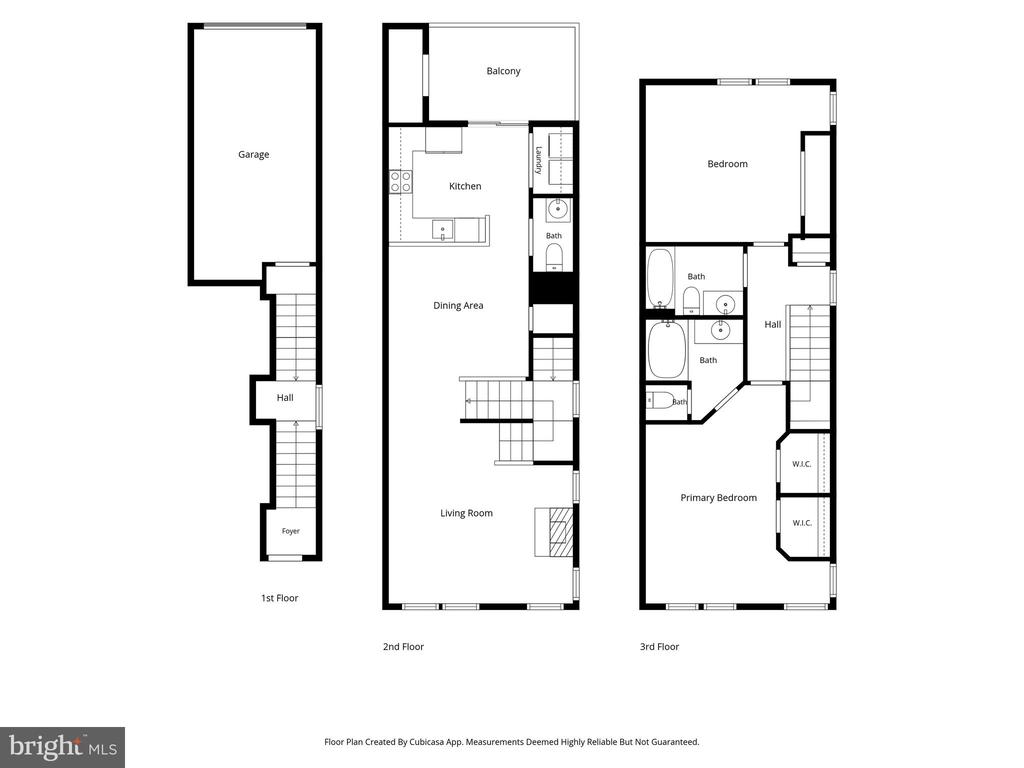
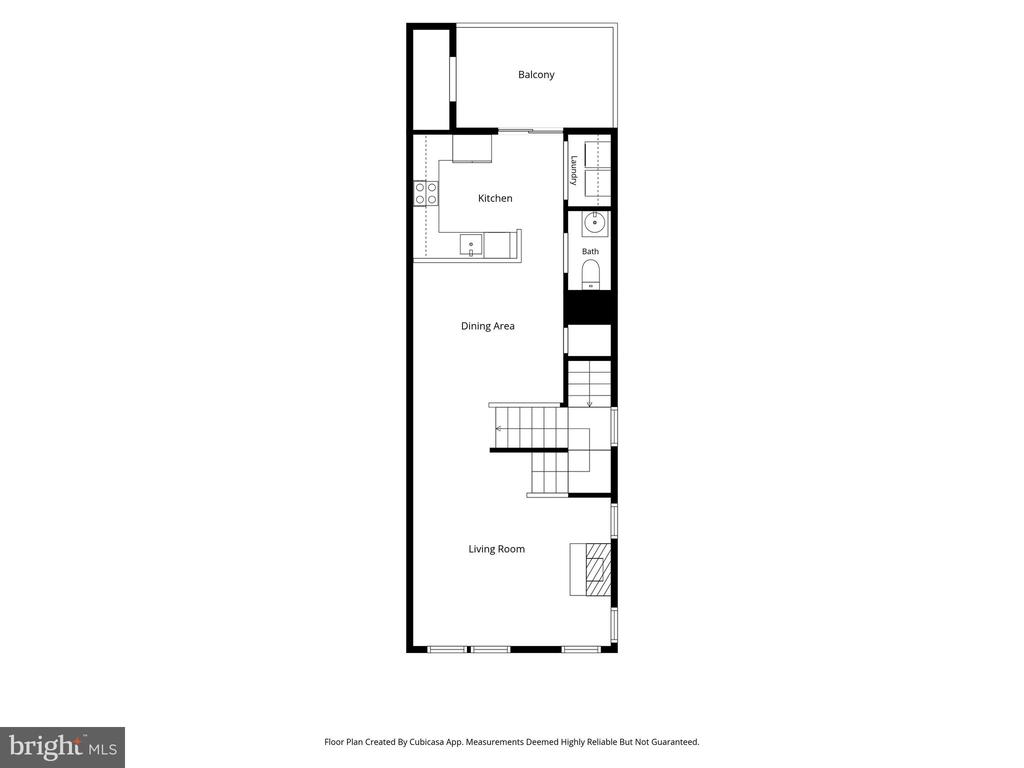
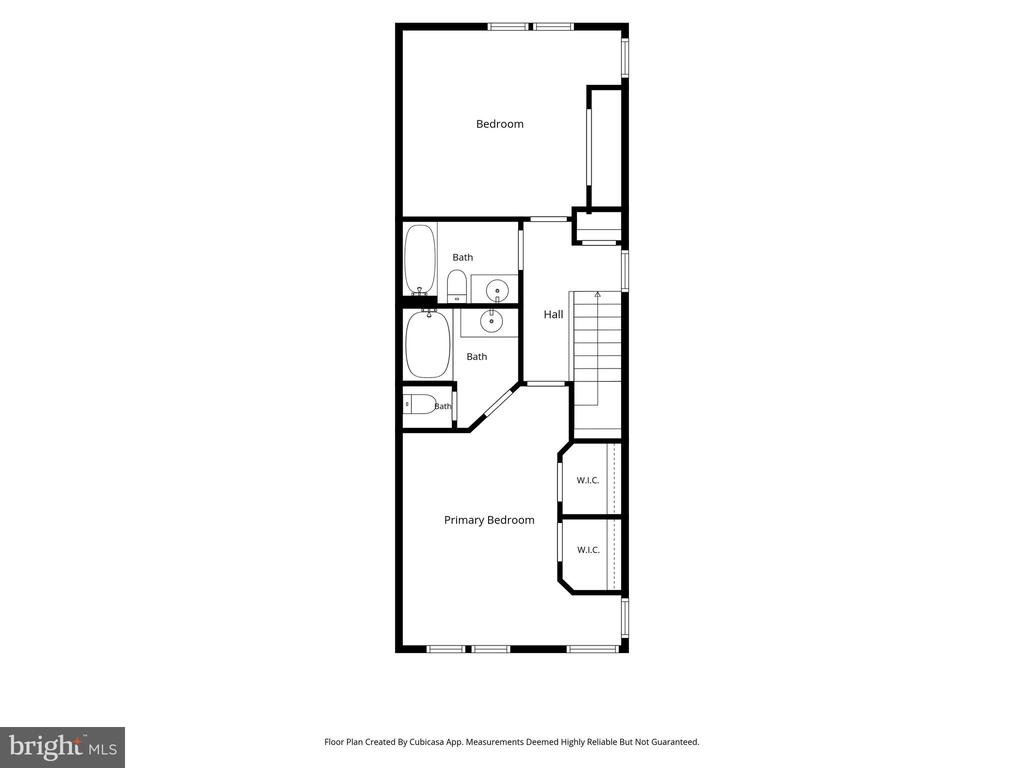
Bright & Airy End Unit townhouse featuring 2 large upper level primary bedrooms with private attached baths and closets! Main floor is open concept living with spacious kitchen, laundry & large outdoor patio. Beyond the kitchen is a perfect sized dining room & family room with lots of windows and a cozy fireplace! LVP throughout and freshly painted! Location is AMAZING! Close to everything you would ever need in regards to shopping, restaurants and commuter routes!

2
beds

3
baths

1,320 Sq.Ft. LIVING AREA

1,306.8 Sq.Ft. lot

Kristin Moody

Kristin Moody

Meredith Hannan

Meredith Hannan

Features & Amenities

Interior

  • total bedrooms2
  • Total bathrooms3
  • full bathrooms2
  • half bathroom1
  • Laundry room Main Floor
  • Flooring Luxury Vinyl Plank
  • Fireplace Mantel(s), Screen
  • APPLIANCES Built-In Microwave, Dishwasher, Disposal, Dryer, Oven - Single, Oven/Range - Electric, Refrigerator, Stainless Steel Appliances, Washer, Water Heater
  • other interior Features Combination Dining/Living, Combination Kitchen/Dining, Floor Plan - Open, Window Treatments, Other

Area & Lot

  • Status For Lease
  • Living Area1,320 Sq.Ft.
  • Total Area1,320 Sq.Ft.
  • Lot Area1,306.8 Sq.Ft.
  • MLS® IDVALO2138254
  • TypeTownhouse
  • YEAR BUILT2005
  • NeighborhoodVirginia
  • Architecture StylesTraditional
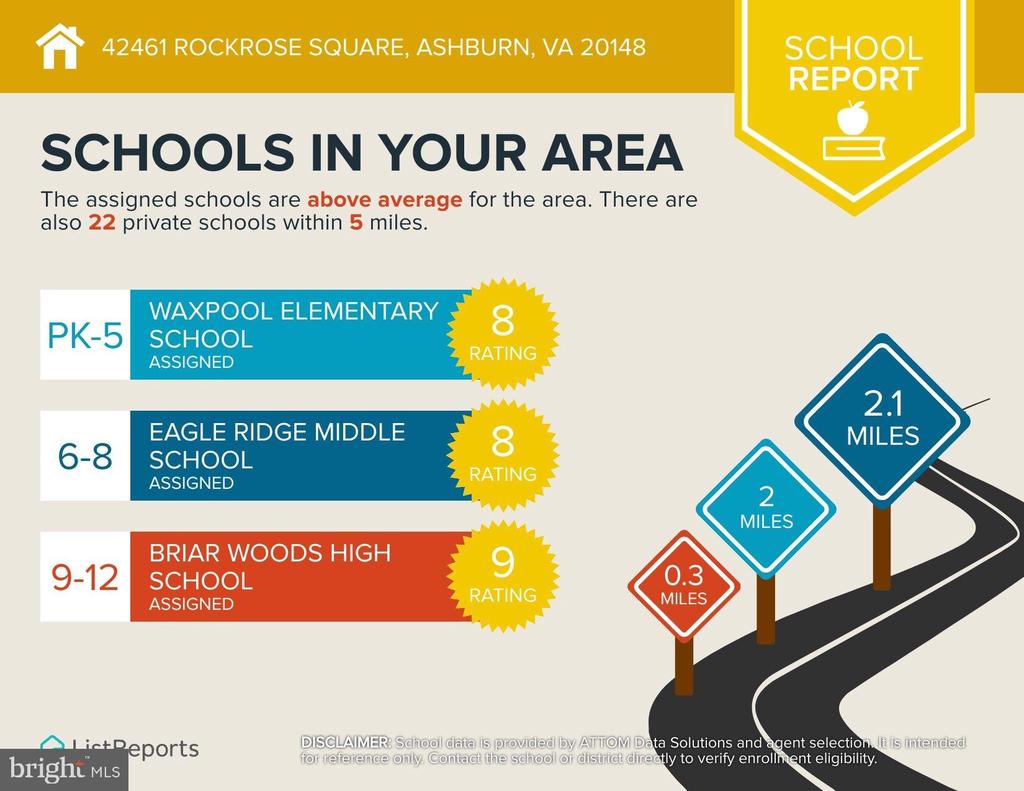
  • Elementary SchoolWAXPOOL
  • Middle SchoolEAGLE RIDGE
  • High SchoolBRIAR WOODS
  • School DistrictLOUDOUN COUNTY PUBLIC SCHOOLS

Exterior

  • STORIES3
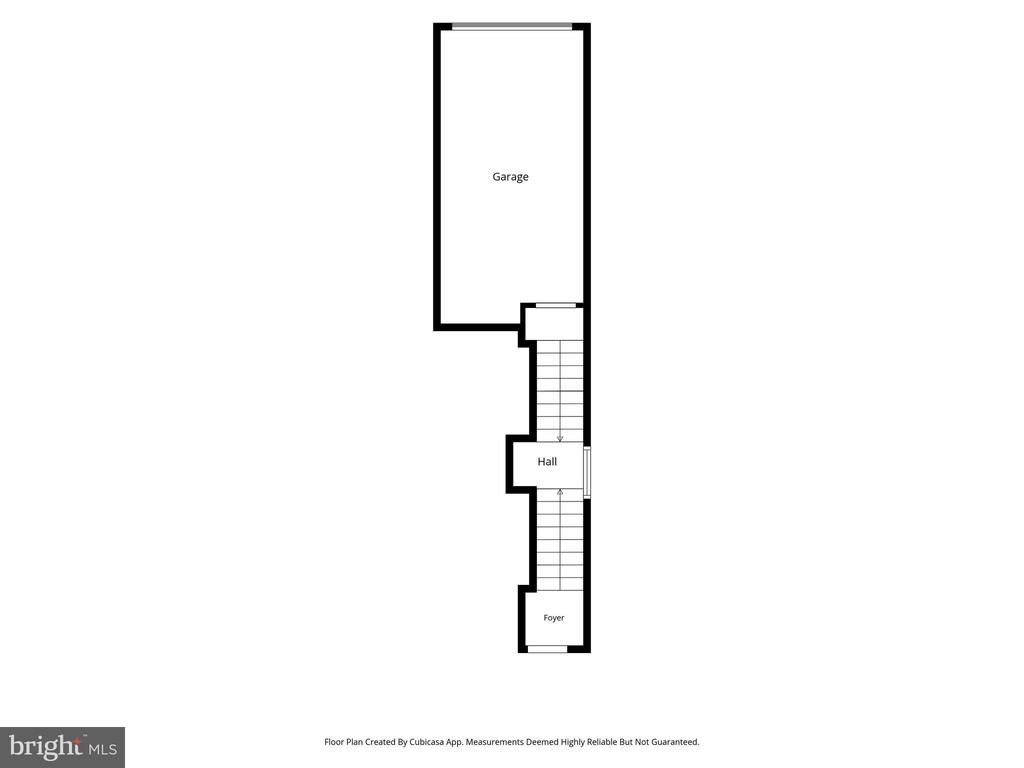
  • Garage Space1.0
  • water SourcePublic
  • PoolYes - Community
  • parkingAttached Garage, Driveway
  • HEAT TYPEForced Air, Programmable Thermostat
  • AIR CONDITIONINGCentral A/C
  • sewerPublic Septic
  • SubstructureConcrete Perimeter
  • Disability FeaturesOther

Financial

  • Lease Price$2,700/mo
  • Zoning RESIDENTIAL
image

Schedule a Showing

We would love to show you our beautiful property. Please select your preferred date and time below. An agent will be in touch shortly to confirm your appointment.

Schedule a Showing

We would love to show you our beautiful property. Please select your preferred date and time below. An agent will be in touch shortly to confirm your appointment.

Thank you for your interest in 42461 ROCKROSE SQUARE, ASHBURN, VA 20148. We are reviewing your request and will be in touch shortly!

Virginia

Explore

Follow Me on Instagram