42886 PAMPLIN TERRACE
SEE ALL PHOTOS
42886 PAMPLIN TERRACE
Courtesy of Century 21 Redwood Realty
For Sale

42886 PAMPLIN TERRACE

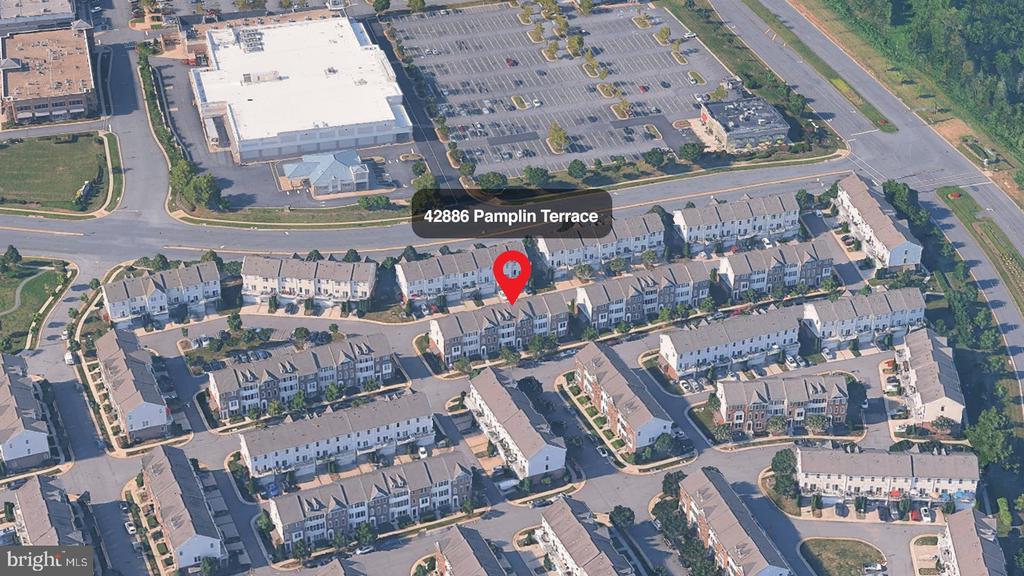
42886 PAMPLIN TERRACE, CHANTILLY, VA 20152

$520,000
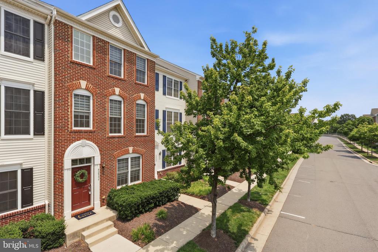
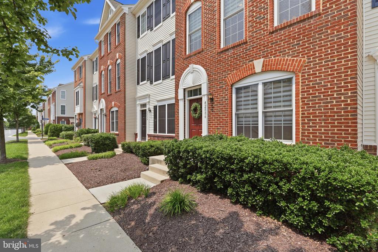
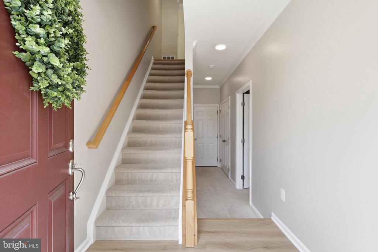
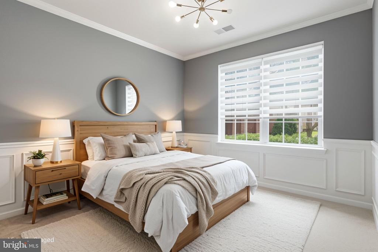
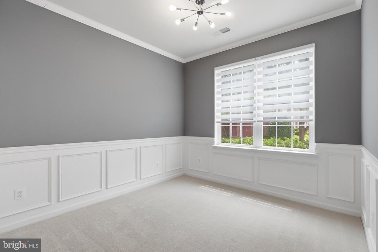
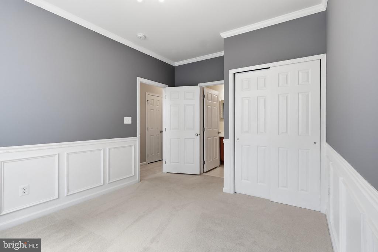
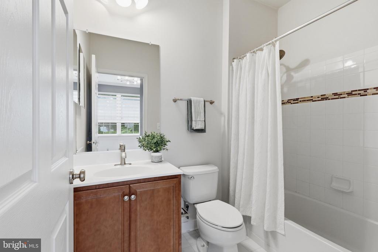
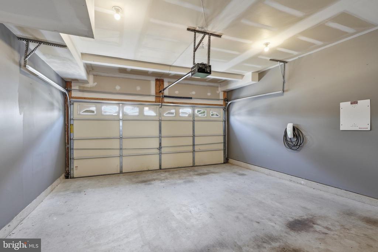
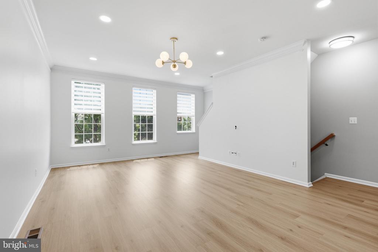
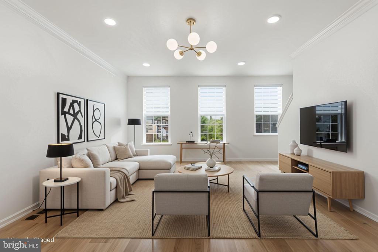
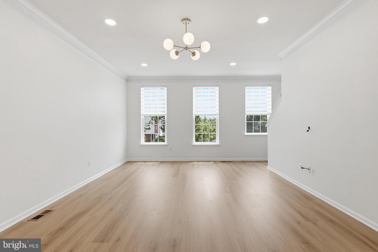
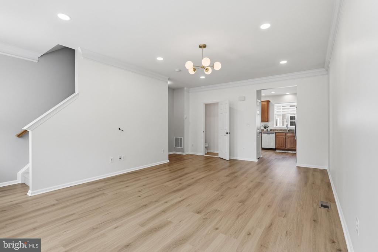
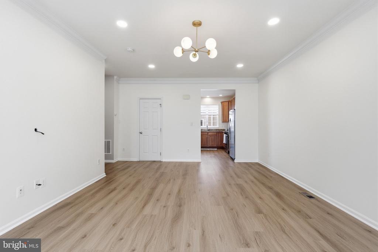
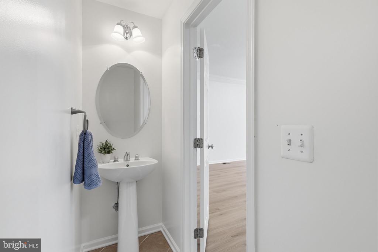
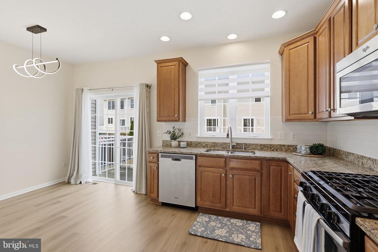
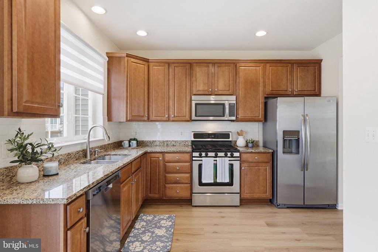
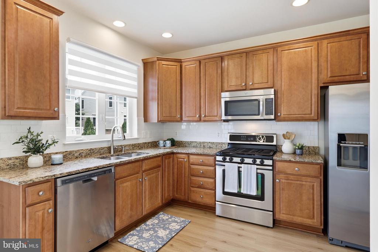
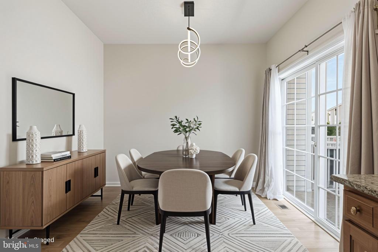
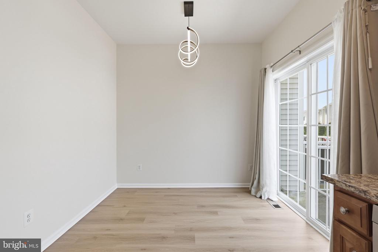
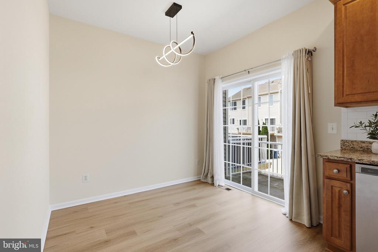
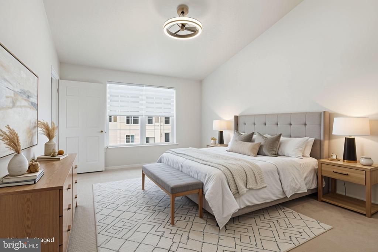
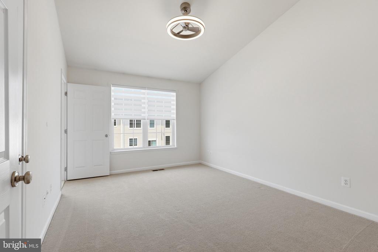
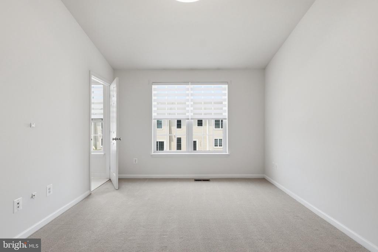
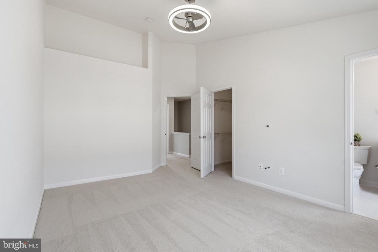
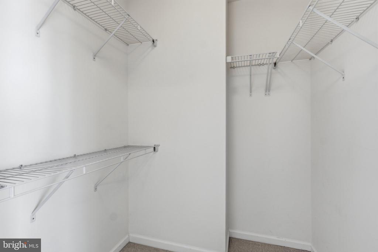
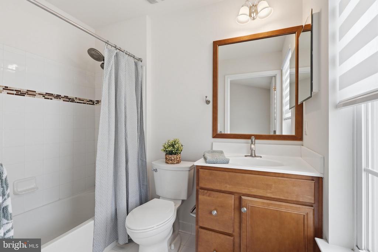
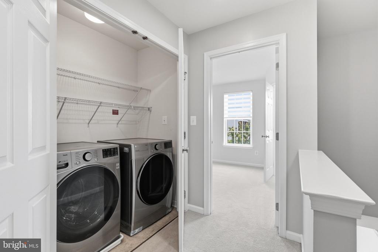
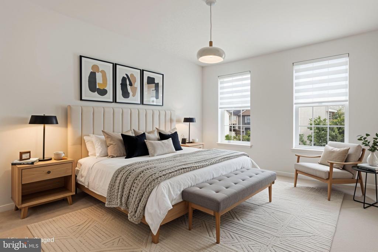
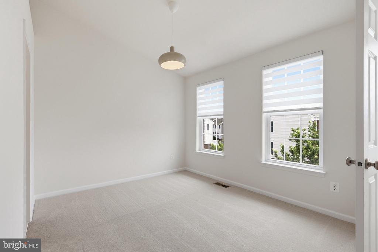
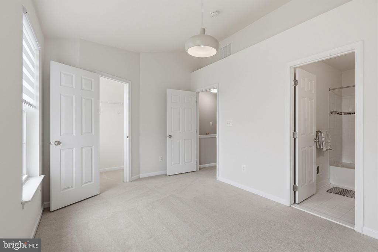
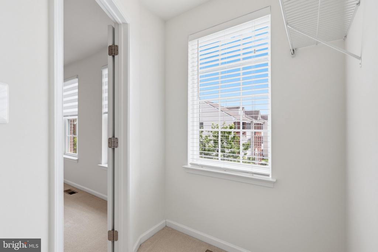
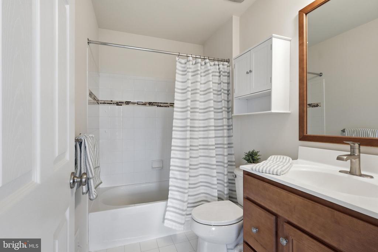
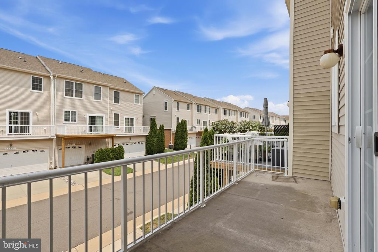
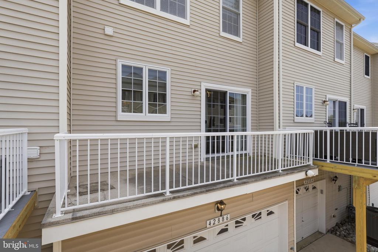
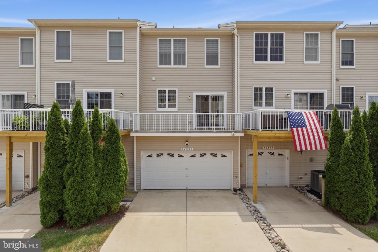
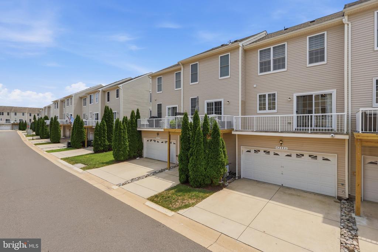
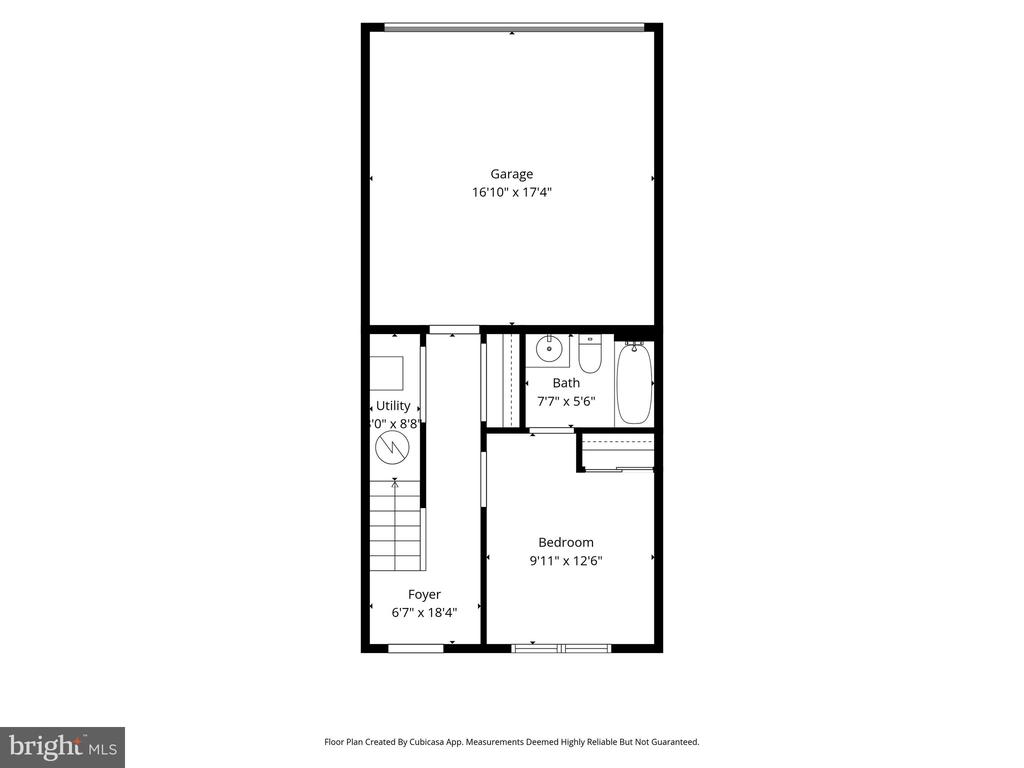
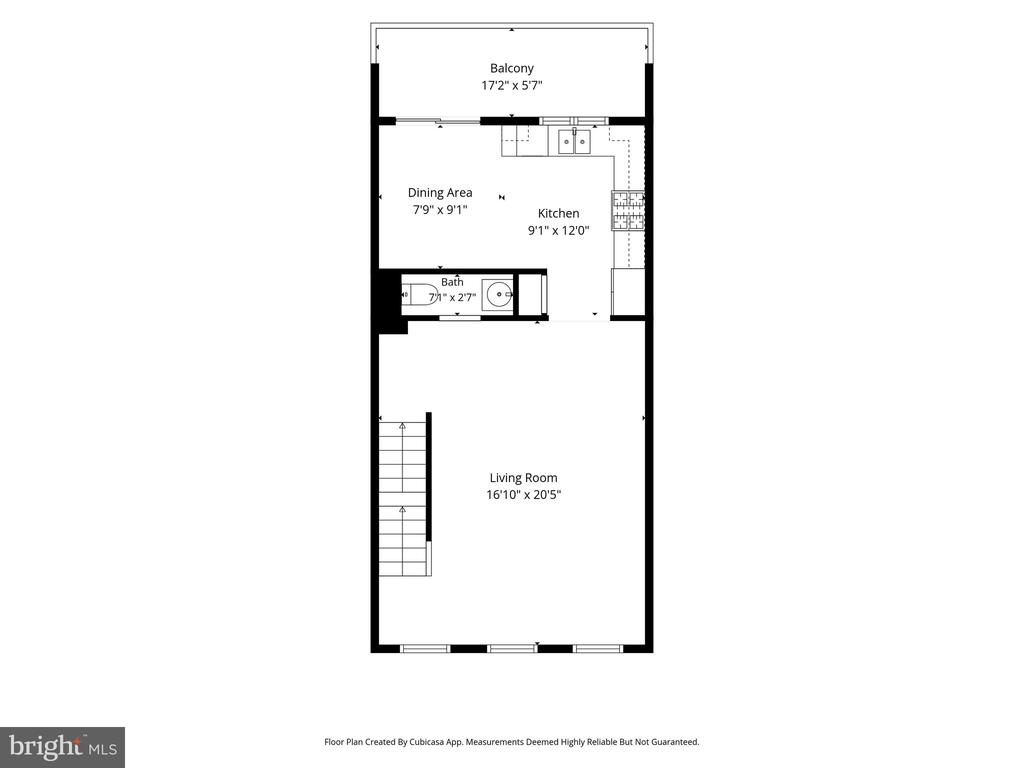
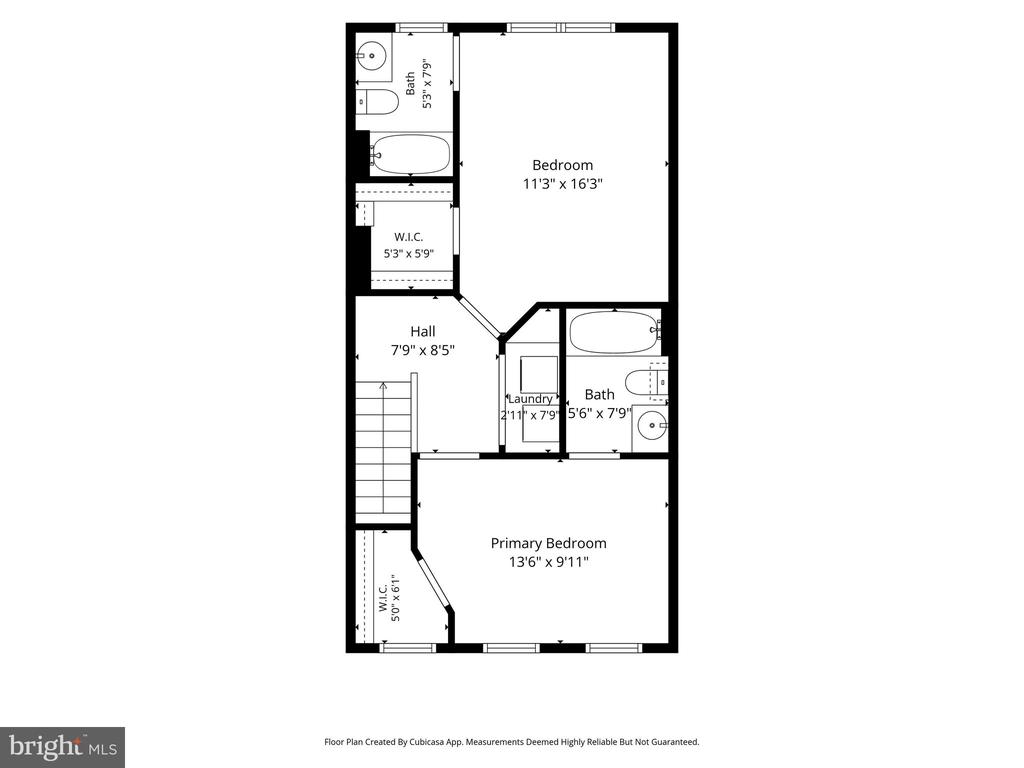
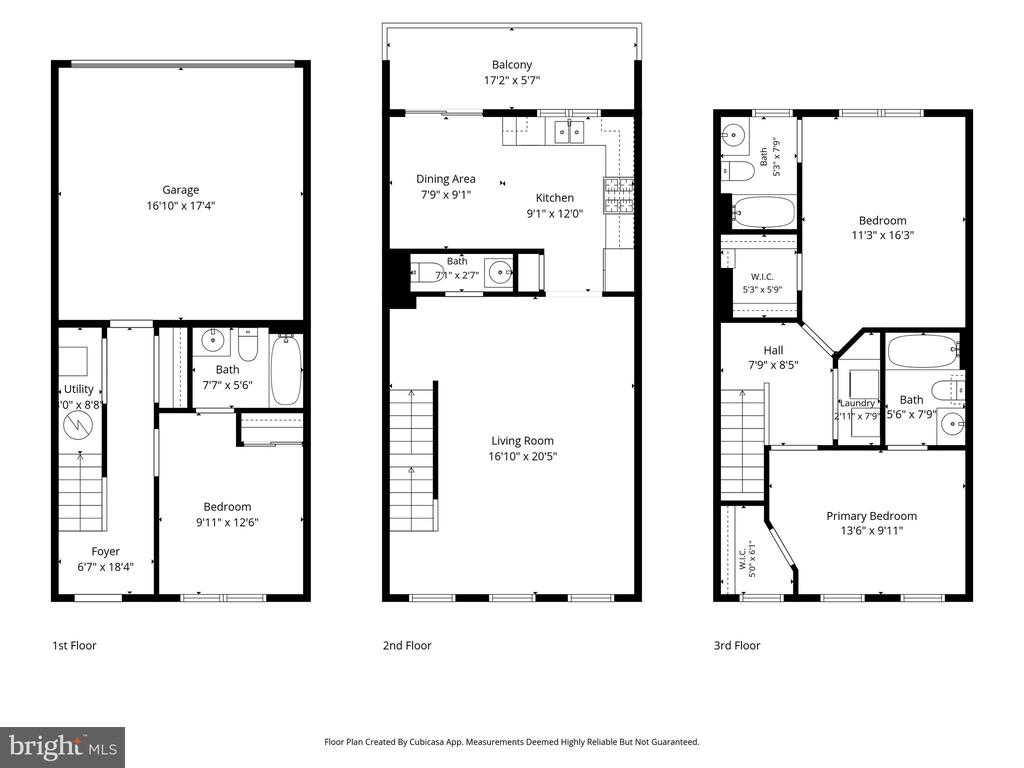
Absolutely beautiful and move in ready 3 level townhouse/condo in the sought after Amberlea section of South Riding. This rare model has a 2 car garage, main level bedroom and full bath plus large linen/hall closet that does not exist in the other models, living area consists of a large family room/living room space, half bath, and gourmet kitchen with upgraded cabinets, granite counter, and SS appliances plus an eat in kitchen table space and additional wall space if you want a baker's rack/shelving unit for additional storage. There is a balcony off of the kitchen space. On the top/upper level, there are 2 owner suites both with walk in closets and attached baths. This level also has the laundry space which is ideal for easy living! Fresh paint, high end window coverings, nickel door hardware throughout, new LVP on the mid level, and so much more. The 2 car garage is fully painted, has shelving, and an EV charger plus there is a 2 car driveway for lots of storage/car space. Washer and Dryer replaced in 2021. Roof replaced in April. This home will not disappoint! Welcome home!

3
beds

4
baths

1,584 Sq.Ft. LIVING AREA

Meredith Hannan

Meredith Hannan

Kristin Moody

Kristin Moody

Features & Amenities

Interior

  • total bedrooms3
  • Total bathrooms4
  • full bathrooms3
  • half bathroom1
  • Laundry room Upper Floor
  • other interior Features Ceiling Fan(s), Combination Kitchen/Dining, Entry Level Bedroom, Family Room Off Kitchen, Floor Plan - Open, Kitchen - Galley, Kitchen - Table Space, Pantry, Recessed Lighting, Upgraded Countertops, Walk-in Closet(s), Window Treatments

Area & Lot

  • Status For Sale
  • Living Area1,584 Sq.Ft.
  • Total Area1,584 Sq.Ft.
  • MLS® IDVALO2131416
  • TypeResidential
  • YEAR BUILT2011
  • NeighborhoodVirginia
  • Architecture StylesOther
  • Elementary SchoolLIBERTY
  • Middle SchoolGUM SPRING
  • High SchoolJOHN CHAMPE
  • School DistrictLOUDOUN COUNTY PUBLIC SCHOOLS

Exterior

  • STORIES3
  • Garage Space2.0
  • water SourcePublic
  • PoolYes - Community
  • parkingAttached Garage
  • HEAT TYPECentral
  • AIR CONDITIONINGCentral A/C, Ceiling Fan(s)
  • sewerPublic Sewer
  • SubstructureSlab
  • Disability FeaturesNone
  • HOA AmenitiesBasketball Courts, Common Grounds, Jog/Walk Path, Pool - Outdoor, Tennis Courts, Tot Lots/Playground

Financial

  • Sales Price$520,000
  • Real Estate Tax $4,111/yr
  • HOA $94/mo
  • Zoning PDH4
image

Schedule a Showing

We would love to show you our beautiful property. Please select your preferred date and time below. An agent will be in touch shortly to confirm your appointment.

Schedule a Showing

We would love to show you our beautiful property. Please select your preferred date and time below. An agent will be in touch shortly to confirm your appointment.

Thank you for your interest in 42886 PAMPLIN TERRACE, CHANTILLY, VA 20152. We are reviewing your request and will be in touch shortly!

Mortgage Calculator

Estimate your monthly mortgage payment, including the principal and interest, property taxes, and HOA. Adjust the values to generate a more accurate rate.

All estimates are provided for informational purposes only. Actual amounts may vary.
$0,000 Your Payment 20 15 65
$0,000 Your Payment

Virginia

Explore

Follow Me on Instagram