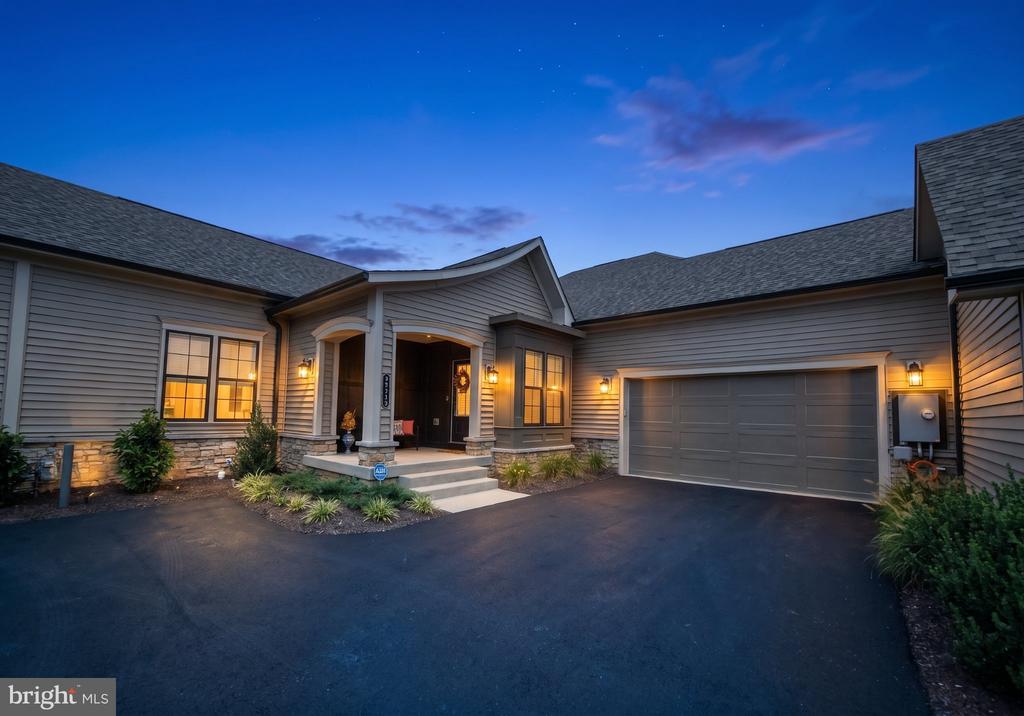
43080 GREELEY SQUARE
Pending

43080 GREELEY SQUARE

43080 GREELEY SQUARE, ASHBURN, VA 20148

$1,099,000
Welcome to Birchwood at Brambleton, a premier 55+ active adult community. Built in 2025, this exceptional Miller & Smith Verona model offers over 3,700 sq. ft. of beautifully designed living space, blending comfort, style, and effortless main-level living.


The bright and spacious MAIN LEVEL features two bedrooms and two full baths, including a luxurious primary suite with an expansive walk-in closet and spa-like bath featuring a double quartz vanity and frameless glass shower. The gourmet kitchen showcases stainless steel appliances, quartz countertops, an oversized island, and a generous pantry.


The spacious great room, complete with a gas fireplace, flows seamlessly into the dining area with accessto a fantastic screened-in deck and fully fenced backyard. A flexible formal dining room or home office,convenient laundry room with utility sink, and oversized two-car garage complete the main level.


The LOWER LEVEL offers two additional spacious bedrooms, a full bath, a large recreation area, and generous storage space... ideal for overnight guests, hobbies, or additional living space.


Enjoy a low-maintenance lifestyle with lawn care, cable, and high-speed internet included in the HOA fee. Birchwood residents enjoy an impressive collection of resort-style amenities, including two beautiful clubhouses, indoor and outdoor pools, fitness center, art studio, game room, golf simulator, demonstration kitchen, greenhouse, pickleball and bocce courts, and miles of scenic walking and biking trails. With inviting gathering spaces, recreational opportunities, and an active social atmosphere, Birchwood offers somethingfor nearly every interest.


Experience the perfect blend of comfort, convenience, and vibrant community living at Birchwood at Brambleton!

3
beds

3
baths

3,753 Sq.Ft. LIVING AREA

6,098.04 Sq.Ft. lot

AnaMaria Galindo

AnaMaria Galindo

Features & Amenities

Interior

  • total bedrooms3
  • Total bathrooms3
  • full bathrooms3
  • Laundry room Main Floor
  • Flooring Carpet, Ceramic Tile, Luxury Vinyl Plank
  • Fireplace Gas/Propane
  • APPLIANCES Built-In Microwave, Cooktop, Dishwasher, Disposal, Dryer, Oven - Wall, Refrigerator, Stainless Steel Appliances, Washer, Washer - Front Loading, Water Heater
  • other interior Features Bathroom - Soaking Tub, Bathroom - Tub Shower, Bathroom - Stall Shower, Bathroom - Walk-In Shower, Breakfast Area, Carpet, Ceiling Fan(s), Combination Dining/Living, Entry Level Bedroom, Family Room Off Kitchen, Floor Plan - Open, Kitchen - Gourmet, Kitchen - Island, Kitchen - Table Space, Pantry, Primary Bath(s), Recessed Lighting, Skylight(s), Walk-in Closet(s)

Area & Lot

  • Status Pending
  • Living Area3,753 Sq.Ft.
  • Total Area3,753 Sq.Ft.
  • Lot Area6,098.04 Sq.Ft.
  • MLS® IDVALO2135450
  • TypeResidential
  • YEAR BUILT2025
  • NeighborhoodVirginia
  • Architecture StylesCarriage House
  • School DistrictLOUDOUN COUNTY PUBLIC SCHOOLS

Exterior

  • STORIES2
  • Garage Space2.0
  • water SourcePublic
  • PoolYes - Community
  • roofArchitectural Shingle
  • parkingAttached Garage, Driveway
  • HEAT TYPEForced Air
  • AIR CONDITIONINGCentral A/C, Ceiling Fan(s)
  • sewerPublic Sewer
  • SubstructureSlab, Concrete Perimeter
  • Disability FeaturesNone
  • HOA AmenitiesArt Studio, Bike Trail, Billiard Room, Club House, Common Grounds, Exercise Room, Fitness Center, Game Room, Hot tub, Jog/Walk Path, Lake, Pickleball Courts, Pool - Indoor, Pool - Outdoor, Retirement Community, Swimming Pool, Tot Lots/Playground
  • security FeaturesElectric Alarm, Smoke Detector

Financial

  • Sales Price$1,099,000
  • Real Estate Tax $7,809/yr
  • HOA $328/mo
  • Zoning PDAAAR
image

Schedule a Showing

We would love to show you our beautiful property. Please select your preferred date and time below. An agent will be in touch shortly to confirm your appointment.

Schedule a Showing

We would love to show you our beautiful property. Please select your preferred date and time below. An agent will be in touch shortly to confirm your appointment.

Thank you for your interest in 43080 GREELEY SQUARE, ASHBURN, VA 20148. We are reviewing your request and will be in touch shortly!

Mortgage Calculator

Estimate your monthly mortgage payment, including the principal and interest, property taxes, and HOA. Adjust the values to generate a more accurate rate.

All estimates are provided for informational purposes only. Actual amounts may vary.
$0,000 Your Payment 20 15 65
$0,000 Your Payment

Virginia

Explore

Follow Me on Instagram