4512 28TH ROAD S Unit: 11-13
SEE ALL PHOTOS
4512 28TH ROAD S Unit: 11-13
Active Under Contract

4512 28TH ROAD S Unit: 11-13

4512 28TH ROAD S Unit: 11-13, ARLINGTON, VA 22206

$349,900
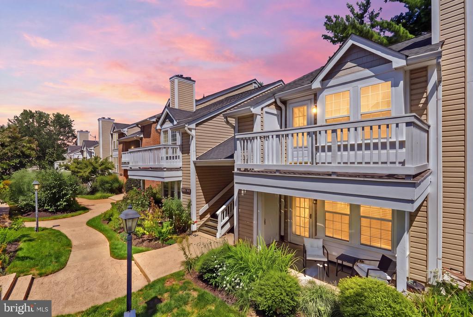
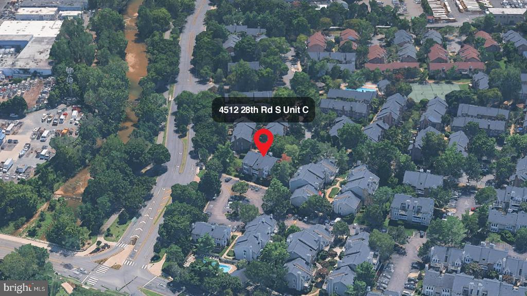
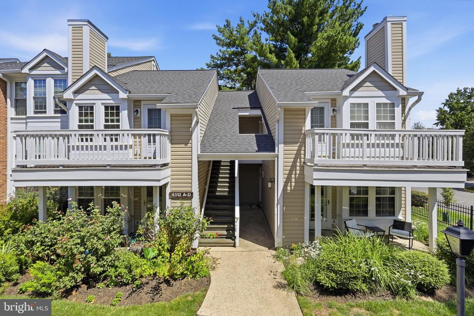
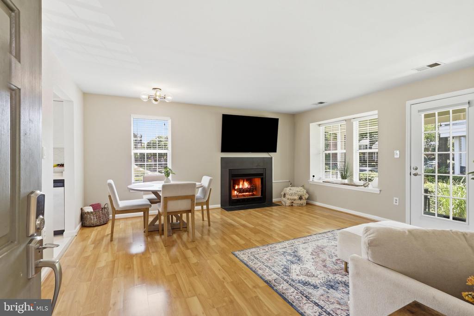
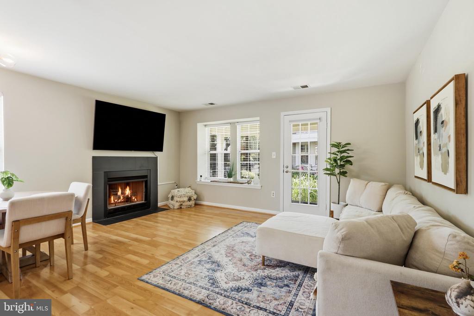
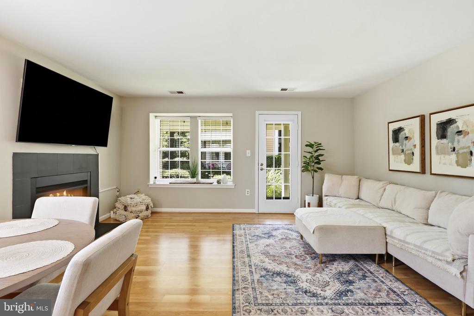
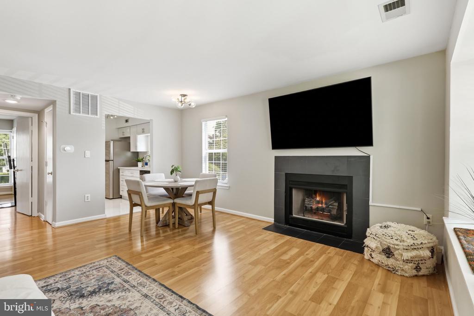
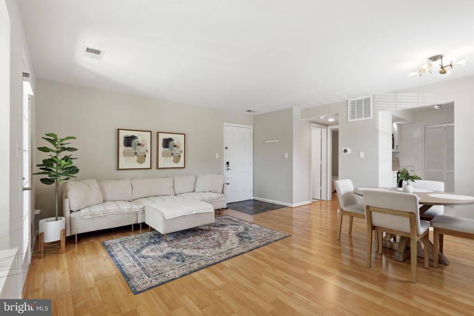
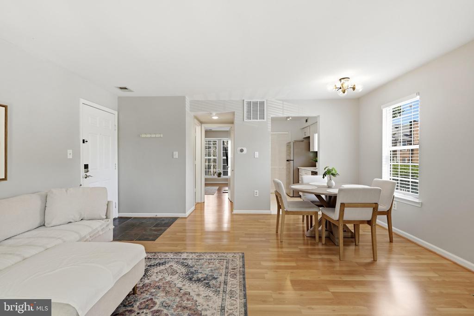
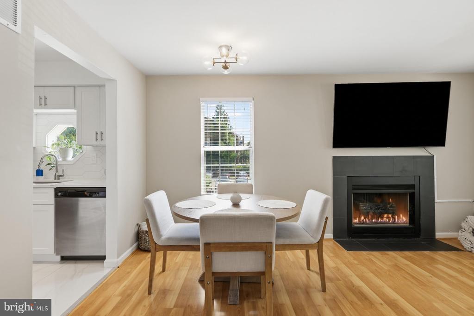
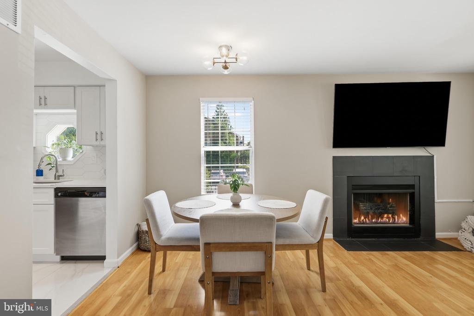
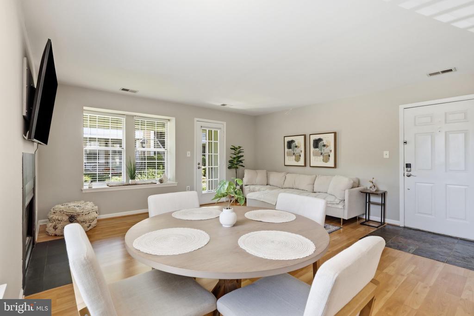
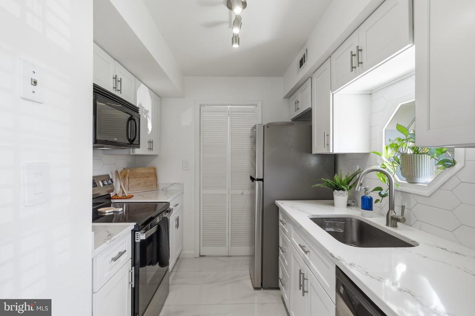
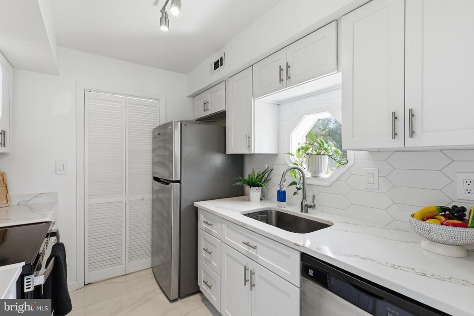
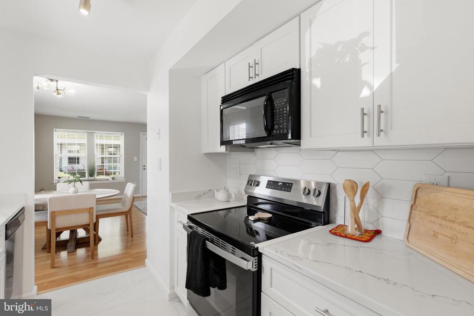
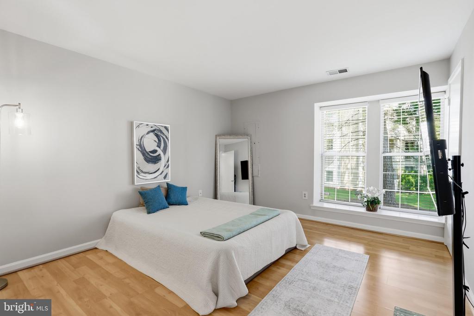
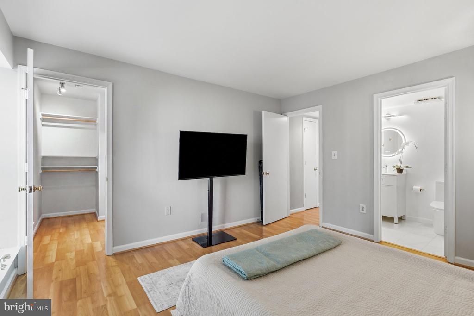
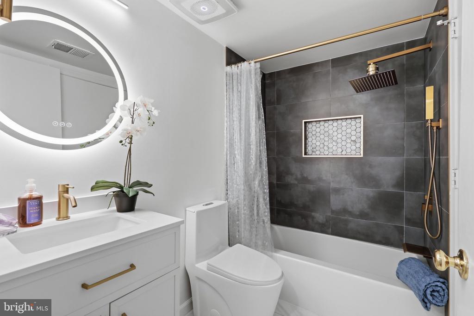
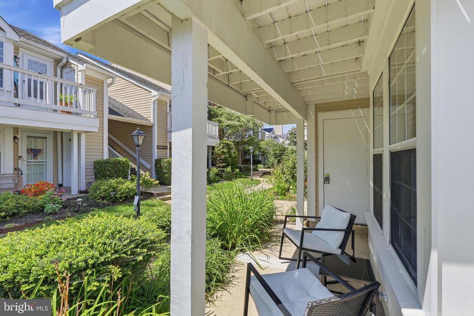
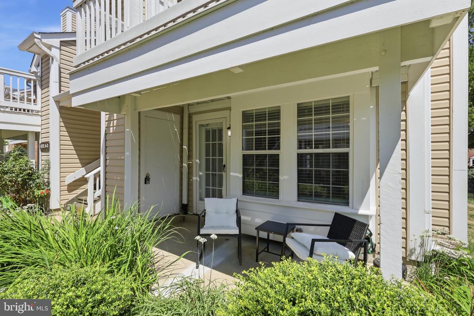
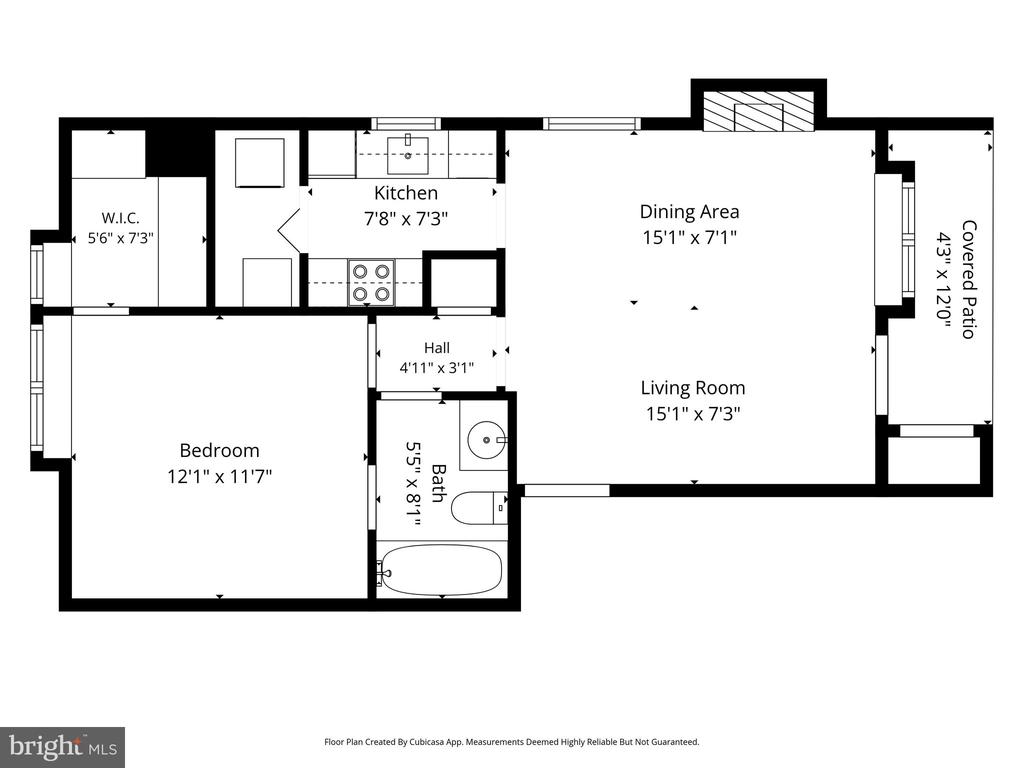
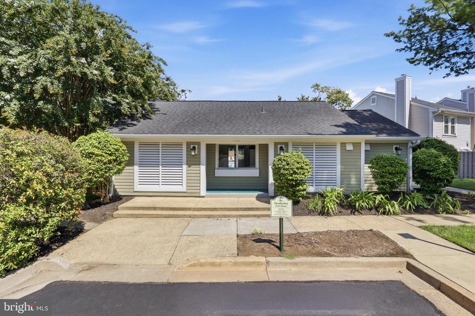
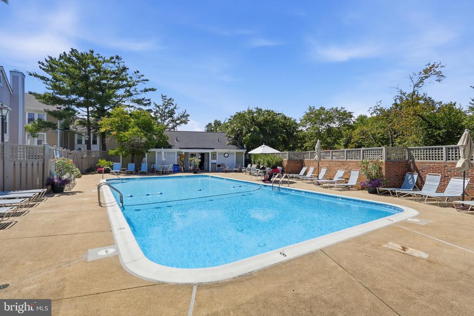
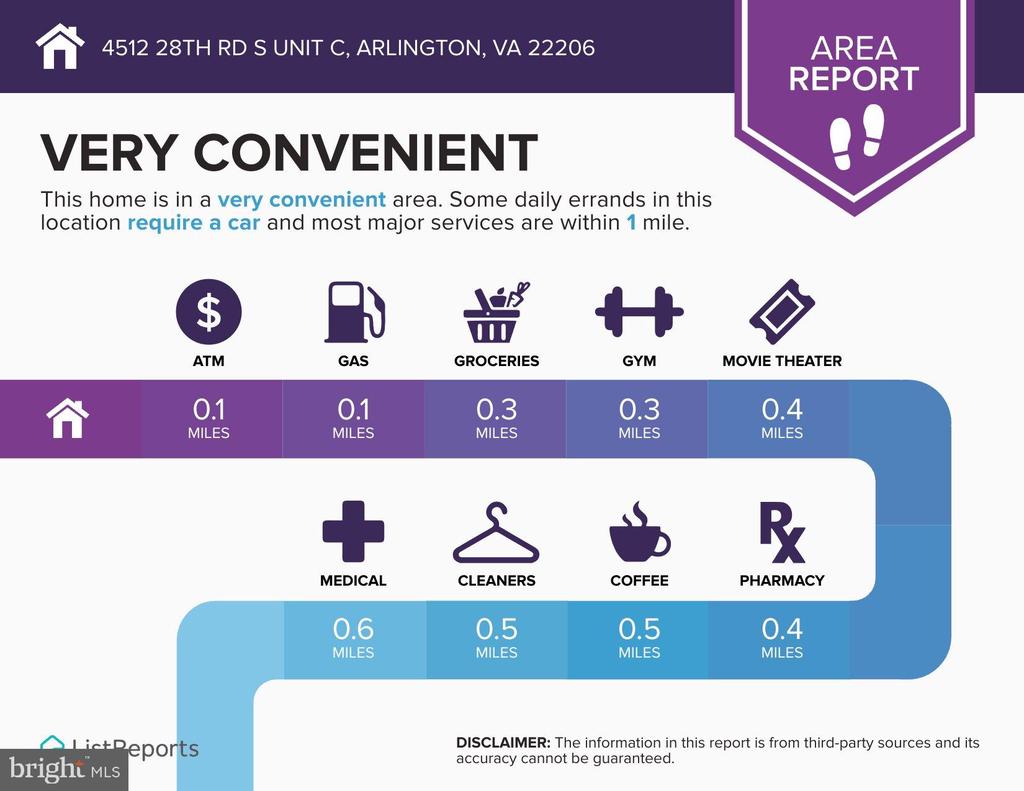
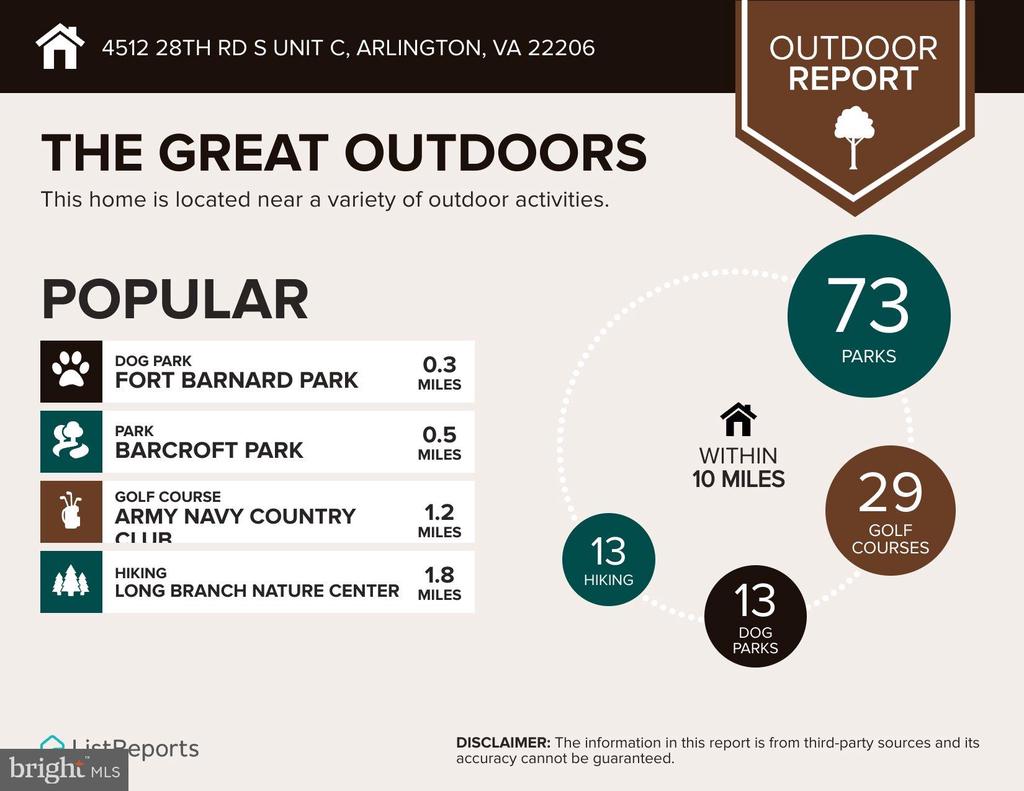
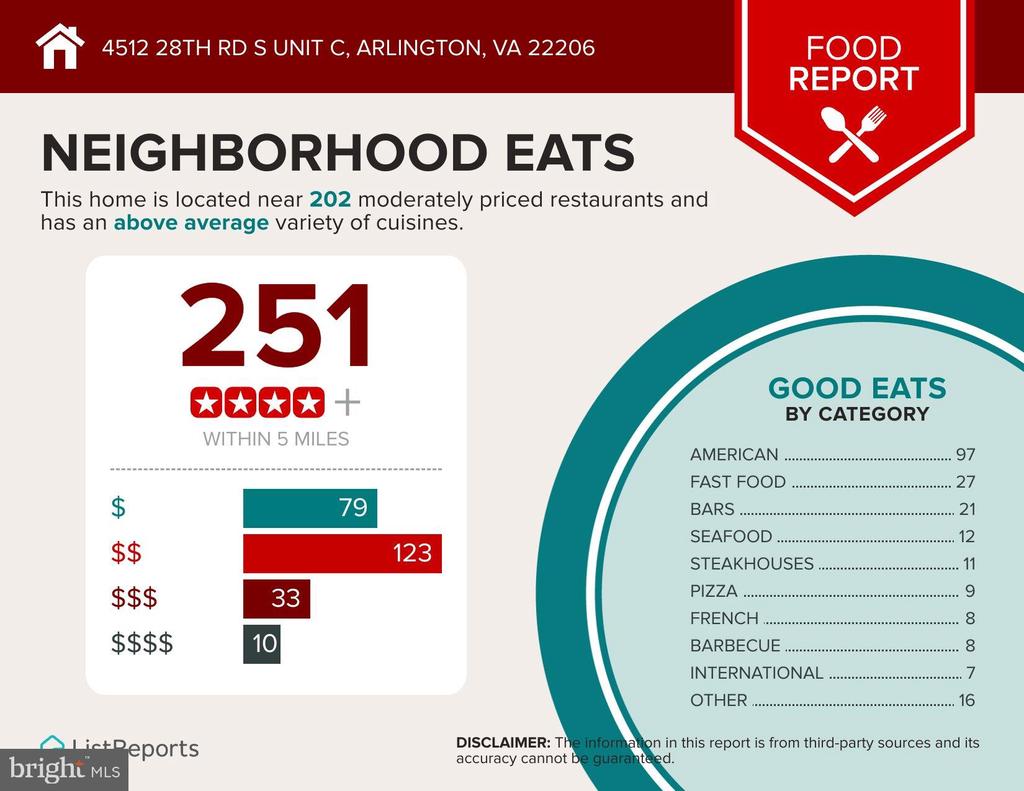
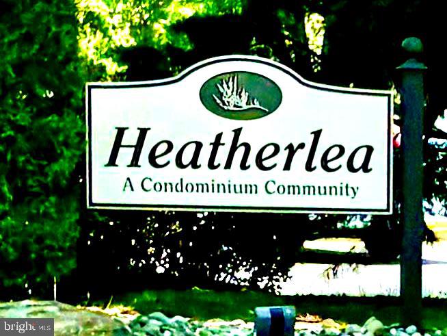
A commuters dream! Discover the charm of this contemporary 1-bedroom, 1-bathroom condoo nestled in the desirable Heatherlea Community. This inviting unit features newly updated kitchen and bath with gorgeous quartz countertops, marble flooring, new appliances in kitchen, marble tile in the bathroom and boasts an elegant porcelain tile tub surround. The cozy wood burning fireplace is perfect for those chilly evenings. The well-designed layout maximizes space and comfort, making it an ideal retreat. Heatherlea offers a wealth of amenities, including a refreshing outdoor pool, and beautifully maintained common grounds. Enjoy leisurely strolls along the jog/walk path, walk your dog or relax by the pool on sunny days. The association takes care of exterior building maintenance, snow removal, water and trash services, allowing you to focus on enjoying your new home. Conveniently located, this property is just minutes away from local shopping, dining, and entertainment options at the Village at Shirlington. Explore nearby parks and recreational facilities, perfect for outdoor enthusiasts, with Shirlington Park, Four Mile Run Trail and the Shrlington Dog Park being located just across from the community. With easy access to major roadways, commuting to work or exploring the surrounding area is a breeze--and less than 5 miles to the Pentagon for those who make that commute. This unit is part of a well-maintained garden-style building, designed for modern living. Enjoy 2 unassigned parking spots and 2 visitor parking permits for your guests.


Recent updates include new HVAC (July 2025), High-end updated bathroom and kitchen (marble flooring quartz counters, new appliances, porcelain tile tub surround, lighted mirror, etc.--total cost $28,000 Dec.2023)


Experience the perfect blend of comfort and community in Heatherlea--schedule your showing today!

1
bed

1
bath

673 Sq.Ft. LIVING AREA

Linda Cotton

Linda Cotton

Evelin Perez

Evelin Perez

Features & Amenities

Interior

  • total bedrooms1
  • Total bathroom1
  • full bathroom1
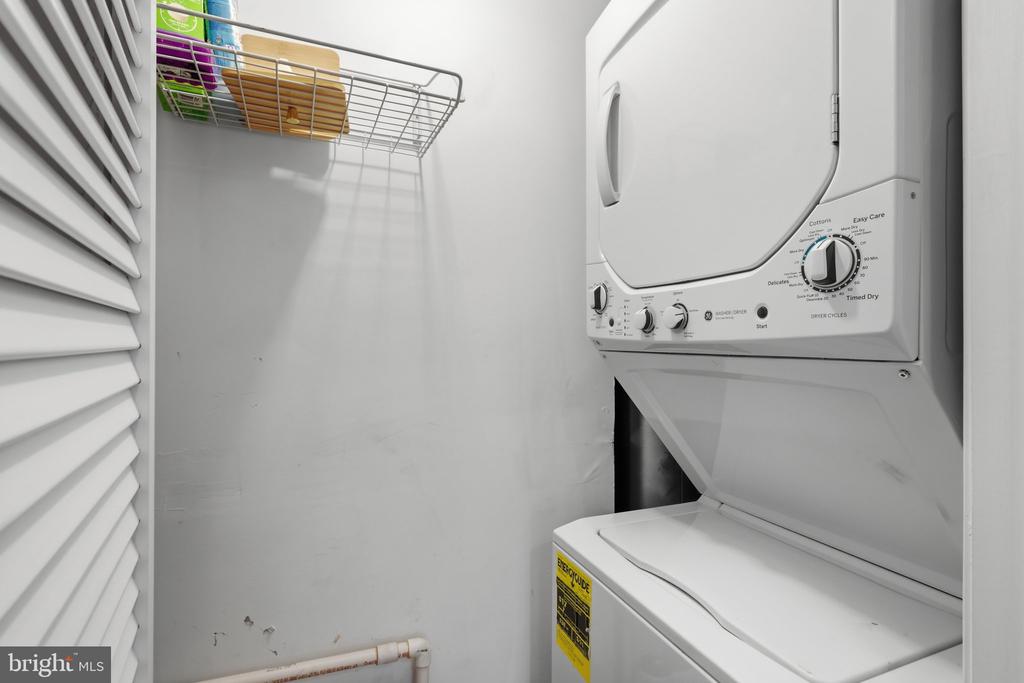
  • Laundry room Washer In Unit, Dryer In Unit
  • Flooring Laminate Plank
  • Fireplace Wood, Screen
  • APPLIANCES Built-In Microwave, Dishwasher, Disposal, Dryer, Icemaker, Oven/Range - Electric, Refrigerator, Stainless Steel Appliances, Washer, Water Heater
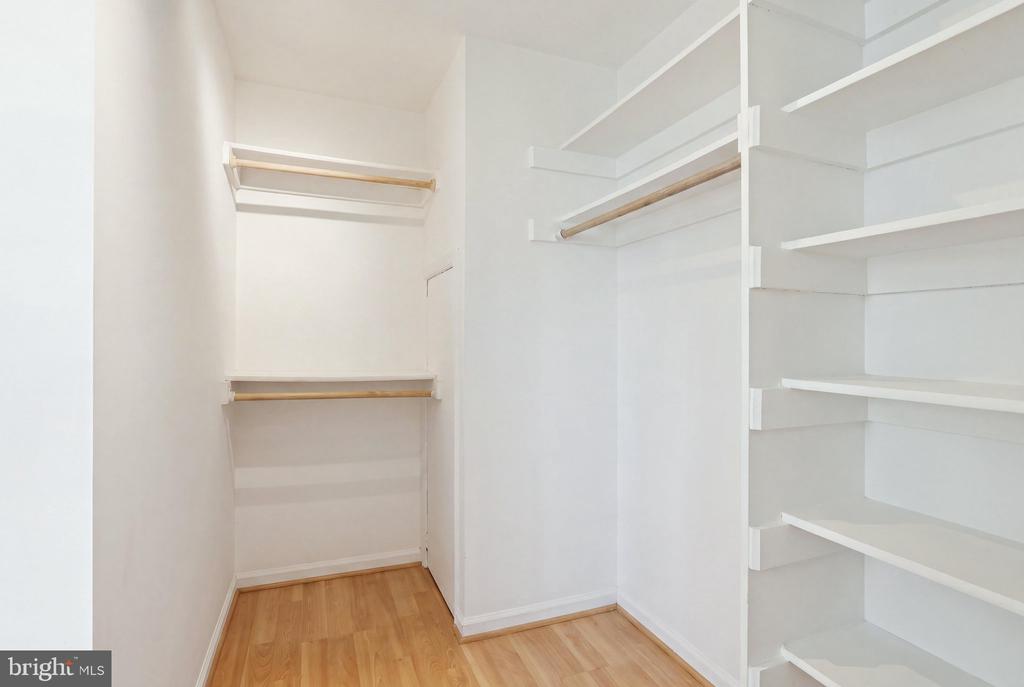
  • other interior Features Combination Dining/Living, Dining Area, Entry Level Bedroom, Floor Plan - Traditional, Kitchen - Galley, Upgraded Countertops, Walk-in Closet(s), Window Treatments

Area & Lot

  • Status Active Under Contract
  • Living Area673 Sq.Ft.
  • Total Area673 Sq.Ft.
  • MLS® IDVAAR2078906
  • TypeResidential
  • YEAR BUILT1983
  • NeighborhoodVirginia
  • Architecture StylesContemporary, Transitional
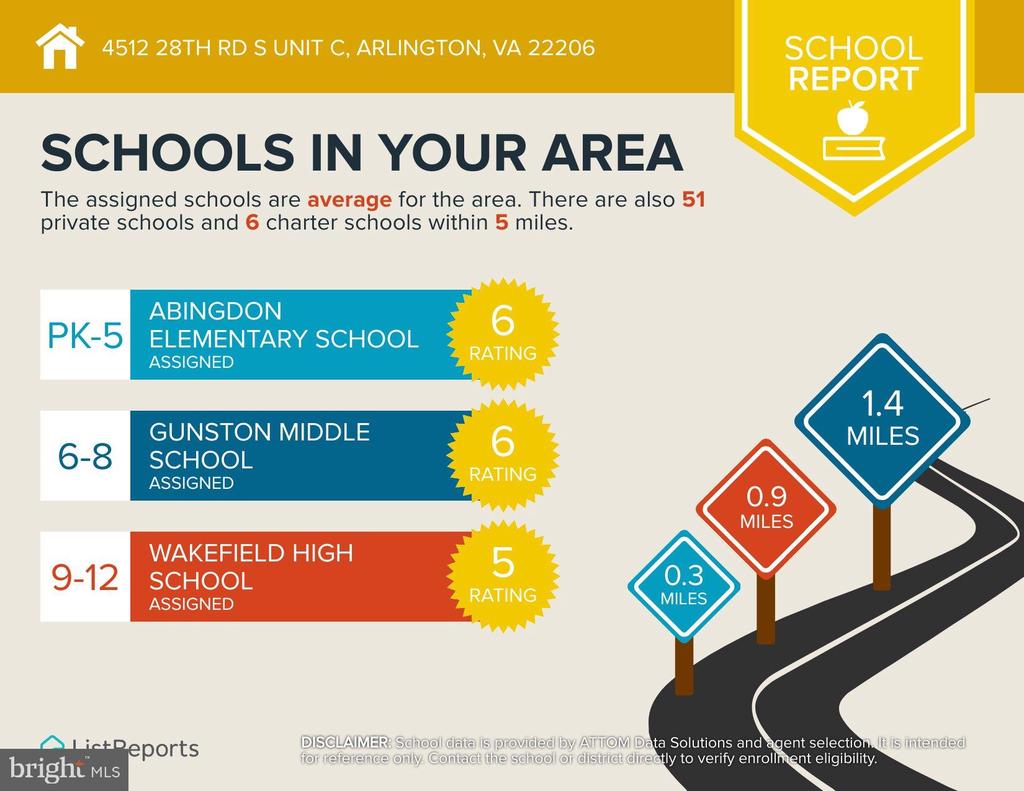
  • High SchoolWAKEFIELD
  • School DistrictARLINGTON COUNTY PUBLIC SCHOOLS

Exterior

  • STORIES1
  • water SourcePublic
  • PoolYes - Community
  • parkingParking Lot
  • HEAT TYPEForced Air, Heat Pump(s)
  • AIR CONDITIONINGCentral A/C
  • sewerPublic Sewer
  • Disability FeaturesNone
  • HOA AmenitiesPool - Outdoor, Reserved/Assigned Parking, Common Grounds, Jog/Walk Path

Financial

  • Sales Price$349,900
  • Real Estate Tax $3,460/yr
  • Zoning RA14-26
View Virtual Tour
image

Schedule a Showing

We would love to show you our beautiful property. Please select your preferred date and time below. An agent will be in touch shortly to confirm your appointment.

Schedule a Showing

We would love to show you our beautiful property. Please select your preferred date and time below. An agent will be in touch shortly to confirm your appointment.

Thank you for your interest in 4512 28TH ROAD S Unit: 11-13, ARLINGTON, VA 22206. We are reviewing your request and will be in touch shortly!

Mortgage Calculator

Estimate your monthly mortgage payment, including the principal and interest, property taxes, and HOA. Adjust the values to generate a more accurate rate.

All estimates are provided for informational purposes only. Actual amounts may vary.
$0,000 Your Payment 20 15 65
$0,000 Your Payment

Virginia

Explore

Follow Me on Instagram