4619 LUXBERRY DRIVE
4619 LUXBERRY DRIVE
4619 LUXBERRY DRIVE
4619 LUXBERRY DRIVE
4619 LUXBERRY DRIVE
4619 LUXBERRY DRIVE
4619 LUXBERRY DRIVE
4619 LUXBERRY DRIVE
4619 LUXBERRY DRIVE
4619 LUXBERRY DRIVE
4619 LUXBERRY DRIVE
4619 LUXBERRY DRIVE
4619 LUXBERRY DRIVE
4619 LUXBERRY DRIVE
4619 LUXBERRY DRIVE
4619 LUXBERRY DRIVE
4619 LUXBERRY DRIVE
4619 LUXBERRY DRIVE
4619 LUXBERRY DRIVE
4619 LUXBERRY DRIVE
4619 LUXBERRY DRIVE
4619 LUXBERRY DRIVE
4619 LUXBERRY DRIVE
4619 LUXBERRY DRIVE
4619 LUXBERRY DRIVE
4619 LUXBERRY DRIVE
4619 LUXBERRY DRIVE
4619 LUXBERRY DRIVE
4619 LUXBERRY DRIVE
4619 LUXBERRY DRIVE
4619 LUXBERRY DRIVE
4619 LUXBERRY DRIVE
4619 LUXBERRY DRIVE
4619 LUXBERRY DRIVE
4619 LUXBERRY DRIVE
4619 LUXBERRY DRIVE
4619 LUXBERRY DRIVE
4619 LUXBERRY DRIVE
4619 LUXBERRY DRIVE
4619 LUXBERRY DRIVE
4619 LUXBERRY DRIVE
4619 LUXBERRY DRIVE
4619 LUXBERRY DRIVE
4619 LUXBERRY DRIVE
4619 LUXBERRY DRIVE
4619 LUXBERRY DRIVE
4619 LUXBERRY DRIVE
4619 LUXBERRY DRIVE
4619 LUXBERRY DRIVE
4619 LUXBERRY DRIVE
4619 LUXBERRY DRIVE
4619 LUXBERRY DRIVE
4619 LUXBERRY DRIVE
4619 LUXBERRY DRIVE
4619 LUXBERRY DRIVE
4619 LUXBERRY DRIVE
SEE ALL PHOTOS
4619 LUXBERRY DRIVE
4619 LUXBERRY DRIVE
4619 LUXBERRY DRIVE
4619 LUXBERRY DRIVE
4619 LUXBERRY DRIVE
4619 LUXBERRY DRIVE
4619 LUXBERRY DRIVE
4619 LUXBERRY DRIVE
4619 LUXBERRY DRIVE
4619 LUXBERRY DRIVE
4619 LUXBERRY DRIVE
4619 LUXBERRY DRIVE
4619 LUXBERRY DRIVE
4619 LUXBERRY DRIVE
4619 LUXBERRY DRIVE
4619 LUXBERRY DRIVE
4619 LUXBERRY DRIVE
4619 LUXBERRY DRIVE
4619 LUXBERRY DRIVE
4619 LUXBERRY DRIVE
4619 LUXBERRY DRIVE
4619 LUXBERRY DRIVE
4619 LUXBERRY DRIVE
4619 LUXBERRY DRIVE
4619 LUXBERRY DRIVE
4619 LUXBERRY DRIVE
4619 LUXBERRY DRIVE
4619 LUXBERRY DRIVE
4619 LUXBERRY DRIVE
4619 LUXBERRY DRIVE
4619 LUXBERRY DRIVE
4619 LUXBERRY DRIVE
4619 LUXBERRY DRIVE
4619 LUXBERRY DRIVE
4619 LUXBERRY DRIVE
4619 LUXBERRY DRIVE
4619 LUXBERRY DRIVE
4619 LUXBERRY DRIVE
4619 LUXBERRY DRIVE
4619 LUXBERRY DRIVE
4619 LUXBERRY DRIVE
4619 LUXBERRY DRIVE
4619 LUXBERRY DRIVE
4619 LUXBERRY DRIVE
4619 LUXBERRY DRIVE
4619 LUXBERRY DRIVE
4619 LUXBERRY DRIVE
4619 LUXBERRY DRIVE
4619 LUXBERRY DRIVE
4619 LUXBERRY DRIVE
4619 LUXBERRY DRIVE
4619 LUXBERRY DRIVE
4619 LUXBERRY DRIVE
4619 LUXBERRY DRIVE
4619 LUXBERRY DRIVE
4619 LUXBERRY DRIVE
Coming Soon

4619 LUXBERRY DRIVE

4619 LUXBERRY DRIVE, FAIRFAX, VA 22032

$799,990
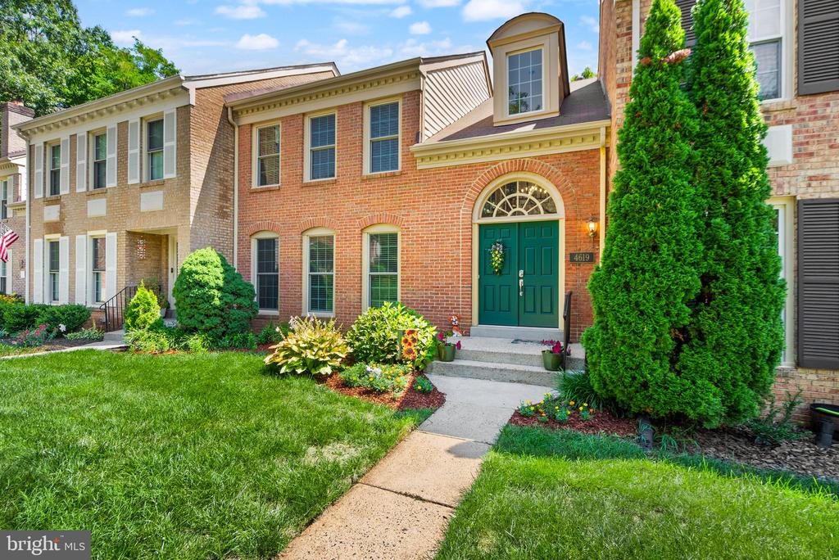
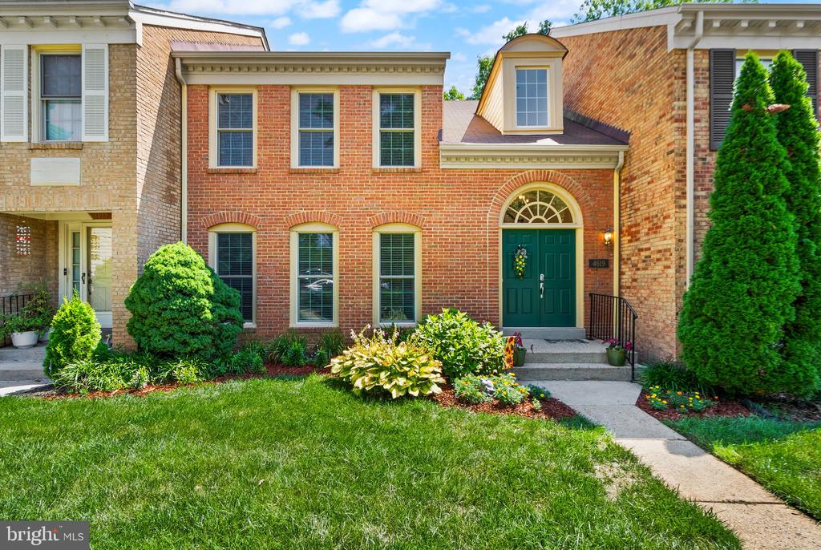
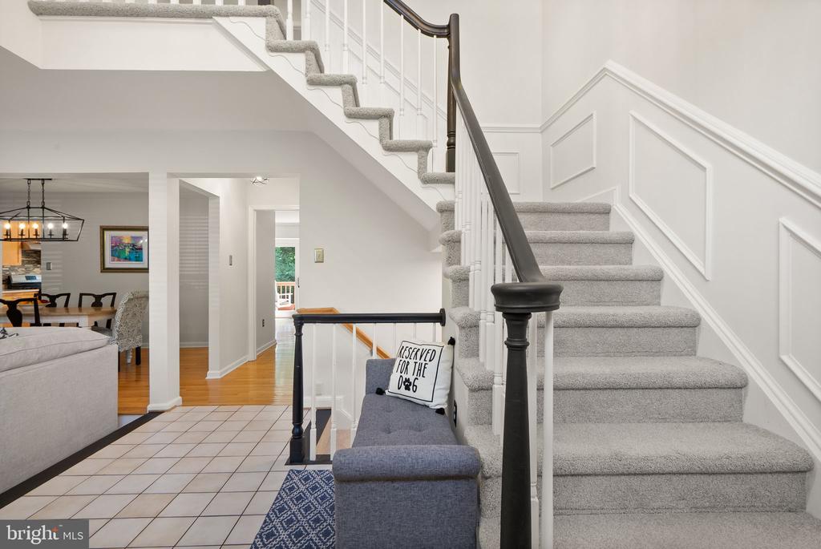
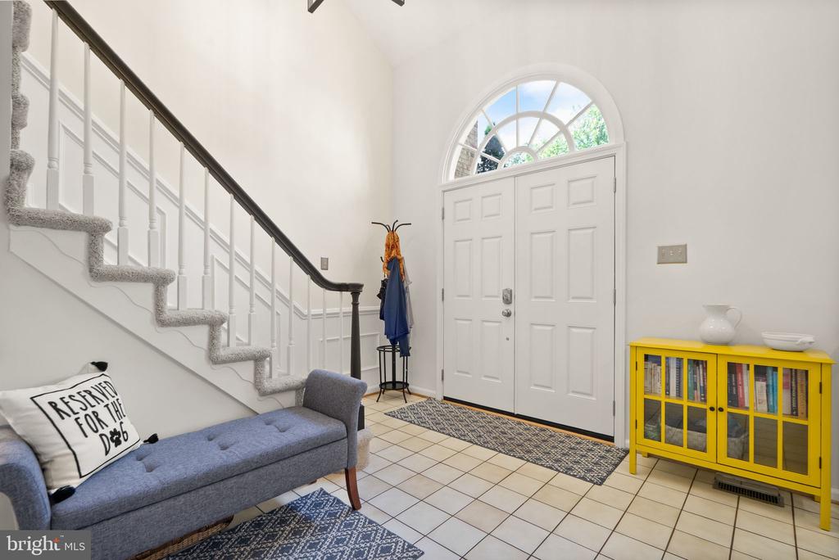
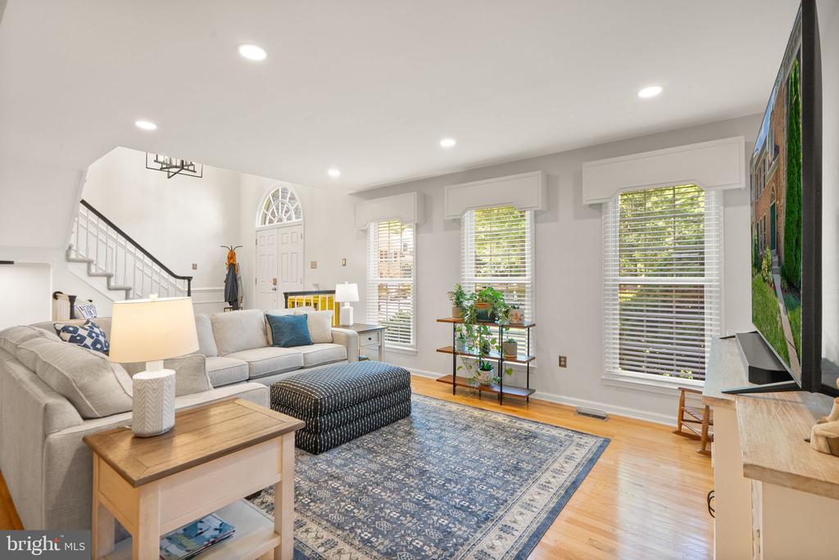
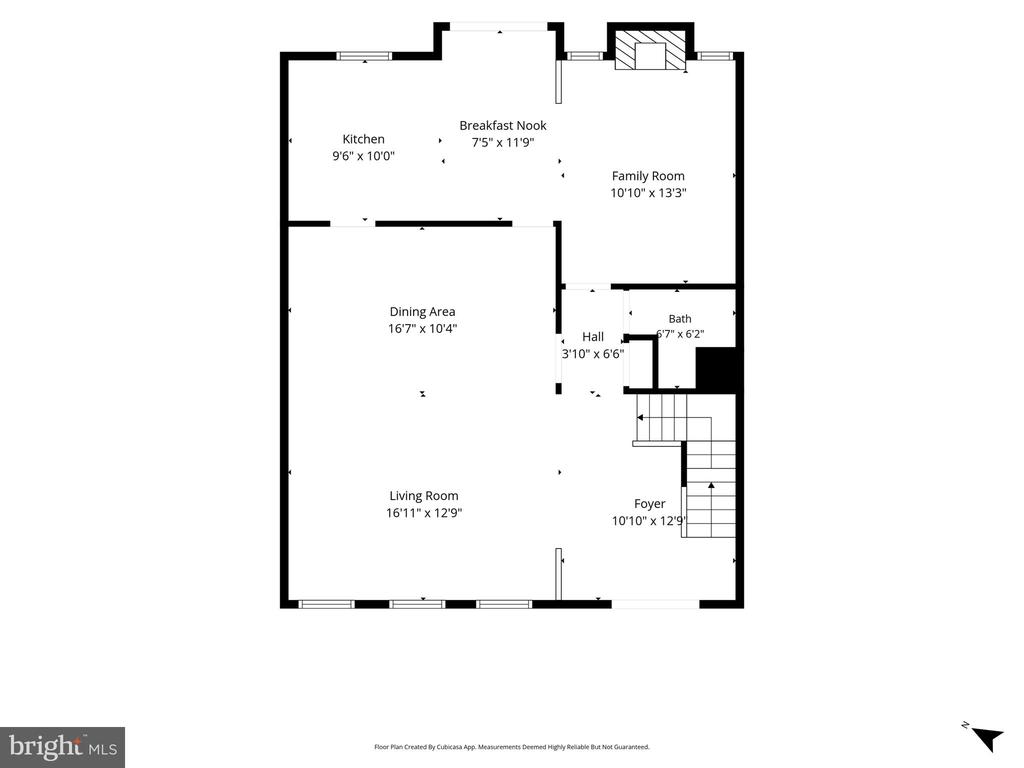
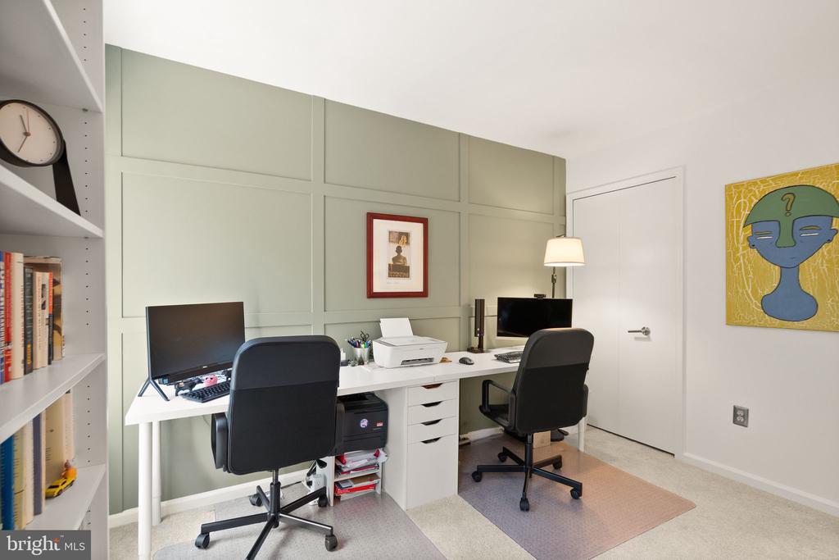
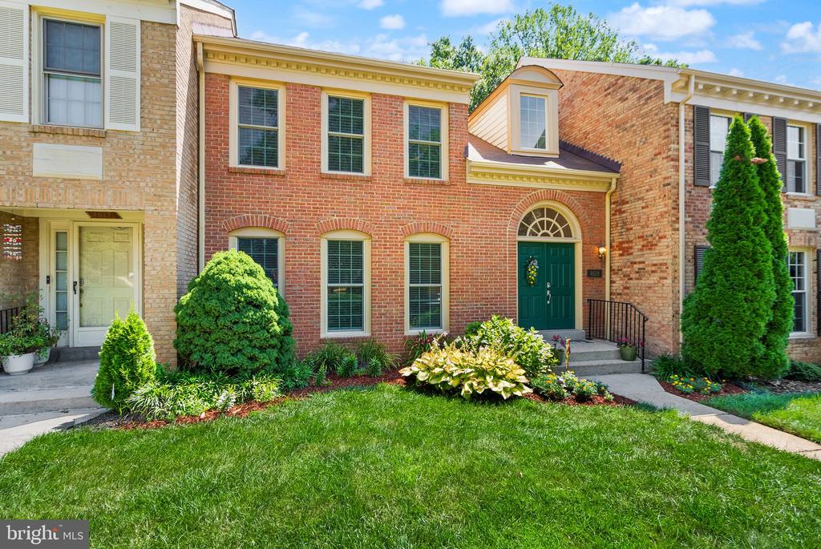
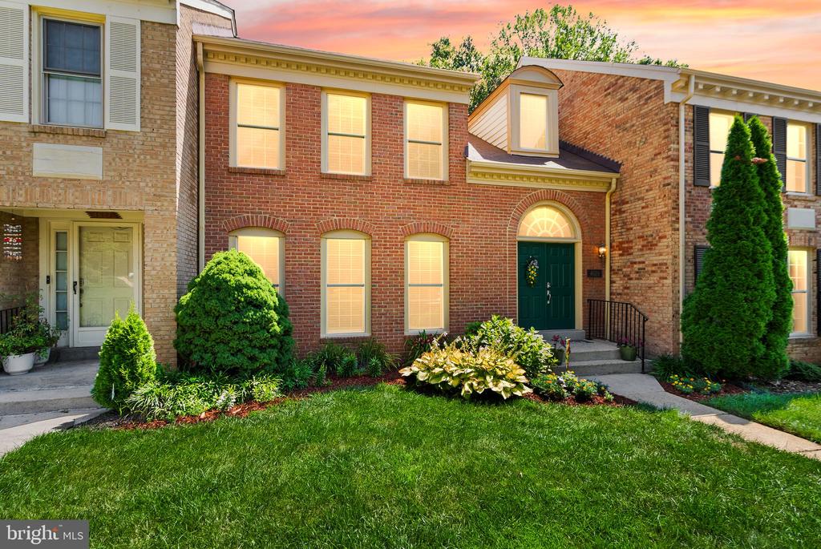
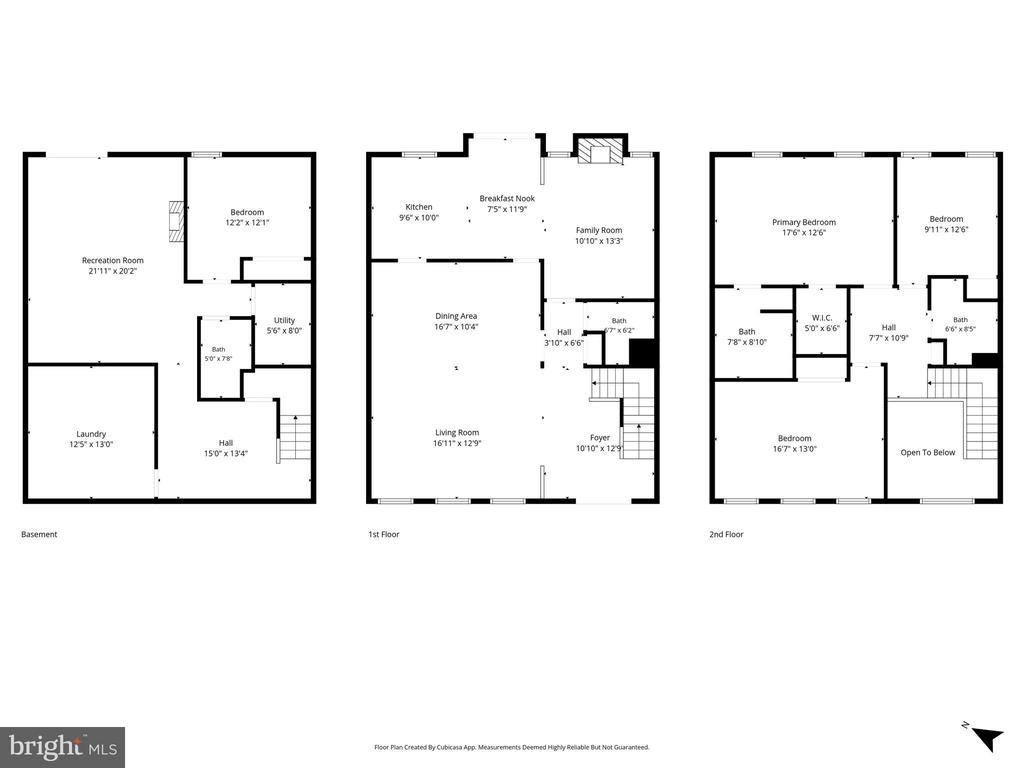
This exceptional Kingsberry townhome lives like a single-family home, offering over 2,800 square feet of beautifully updated living space across three finished levels. Featuring 4 bedrooms and 3.5 baths, the popular Dunhill model is truly turn-key and backs to woods. Step inside and you are welcomed with a dramatic two-story foyer, sweeping staircase, gleaming hardwood floors, neutral paint, and an open, light-filled floor plan designed for both everyday living and entertaining.
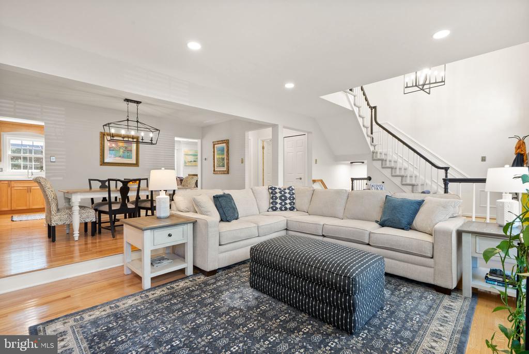
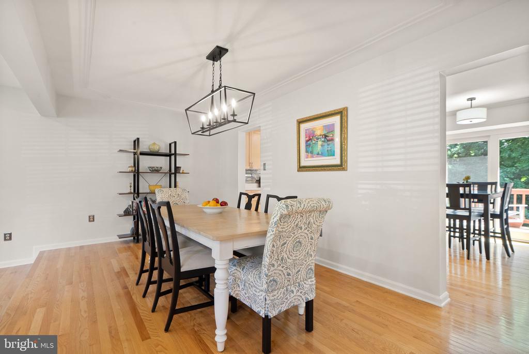
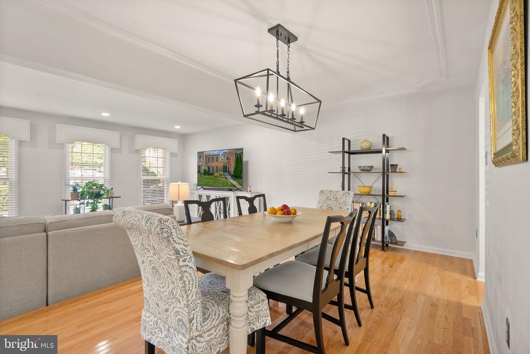
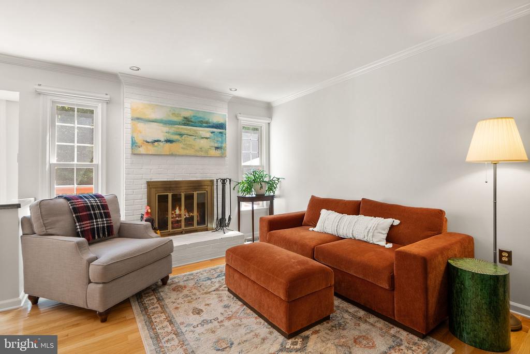
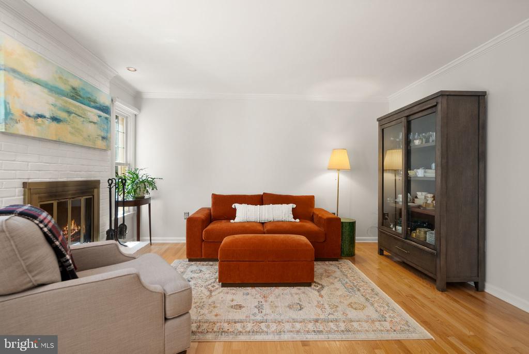
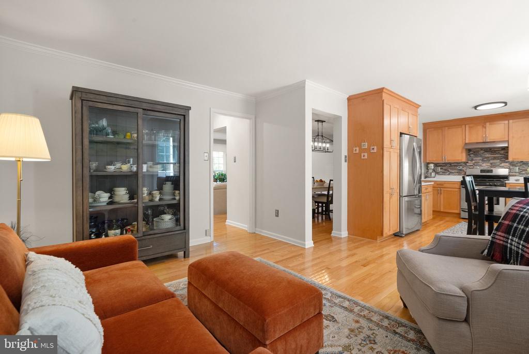
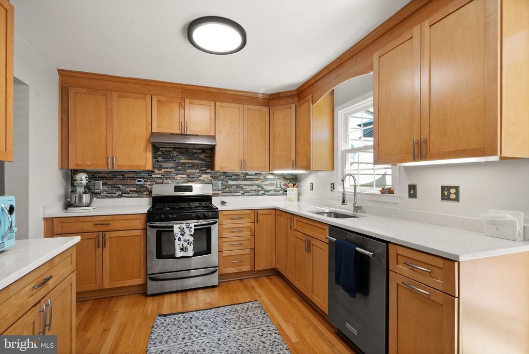
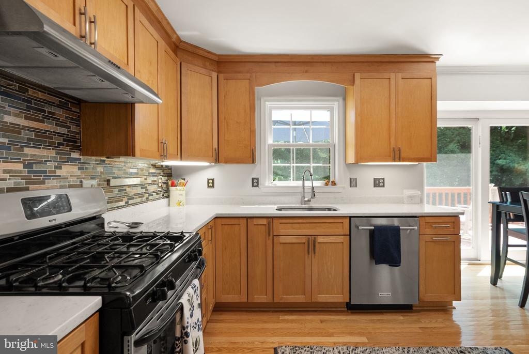
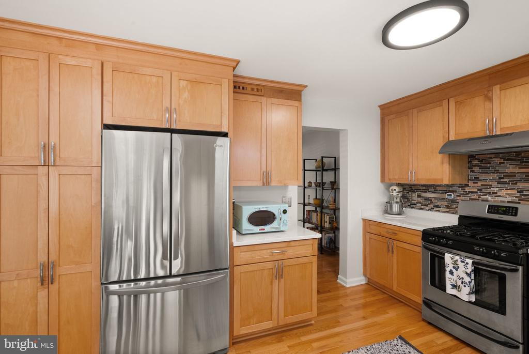
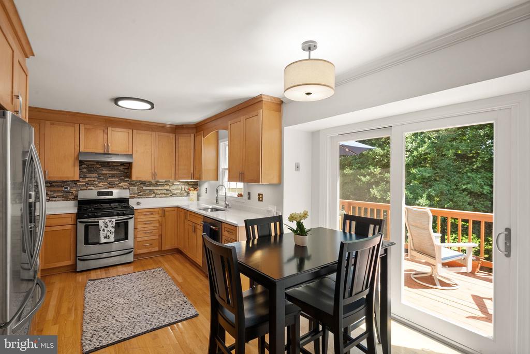
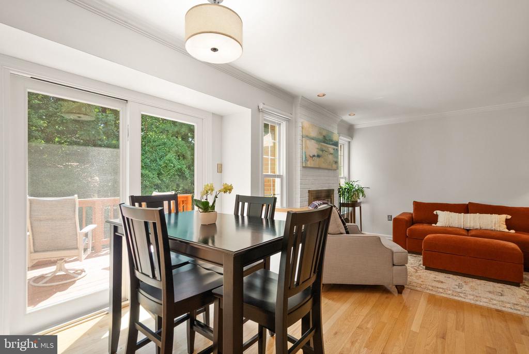
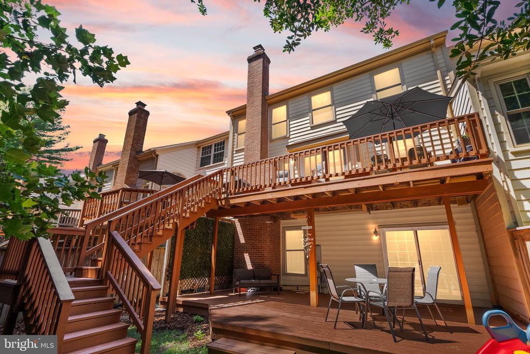
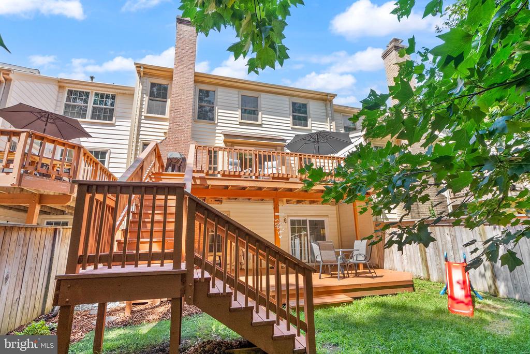
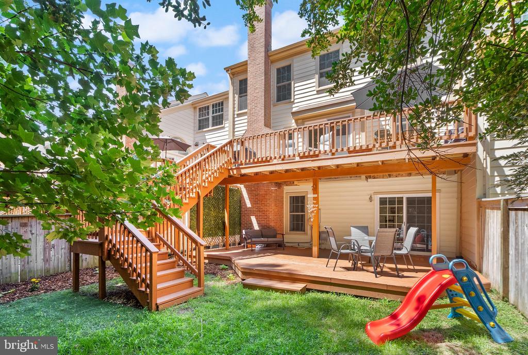
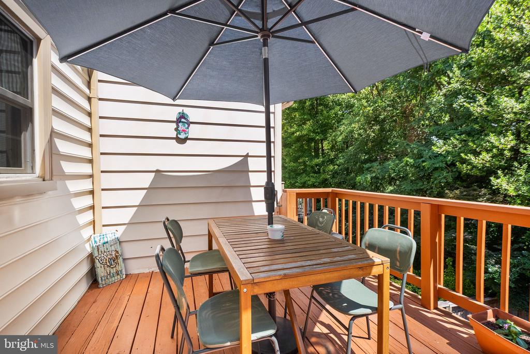
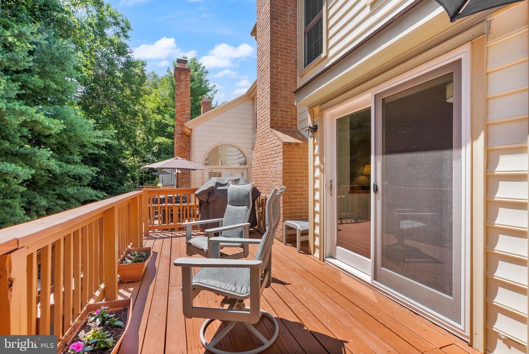
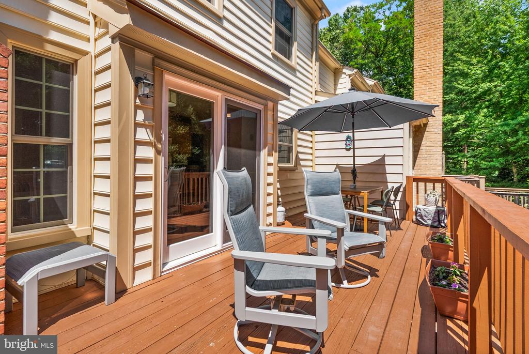
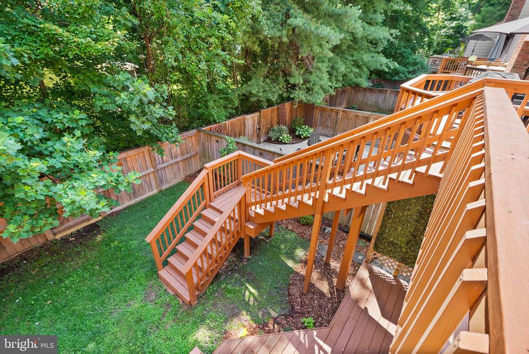
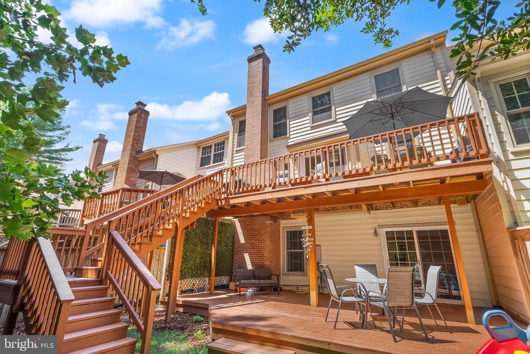
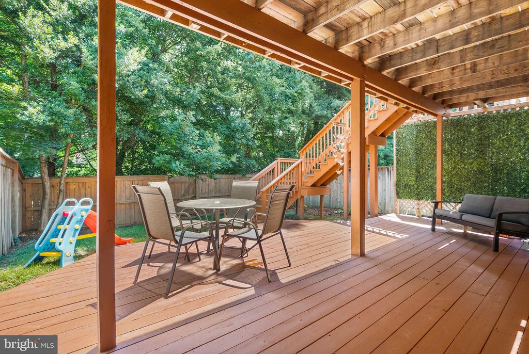
The spacious living and dining rooms flow seamlessly into the inviting family room with a cozy wood-burning fireplace. At the heart of the home, the updated kitchen showcases quartz countertops, abundant cabinetry, and a sunny breakfast area with direct access to the rear deck. Overlooking mature trees and greenspace, the deck provides the perfect setting for morning coffee, outdoor dining, or relaxing with friends and family.
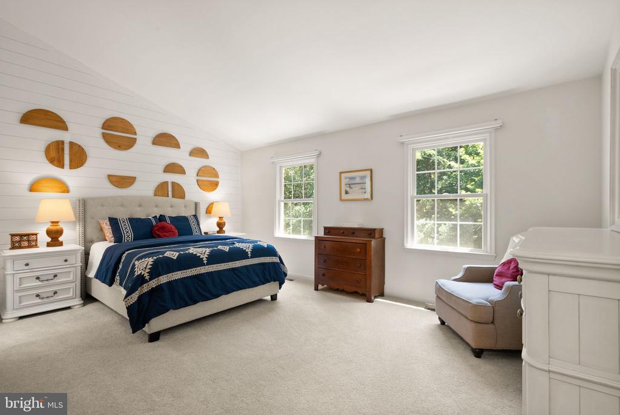
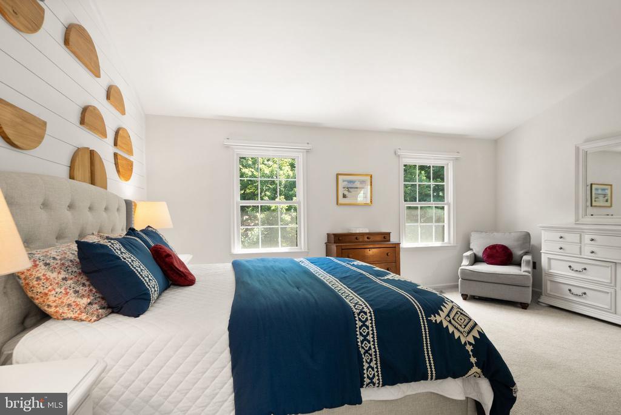
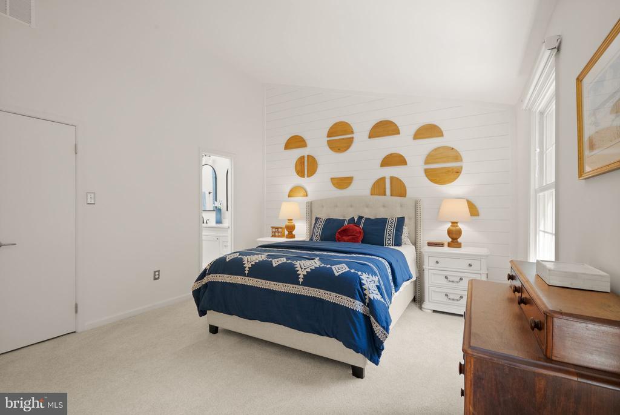
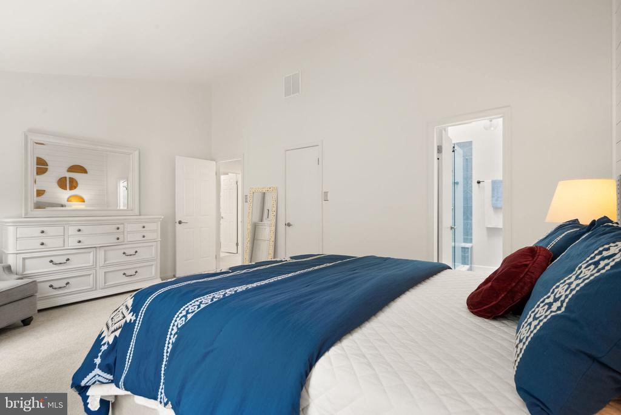
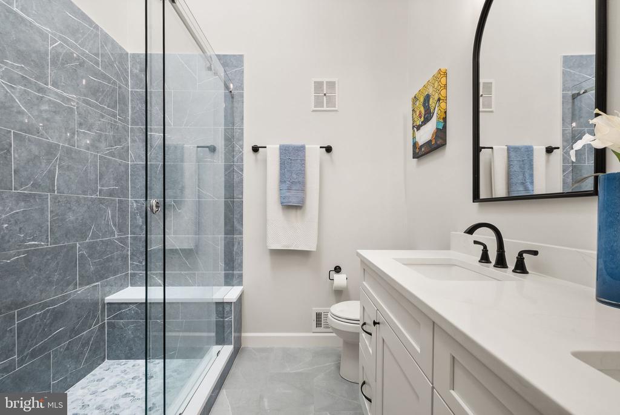
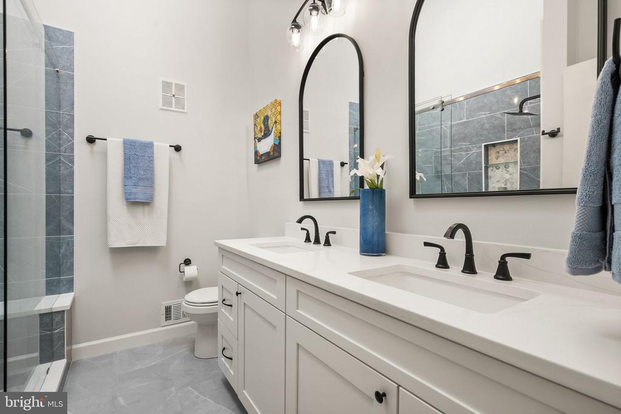
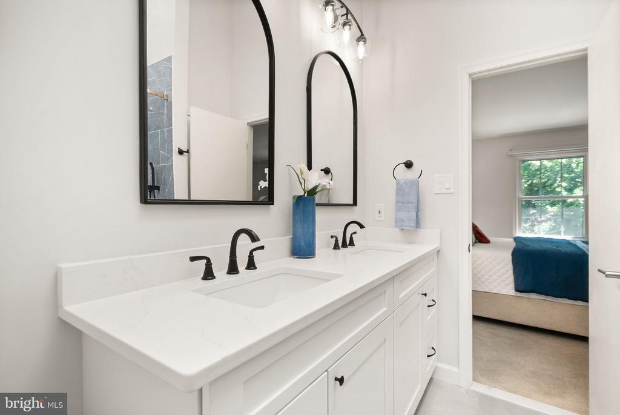
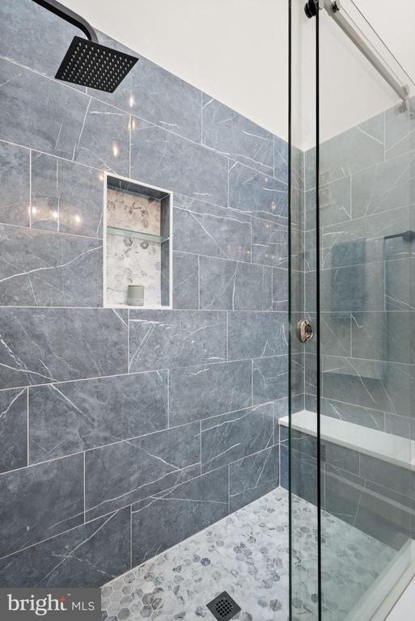
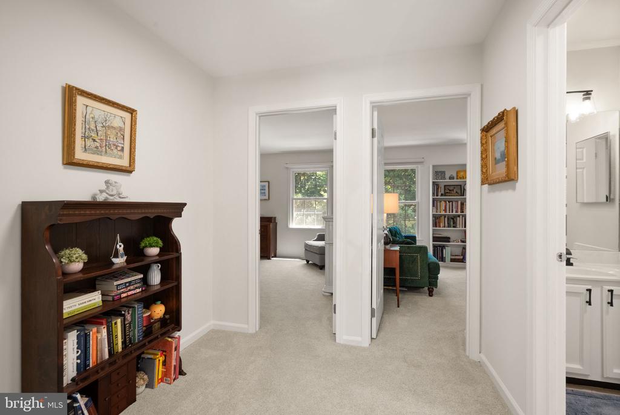
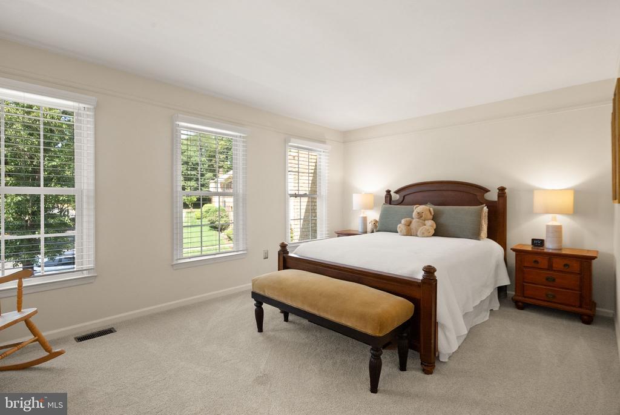
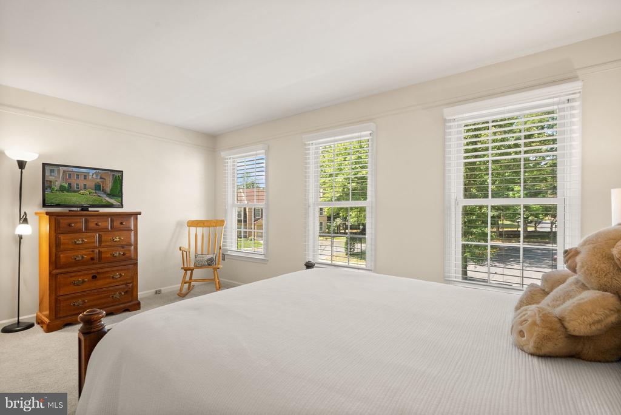
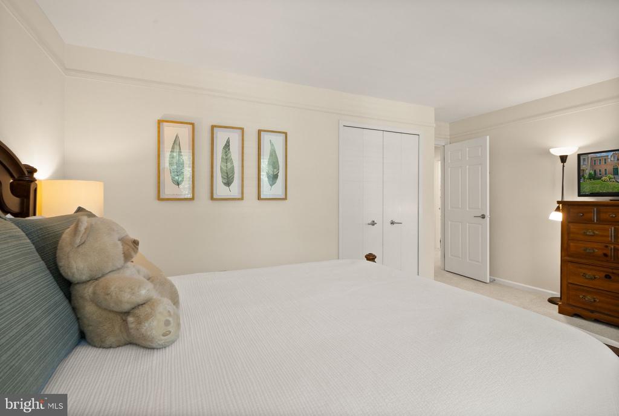
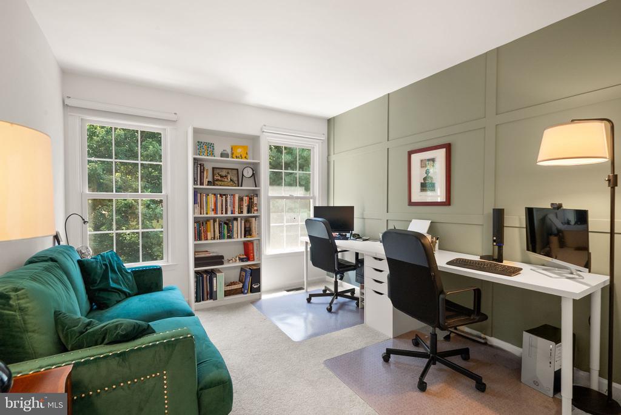
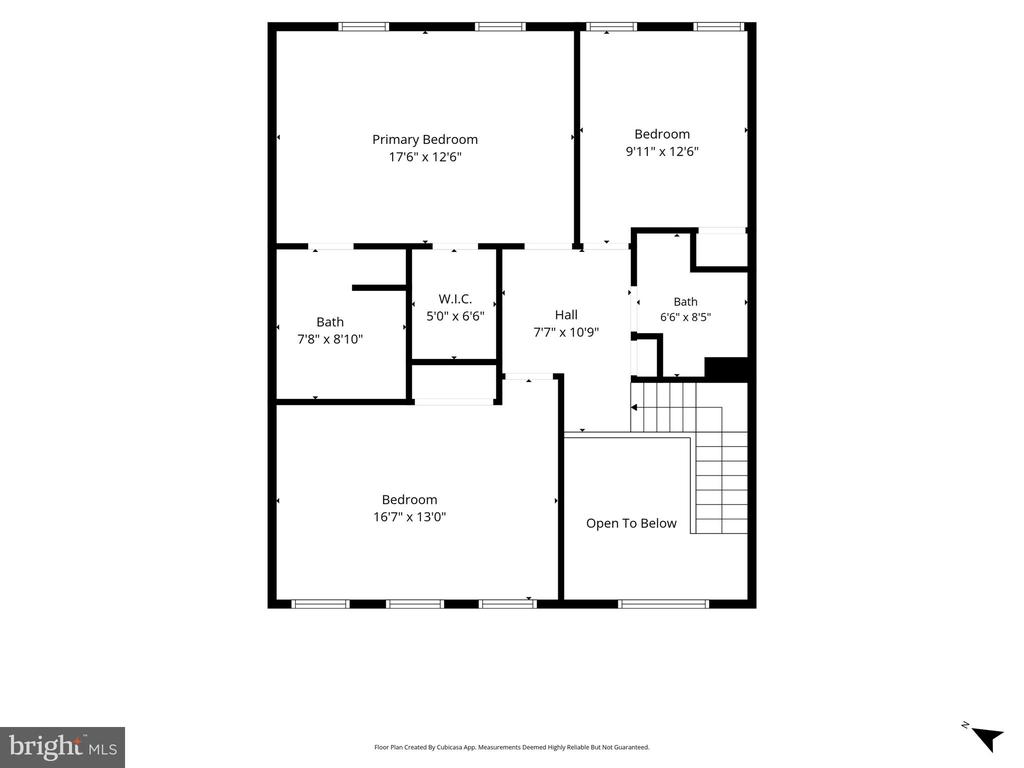
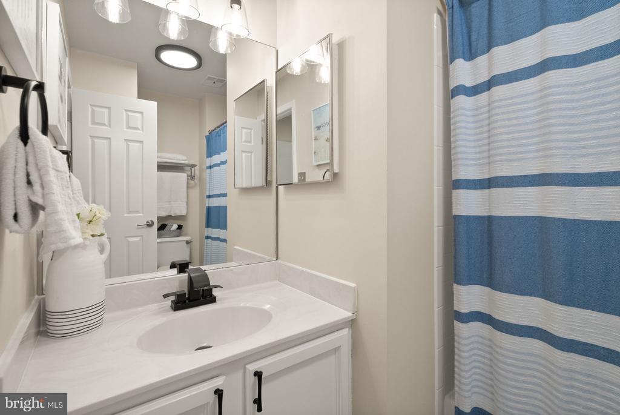
Upstairs, you'll find three generously sized bedrooms, including a spacious primary suite featuring a walk-in closet and a stunning spa-inspired bath, completely remodeled in 2024 with a seamless glass shower and double vanity. A beautiful hall bath serves the secondary bedrooms.
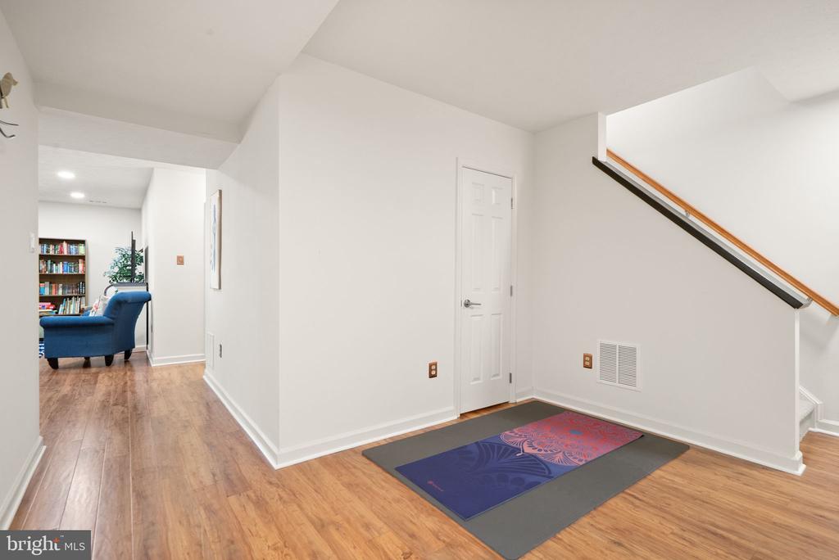
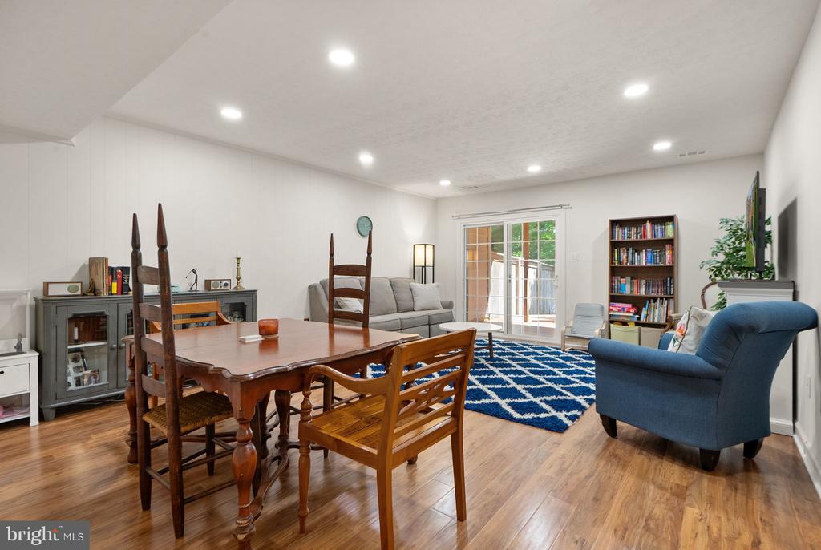
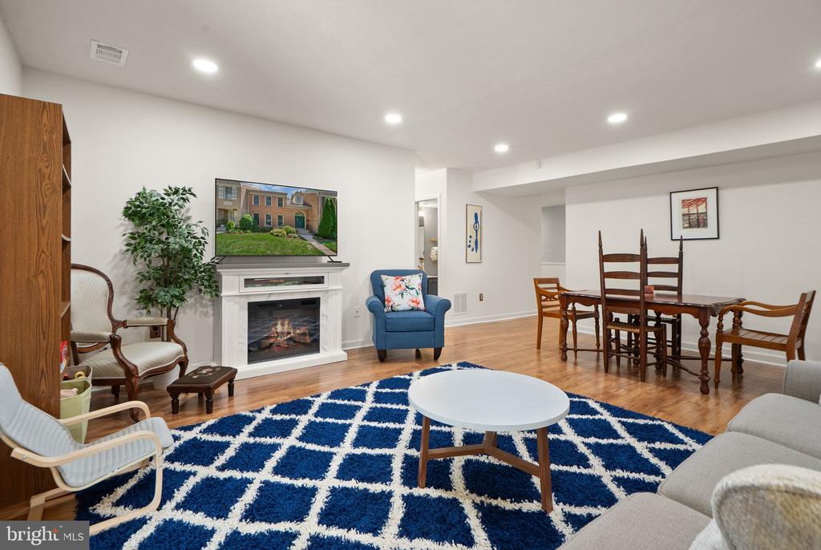
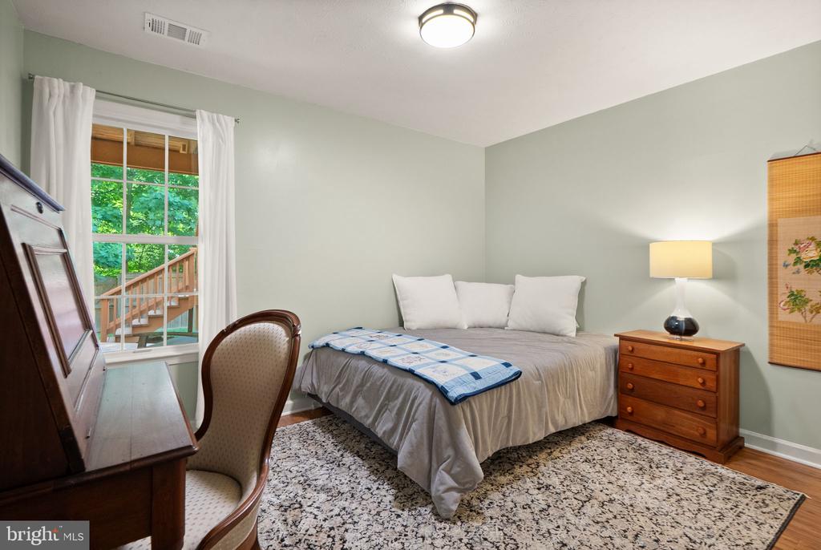
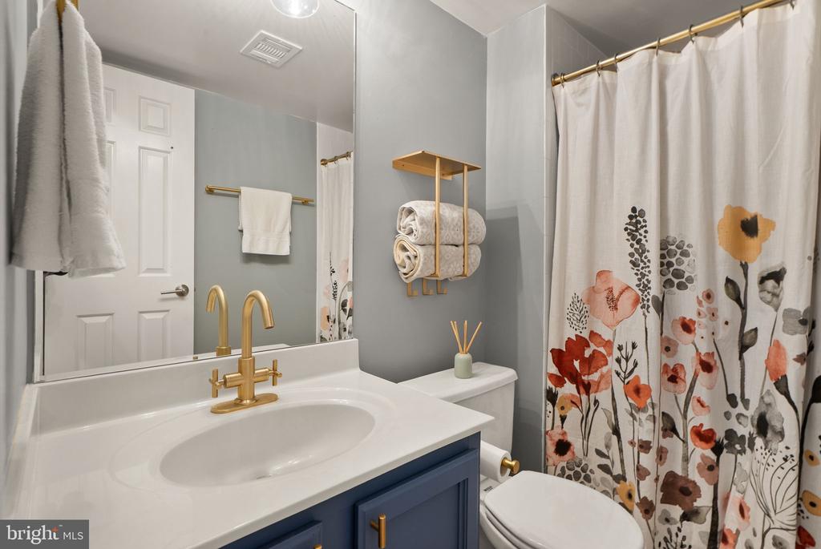
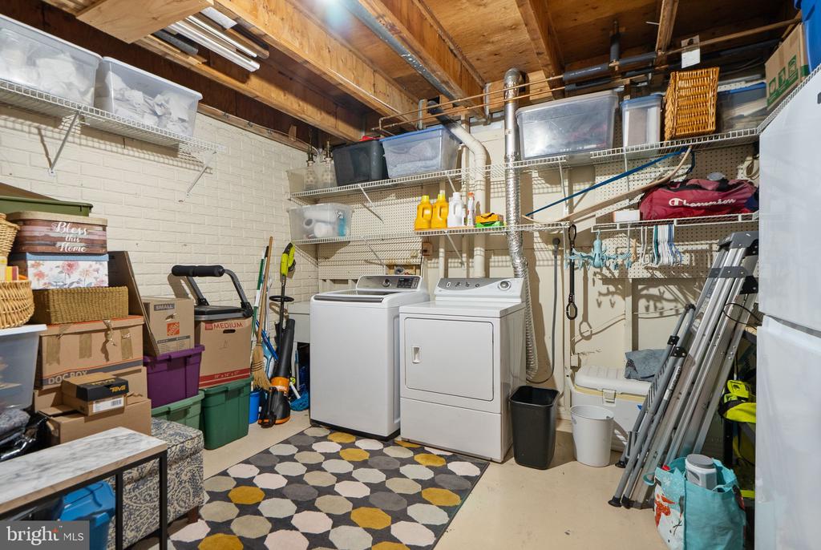
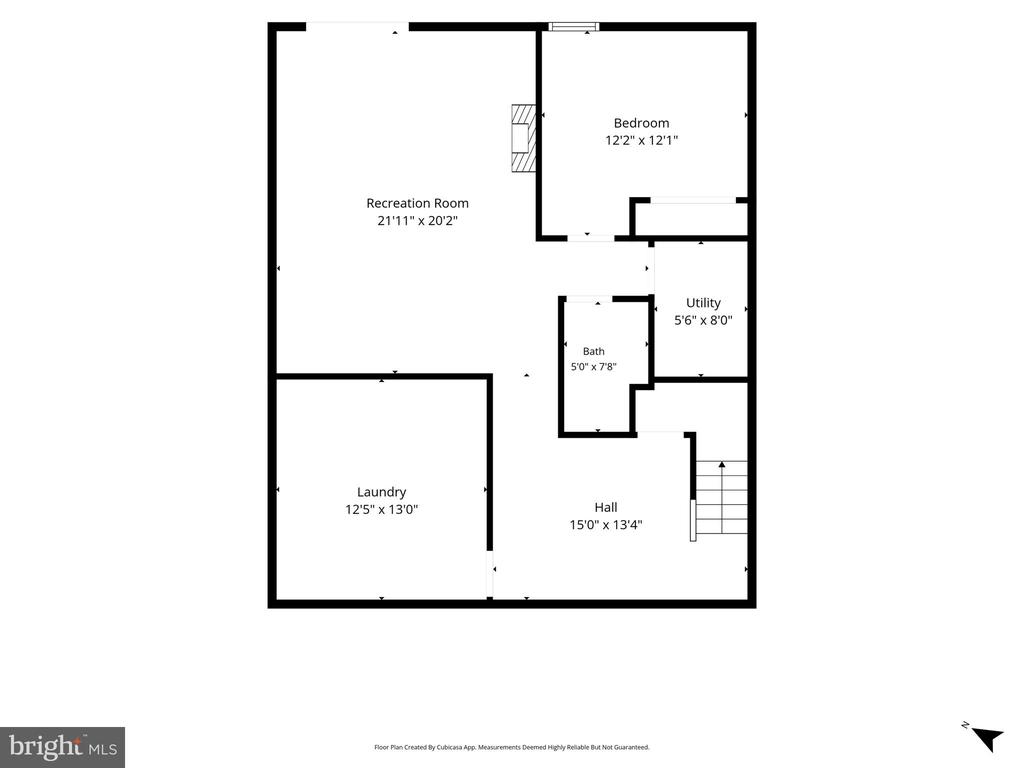
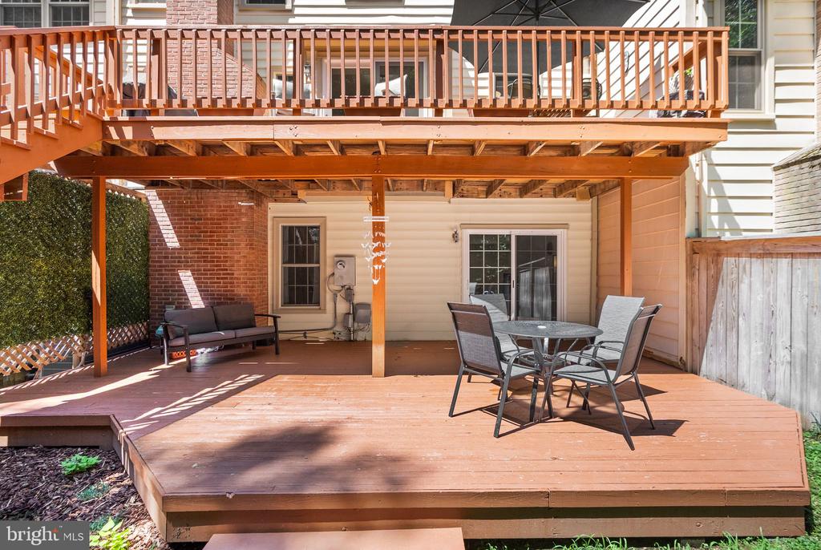
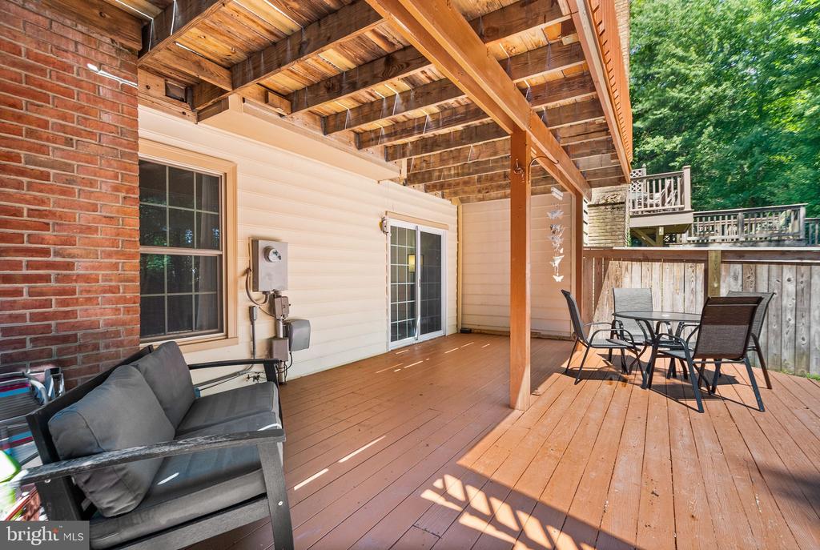
The expansive walk-out lower level offers outstanding flexibility with a large recreation room, fourth bedroom, full bath, laundry and utility room, plus abundant storage. Step outside to the fully fenced backyard with a patio and grassy yard--ideal for entertaining, pets, or play.
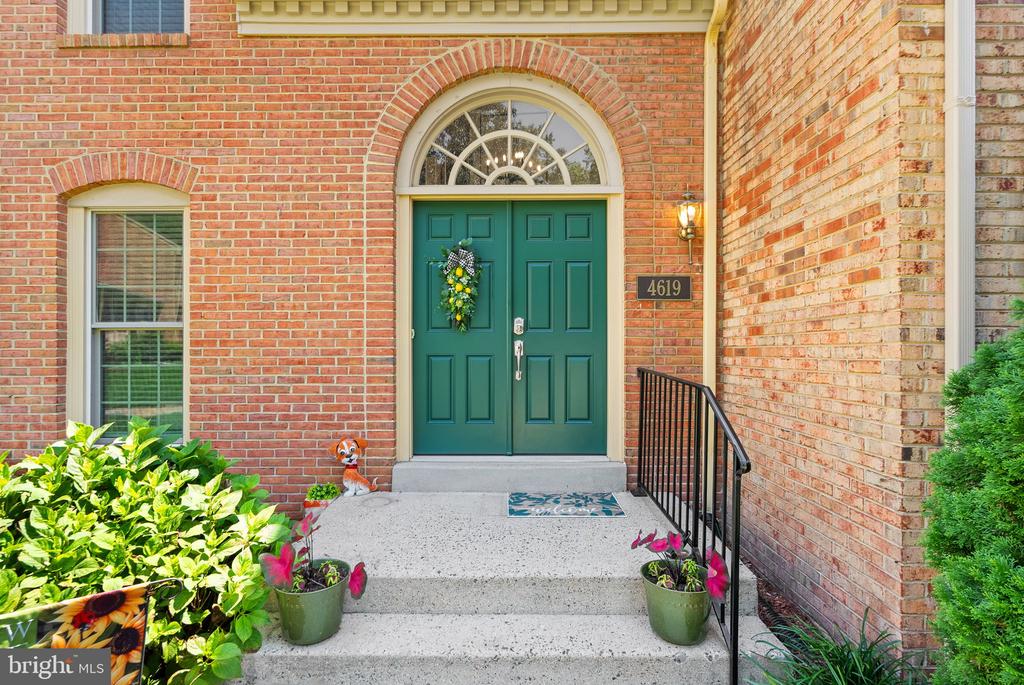
Thoughtfully maintained and extensively updated, recent improvements include 2025: HVAC and additional returns; 2024: primary bath renovation; quartz kitchen countertops; basement LVP flooring; upper-level carpets; new slider doors (upper and lower level); deck steps added; 2023: whole-house humidifier and energy-efficient dishwasher; 2022: energy-efficient front double doors; 2021: hot water heater; 2018: washer; 2016: roof (re-inspected 2024), 2014: energy-efficient Infinity replacement windows with an estimated 50-year lifespan. Chimney inspected 2024.
Parking is effortless with one reserved space plus two additional unreserved parking permits. Ideally located in the sought-after Kingsberry community, this home is just minutes from shopping, dining, parks, and major commuter routes including Braddock Road, I-495, Route 123, and Fairfax County Parkway. All of this is within the highly desirable Robinson Secondary School Pyramid.

7/16/2026 5:00PM - 7:00PM EDT

7/18/2026 11:00AM - 1:00PM EDT

7/19/2026 11:00AM - 1:00PM EDT

4
beds

4
baths

2,855 Sq.Ft. LIVING AREA

2,816 Sq.Ft. lot

Lynn Norusis

Lynn Norusis

Features & Amenities

Interior

  • total bedrooms4
  • Total bathrooms4
  • full bathrooms3
  • half bathroom1
  • Flooring Carpet, Ceramic Tile, Hardwood, Luxury Vinyl Plank
  • APPLIANCES Dishwasher, Disposal, Dryer, Exhaust Fan, Icemaker, Microwave, Oven/Range - Gas, Range Hood, Refrigerator, Stainless Steel Appliances, Washer
  • other interior Features Bathroom - Walk-In Shower, Bathroom - Tub Shower, Breakfast Area, Crown Moldings, Chair Railings, Dining Area, Family Room Off Kitchen, Floor Plan - Open, Formal/Separate Dining Room, Kitchen - Eat-In, Primary Bath(s), Recessed Lighting, Upgraded Countertops, Walk-in Closet(s), Wood Floors

Area & Lot

  • Status Coming Soon
  • OPEN HOUSE

    7/16/2026 5:00PM - 7:00PM EDT

    7/18/2026 11:00AM - 1:00PM EDT

    7/19/2026 11:00AM - 1:00PM EDT

  • Living Area2,855 Sq.Ft.
  • Total Area2,855 Sq.Ft.
  • Lot Area2,816 Sq.Ft.
  • MLS® IDVAFX2328180
  • TypeResidential
  • YEAR BUILT1984
  • NeighborhoodVirginia
  • Architecture StylesColonial
  • Elementary SchoolLAUREL RIDGE
  • Middle SchoolROBINSON SECONDARY SCHOOL
  • High SchoolROBINSON SECONDARY SCHOOL
  • School DistrictFAIRFAX COUNTY PUBLIC SCHOOLS

Exterior

  • STORIES3
  • water SourcePublic
  • PoolNo Pool
  • parkingParking Lot
  • HEAT TYPECentral
  • AIR CONDITIONINGCentral A/C
  • sewerPublic Sewer
  • SubstructurePermanent
  • Disability FeaturesNone
  • other exterior FeaturesExterior Lighting, Gutter System, Sidewalks, Street Lights

Financial

  • Sales Price$799,990
  • Real Estate Tax $7,938/yr
  • HOA $400/3 mos
  • Zoning 180
View Virtual Tour

Mortgage Calculator

Estimate your monthly mortgage payment, including the principal and interest, property taxes, and HOA. Adjust the values to generate a more accurate rate.

All estimates are provided for informational purposes only. Actual amounts may vary.
$0,000 Your Payment 20 15 65
$0,000 Your Payment

Virginia

Explore

Follow Me on Instagram