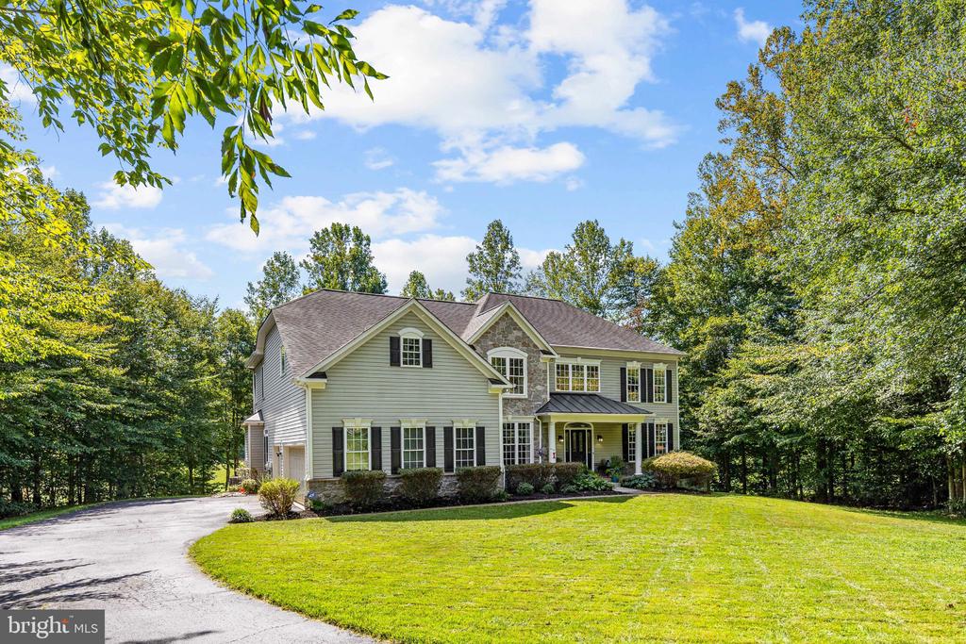
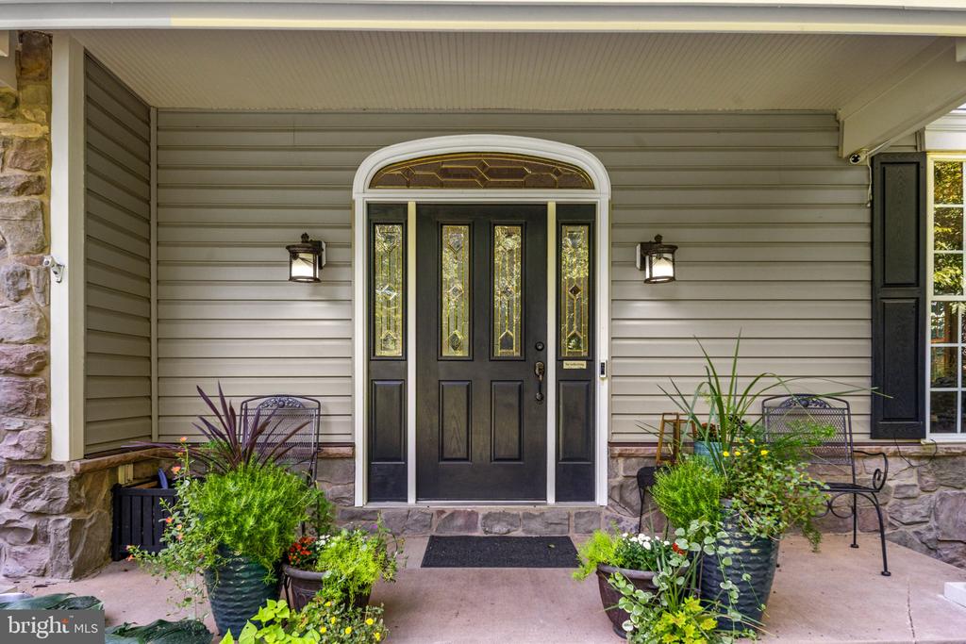
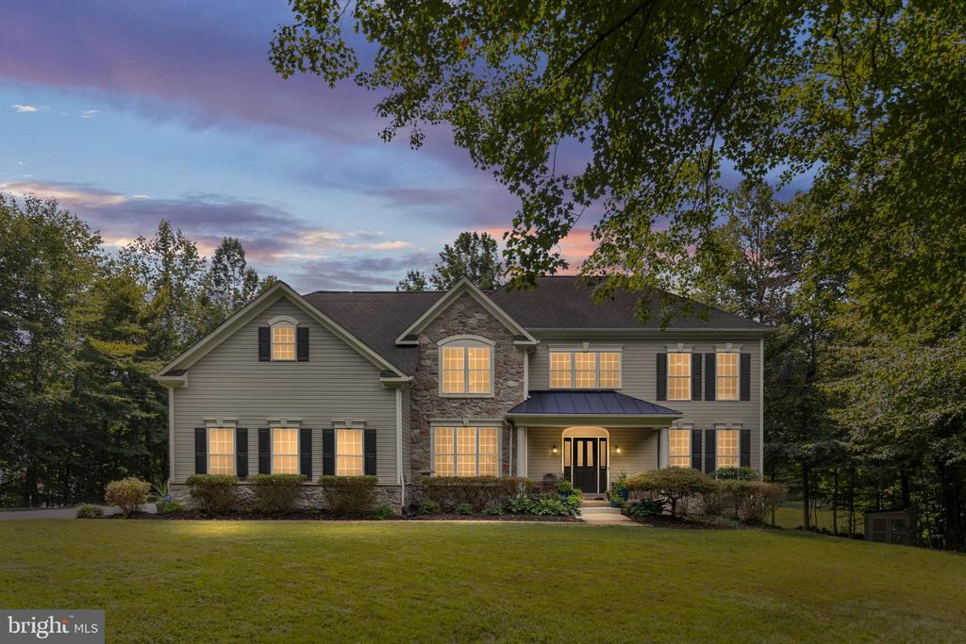
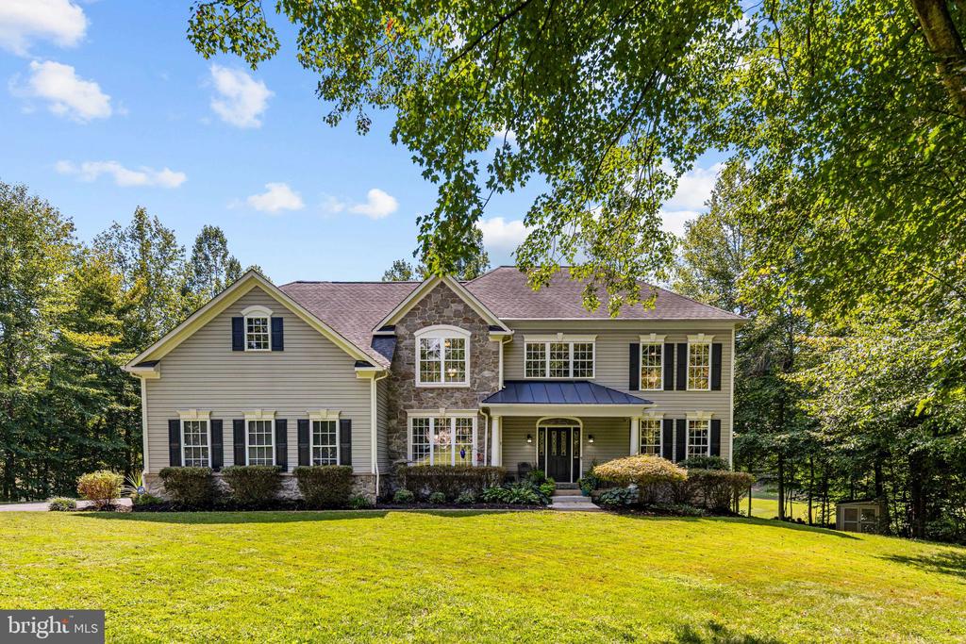
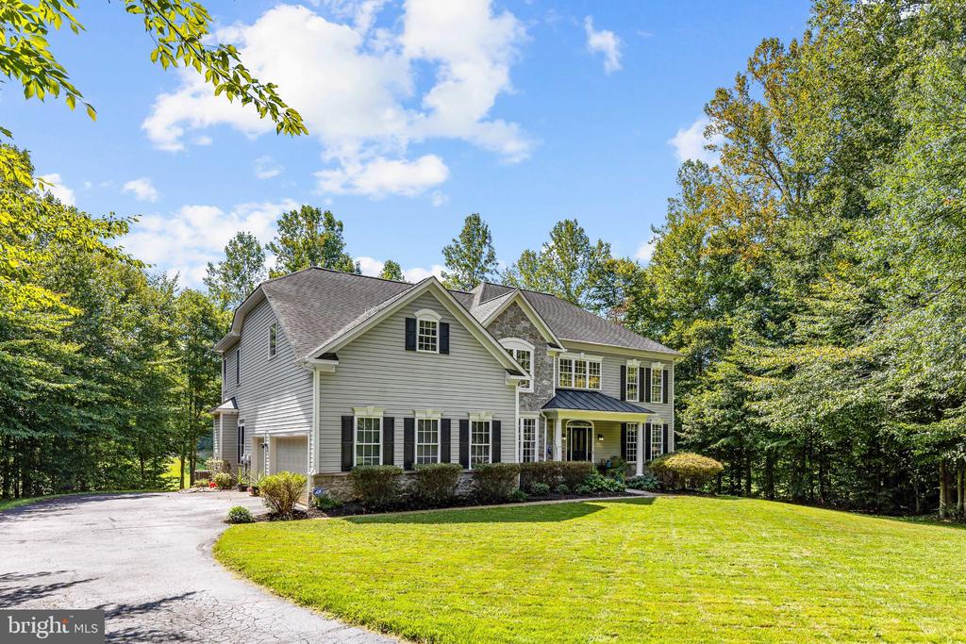
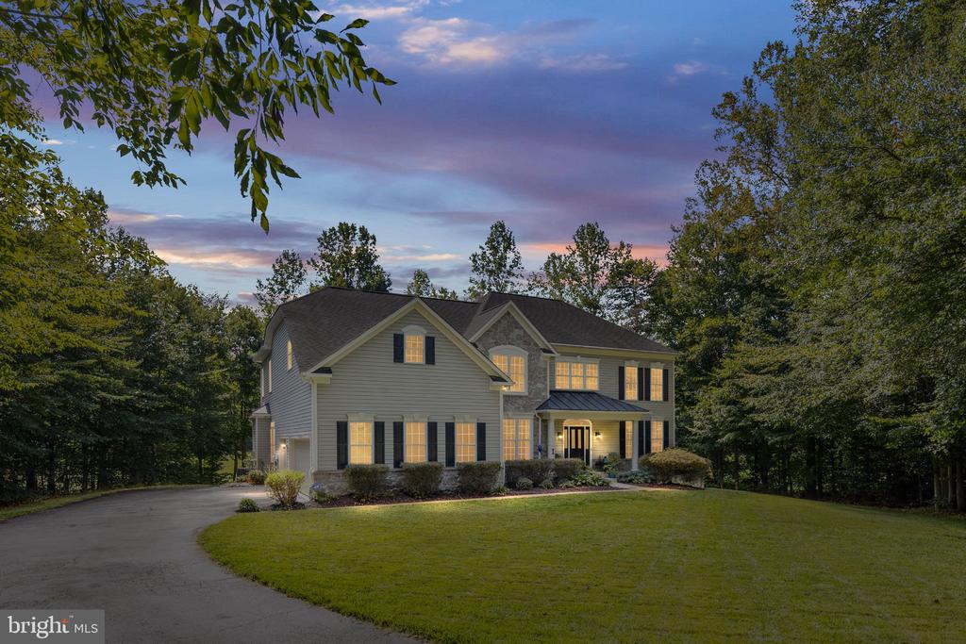
Two-story gray house with a covered entrance, broad lawn, and wooded surroundings.
5 PONDSEDGE CT
5 PONDSEDGE CT
5 PONDSEDGE CT
5 PONDSEDGE CT
5 PONDSEDGE CT
5 PONDSEDGE CT
5 PONDSEDGE CT
5 PONDSEDGE CT
5 PONDSEDGE CT
5 PONDSEDGE CT
5 PONDSEDGE CT
5 PONDSEDGE CT
5 PONDSEDGE CT
5 PONDSEDGE CT
5 PONDSEDGE CT
5 PONDSEDGE CT
5 PONDSEDGE CT
5 PONDSEDGE CT
5 PONDSEDGE CT
5 PONDSEDGE CT
5 PONDSEDGE CT
5 PONDSEDGE CT
5 PONDSEDGE CT
5 PONDSEDGE CT
5 PONDSEDGE CT
5 PONDSEDGE CT
5 PONDSEDGE CT
5 PONDSEDGE CT
5 PONDSEDGE CT
5 PONDSEDGE CT
5 PONDSEDGE CT
5 PONDSEDGE CT
5 PONDSEDGE CT
5 PONDSEDGE CT
5 PONDSEDGE CT
5 PONDSEDGE CT
5 PONDSEDGE CT
5 PONDSEDGE CT
5 PONDSEDGE CT
5 PONDSEDGE CT
5 PONDSEDGE CT
5 PONDSEDGE CT
5 PONDSEDGE CT
5 PONDSEDGE CT
5 PONDSEDGE CT
5 PONDSEDGE CT
5 PONDSEDGE CT
5 PONDSEDGE CT
5 PONDSEDGE CT
5 PONDSEDGE CT
5 PONDSEDGE CT
5 PONDSEDGE CT
5 PONDSEDGE CT
5 PONDSEDGE CT
5 PONDSEDGE CT
5 PONDSEDGE CT
5 PONDSEDGE CT
5 PONDSEDGE CT
5 PONDSEDGE CT
5 PONDSEDGE CT
5 PONDSEDGE CT
5 PONDSEDGE CT
5 PONDSEDGE CT
5 PONDSEDGE CT
5 PONDSEDGE CT
5 PONDSEDGE CT
5 PONDSEDGE CT
5 PONDSEDGE CT
5 PONDSEDGE CT
5 PONDSEDGE CT
5 PONDSEDGE CT
5 PONDSEDGE CT
5 PONDSEDGE CT
5 PONDSEDGE CT
5 PONDSEDGE CT
5 PONDSEDGE CT
5 PONDSEDGE CT
5 PONDSEDGE CT
5 PONDSEDGE CT
5 PONDSEDGE CT
5 PONDSEDGE CT
5 PONDSEDGE CT
5 PONDSEDGE CT
5 PONDSEDGE CT
5 PONDSEDGE CT
5 PONDSEDGE CT
5 PONDSEDGE CT
5 PONDSEDGE CT
5 PONDSEDGE CT
5 PONDSEDGE CT
5 PONDSEDGE CT
SEE ALL PHOTOS
Two-story gray house with a covered entrance, broad lawn, and wooded surroundings.
5 PONDSEDGE CT
5 PONDSEDGE CT
5 PONDSEDGE CT
5 PONDSEDGE CT
5 PONDSEDGE CT
5 PONDSEDGE CT
5 PONDSEDGE CT
5 PONDSEDGE CT
5 PONDSEDGE CT
5 PONDSEDGE CT
5 PONDSEDGE CT
5 PONDSEDGE CT
5 PONDSEDGE CT
5 PONDSEDGE CT
5 PONDSEDGE CT
5 PONDSEDGE CT
5 PONDSEDGE CT
5 PONDSEDGE CT
5 PONDSEDGE CT
5 PONDSEDGE CT
5 PONDSEDGE CT
5 PONDSEDGE CT
5 PONDSEDGE CT
5 PONDSEDGE CT
5 PONDSEDGE CT
5 PONDSEDGE CT
5 PONDSEDGE CT
5 PONDSEDGE CT
5 PONDSEDGE CT
5 PONDSEDGE CT
5 PONDSEDGE CT
5 PONDSEDGE CT
5 PONDSEDGE CT
5 PONDSEDGE CT
5 PONDSEDGE CT
5 PONDSEDGE CT
5 PONDSEDGE CT
5 PONDSEDGE CT
5 PONDSEDGE CT
5 PONDSEDGE CT
5 PONDSEDGE CT
5 PONDSEDGE CT
5 PONDSEDGE CT
5 PONDSEDGE CT
5 PONDSEDGE CT
5 PONDSEDGE CT
5 PONDSEDGE CT
5 PONDSEDGE CT
5 PONDSEDGE CT
5 PONDSEDGE CT
5 PONDSEDGE CT
5 PONDSEDGE CT
5 PONDSEDGE CT
5 PONDSEDGE CT
5 PONDSEDGE CT
5 PONDSEDGE CT
5 PONDSEDGE CT
5 PONDSEDGE CT
5 PONDSEDGE CT
5 PONDSEDGE CT
5 PONDSEDGE CT
5 PONDSEDGE CT
5 PONDSEDGE CT
5 PONDSEDGE CT
5 PONDSEDGE CT
5 PONDSEDGE CT
5 PONDSEDGE CT
5 PONDSEDGE CT
5 PONDSEDGE CT
5 PONDSEDGE CT
5 PONDSEDGE CT
5 PONDSEDGE CT
5 PONDSEDGE CT
5 PONDSEDGE CT
5 PONDSEDGE CT
5 PONDSEDGE CT
5 PONDSEDGE CT
5 PONDSEDGE CT
5 PONDSEDGE CT
5 PONDSEDGE CT
5 PONDSEDGE CT
5 PONDSEDGE CT
5 PONDSEDGE CT
5 PONDSEDGE CT
5 PONDSEDGE CT
5 PONDSEDGE CT
5 PONDSEDGE CT
5 PONDSEDGE CT
5 PONDSEDGE CT
5 PONDSEDGE CT
5 PONDSEDGE CT
Sold

5 PONDSEDGE CT

5 PONDSEDGE CT, STAFFORD, VA 22554

$955,000
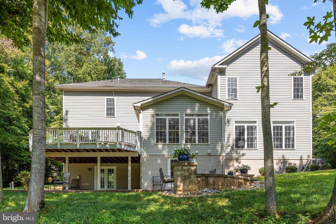
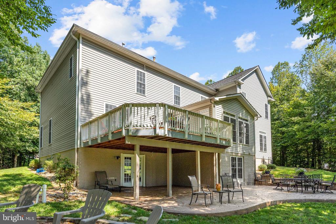
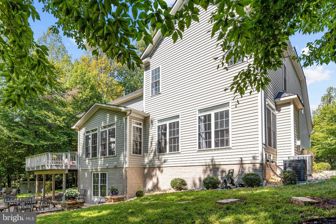
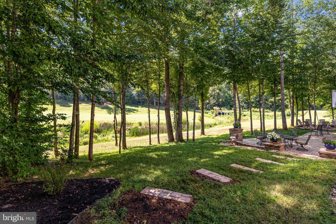
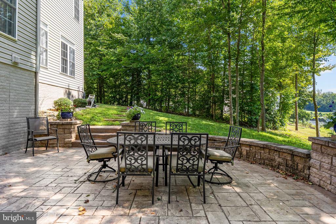
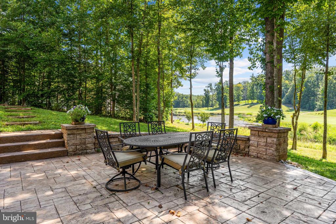
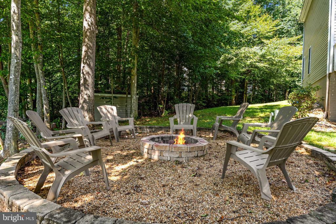
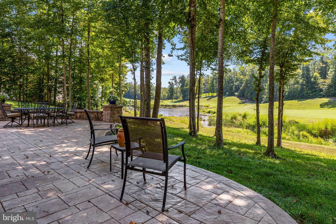
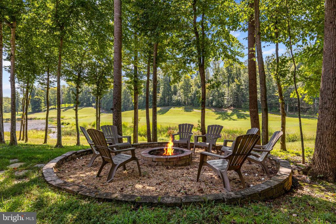
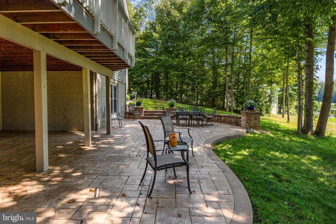
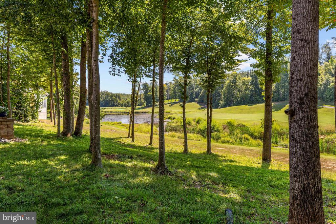
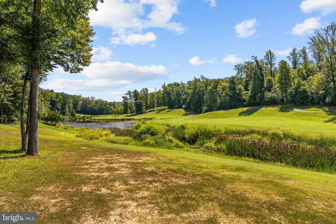
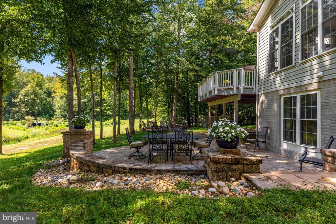
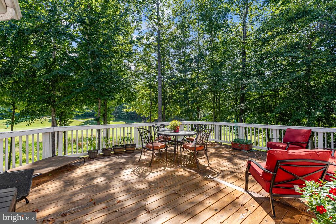
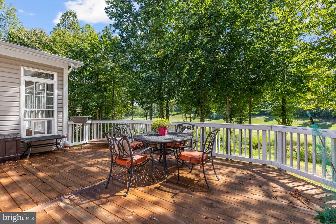
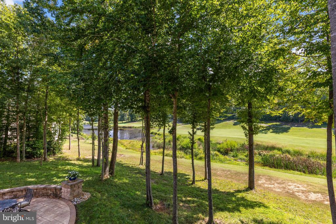
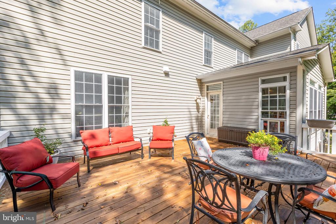
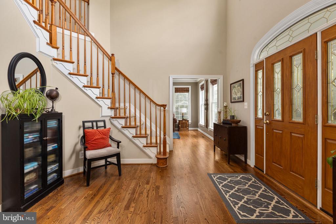
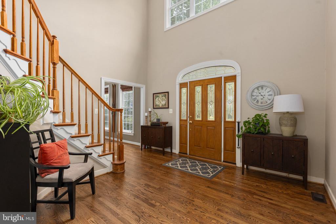
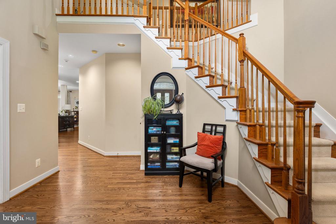
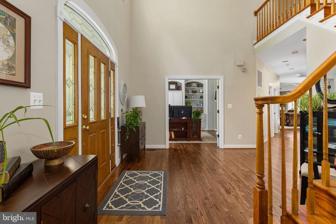
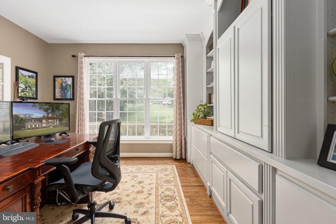
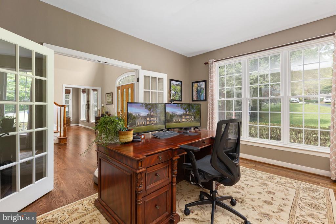
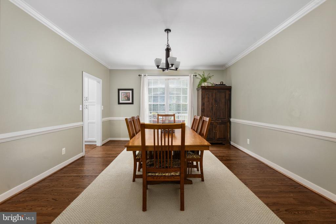
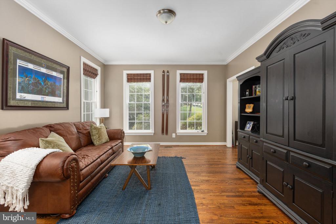
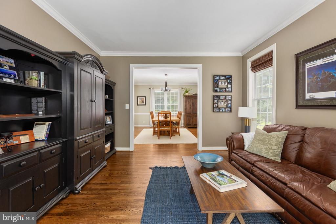
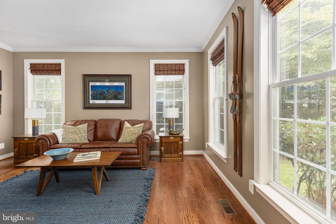
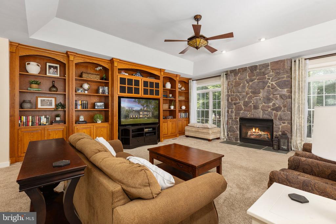
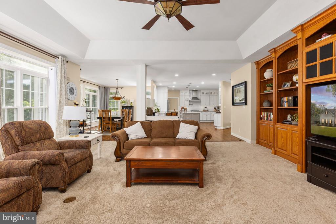
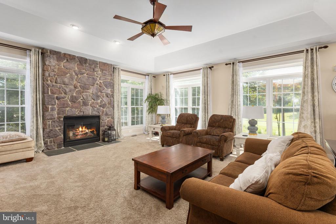
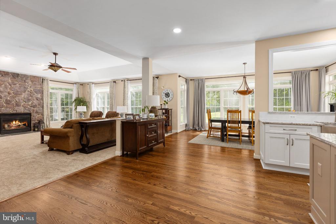
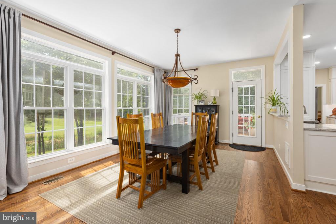
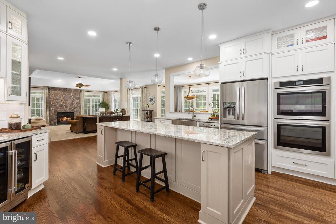
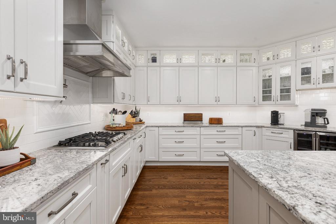
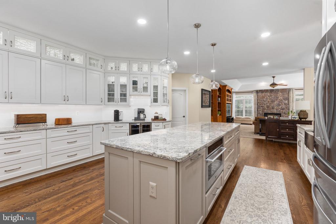
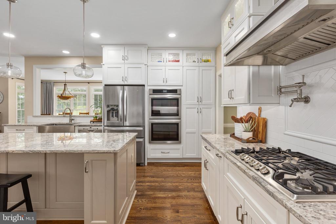
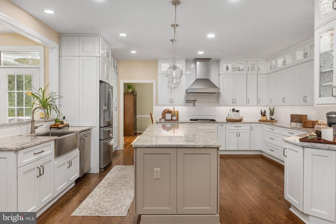
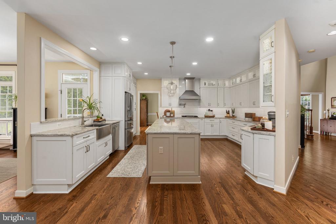
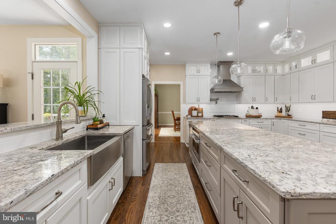
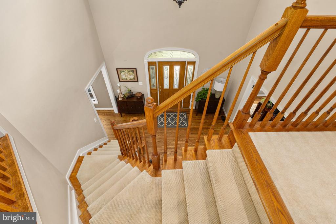
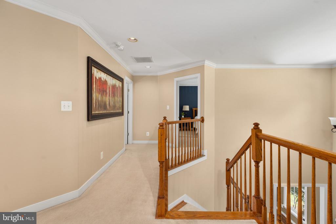
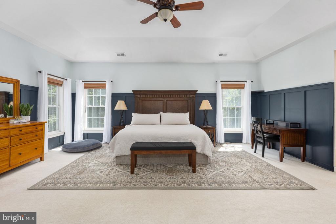
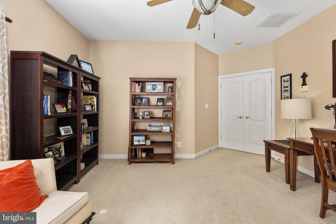
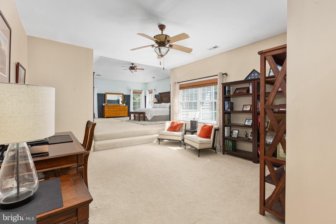
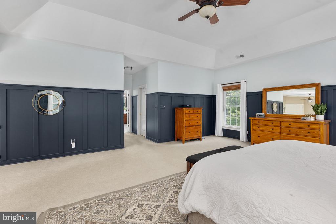
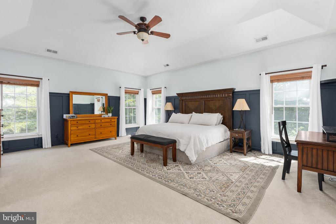
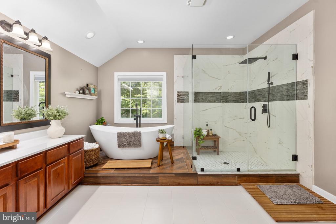
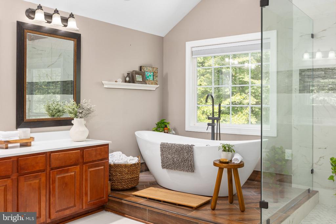
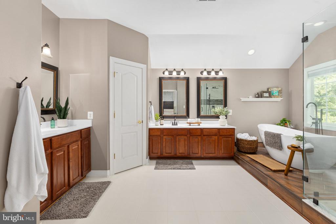
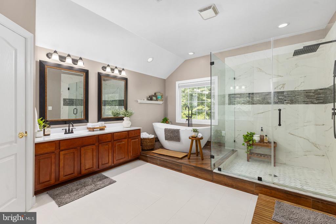
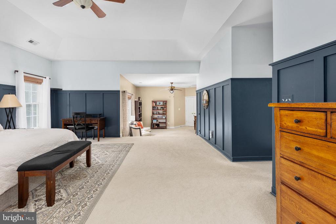
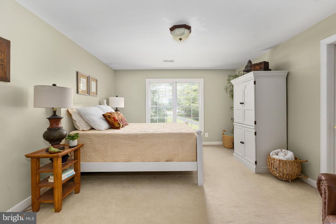
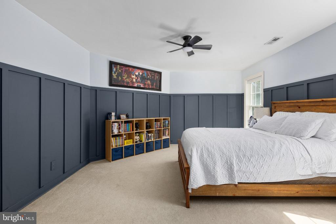
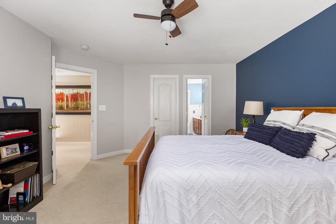
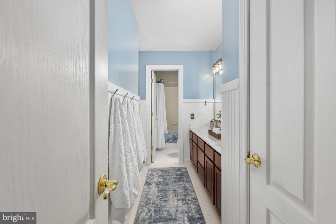
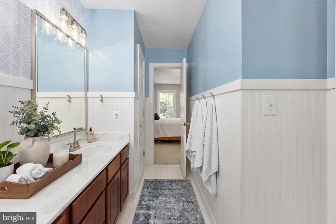
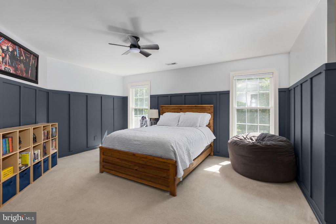
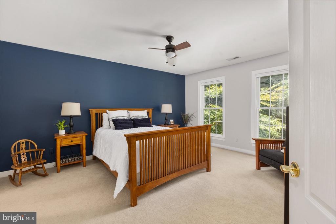
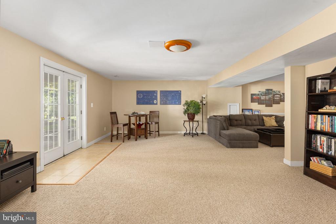
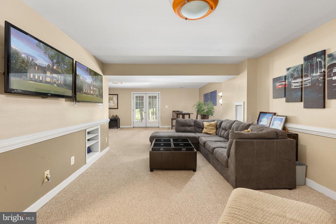
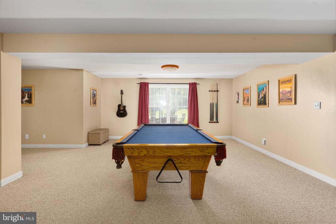
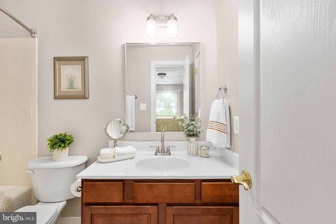
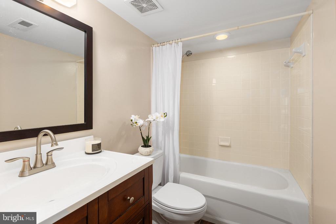
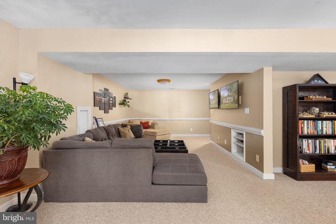
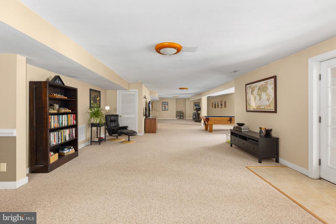
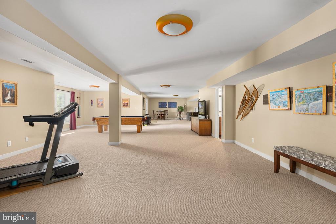
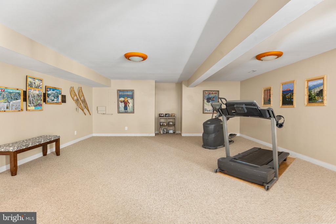
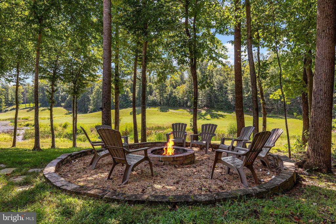
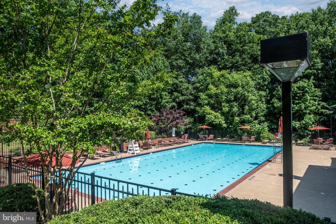
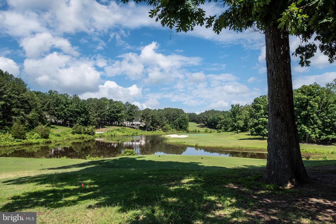
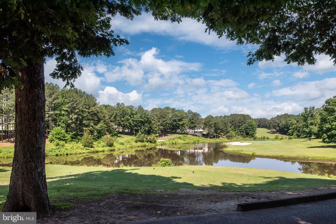
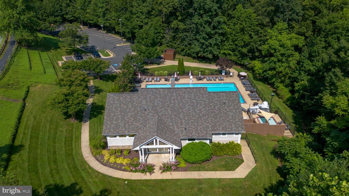
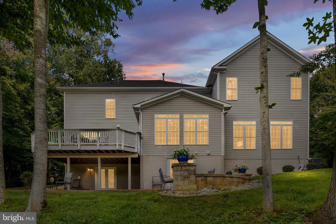
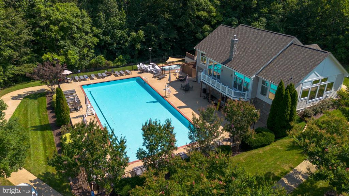
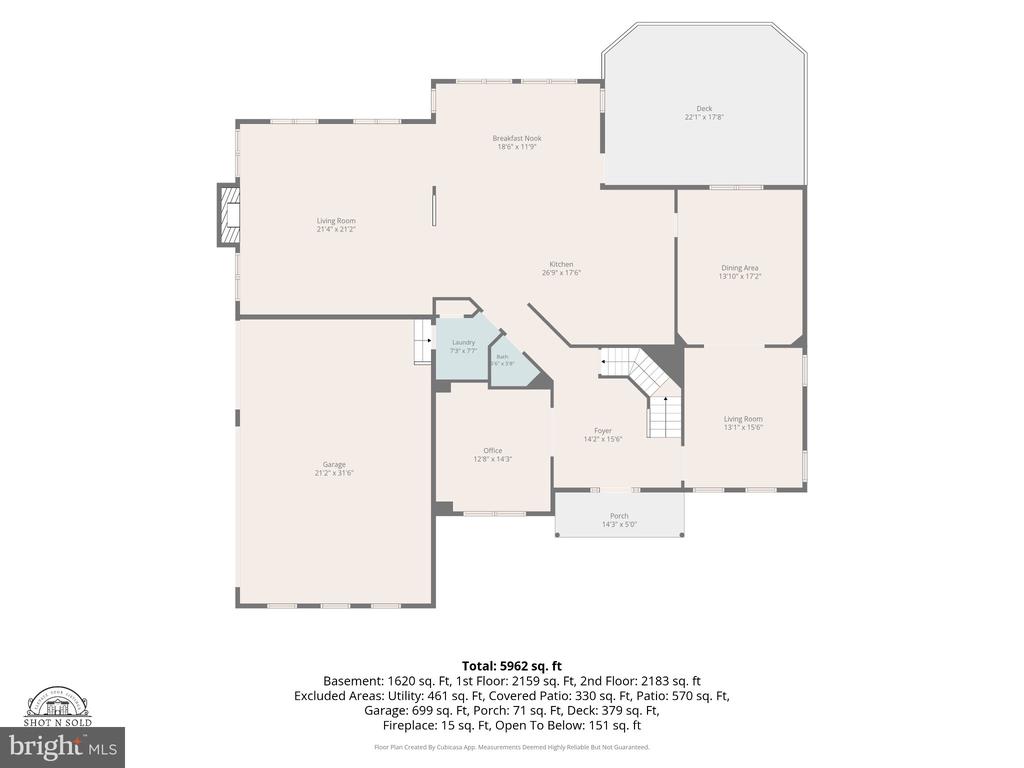
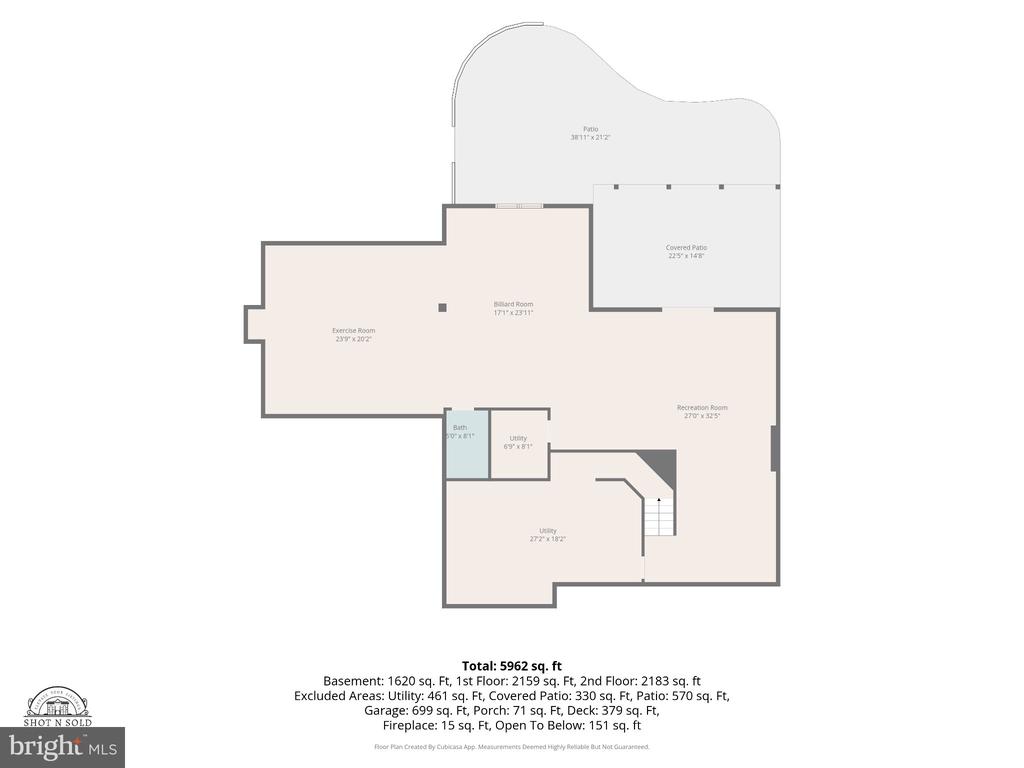
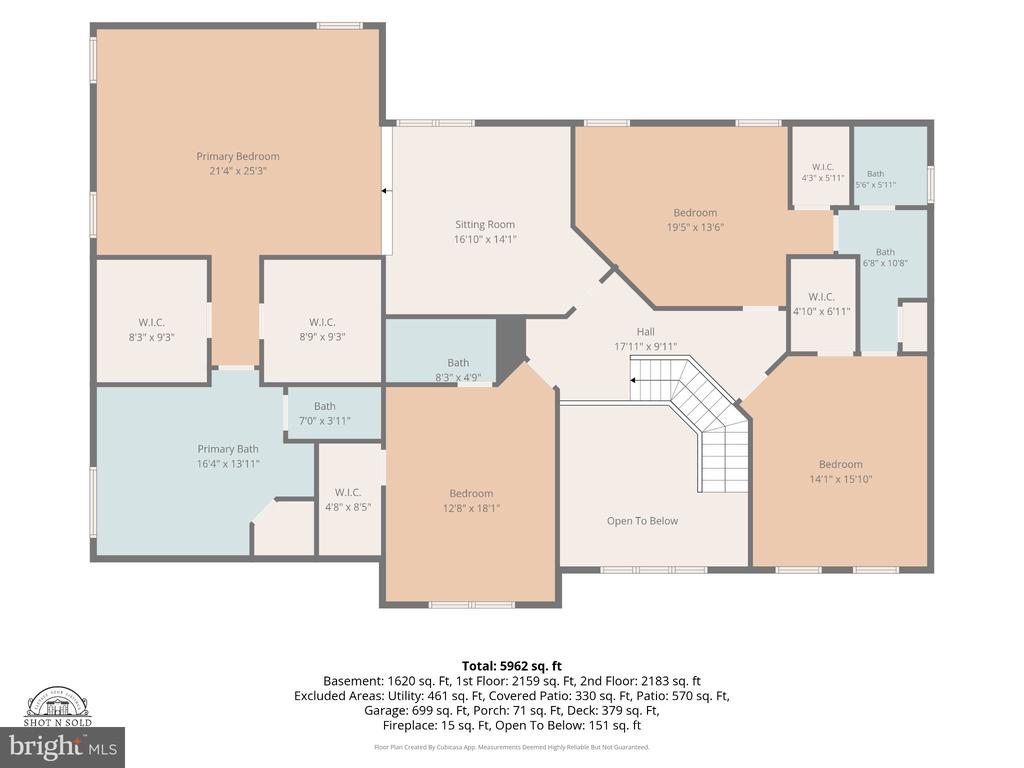
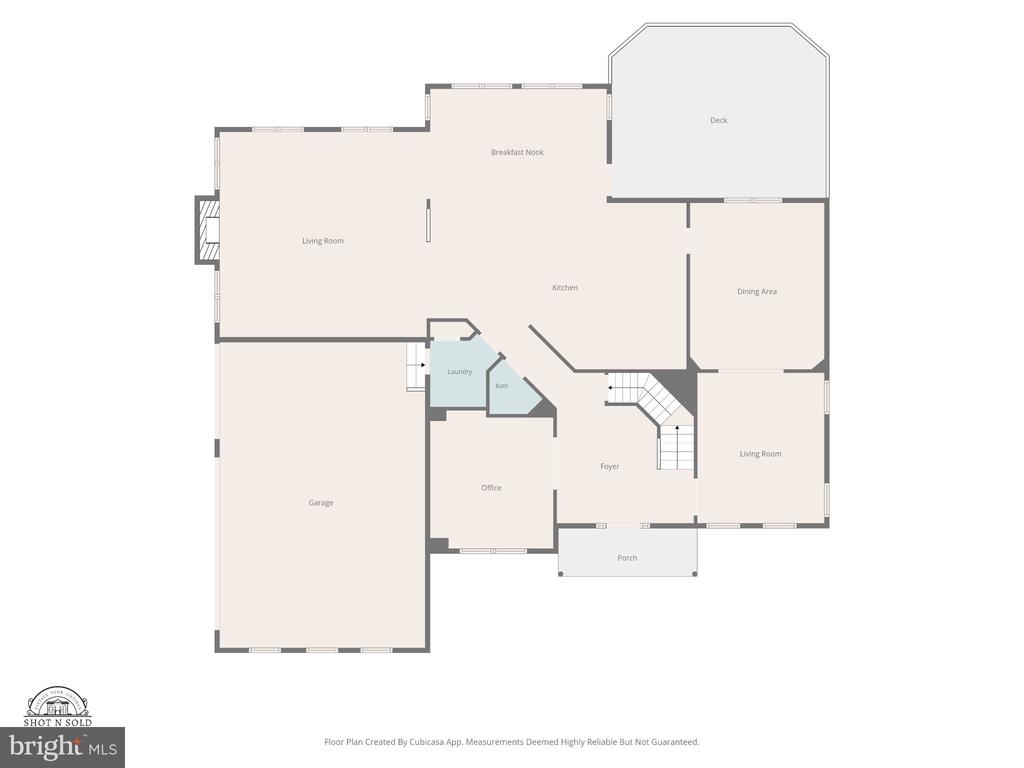
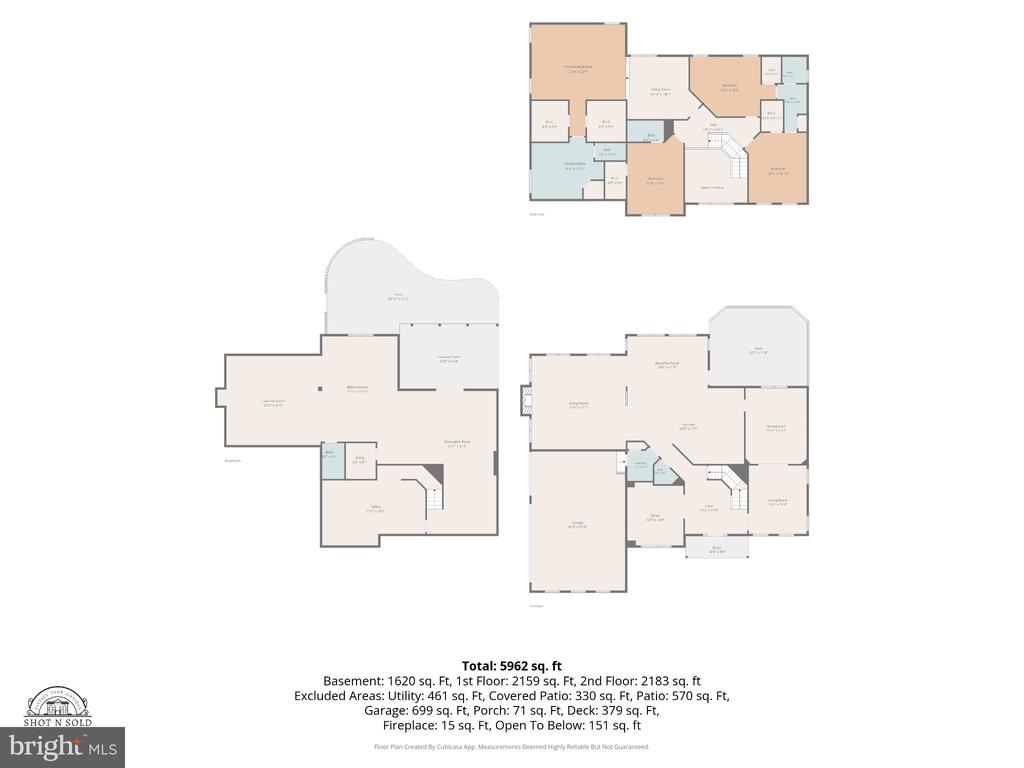
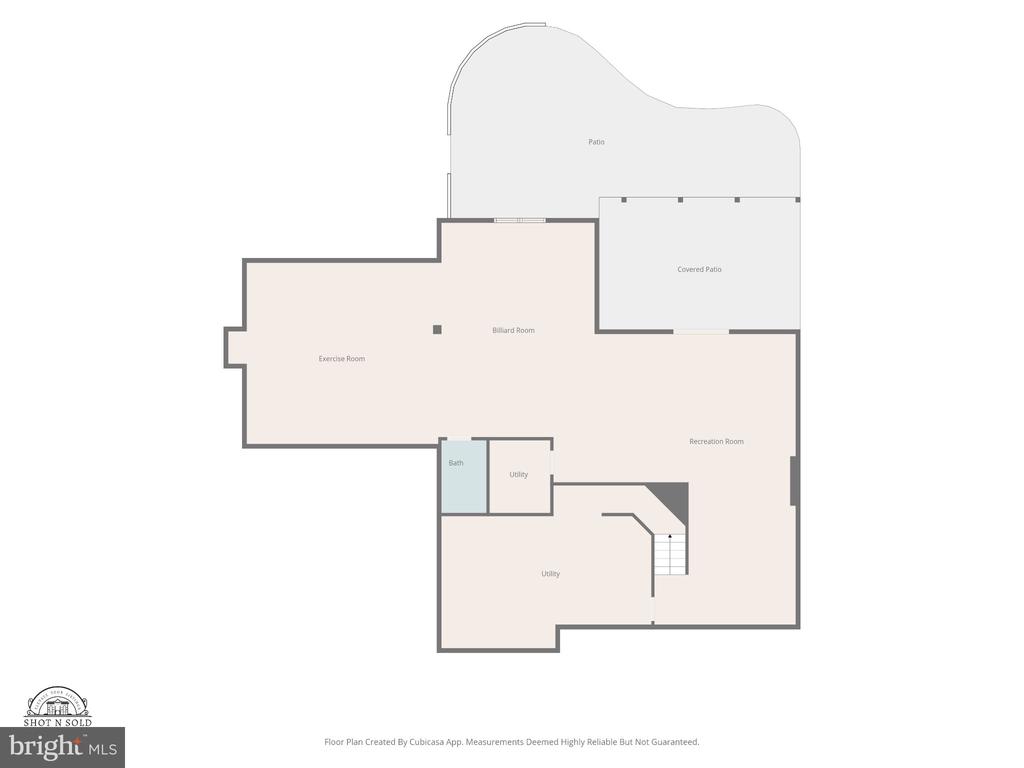
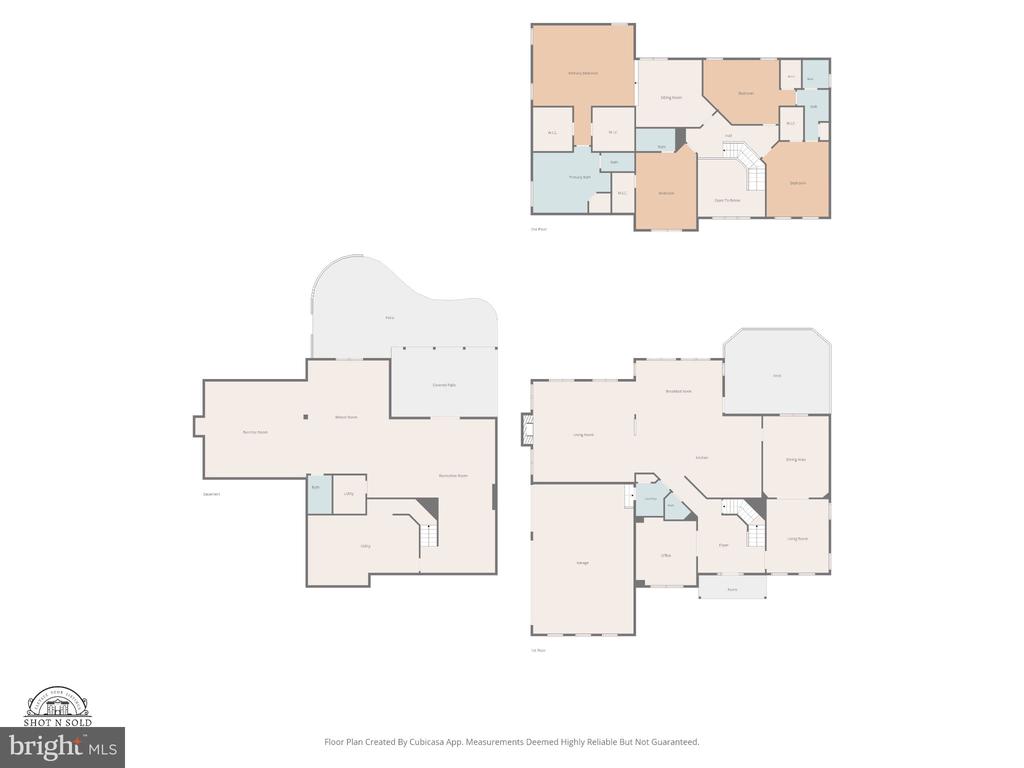
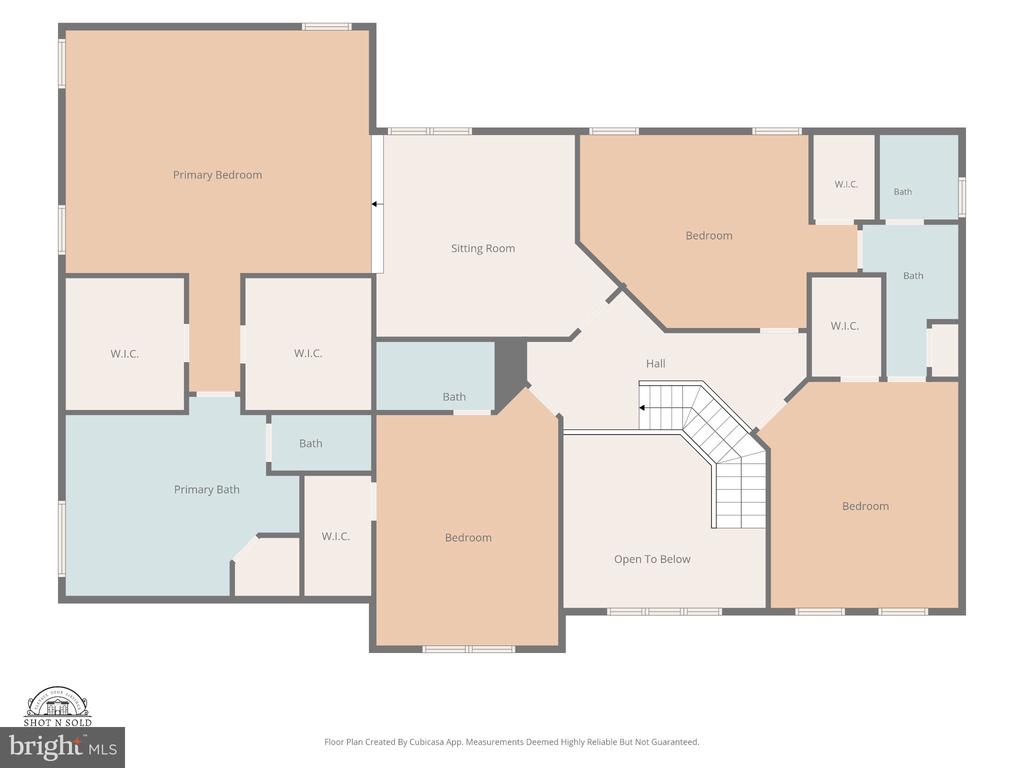
WELCOME TO AN EXCEPTIONAL RESIDENCE NESTLED ON ONE OF THE MOST DESIRABLE LOTS IN AUGUSTINE NORTH. SET ON APPROXIMATELY 0.81 ACRES OVERLOOKING THE SECOND HOLE OF THE AUGUSTINE GOLF COURSE, THIS SPACIOUS AND BEAUTIFULLY UPGRADED HOME OFFERS AN EXTRAORDINARY BLEND OF COMFORT,ELEGANCE, AND EFFORTLESS ENTERTAINING. FROM THE MOMENT YOU ENTER,THE GENEROUS PROPORTIONS AND THOUGHTFUL DESIGN ARE IMMEDIATELY APPARENT. THE MAIN LEVEL FEATURES A SPACIOUS LIVING AREA,FORMAL DINING ROOM,LARGE PRIVATE OFFICE, AND A LARGE FAMILY ROOM AND SUNROOM THAT PROVIDE ABUNDANT SPACE FOR RELAXING AND GATHERING. THE BEAUTIFULLY REMODELED KITCHEN IS TRULY A SHOWPIECE,FEATURING TOP-OF-THE-LINE FINISHES AND EXCEPTIONAL ATTENTION TO DETAIL. THROUGHOUT THE HOME, YOU'LL FIND AN IMPRESSIVE COLLECTION OF UPGRADES, INCLUDING CUSTOM BUILT-INS, BUMP-OUTS, AND BEAUTIFULLY APPOINTED SPACES. UPSTAIRS, GENEROUSLY SIZED BEDROOMS AND THREE FULL BATHS PROVIDE COMFORT AND FLEXIBILITY FOR FAMILY AND GUESTS. THE EXPANSIVE OWNER'S SUITE OFFERS A PRIVATE SITTING OR OFFICE AREA, TWO LARGE WALK-IN-CLOSETS,AND A LUXURIOS SPA-INSPIRED BATH WITH SEPARATE SOAKING TUB AND OVER SIZED WALK- IN SHOWER. THE EXPANSIVE BASEMENT ADDS EVEN MORE VERSATILITY, OFFERING LOTS OF SPACE FOR RECREATION, HOBBIES,ENTERTAINING, OR SIMPLY CREATING YOUR OWN PERSONALIZED RETREAT. STEP OUTSIDE AND ENJOY THE BEAUTIFUL GOLF-COURSE SETTING FROM THE SPACIOUS REAR DECK OVERLOOKING THE SECOND HOLE. THE STAMPED CONCRETE PATIO, COMPLETE WITH A FIRE PIT AND PLENTY OF ADDITIONAL SEATING, CREATES THE PERFECT OUTDOOR GATHERING SPACE FOR RELAXING EVENINGS AND ENTERTAINING GUESTS. A SPACIOUS SIDE-LOAD THREE-CAR GARGE ADDS CONVENIENCE, STORAGE, AND CURB APPEAL. ALL THIS IDEALLY LOCATED NEAR SCHOOLS,SHOPPING,RESTAURANTS, GOLF,POOL AND TENNIS FACILITIES.THIS HOME IS BEAUTIFULLY MAINTAINED AND IS A MUST SEE!!!

4
beds

5
baths

6,547 Sq.Ft. LIVING AREA

0.81 Acres lot

Kyree Nichols

Kyree Nichols

Features & Amenities

Interior

  • total bedrooms4
  • Total bathrooms5
  • full bathrooms4
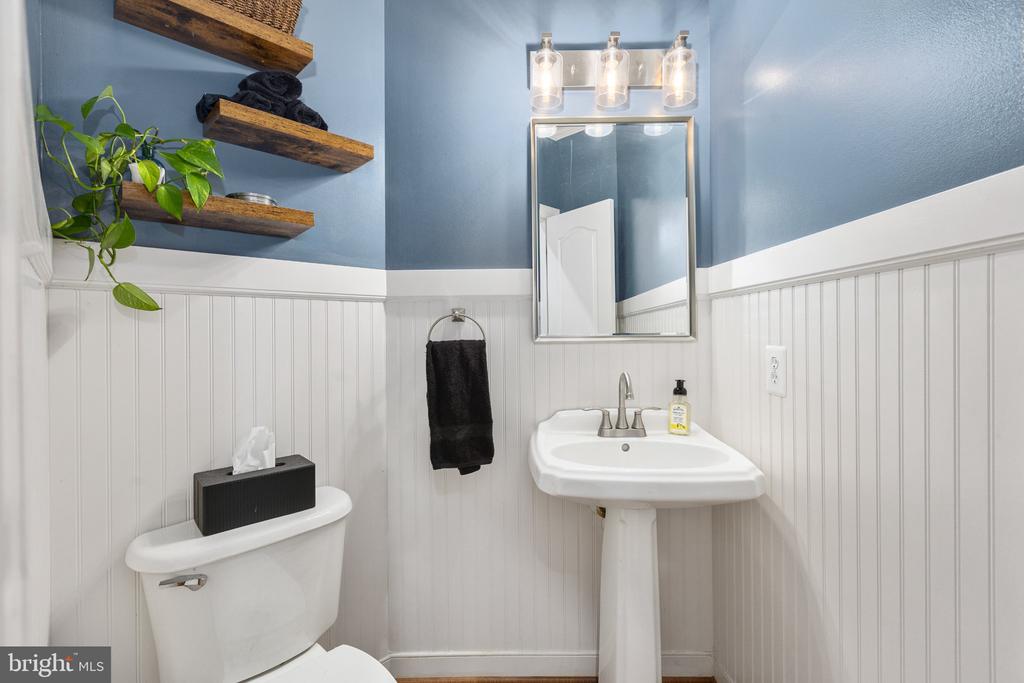
  • half bathroom1
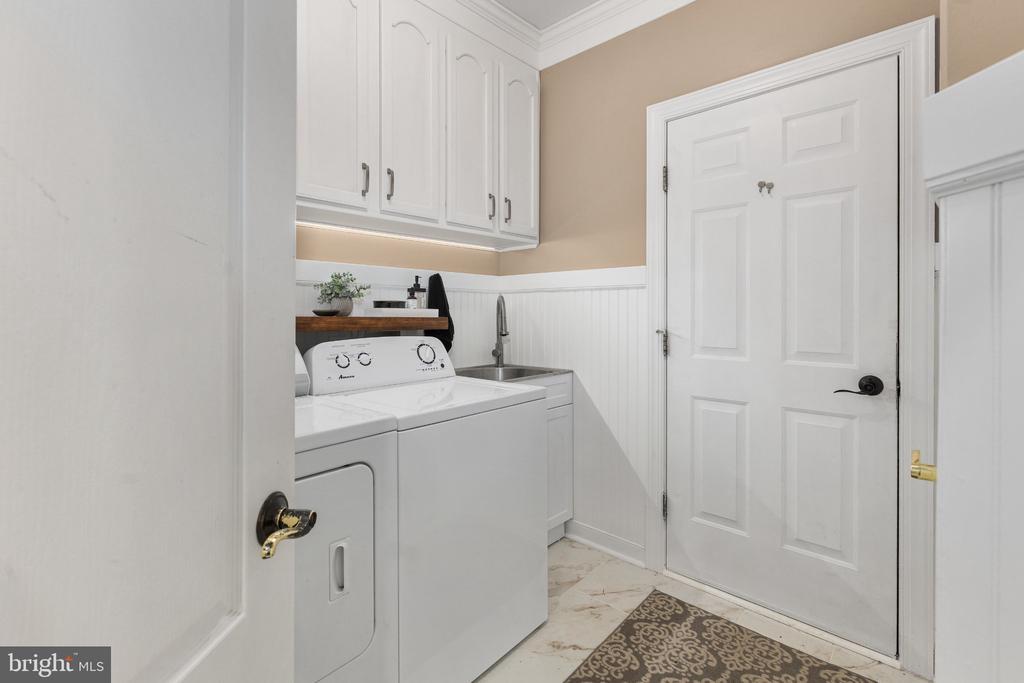
  • Laundry room Main Floor
  • Fireplace Gas/Propane
  • APPLIANCES Built-In Microwave, Cooktop, Dishwasher, Disposal, Dryer, Oven - Double, Oven - Wall, Refrigerator, Stainless Steel Appliances, Washer
  • other interior Features Bathroom - Soaking Tub, Bathroom - Stall Shower, Bathroom - Tub Shower, Bathroom - Walk-In Shower, Breakfast Area, Built-Ins, Carpet, Ceiling Fan(s), Chair Railings, Crown Moldings, Dining Area, Family Room Off Kitchen, Floor Plan - Open, Formal/Separate Dining Room, Kitchen - Gourmet, Kitchen - Island, Kitchen - Table Space, Upgraded Countertops, Walk-in Closet(s), Window Treatments, Wood Floors

Area & Lot

  • Status Sold
  • Date Sold October 30, 2026
  • Living Area6,547 Sq.Ft.
  • Total Area6,547 Sq.Ft.
  • Lot Area0.81 Acres
  • MLS® IDVAST2053746
  • TypeResidential
  • YEAR BUILT2002
  • NeighborhoodStafford
  • Architecture StylesColonial
  • View DescriptionGolf Course, Pond, Water
  • School DistrictSTAFFORD COUNTY PUBLIC SCHOOLS

Exterior

  • STORIES3
  • Garage Space3.0
  • water SourcePublic
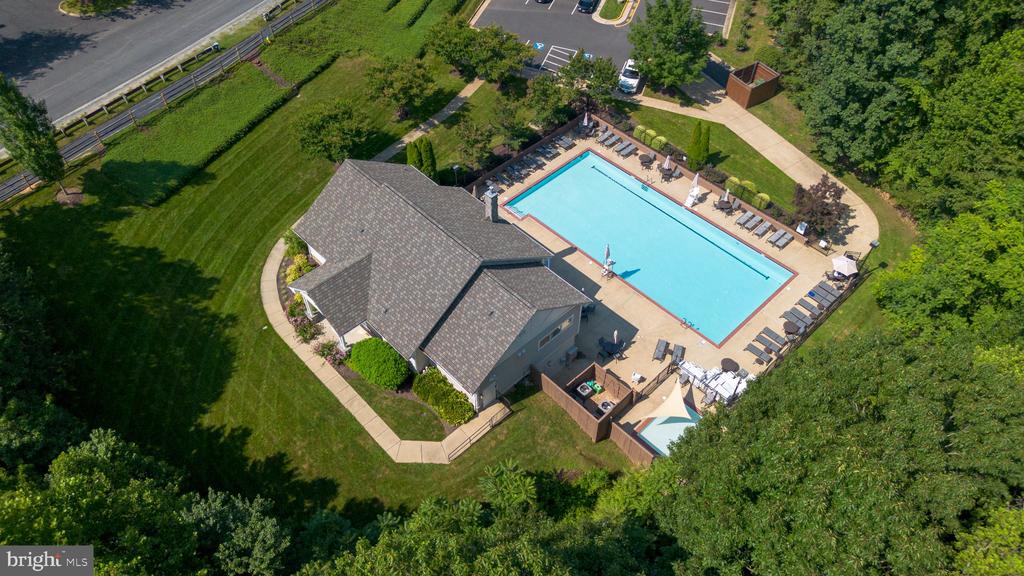
  • PoolYes - Community
  • lot featuresBacks to Trees, Landscaping
  • parkingAttached Garage
  • HEAT TYPEForced Air
  • AIR CONDITIONINGCeiling Fan(s), Central A/C
  • sewerPublic Sewer
  • SubstructurePermanent, Slab
  • Disability FeaturesNone
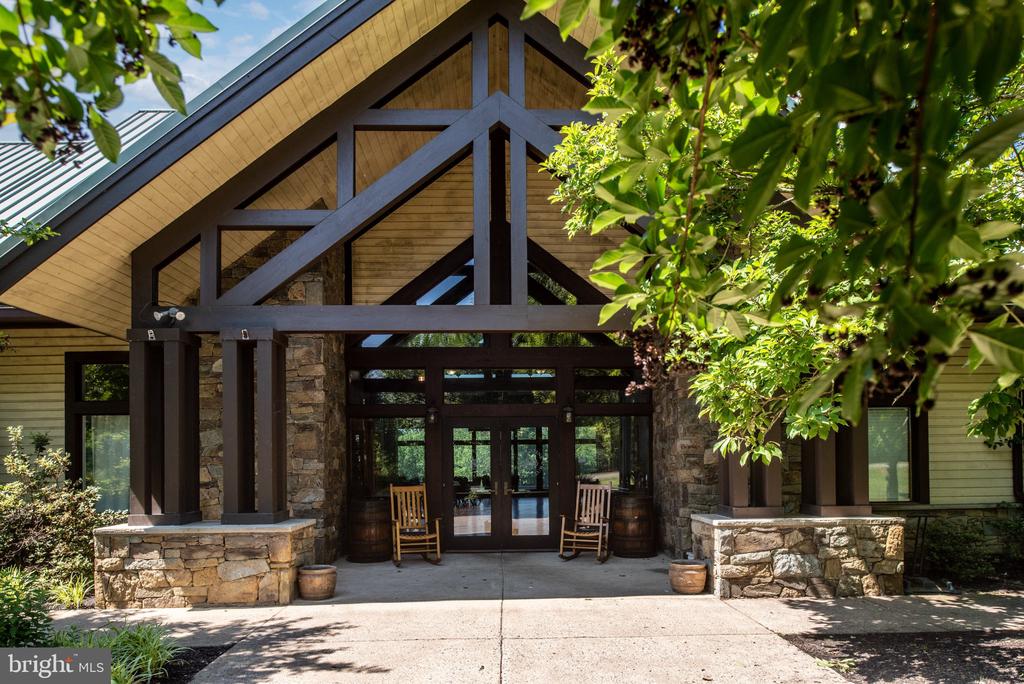
  • HOA AmenitiesBike Trail, Club House, Common Grounds, Golf Course Membership Available, Jog/Walk Path, Pickleball Courts, Pool - Outdoor, Tennis Courts
  • other exterior FeaturesExtensive Hardscape, Secure Storage

Financial

  • Sales Price$955,000
  • Real Estate Tax $8,250/yr
  • HOA $425/3 mos
  • Zoning RESIDENTIAL

Stafford

Explore

Follow Me on Instagram